
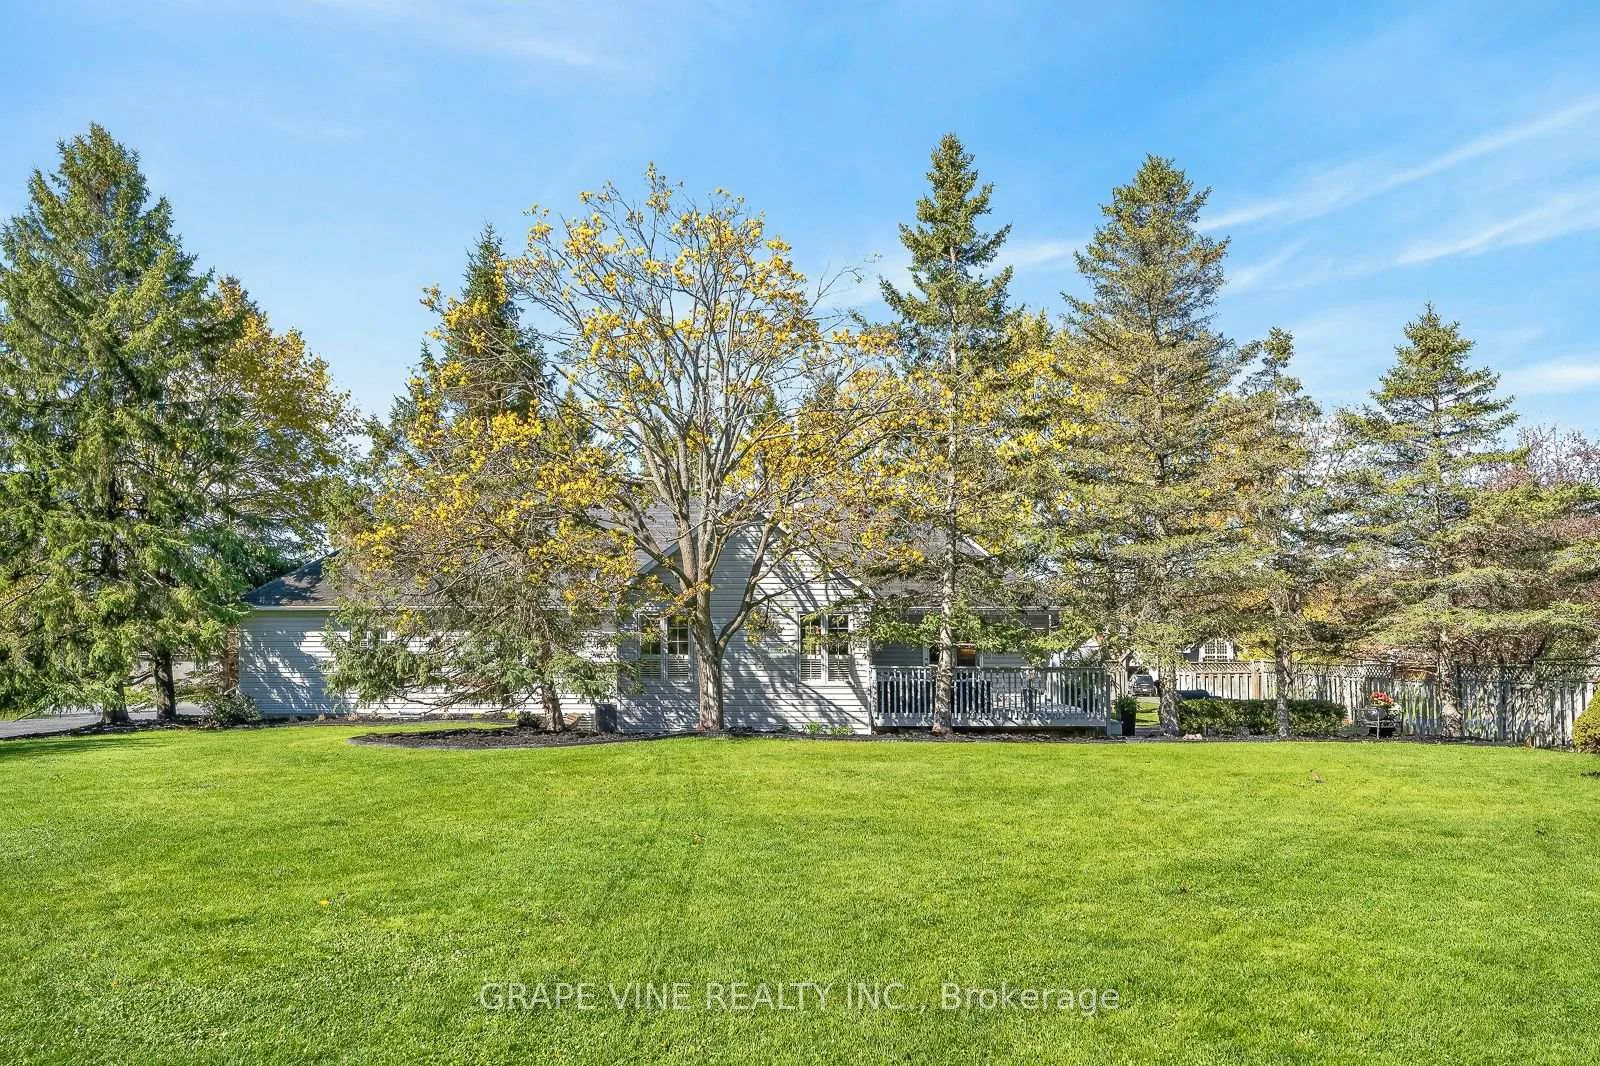
5763 Gowan Gate
Ottawa (Osgoode), ON K0A 2W0
- 2Bedrooms
- 3Bathrooms
- 2Garage
- 2000–2500Sq Ft
- $4,816Tax
- 135×170 ftLot Size
 Estimated Value:$1,004,000See Free Estimate Report

Property not available for sale or for rent.
HOMEH One: full-service selling for a 1% listing fee. The buyer's agent commission is separate.
Free Home EvaluationHow Much Is My Home Worth?Homes for Sale NearbySale & Price History for 5763 Gowan Gate, Ottawa, Osgoode
| Start Date | End Date | Price | Event | MLS# |
|---|---|---|---|---|
| 2026-05-14 | 2026-05-22 | Login to See Prices | Sold | x13129292 |
Real estate boards require you to or to see the full details of this property.
*Sold prices and complete sale & price history are regulated data. Under the Trust in Real Estate Services Act, 2002 (TRESA) and the rules of the Real Estate Council of Ontario (RECO), and pursuant to the Multiple Listing Service® rules of the Canadian Real Estate Association (CREA) and the Toronto Regional Real Estate Board (TRREB), this information may be shown only to registered users who have agreed to the applicable terms of use (a Virtual Office Website, or "VOW," arrangement). HOMEH Inc., Brokerage therefore provides it to signed-in members only. Creating an account is free and takes under a minute.
About 5763 Gowan Gate, Ottawa, Osgoode
Summarized Description
- Charming home on a double lot with open concept layout.
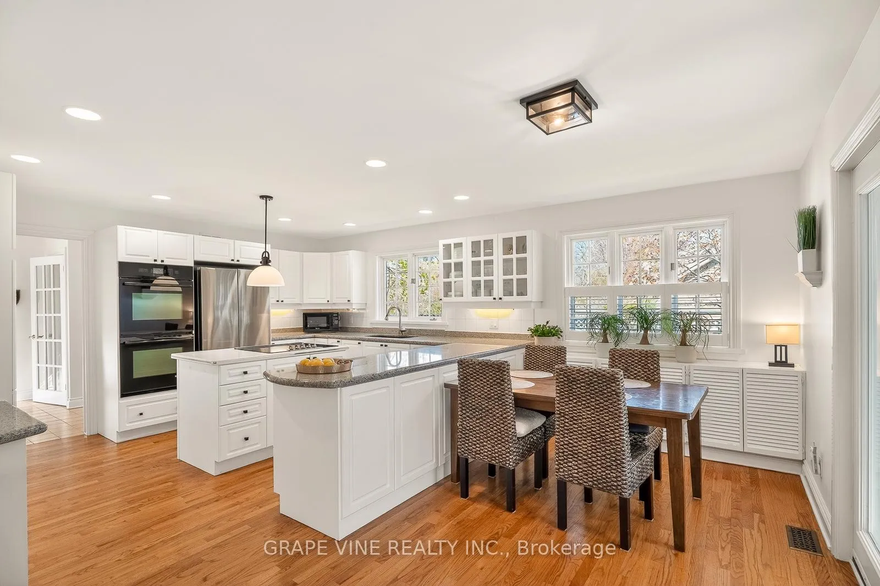
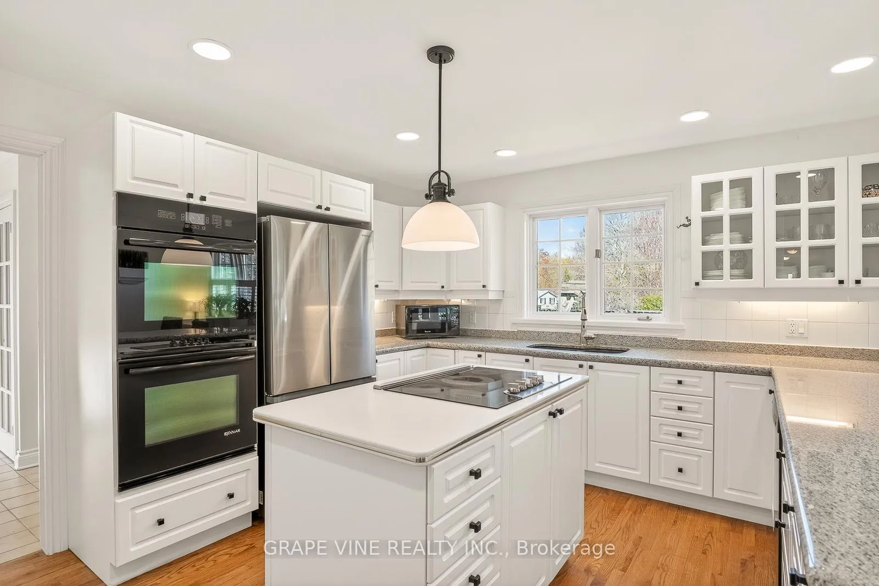
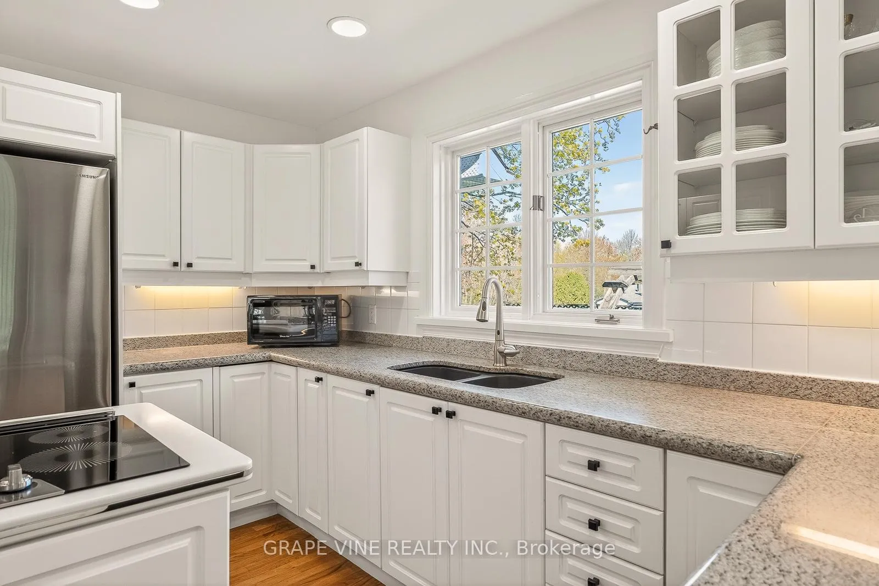
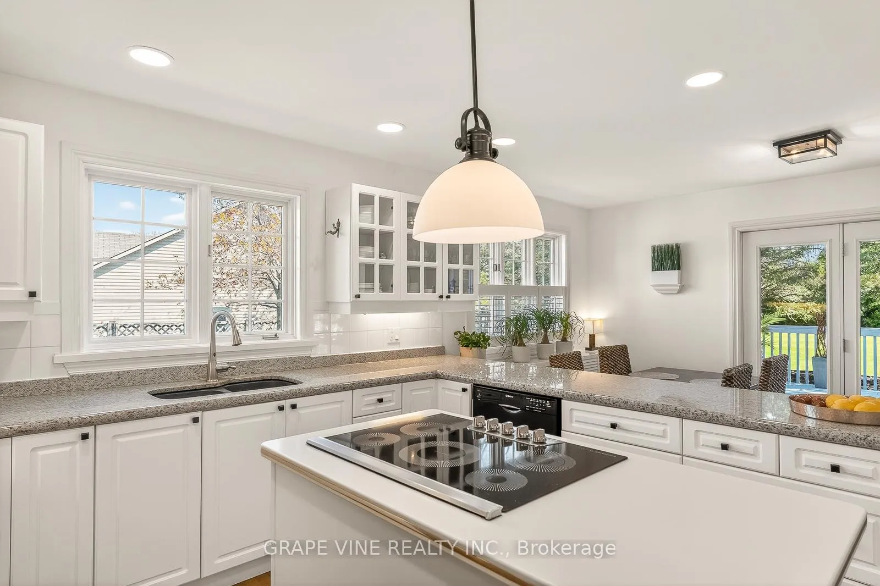
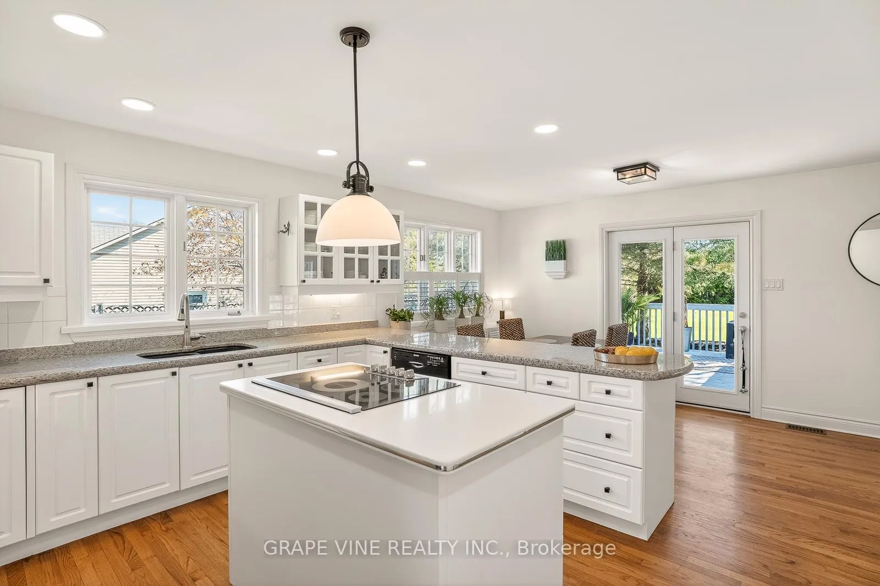
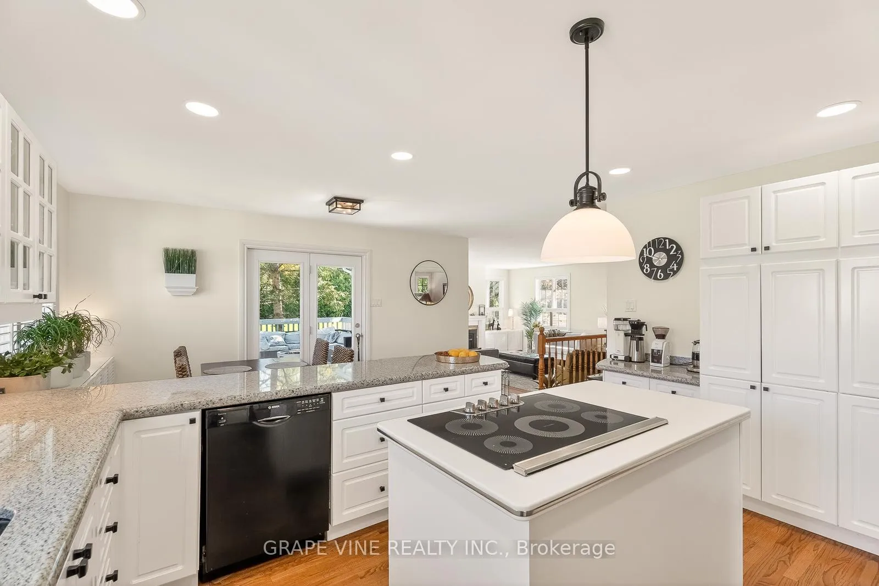
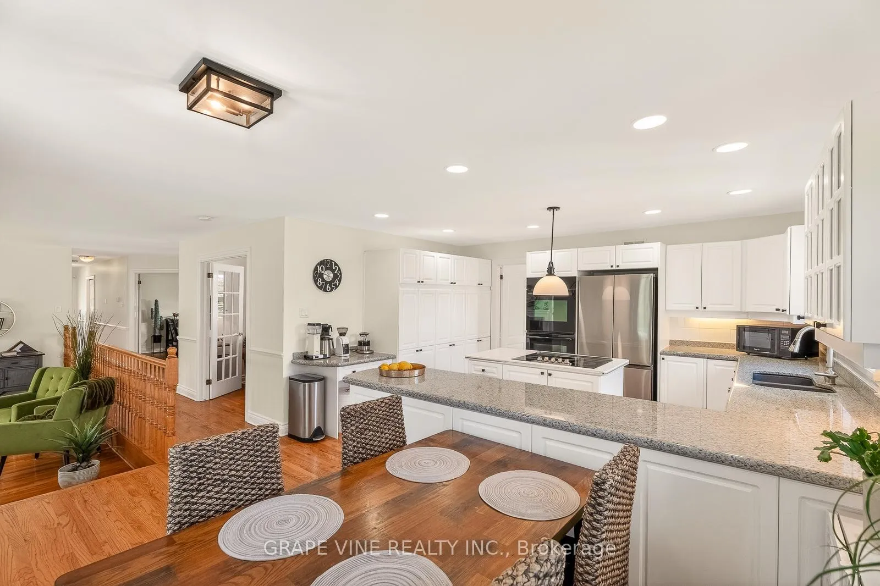
- Chef's kitchen features a double oven and ample storage.
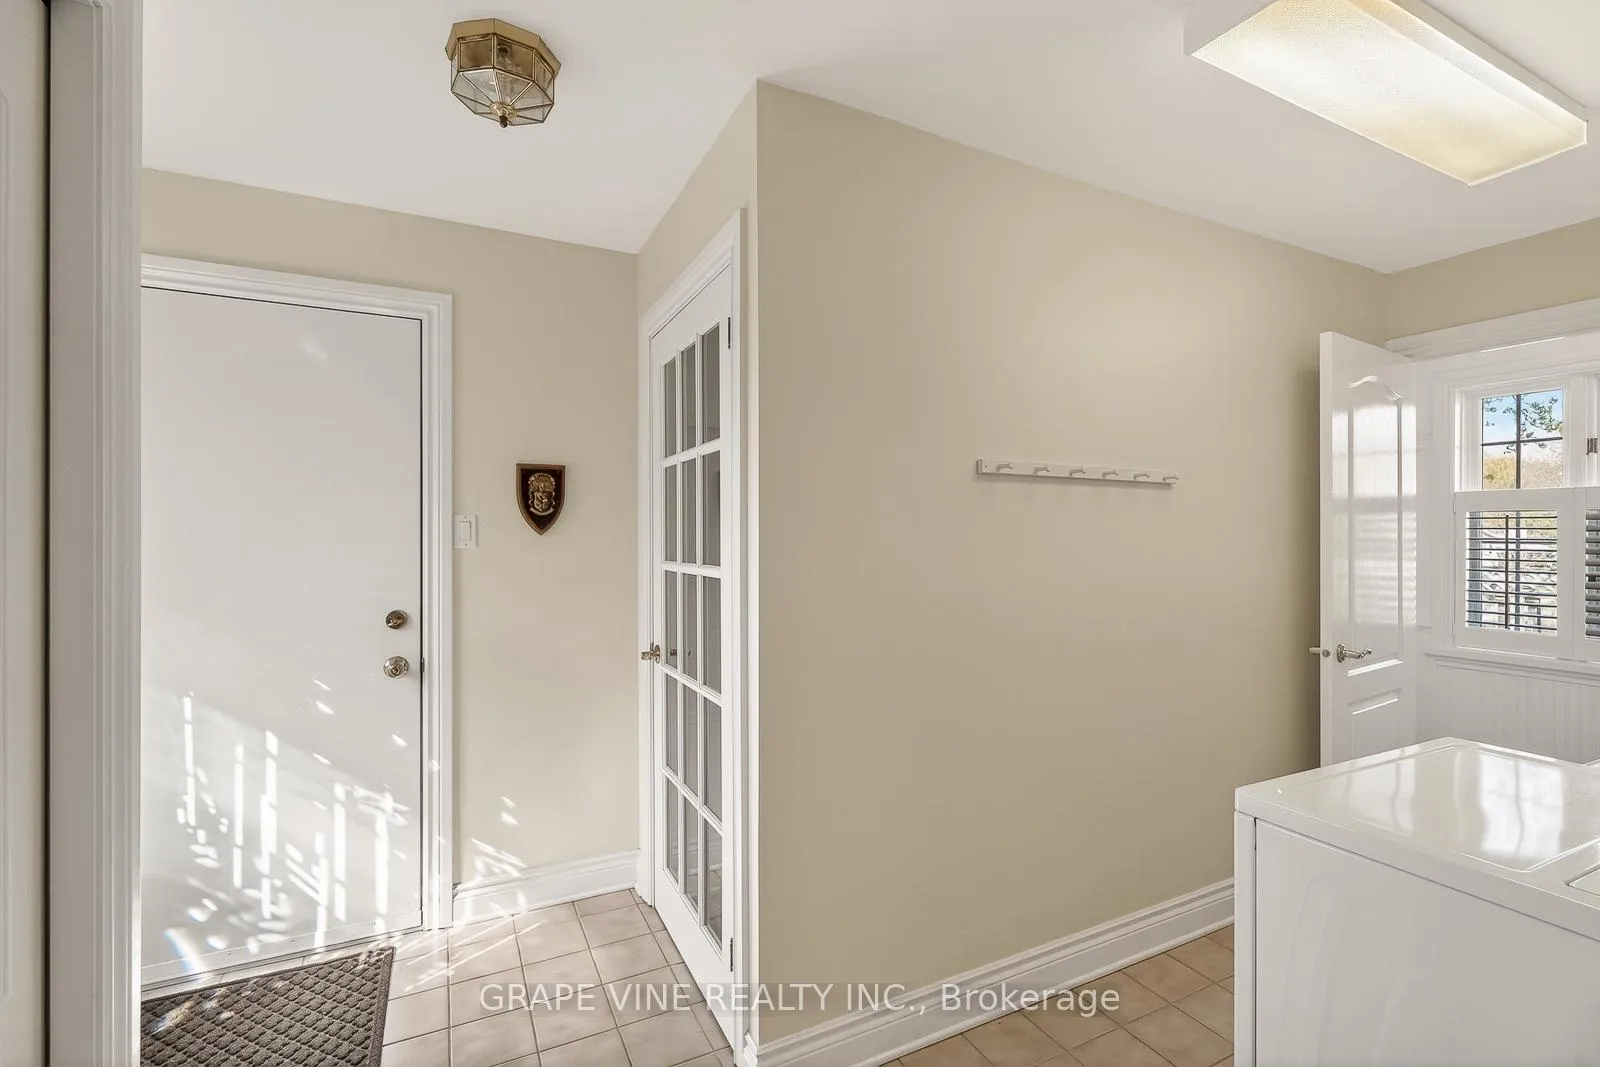
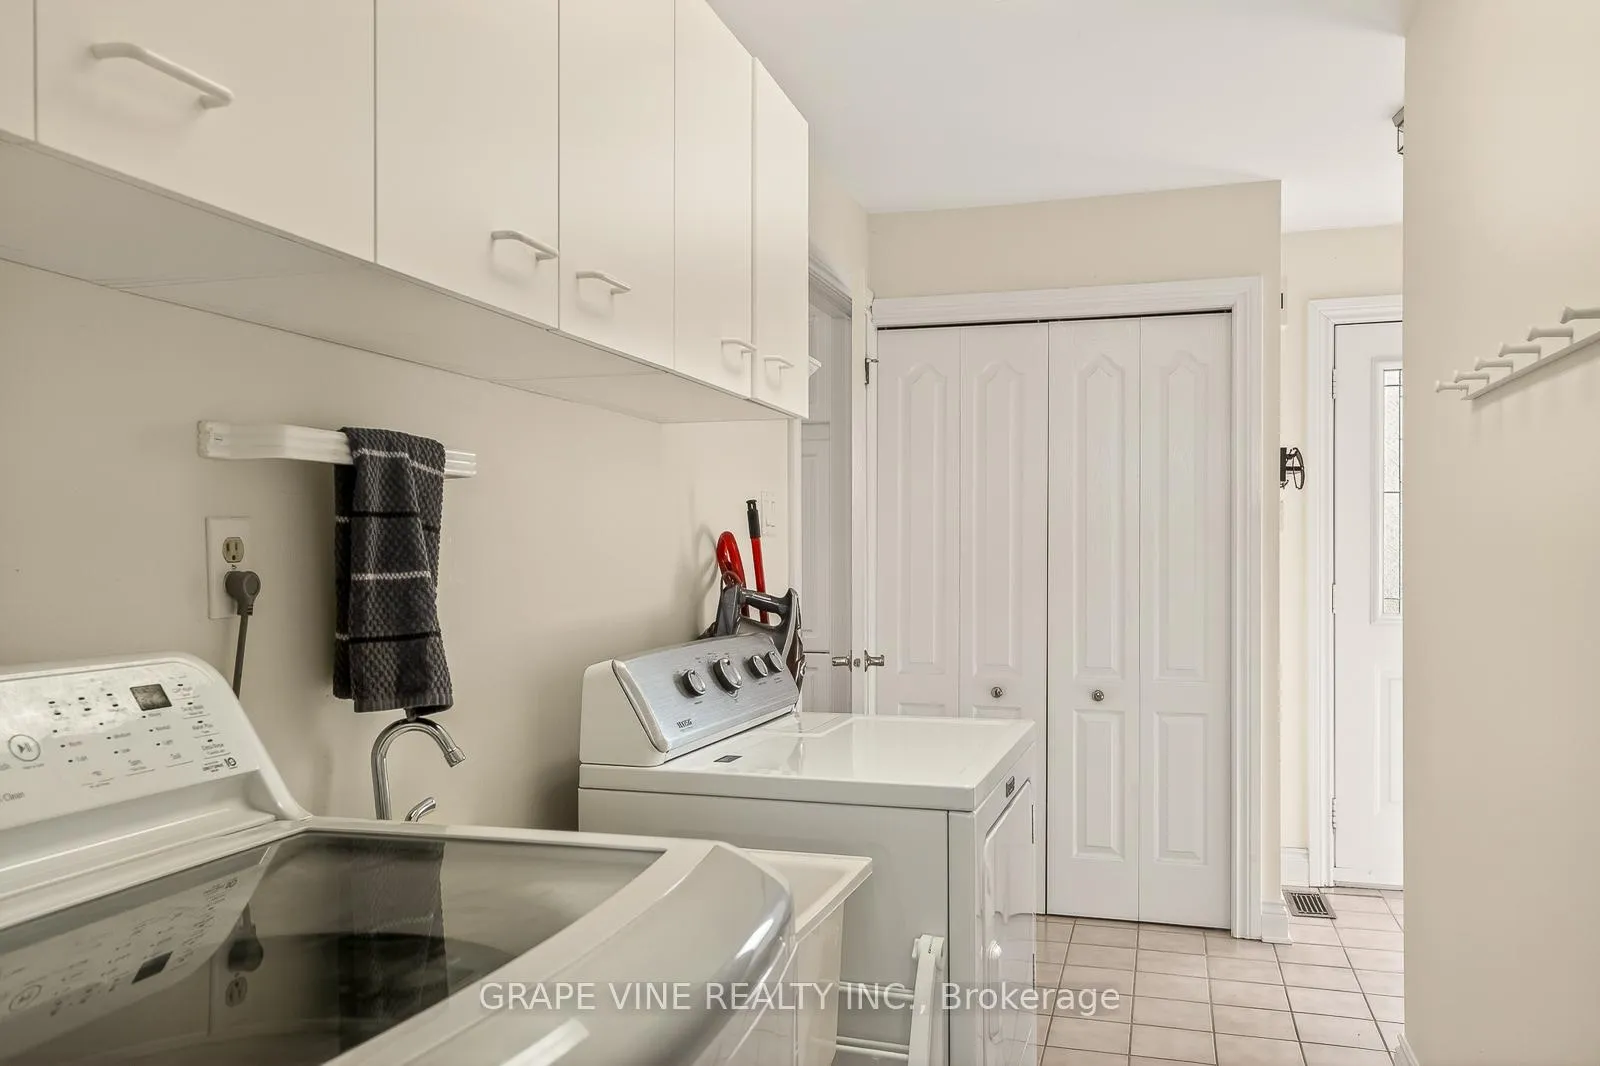
- Main level laundry for convenience and ease.
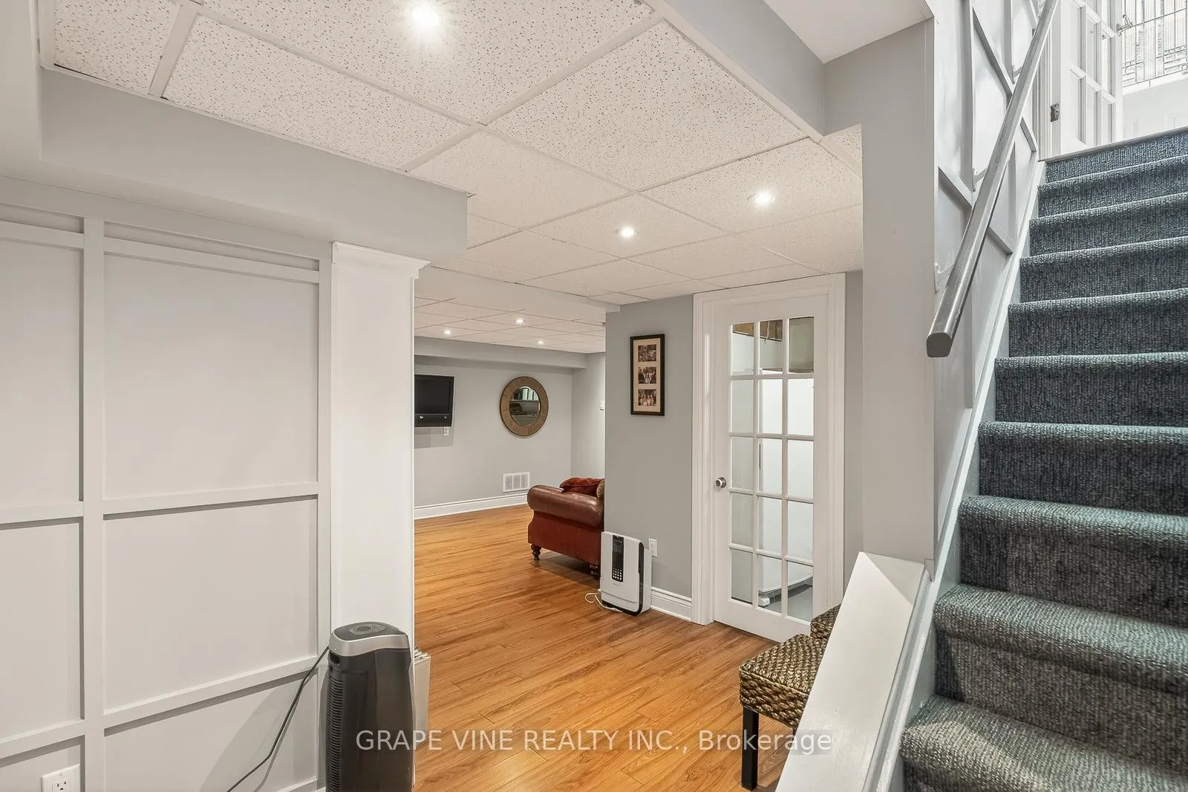
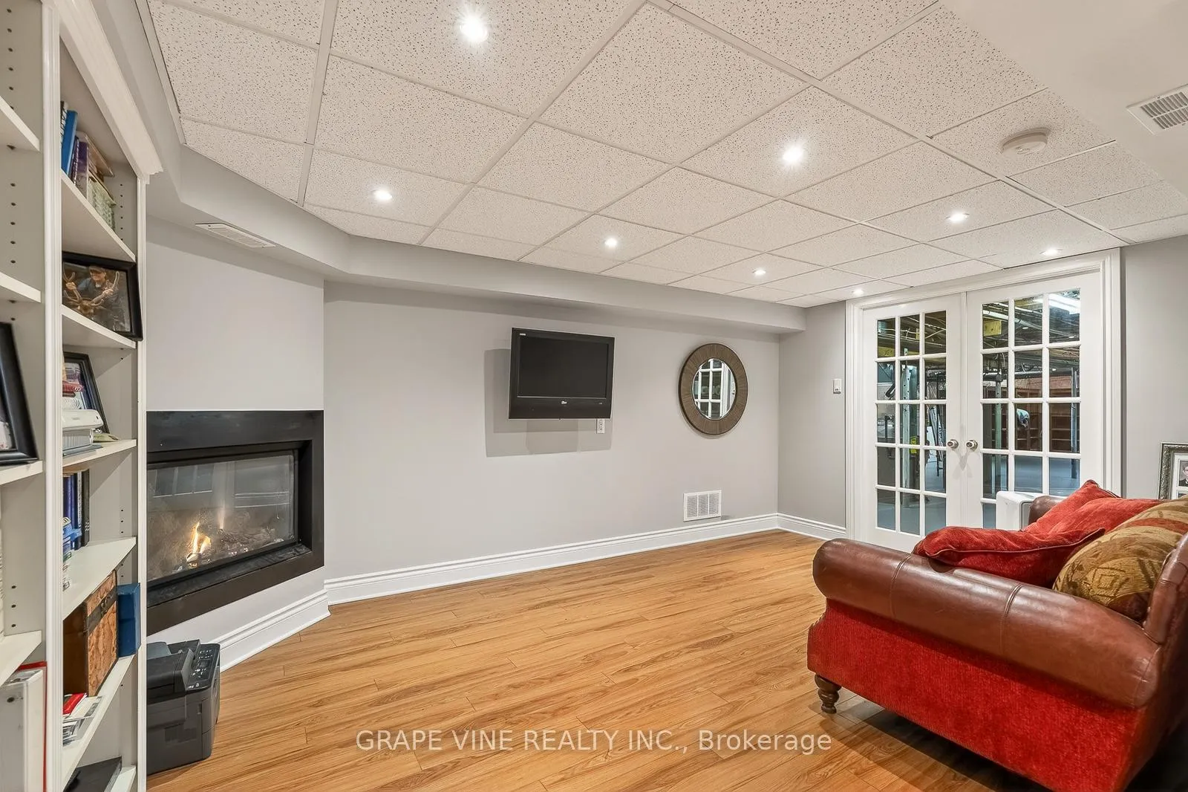
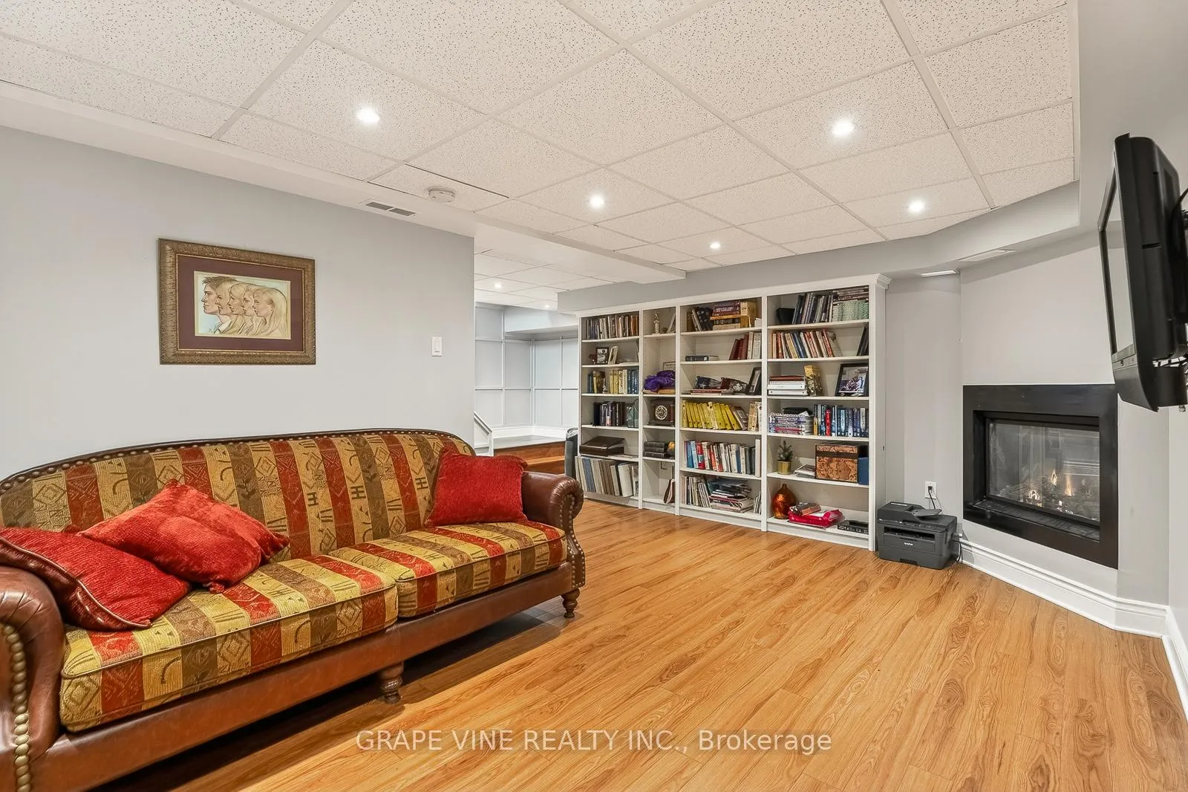
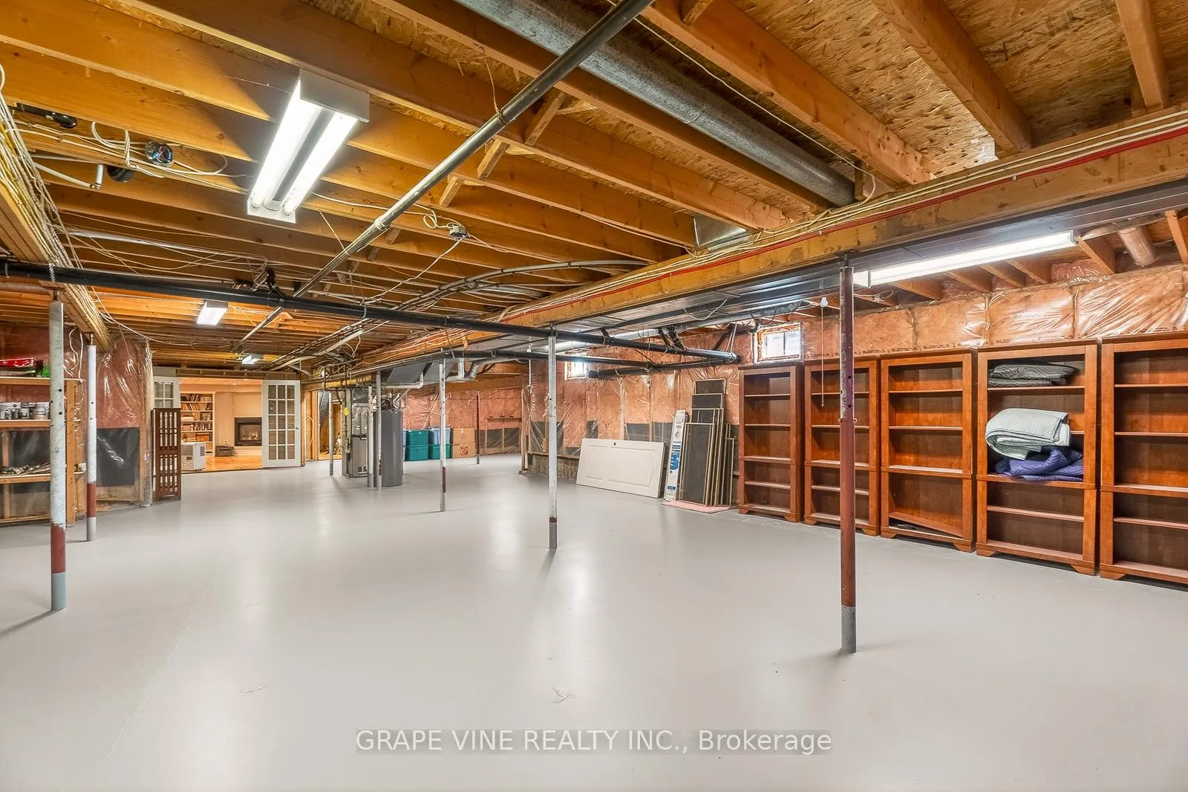
- Finished basement offers versatile space for entertainment.
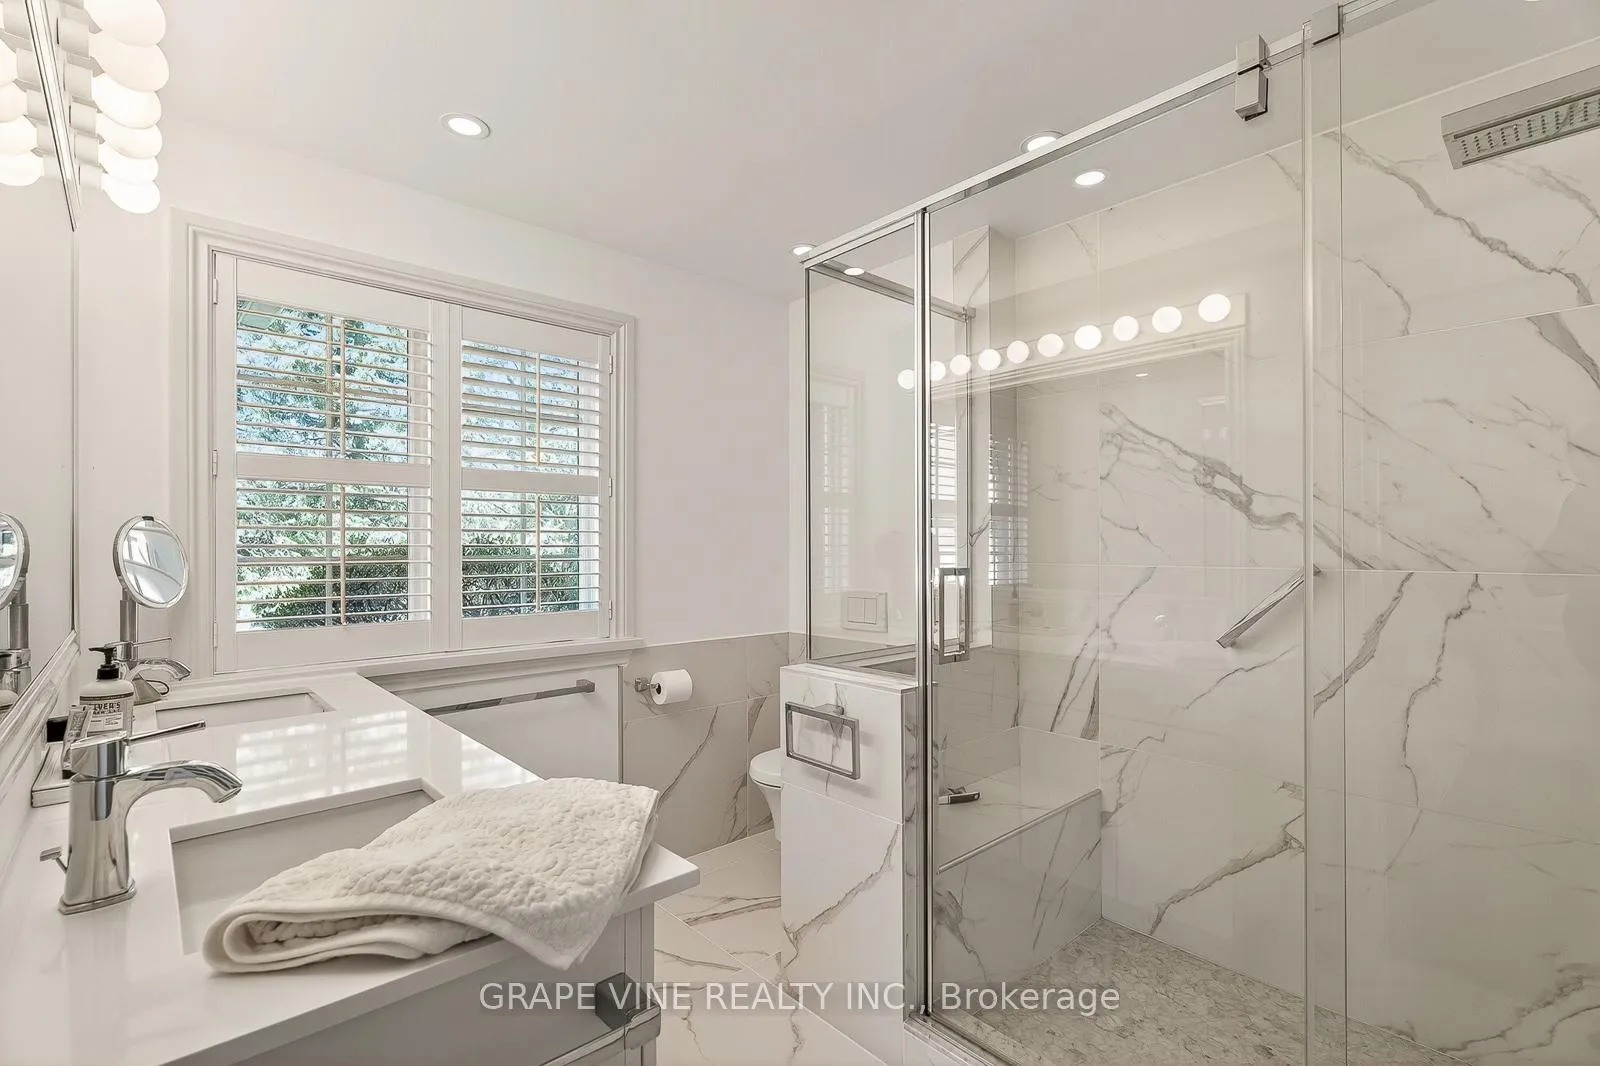
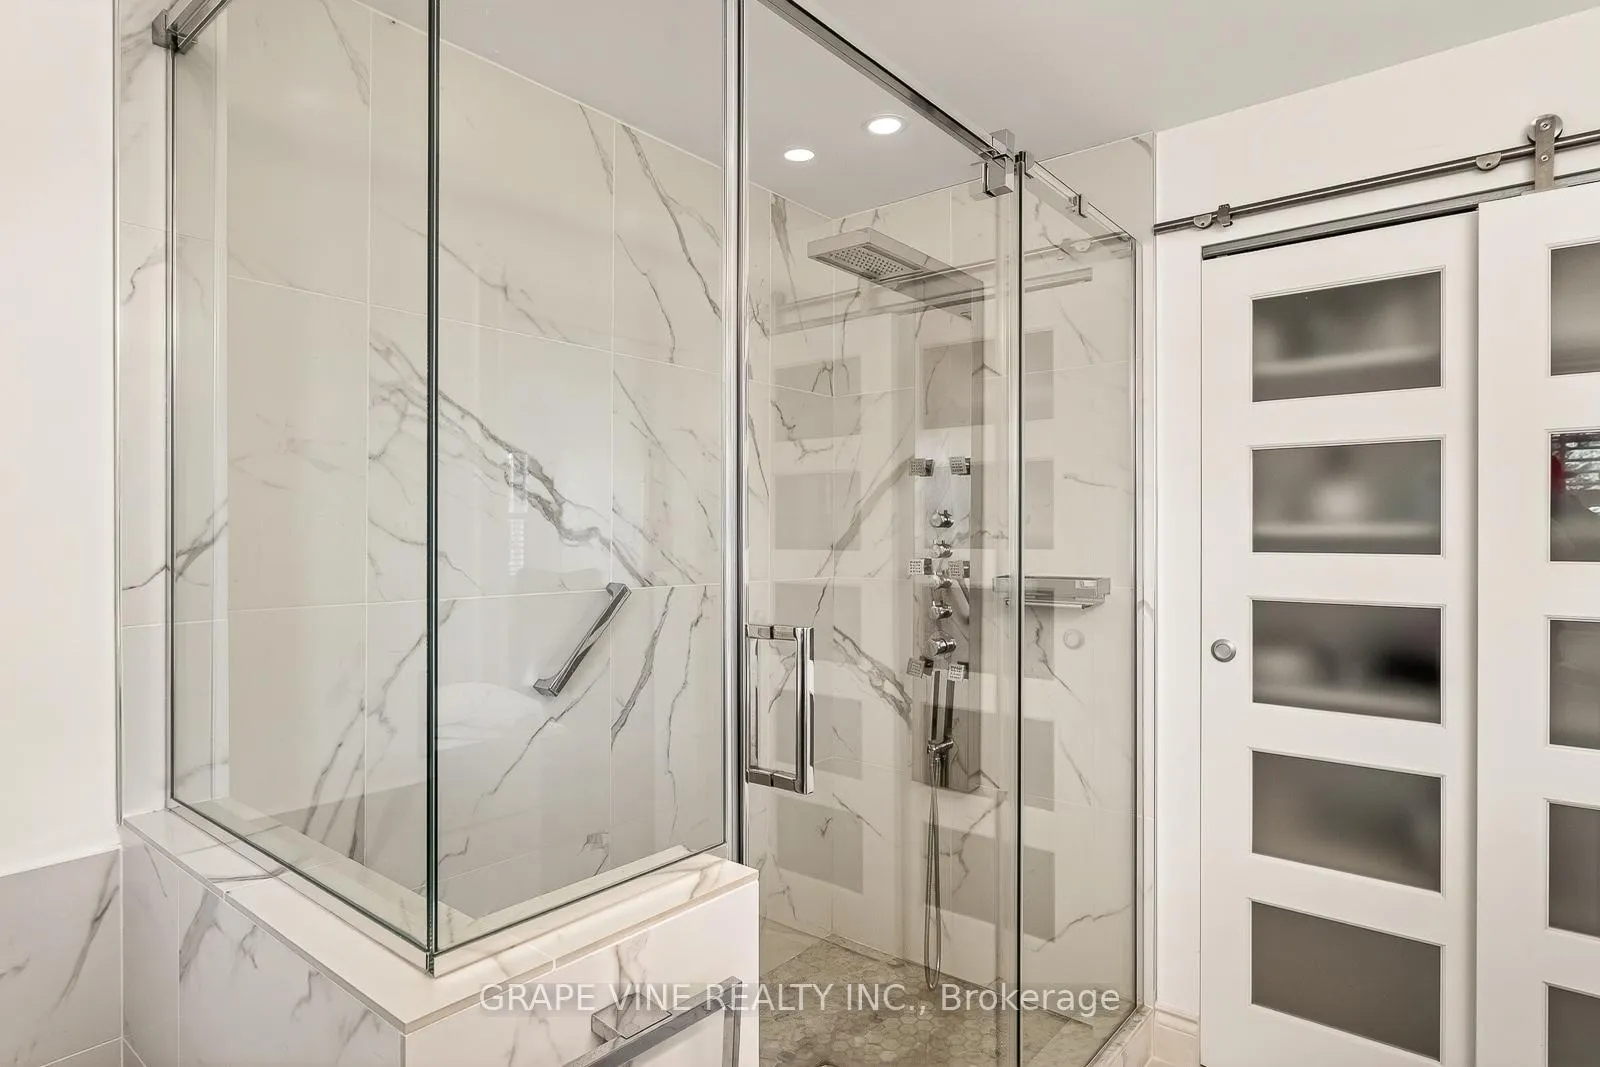
- Renovated ensuite includes heated floors and walk-in shower.
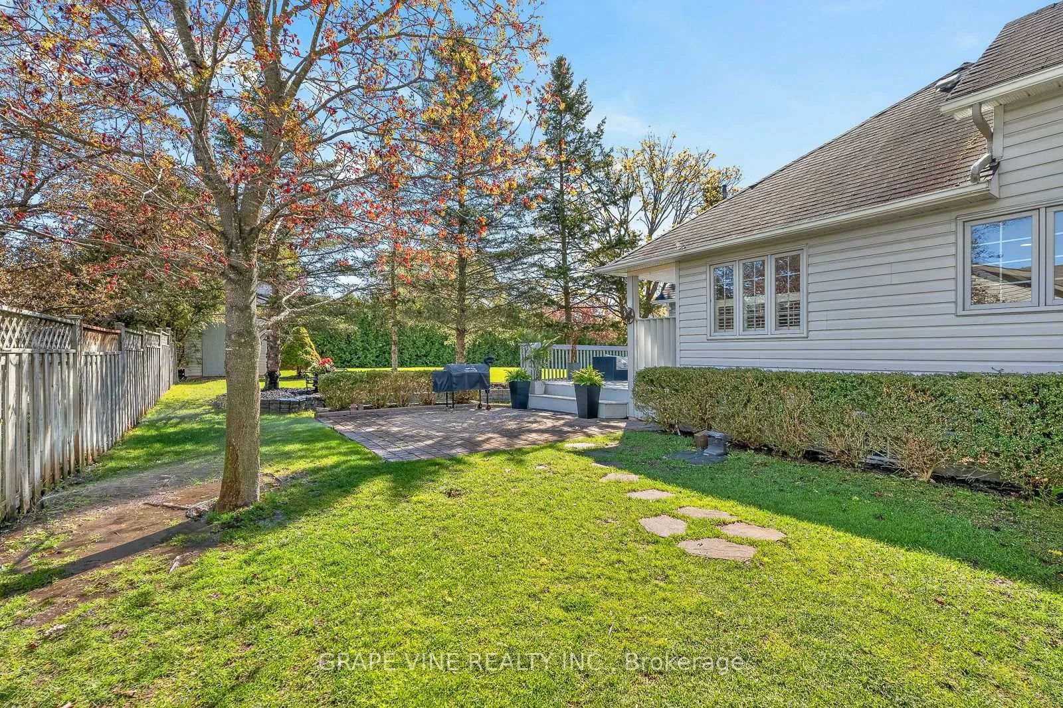
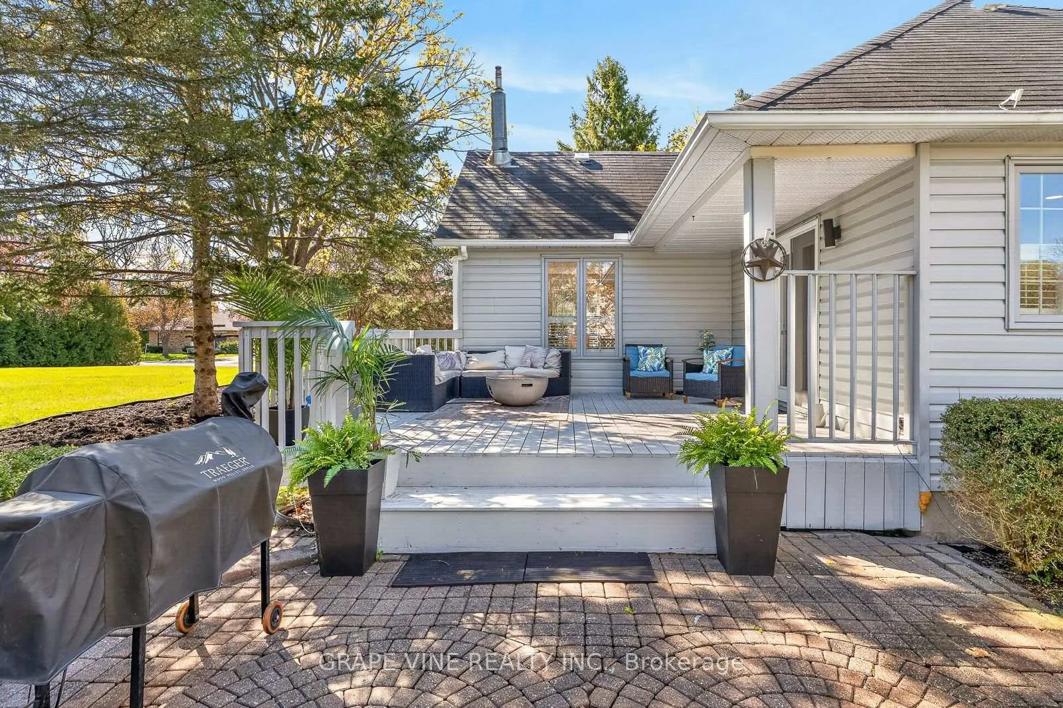
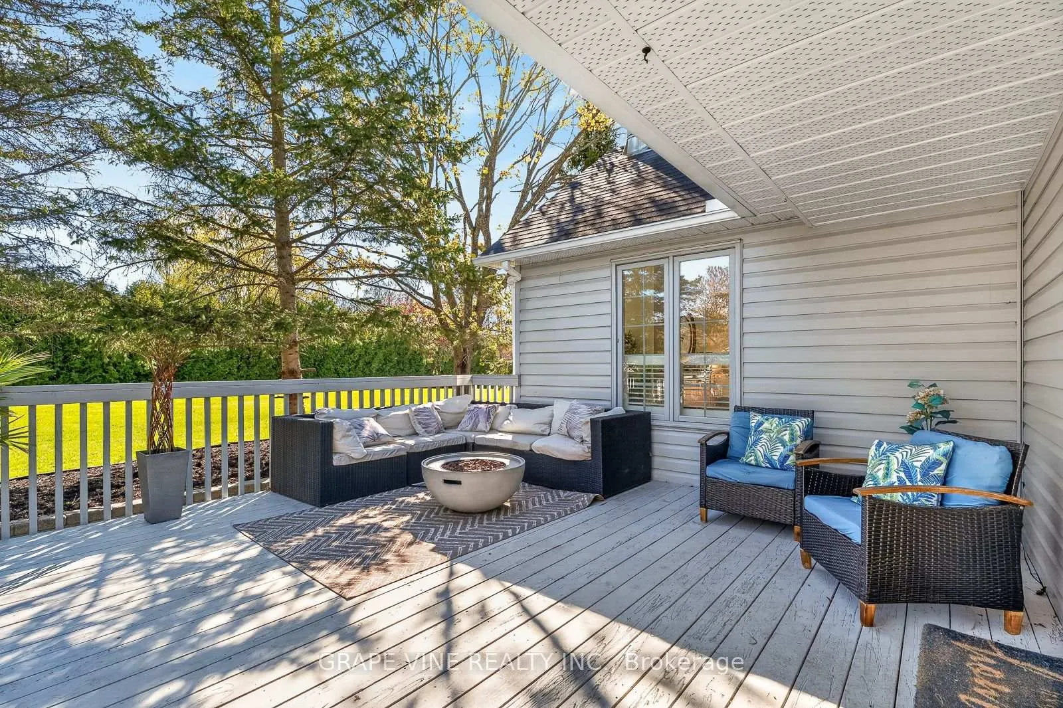
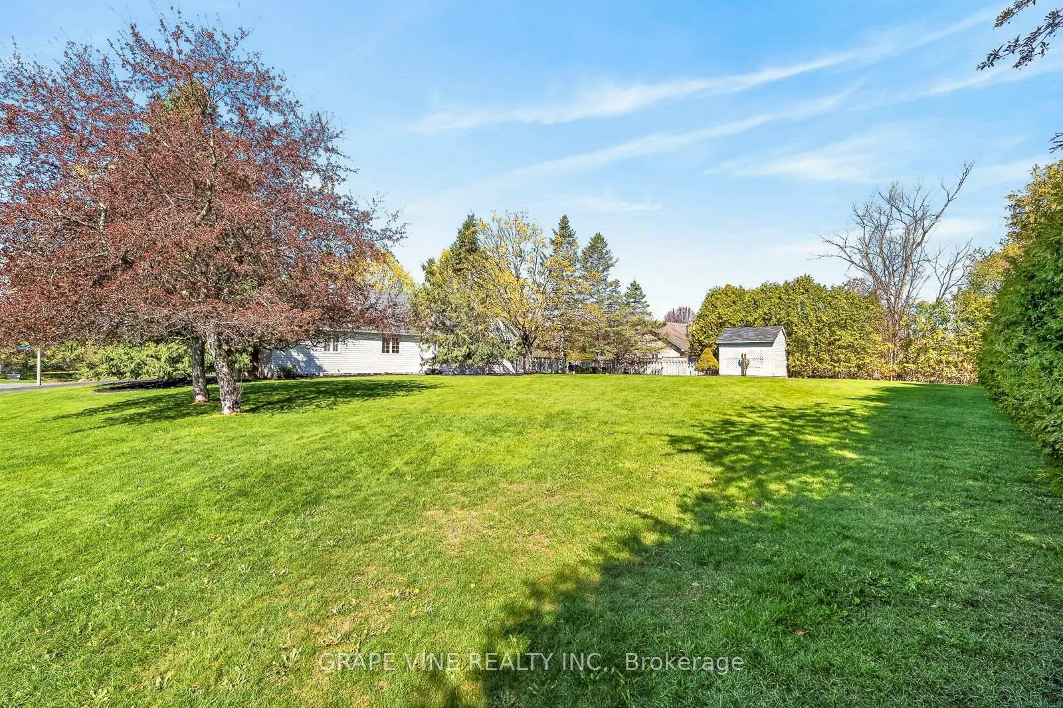
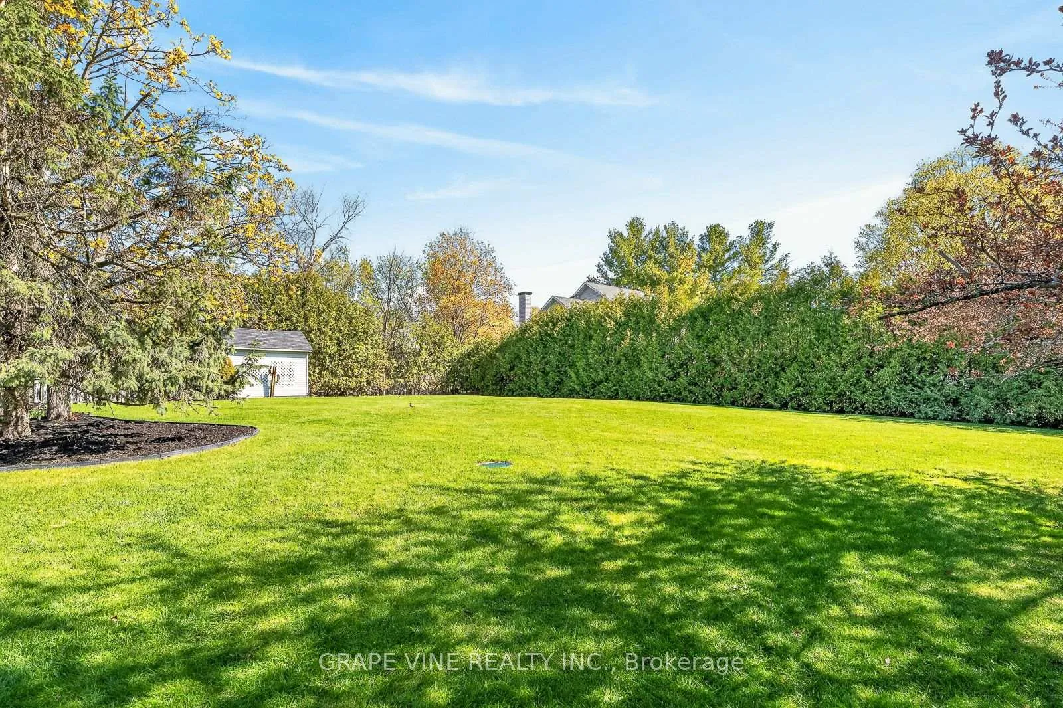
- Private backyard with high privacy hedge for tranquility.
- Exterior entrance allows for potential in-law suite.
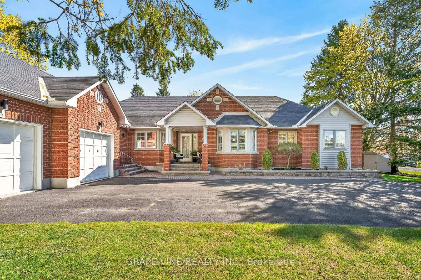
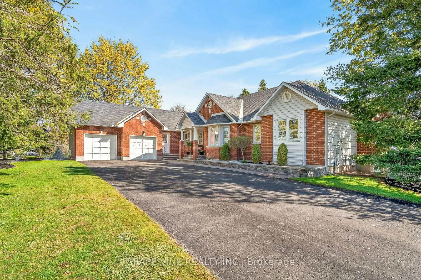
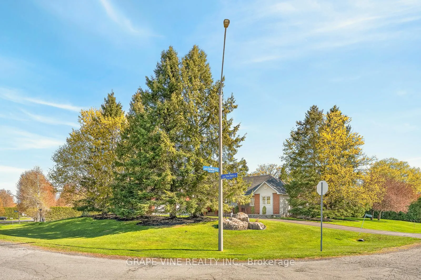
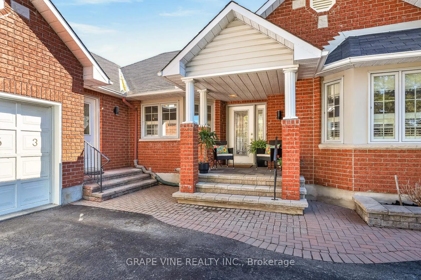
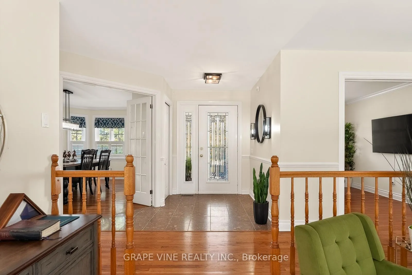
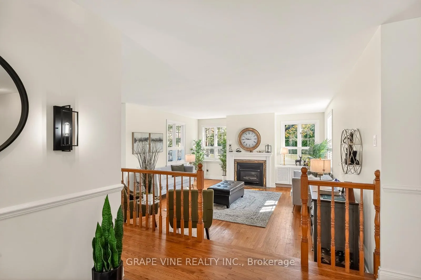
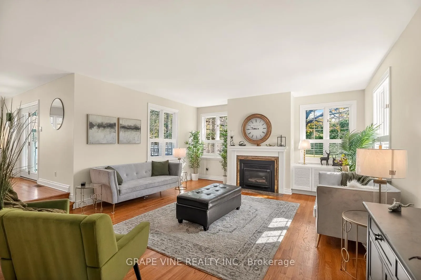
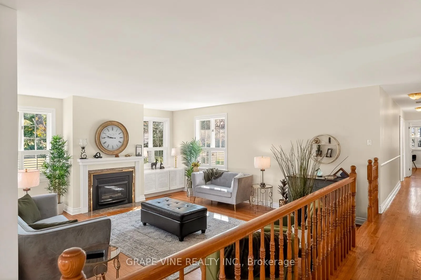
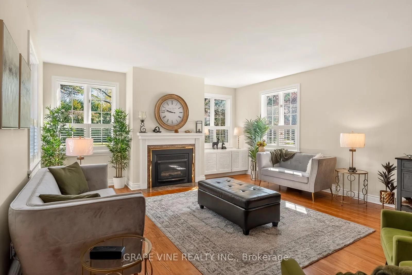
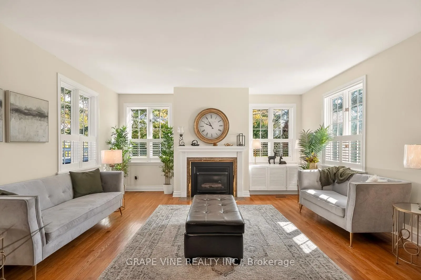
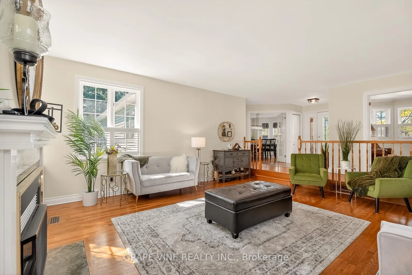
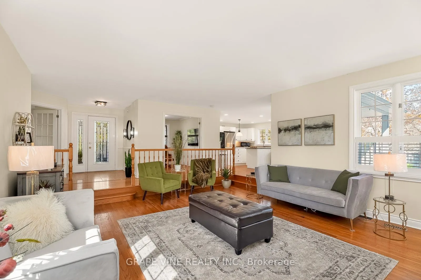
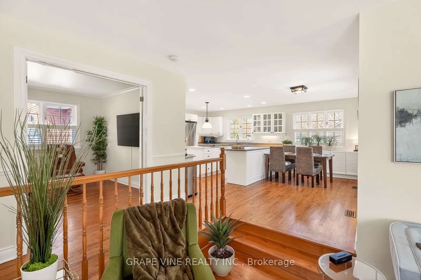
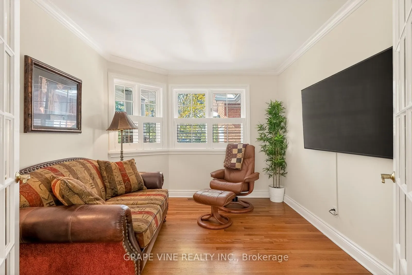
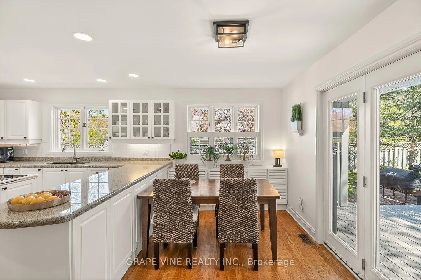
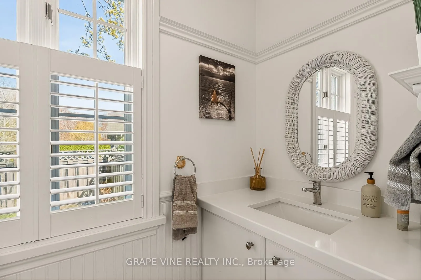
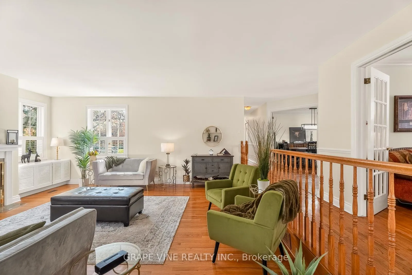
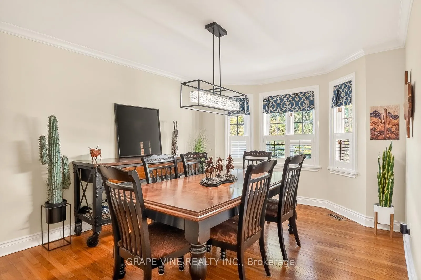
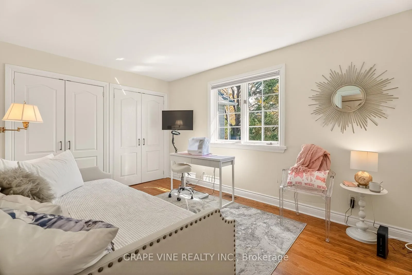
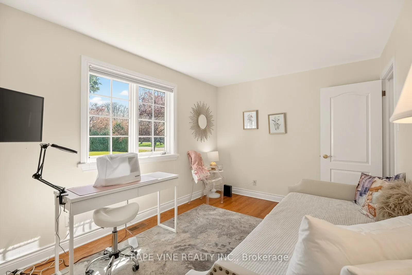
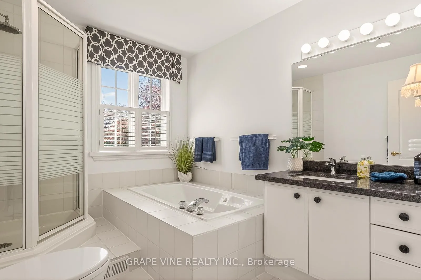
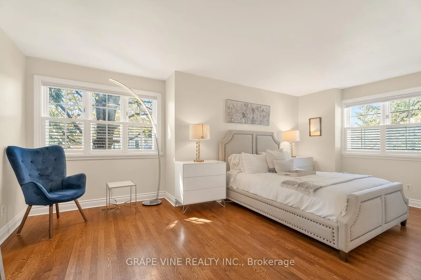
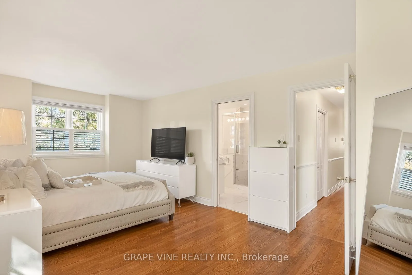
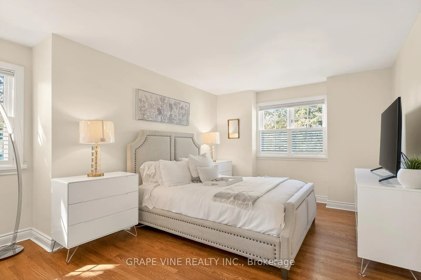
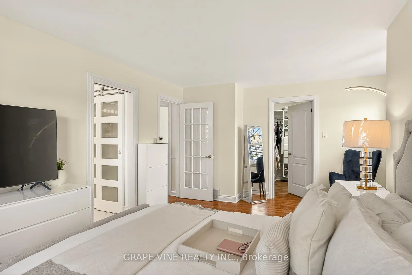
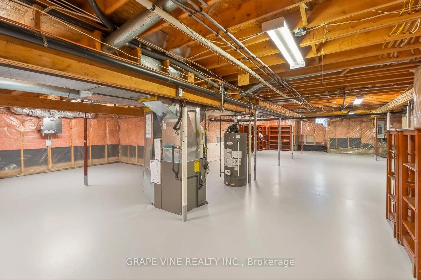
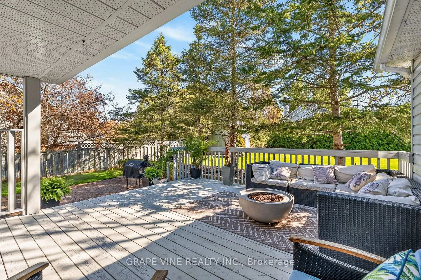
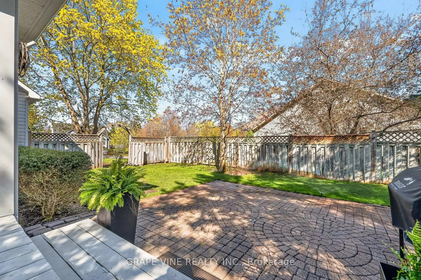
Driving up into your new home, 5763 Gowan Gate has the charm and warmth of the Home Alone house! Situated on this DOUBLE lot, you feel at home as soon as you arrive. When you walk in the front door, you're welcomed by a large foyer and open concept layout. Windows lining the walls welcome natural light and outdoor views, feeling like a breath of fresh air. The living room is sunken, creating 9' ceilings with clear access to kitchen + dining areas; this home is a host's dream. Enjoy a chef's kitchen, with a double oven you can cook two meals simultaneously. The massive amount of counter space and storage gives you endless room for prep. The laundry room is located on the main level, so no need to climb a flight of stairs to do chores! The den can be used as a TV room, office or a 3rd bedroom, the options are endless. The dining room has doors for privacy or keep the space open to the rest of the main living area. This too can be transformed into a 4th bedroom. The 2nd bedroom has a built-in closet space and a view of the backyard for a peaceful sleep. The Primary Suite leaves nothing to be desired, with a walk-in closet, sitting area, and generous bedroom size - you won't ever want to leave! The ensuite has been renovated including a walk-in shower with a bench, heated floors, a floating toilet and a double sink. You will be taken aback by this huge basement. The finished portion has a fireplace and can be a movie room or office. The unfinished portion is a whopping 54' x 37', so you can create the basement of your dreams! An exterior side entrance leads directly to the basement creating a possibility for a business or in-law suite. Stepping outside onto your porch, tranquil and calm only begin to describe the feel of this property. With a high privacy hedge + fencing, you feel like you have escaped into a private oasis. Kids can play freely on the massive back yard. Don't miss the sprinkler system, gutter leaf guard and permanent Christmas lights. Welcome home!
Key Facts & Features
Property Costs
- Annual Property Tax Amount
- $4,816
- Land Transfer Tax Fee
- $13,875
Rental Items
- Rental Equipment
- Hot water tank
- Under Contract
- Hot Water Heater
- Basement Type
- Full, Partially Finished
Interior Features
- Laundry Level
- Main Level
- Interior Extras
- Central Vacuum, Air Exchanger, In-Law Capability
- Fireplace/Stove
- Yes
- Fireplace Features
- Rec Room
- Elevator
- No
Exterior Features
- Exterior Extras
- Landscaped, Privacy, Patio, Lawn Sprinkler System
- Pool
- None
- Property Features
- Park, School, Fenced Yard
Building
- Building Type
- Detached
- Building Style
- Bungalow
Construction
- Exterior Finish
- Brick
- Roof
- Asphalt Shingle
- Foundation Details
- Poured Concrete
- Special Designation
- Unknown
Lot
- Lot Front
- 134.58 ft
- Lot Depth
- 170.41 ft
Inclusions
- Inclusions
- Refrigerator, stove, dishwasher, washer, dryer, window blinds, built in oven, microwave, central vac, Generlink transfer switch
Exclusions
- Exclusions
- Generator, (negotiable)Husqvarna robotic lawn mower, (negotiable) outdoor fireplace
Parking & Garages
- Garage Type
- Attached
- Garage Spaces
- 2
- Parking Spaces
- 8
- Total Garage And Parking Spaces
- 10
Heating & Cooling
- Heat Source
- Gas
- Heat Type
- Forced Air
- Air Conditioning
- Central Air
- Water
- Well
- Sewers
- Septic
- Bedrooms
- 2
- Washrooms
- 3
- Kitchens
- 1
- Family / bonus room
- Yes
Room sizes
- Living Room—Main level
- Dining Room—Main level
- Kitchen—Main level
- Primary Bedroom—Main level
- Bedroom—Main level
- Bathroom—Main level, 4 Pc Ensuite
- Bathroom—Main level, 4 Pc Bath
- Den—Main level
- Bathroom—Main level, 2 Pc Bath
- Mud Room—Main level
- Foyer—Main level
- Laundry—Main level
- Recreation—Basement level
- Utility Room—Basement level
- Other—Basement level
Washrooms
- 2-piece, Main
- 5-piece, Main
- 4-piece, Basement
- Municipality
- Ottawa
- Neighbourhood
- Osgoode
- Main cross streets
- Drew Henry
- Directions
- From Osgood Main St, turn onto Drew Henry. Property on the corner of Drew Henry and Gowan Gate
- MLS® number
- X13129292
- Data source
- Toronto Regional Real Estate Board
- Status change
- 2026-05-22
- Listed on
- 2026-05-14
- Days on market
- 8 days
- Possession type
- Flexible
- Co-op commission
- 1.5% to be paid by seller's lawyer on closing
- Seller
- Listed by
- GRAPE VINE REALTY INC.
Home Market Value
Current home valuation for 5763 Gowan Gate, Ottawa, Osgoode, Ottawa, ON. Listed for $869,999
HOMEH Estimate
$1,004,000
Estimated Sales Range
$793,160 - $1,214,840
HOMEH Estimate for 5763 Gowan Gate, Ottawa, Osgoode
Calculated with a real agent's CMA method — 45+ years of experience, codified. Not an AI guess.
For the owner
Is this your home? Track its value.
Get this home's HOMEH Estimate by email once a month, with how many homes are for sale around you.
Mortgage Payment Calculator
Compare up to 4 down payment scenarios
5% on first $500K + 10% on $369,999 over $500K
$62,000
| Scenario 1 | Scenario 2 | Scenario 3 | Scenario 4 | |
|---|---|---|---|---|
−Down payment | % $ | % $ | % $ | % $ |
+CMHC insurance | $32,294 | $24,273 | $20,706 | $0 |
=Total mortgage | $839,653 | $807,272 | $760,205 | $695,999 |
Amortization | ||||
Mortgage rate | % | % | % | % |
| Payment frequency | ||||
=Mortgage payment | $4,100monthly | $3,942monthly | $3,712monthly | $3,398monthly |
Land Transfer Tax
$13,875
$13,875
Around this home
No schools found nearby
Data provided by OpenStreetMap & Fraser Institute School Rankings
Ask HOMEH
New!Hi there!
👋Text or call (416) 301-9001
Recommended for you
Based on homes you've looked at.
No recommended properties found.
Nearby similar homes
No nearby properties found.
More real estate resources
Other homes nearby
Explore this area
Nearby neighbourhoods
- 7711 - Barrhaven - Half Moon Bay homes for sale
- 1601 - Greely homes for sale
- 3103 - Viscount Alexander Park homes for sale
- 8008 - Rideau Twp S of Reg Rd 6 W of Mccordick Rd. homes for sale
- 7708 - Barrhaven - Stonebridge homes for sale
- 7704 - Barrhaven - Heritage Park homes for sale
- 7703 - Barrhaven - Cedargrove/Fraserdale homes for sale
- 7705 - Barrhaven - On the Green homes for sale
No nearby listings available.