
580 Duff Crescent
Ottawa (Beacon Hill North), ON K1J 7C5
- 4Bedrooms
- 2Bathrooms
- 1Garage
- 1100–1500Sq Ft
- $5,453Tax
- 65×100 ftLot Size
 Estimated Value:$914,500See Free Estimate Report

Property not available for sale or for rent.
HOMEH One: full-service selling for a 1% listing fee. The buyer's agent commission is separate.
Free Home EvaluationHow Much Is My Home Worth?Homes for Sale NearbySale & Price History for 580 Duff Crescent, Ottawa, Beacon Hill North
| Start Date | End Date | Price | Event | MLS# |
|---|---|---|---|---|
| 2026-06-12 | 2026-08-21 | Login to See Prices | Sold | x13436050 |
Real estate boards require you to or to see the full details of this property.
*Sold prices and complete sale & price history are regulated data. Under the Trust in Real Estate Services Act, 2002 (TRESA) and the rules of the Real Estate Council of Ontario (RECO), and pursuant to the Multiple Listing Service® rules of the Canadian Real Estate Association (CREA) and the Toronto Regional Real Estate Board (TRREB), this information may be shown only to registered users who have agreed to the applicable terms of use (a Virtual Office Website, or "VOW," arrangement). HOMEH Inc., Brokerage therefore provides it to signed-in members only. Creating an account is free and takes under a minute.
About 580 Duff Crescent, Ottawa, Beacon Hill North
Summarized Description
- Bright and welcoming mid-70's side-split home
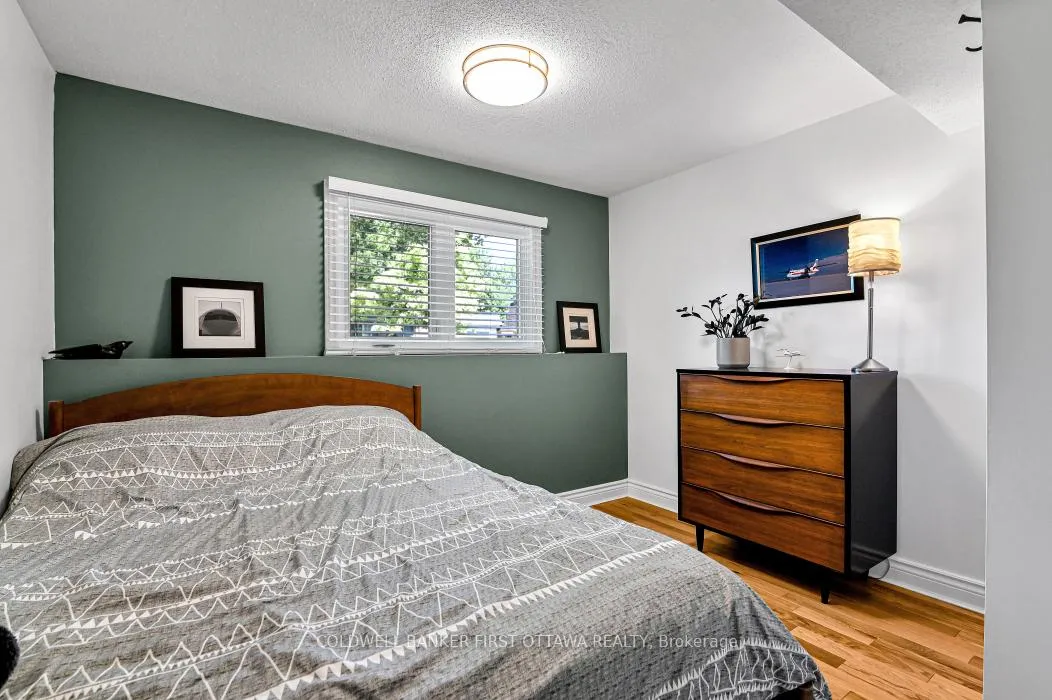
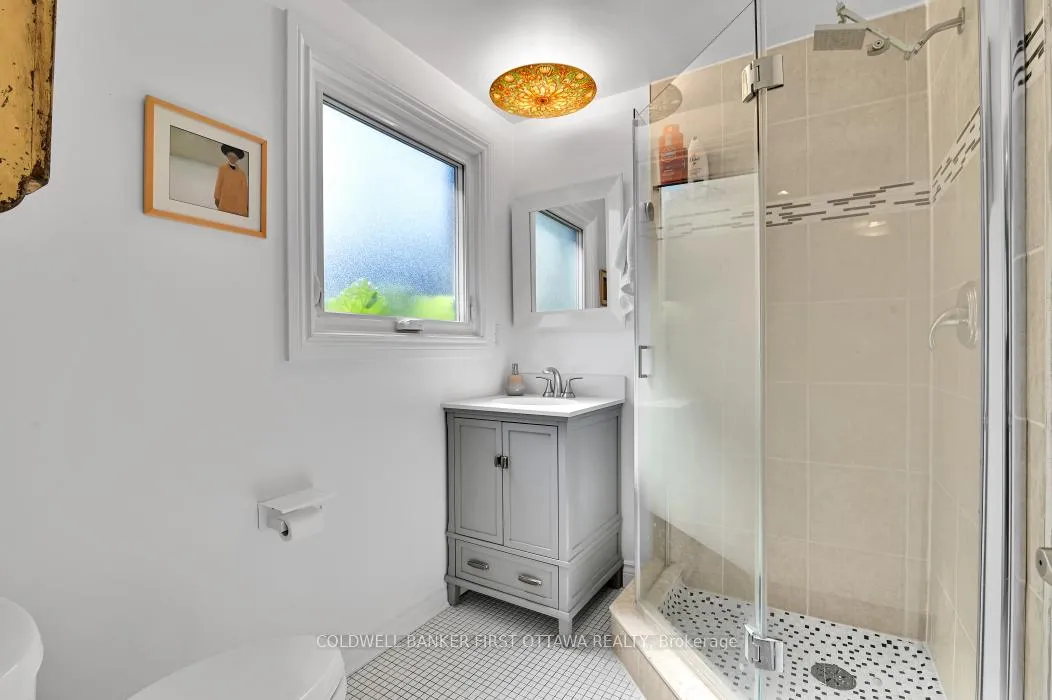
- Features 4 bedrooms and 2 baths
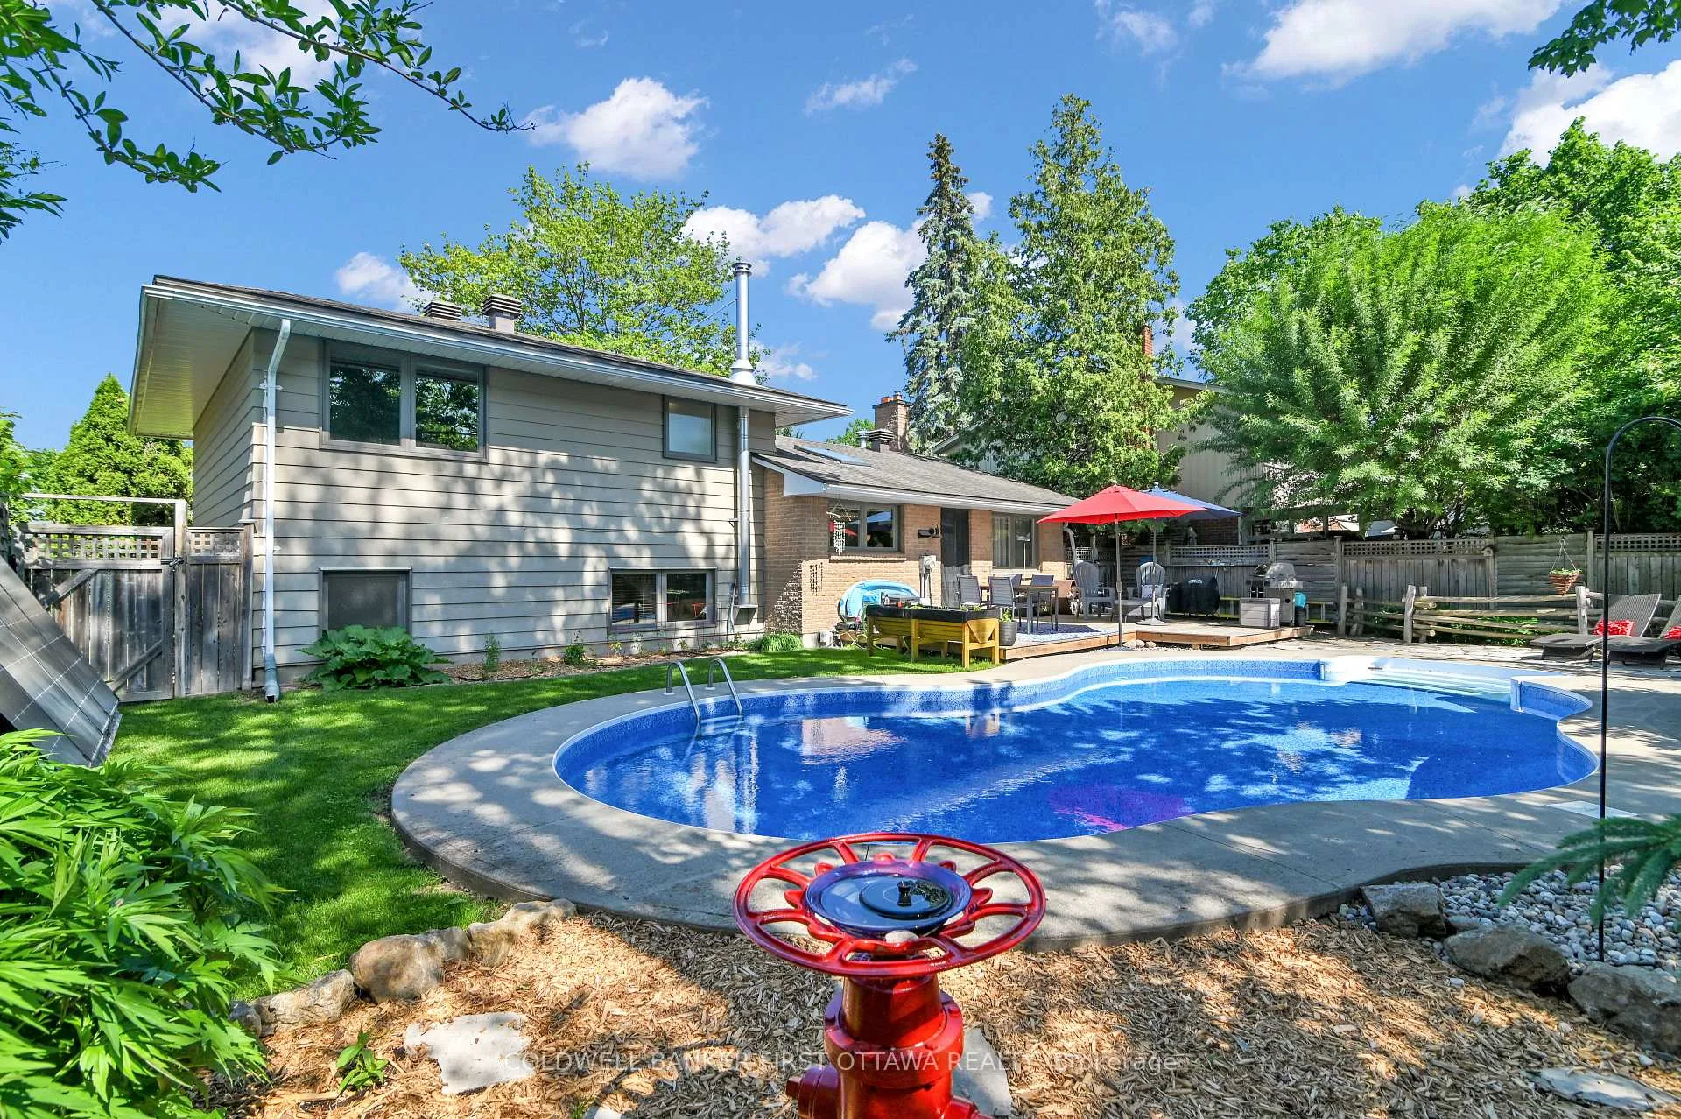
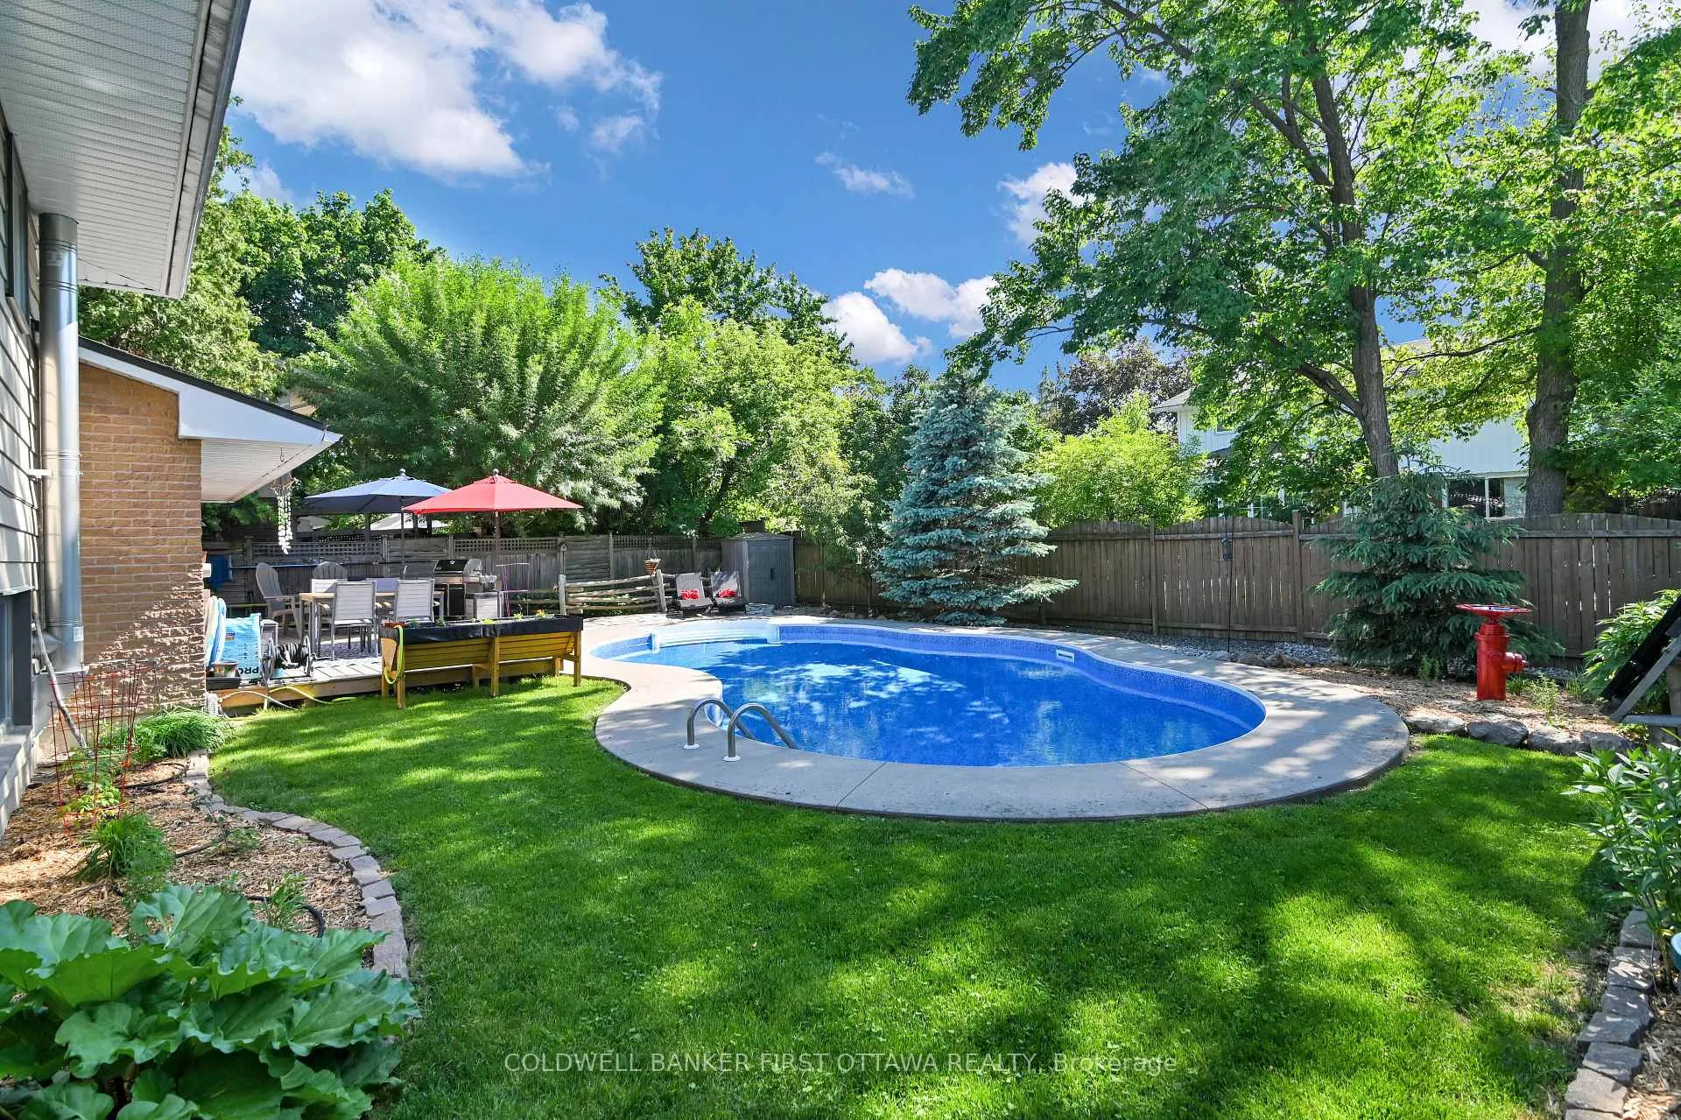
- Fully fenced inground pool for relaxation
- Updated hardwood floors installed in 2024
- Open concept design with spacious living areas
- Minutes from Ottawa River and local amenities
- Pride of ownership with extensive maintenance
- Walking distance to top-rated Colonel By High School
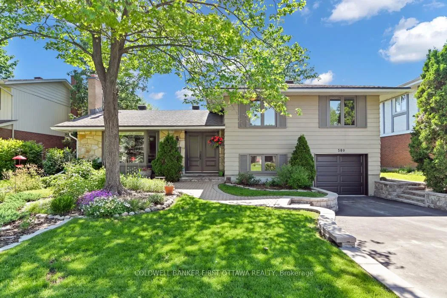
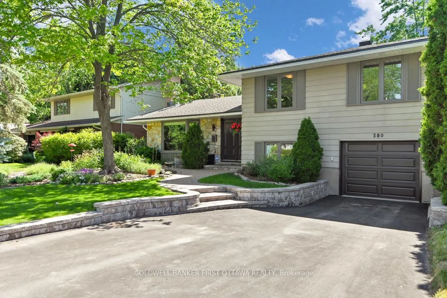
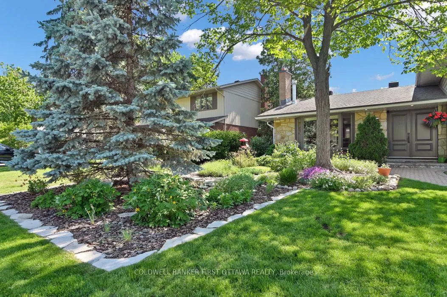
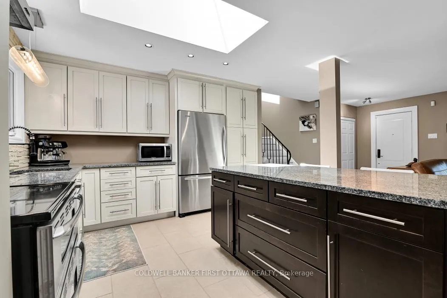
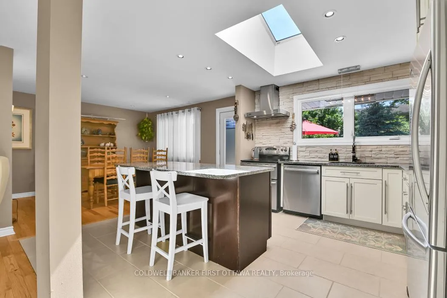
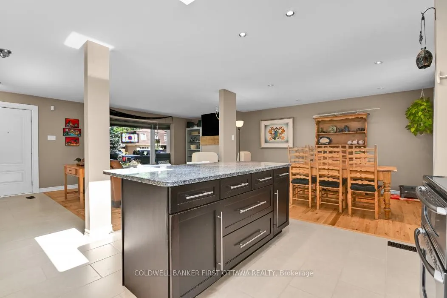
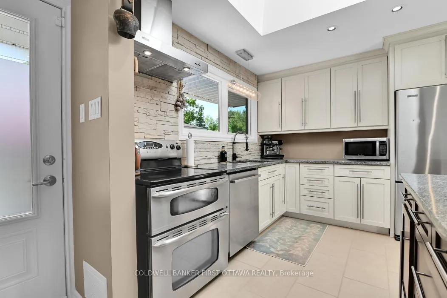
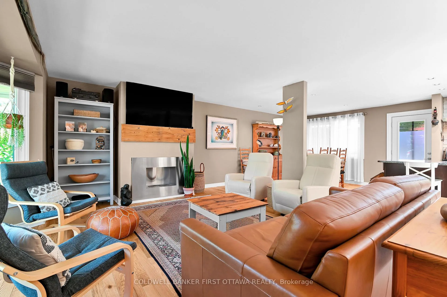
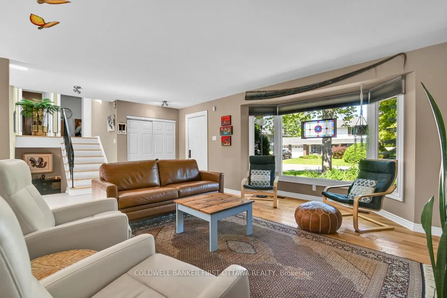
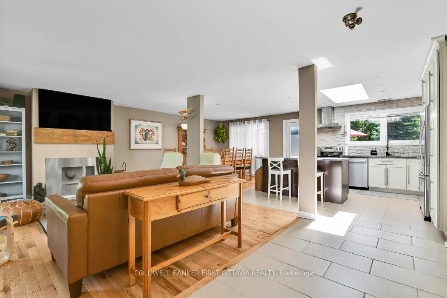
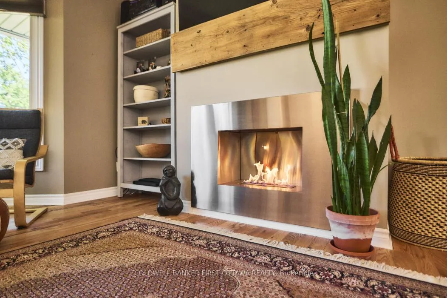
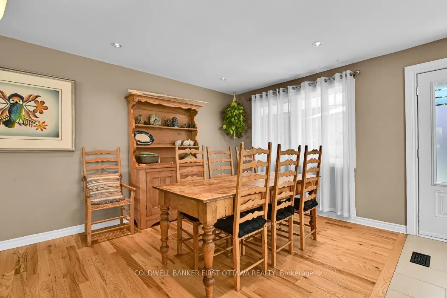
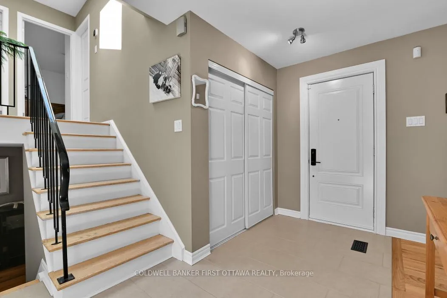
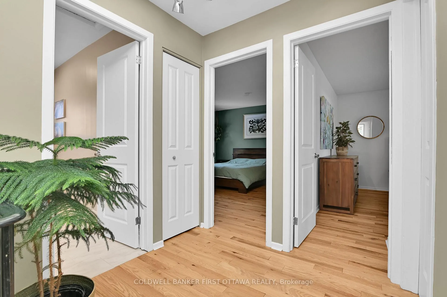
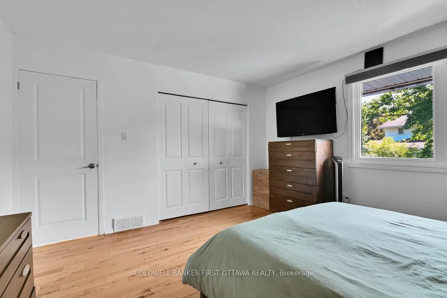
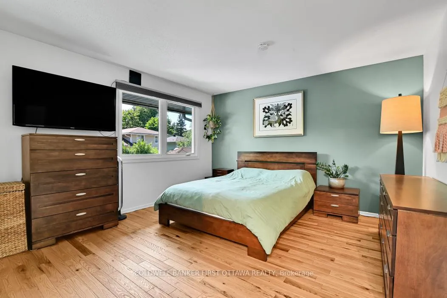
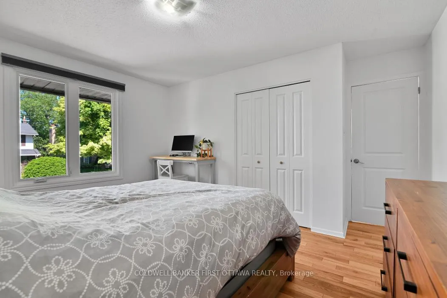
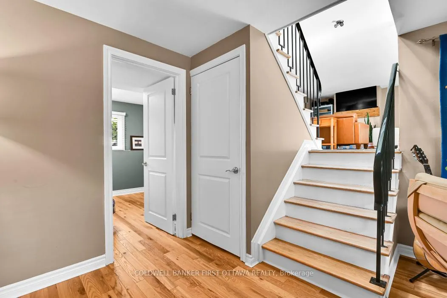
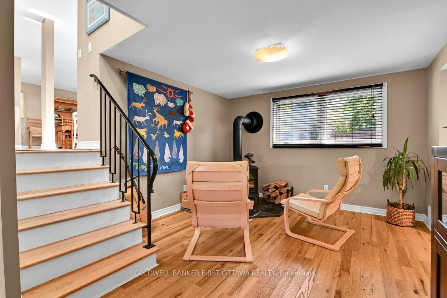
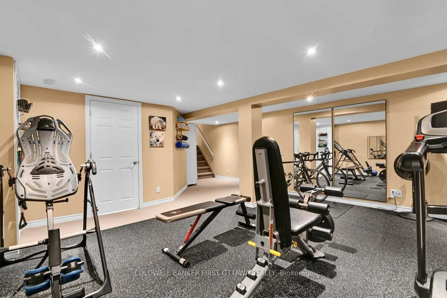
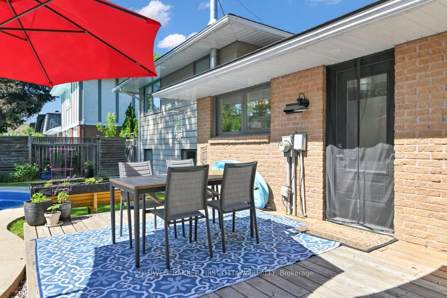
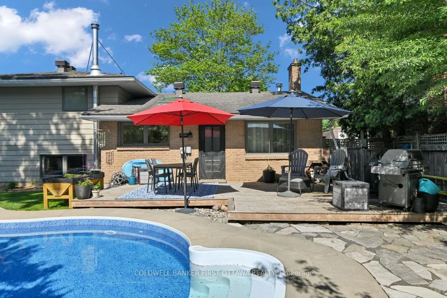
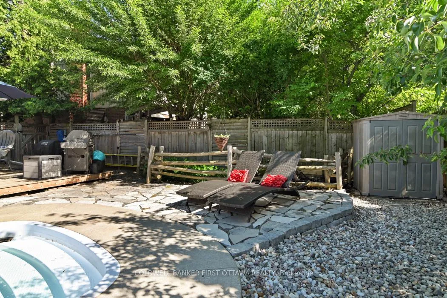
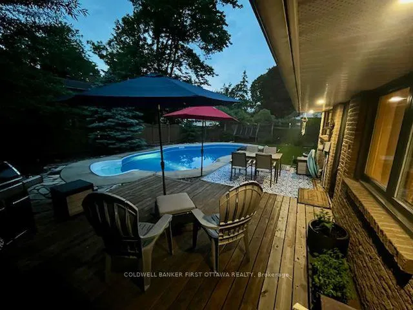
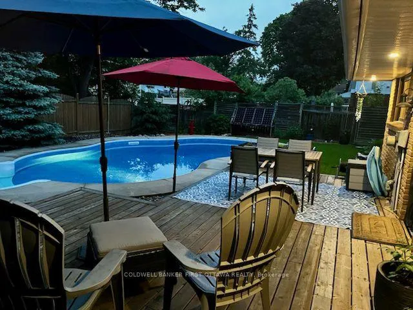
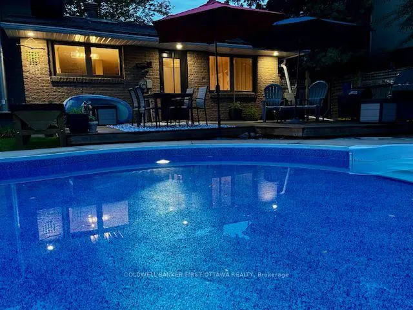
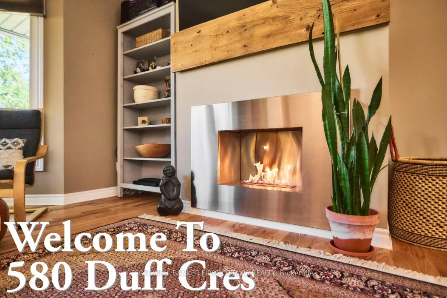
Newly refreshed and offered at an updated price, nestled in a mature quiet enclave of Beacon Hill North/Rothwell you'll find this open, bright, and welcoming home! Seldom for sale on this crescent, this mid-70's build is a 4 bedroom, 2 baths, 2 fireplaces, and 2 skylights, side-split style of easy spacious living. Light abounds in this sunny home, with leisure areas in front and back yards/gardens. Lot size 65' x 100'. You can relax and entertain surrounded by your fully fenced inground pool and tasteful natural retreat. Or enjoy and rest around the many options to sit inside and out. Clean lines throughout, you can cozy up to the kitchen island for coffee or breakfast; SS appliances, hardwood floors 2024, well-maintained with thoughtful touches. Pride of ownership is apparent with a maintenance list including: windows/doors/roof 2012, wood stove 2018, driveway/interlock 2023, furnace 2024, HWT 2025, pool liner and garage door plus opener 2026. Minutes to the Ottawa River, NCC parkway, shopping, buses and amenities, walking distance to all grades of schools. Colonel By High School, which ranks among the top high schools in Ontario with its esteemed IB program is just steps away. Surrounding neighborhoods feature Rothwell Heights/Village, Beacon Hill North, Sensplex, recreation pathways, with short distances to anywhere in the city. ESA, WETT, building inspection and foundation report / certification and warranty (2026 - all here for your review.) Don't let this hidden gem pass you by! Go and Show!
Key Facts & Features
Property Costs
- Annual Property Tax Amount
- $5,453
- Land Transfer Tax Fee
- $15,175
Rental Items
- Rental Equipment
- hot water tank
- Basement Type
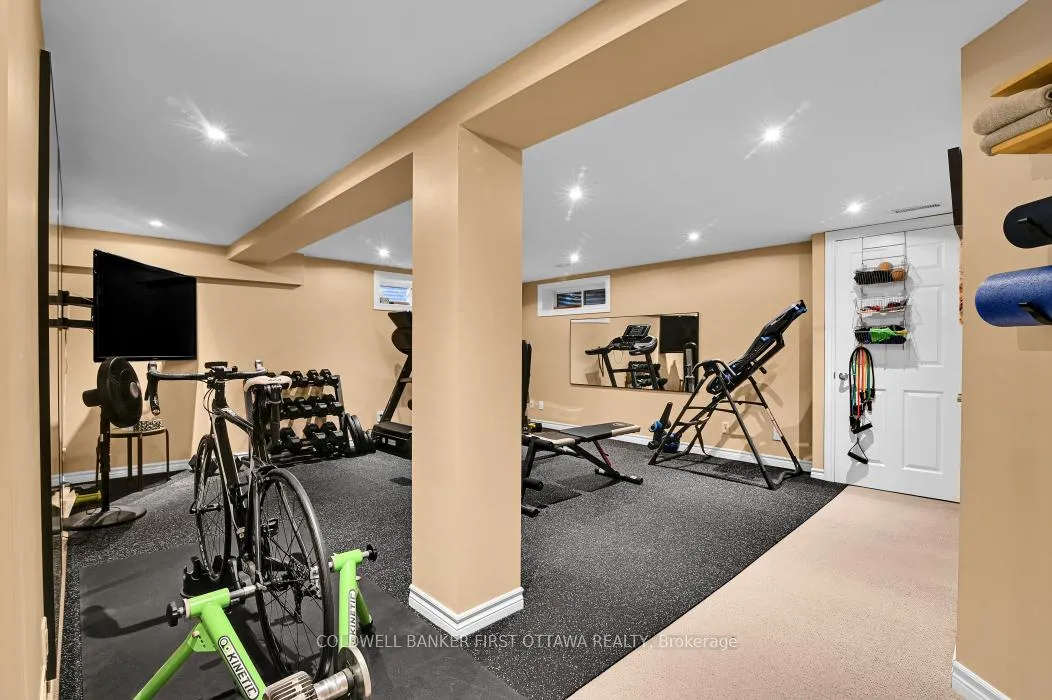
- Finished
Interior Features
- Laundry Level
- Lower Level
- Interior Extras
- Auto Garage Door Remote
- Fireplace/Stove
- Yes
- Elevator
- No
Exterior Features
- Exterior Extras
- Deck, Landscaped
- Pool
- Inground
- Property Features
- School, Cul de Sac/Dead End, Greenbelt/Conservation
Building
- Building Type
- Detached
- Building Style
- Sidesplit
- Approx Age
- 51-99
Construction
- Exterior Finish
- Vinyl Siding, Stone
- Roof
- Asphalt Shingle
- Foundation Details
- Poured Concrete
- Special Designation
- Unknown
Lot
- Lot Front
- 65.00 ft
- Lot Depth
- 100.00 ft
Inclusions
- Inclusions
- refrigerator, stove dishwasher, washer, dryer, central air conditioner, security system, auto garage door opener, blinds/curtains, pool maintenance accessories, pool shed
Exclusions
- Exclusions
- basement freezer, bar stools, patio furniture and accessories, some plant boxes, garden tools and equipment
Parking & Garages
- Garage Type
- Attached
- Garage Spaces
- 1
- Parking Spaces
- 4
- Total Garage And Parking Spaces
- 5
Heating & Cooling
- Heat Source
- Gas
- Heat Type
- Forced Air
- Air Conditioning
- Central Air
- Water
- Municipal
- Sewers
- Sewer
- Bedrooms
- 4
- Washrooms
- 2
- Kitchens
- 1
- Family / bonus room
- Yes
Room sizes
- Living Room—Main level
- Kitchen—Main level
- Dining Room—Main level
- Family Room—Lower level, 3 Pc Bath
- Bedroom 4—Lower level
- Bedroom—Upper level
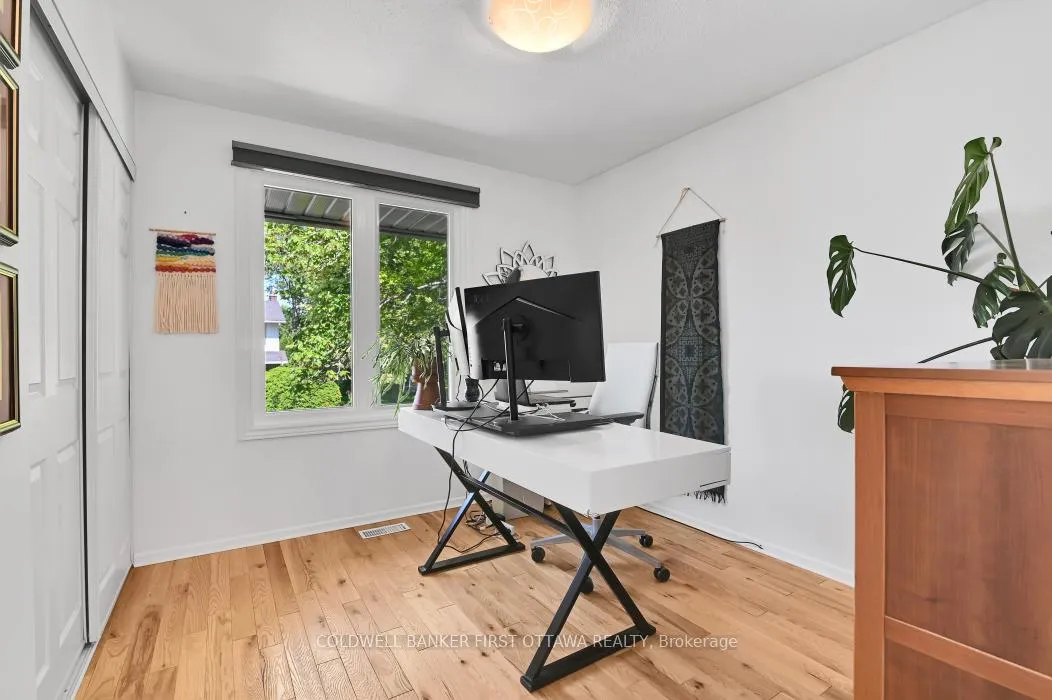
- Bedroom 2—Upper level
- Bedroom 3—Upper level
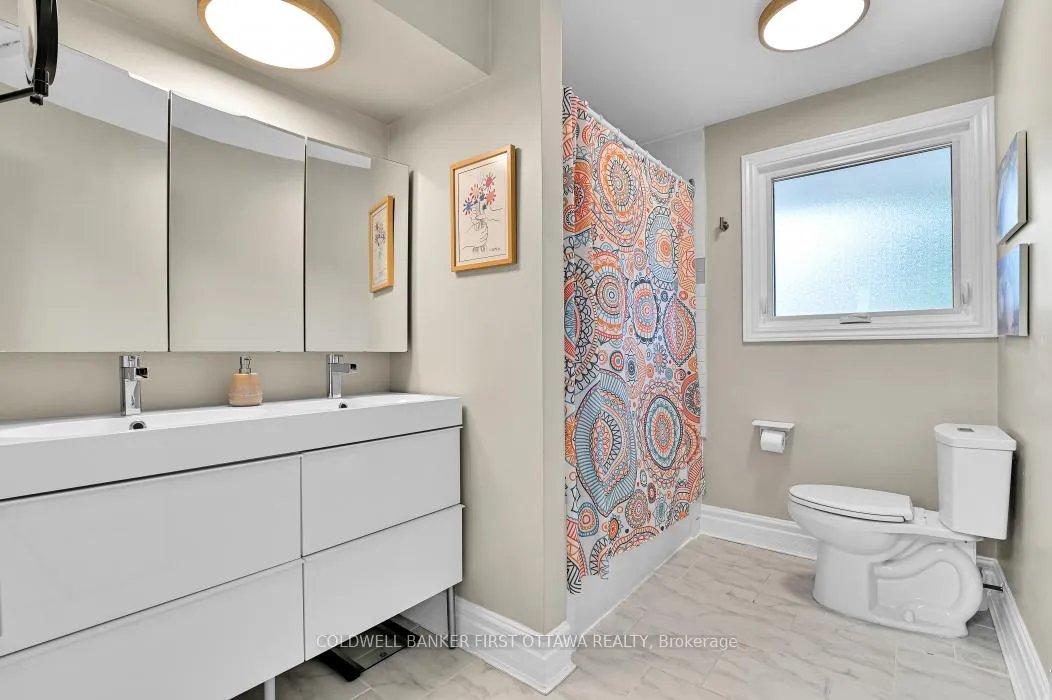
- Bathroom—Upper level, 4 Pc Bath
- Bathroom—Lower level, 3 Pc Bath
Washrooms
- 4-piece, Second
- 3-piece, Lower
- Municipality
- Ottawa
- Neighbourhood
- Beacon Hill North
- Main cross streets
- La Verendrye Dr and Oakdean Crescent
- Directions
- Kaymar to Oakdean to Duff; or Ogilvie to Quincy to La Verendrye to Oakdean to Duff
- MLS® number
- X13436050
- Data source
- Toronto Regional Real Estate Board
- Status change
- 2026-08-21
- Listed on
- 2026-06-12
- Days on market
- 70 days
- Possession type
- Flexible
- Co-op commission
- 2.0 + HST
- Seller
- Listed by
- COLDWELL BANKER FIRST OTTAWA REALTY
Home Market Value
Current home valuation for 580 Duff Crescent, Ottawa, Beacon Hill North, Ottawa, ON. Listed for $935,000
HOMEH Estimate
$914,500
Estimated Sales Range
$722,455 - $1,106,545
HOMEH Estimate for 580 Duff Crescent, Ottawa, Beacon Hill North
Calculated with a real agent's CMA method — 45+ years of experience, codified. Not an AI guess.
For the owner
Is this your home? Track its value.
Get this home's HOMEH Estimate by email once a month, with how many homes are for sale around you.
Mortgage Payment Calculator
Compare up to 4 down payment scenarios
5% on first $500K + 10% on $435,000 over $500K
$68,500
| Scenario 1 | Scenario 2 | Scenario 3 | Scenario 4 | |
|---|---|---|---|---|
−Down payment | % $ | % $ | % $ | % $ |
+CMHC insurance | $34,632 | $26,087 | $22,253 | $0 |
=Total mortgage | $900,442 | $867,587 | $817,003 | $748,000 |
Amortization | ||||
Mortgage rate | % | % | % | % |
| Payment frequency | ||||
=Mortgage payment | $4,396monthly | $4,236monthly | $3,989monthly | $3,652monthly |
Land Transfer Tax
$15,175
$15,175
Around this home
Data provided by OpenStreetMap & Fraser Institute School Rankings
Ask HOMEH
New!Hi there!
👋Text or call (416) 301-9001
Recommended for you
Based on homes you've looked at.
No recommended properties found.
Nearby similar homes
No nearby properties found.
More real estate resources
Other homes nearby
Explore this area
Nearby neighbourhoods
No nearby listings available.