
5879 Leitrim Road
Ottawa (Carlsbad Springs), ON K0A 1K0
- 2+1Bedrooms
- 4Bathrooms
- 2Garage
- 2000–2500Sq Ft
- $7,706Tax
- 299×294 ftLot Size
 Estimated Value:$1,174,000See Free Estimate Report

Property not available for sale or for rent.
HOMEH One: full-service selling for a 1% listing fee. The buyer's agent commission is separate.
Free Home EvaluationHow Much Is My Home Worth?Homes for Sale NearbySale & Price History for 5879 Leitrim Road, Ottawa, Carlsbad Springs
| Start Date | End Date | Price | Event | MLS# |
|---|---|---|---|---|
| 2026-06-15 | 2026-09-26 | Login to See Prices | Sold | x13449344 |
Real estate boards require you to or to see the full details of this property.
*Sold prices and complete sale & price history are regulated data. Under the Trust in Real Estate Services Act, 2002 (TRESA) and the rules of the Real Estate Council of Ontario (RECO), and pursuant to the Multiple Listing Service® rules of the Canadian Real Estate Association (CREA) and the Toronto Regional Real Estate Board (TRREB), this information may be shown only to registered users who have agreed to the applicable terms of use (a Virtual Office Website, or "VOW," arrangement). HOMEH Inc., Brokerage therefore provides it to signed-in members only. Creating an account is free and takes under a minute.
About 5879 Leitrim Road, Ottawa, Carlsbad Springs
Summarized Description
- Custom European-inspired bungalow with luxury finishes
- Extensively rebuilt in 2016, offering modern amenities
- Over 4,000 sq.ft. with open-concept design
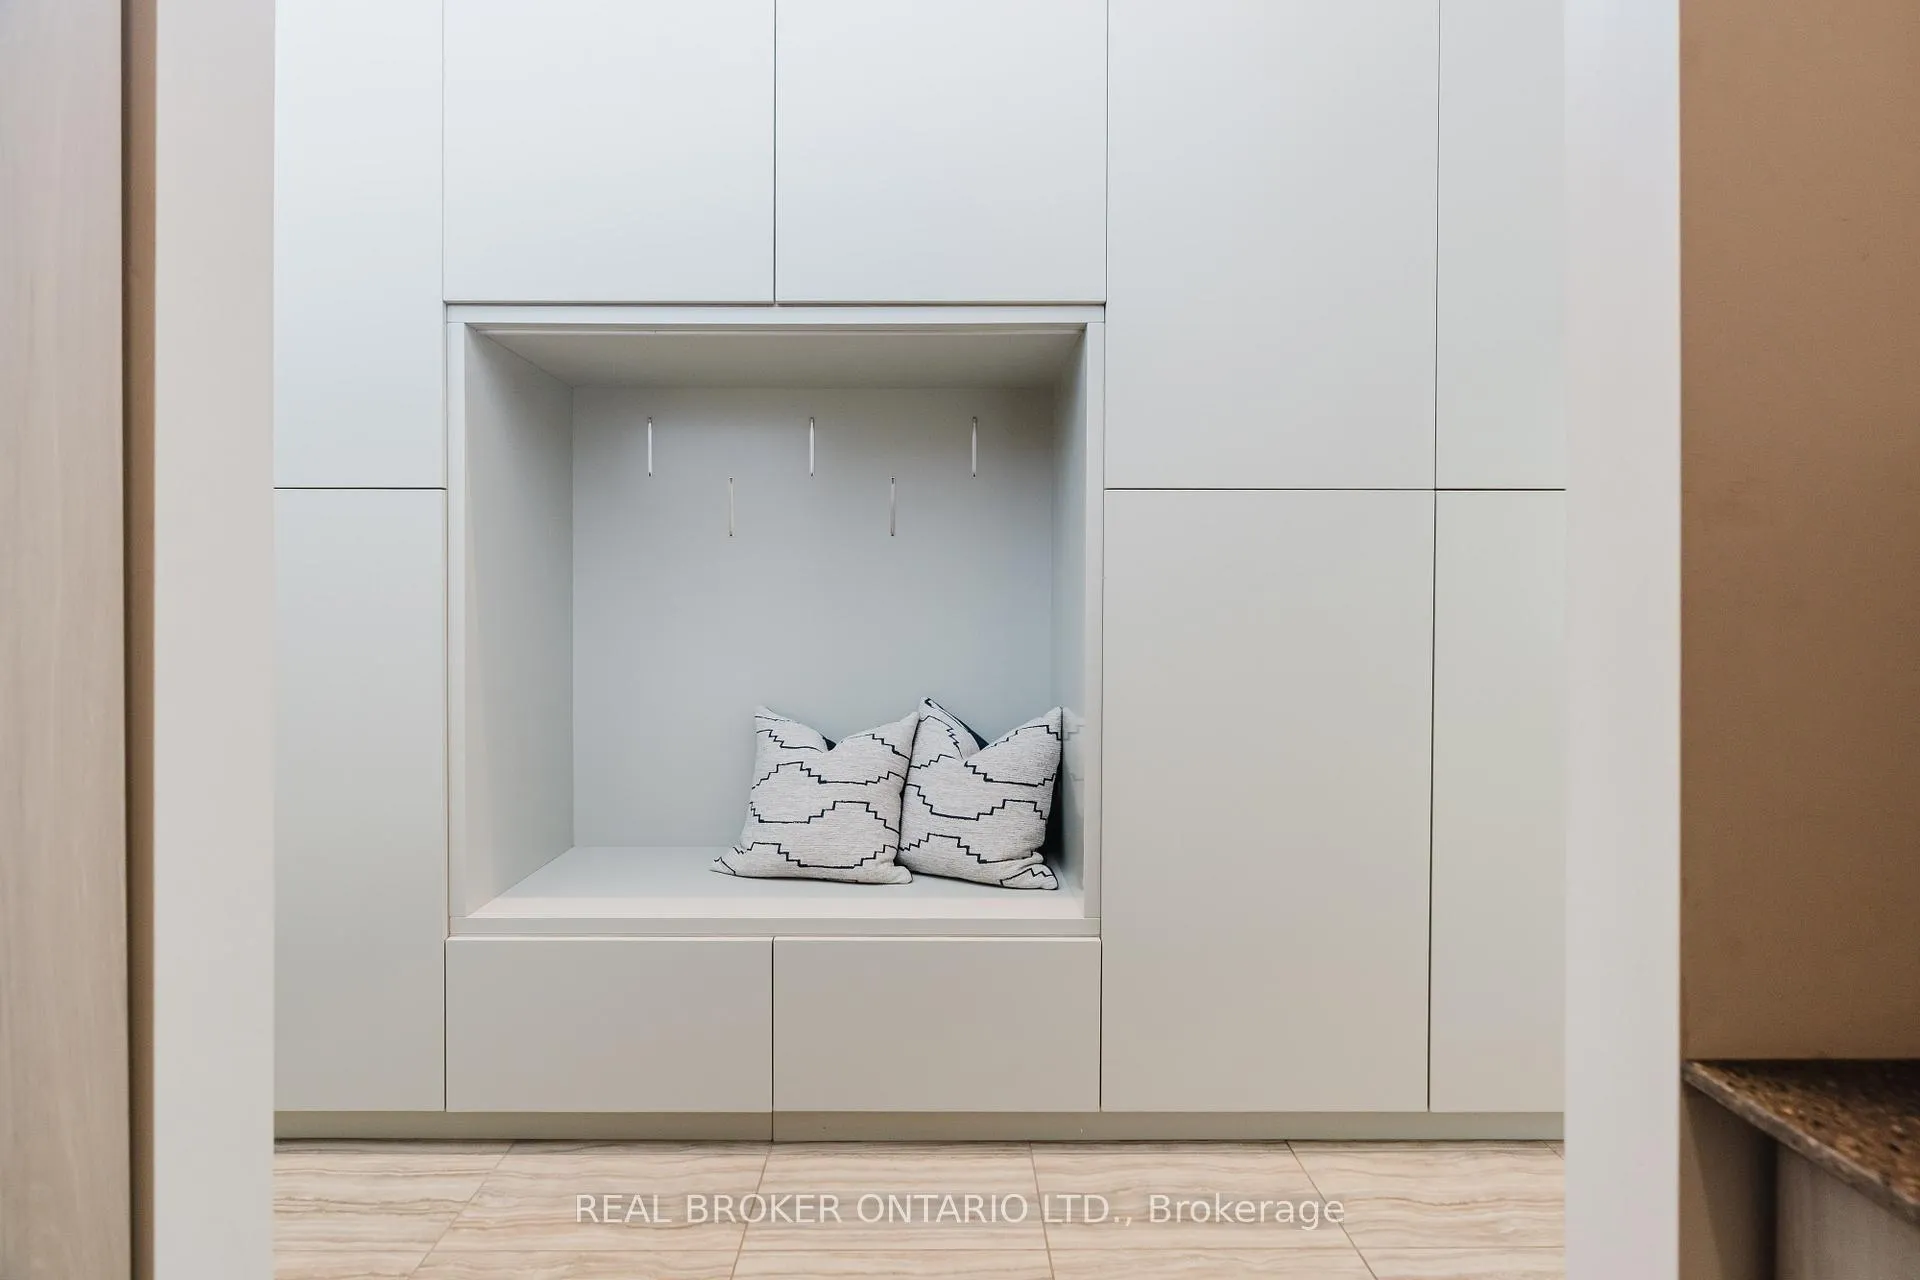
- Two main floor suites with walk-in closets
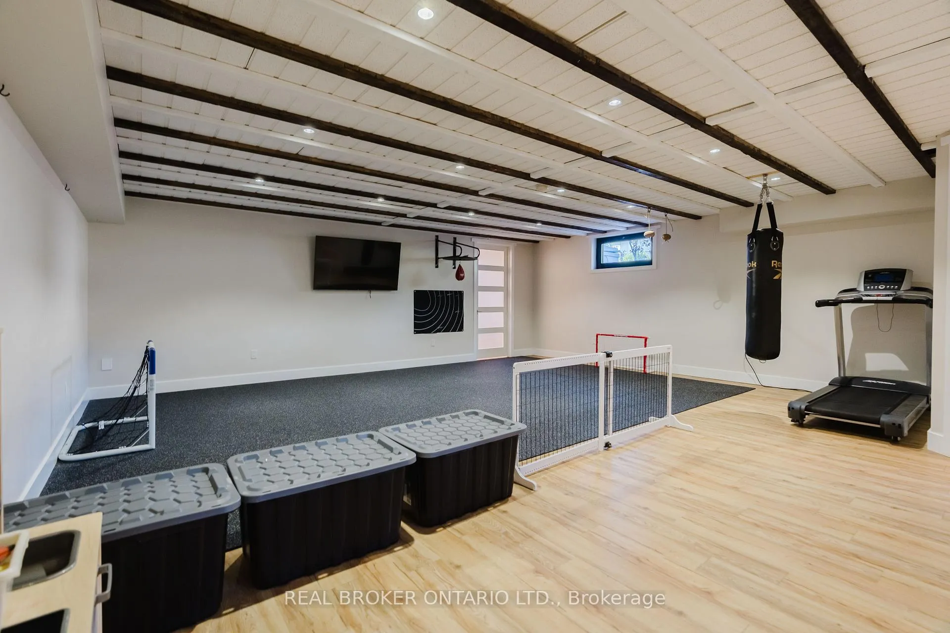
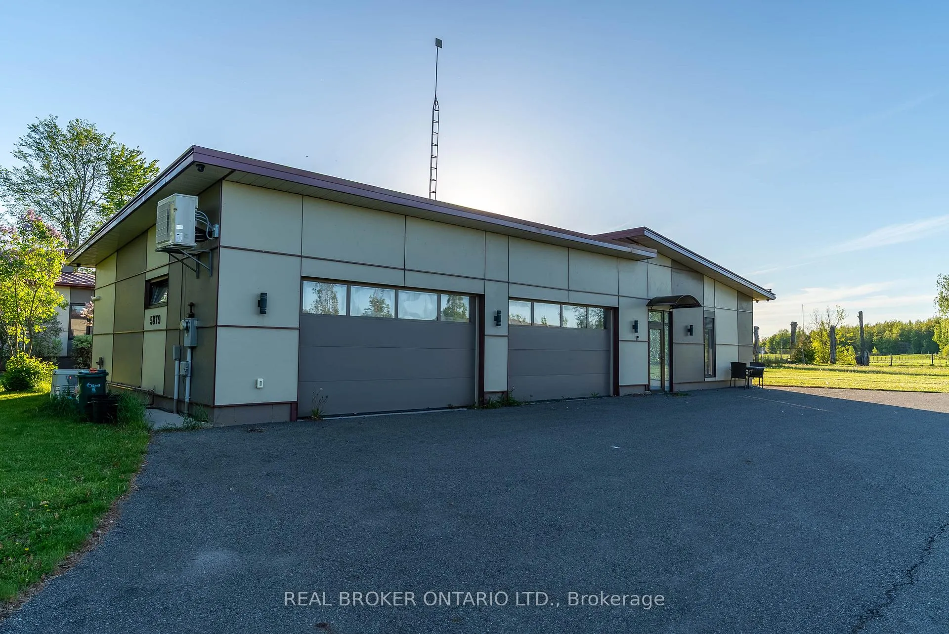
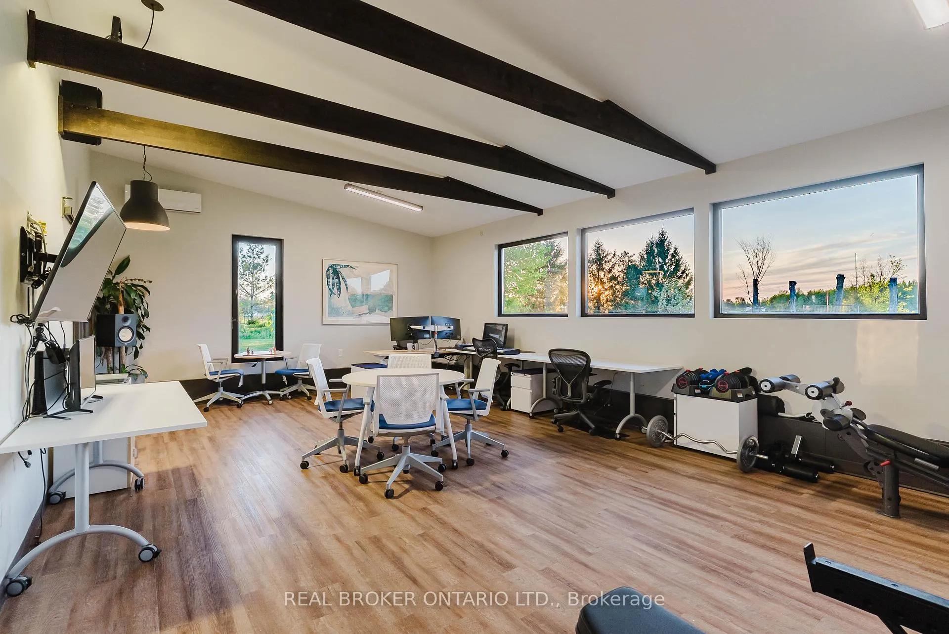
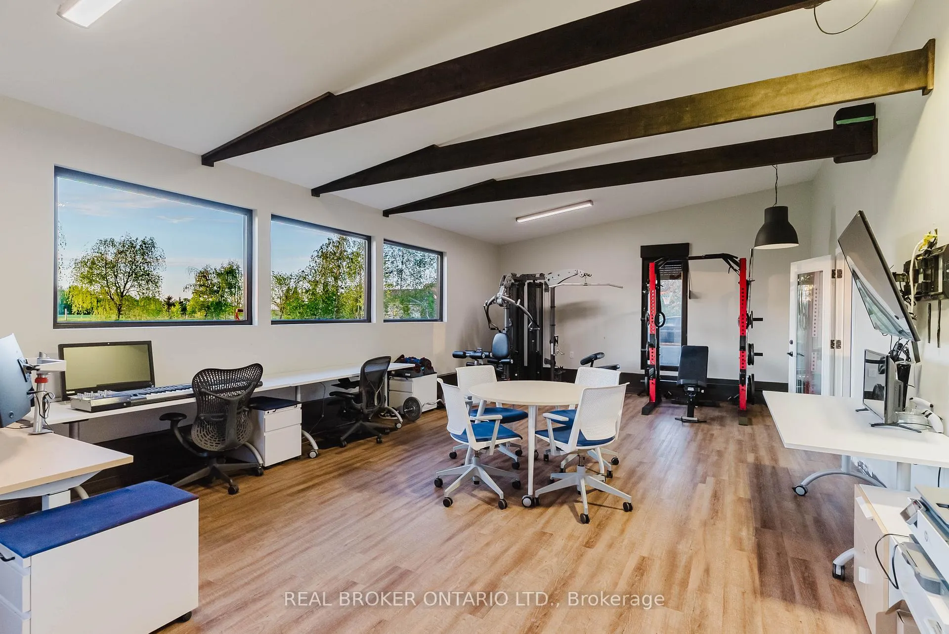
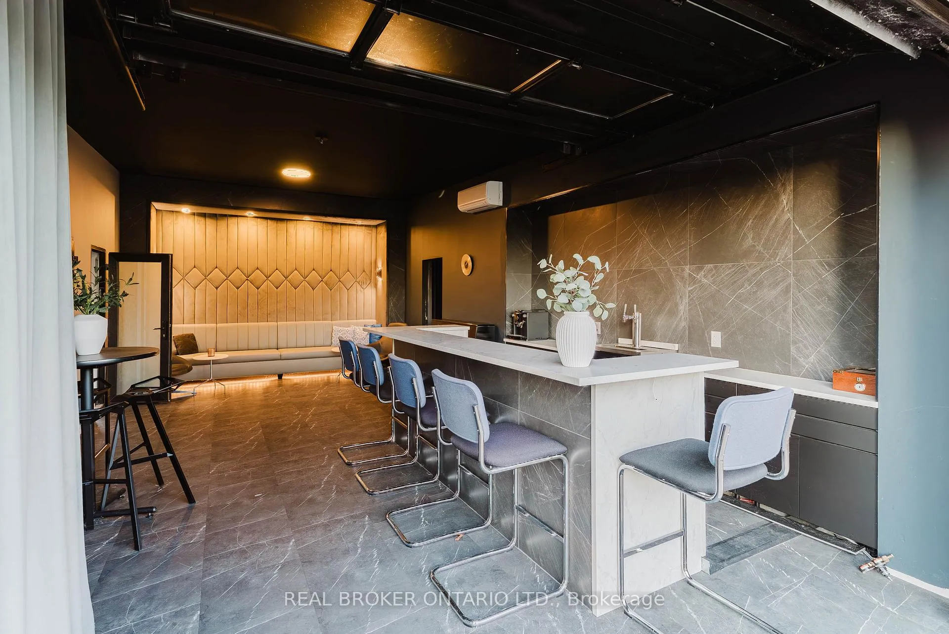
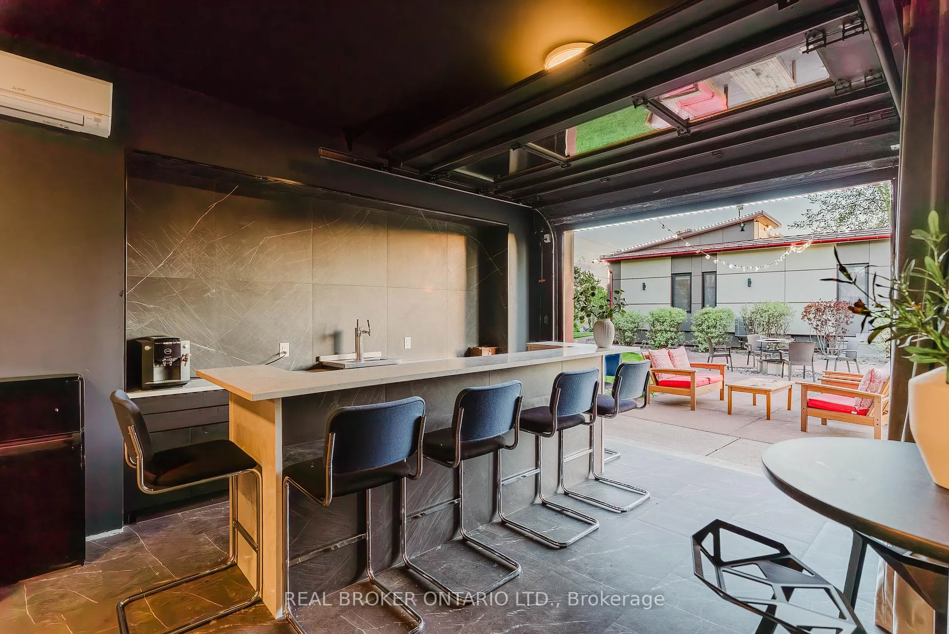
- Separate 1,900 sq.ft. building for versatile use
- Located on a quiet road, minutes from downtown
- Ideal for luxury living and privacy seekers
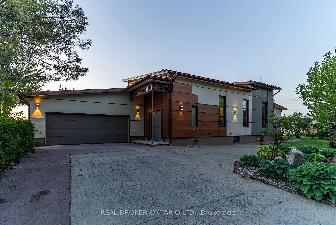
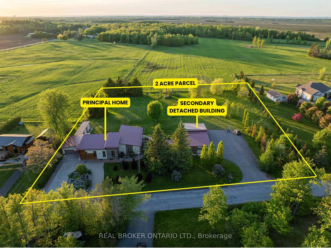
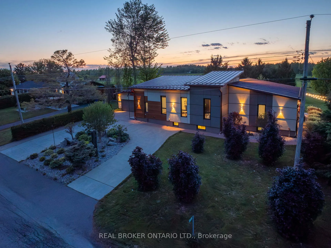
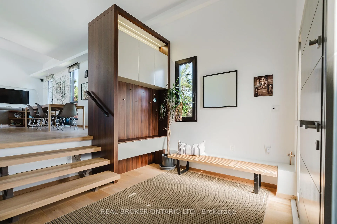
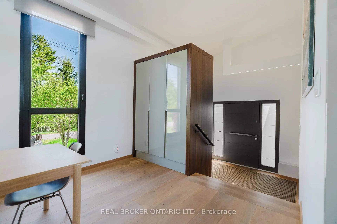
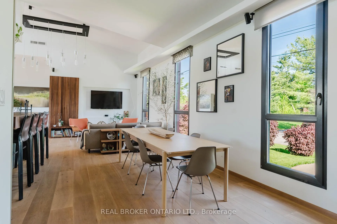
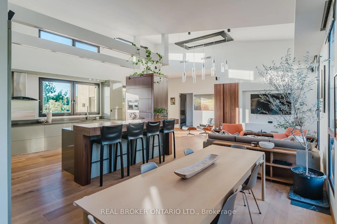
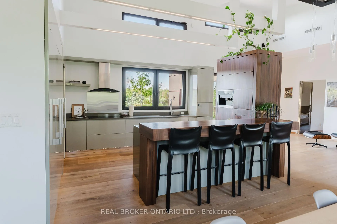
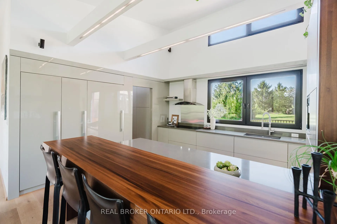
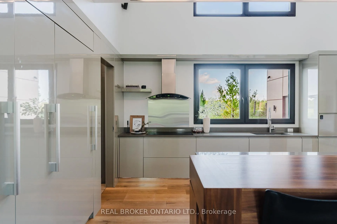
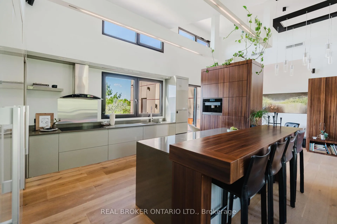
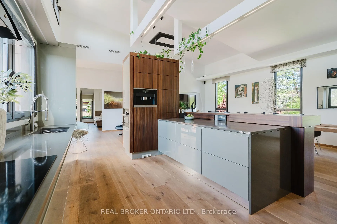
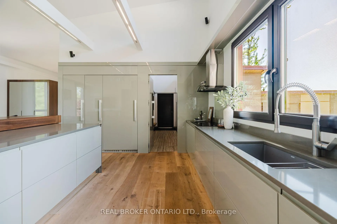
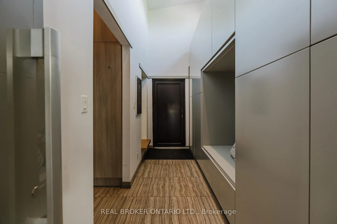
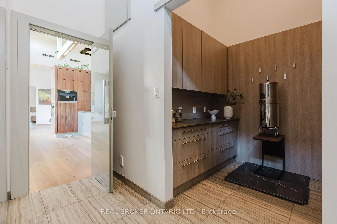
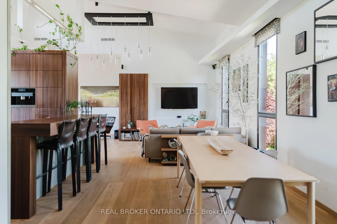
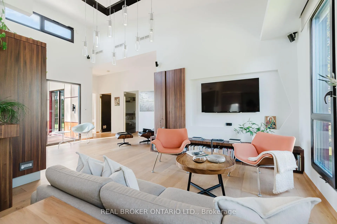
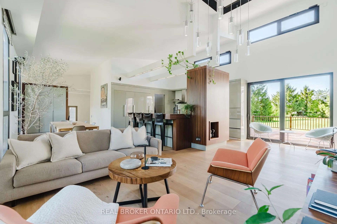
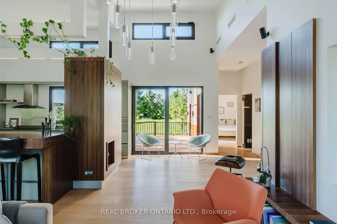
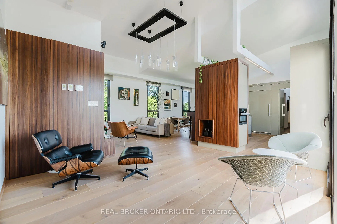
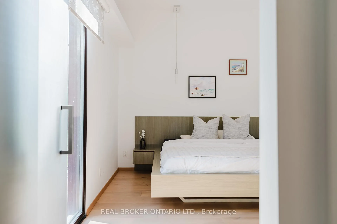
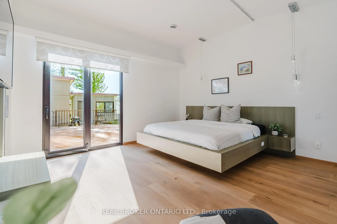
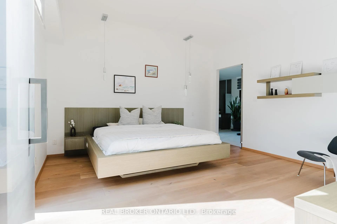
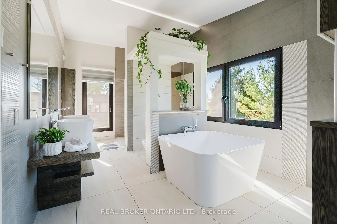
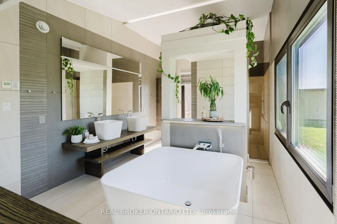
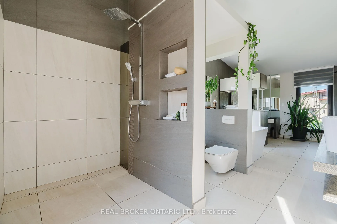
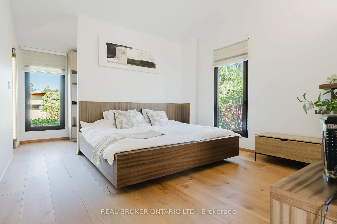
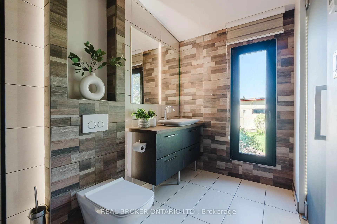
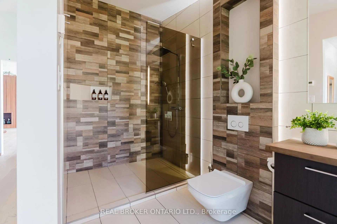
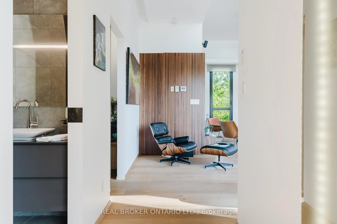
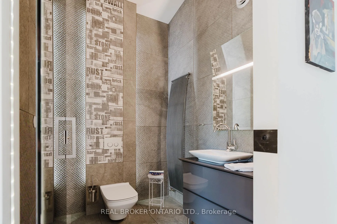
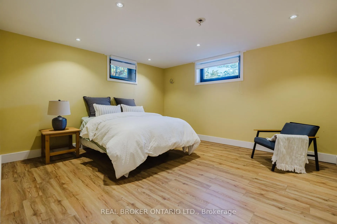
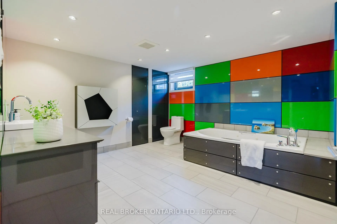
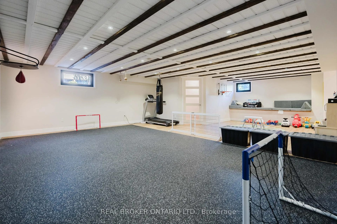
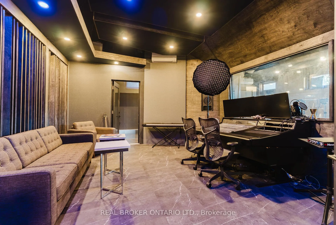
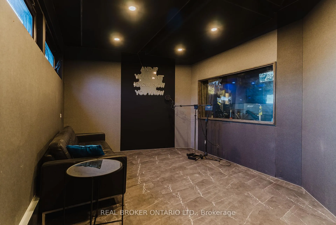
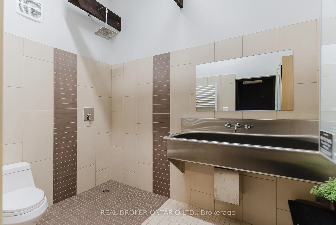
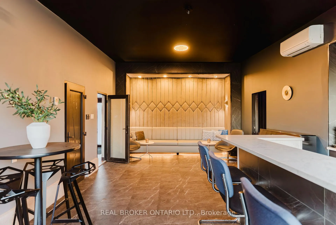
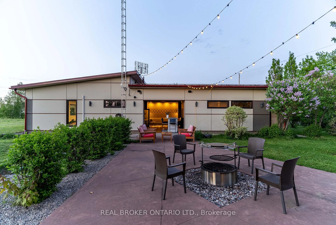
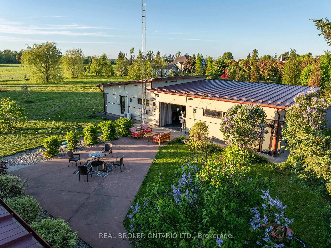
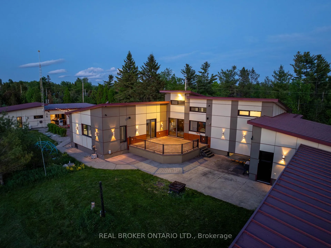
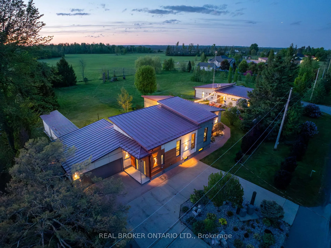
Set on 2 private acres just outside the city, this is the kind of property that rarely comes to market because frankly... there just aren't many like it. Extensively rebuilt and expanded in 2016, this custom European-inspired bungalow offers over 4,000 sq.ft. of luxurious living space with high-end finishes and thoughtful design throughout. The main home features soaring vaulted ceilings reaching over 16' high, wide plank hardwood flooring, radiant in-floor heating, a stunning designer kitchen with premium Miele and Fisher & Paykel appliances, expansive open-concept living spaces, and two impressive main floor bedroom suites, each with their own walk-in closet and ensuite. The finished lower level adds a third bedroom, full bath, rec room, den, laundry, and exceptional flexibility. But what truly sets this property apart is the separate 1,900 sq.ft. detached secondary building, newly built in 2016 and offering endless possibilities for business owners, multigenerational living, studio space, rental income, or the ultimate hobby retreat. Located on a quiet dead-end road just 20 minutes to downtown Ottawa and minutes to Highway 417, this is a rare opportunity for buyers seeking luxury, privacy, and a property unlike anything else on the market.
Key Facts & Features
Property Costs
- Annual Property Tax Amount
- $7,706
- Land Transfer Tax Fee
- $26,373
Rental Items
- Rental Equipment
- Propane Tanks
- Basement Type
- Full, Finished
Interior Features
- Laundry Level
- Lower Level
- Interior Extras
- Auto Garage Door Remote, Built-In Oven, Carpet Free, Central Vacuum, Countertop Range, ERV/HRV, Primary Bedroom - Main Floor, Sump Pump, Water Heater
- Security Features
- Security System
- Fireplace/Stove
- No
- Elevator
- No
Exterior Features
- Exterior Extras
- Landscaped, Privacy, Patio
- Pool
- None
- Property Features
- Electric Car Charger
- Other Structures
- Aux Residences
Building
- Building Type
- Detached
- Building Style
- Bungalow
- Approx Age
- 6-15
Construction
- Exterior Finish
- Other
- Roof
- Metal
- Foundation Details
- Concrete
- Special Designation
- Unknown
Lot
- Lot Front
- 299.44 ft
- Lot Depth
- 293.51 ft
- Lot Size
- 2
Inclusions
- Inclusions
- Pleas See 'Schedule C' in Attachments For List of Inclusions
Exclusions
- Exclusions
- Wall-mounted basketball net (basement), Wall-mounted speed bag (basement), All Studio Recording Equipment (secondary building), Hamilton Beach Refrigerator (Garage), Multi-burner Grill (Seasonal Prep Kitchen Area), Fire Pit
Parking & Garages
- Garage Type
- Attached
- Garage Spaces
- 2
- Parking Spaces
- 10
- Total Garage And Parking Spaces
- 12
Heating & Cooling
- Heat Source
- Electric
- Heat Type
- Heat Pump
- Air Conditioning
- Central Air, Other
- Water
- Municipal
- Sewers
- Septic
- Bedrooms
- 2 + 1
- Washrooms
- 4
- Kitchens
- 1
Room sizes
- Foyer—Main level
- Mud Room—Main level
- Pantry—Main level
- Kitchen—Main level
- Living Room—Main level
- Dining Room—Main level
- Primary Bedroom—Main level
- Bathroom—Main level, 6 Pc Ensuite
- Other—Main level, Walk-In Closet(s)
- Bedroom 2—Main level
- Bathroom—Main level, 3 Pc Ensuite
- Bathroom—Main level, 2 Pc Bath
- Bedroom 3—Basement level
- Bathroom—Basement level, 3 Pc Bath
- Recreation—Basement level
- Den—Basement level
- Laundry—Basement level
- Office—Ground level
- Great Room—Ground level
- Other—Ground level
- Bathroom—Ground level, 3 Pc Bath
Washrooms
- 6-piece, Main
- 3-piece, Main
- 2-piece, Main
- Municipality
- Ottawa
- Neighbourhood
- Carlsbad Springs
- Main cross streets
- Leitrim Road & Russell Road
- Directions
- https://share.google/zMF0NkTeWs5WWb9ut
- MLS® number
- X13449344
- Data source
- Toronto Regional Real Estate Board
- Status change
- 2026-09-26
- Listed on
- 2026-06-15
- Days on market
- 103 days
- Possession type
- Flexible
- Co-op commission
- 2.0% + HST
- Seller
- Listed by
- REAL BROKER ONTARIO LTD.
Home Market Value
Current home valuation for 5879 Leitrim Road, Ottawa, Carlsbad Springs, Ottawa, ON. Listed for $1,494,900
HOMEH Estimate
$1,174,000
Estimated Sales Range
$925,297 - $1,422,703
HOMEH Estimate for 5879 Leitrim Road, Ottawa, Carlsbad Springs
Calculated with a real agent's CMA method — 45+ years of experience, codified. Not an AI guess.
For the owner
Is this your home? Track its value.
Get this home's HOMEH Estimate by email once a month, with how many homes are for sale around you.
Mortgage Payment Calculator
Compare up to 4 down payment scenarios
5% on first $500K + 10% on $994,900 over $500K
$124,490
| Scenario 1 | Scenario 2 | Scenario 3 | Scenario 4 | |
|---|---|---|---|---|
−Down payment | % $ | % $ | % $ | % $ |
+CMHC insurance | $54,773 | $41,708 | $35,579 | $0 |
=Total mortgage | $1,424,101 | $1,387,118 | $1,306,244 | $1,195,920 |
Amortization | ||||
Mortgage rate | % | % | % | % |
| Payment frequency | ||||
=Mortgage payment | $6,953monthly | $6,773monthly | $6,378monthly | $5,839monthly |
Land Transfer Tax
$26,373
$26,373
Around this home
No schools found nearby
Data provided by OpenStreetMap & Fraser Institute School Rankings
Ask HOMEH
New!Hi there!
👋Text or call (416) 301-9001
Recommended for you
Based on homes you've looked at.
No recommended properties found.
Nearby similar homes
No nearby properties found.
More real estate resources
Other homes nearby
Explore this area
Nearby neighbourhoods
- 8003 - Mahogany Community homes for sale
- 2501 - Leitrim homes for sale
- 1605 - Osgoode Twp North of Reg Rd 6 homes for sale
- 2605 - Blossom Park/Kemp Park/Findlay Creek homes for sale
- 9301 - Constance Bay homes for sale
- 3808 - Hunt Club Park homes for sale
- 3501 - Overbrook homes for sale
- 2608 - Upper Hunt Club homes for sale
No nearby listings available.