
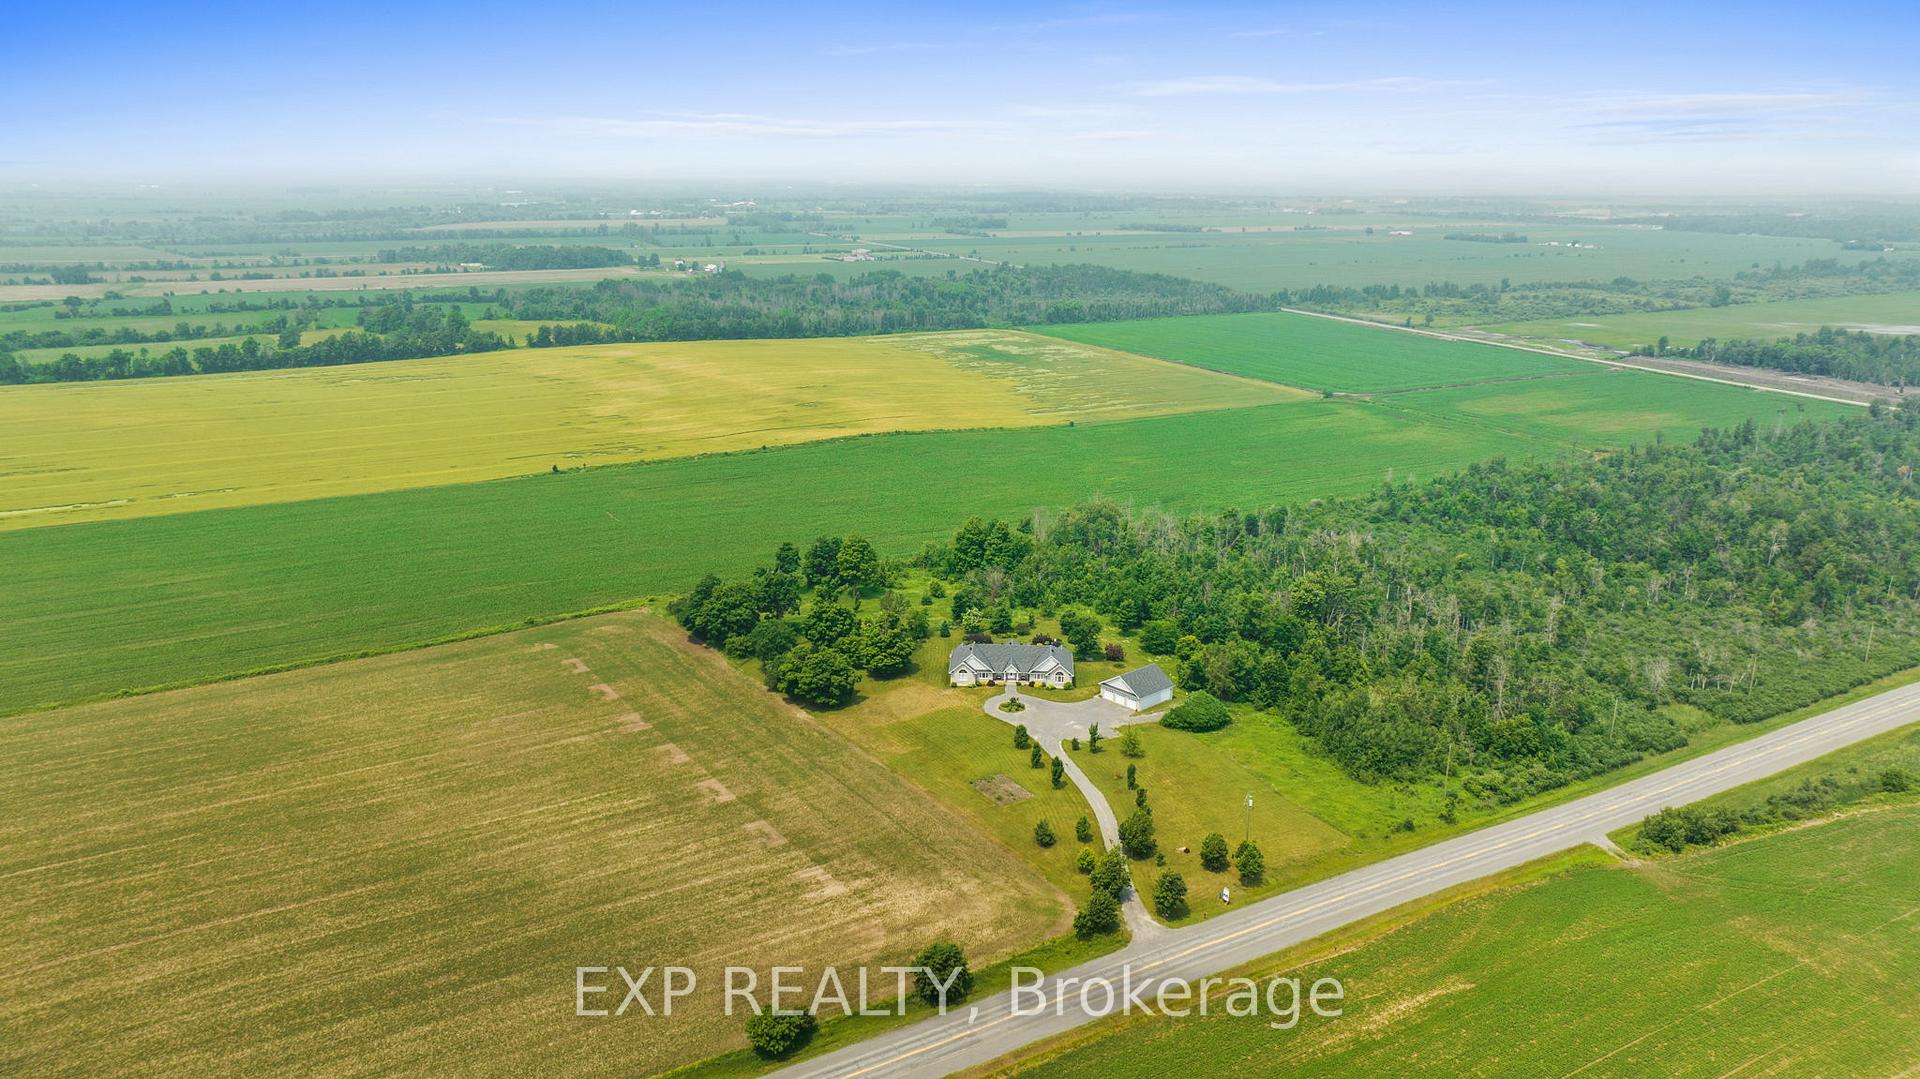
5940 Brophy Drive
Ottawa (South of Fallowfield Road), ON K0A 2Z0
- 6+1Bedrooms
- 6Bathrooms
- 3Garage
- 5000 +Sq Ft
- $11,250Tax
- —Lot Size
 Estimated Value:$1,685,343See Free Estimate Report

This home has sold. It is no longer available.
Property not available for sale or for rent.
Sale & Price History for 5940 Brophy Drive, Ottawa, South of Fallowfield Road
Real estate boards require you to or to see the full details of this property.
*Sold prices and complete sale & price history are regulated data. Under the Trust in Real Estate Services Act, 2002 (TRESA) and the rules of the Real Estate Council of Ontario (RECO), and pursuant to the Multiple Listing Service® rules of the Canadian Real Estate Association (CREA) and the Toronto Regional Real Estate Board (TRREB), this information may be shown only to registered users who have agreed to the applicable terms of use (a Virtual Office Website, or "VOW," arrangement). HOMEH Inc., Brokerage therefore provides it to signed-in members only. Creating an account is free and takes under a minute.
About 5940 Brophy Drive, Ottawa, South of Fallowfield Road
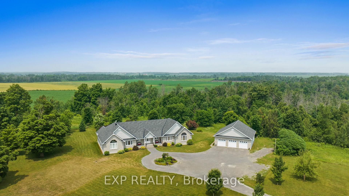
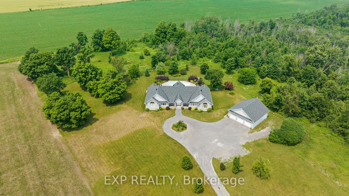
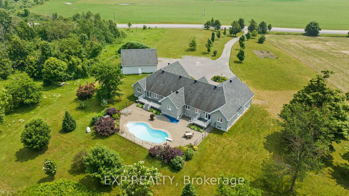
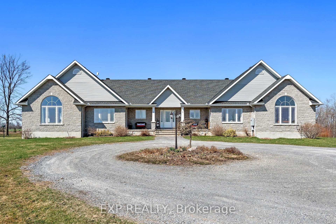
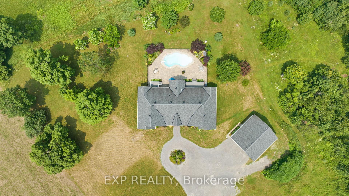
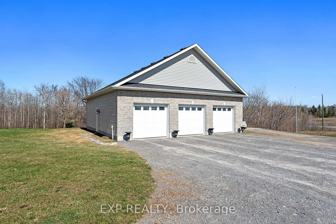
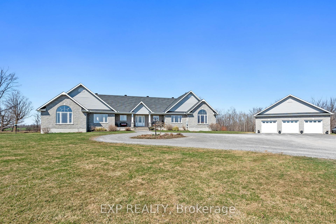
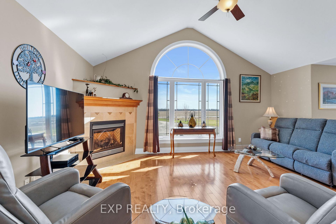
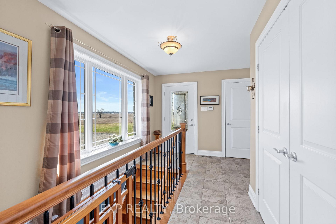
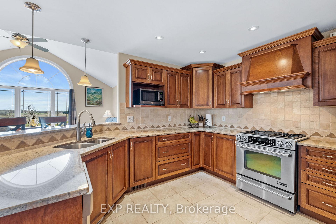
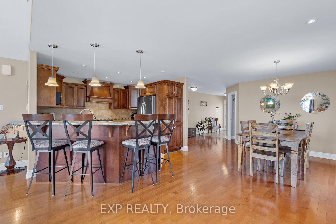
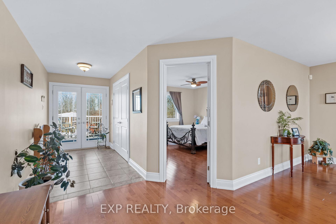
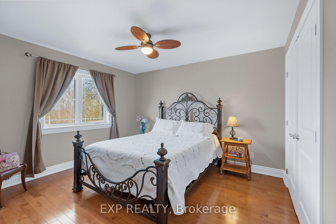
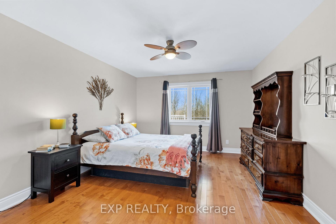
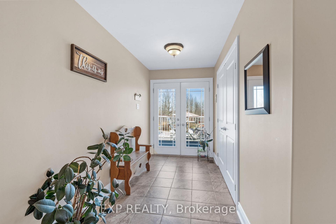
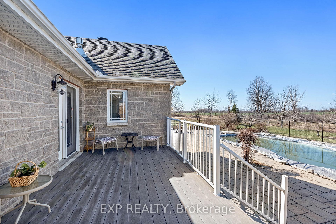
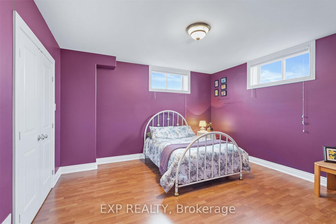
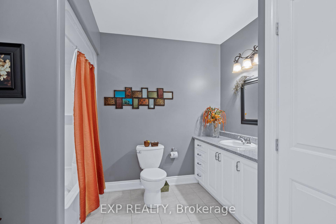
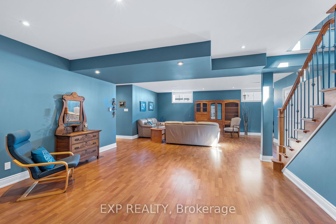
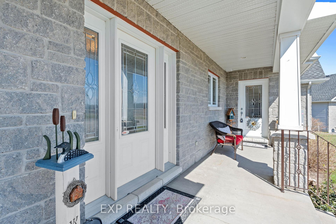
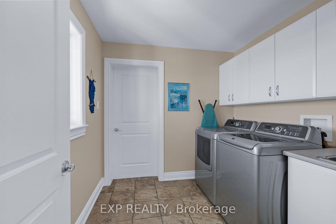
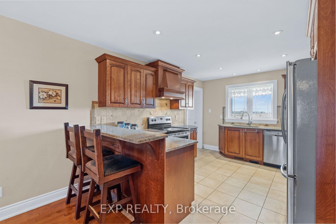
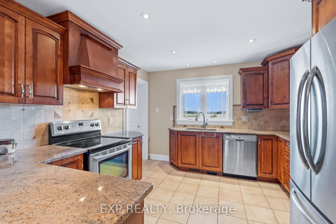
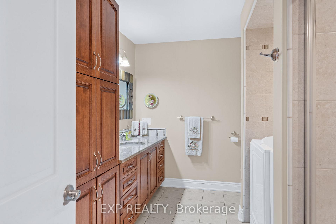
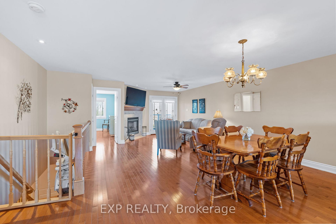
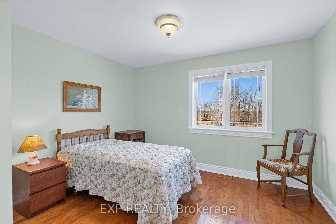
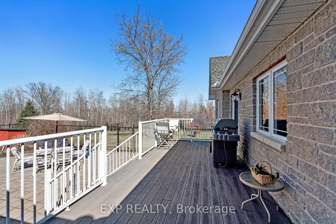
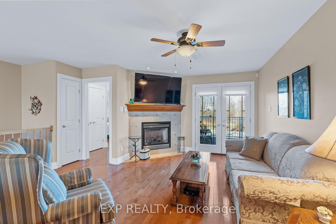
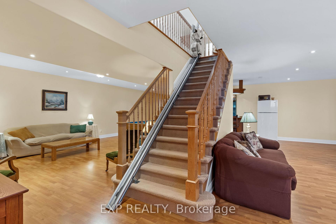
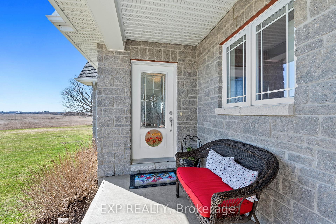
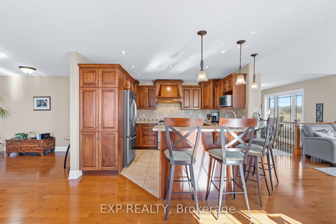
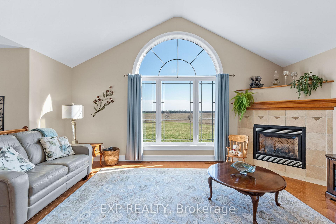
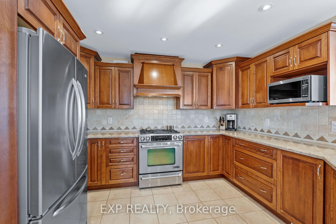
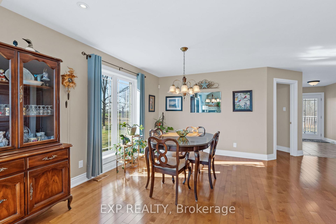
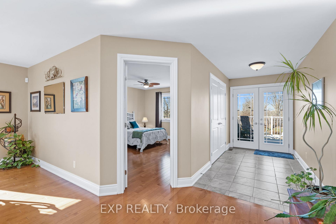
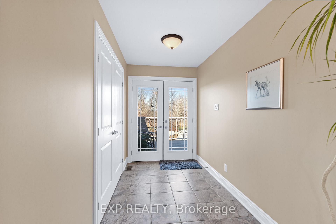
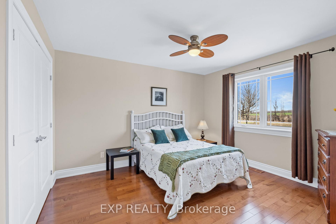
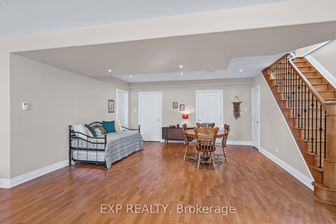
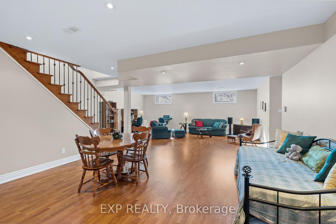
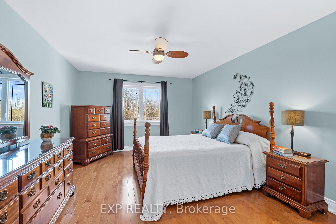
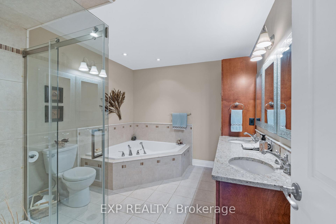
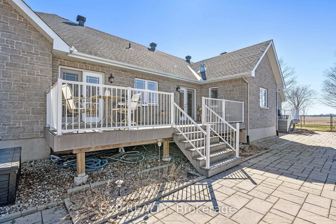
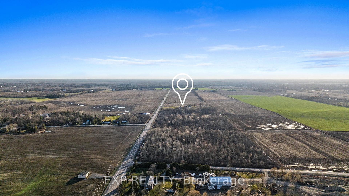
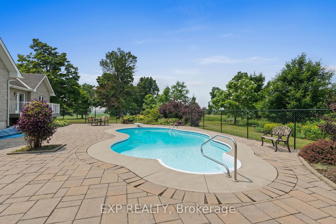
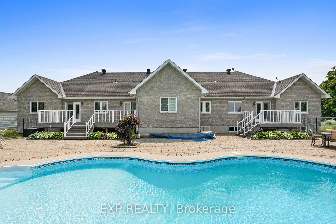
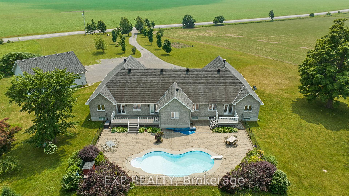
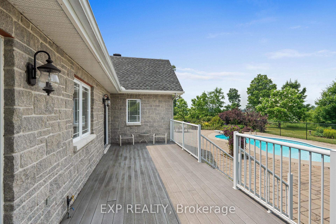
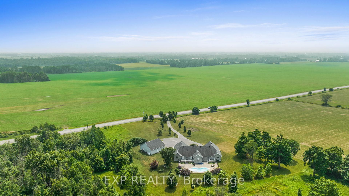
Hilltop Executive Bungalow with 3 Separate Living Spaces on 4 Acres. Welcome to your private retreat this exceptional executive bungalow is perched atop a hill, offering panoramic views of fields and forest on 4 acres of landscaped land (pending severance). Rarely offered, this home was thoughtfully designed for multi-generational living, with three fully separate living spaces under one roof. With a total of six generous bedrooms on the main floor, each unit offers privacy, space, and comfort making it ideal for extended families, guests, or potential rental options. Soaring 9-foot ceilings (including the basement), cathedral ceilings in the great rooms, and large windows bring natural light and openness to every corner. Each space is beautifully finished with hardwood flooring, upgraded kitchens with granite countertops and stainless steel appliances, and luxurious bathrooms featuring jet tubs and glass walk-in showers. The fully finished lower level offers expansive family rooms, home offices, additional bathrooms, and tons of storage. Step outside to your backyard oasis a professionally landscaped paradise with a large inground pool, tranquil gardens, and interlock patio, perfect to watch the sun set on warm summer nights. The oversized 40 x 40 detached garage includes four large bays with extra height ideal for equipment, toys, hobbies, or workshop needs. Stay comfortable year-round with high-efficiency geothermal heating. Located just 1 km to Highway 416 and 1 km to Richmond, offering quick access to schools, shopping, dining, and city conveniences all while enjoying the peace and privacy of country living. A rare and versatile property that offers it all luxury, functionality, and space to grow.
Key Facts & Features
Property Costs
- Annual Property Tax Amount
- $11,250
- Land Transfer Tax Fee
- $36,473
- Basement Type
- Finished
Interior Features
- Interior Extras
- None
- Fireplace/Stove
- Yes
- Fireplace Features
- Other
- Elevator
- No
Exterior Features
- Pool
- None
- Property Features
- Park
Building
- Building Type
- Detached
- Building Style
- Bungalow
Construction
- Exterior Finish
- Stone, Other
- Roof
- Asphalt Shingle
- Foundation Details
- Concrete
- Special Designation
- Unknown
Lot
- Lot Front
- 0.00 ft
- Lot Depth
- 0.00 ft
Exclusions
- Exclusions
- 3 Stoves, 3 Fridges, 3 Dishwashers, 2 Dryers, 2 Washers, 1 Deep Freeze
Parking & Garages
- Garage Type
- Detached
- Garage Spaces
- 3
- Parking Spaces
- 10
- Total Garage And Parking Spaces
- 10
Heating & Cooling
- Heat Source
- Ground Source
- Heat Type
- Forced Air
- Air Conditioning
- Other
- Water
- Well
- Sewers
- Septic
- Bedrooms
- 6 + 1
- Washrooms
- 6
- Kitchens
- 3
Room sizes
- Bedroom—Main level
- Primary Bedroom—Main level
- Primary Bedroom—Main level
- Primary Bedroom—Main level
- Living Room—Main level
- Dining Room—Main level
- Kitchen—Main level
- Kitchen—Main level
- Dining Room—Main level
- Living Room—Main level
- Recreation—Basement level
- Recreation—Basement level
Washrooms
- 5-piece, Main
- 4-piece, Main
- 2-piece, Main
- 5-piece, Main
- 8-piece, Basement
- Municipality
- Ottawa
- Neighbourhood
- South of Fallowfield Road
- Main cross streets
- South on HWY 416 to Exit to Brophy RR#8, Drive 4.8km to destination.
- Zoning
- Residential
- Directions
- From Eagleson, go east on Brophy.
- MLS® number
- X12259668
- Data source
- Toronto Regional Real Estate Board
- Status change
- 2025-08-14
- Listed on
- 2025-07-03
- Days on market
- 42 days
- Possession type
- Immediate
- Co-op commission
- 2
- Seller
- Listed by
- eXp Realty
Home Market Value
Current home valuation for 5940 Brophy Drive, Ottawa, South of Fallowfield Road, Ottawa, ON. Listed for $1,999,888
HOMEH Estimate
$1,685,343
Estimated Sales Range
$1,179,740 - $2,190,946
HOMEH Estimate for 5940 Brophy Drive, Ottawa, South of Fallowfield Road
Calculated with a real agent's CMA method — 45+ years of experience, codified. Not an AI guess.
For the owner
Is this your home? Track its value.
Get this home's HOMEH Estimate by email once a month, with how many homes are for sale around you.
Mortgage Payment Calculator
Compare up to 4 down payment scenarios
20% required for homes $1.5M or more
$399,978
| Scenario 1 | Scenario 2 | Scenario 3 | Scenario 4 | |
|---|---|---|---|---|
−Down payment | % $ | % $ | % $ | % $ |
+CMHC insurance | $0 | $0 | $0 | $0 |
=Total mortgage | $1,599,910 | $1,499,916 | $1,399,922 | $1,299,927 |
Amortization | ||||
Mortgage rate | % | % | % | % |
| Payment frequency | ||||
=Mortgage payment | $7,812monthly | $7,323monthly | $6,835monthly | $6,347monthly |
Land Transfer Tax
$36,473
$36,473
Around this home
No schools found nearby
Data provided by OpenStreetMap & Fraser Institute School Rankings
Ask HOMEH
New!Hi there!
👋Text or call (416) 301-9001
Recommended for you
Based on homes you've looked at.
No recommended properties found.
Nearby similar homes
No nearby properties found.
More real estate resources
Other homes nearby
Explore this area
Nearby neighbourhoods
- Osgoode homes for sale
- Viscount Alexander Park homes for sale
- Barrhaven - Cedargrove/Fraserdale homes for sale
- Kanata - Emerald Meadows/Trailwest homes for sale
- Barrhaven - Half Moon Bay homes for sale
- Barrhaven - Heritage Park homes for sale
- Kanata - Bridlewood homes for sale
- Barrhaven - On the Green homes for sale
No nearby listings available.