
603 Edison Avenue
Ottawa (McKellar/Highland), ON K2A 1V6
- 4Bedrooms
- 4Bathrooms
- 1Garage
- 2500–3000Sq Ft
- $12,109Tax
- 50×100 ftLot Size
 Estimated Value:$1,804,414See Free Estimate Report

This home has sold. It is no longer available.
Property not available for sale or for rent.
Sale & Price History for 603 Edison Avenue, Ottawa, McKellar/Highland
Real estate boards require you to or to see the full details of this property.
*Sold prices and complete sale & price history are regulated data. Under the Trust in Real Estate Services Act, 2002 (TRESA) and the rules of the Real Estate Council of Ontario (RECO), and pursuant to the Multiple Listing Service® rules of the Canadian Real Estate Association (CREA) and the Toronto Regional Real Estate Board (TRREB), this information may be shown only to registered users who have agreed to the applicable terms of use (a Virtual Office Website, or "VOW," arrangement). HOMEH Inc., Brokerage therefore provides it to signed-in members only. Creating an account is free and takes under a minute.
About 603 Edison Avenue, Ottawa, McKellar/Highland
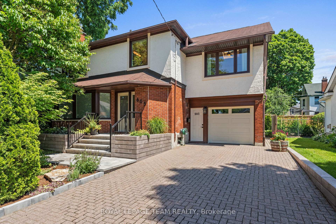
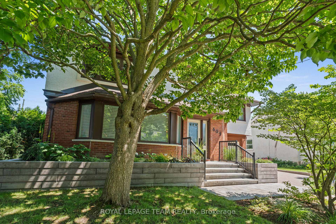
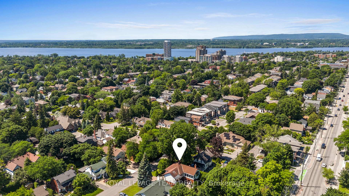
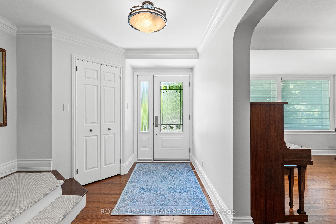
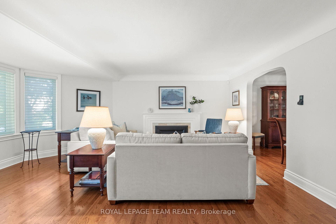
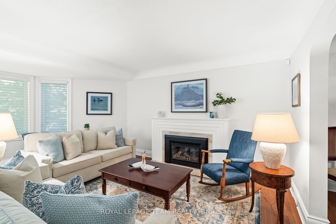
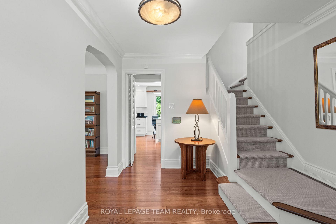
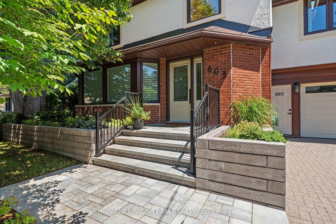
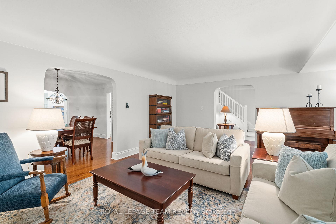
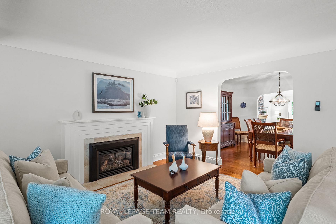
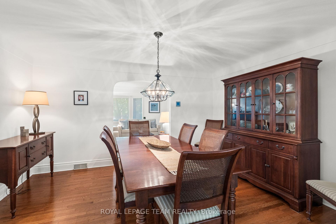
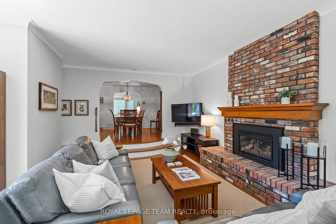
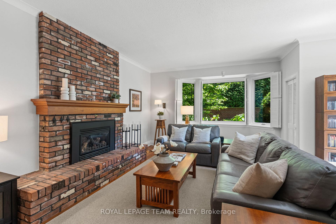
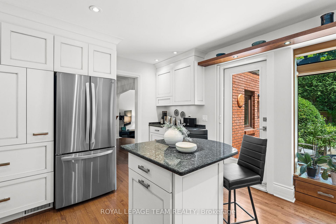
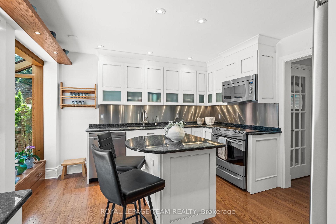
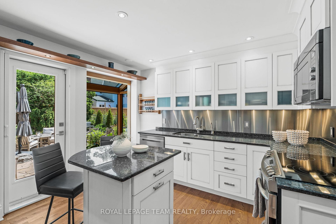
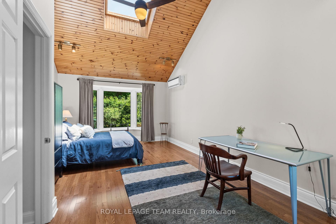
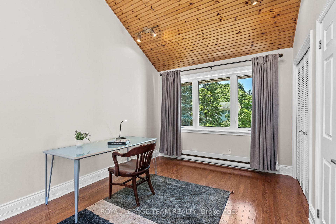
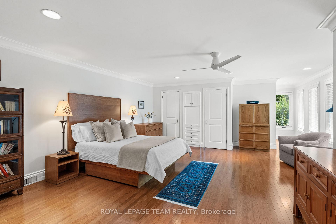
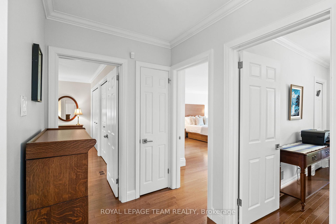
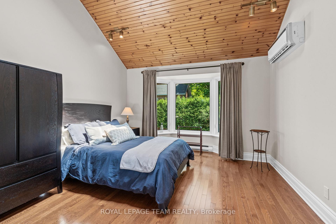
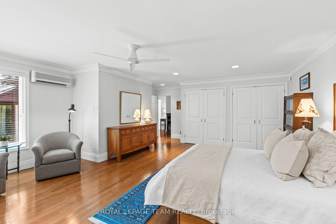
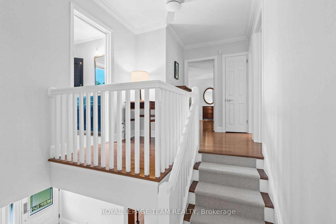
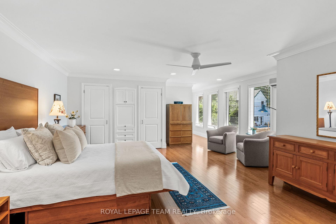
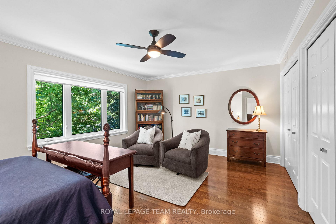
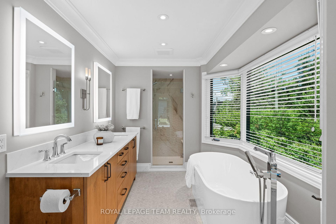
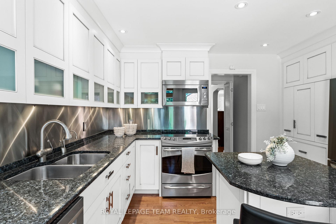
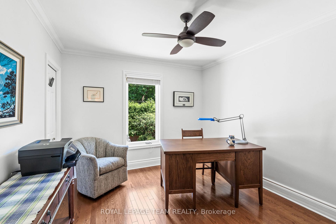
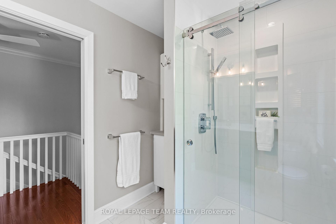
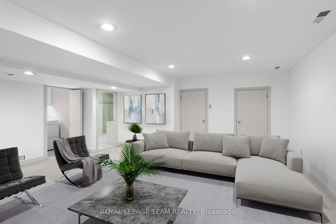
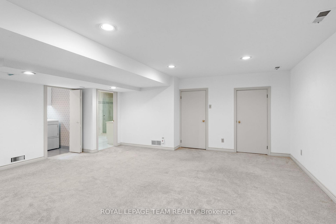
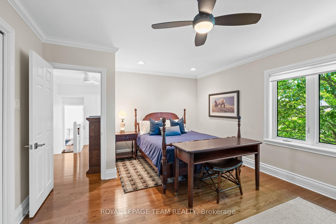
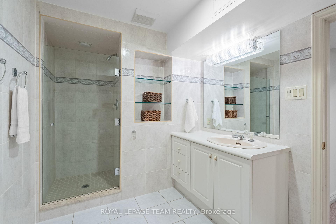
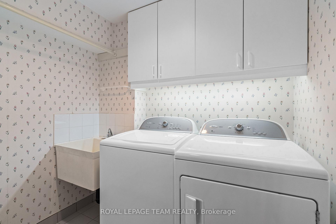
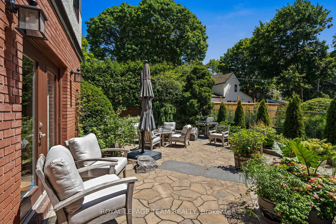
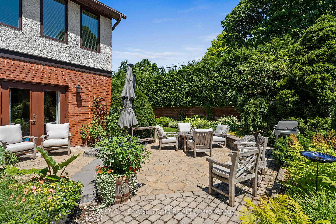
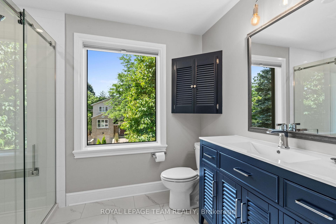
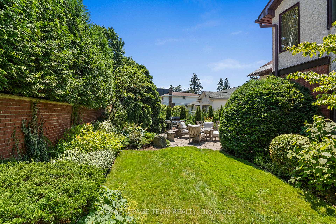
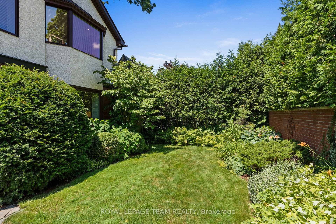
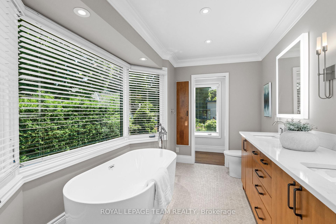
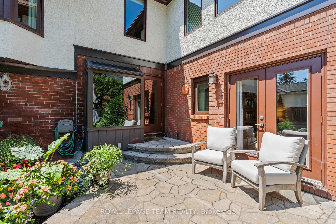
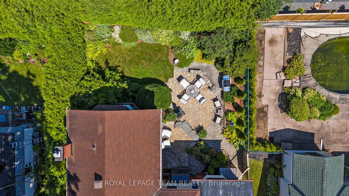
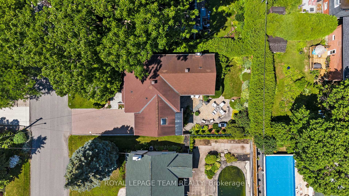
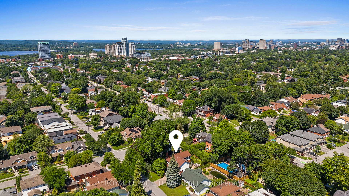
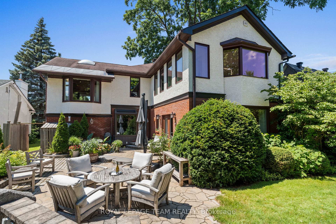
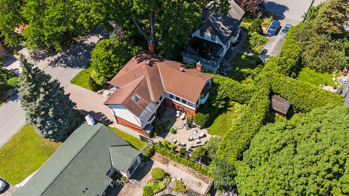
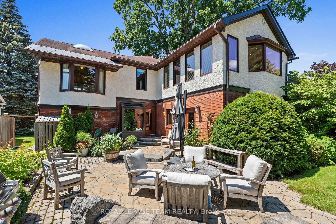
This elegant executive home in the heart of Westboro has been thoughtfully expanded & lovingly updated to blend timeless charm w/modern functionality. With 4 bdrms and 4 baths, including a beautifully finished loft space above the garage, the layout offers flexibility for families, professionals, or those who love to entertain. The front & rear additions create an inviting, oversized living room and a sunken family room w/a beautiful bay window. The Deslaurier kitchen (2012) is exceptional featuring striking Blue Pearl granite, floor-to-ceiling cabinetry, SS appliances, & many built-in features that maximize both beauty & practicality. Formal dining & living rooms flow naturally from the heart of the home, complemented by 2 gas fireplaces, arched entryways, custom shutters, & rich HW flooring throughout the main floor, staircase, and second level (2011).The expansive primary suite includes a sitting area, two full walls of closets, & a spa-inspired ensuite bath (2020) w/a separate tub, walk-in shower, & heated floors. The main bath was also fully renovated in 2020 & includes heated flooring. The upper-level loft bedroom features vaulted ceilings, a skylight with remote blind, and large windows that fill the space with natural light. The finished LL includes laundry, a full bathroom, storage rooms, furnace room, & a large family space with a wall of built-in cabinets perfect as a kids' hangout or casual media zone. Outdoors, enjoy a private, fully fenced backyard oasis with 5' brick privacy wall, gated access (2013), phantom screen door leading to patio from kitchen, incredible patios & landscaping w/irrigation system, area prepared & plumbed for a future hot tub. Garage door replaced in 2022.Tucked on a quiet, tree-lined street in one of Westboro's most established pockets, this home offers peaceful surroundings, mature trees, & a strong sense of community just steps to LRT, trails, shops, & restaurants. Truly a getaway in the city. 24 hours irrev. on all offers.
Key Facts & Features
Property Costs
- Annual Property Tax Amount
- $12,109
- Land Transfer Tax Fee
- $29,435
Rental Items
- Rental Equipment
- Alarm Monitoring
- Basement Type
- Finished, Full
Interior Features
- Laundry Level
- Lower Level
- Interior Extras
- Auto Garage Door Remote, Carpet Free, Floor Drain, Storage, Water Heater Owned
- Security Features
- Alarm System, Monitored, Security System, Smoke Detector
- Fireplace/Stove
- Yes
- Fireplace Features
- Family Room, Living Room, Natural Gas
- Elevator
- No
Exterior Features
- Exterior Extras
- Deck, Landscaped, Lawn Sprinkler System, Patio, Security Gate, Year Round Living
- Pool
- None
- Property Features
- Fenced Yard, Hospital, Park, Public Transit, Rec./Commun.Centre, School
- Accessibility Features
- Hard/Low Nap Floors, Lever Door Handles, Neighbourhood With Curb Ramps
- Other Structures
- Fence - Full
Building
- Building Type
- Detached
- Building Style
- 2-Storey
- Approx Age
- 51-99
Construction
- Exterior Finish
- Brick, Stucco (Plaster)
- Roof
- Asphalt Shingle
- Foundation Details
- Poured Concrete
- Special Designation
- Unknown
Lot
- Lot Front
- 50.00 ft
- Lot Depth
- 100.00 ft
- Lot Size
- 5000
Inclusions
- Inclusions
- Fridge, stove, dishwasher, washer, dryer, hood fan, humidifier, air conditioner, microwave, all light fixtures (except those noted in exclusions), drapery tracks and rods, window blinds, TV wall brackets, garage door opener w/2 remotes, 2x hot water tanks, water purifier at kitchen sink(instant hot water), 5 ceiling fans, LL Freezer, LL attached shelving
Exclusions
- Exclusions
- Light fixture in front hall, dining room and ensuite wall, rose bushes in small triangular garden
Parking & Garages
- Garage Type
- Attached
- Garage Spaces
- 1
- Parking Spaces
- 2
- Total Garage And Parking Spaces
- 3
Heating & Cooling
- Heat Source
- Gas
- Heat Type
- Forced Air
- Air Conditioning
- Central Air
- Water
- Municipal
- Sewers
- Sewer
- Natural Gas
- Yes
- Hydro
- Yes
- Cable
- Available
- Telephone
- Available
- Bedrooms
- 4
- Washrooms
- 4
- Kitchens
- 1
- Family / bonus room
- Yes
Room sizes
- Foyer—Main level
- Living Room—Main level
- Dining Room—Main level
- Kitchen—Main level
- Family Room—Main level
- Primary Bedroom—Second level
- Bedroom 2—Second level
- Bedroom 3—Second level
- Bedroom 4—Second level
- Recreation—Lower level
- Laundry—Lower level
- Utility Room—Lower level
Washrooms
- 2-piece, Main
- 3-piece, Second
- 6-piece, Second
- 3-piece, Lower
- Municipality
- Ottawa
- Neighbourhood
- McKellar/Highland
- Main cross streets
- North of Dovercourt just west of Churchill
- Zoning
- ^_R3R
- Directions
- North of Dovercourt just west of Churchill
- Waterfront
- None
- MLS® number
- X12307168
- Data source
- Toronto Regional Real Estate Board
- Status change
- 2025-08-18
- Listed on
- 2025-07-24
- Days on market
- 25 days
- Possession type
- Flexible
- Co-op commission
- 2% of the purchase price plus HST
- Seller
- Listed by
- ROYAL LEPAGE TEAM REALTY
Home Market Value
Current home valuation for 603 Edison Avenue, Ottawa, McKellar/Highland, Ottawa, ON. Listed for $1,648,000
HOMEH Estimate
$1,804,414
Estimated Sales Range
$1,425,487 - $2,183,341
HOMEH Estimate for 603 Edison Avenue, Ottawa, McKellar/Highland
Calculated with a real agent's CMA method — 45+ years of experience, codified. Not an AI guess.
For the owner
Is this your home? Track its value.
Get this home's HOMEH Estimate by email once a month, with how many homes are for sale around you.
Mortgage Payment Calculator
Compare up to 4 down payment scenarios
20% required for homes $1.5M or more
$329,600
| Scenario 1 | Scenario 2 | Scenario 3 | Scenario 4 | |
|---|---|---|---|---|
−Down payment | % $ | % $ | % $ | % $ |
+CMHC insurance | $0 | $0 | $0 | $0 |
=Total mortgage | $1,318,400 | $1,236,000 | $1,153,600 | $1,071,200 |
Amortization | ||||
Mortgage rate | % | % | % | % |
| Payment frequency | ||||
=Mortgage payment | $6,437monthly | $6,035monthly | $5,632monthly | $5,230monthly |
Land Transfer Tax
$29,435
$29,435
Around this home
No schools found nearby
Data provided by OpenStreetMap & Fraser Institute School Rankings
Ask HOMEH
New!Hi there!
👋Text or call (416) 301-9001
Recommended for you
Based on homes you've looked at.
No recommended properties found.
Nearby similar homes
No nearby properties found.
More real estate resources
Other homes nearby
Explore this area
Nearby neighbourhoods
No nearby listings available.