
608 Byron Avenue
Ottawa (McKellar/Highland), ON K2A 0E5
- 4Bedrooms
- 4Bathrooms
- 2Garage
- 3000–3500Sq Ft
- $15,700Tax
- 50×105 ftLot Size
 Estimated Value:$2,296,601See Free Estimate Report

Property not available for sale or for rent.
HOMEH One: full-service selling for a 1% listing fee. The buyer's agent commission is separate.
Free Home EvaluationHow Much Is My Home Worth?Homes for Sale NearbySale & Price History for 608 Byron Avenue, Ottawa, McKellar/Highland
Real estate boards require you to or to see the full details of this property.
*Sold prices and complete sale & price history are regulated data. Under the Trust in Real Estate Services Act, 2002 (TRESA) and the rules of the Real Estate Council of Ontario (RECO), and pursuant to the Multiple Listing Service® rules of the Canadian Real Estate Association (CREA) and the Toronto Regional Real Estate Board (TRREB), this information may be shown only to registered users who have agreed to the applicable terms of use (a Virtual Office Website, or "VOW," arrangement). HOMEH Inc., Brokerage therefore provides it to signed-in members only. Creating an account is free and takes under a minute.
About 608 Byron Avenue, Ottawa, McKellar/Highland
Summarized Description
- Over 4,400 square feet of contemporary design
- Custom built with high-quality craftsmanship
- Light-filled main level with 10-foot ceilings
- Gourmet kitchen with professional-grade appliances
- Luxurious primary suite with five-piece ensuite
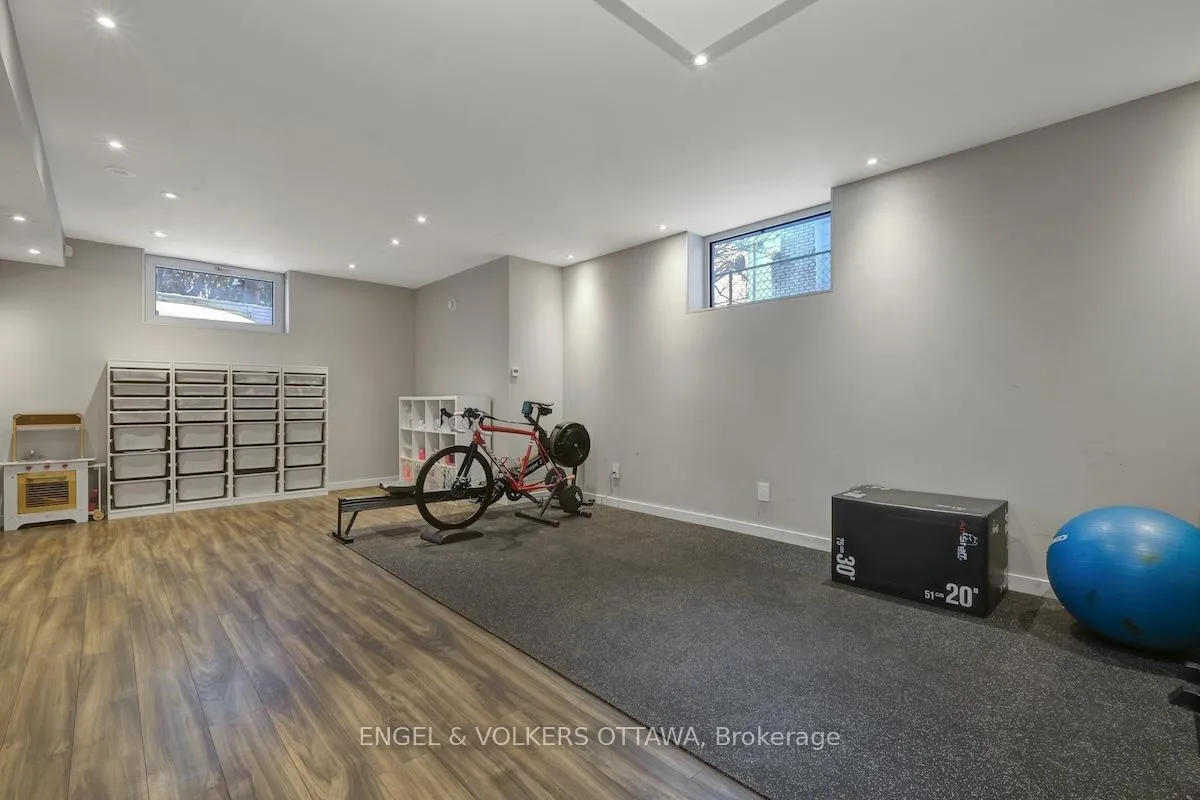
- Flexible lower level for recreation and fitness
- Steps from cafes and river pathways
- Located in a highly walkable area
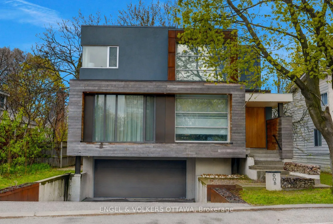
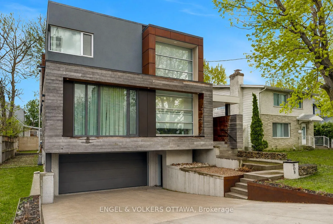
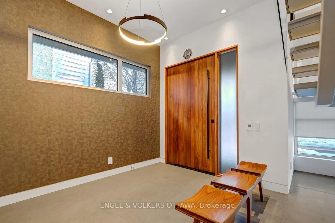
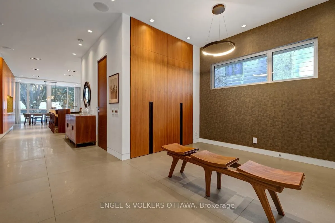
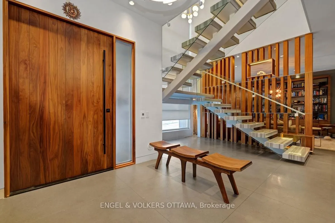
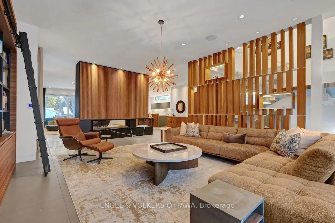
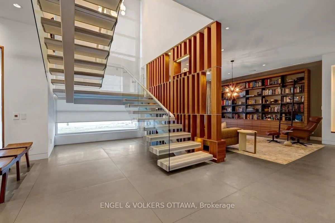
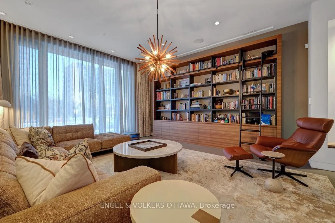
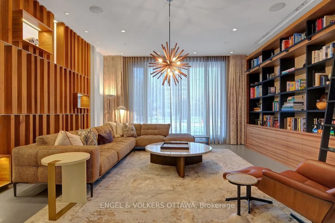
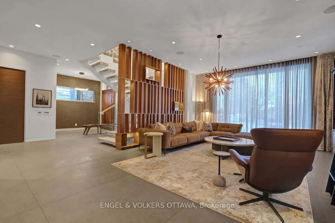
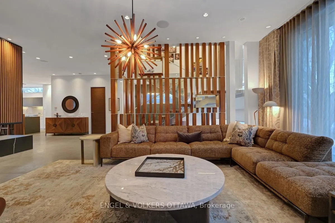
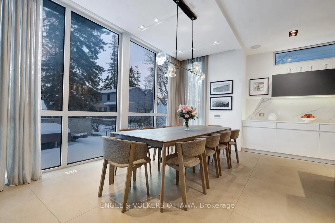
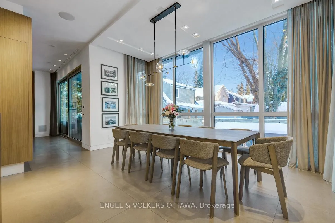
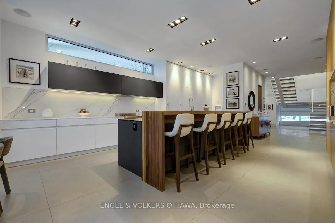
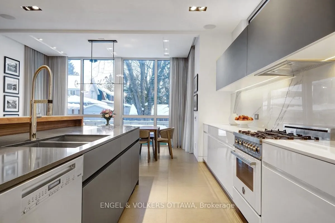
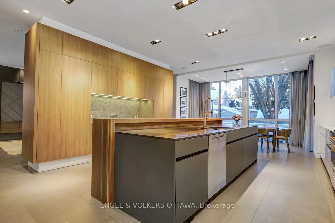
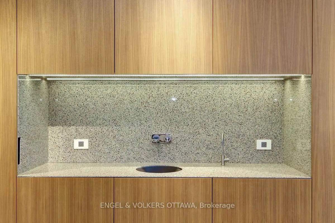
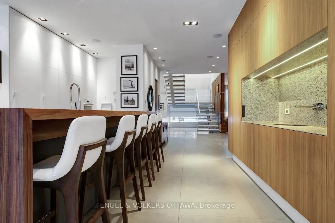
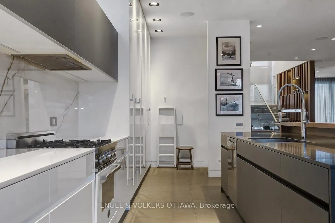
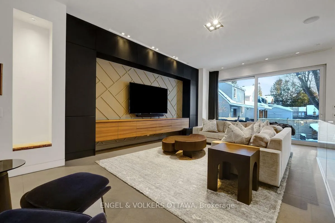
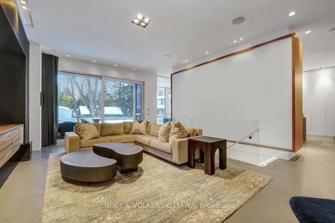
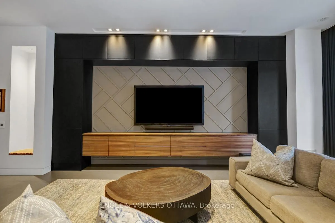
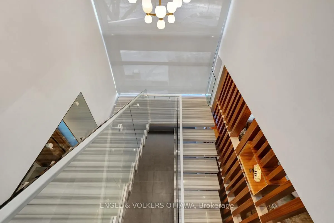
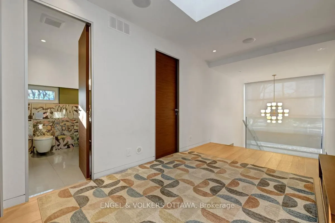
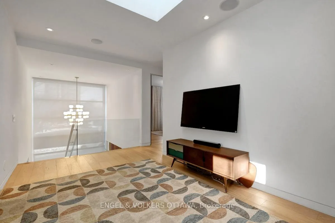
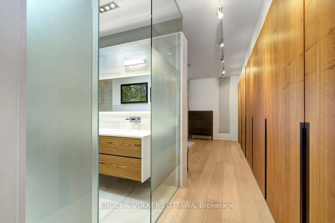
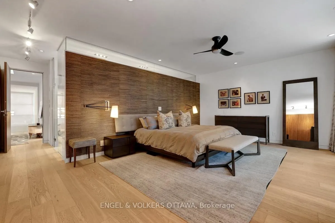
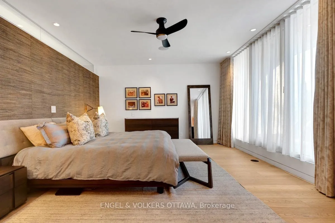
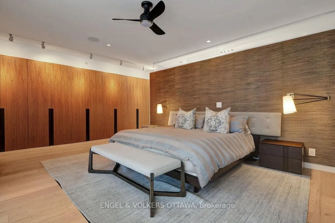
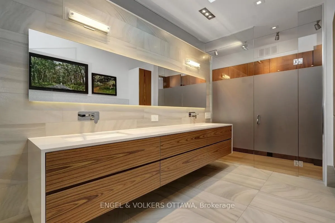
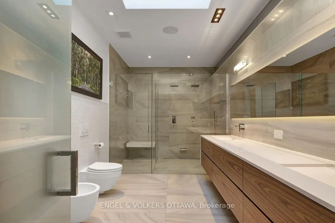
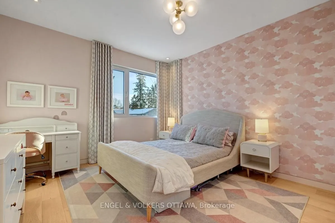
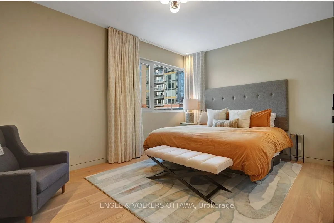
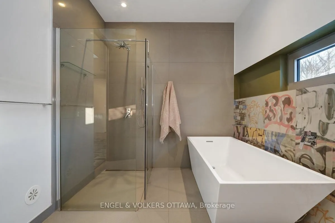
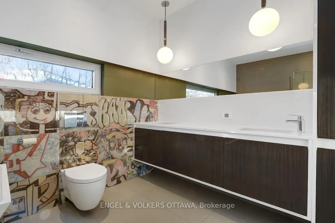
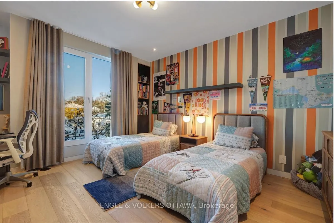
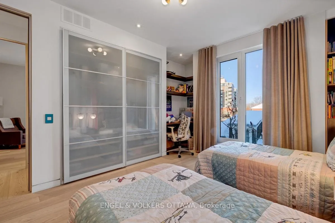
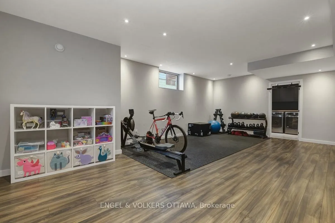
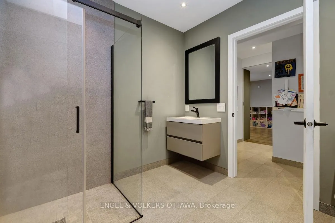
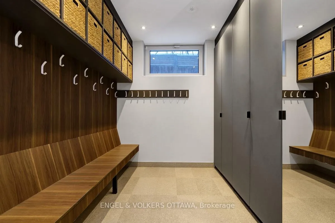
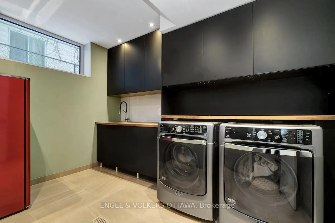
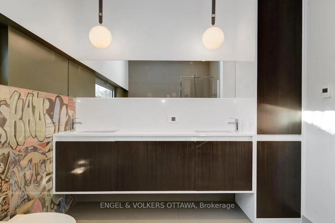
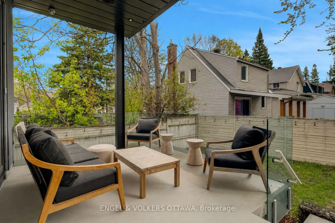
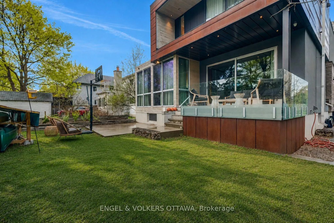
An exceptional contemporary residence in the heart of Westboro, offering over 4,400 square feet of architectural intention and elevated comfort across three levels. Custom built and professionally designed, with an exemplary standard of craftsmanship throughout, every element has been carefully considered. Clean lines, generous scale, and carefully selected finishes define the interior, beginning with a light-filled main level framed by 10-foot ceilings, oversized porcelain tile floors and floor to ceiling windows illuminating the marble encased floating staircase. The linear gas fireplace subtly delineates the living and dining areas while also serving as a sculptural centrenjfiopiece. Custom millwork forms a bespoke library wall introducing depth and architectural interest to the main living space. The kitchen is a statement in contemporary design and performance, featuring custom European-inspired cabinetry, integrated professional-grade appliances, an expanded island, and a thoughtfully curated coffee and beverage station. Clean sight lines, concealed hardware, and seamless storage solutions reinforce the home's tailored, minimalist aesthetic. The primary suite offers a quiet retreat with custom walnut built-ins and a five-piece ensuite that includes a skylight, curbless glass shower with wet and dry zones, and an extended floating double vanity. Secondary bedrooms are well proportioned, and a home office with private balcony provides flexible space for work or study. The lower level is designed for everyday use and flexibility, offering a versatile recreation area, ideal for fitness enthusiasts, a full bathroom, and a well-organized laundry room with built-in storage and folding surfaces. A custom mudroom withintegrated cubbies provides direct access to the oversized heated garage, reinforcing a practical and well-resolved layout. Located just steps from river pathways, cafes, and boutiques in one of Ottawa's most walkable neighbourhoods.
Key Facts & Features
Property Costs
- Annual Property Tax Amount
- $15,700
- Land Transfer Tax Fee
- $61,473
Rental Items
- Rental Equipment
- HWT
- Basement Type
- Full, Finished
Interior Features
- Laundry Level
- Lower Level
- Interior Extras
- Central Vacuum, Auto Garage Door Remote, Generator - Full
- Fireplace/Stove
- Yes
- Fireplace Features
- Natural Gas
- Elevator
- No
Exterior Features
- Pool
- None
Building
- Building Type
- Detached
- Building Style
- 2-Storey
Construction
- Exterior Finish
- Stucco (Plaster), Metal/Steel Siding
- Roof
- Flat
- Foundation Details
- Concrete
- Special Designation
- Unknown
Lot
- Lot Front
- 50.00 ft
- Lot Depth
- 105.00 ft
Inclusions
- Inclusions
- Miele fridge, Thermador fridge, Thermador freezer, Miele dishwasher (2022), Bertolini gas range, microwave, Washer, Dryer, motorized solarblinds, window coverings, home automation system, hardwired Bose sound system, Generac generator, Wired internet and separate modem, reverse osmosis water treatment system
Parking & Garages
- Garage Type
- Attached
- Garage Spaces
- 2
- Parking Spaces
- 4
- Total Garage And Parking Spaces
- 6
Heating & Cooling
- Heat Source
- Gas
- Heat Type
- Forced Air
- Air Conditioning
- Central Air
- Water
- Municipal
- Sewers
- Sewer
- Bedrooms
- 4
- Washrooms
- 4
- Kitchens
- 1
- Family / bonus room
- Yes
Room sizes
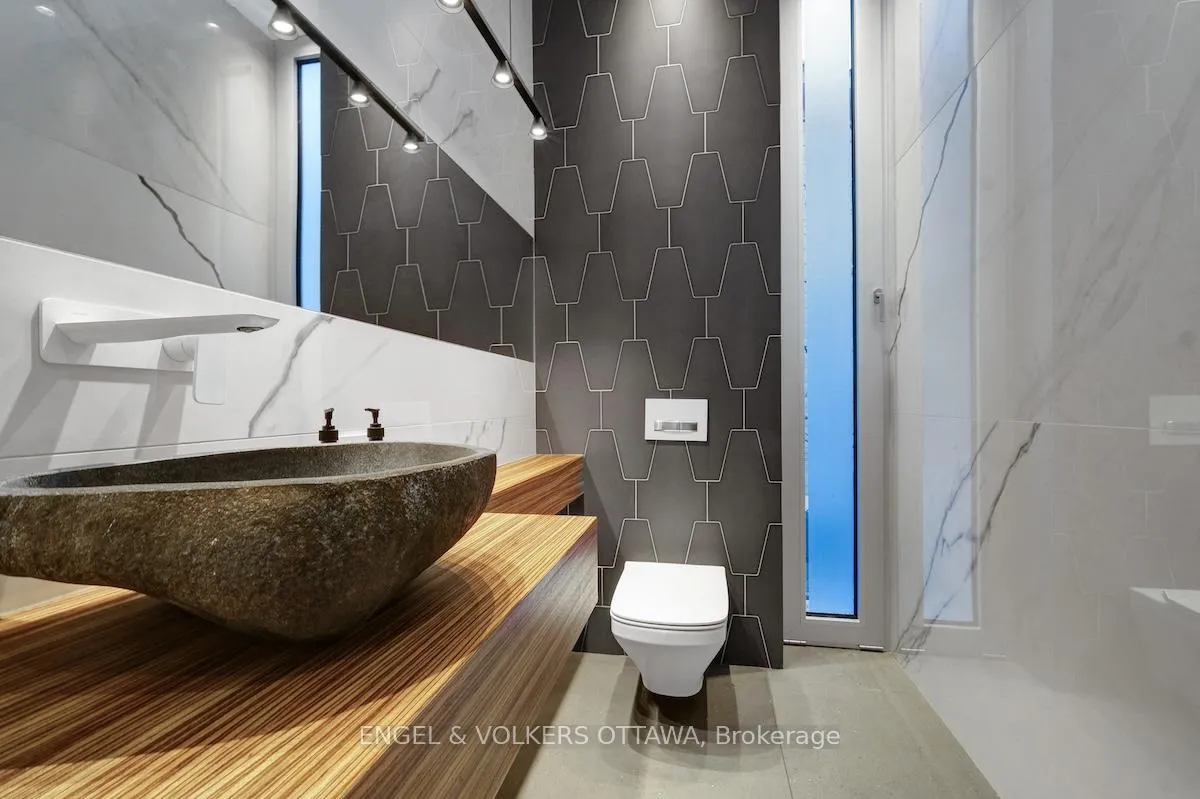
- Powder Room—Main level, 2 Pc Bath
- Dining Room—Main level
- Family Room—Main level
- Foyer—Main level
- Kitchen—Main level
- Living Room—Main level
- Bathroom—Second level, 5 Pc Bath
- Bathroom—Second level, 6 Pc Ensuite
- Primary Bedroom—Second level
- Bedroom—Second level
- Bedroom—Second level
- Bedroom—Second level
- Bathroom—Basement level, 3 Pc Bath
- Cold Room/Cantina—Basement level
- Laundry—Basement level
- Mud Room—Basement level
- Recreation—Basement level
- Utility Room—Basement level
Washrooms
- 5-piece, Second
- 2-piece, Main
- 4-piece, Second
- 3-piece, Lower
- Municipality
- Ottawa
- Neighbourhood
- McKellar/Highland
- Main cross streets
- Byron Avenue at Golden Avenue
- Directions
- Richmond Road to Golden Ave. Right on Byron Ave
- MLS® number
- X13171744
- Data source
- Toronto Regional Real Estate Board
- Status change
- 2026-06-30
- Listed on
- 2026-05-25
- Days on market
- 36 days
- Possession type
- Flexible
- Co-op commission
- 2%
- Seller
- Listed by
- ENGEL & VOLKERS OTTAWA
Home Market Value
Current home valuation for 608 Byron Avenue, Ottawa, McKellar/Highland, Ottawa, ON. Listed for $2,999,900
HOMEH Estimate
$2,296,601
Estimated Sales Range
$2,062,492 - $3,094,771
HOMEH Estimate for 608 Byron Avenue, Ottawa, McKellar/Highland
Calculated with a real agent's CMA method — 45+ years of experience, codified. Not an AI guess.
For the owner
Is this your home? Track its value.
Get this home's HOMEH Estimate by email once a month, with how many homes are for sale around you.
Mortgage Payment Calculator
Compare up to 4 down payment scenarios
20% required for homes $1.5M or more
$599,980
| Scenario 1 | Scenario 2 | Scenario 3 | Scenario 4 | |
|---|---|---|---|---|
−Down payment | % $ | % $ | % $ | % $ |
+CMHC insurance | $0 | $0 | $0 | $0 |
=Total mortgage | $2,399,920 | $2,249,925 | $2,099,930 | $1,949,935 |
Amortization | ||||
Mortgage rate | % | % | % | % |
| Payment frequency | ||||
=Mortgage payment | $11,718monthly | $10,985monthly | $10,253monthly | $9,521monthly |
Land Transfer Tax
$61,473
$61,473
Around this home
Data provided by OpenStreetMap & Fraser Institute School Rankings
Ask HOMEH
New!Hi there!
👋Text or call (416) 301-9001
Recommended for you
Based on homes you've looked at.
No recommended properties found.
Nearby similar homes
No nearby properties found.
More real estate resources
Other homes nearby
Explore this area
Nearby neighbourhoods
No nearby listings available.