
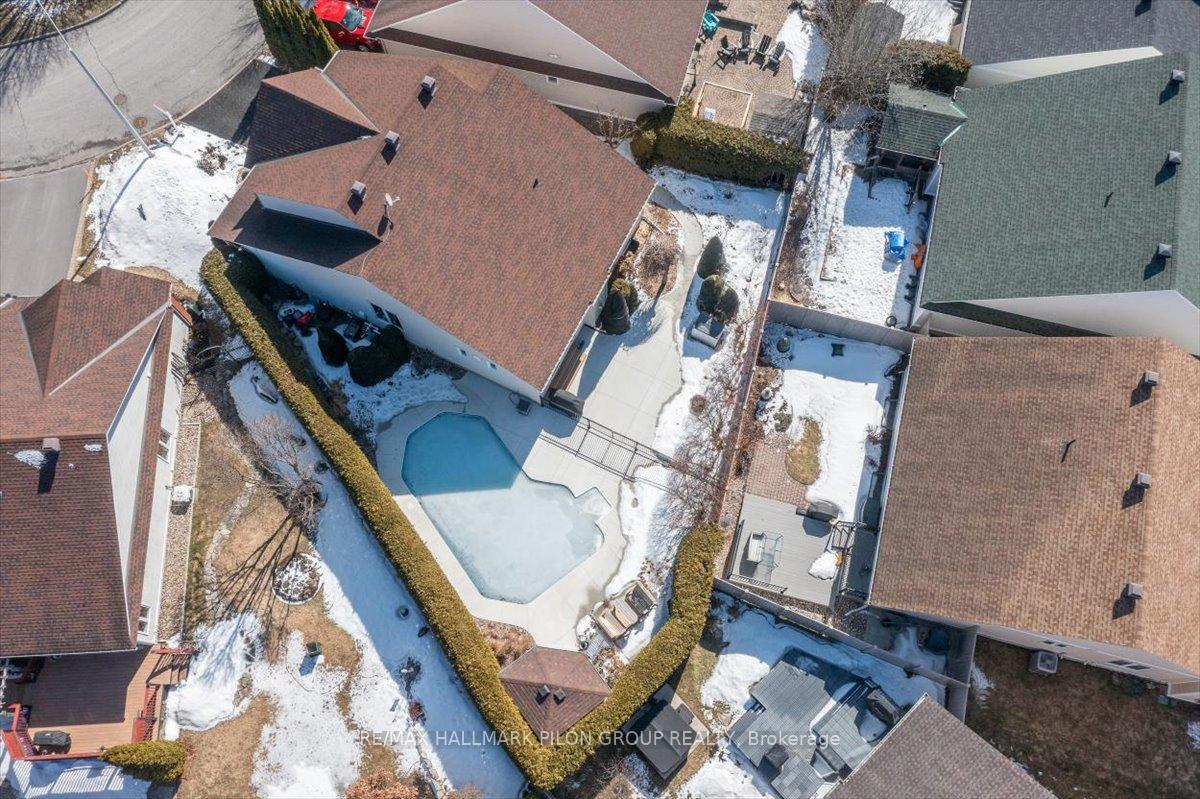
6155 Castle Pines Way
Ottawa (Chapel Hill South - Orleans Village), ON K1W 1J8
- 2+1Bedrooms
- 4Bathrooms
- 2Garage
- 1500–2000Sq Ft
- $6,183Tax
- 36×116 ftLot Size
 Estimated Value:$863,907See Free Estimate Report

This home has sold. It is no longer available.
Property not available for sale or for rent.
Sale & Price History for 6155 Castle Pines Way, Ottawa, Chapel Hill South - Orleans Village
| Start Date | End Date | Price | Event | MLS# |
|---|---|---|---|---|
| 2025-04-02 | 2025-04-03 | Login to See Prices | Sold | x12056049 |
Real estate boards require you to or to see the full details of this property.
*Sold prices and complete sale & price history are regulated data. Under the Trust in Real Estate Services Act, 2002 (TRESA) and the rules of the Real Estate Council of Ontario (RECO), and pursuant to the Multiple Listing Service® rules of the Canadian Real Estate Association (CREA) and the Toronto Regional Real Estate Board (TRREB), this information may be shown only to registered users who have agreed to the applicable terms of use (a Virtual Office Website, or "VOW," arrangement). HOMEH Inc., Brokerage therefore provides it to signed-in members only. Creating an account is free and takes under a minute.
About 6155 Castle Pines Way, Ottawa, Chapel Hill South - Orleans Village
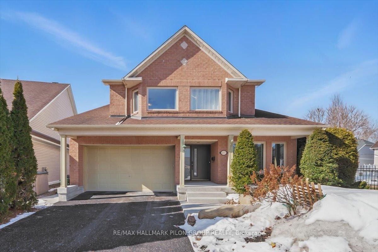
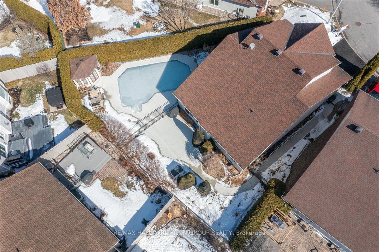
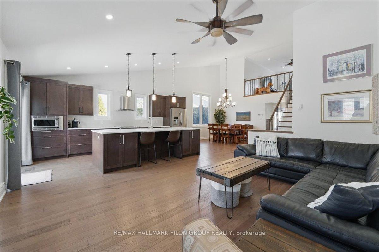
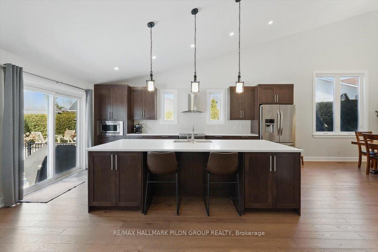
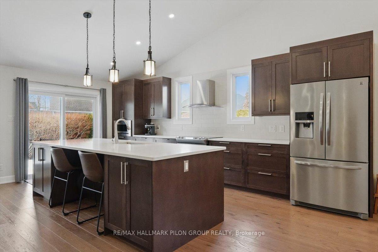
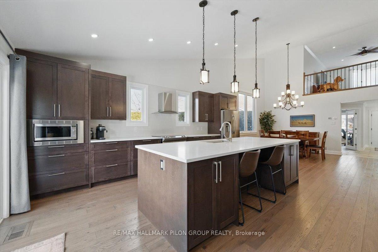
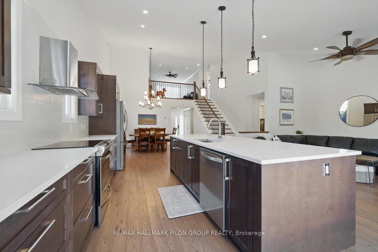
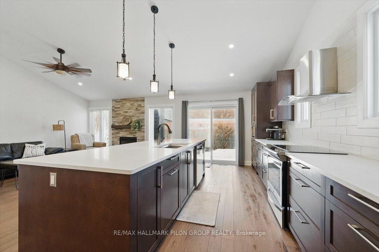
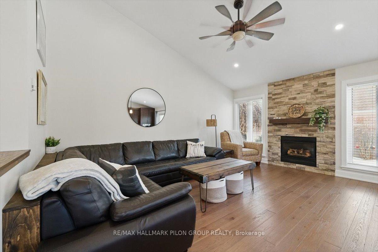
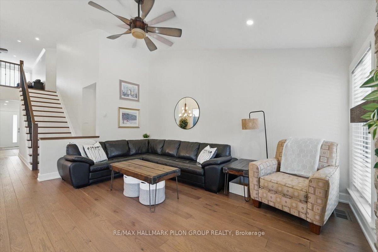
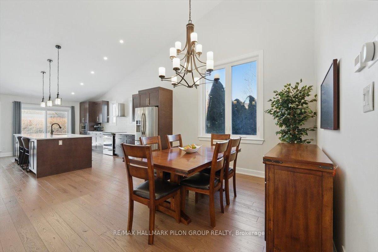
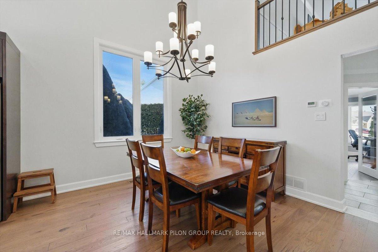
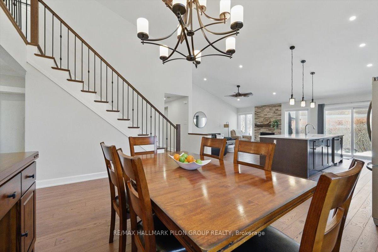
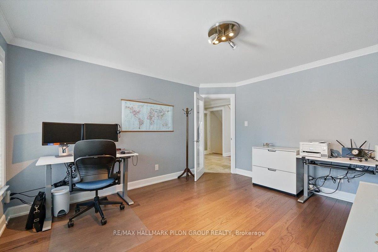
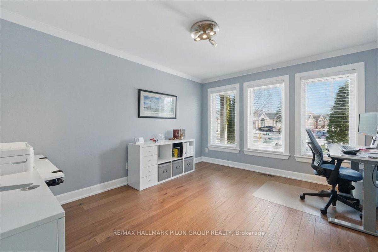
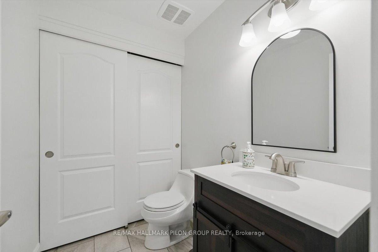
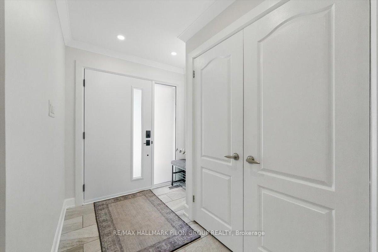
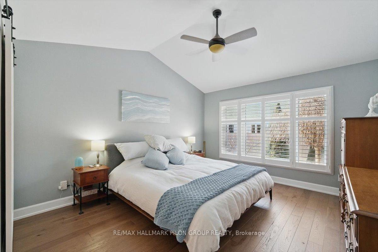
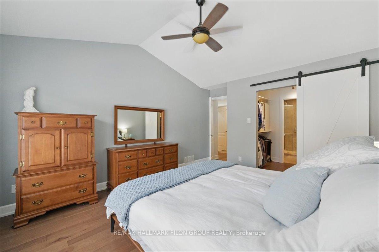
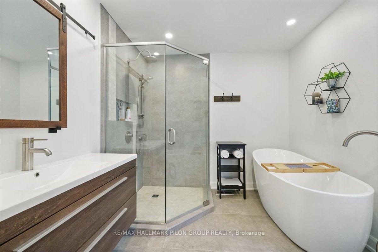
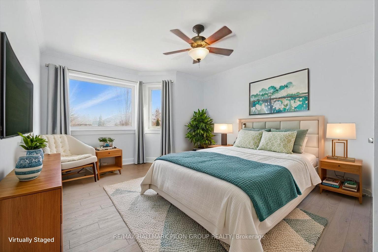
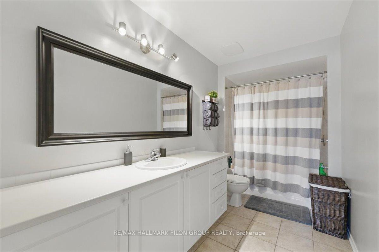
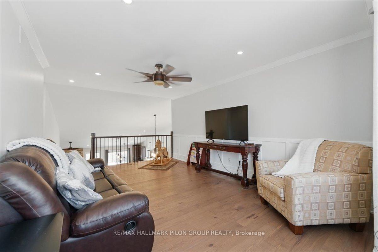
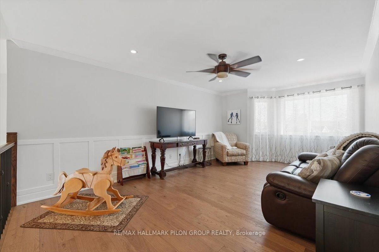
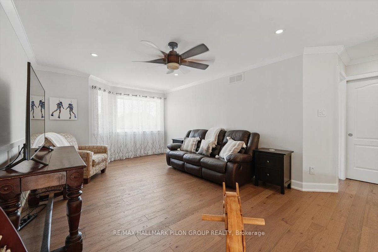
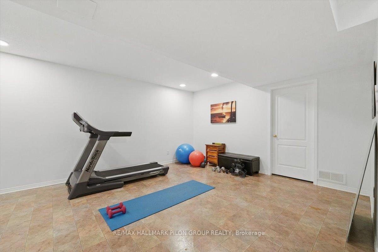
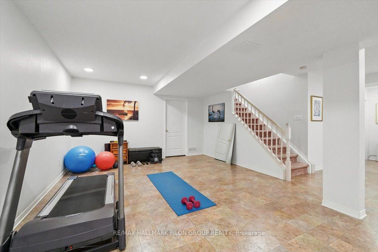
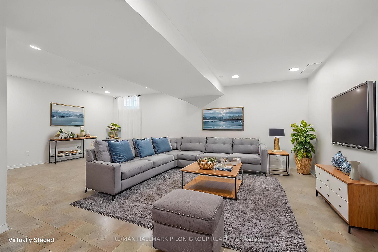
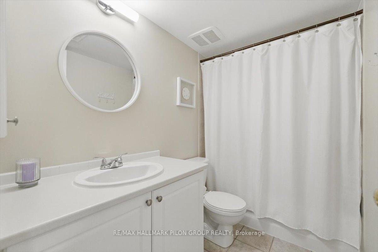
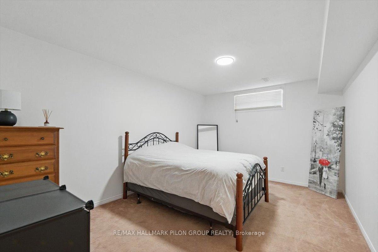
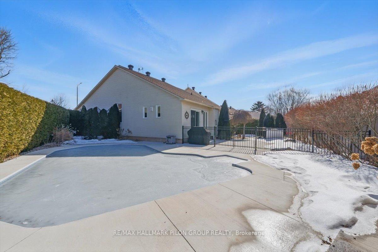
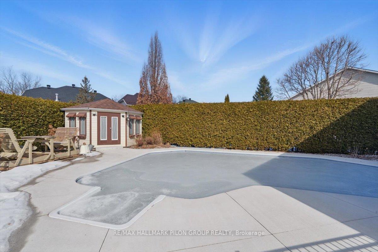
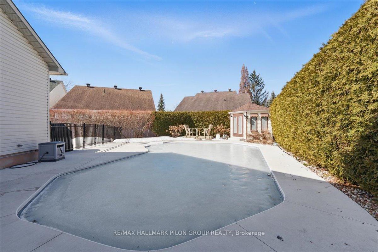
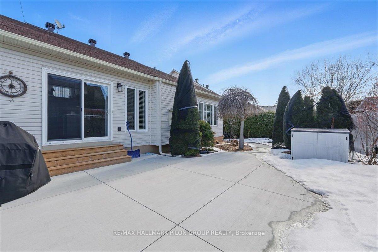
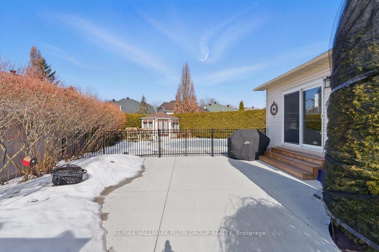
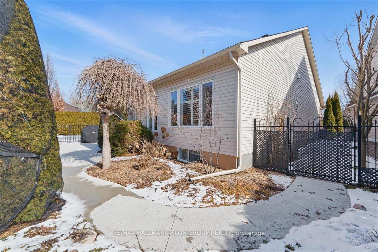
Welcome to 6155 Castle Pines Way, a completely remodelled bungalow loft home in the highly desirable neighbourhood of the Bungalows of Chapel Hill South. This stunning residence boasts unparalleled curb appeal w/its beautifully landscaped, maintenance-free front yard, newly poured concrete landing, rubber driveway, & stately brick façade that sets a lasting first impression.The inviting front den is perfect as a bedroom or office offers a lovely view of the peaceful street. The heart of this home lies in the completely remodelled main living area. With 14ft, exquisite engineered hardwood flooring throughout, the open-concept great room & dining room create the perfect setting for entertaining guests. The showstopper kitchen looks like it fell out of the pages of a magazine. It feats rich wood cabinetry, an elegant tiled backsplash, SS appliances, gleaming white quartz countertops, & lrg, oversized island ideal for any chef to create culinary masterpieces.The private primary bedrm is located at the back of the home, offering a serene retreat. It feats a vaulted ceiling & large window. The walk-through closet leads to the luxurious, fully renovated ensuite bath, which includes a corner glass shower, free-standing soaker tub, & modern vanity. The stunning hardwood continues on the staircase with timeless wrought-iron spindles that leads to the second level, where you'll find a beautiful loft space. The second bedroom is a great size, & a convenient full bathroom completes this level. The fully finished basement adds even more value, with a generously sized rec room, a separate area for a home gym, a large bedroom, & a full bathroom. Situated on a premium reverse pie-shaped lot, this home offers beautiful landscaping, mature trees, & hedges. The heated inground swimming pool has also seen many updates to it. Whether you're enjoying the patio area or lounging by the pool, this backyard will be your personal oasis during the warmer months. Some photos virtually staged.
Key Facts & Features
Property Costs
- Annual Property Tax Amount
- $6,183
- Land Transfer Tax Fee
- $16,975
Rental Items
- Under Contract
- None
- Basement Type
- Full, Finished
Interior Features
- Laundry Level
- Main Level
- Interior Extras
- Auto Garage Door Remote, On Demand Water Heater
- Fireplace/Stove
- Yes
- Fireplace Features
- Natural Gas
- Elevator
- No
Exterior Features
- Exterior Extras
- Landscaped, Patio
- Pool
- Inground
- Property Features
- Fenced Yard
- Other Structures
- Garden Shed
Building
- Building Type
- Detached
- Building Style
- Bungaloft
Construction
- Exterior Finish
- Brick, Vinyl Siding
- Roof
- Asphalt Shingle
- Foundation Details
- Poured Concrete
- Special Designation
- Unknown
Lot
- Lot Front
- 35.52 ft
- Lot Depth
- 115.70 ft
- Lot Shape
- Reverse Pie
Inclusions
- Inclusions
- Refrigerator, Stove, Dishwasher, Hood Fan, Microwave, Washer, Dryer, All Window Coverings, All Light Fixtures, Auto Garage Door Opener, Pool Equipment, Robot Pool Vacuum, TV in Dining Room
Exclusions
- Exclusions
- EV Charging Cable
Parking & Garages
- Garage Type
- Attached
- Garage Spaces
- 2
- Parking Spaces
- 2
- Total Garage And Parking Spaces
- 4
Heating & Cooling
- Heat Source
- Gas
- Heat Type
- Forced Air
- Air Conditioning
- Central Air
- Water
- Municipal
- Sewers
- Sewer
- Bedrooms
- 2 + 1
- Washrooms
- 4
- Kitchens
- 1
Room sizes
- Den—Main level
- Dining Room—Main level
- Great Room—Main level
- Kitchen—Main level
- Primary Bedroom—Main level, 4 Pc Ensuite
- Loft—Second level
- Bedroom 2—Second level
- Recreation—Lower level
- Bedroom 3—Lower level
- Other—Lower level
- Exercise Room—Lower level
Washrooms
- 2-piece, Main
- 4-piece, Main
- 3-piece, Second
- 3-piece, Lower
- Municipality
- Ottawa
- Neighbourhood
- Chapel Hill South - Orleans Village
- Main cross streets
- Auburn Ridge / Castle Pines
- Zoning
- R1VV
- Directions
- Creek Crossing St to Auburn Ridge Dr to Castle Pines Way
- MLS® number
- X12056049
- Data source
- Toronto Regional Real Estate Board
- Status change
- 2025-04-03
- Listed on
- 2025-04-02
- Days on market
- 1 day
- Possession type
- Other
- Co-op commission
- 2%
- Seller
- Listed by
- RE/MAX HALLMARK PILON GROUP REALTY
Home Market Value
Current home valuation for 6155 Castle Pines Way, Ottawa, Chapel Hill South - Orleans Village, Ottawa, ON. Listed for $1,025,000
HOMEH Estimate
$863,907
Estimated Sales Range
$682,487 - $1,045,327
HOMEH Estimate for 6155 Castle Pines Way, Ottawa, Chapel Hill South - Orleans Village
Calculated with a real agent's CMA method — 45+ years of experience, codified. Not an AI guess.
For the owner
Is this your home? Track its value.
Get this home's HOMEH Estimate by email once a month, with how many homes are for sale around you.
Mortgage Payment Calculator
Compare up to 4 down payment scenarios
5% on first $500K + 10% on $525,000 over $500K
$77,500
| Scenario 1 | Scenario 2 | Scenario 3 | Scenario 4 | |
|---|---|---|---|---|
−Down payment | % $ | % $ | % $ | % $ |
+CMHC insurance | $37,884 | $28,598 | $24,395 | $0 |
=Total mortgage | $984,984 | $951,098 | $895,645 | $820,000 |
Amortization | ||||
Mortgage rate | % | % | % | % |
| Payment frequency | ||||
=Mortgage payment | $4,809monthly | $4,644monthly | $4,373monthly | $4,004monthly |
Land Transfer Tax
$16,975
$16,975
Around this home
Data provided by OpenStreetMap & Fraser Institute School Rankings
Ask HOMEH
New!Hi there!
👋Text or call (416) 301-9001
Recommended for you
Based on homes you've looked at.
No recommended properties found.
Nearby similar homes
No nearby properties found.
More real estate resources
Other homes nearby
Nearby neighbourhoods
No nearby listings available.