
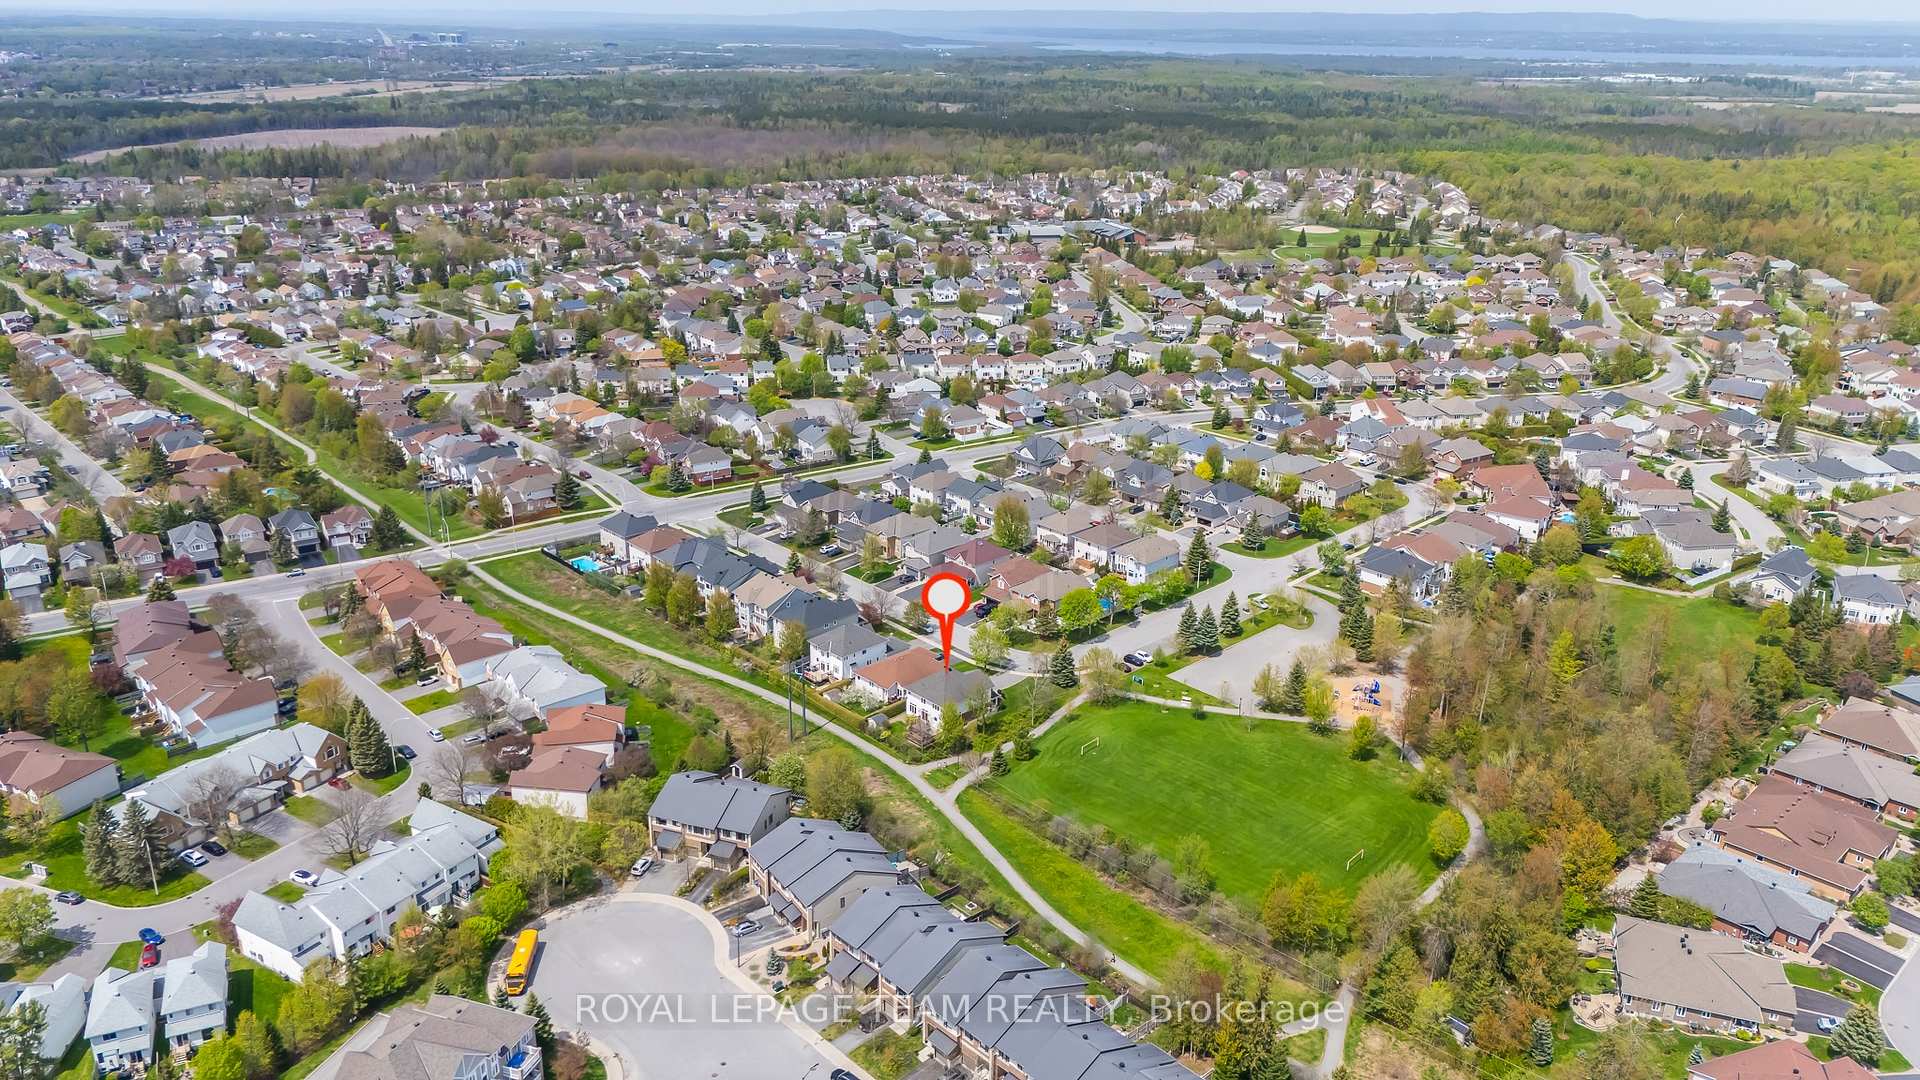
65 Black Tern Crescent
Ottawa (Kanata - Bridlewood), ON K2M 2Z3
- 4Bedrooms
- 4Bathrooms
- 2Garage
- 3000–3500Sq Ft
- $6,980Tax
- 55×108 ftLot Size
 Estimated Value:$1,069,612See Free Estimate Report

Property not available for sale or for rent.
HOMEH One: full-service selling for a 1% listing fee. The buyer's agent commission is separate.
Free Home EvaluationHow Much Is My Home Worth?Homes for Sale NearbySale & Price History for 65 Black Tern Crescent, Ottawa, Kanata - Bridlewood
| Start Date | End Date | Price | Event | MLS# |
|---|---|---|---|---|
| 2025-05-14 | 2025-05-30 | Login to See Prices | Sold | x12149466 |
Real estate boards require you to or to see the full details of this property.
*Sold prices and complete sale & price history are regulated data. Under the Trust in Real Estate Services Act, 2002 (TRESA) and the rules of the Real Estate Council of Ontario (RECO), and pursuant to the Multiple Listing Service® rules of the Canadian Real Estate Association (CREA) and the Toronto Regional Real Estate Board (TRREB), this information may be shown only to registered users who have agreed to the applicable terms of use (a Virtual Office Website, or "VOW," arrangement). HOMEH Inc., Brokerage therefore provides it to signed-in members only. Creating an account is free and takes under a minute.
About 65 Black Tern Crescent, Ottawa, Kanata - Bridlewood
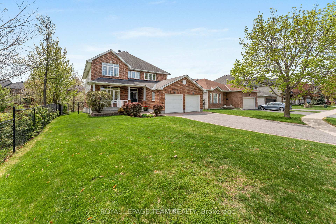
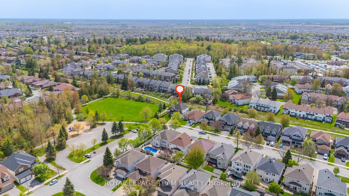
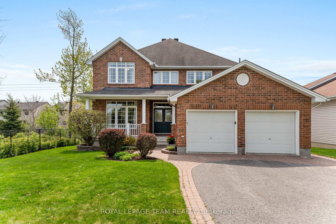
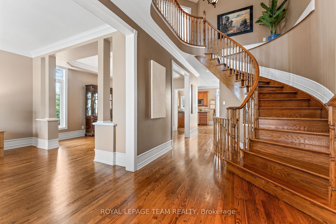
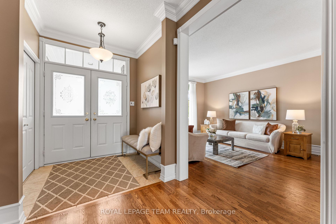
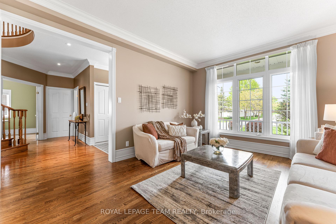
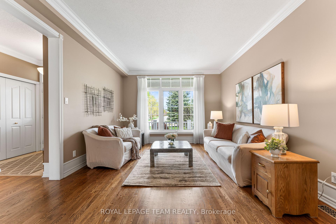
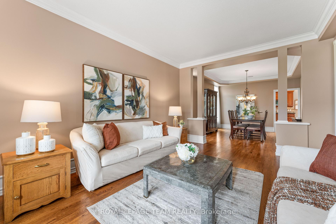
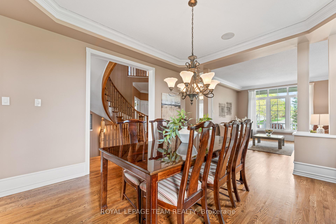
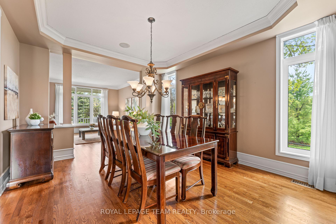
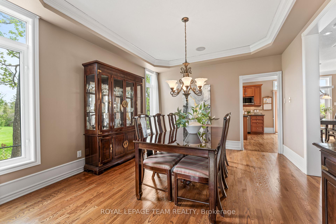
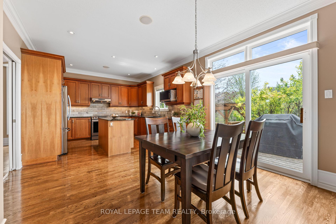
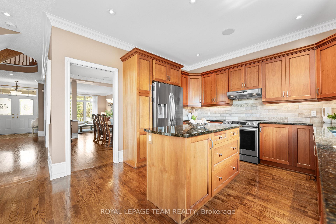
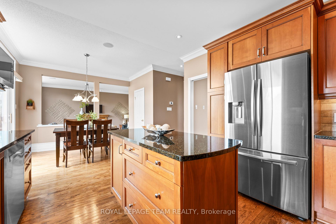
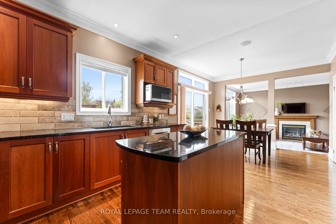
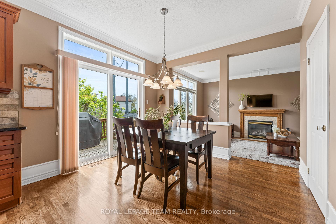
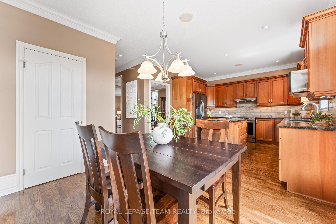
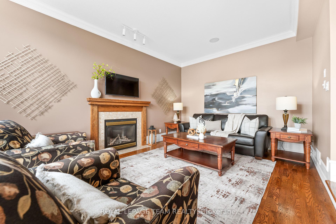
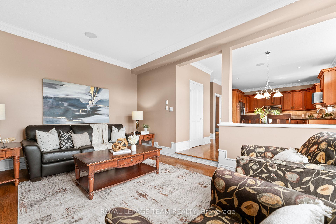
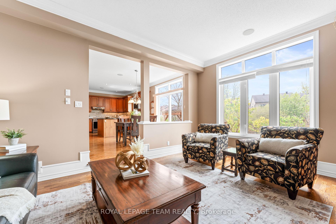
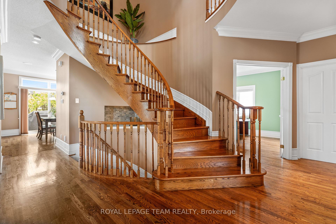
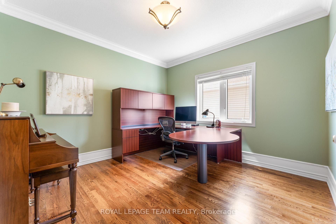
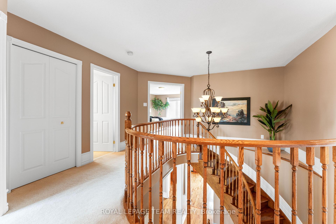
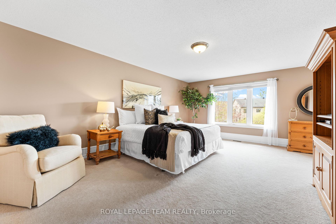
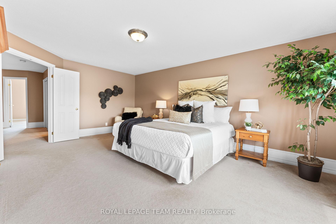
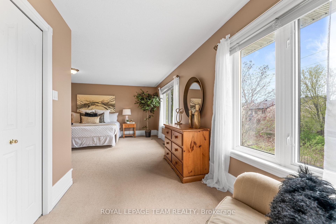
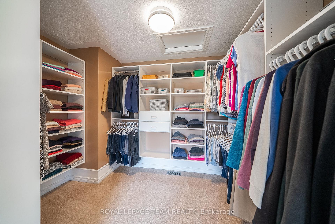
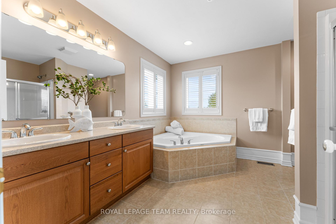
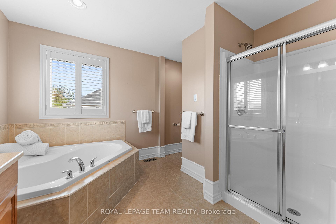
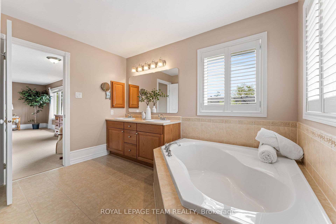
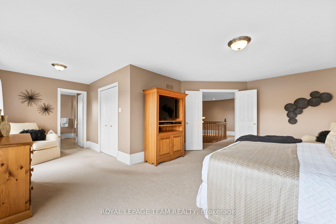
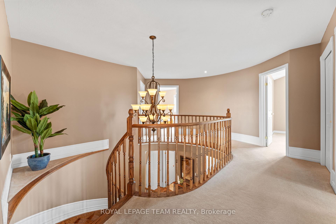
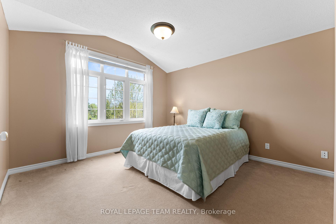
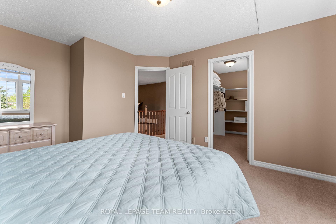
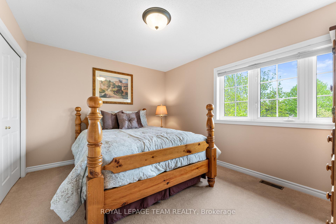
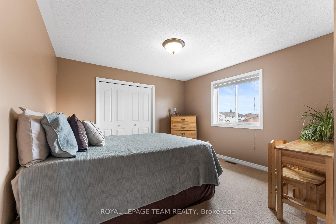
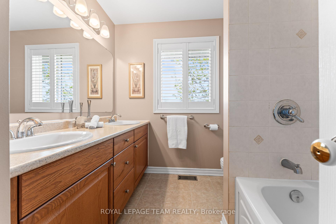
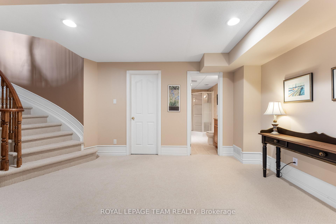
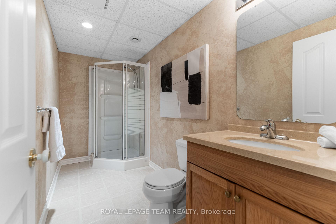
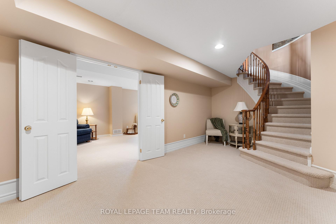
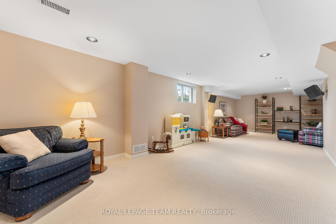
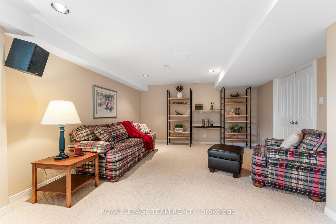
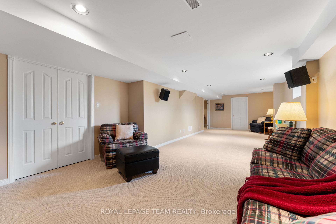
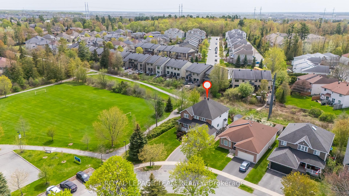
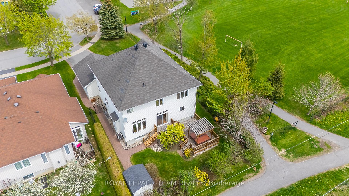
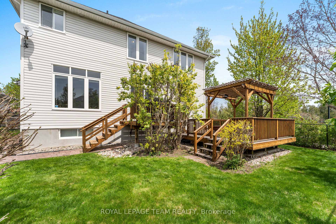
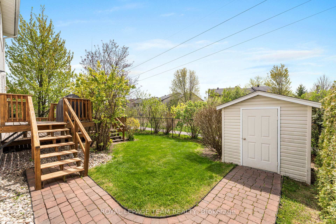
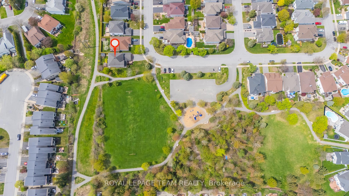
Welcome to 65 Black Tern Cres - a beautifully maintained, family-sized home in the heart of Bridlewood that truly checks all the boxes. With over 3,000 sq.ft above grade, 4 bedrooms, 3.5 bathrooms, and a functional, family-friendly layout, this home offers exceptional living space both inside and out. Tucked away on a quiet crescent, this property backs onto nature with no rear neighbors, offering direct access to the Trans Canada Trail -perfect for biking, dog walks, or peaceful evening strolls. With Brian Parsons Park right next door, it's a dream location for growing families and outdoor lovers alike. Curb appeal shines with interlock walkways, mature trees, and a beautifully landscaped front yard featuring a lovely mix of shrubs and perennials. The welcoming front porch is the perfect place to unwind, chat with neighbors, or keep an eye on the kids at the park right next door. A front-yard irrigation system keeps the gardens looking their best. Step inside to a bright, elegant foyer and warm hardwood floors throughout the main level. The living and dining rooms offer great entertaining space, while the main-floor den makes an ideal home office or study. You'll also love the convenience of main floor laundry. At the back of the home, the spacious kitchen and family room are perfect for everyday living, featuring granite counters, a center island, and cozy gas fireplace. Entertain or BBQ with ease by stepping out to your multi-level deck with pergola. A handy shed and hot tub (included as-is) add extra value. Upstairs, the generous primary suite features a huge walk-in closet and a pleasant & spacious ensuite. Three additional bedrooms and a full bath complete the second level. The finished basement offers a large rec room, 3-piece bath, workshop, and tons of storage. All this is just minutes to top-rated schools, parks, shopping, restaurants, and transit! Come see this fantastic home in a truly unbeatable location! Open House: Thursday, May 15, 5-7 PM.
Key Facts & Features
Property Costs
- Annual Property Tax Amount
- $6,980
- Land Transfer Tax Fee
- $19,455
Rental Items
- Rental Equipment
- Hot Water Tank
- Basement Type
- Full, Finished
Interior Features
- Laundry Level
- Main Level
- Interior Extras
- Auto Garage Door Remote, Central Vacuum, Workbench
- Security Features
- Smoke Detector, Alarm System, Carbon Monoxide Detectors
- Fireplace/Stove
- Yes
- Fireplace Features
- Natural Gas
- Elevator
- No
Exterior Features
- Exterior Extras
- Deck, Hot Tub, Landscaped, Lawn Sprinkler System, Porch
- Pool
- None
- Property Features
- Fenced Yard, Park
- Other Structures
- Garden Shed, Storage, Workshop
Building
- Building Type
- Detached
- Building Style
- 2-Storey
- Approx Age
- 16-30
Construction
- Exterior Finish
- Brick, Vinyl Siding
- Roof
- Asphalt Shingle
- Foundation Details
- Poured Concrete
- Special Designation
- Unknown
Lot
- Lot Front
- 55.48 ft
- Lot Depth
- 108.20 ft
- Lot Size
- 6006.81
Inclusions
- Inclusions
- Refrigerator, Stove, Dishwasher, Hood Fan, Microwave, Washer, Dryer, Central Vacuum w/attachments, Auto Garage Door Opener w/remote, Outdoor Shed, All Light Fixtures, All Built-in Shelving, Workbench, Bathroom Mirrors, Window Blinds, Drapery Rods, Draperies (except primary drapes), Security System, Hot Tub (as is ), Irrigation System, TV & TV bracket in the family room
Exclusions
- Exclusions
- Basement Fridge & Freezer, Basement wine rack
Parking & Garages
- Garage Type
- Attached
- Garage Spaces
- 2
- Parking Spaces
- 4
- Total Garage And Parking Spaces
- 6
Heating & Cooling
- Heat Source
- Gas
- Heat Type
- Forced Air
- Air Conditioning
- Central Air
- Water
- Municipal
- Sewers
- Sewer
- Bedrooms
- 4
- Washrooms
- 4
- Kitchens
- 1
- Family / bonus room
- Yes
Room sizes
- Foyer—Main level, Tile Floor, Closet Organizers, Scarlet OHara Stairs
- Living Room—Main level, Hardwood Floor, Crown Moulding
- Dining Room—Main level, Hardwood Floor, Crown Moulding, Coffered Ceiling(s)
- Kitchen—Main level, Granite Counters, Centre Island, Pantry
- Breakfast—Main level, W/O To Deck
- Pantry—Main level
- Family Room—Main level, Gas Fireplace, Hardwood Floor
- Den—Main level, Hardwood Floor
- Laundry—Main level, Laundry Sink, Closet
- Bathroom—Main level, 2 Pc Bath
- Primary Bedroom—Second level, Walk-In Closet(s)
- Other—Second level, Walk-In Closet(s), Closet Organizers
- Bathroom—Second level, 5 Pc Ensuite, Soaking Tub, Double Sink
- Bedroom 2—Second level
- Bedroom 3—Second level
- Bedroom 4—Second level, Walk-In Closet(s)
- Other—Second level, Walk-In Closet(s)
- Bathroom—Second level, 4 Pc Bath
- Recreation—Basement level
- Bathroom—Basement level, 3 Pc Bath
- Workshop—Basement level, Combined w/Workshop
- Utility Room—Basement level
- Room—
Washrooms
- 2-piece, Main
- 3-piece, Basement
- 4-piece, Second
- 5-piece, Second
- Municipality
- Ottawa
- Neighbourhood
- Kanata - Bridlewood
- Main cross streets
- Steeple Chase & Stonehaven Dr
- Directions
- Stonehaven Dr to Steeple Chase to Black Tern Cres
- MLS® number
- X12149466
- Data source
- Toronto Regional Real Estate Board
- Status change
- 2025-05-30
- Listed on
- 2025-05-14
- Days on market
- 16 days
- Possession type
- Flexible
- Co-op commission
- 2.0%
- Seller
- Listed by
- ROYAL LEPAGE TEAM REALTY
Home Market Value
Current home valuation for 65 Black Tern Crescent, Ottawa, Kanata - Bridlewood, Ottawa, ON. Listed for $1,149,000
HOMEH Estimate
$1,069,612
Estimated Sales Range
$930,083 - $1,209,141
HOMEH Estimate for 65 Black Tern Crescent, Ottawa, Kanata - Bridlewood
Calculated with a real agent's CMA method — 45+ years of experience, codified. Not an AI guess.
For the owner
Is this your home? Track its value.
Get this home's HOMEH Estimate by email once a month, with how many homes are for sale around you.
Mortgage Payment Calculator
Compare up to 4 down payment scenarios
5% on first $500K + 10% on $649,000 over $500K
$89,900
| Scenario 1 | Scenario 2 | Scenario 3 | Scenario 4 | |
|---|---|---|---|---|
−Down payment | % $ | % $ | % $ | % $ |
+CMHC insurance | $42,329 | $32,057 | $27,346 | $0 |
=Total mortgage | $1,100,558 | $1,066,157 | $1,003,996 | $919,200 |
Amortization | ||||
Mortgage rate | % | % | % | % |
| Payment frequency | ||||
=Mortgage payment | $5,373monthly | $5,206monthly | $4,902monthly | $4,488monthly |
Land Transfer Tax
$19,455
$19,455
Around this home
No schools found nearby
Data provided by OpenStreetMap & Fraser Institute School Rankings
Ask HOMEH
New!Hi there!
👋Text or call (416) 301-9001
Recommended for you
Based on homes you've looked at.
No recommended properties found.
Nearby similar homes
No nearby properties found.
More real estate resources
Other homes nearby
Explore this area
Nearby neighbourhoods
- 3801 - Ridgemont homes for sale
- 9003 - Kanata - Glencairn/Hazeldean homes for sale
- 7802 - Westcliffe Estates homes for sale
- 9010 - Kanata - Emerald Meadows/Trailwest homes for sale
- 7805 - Arbeatha Park homes for sale
- 9002 - Kanata - Katimavik homes for sale
- 3802 - Heron Gate homes for sale
- 9001 - Kanata - Beaverbrook homes for sale
No nearby listings available.