
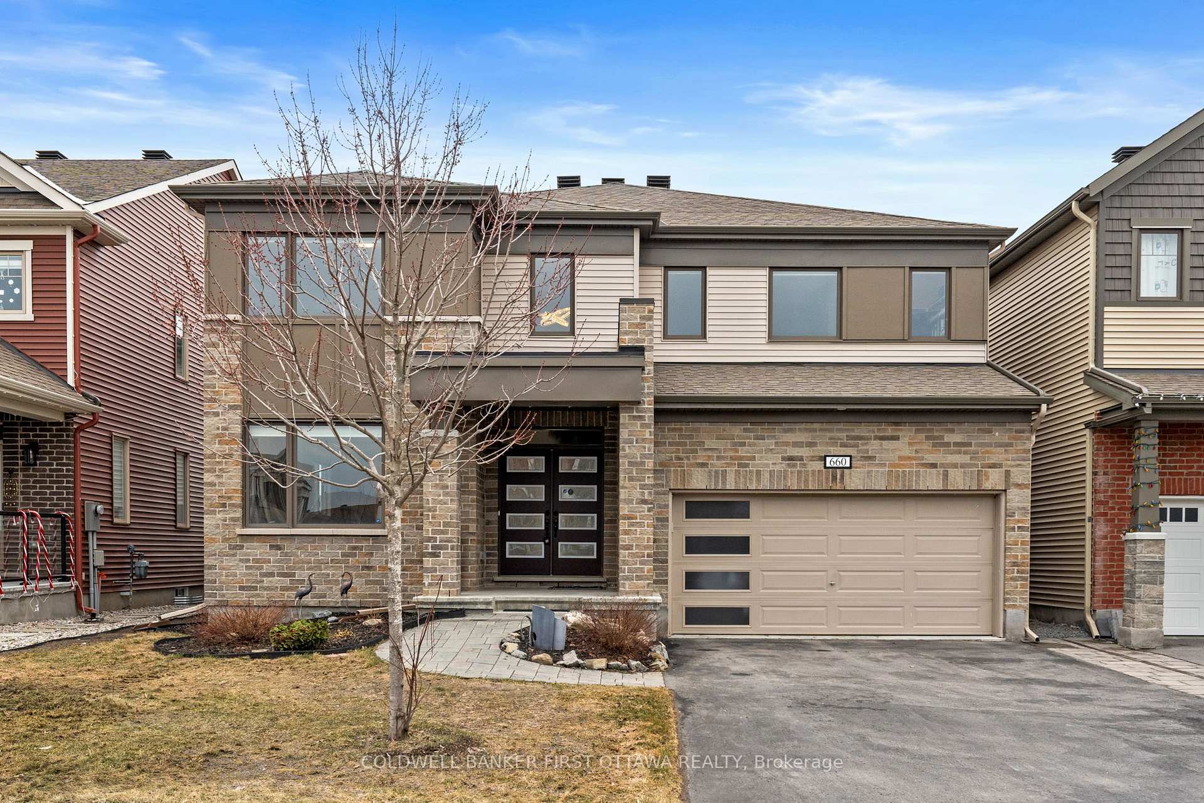
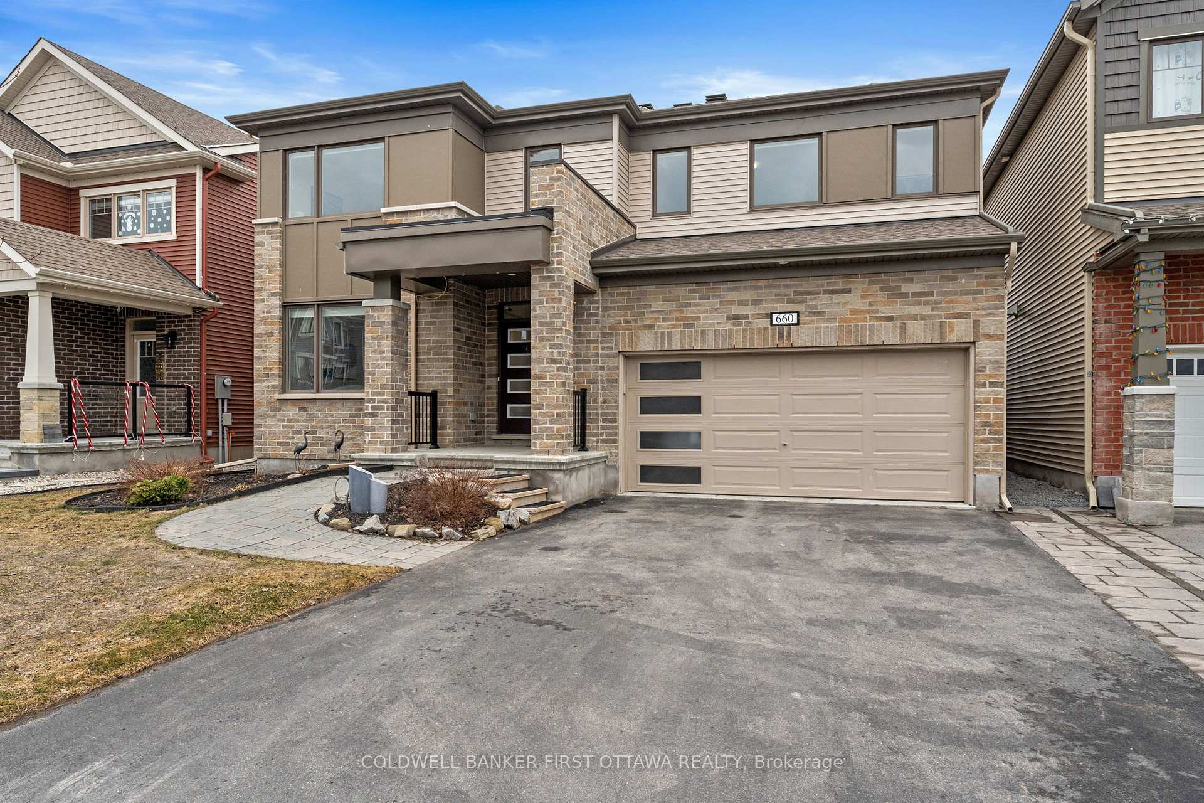
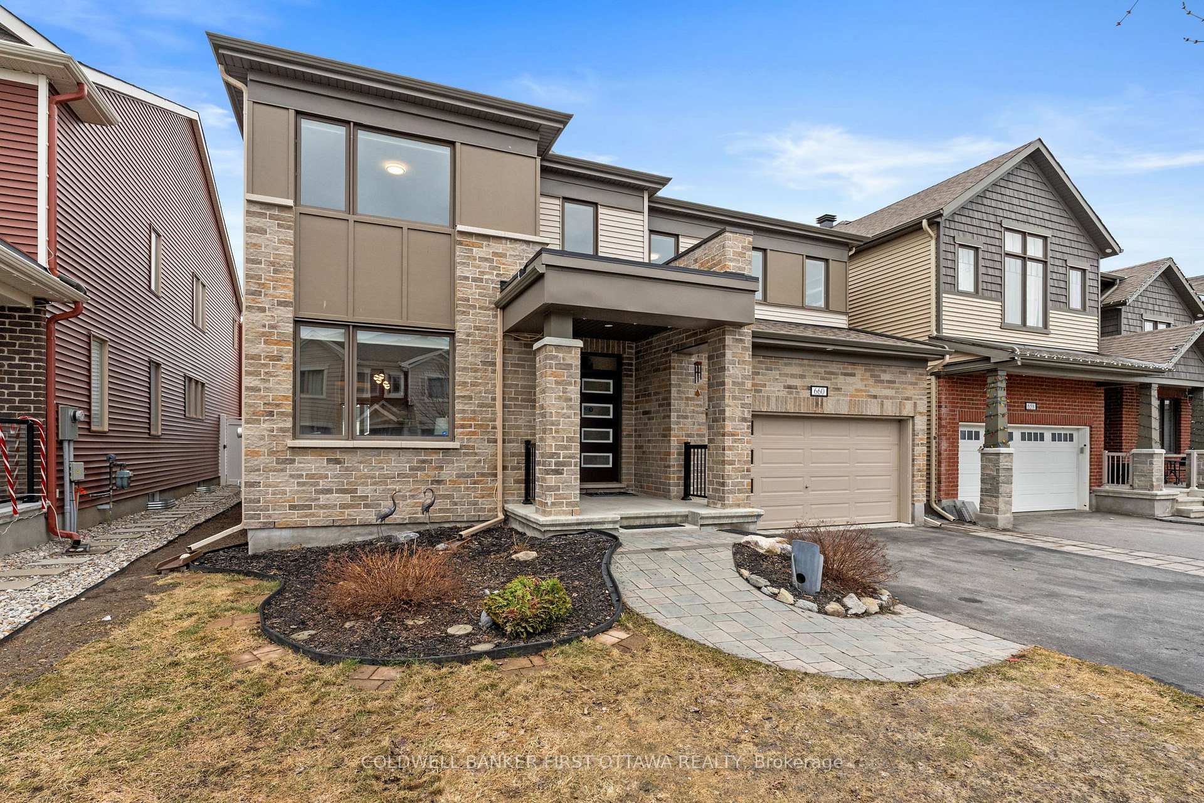
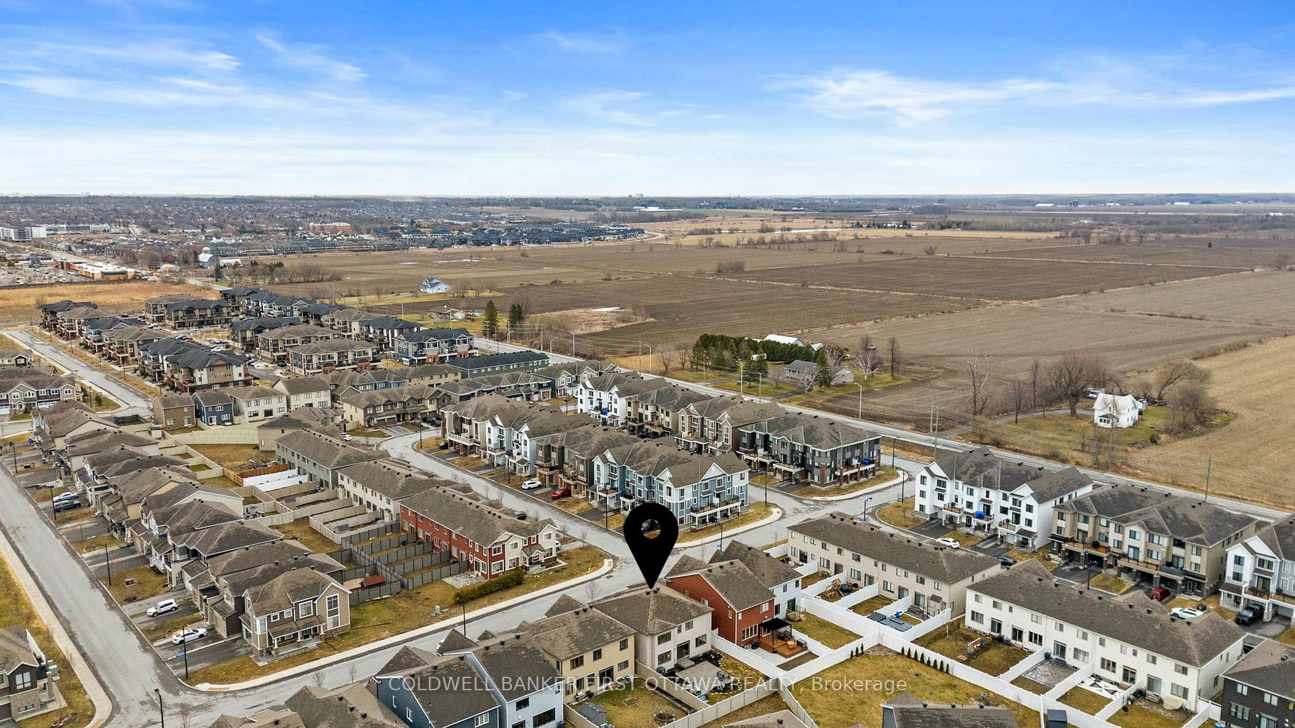
660 Continental Avenue
Ottawa (Kanata - Emerald Meadows/Trailwest), ON K2V 0R2
- 4Bedrooms
- 5Bathrooms
- 2Garage
- 3K~3.5KSq.Ft.
- $7,453Tax
- 46×112 ftLot Size
Sale & price history
- Login to See Prices
Sold2025-04-17 – 2025-05-02
MLS® x12090523
Real estate boards require you to or to see the full details of this property.
*Sold prices and complete sale & price history are regulated data. Under the Trust in Real Estate Services Act, 2002 (TRESA) and the rules of the Real Estate Council of Ontario (RECO), and pursuant to the Multiple Listing Service® rules of the Canadian Real Estate Association (CREA) and the Toronto Regional Real Estate Board (TRREB), this information may be shown only to registered users who have agreed to the applicable terms of use (a Virtual Office Website, or "VOW," arrangement). HOMEH Inc., Brokerage therefore provides it to signed-in members only. Creating an account is free and takes under a minute.
660 Continental Avenue, Ottawa(opens Google Maps in a new tab)
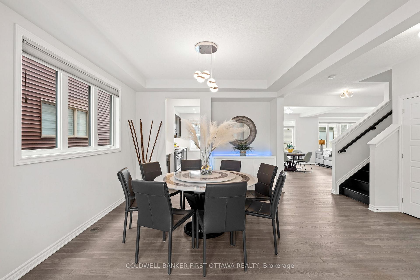
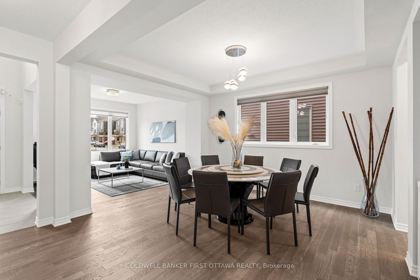
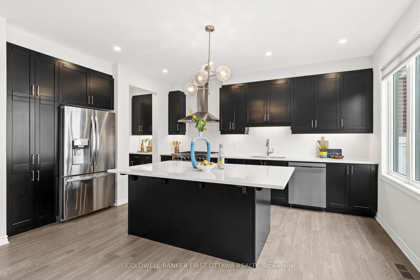
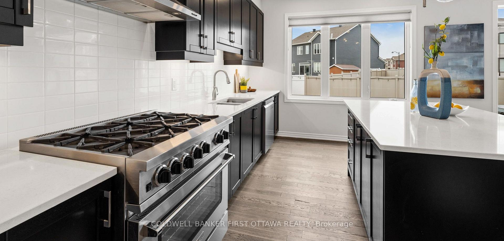
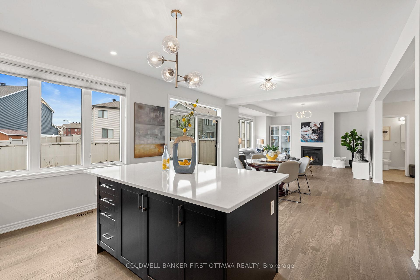
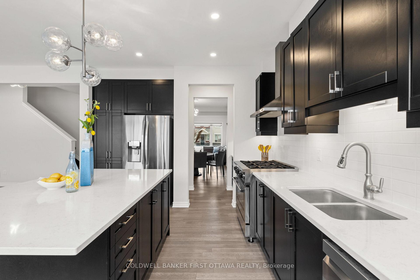
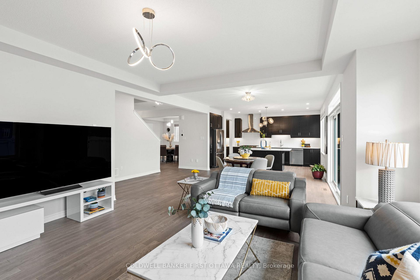
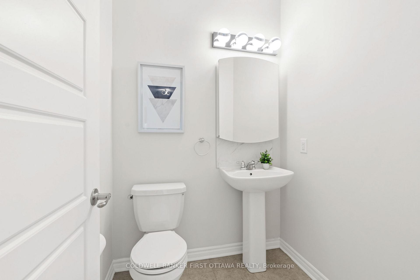
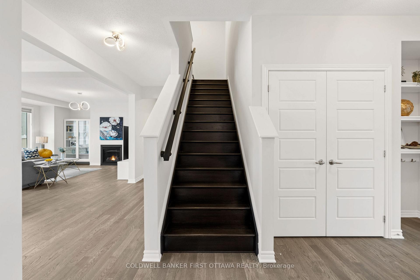
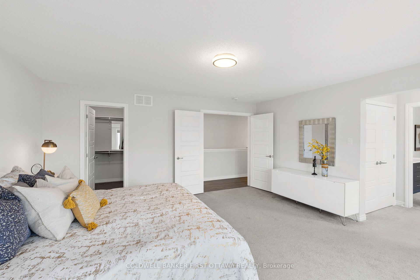
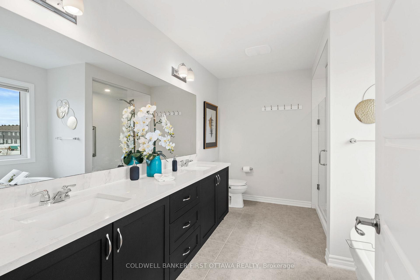
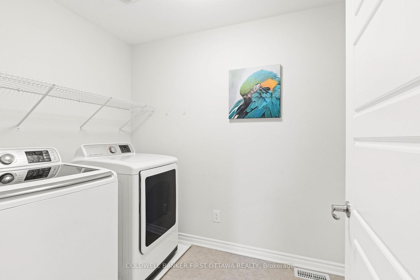
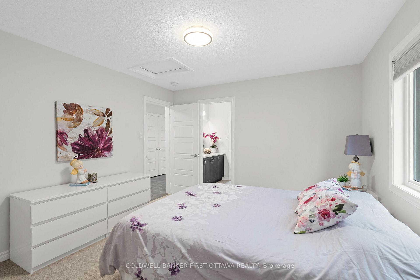
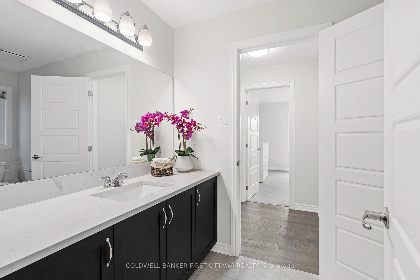
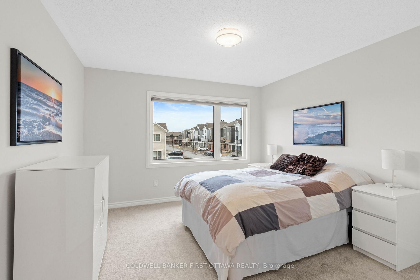
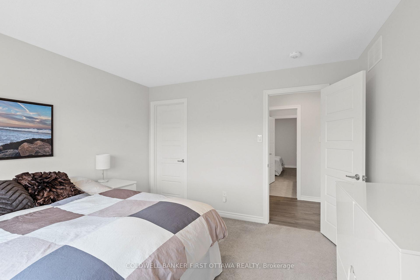
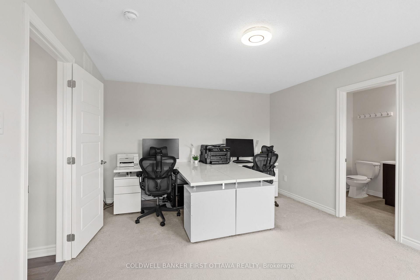
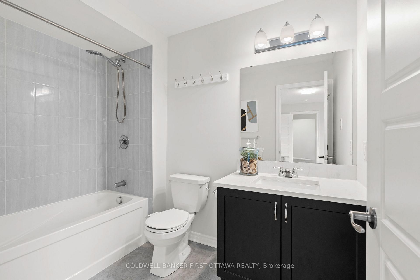
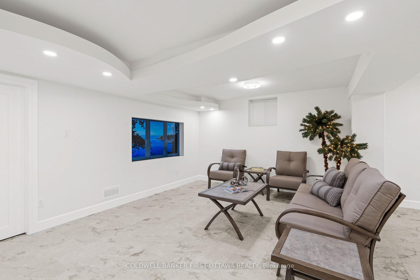
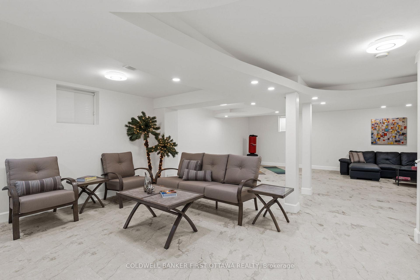
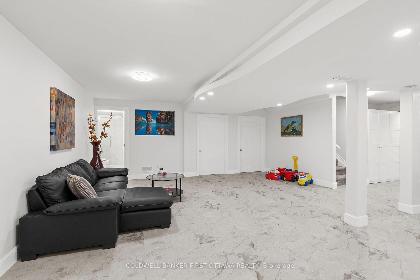
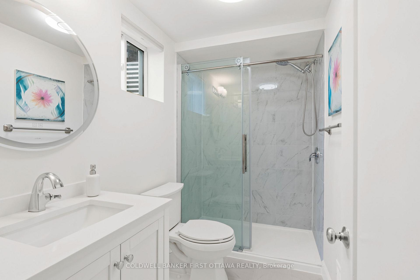
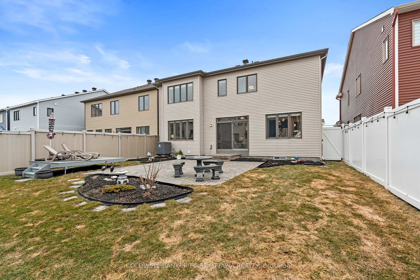
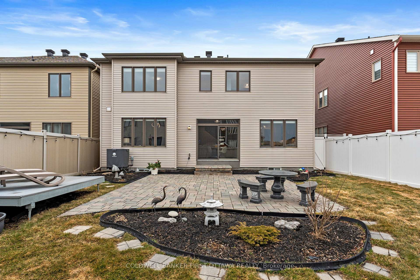
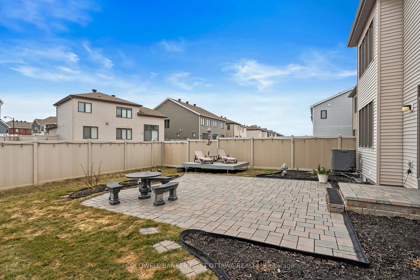
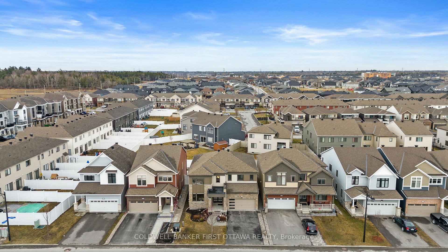
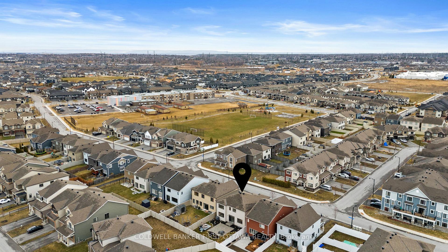
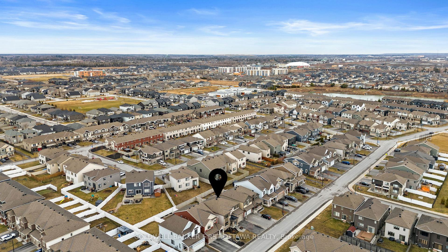
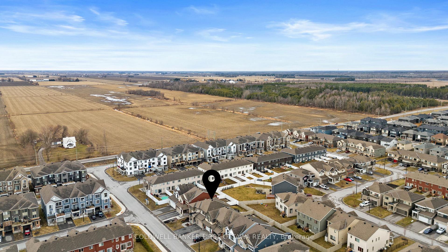
Nestled in the desirable Blackstone neighborhood of Kanata South, this exquisite 2020-built home offers 3,820 sq. ft. of meticulously designed living space, including a fully finished basement (City-approved with 750 sq. ft. and three storage rooms), all situated on an expansive 46 x 112 lot for ultimate privacy and outdoor enjoyment coupled with interlock in the front and backyard areas. Boasting a prime location within walking distance to top schools, parks, shopping, and transit, this residence features 4 spacious bedrooms with walk-in closets, 5 elegant bathrooms with granite counters, and a chef-inspired kitchen with high-end appliances, granite counters, and an oversized island. Luxury details abound, including solid marble front steps, an interlock paver driveway, a grand backyard patio (City-approved for optimal landscaping), hardwood flooring, ceramic tile accents, oversized windows flooding the home with natural light, and upgraded lighting throughout. Additional highlights include central air conditioning, a central vac rough-in, Hunter Douglas blinds (with lifetime warranty), a Jack & Jill bathroom with a lighted exhaust fan, a laundry room with custom storage, and a finished basement with designer curved ceilings and an included large TV. With its perfect blend of sophistication, functionality, and prime location, this home is a rare opportunity in Kanata South.
- Public Transit
- Park
- Fenced Yard
- Deck
Key Facts & Features
Property Costs
- Annual Property Tax Amount
- $7,453
- Land Transfer Tax Fee
- $20,975
Rental Items
- Rental Equipment
- HWT
- Basement Type
- Full, Partially Finished
Interior Features
- Interior Extras
- None
- Fireplace/Stove
- Yes
- Fireplace Features
- Natural Gas
- Elevator
- No
Exterior Features
- Exterior Extras
- Deck
- Pool
- None
- Property Features
- Public Transit, Park, Fenced Yard
Building
- Building Type
- Detached
- Building Style
- 2-Storey
Construction
- Exterior Finish
- Stone, Other
- Roof
- Asphalt Shingle
- Foundation Details
- Concrete
- Special Designation
- Other
Lot
- Lot Front
- 46.10 ft
- Lot Depth
- 112.00 ft
Exclusions
- Exclusions
- Stove, Dryer, Washer, Refrigerator, Dishwasher, Hood Fan, Window Blinds
Parking & Garages
- Garage Type
- Attached
- Garage Spaces
- 2
- Parking Spaces
- 4
- Total Garage And Parking Spaces
- 6
Heating & Cooling
- Heat Source
- Gas
- Heat Type
- Forced Air
- Air Conditioning
- Central Air
- Water
- Municipal
- Sewers
- Sewer
- Natural Gas
- Yes
- Municipality
- Ottawa
- Neighbourhood
- Kanata - Emerald Meadows/Trailwest
- Main cross streets
- Eagleson to Fernbank, Right onto Rouncey, Left onto Rubicon, Right onto Continental Avenue.
- Zoning
- Residential
- Directions
- Terry Fox to Cope dr to south on Continental ave
Ask about this home
A HOMEH agent will answer your questions about this home.

Around this home
Paul-Desmarais
Private · secondary · French · 1.4 km
7.5/10Jean-Paul II
Private · elementary · French · 1.8 km
8.0/10Maurice-Lapointe
Public · elementary · French · 1.9 km
7.0/10Maurice-Lapointe
Public · secondary · French · 1.9 km
6.8/10Bridlewood
Public · elementary · 2.2 km
7.2/10Stittsville
Public · elementary · 2.2 km
6.4/10John Young
Public · elementary · 2.2 km
6.1/10Sacred Heart
Private · secondary · 2.4 km
8.2/10St Martin de Porres
Private · elementary · 2.5 km
7.3/10St James
Private · elementary · 2.8 km
8.4/10A.Y. Jackson
Public · secondary · 2.9 km
7.8/10
Data provided by OpenStreetMap & Fraser Institute School Rankings
For the owner
Is this your home? Track its value.
Get this home's HOMEH Estimate by email once a month, with how many homes are for sale around you.
Monthly payment
$4,785/month
On $1,225,000
$245,000
Estimate only. Not a mortgage offer.
How much is your home worth?
Get a home value estimate from a local HOMEH agent, then sell with confidence.
- MLS® number
- X12090523
- Data source
- Toronto Regional Real Estate Board
- Status change
- 2025-05-02
- Listed on
- 2025-04-17
- Days on market
- 15 days
- Possession type
- 60-89 days
- Co-op commission
- 2.0
- Seller
- Listed by
- COLDWELL BANKER FIRST OTTAWA REALTY
Recommended for you
Based on homes you've looked at.
No recommended properties found.
Nearby similar homes
No nearby properties found.
More real estate resources
Other homes nearby
Explore this area
Nearby neighbourhoods
No nearby listings available.
Ask HOMEH about this home
Price, neighbourhood, monthly cost. Ask anything.
HOMEH Intelligent Agent is an AI, not a licensed representative. Check anything important with your agent.