
230 Equestrian Drive
Ottawa (Kanata - Bridlewood), ON K2M 1A4
- 4Bedrooms
- 3Bathrooms
- 2Garage
- 2K~2.5KSq.Ft.
- $5,023Tax
- 50×100 ftLot Size
Sale & price history
- Login to See Prices
Sold2025-03-21 – 2025-05-01
MLS® x12035860
Real estate boards require you to or to see the full details of this property.
*Sold prices and complete sale & price history are regulated data. Under the Trust in Real Estate Services Act, 2002 (TRESA) and the rules of the Real Estate Council of Ontario (RECO), and pursuant to the Multiple Listing Service® rules of the Canadian Real Estate Association (CREA) and the Toronto Regional Real Estate Board (TRREB), this information may be shown only to registered users who have agreed to the applicable terms of use (a Virtual Office Website, or "VOW," arrangement). HOMEH Inc., Brokerage therefore provides it to signed-in members only. Creating an account is free and takes under a minute.
230 Equestrian Drive, Ottawa(opens Google Maps in a new tab)
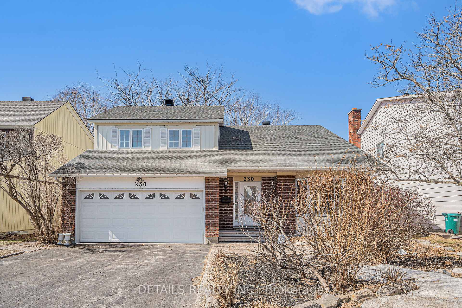
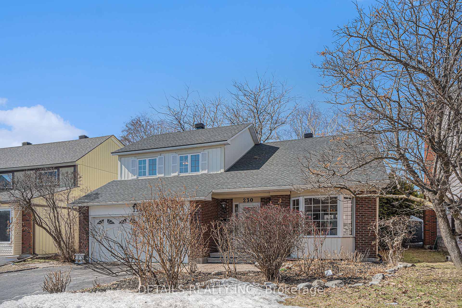
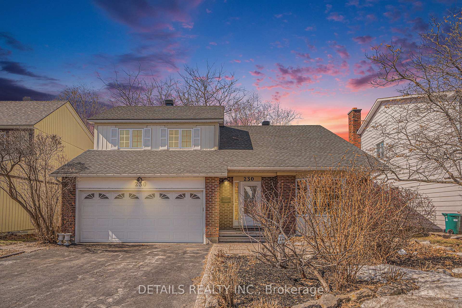
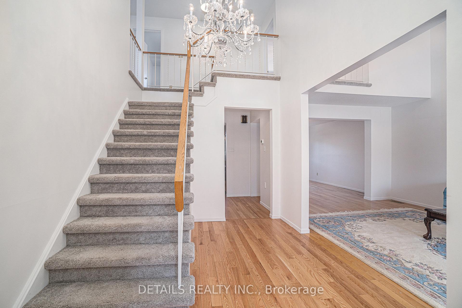
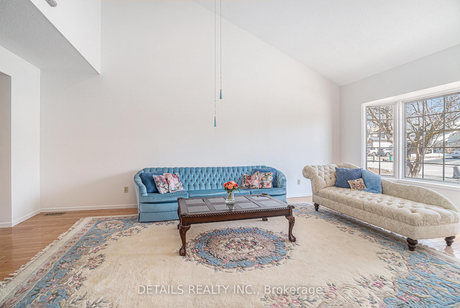
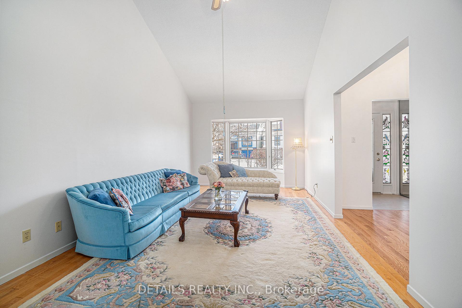
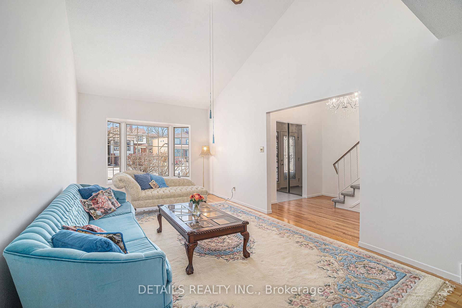
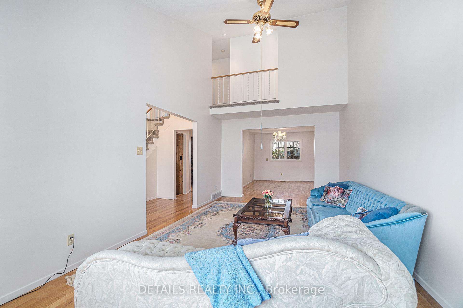
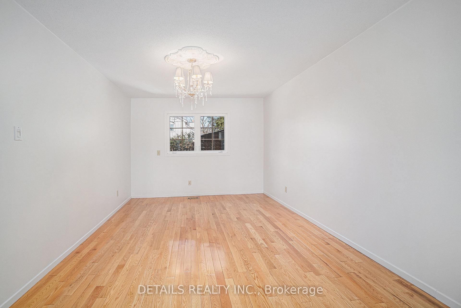
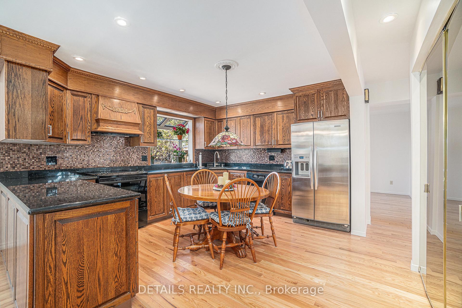
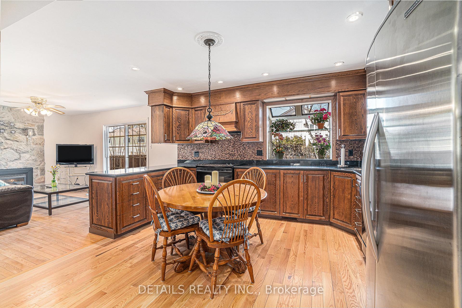
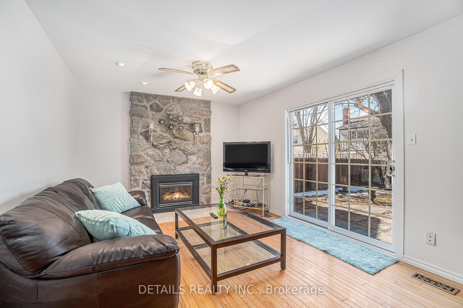
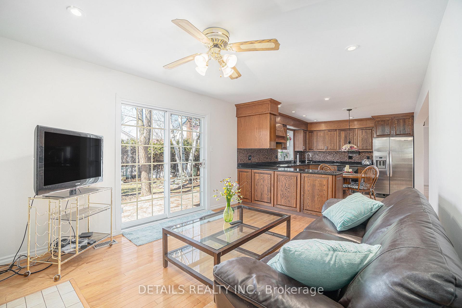
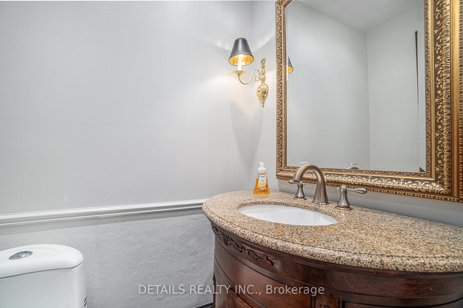
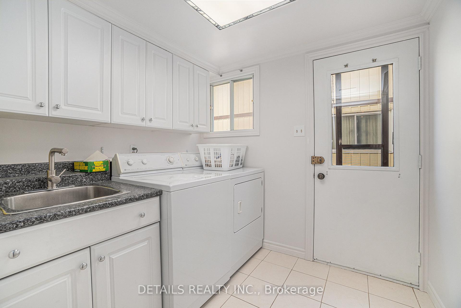
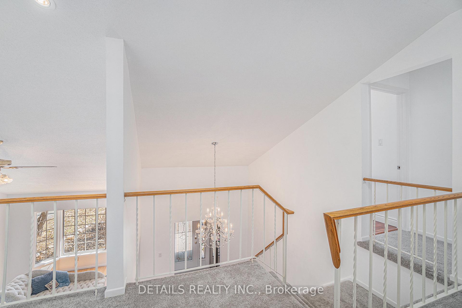
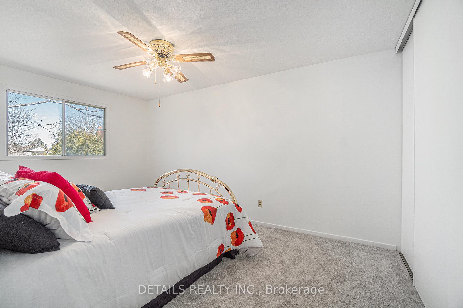
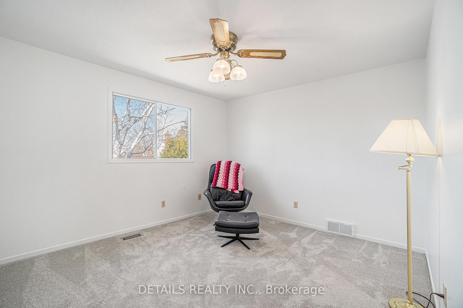
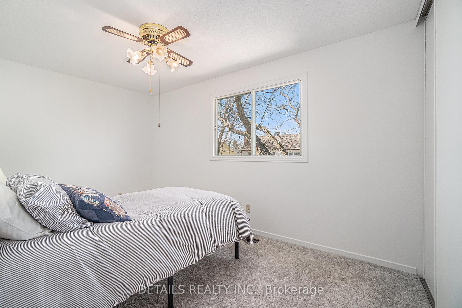
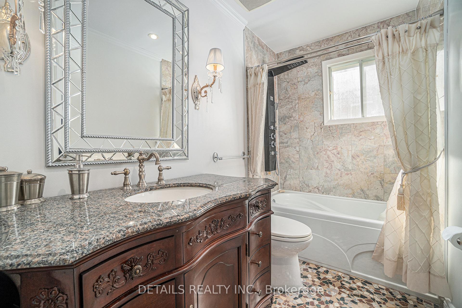
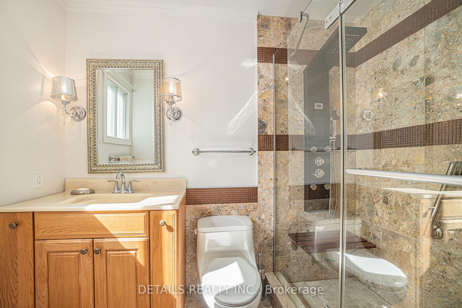
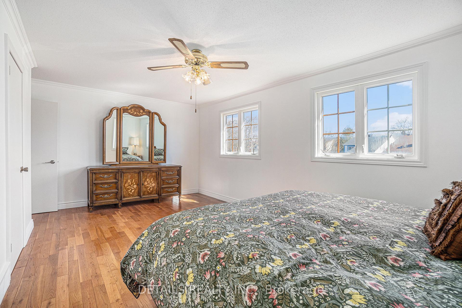
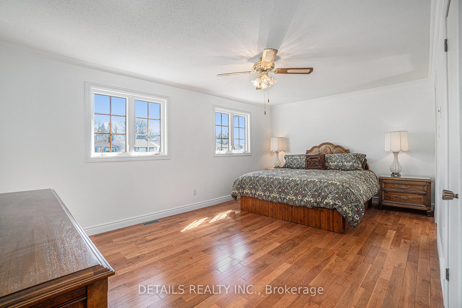
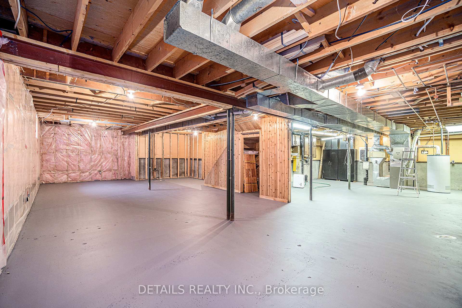
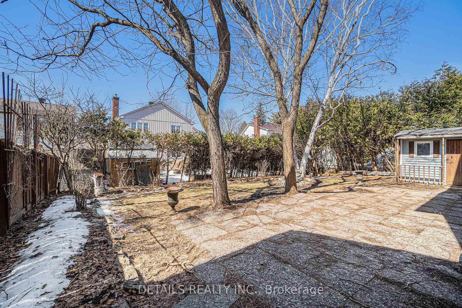
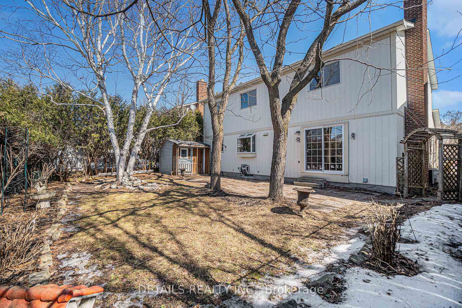
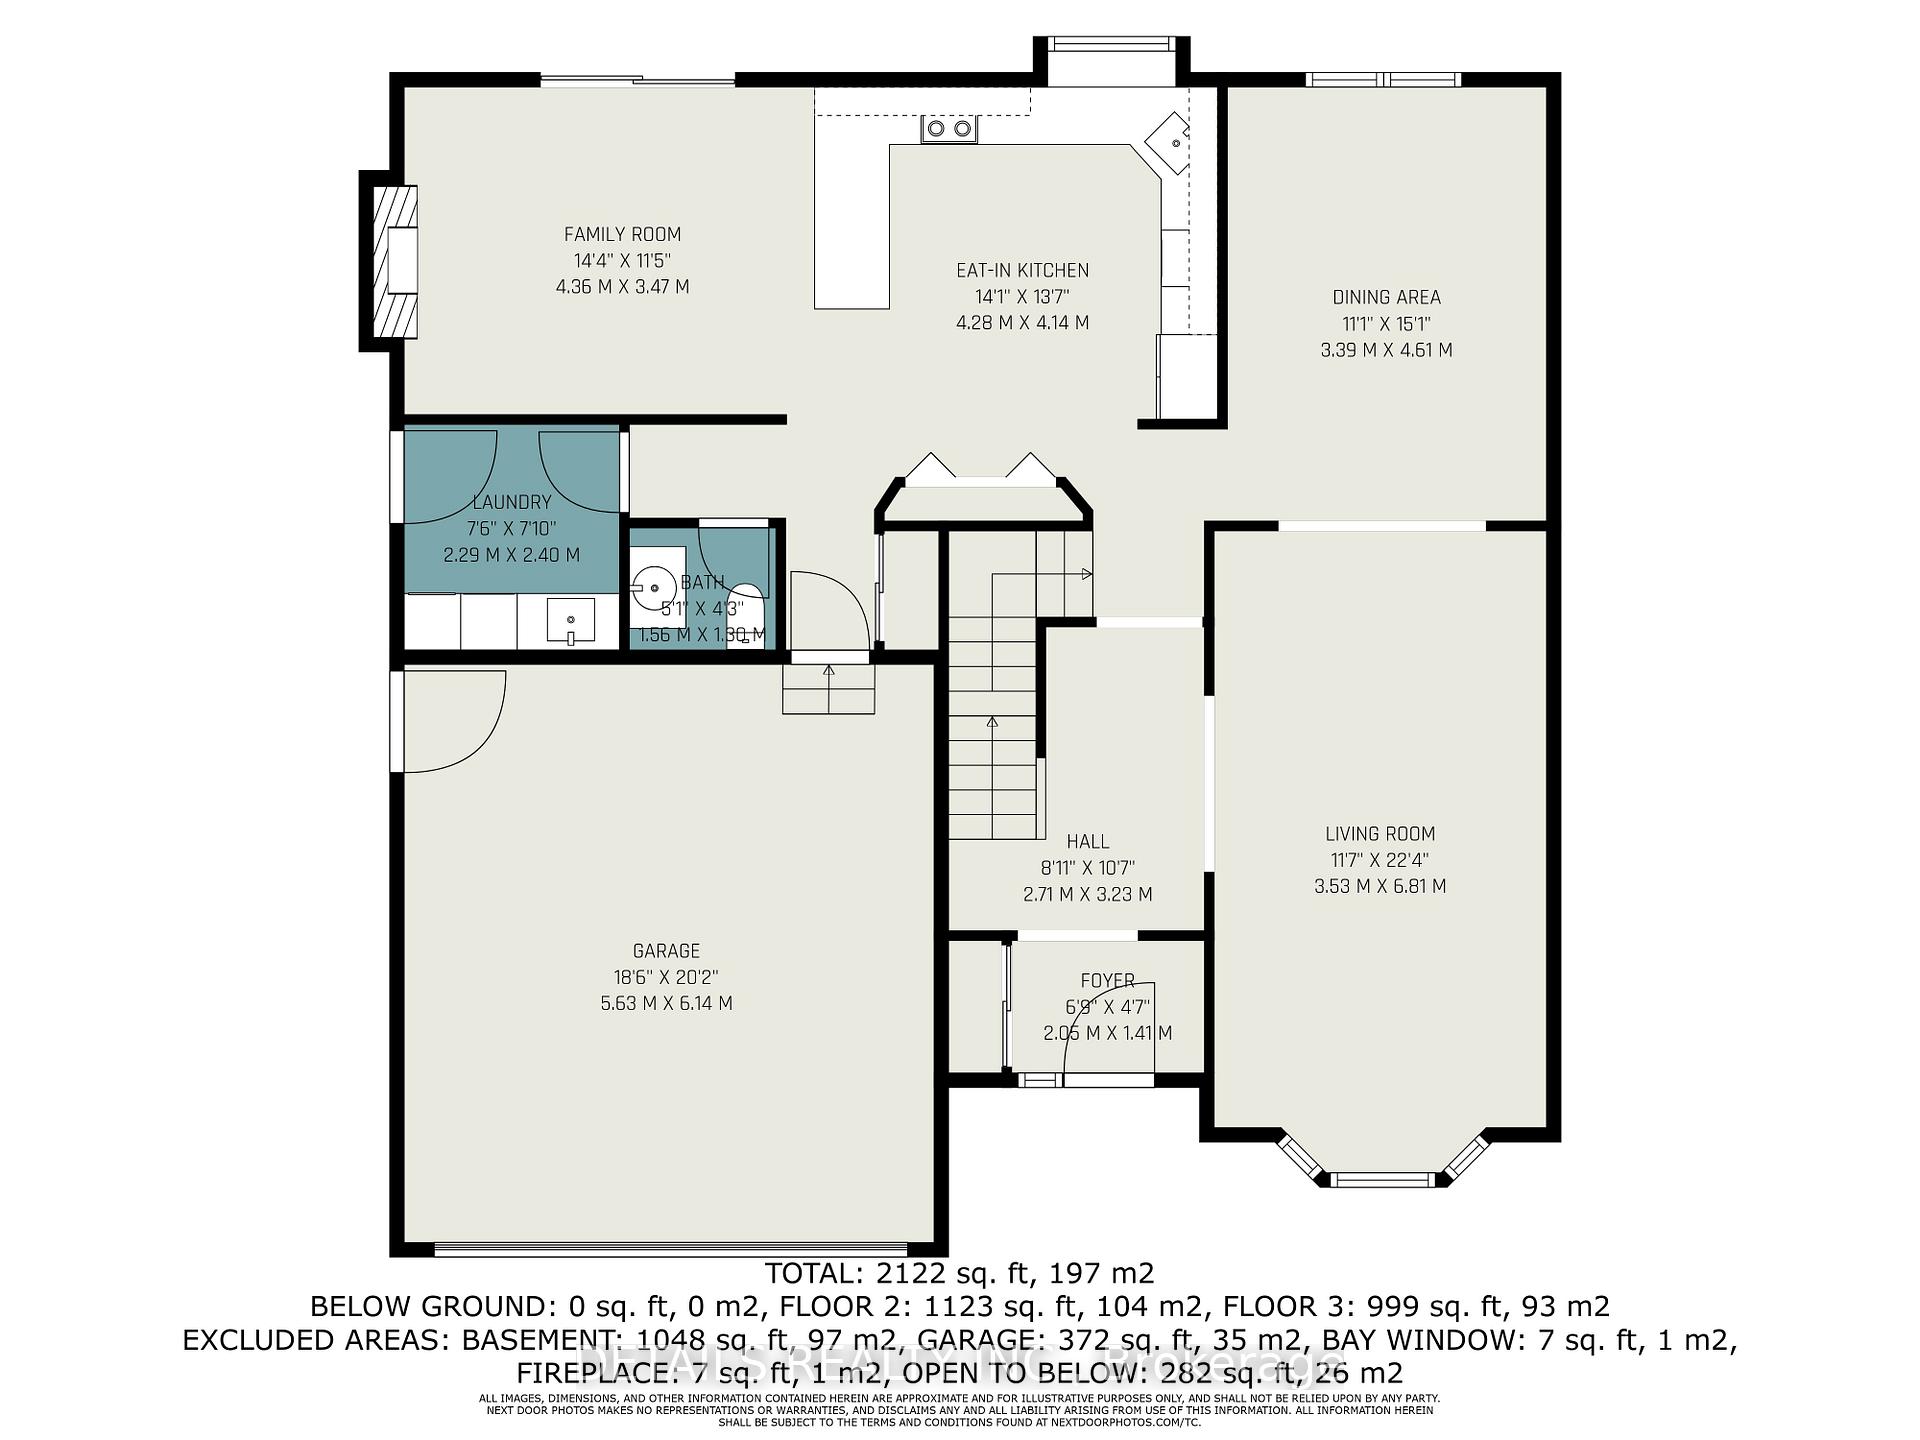
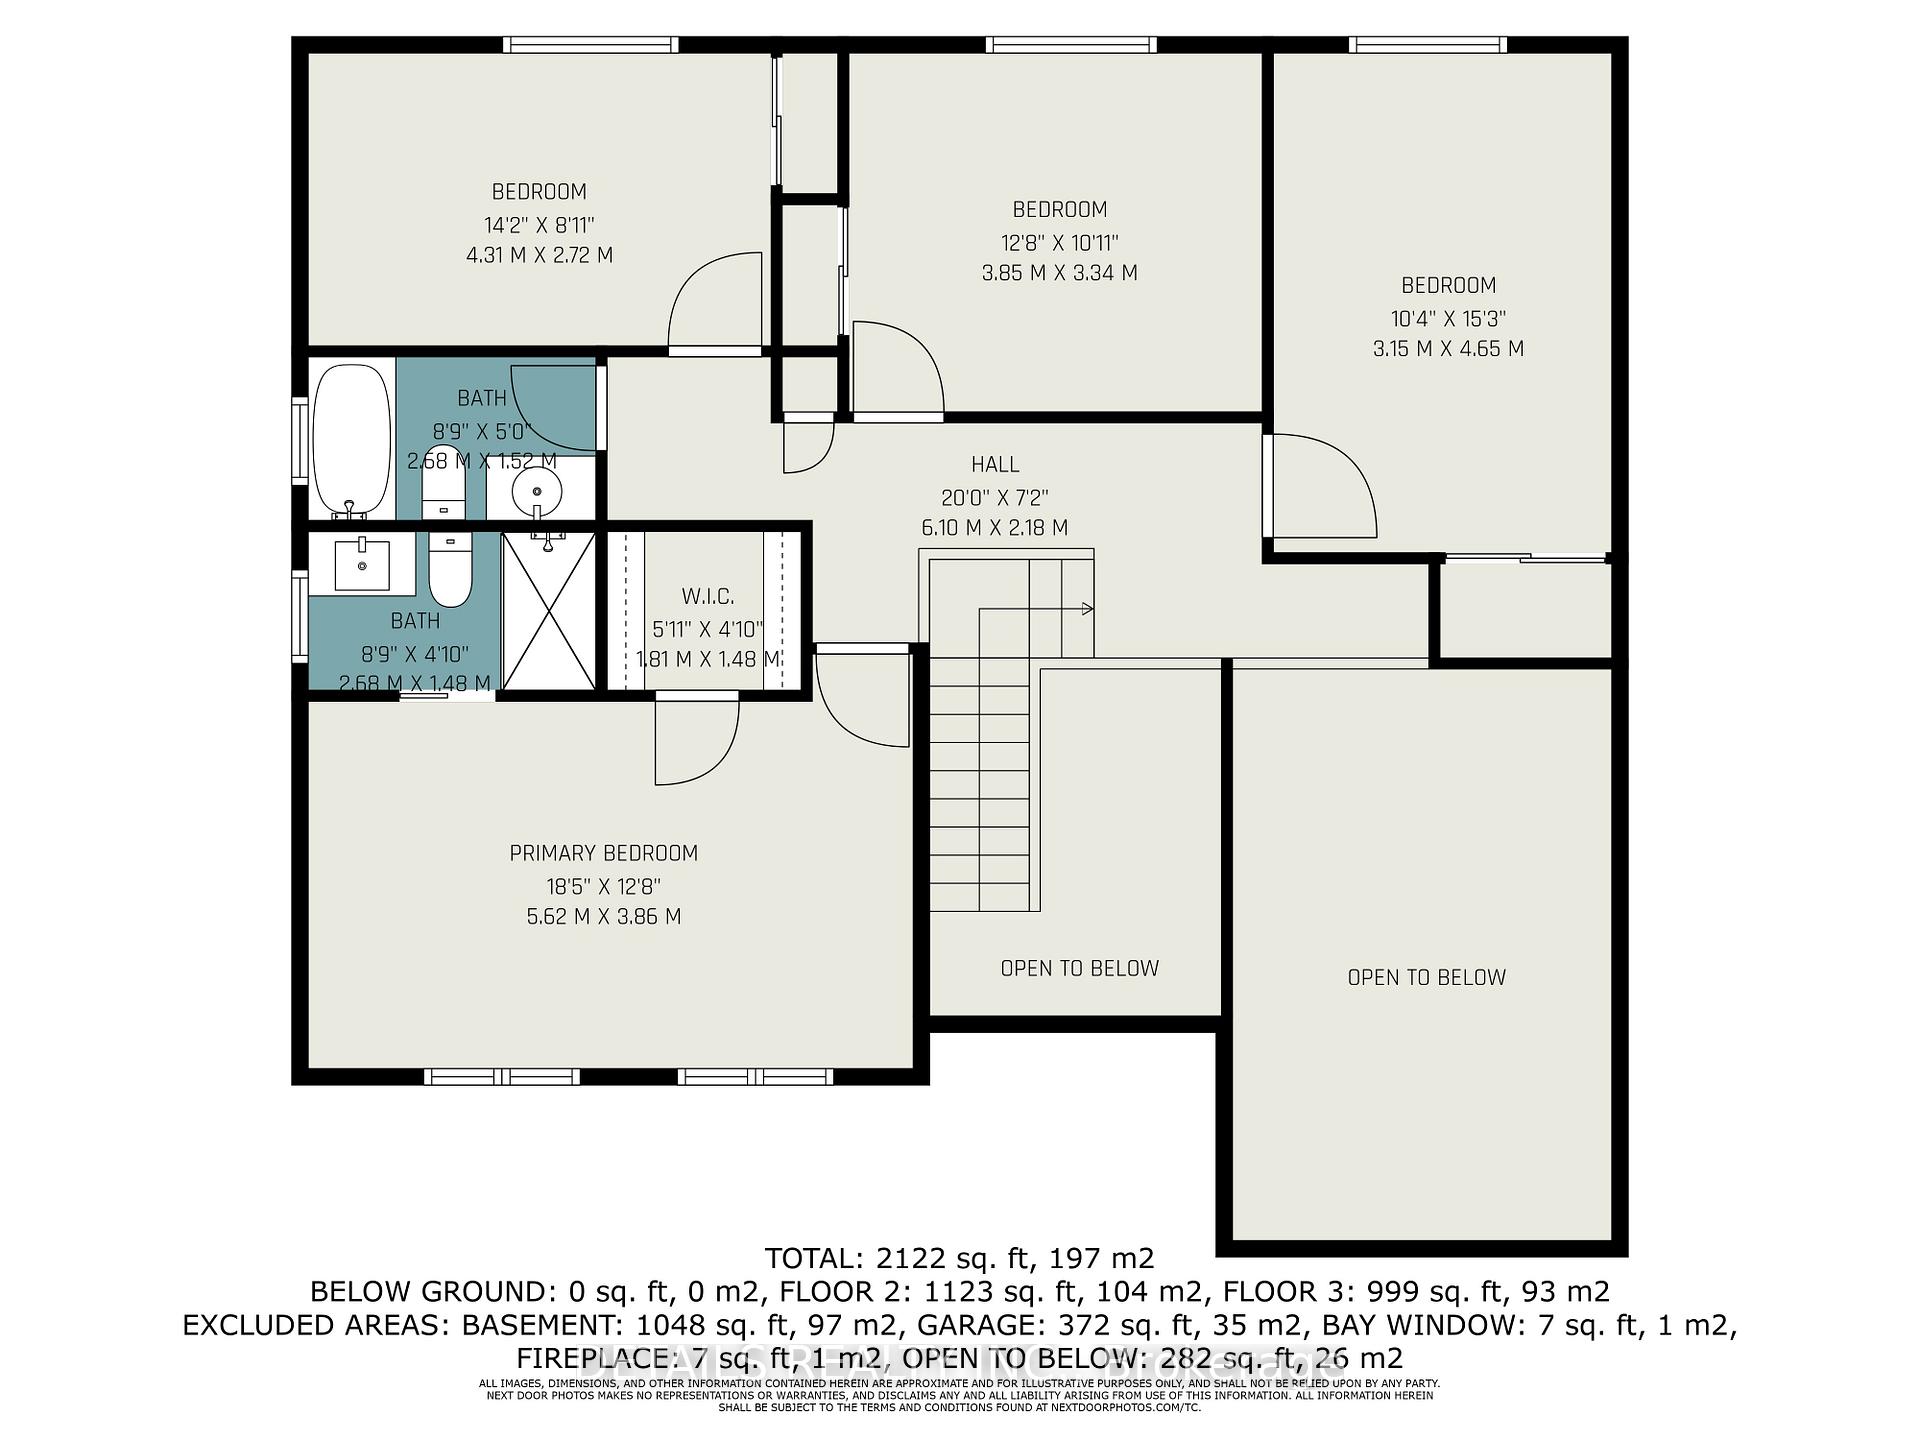
Welcome to 230 Equestrian Drive, a gorgeous, one owner home in the quiet neighborhood of Bridlewood. This 4 bed/3bath home has a beautiful grand entry with cathedral ceilings overlooked by a Juliette balcony on the 2nd floor. The cathedral ceiling continues into a large front living room, with a large bay window, that opens to a formal dining room. The spacious eat-in kitchen consists of stone countertops, oak cabinets and a wall pantry for lots of storage. A family room off the kitchen has a gas fireplace and patio doors to the backyard. The primary suite features a large walk-in closet and elegant 3 piece ensuite. All bedrooms are very spacious and even the smallest can accommodate a queen bed. Main floor and ensuite bathrooms have stone floors and shower surrounds with luxurious body showers. Porcelain and hardwood floors in main entry, halls and kitchen were installed in fall 2024 as was the carpeting on the stairs, upper landing and in the 3 bedrooms. Interior walls of the home, garage and basement floors were all freshly painted in fall/winter 2024. Other updates include: garage door replacement 2014, roof 2016, high efficiency furnace 2016 and replacement of front storm door 2022 (the dates of all updates prior to 2024 are approximate).
- Central Vacuum
- Floor Drain
Key Facts & Features
Property Costs
- Annual Property Tax Amount
- $5,023
- Land Transfer Tax Fee
- $12,455
Rental Items
- Rental Equipment
- Hot Water Tank, $29.74 per month
- Under Contract
- Hot Water Heater
- Basement Type
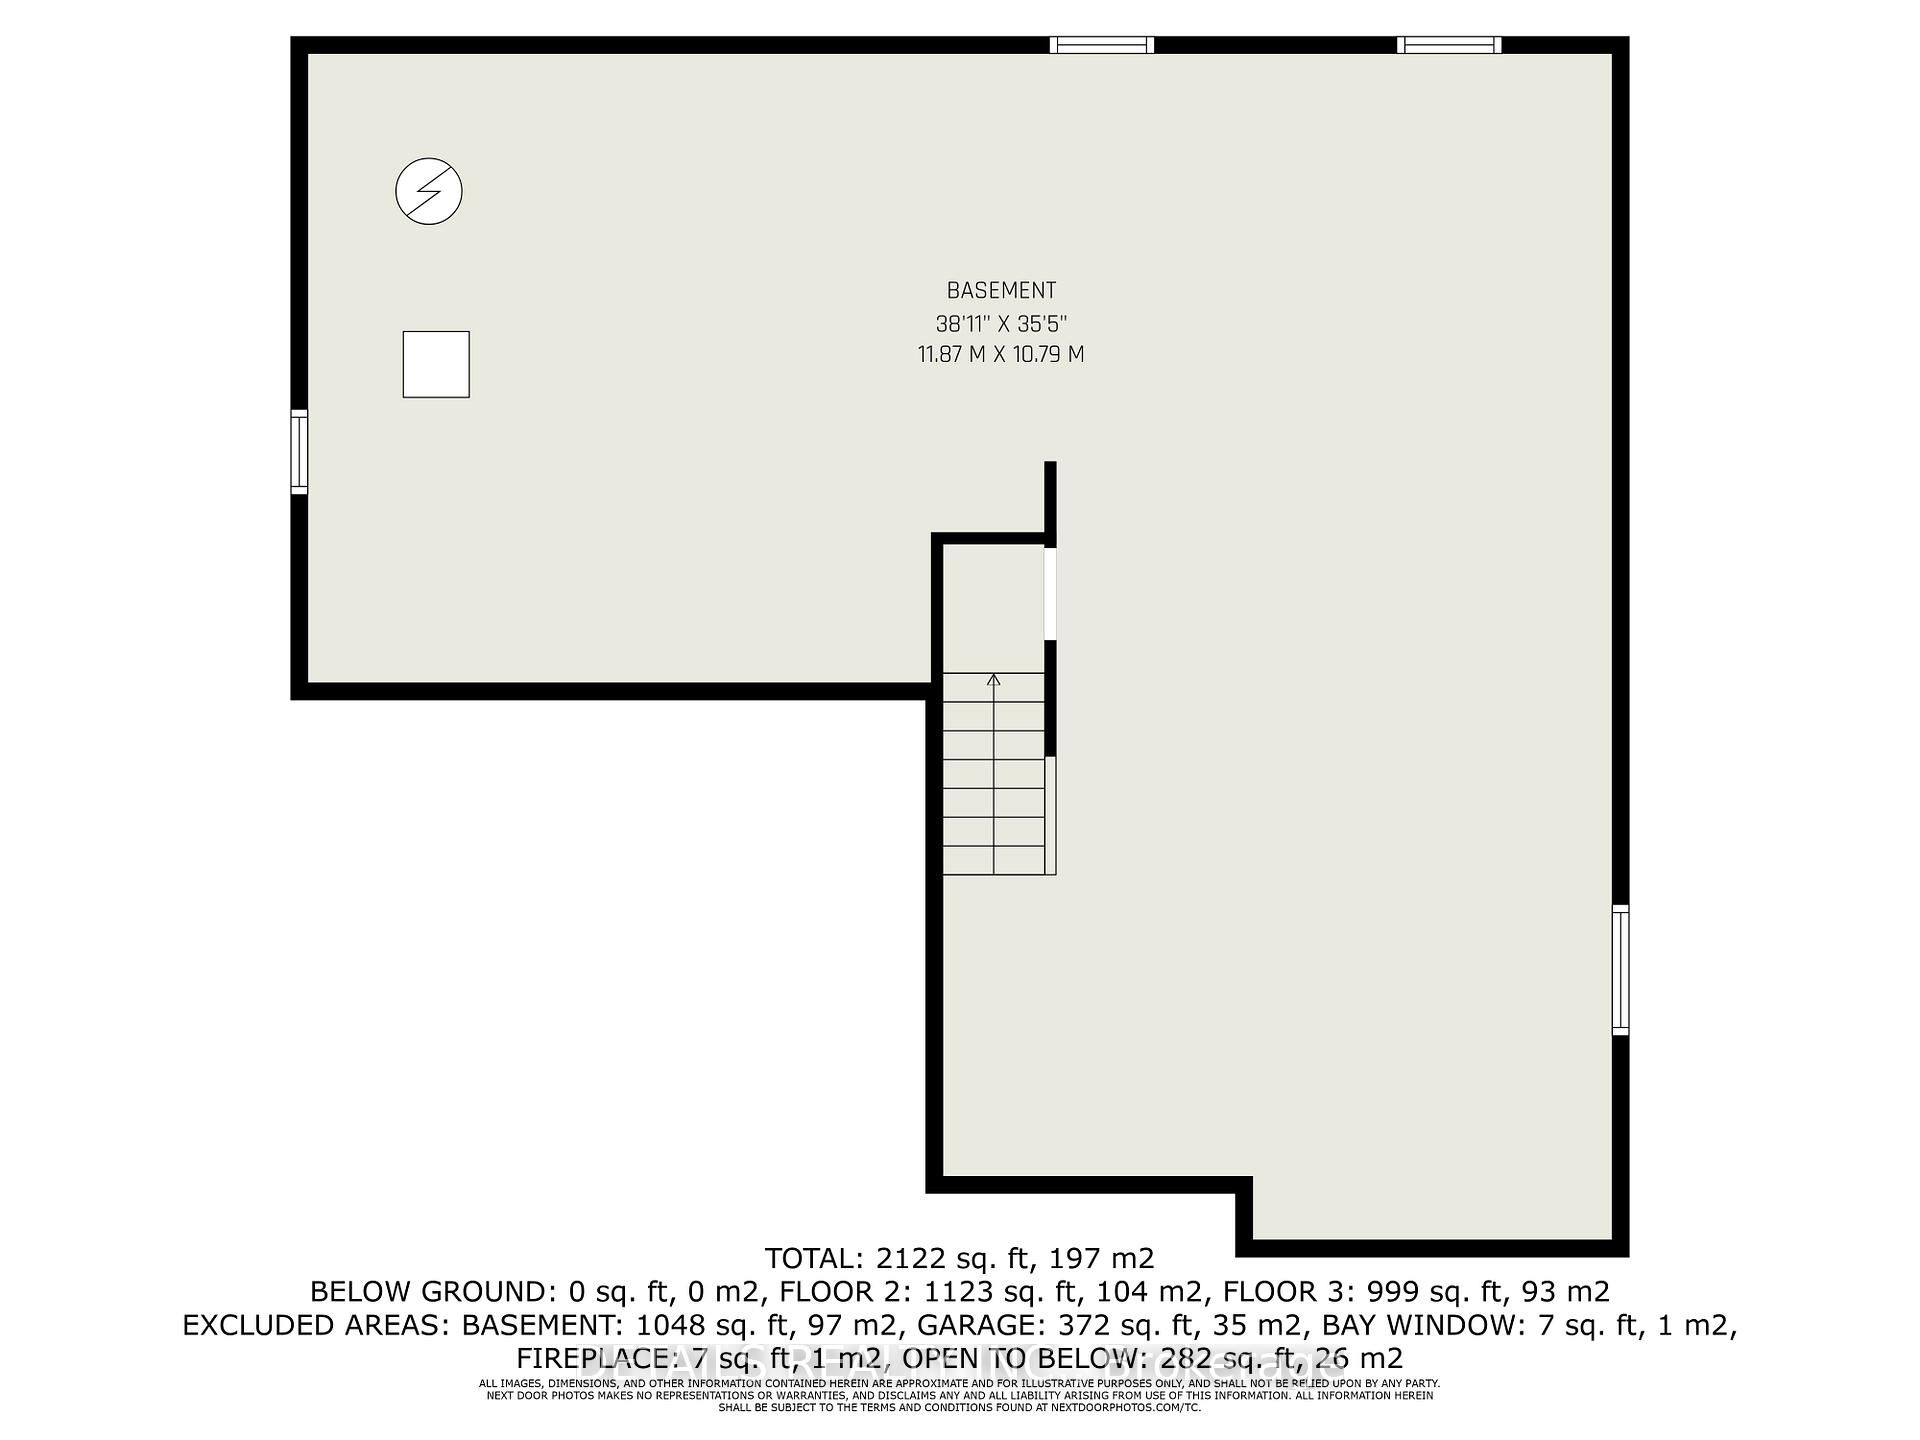
- Full, Unfinished
Interior Features
- Laundry Level
- Main Level
- Interior Extras
- Central Vacuum, Floor Drain
- Fireplace/Stove
- Yes
- Fireplace Features
- Family Room, Natural Gas
- Elevator
- No
Exterior Features
- Pool
- None
- Accessibility Features
- None
Building
- Building Type
- Detached
- Building Style
- 2-Storey
- Approx Age
- 31-50
Construction
- Exterior Finish
- Brick Front, Metal/Steel Siding
- Roof
- Asphalt Shingle
- Foundation Details
- Poured Concrete
- Special Designation
- Unknown
Lot
- Lot Front
- 50.00 ft
- Lot Depth
- 100.00 ft
- Lot Size
- 5000
Inclusions
- Inclusions
- Shed, Fridge, Stove, Hoodfan, Dishwasher, Washer, Dryer, Central Vac & Accessories. All items are believed to be in working order and are included in "as is" condition.
Exclusions
- Exclusions
- None
Parking & Garages
- Garage Type
- Attached
- Garage Spaces
- 2
- Parking Spaces
- 4
- Total Garage And Parking Spaces
- 6
Heating & Cooling
- Heat Source
- Gas
- Heat Type
- Forced Air
- Air Conditioning
- Central Air
- Water
- Municipal
- Sewers
- Sewer
- Natural Gas
- Yes
- Hydro
- Yes
- Cable
- Available
- Telephone
- Available
- Municipality
- Ottawa
- Neighbourhood
- Kanata - Bridlewood
- Main cross streets
- Eagleson & Stonehaven
- Directions
- 417 to Eagleson Road South, left onto Stonehaven, right on Harness, right on Equestrian, property is on right.
Ask about this home
A HOMEH agent will answer your questions about this home.

Around this home
Bridlewood
Public · elementary · 320 m
7.2/10St James
Private · elementary · 680 m
8.4/10Maurice-Lapointe
Public · elementary · French · 970 m
7.0/10Maurice-Lapointe
Public · secondary · French · 970 m
6.8/10Elisabeth-Bruyère
Private · elementary · French · 1.5 km
7.4/10Roch Carrier
Public · elementary · 1.5 km
7.6/10John Young
Public · elementary · 1.6 km
6.1/10A.Y. Jackson
Public · secondary · 1.6 km
7.8/10W.O. Mitchell
Public · elementary · 1.6 km
6.9/10St Martin de Porres
Private · elementary · 1.6 km
7.3/10St Anne
Private · elementary · 1.7 km
9.1/10Paul-Desmarais
Private · secondary · French · 2.9 km
7.5/10
Data provided by OpenStreetMap & Fraser Institute School Rankings
For the owner
Is this your home? Track its value.
Get this home's HOMEH Estimate by email once a month, with how many homes are for sale around you.
Monthly payment
$3,121/month
On $799,000
$159,800
Estimate only. Not a mortgage offer.
How much is your home worth?
Get a home value estimate from a local HOMEH agent, then sell with confidence.
- MLS® number
- X12035860
- Data source
- Toronto Regional Real Estate Board
- Status change
- 2025-05-01
- Listed on
- 2025-03-21
- Days on market
- 41 days
- Possession type
- 30-59 days
- Co-op commission
- 2%
- Seller
- Listed by
- DETAILS REALTY INC.
Recommended for you
Based on homes you've looked at.
No recommended properties found.
Nearby similar homes
No nearby properties found.
More real estate resources
Other homes nearby
Explore this area
Nearby neighbourhoods
No nearby listings available.
Ask HOMEH about this home
Price, neighbourhood, monthly cost. Ask anything.
HOMEH Intelligent Agent is an AI, not a licensed representative. Check anything important with your agent.