
664 Center Street
Ottawa (Castle Heights/Rideau High), ON K1K 2N9
- 3Bedrooms
- 2Bathrooms
- 0Garage
- 1500–2000Sq Ft
- $5,864Tax
- 72×101 ftLot Size
 Estimated Value:$720,635See Free Estimate Report

Sale & Price History for 664 Center Street, Ottawa, Castle Heights/Rideau High
| Start Date | End Date | Price | Event | MLS# |
|---|---|---|---|---|
| No listing history available | ||||
Real estate boards require you to or to see the full details of this property.
*Sold prices and complete sale & price history are regulated data. Under the Trust in Real Estate Services Act, 2002 (TRESA) and the rules of the Real Estate Council of Ontario (RECO), and pursuant to the Multiple Listing Service® rules of the Canadian Real Estate Association (CREA) and the Toronto Regional Real Estate Board (TRREB), this information may be shown only to registered users who have agreed to the applicable terms of use (a Virtual Office Website, or "VOW," arrangement). HOMEH Inc., Brokerage therefore provides it to signed-in members only. Creating an account is free and takes under a minute.
About 664 Center Street, Ottawa, Castle Heights/Rideau High
Summarized Description
- Rare century home built in 1877.
- Oversized lot with no rear neighbours.
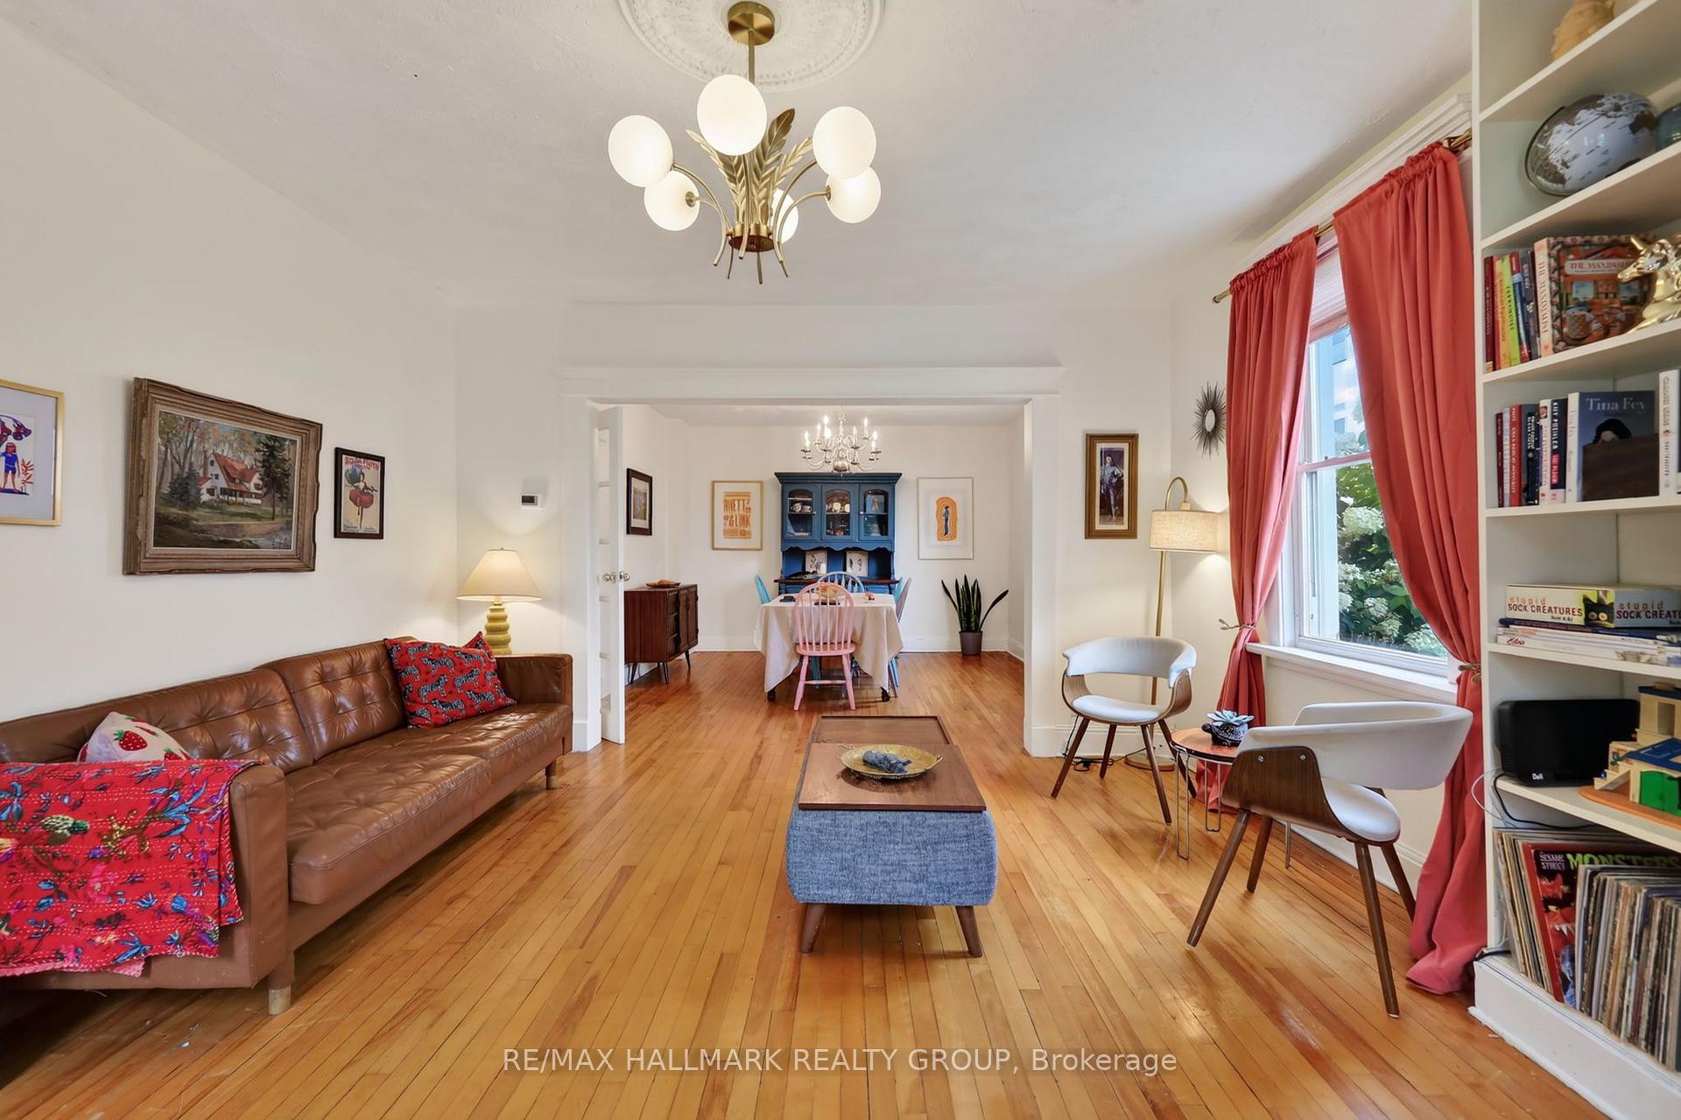
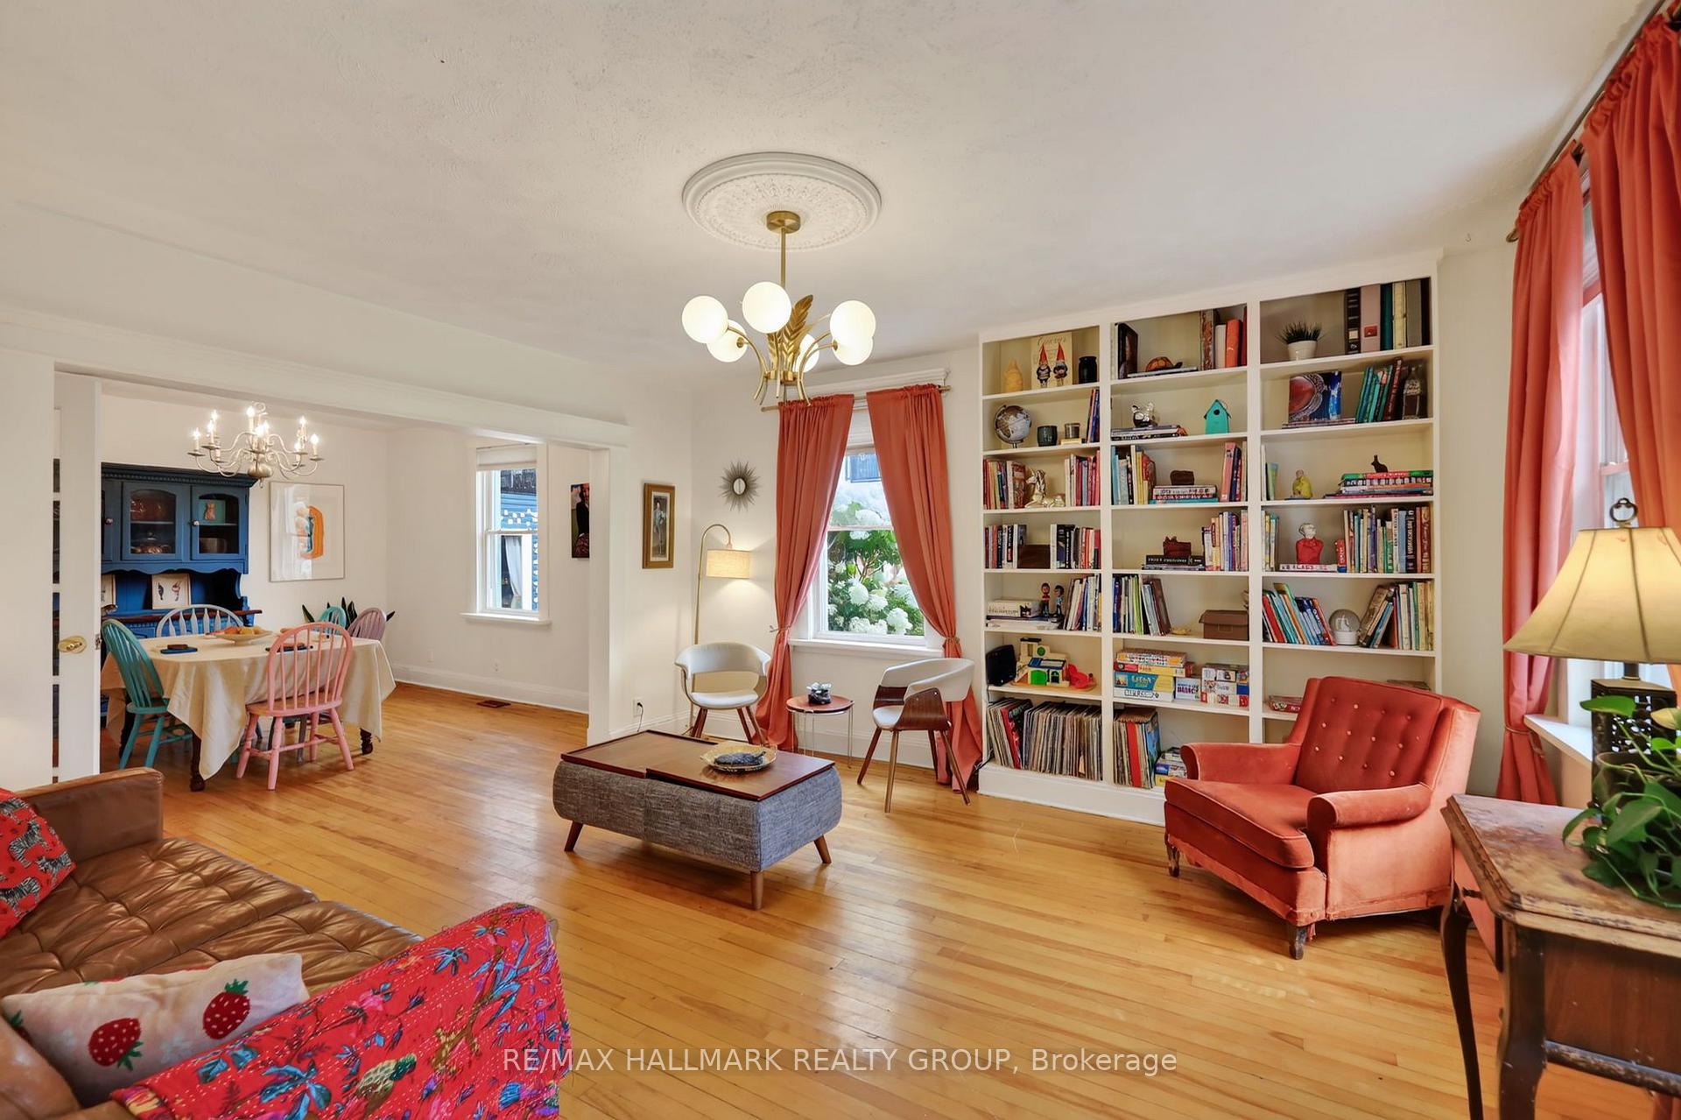
- Custom built-in bookshelves in living room.
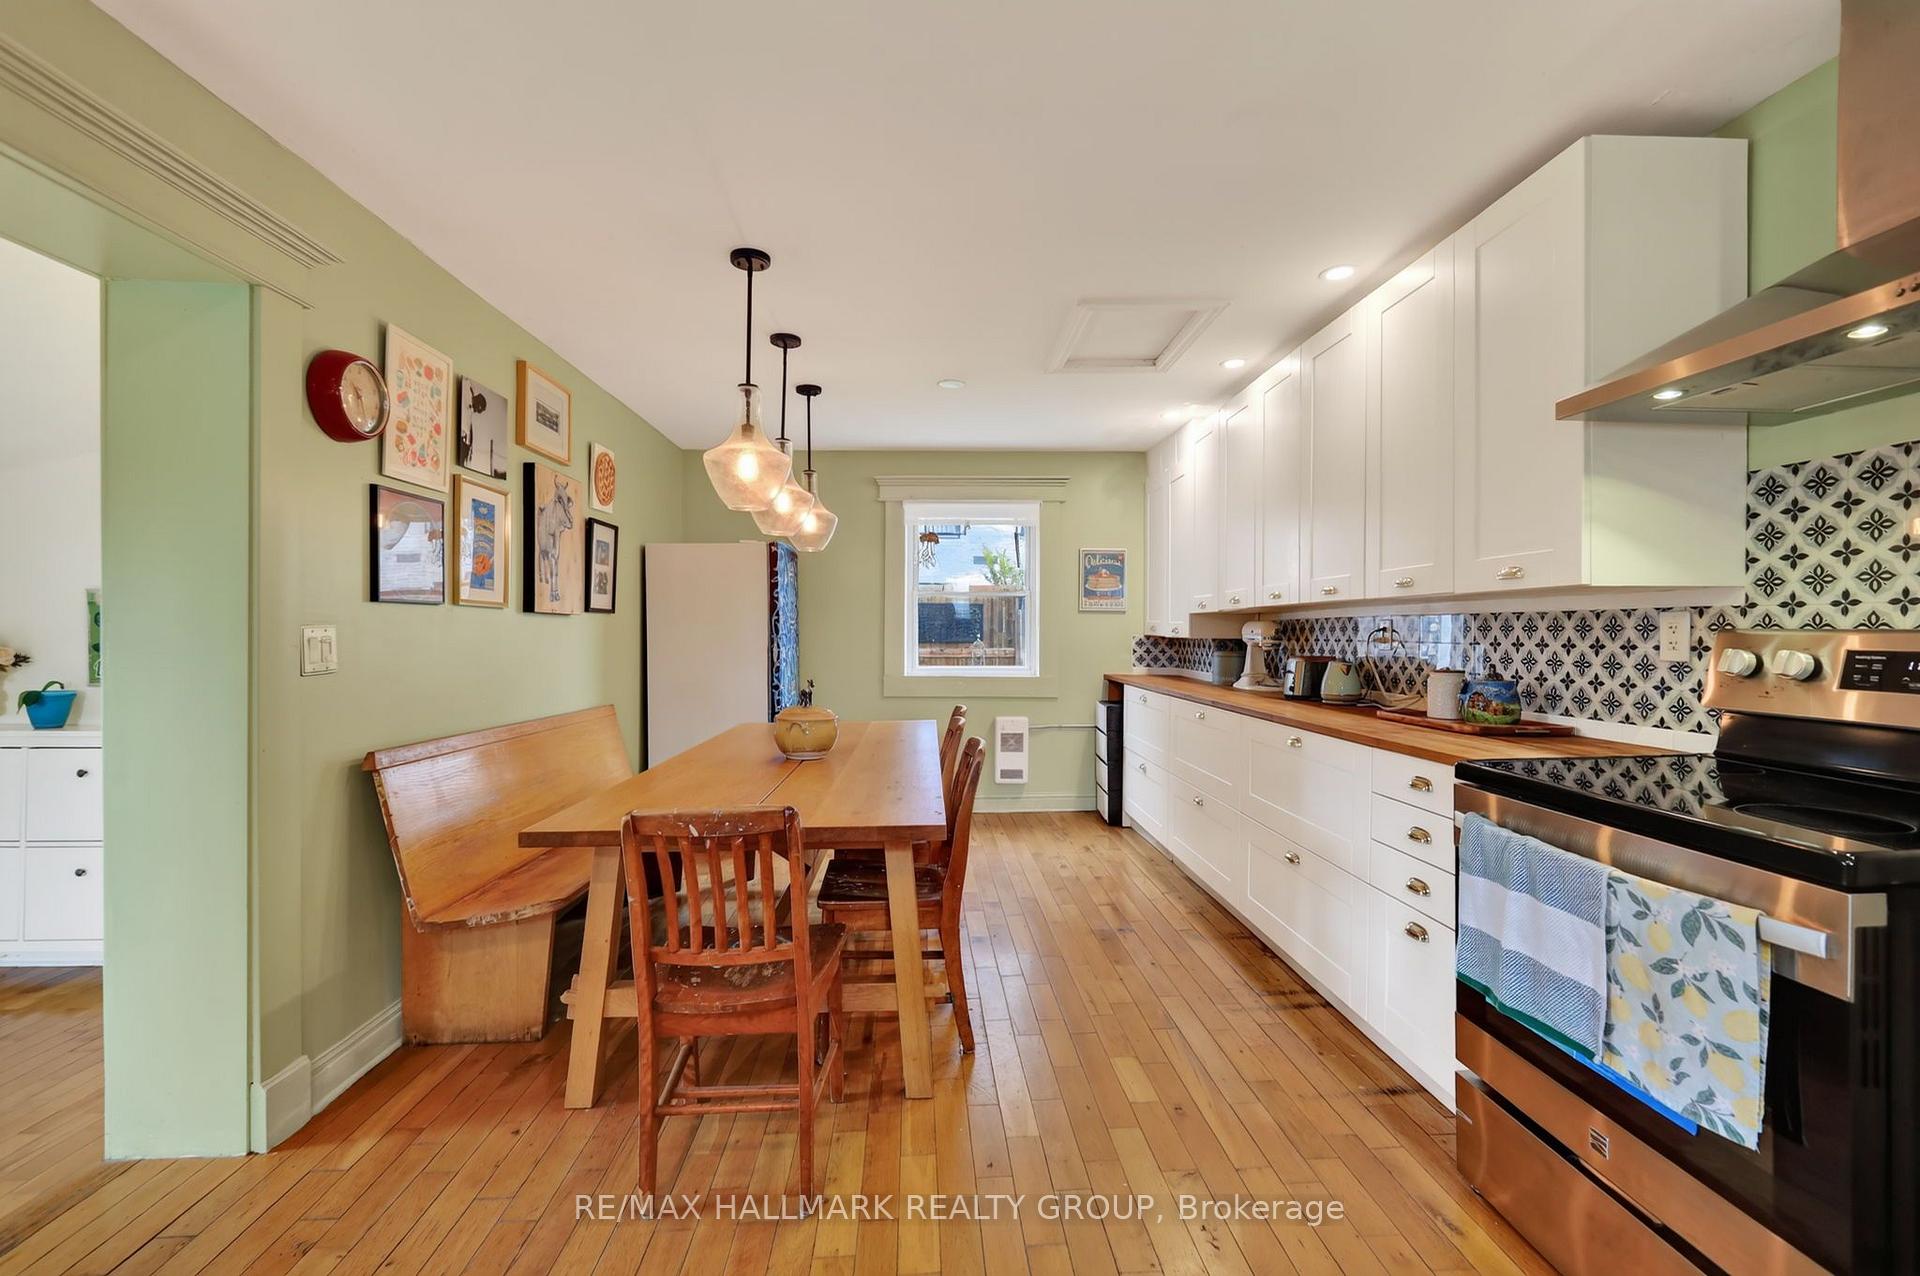
- Updated kitchen with butcher block countertops.
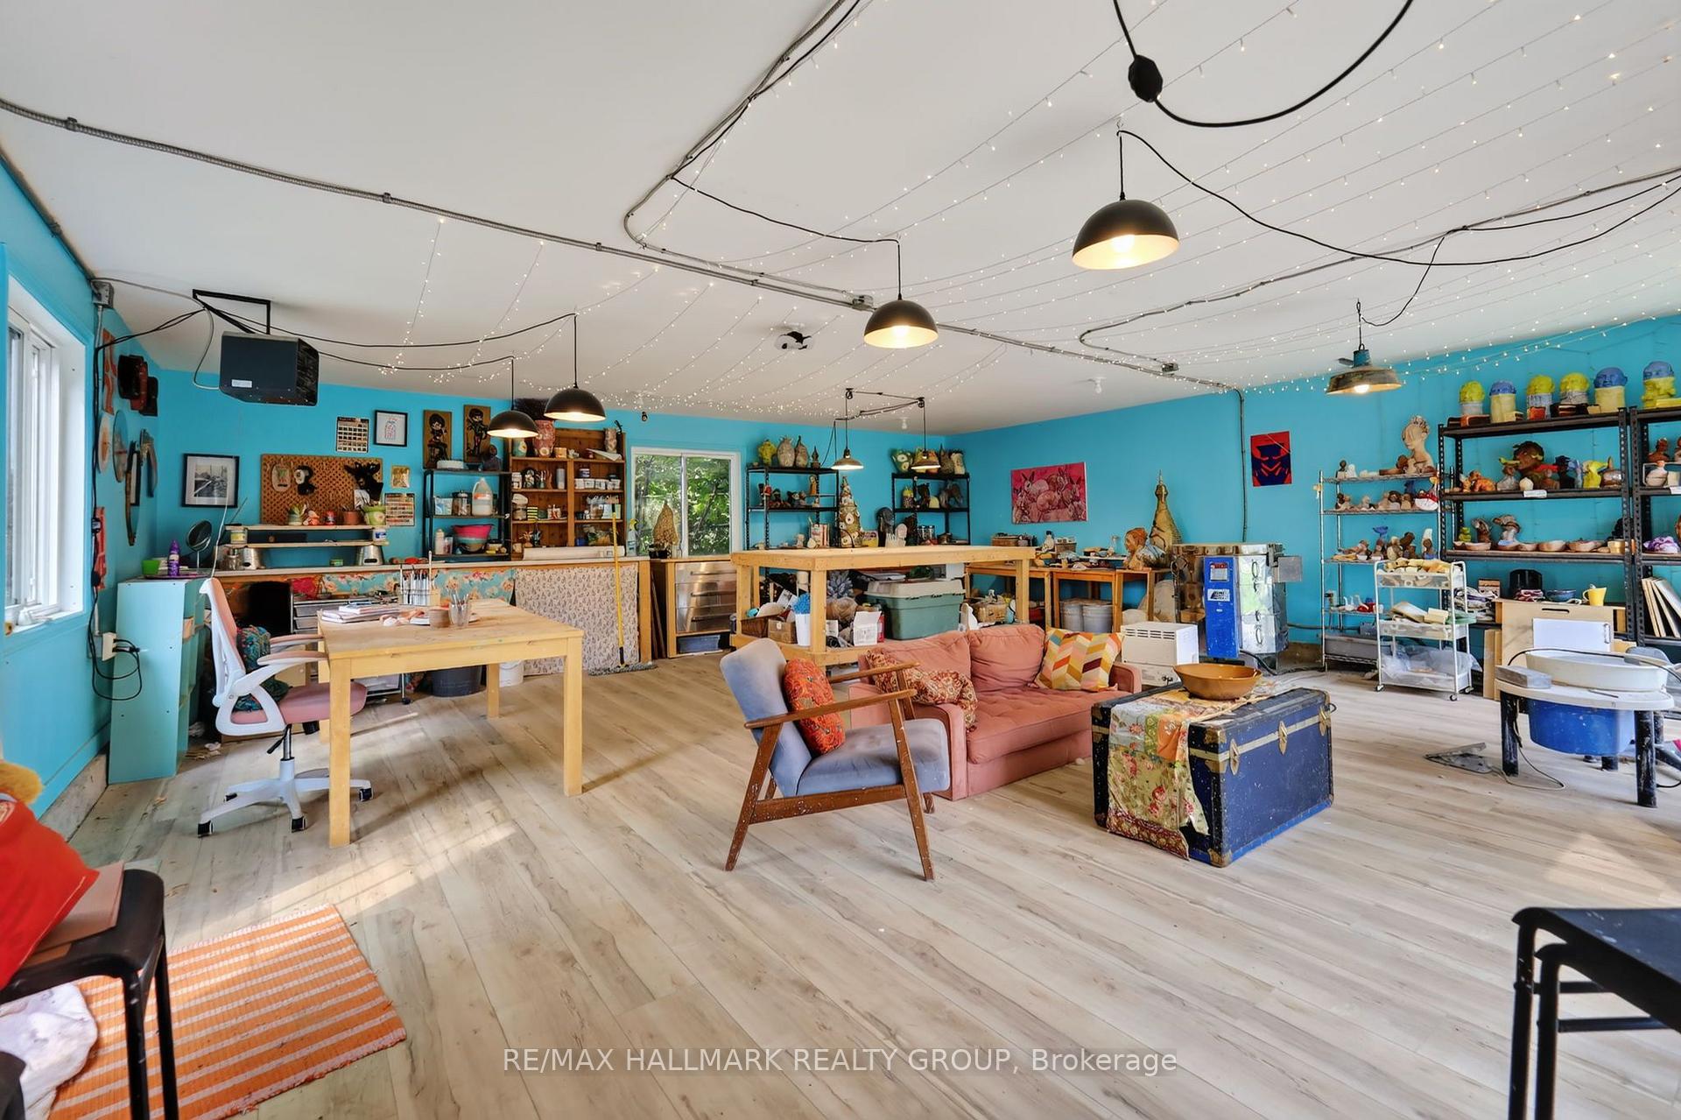
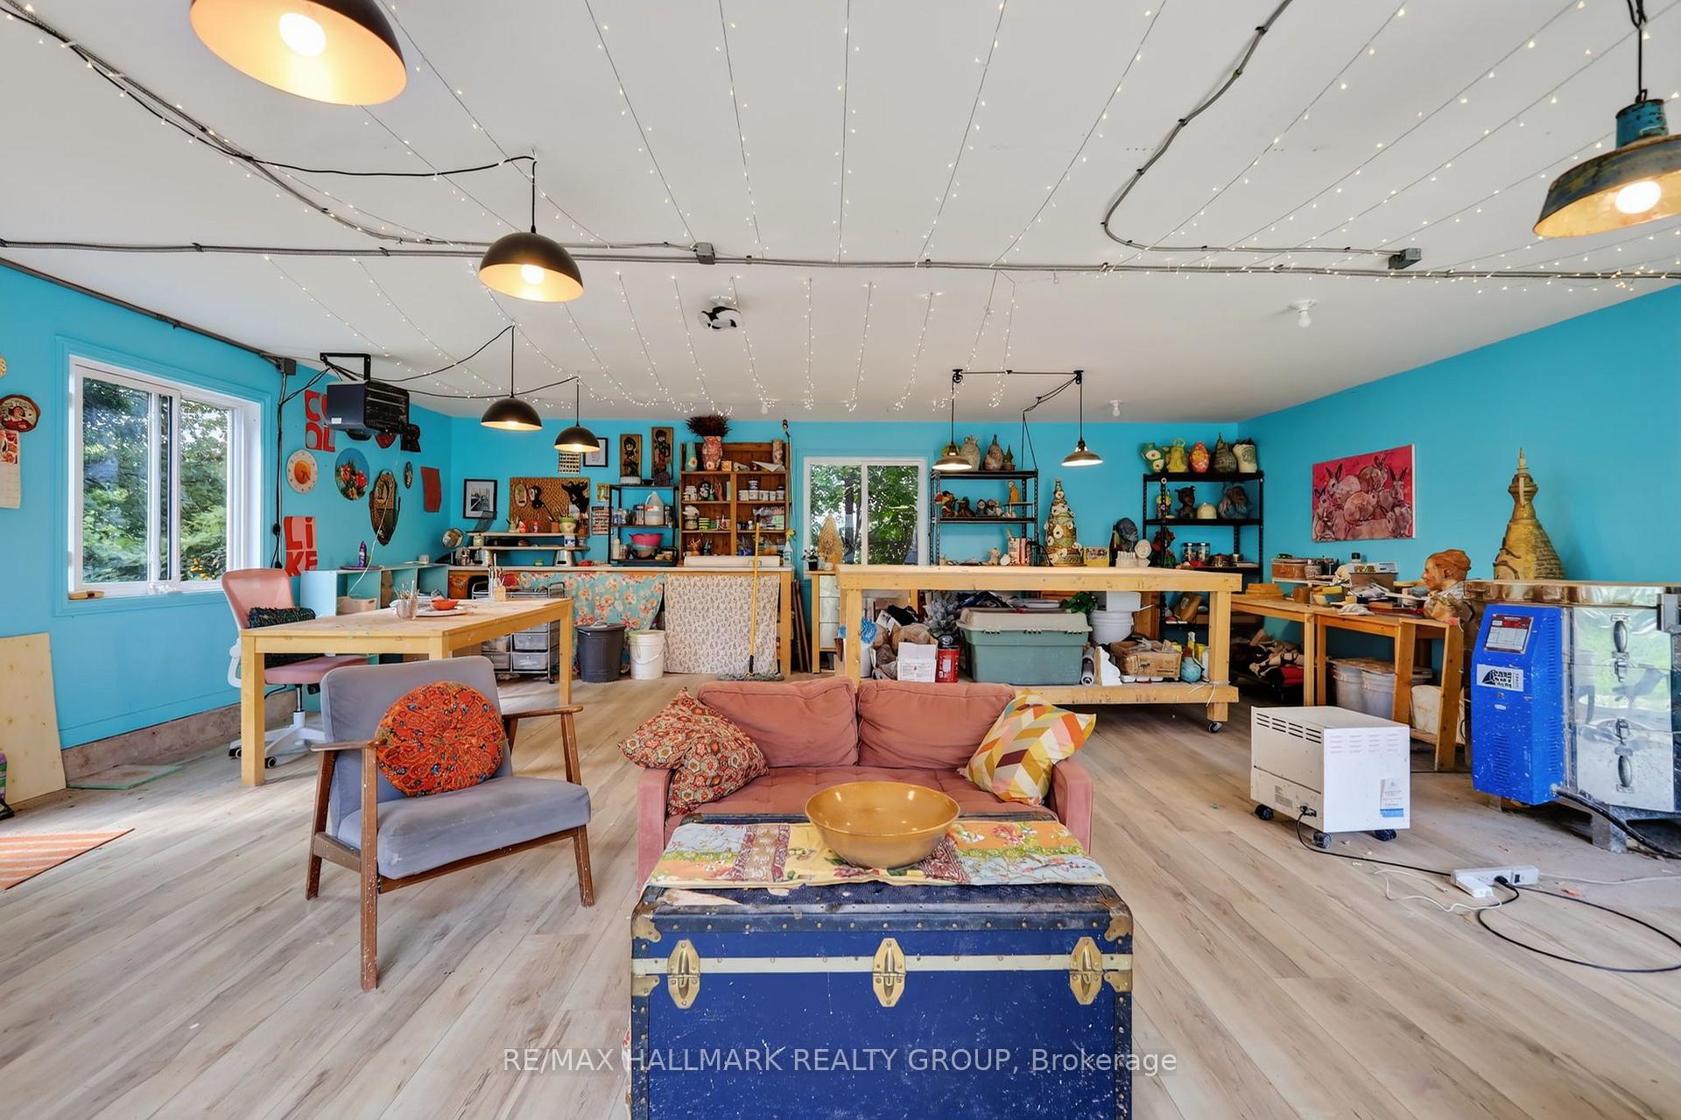
- 500+ sq. ft. studio for creative pursuits.
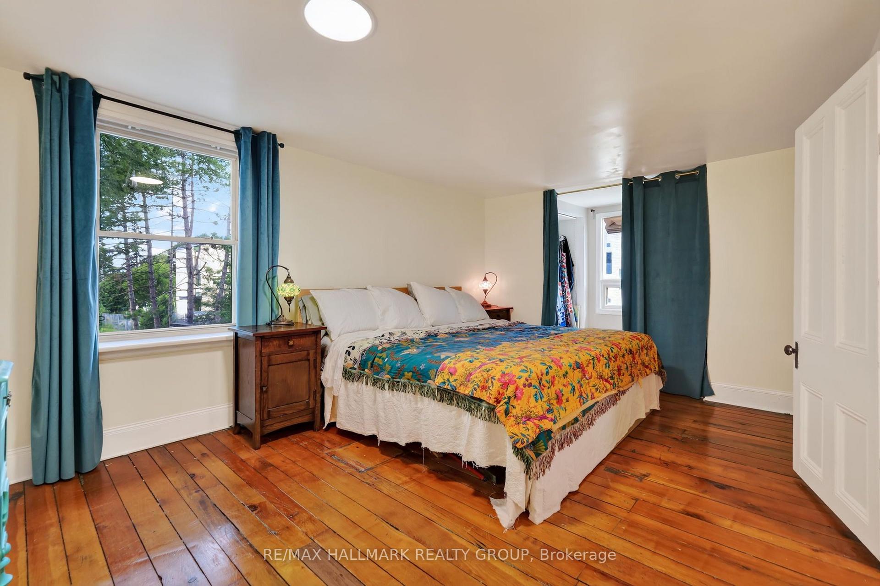
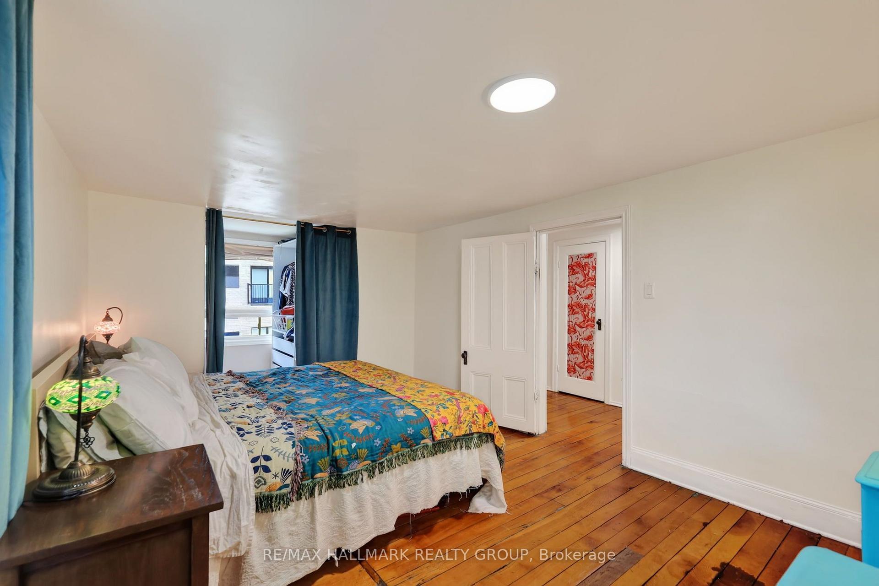
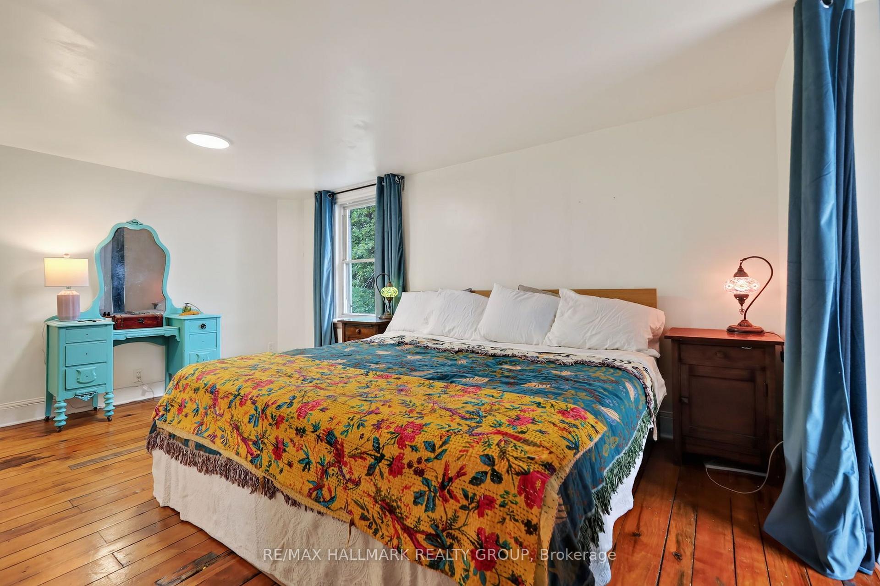
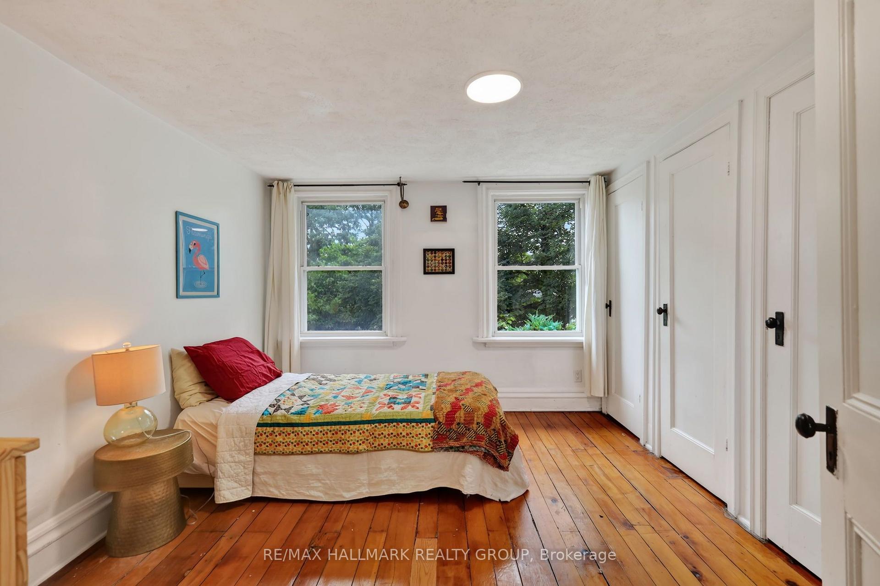
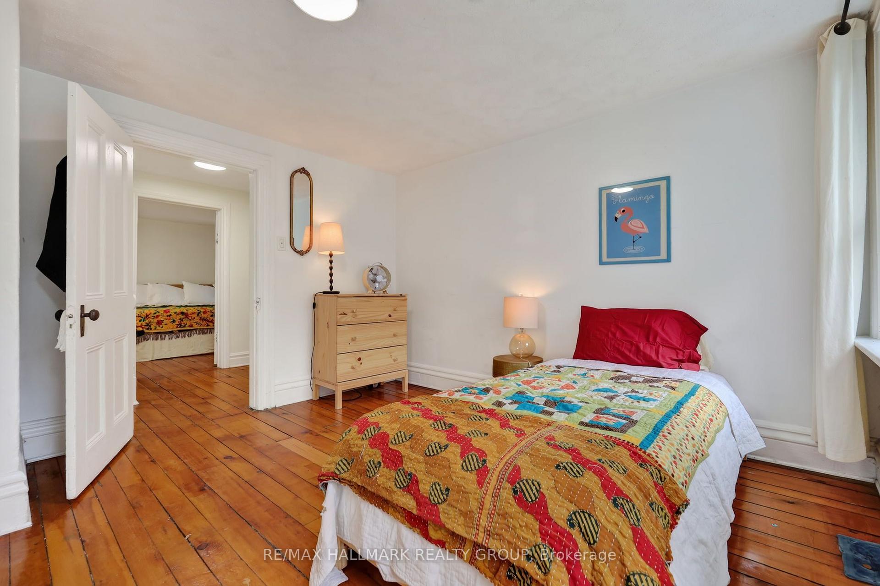
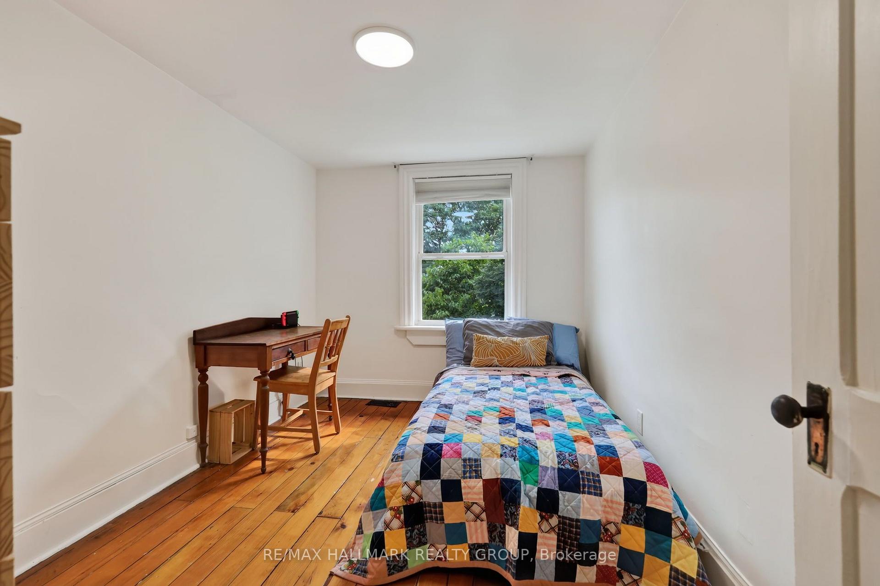
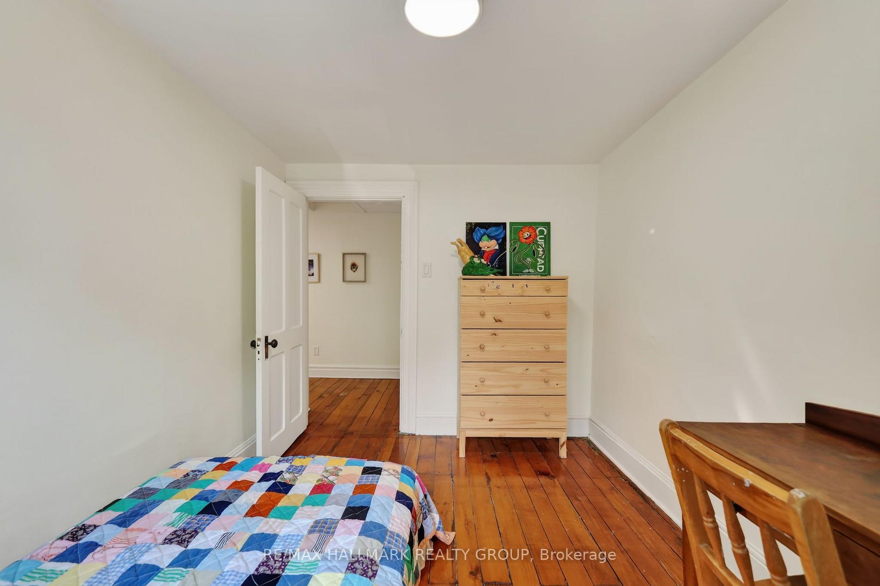
- Three spacious bedrooms with original pine floors.
- Located near parks, shopping, and public transit.
- Historic charm with abundant natural light.
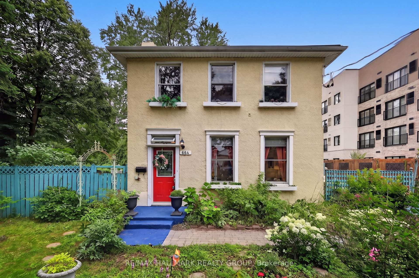
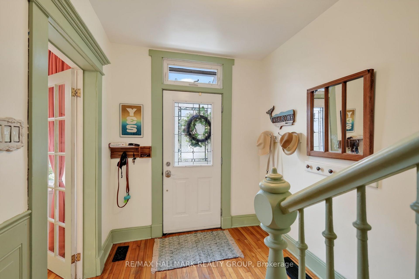
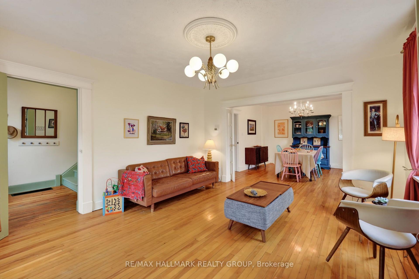
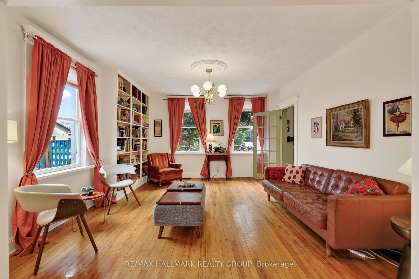
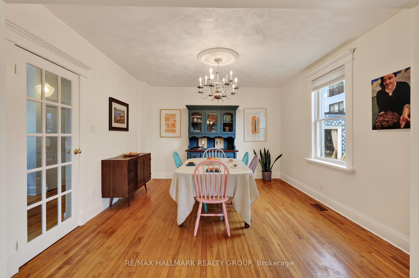
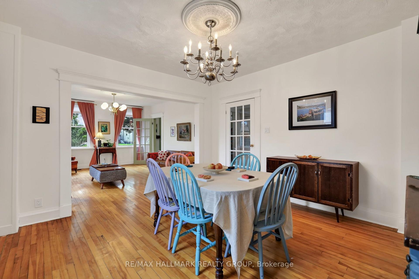
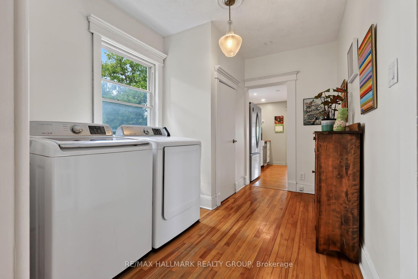
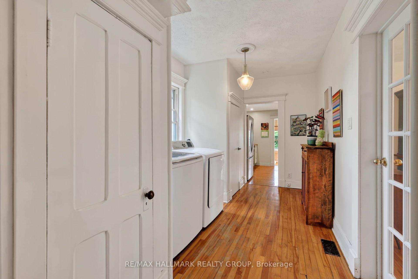
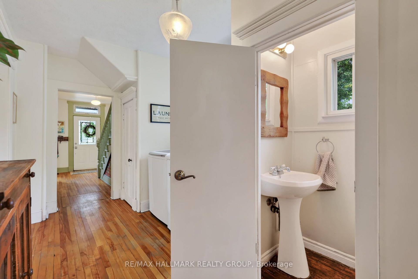
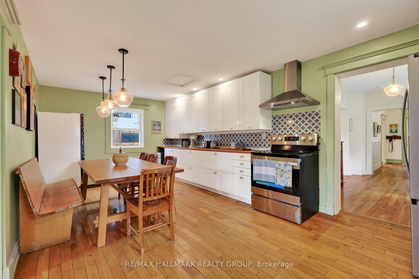
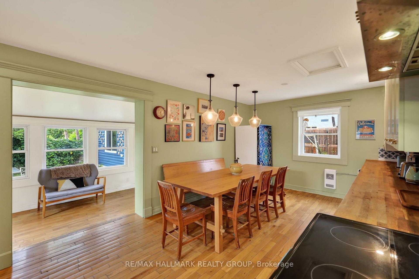
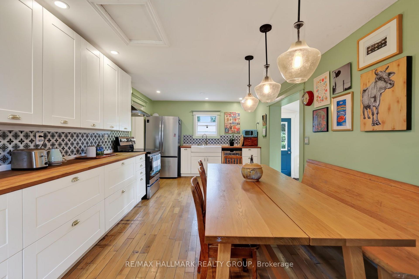
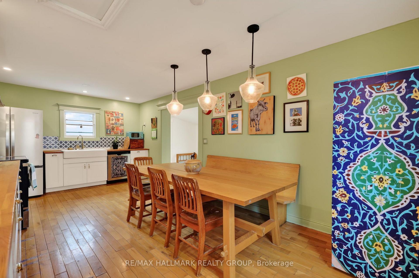
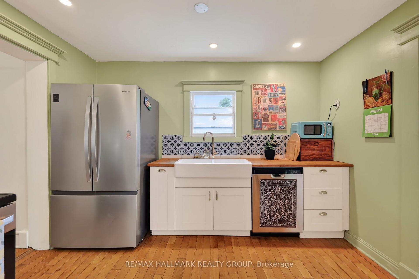
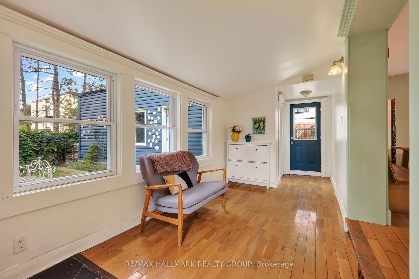
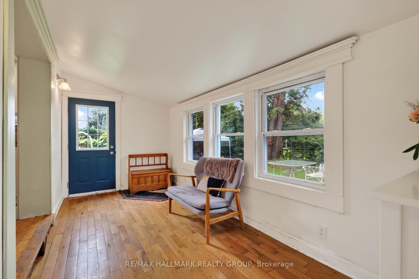
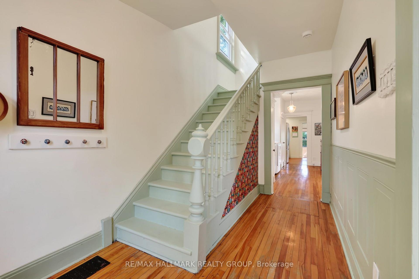
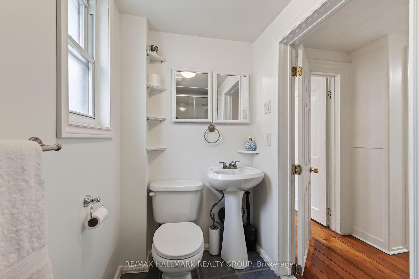
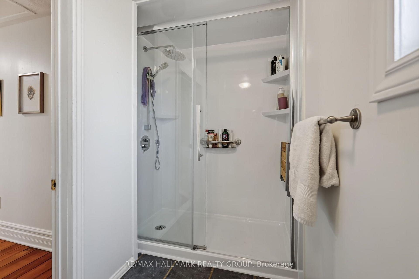
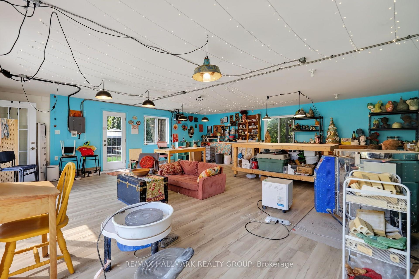
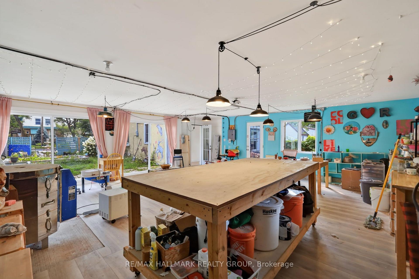
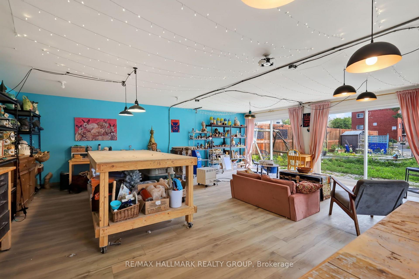
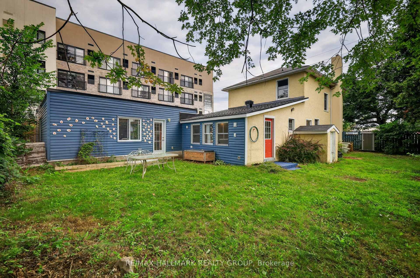
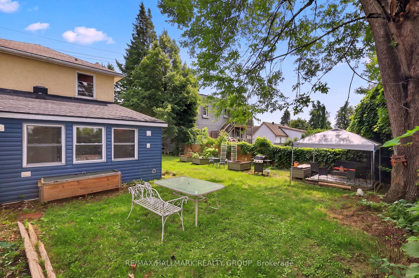
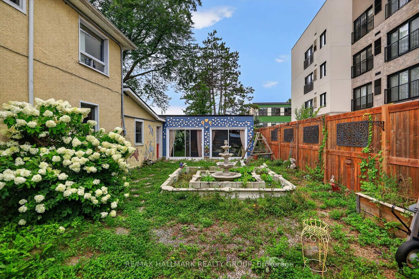
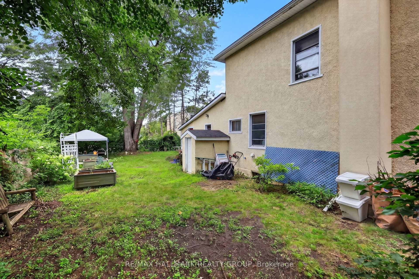
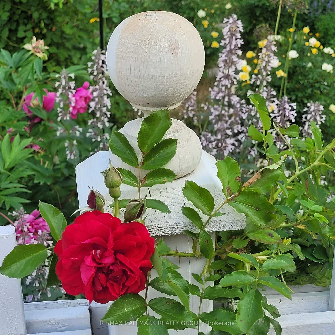
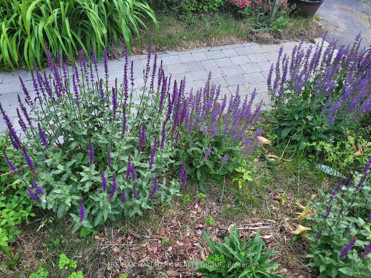
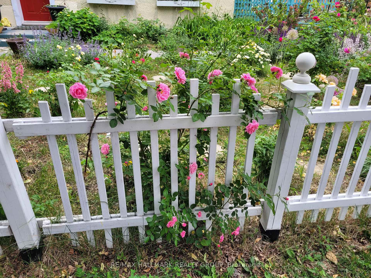
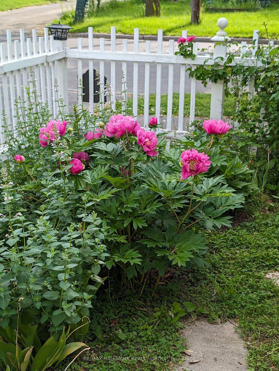
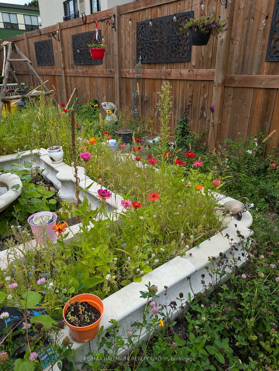
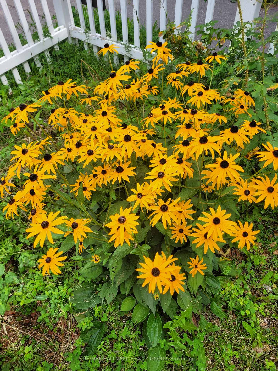
For those who believe a home should inspire, this is where your next masterpiece begins. Built in 1877, this extraordinary century home is a rare sanctuary for artists, dreamers, and lovers of timeless architecture. Set on an oversized lot backing directly onto Forbes Park with no rear neighbours, the enchanting grounds feature white picket fencing, endless perennials and gardens, sprawling lawns, and a European-inspired courtyard. Inside, high ceilings, abundant natural light, and wood casings create a home filled with character. The main floor showcases an expansive living room with custom built-in bookshelves, a dining room built for hosting festive dinners, convenient main-floor laundry, and updated country kitchen. The kitchen boasts butcher block countertops, crisp white cabinetry with gold pull hardware, a farmhouse sink, decorative tile backsplash, and includes the updated appliances. The exceptional 500+ sq. ft. studio-a dream space for painters, sculptors, photographers, makers, musicians, or woodworkers. Featuring its own electrical panel with 240V outlet, heater, generous lighting with large windows, and custom fitted patio doors - it is designed to inspire the creator. Upstairs, original pine floors lead to three spacious bedrooms and an updated 3-piece bathroom. Rich in history, overflowing with character, and impossible to replicate, this is more than a home-it's a place to create, gather, and be inspired. Ideally located just steps from parks, shopping, public transit, and only minutes to downtown and major highways, this is a once-in-a-generation opportunity to own one of Ottawa's most enchanting century homes. 24 hours irrevocable.
Key Facts & Features
Property Costs
- Annual Property Tax Amount
- $5,864
- Land Transfer Tax Fee
- $10,873
Rental Items
- Rental Equipment
- Hot Water Tank (Enercare: $35/month)
- Basement Type
- Crawl Space
Interior Features
- Laundry Level
- Main Level
- Interior Extras
- Carpet Free, Workbench
- Fireplace/Stove
- No
- Elevator
- No
Exterior Features
- Exterior Extras
- Patio
- Pool
- None
- Property Features
- Fenced Yard, Park, Public Transit, School
- Other Structures
- Workshop, Fence - Full
Building
- Building Type
- Detached
- Building Style
- 2-Storey
Construction
- Exterior Finish
- Stucco (Plaster)
- Roof
- Asphalt Shingle
- Foundation Details
- Stone
- Special Designation
- Unknown
Lot
- Lot Front
- 72.00 ft
- Lot Depth
- 100.71 ft
Inclusions
- Inclusions
- Refrigerator, Stove, Hood Fan, Dishwasher, Washer, Dryer, All Electrical Light Fixtures, All Window Coverings, Foyer Key Rack(s) & Coat Rack, Studio Light Fixtures and LED's, Studio Work Bench, Studio Electrical Heater, Backyard Boxed Garden Planters, Metal Shed, Plastic Shed, Decorative Eggs on the Exterior
Exclusions
- Exclusions
- Microwave, Foyer Decorative Mirror, Mudroom Cubby Unit, Kiln, All Workshop Shelving and Mobile Work Surfaces
Parking & Garages
- Garage Type
- None
- Garage Spaces
- 0
- Parking Spaces
- 2
- Total Garage And Parking Spaces
- 2
Heating & Cooling
- Heat Source
- Electric
- Heat Type
- Forced Air
- Air Conditioning
- None
- Water
- Municipal
- Sewers
- Sewer
- Bedrooms
- 3
- Washrooms
- 2
- Kitchens
- 1
Room sizes
- Workshop—Main level
- Laundry—Main level
- Bedroom 3—Second level
- Mud Room—Main level
- Bathroom—Main level, 2 Pc Bath
- Dining Room—Main level
- Bedroom 2—Second level
- Foyer—Main level
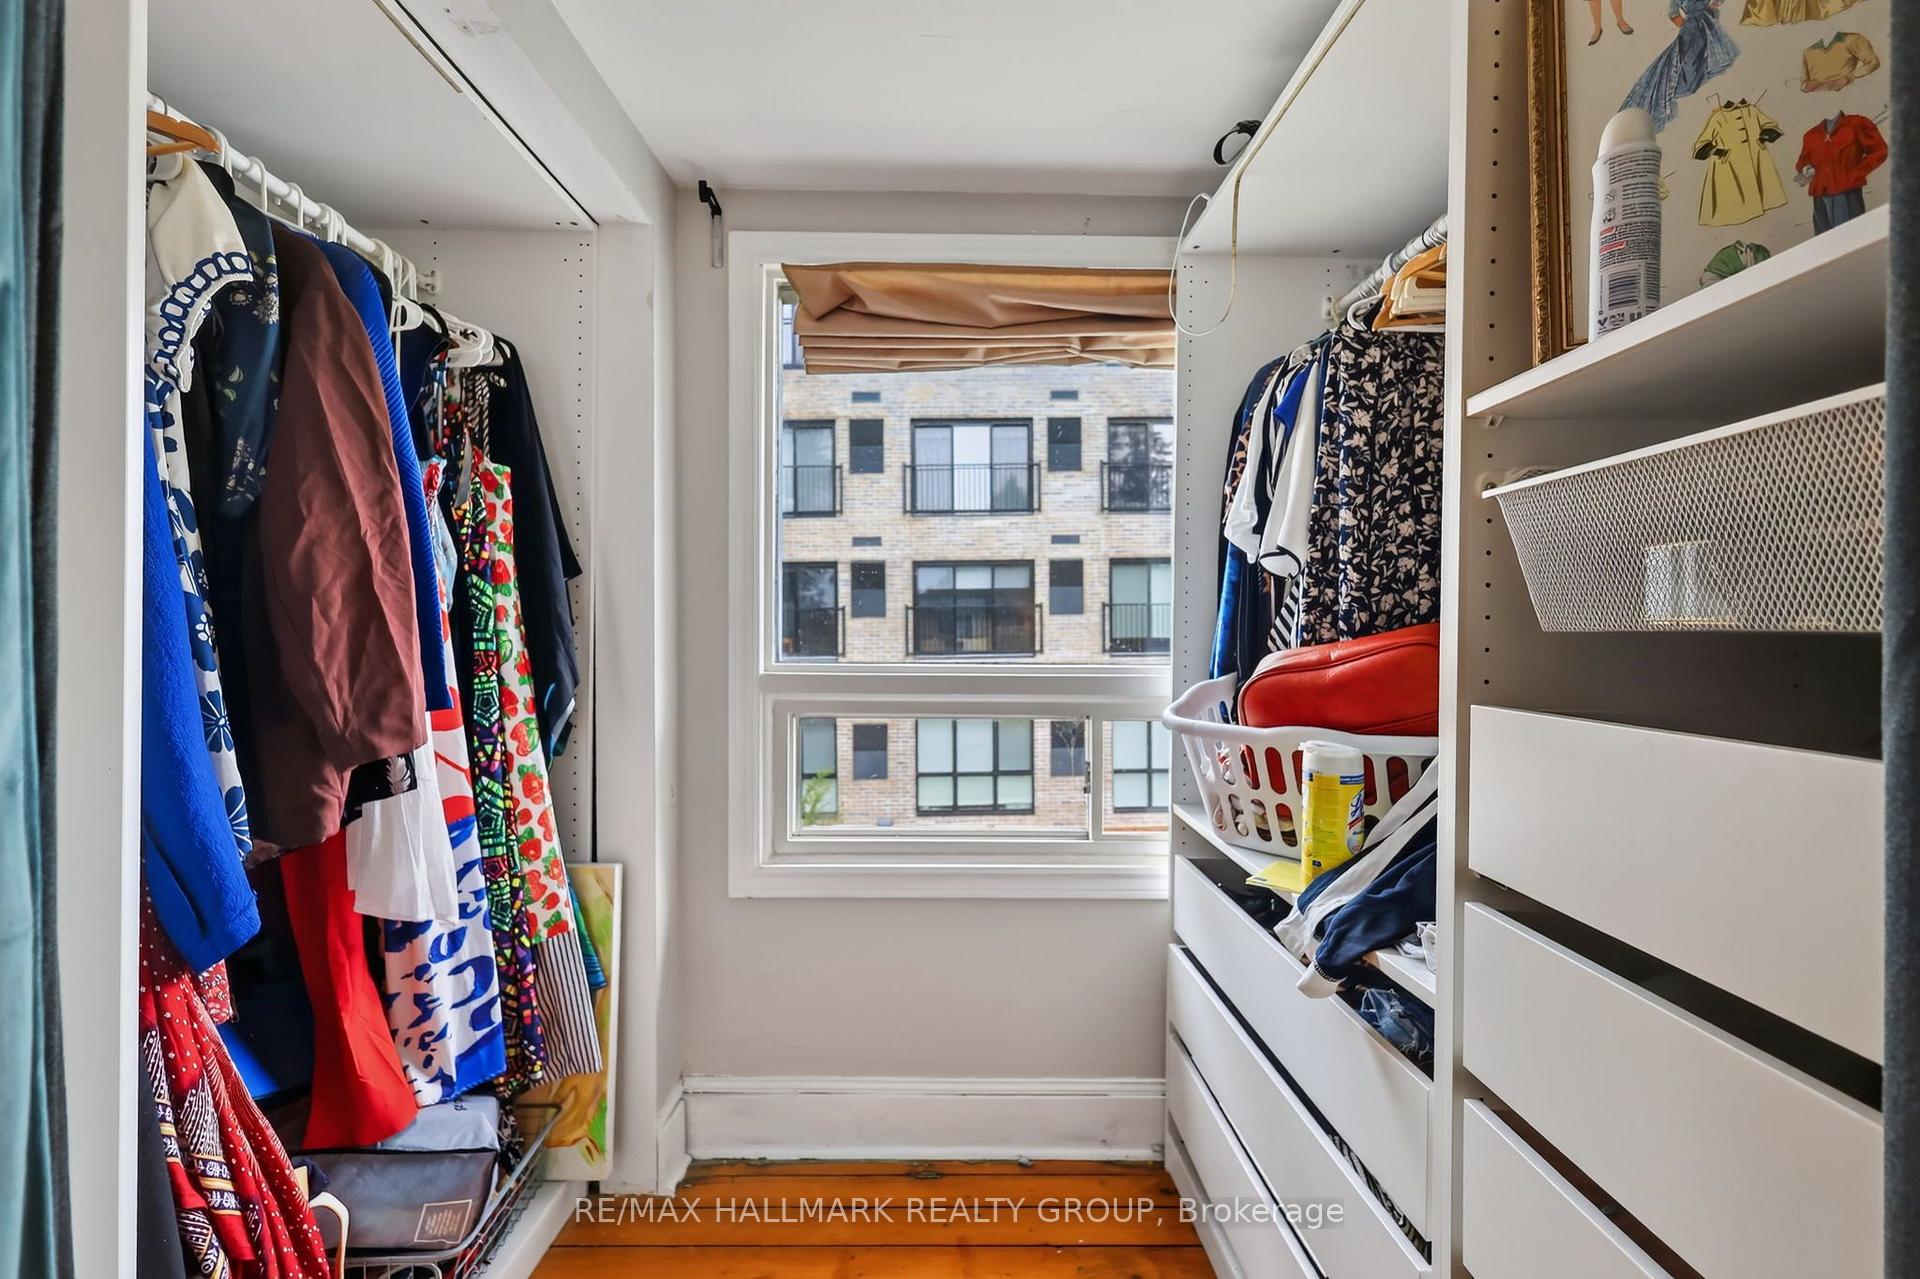
- Primary Bedroom—Second level, Walk-In Closet(s)
- Living Room—Main level
- Bathroom—Second level, 3 Pc Bath
- Kitchen—Main level
Washrooms
- 2-piece, Main
- 3-piece, Second
- Municipality
- Ottawa
- Neighbourhood
- Castle Heights/Rideau High
- Main cross streets
- Montreal Road & St Laurent Blvd
- Directions
- East on Montreal Road, Turn left onto Center St (right after St. Laurent Blvd)
- MLS® number
- X13666520
- Data source
- Toronto Regional Real Estate Board
- Listed on
- 2026-08-12
- Updated on
- 2026-10-01
- Days on market
- 64 days
- Possession type
- Flexible
- Co-op commission
- 2.0%
- Seller
- Listed by
- RE/MAX HALLMARK REALTY GROUP
Home Market Value
Current home valuation for 664 Center Street, Ottawa, Castle Heights/Rideau High, Ottawa, ON. Listed for $719,900
HOMEH Estimate
$720,635
Estimated Sales Range
$569,302 - $871,968
HOMEH Estimate for 664 Center Street, Ottawa, Castle Heights/Rideau High
Calculated with a real agent's CMA method — 45+ years of experience, codified. Not an AI guess.
Mortgage Payment Calculator
Compare up to 4 down payment scenarios
5% on first $500K + 10% on $219,900 over $500K
$46,990
| Scenario 1 | Scenario 2 | Scenario 3 | Scenario 4 | |
|---|---|---|---|---|
−Down payment | % $ | % $ | % $ | % $ |
+CMHC insurance | $26,895 | $20,085 | $17,134 | $0 |
=Total mortgage | $699,282 | $667,995 | $629,049 | $575,920 |
Amortization | ||||
Mortgage rate | % | % | % | % |
| Payment frequency | ||||
=Mortgage payment | $3,414monthly | $3,261monthly | $3,071monthly | $2,812monthly |
Land Transfer Tax
$10,873
$10,873
Around this home
No schools found nearby
Data provided by OpenStreetMap & Fraser Institute School Rankings
Ask HOMEH
New!Hi there!
👋Text or call (416) 301-9001
Recommended for you
Based on homes you've looked at.
No recommended properties found.
Nearby similar homes
No nearby properties found.
More real estate resources
Other homes nearby
Explore this area
Nearby neighbourhoods
No nearby listings available.