
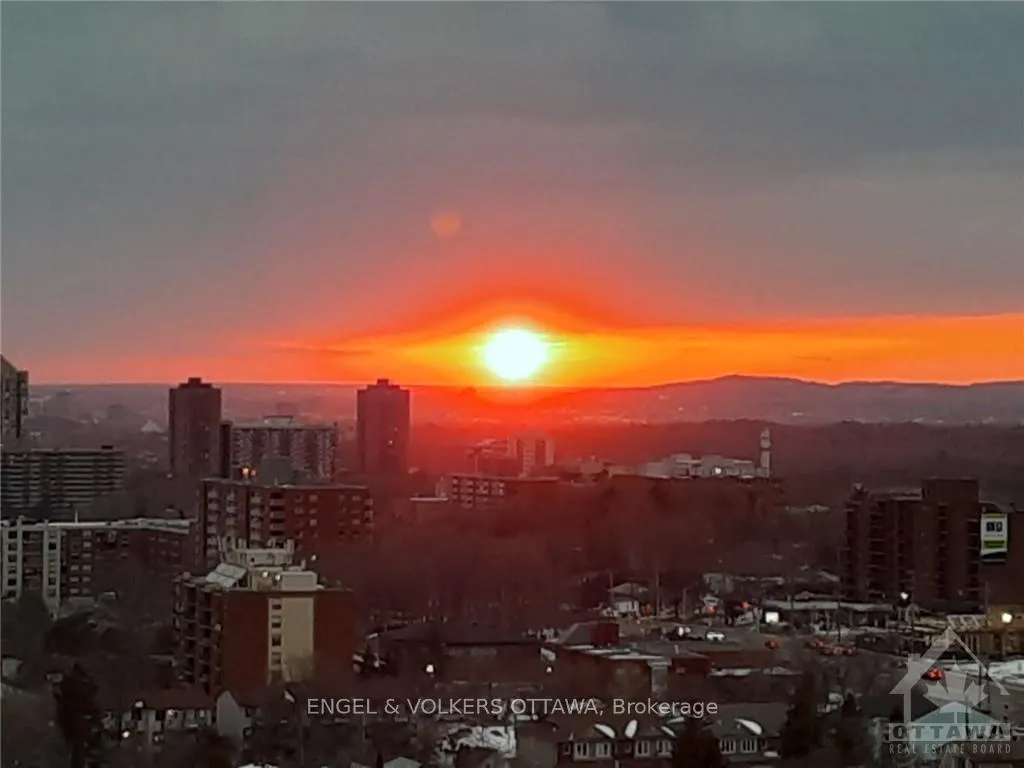
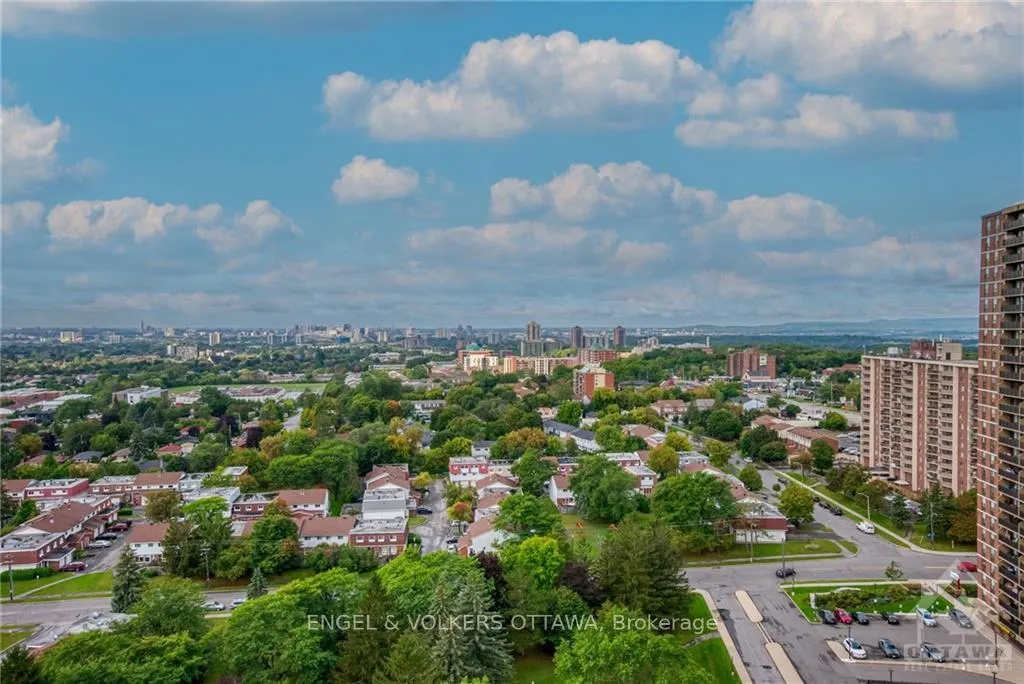
Unit 2113, 665 Bathgate Drive
Ottawa (Carson Meadows), ON K1K 3Y4
Included in Rent: Building Insurance, Common Elements, Water
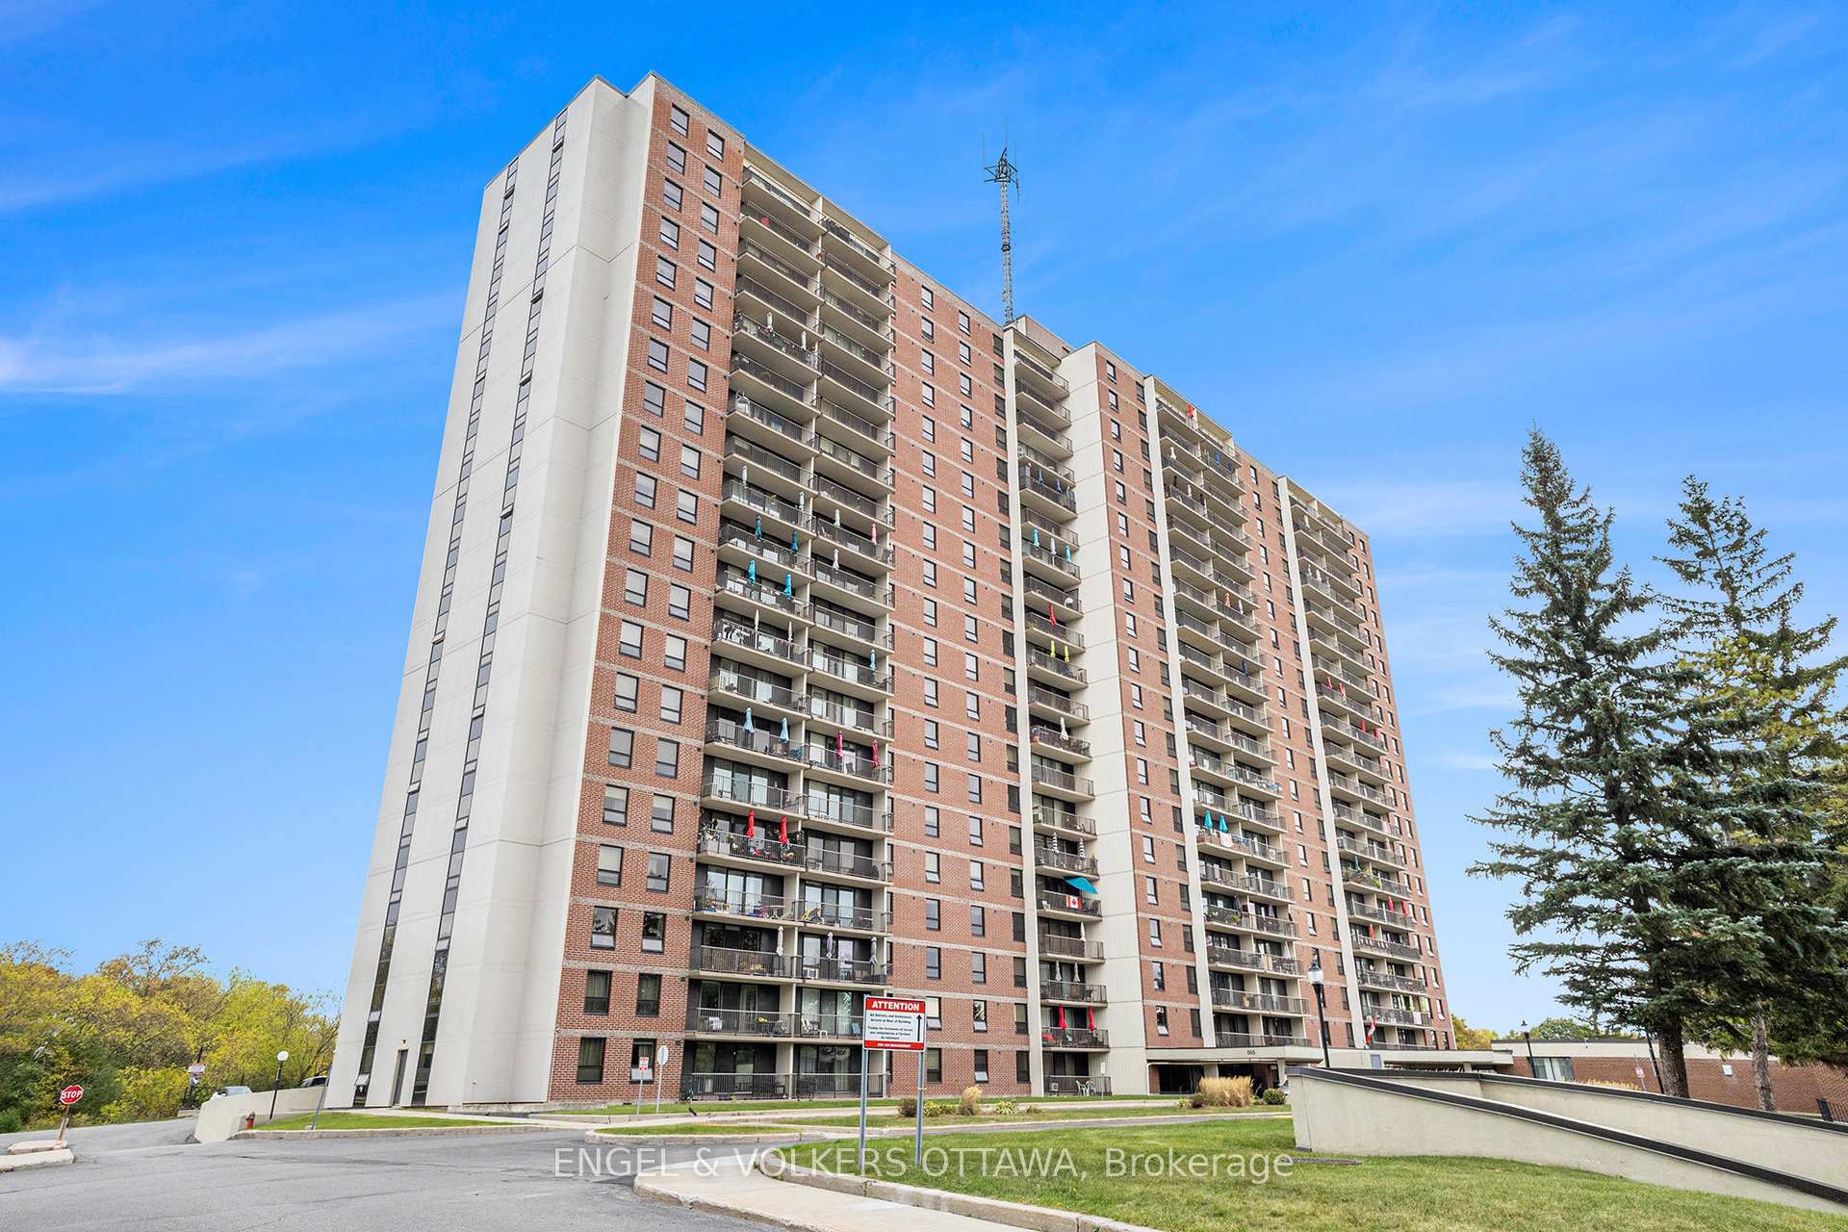
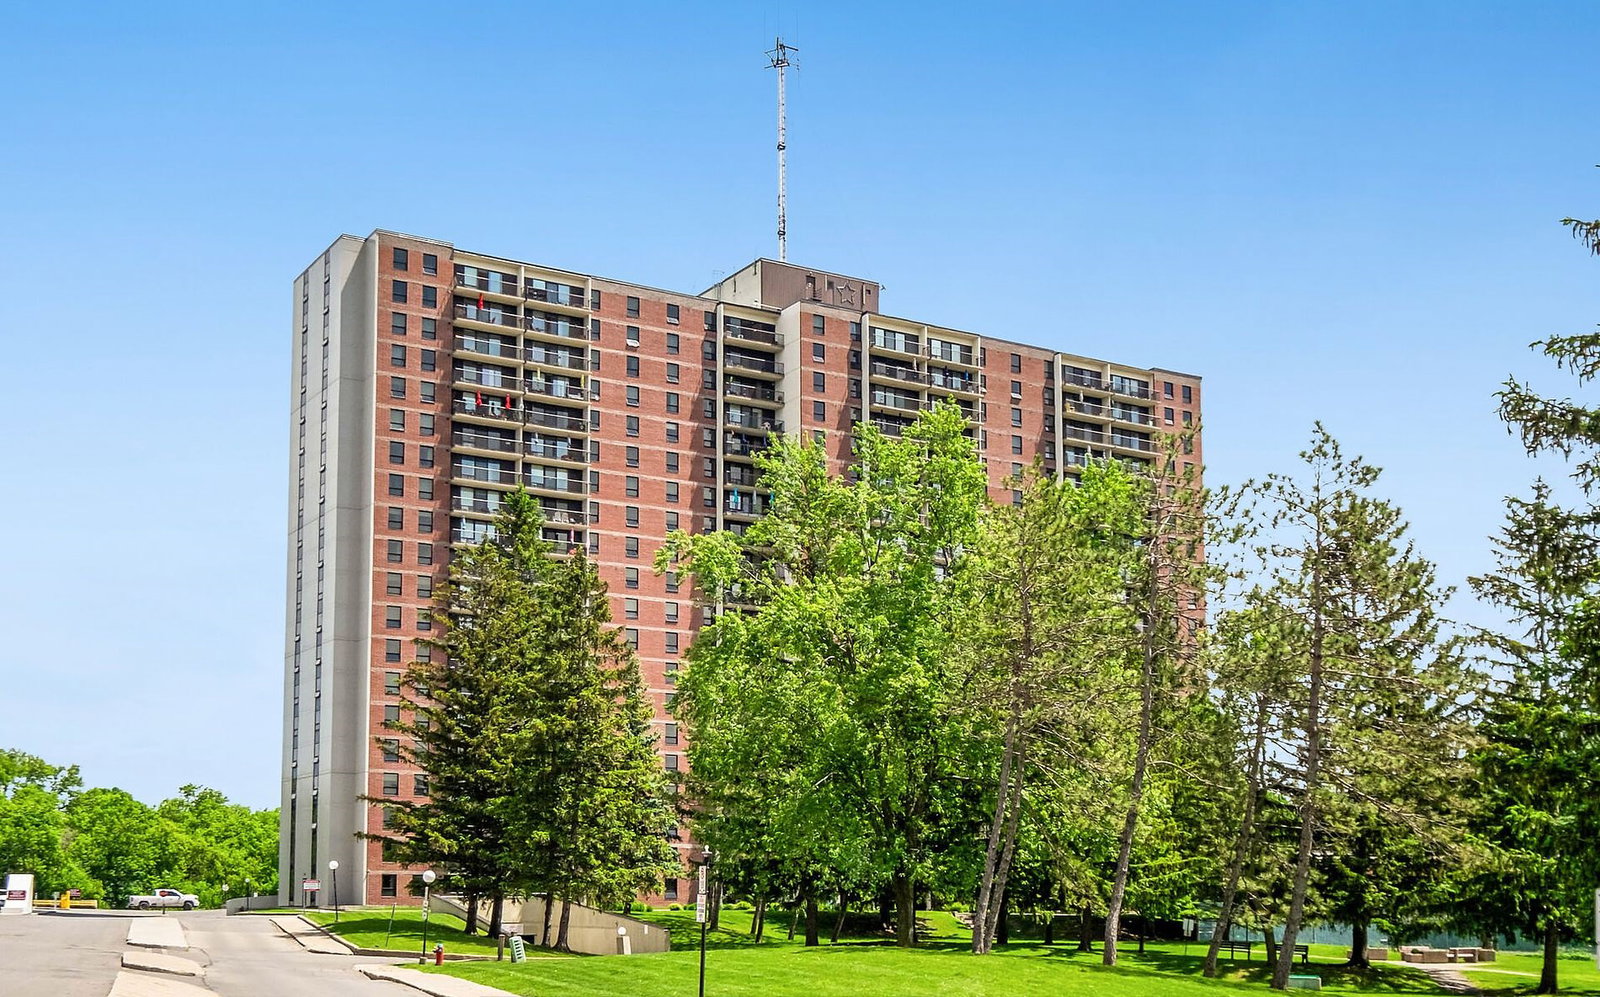 Las Brisas20 storeys, 275 suites, built 1974
- 1Bedroom
- 1Bathroom
- 0Parking
- 700~799Sq.Ft.
- ImmediateAvailable
- Coin OperatedLaundry
- Entire PropertyFor Lease
- Unfurnished
Sale & price history
- Login to See Prices
Terminated2026-03-18 – 2026-04-23
- Login to See Prices
Rented2026-01-14 – 2026-04-23
MLS® x12694360
- Login to See Prices
Sold2025-11-08 – 2025-12-19
- Login to See Prices
Terminated2025-10-14 – 2025-11-10
Real estate boards require you to or to see the full details of this property.
*Sold prices and complete sale & price history are regulated data. Under the Trust in Real Estate Services Act, 2002 (TRESA) and the rules of the Real Estate Council of Ontario (RECO), and pursuant to the Multiple Listing Service® rules of the Canadian Real Estate Association (CREA) and the Toronto Regional Real Estate Board (TRREB), this information may be shown only to registered users who have agreed to the applicable terms of use (a Virtual Office Website, or "VOW," arrangement). HOMEH Inc., Brokerage therefore provides it to signed-in members only. Creating an account is free and takes under a minute.
Unit 2113, 665 Bathgate Drive, Ottawa(opens Google Maps in a new tab)
Summarized Description
- Spacious one-bedroom unit with open-concept design
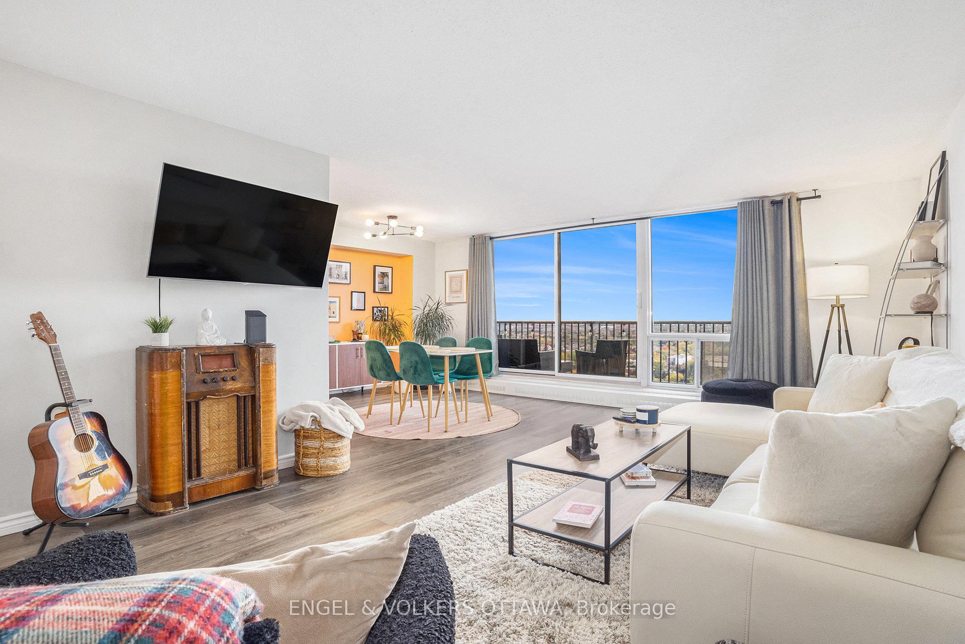
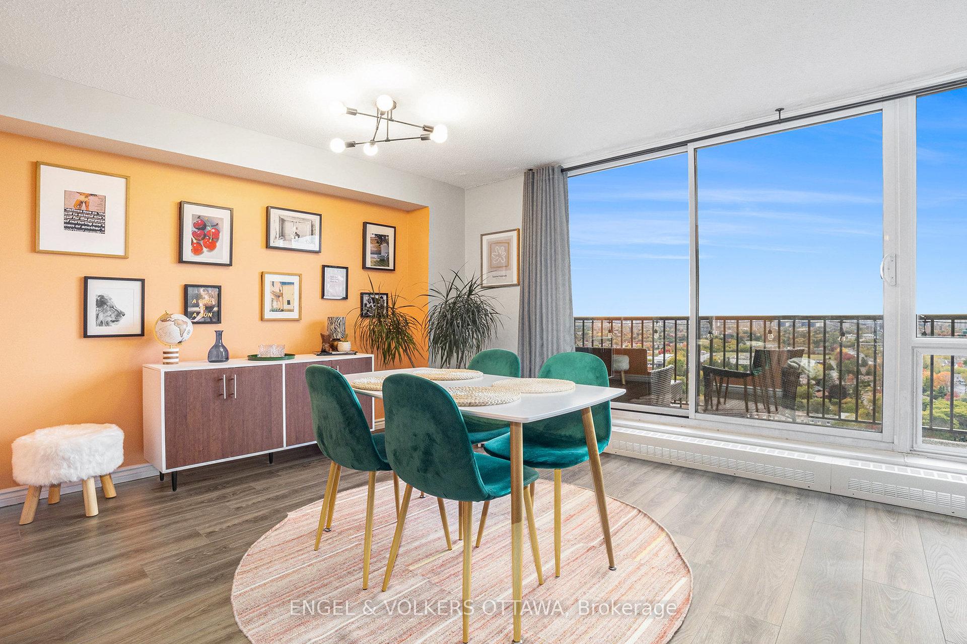
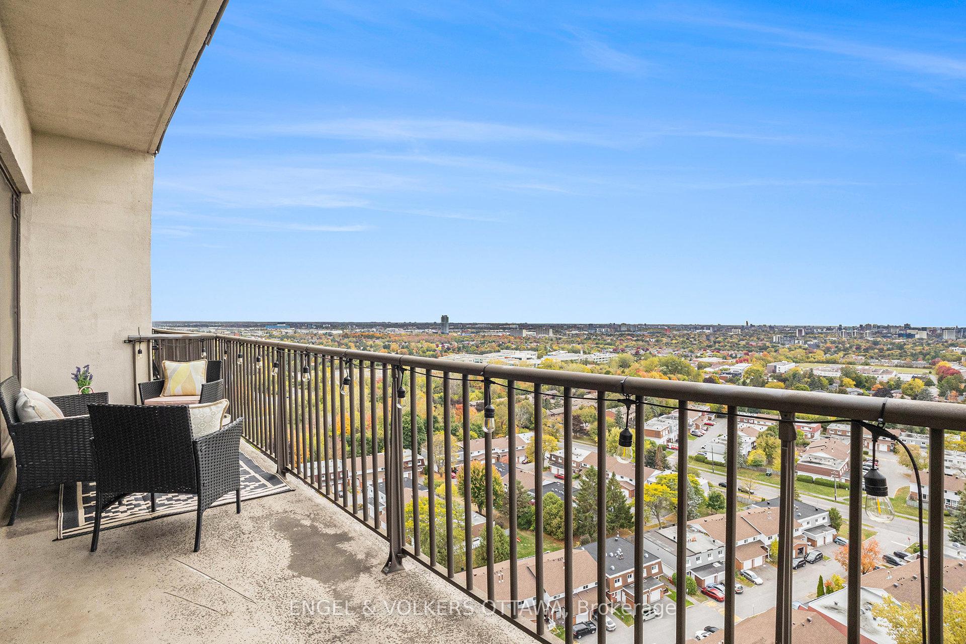
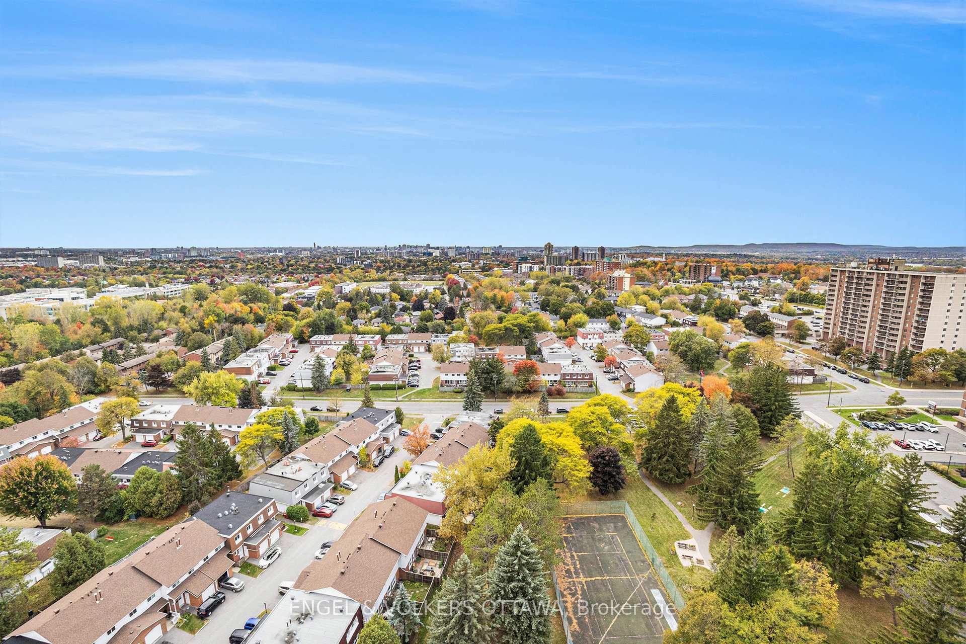
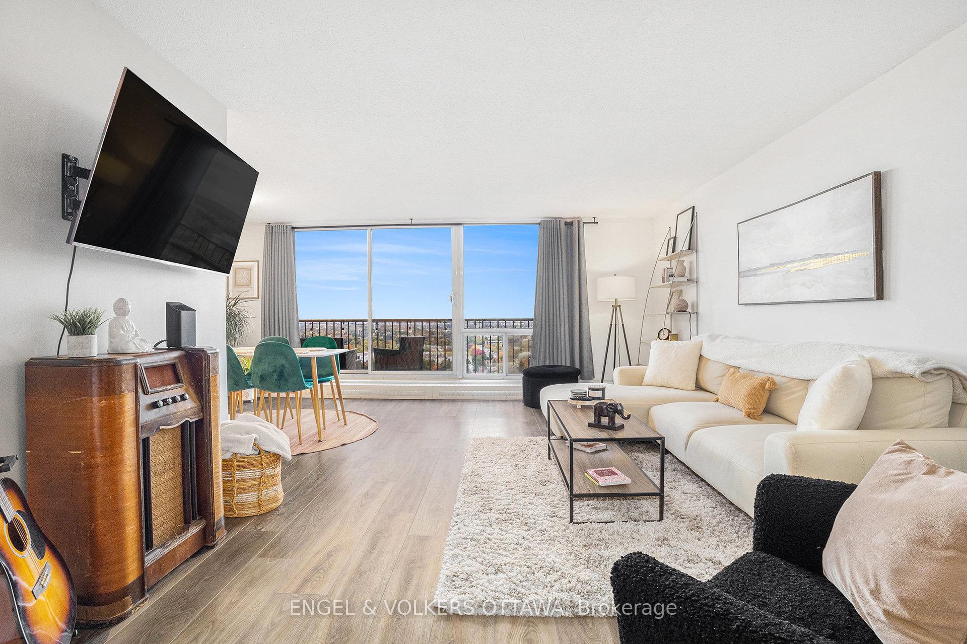
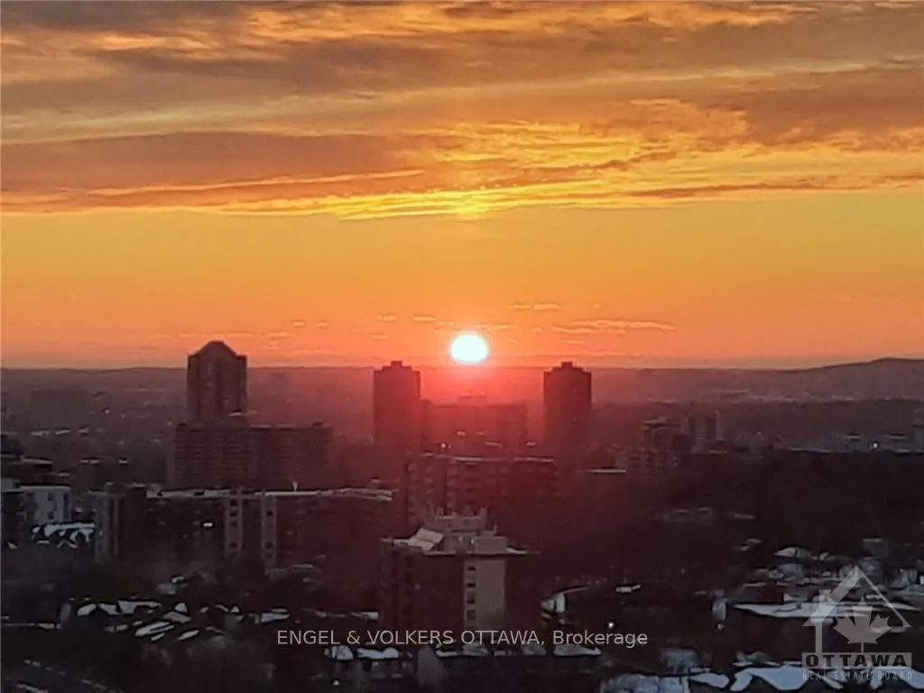
- Southwest-facing balcony with elevated views
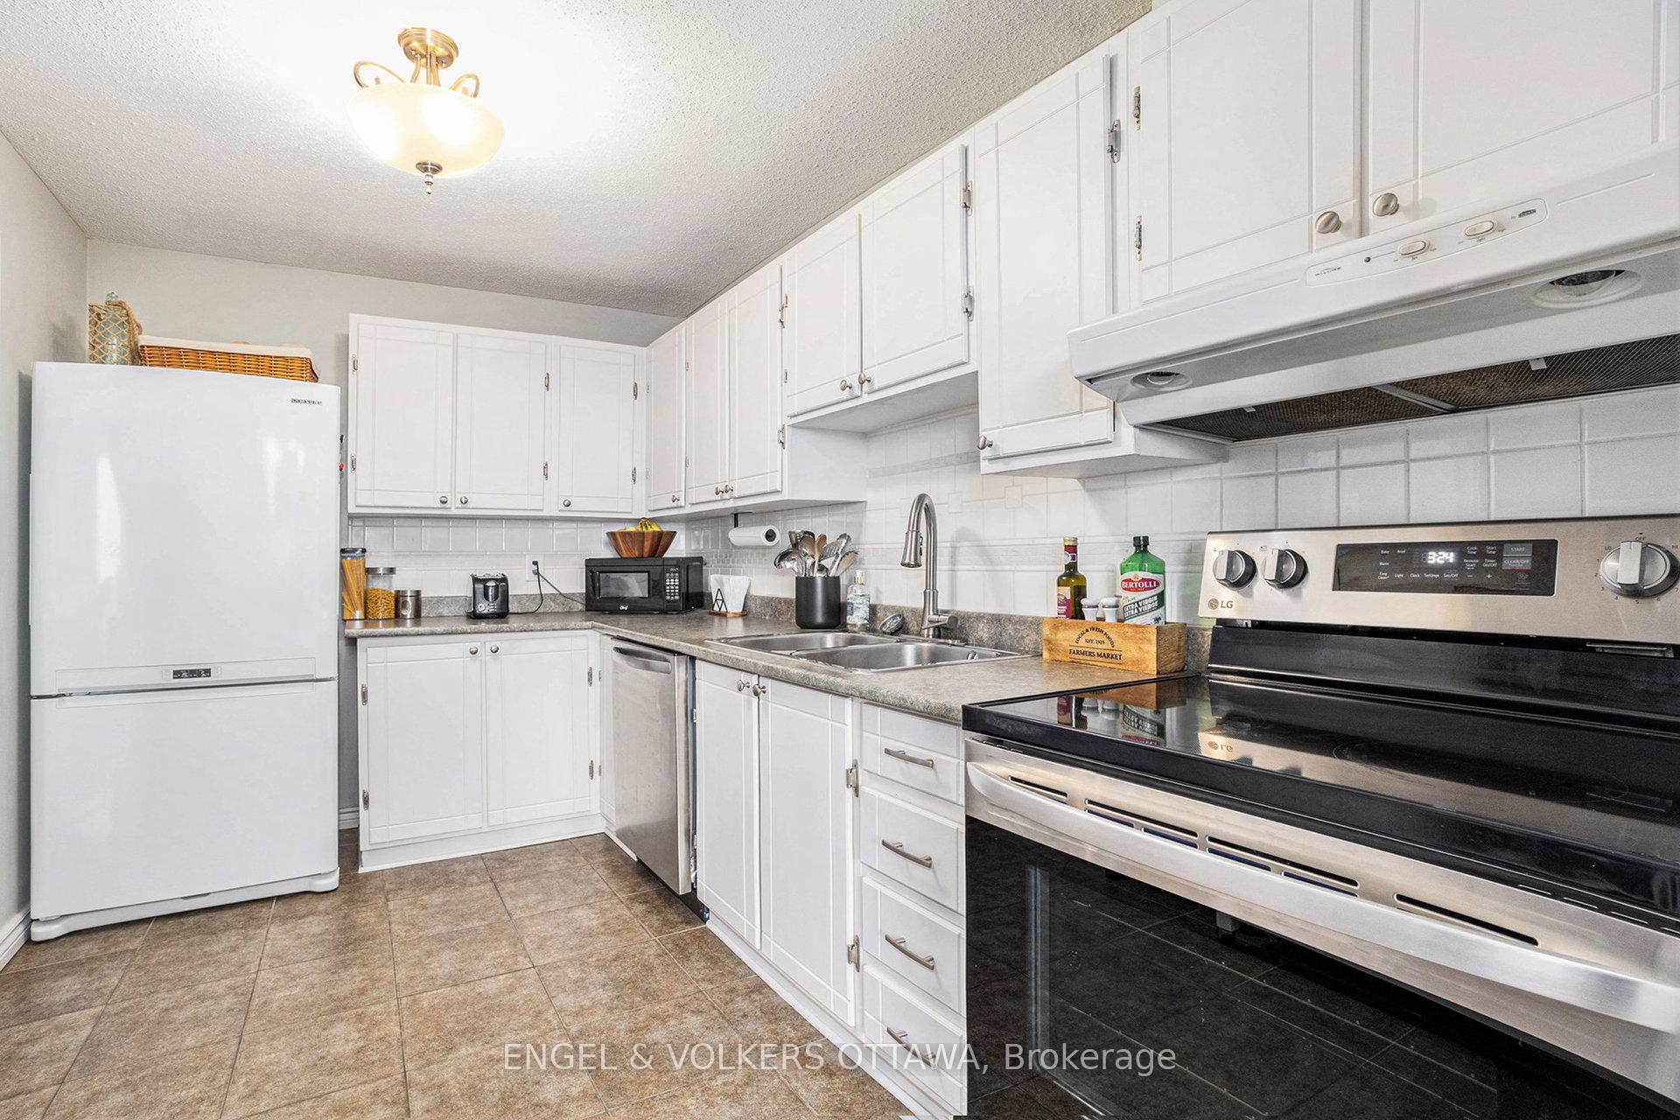
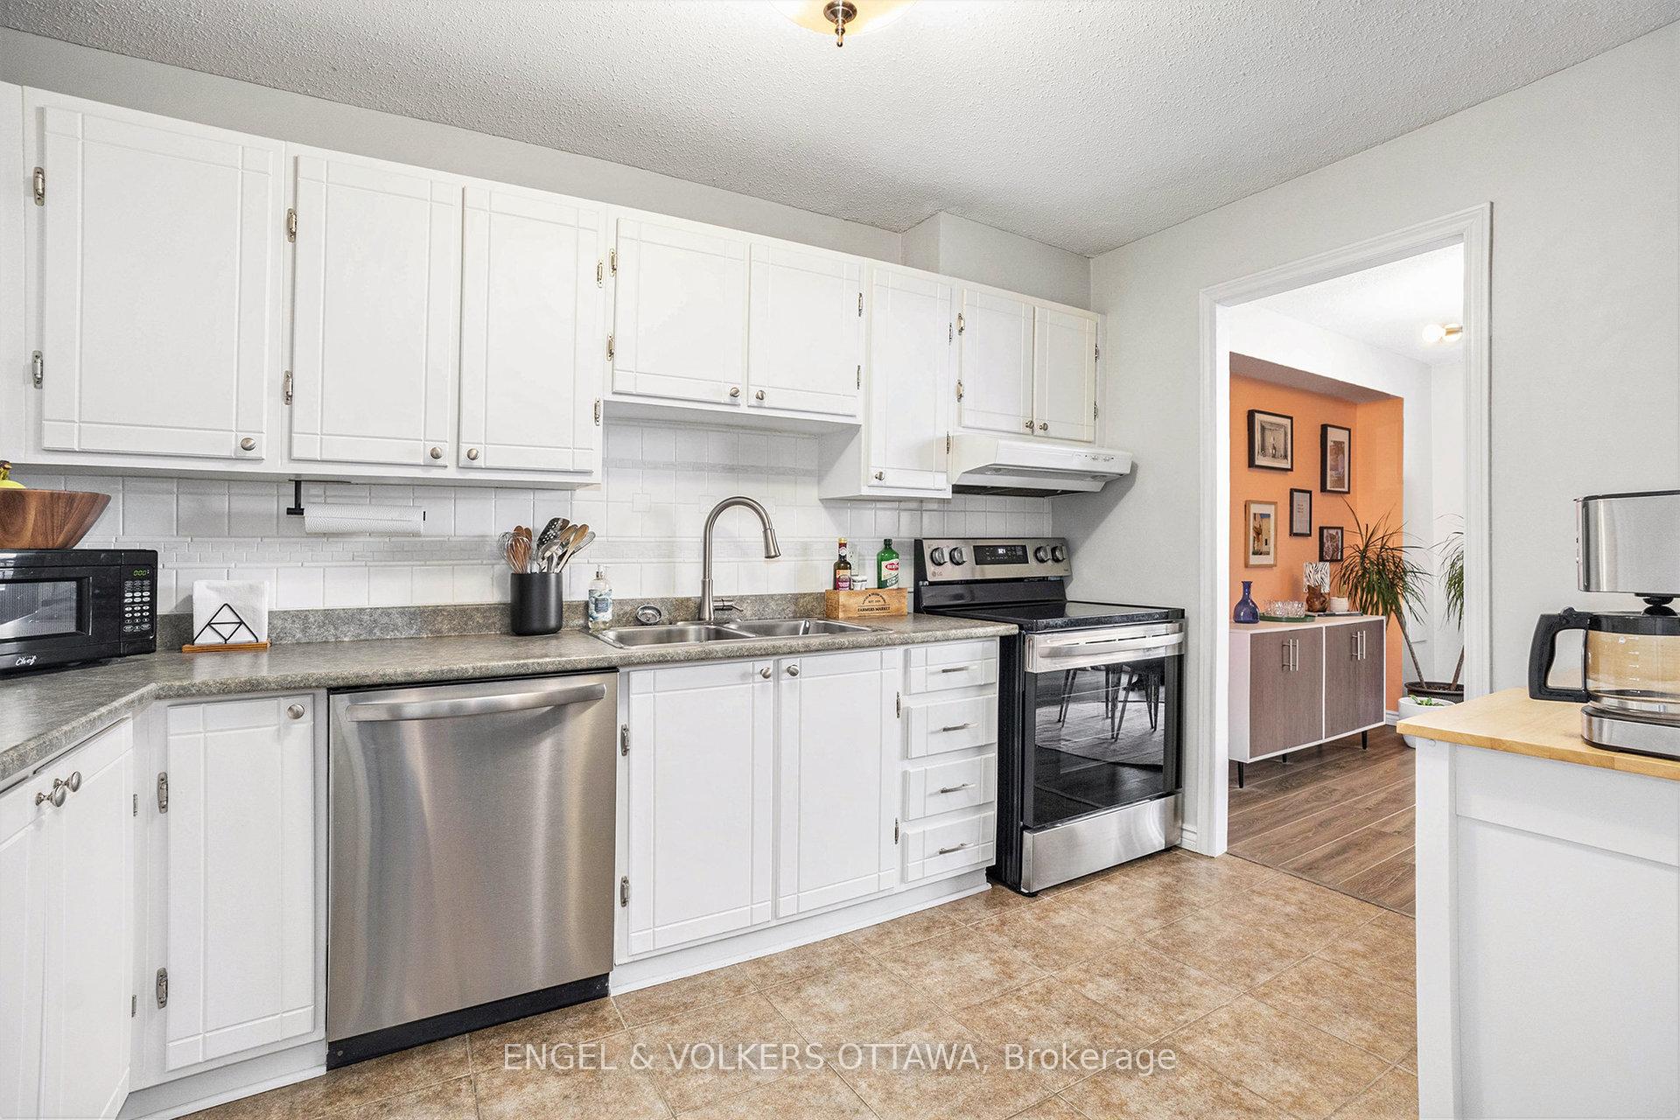
- Updated appliances in well-designed kitchen
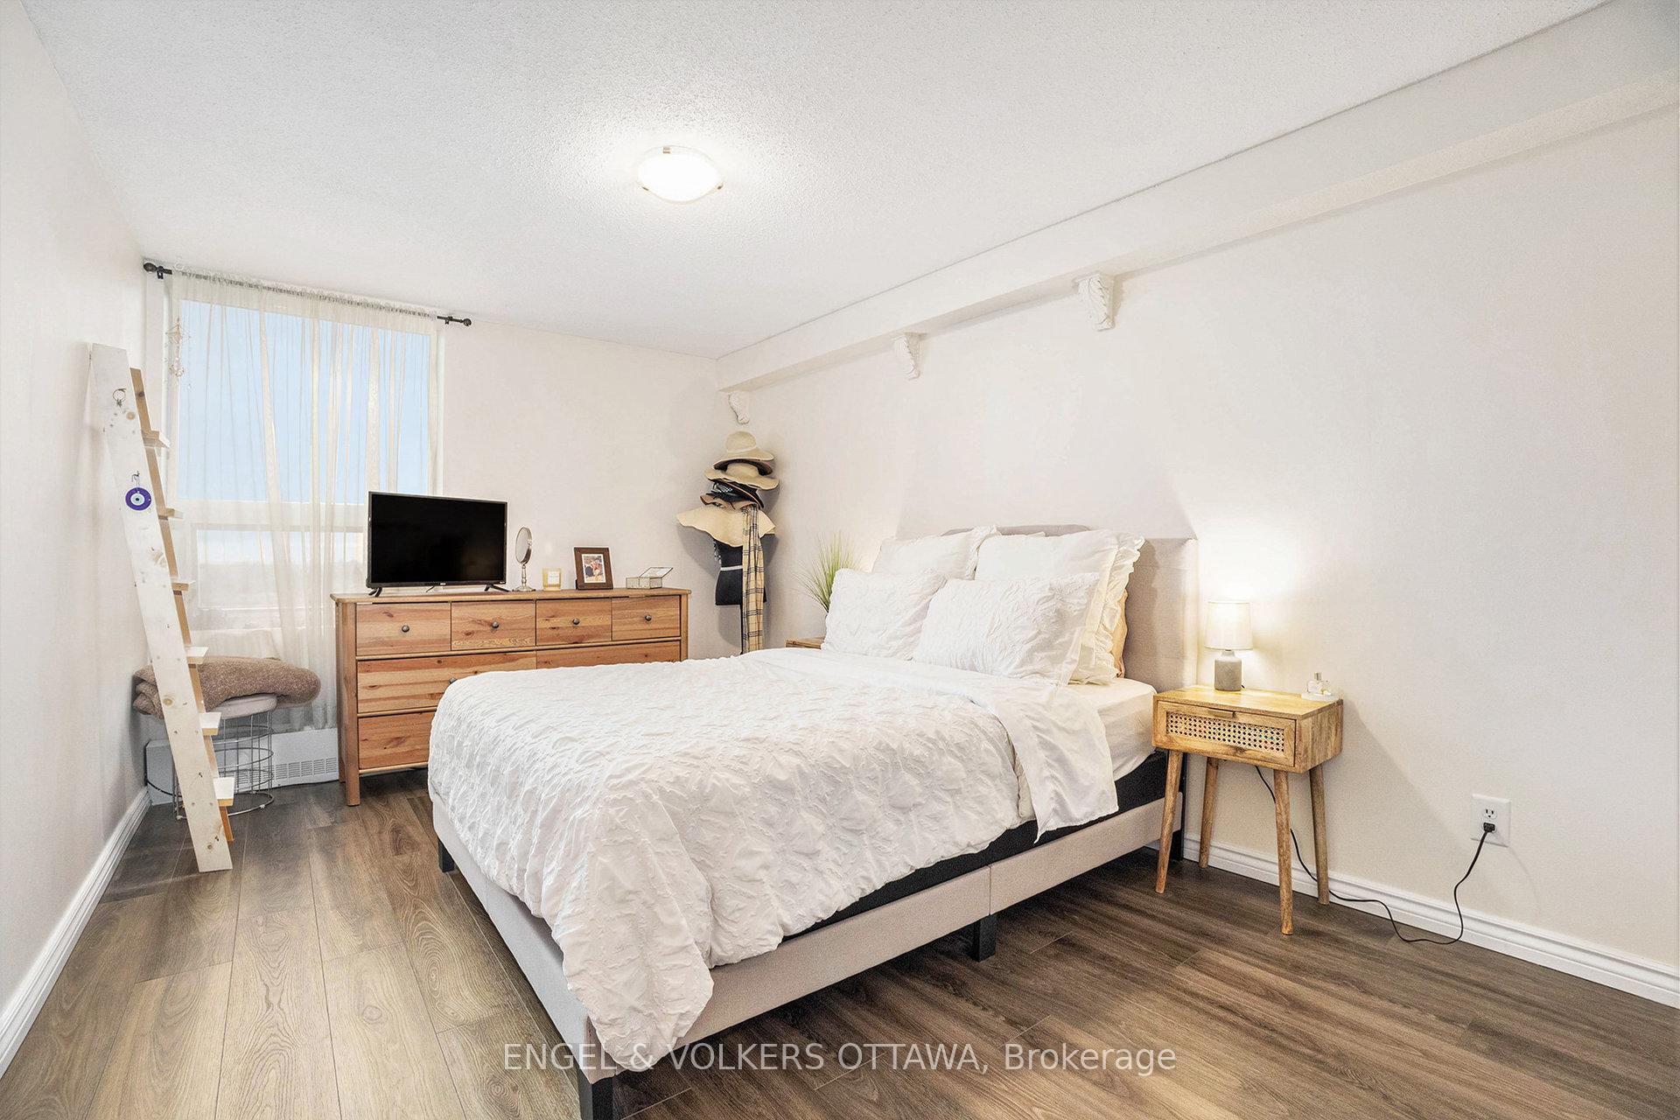
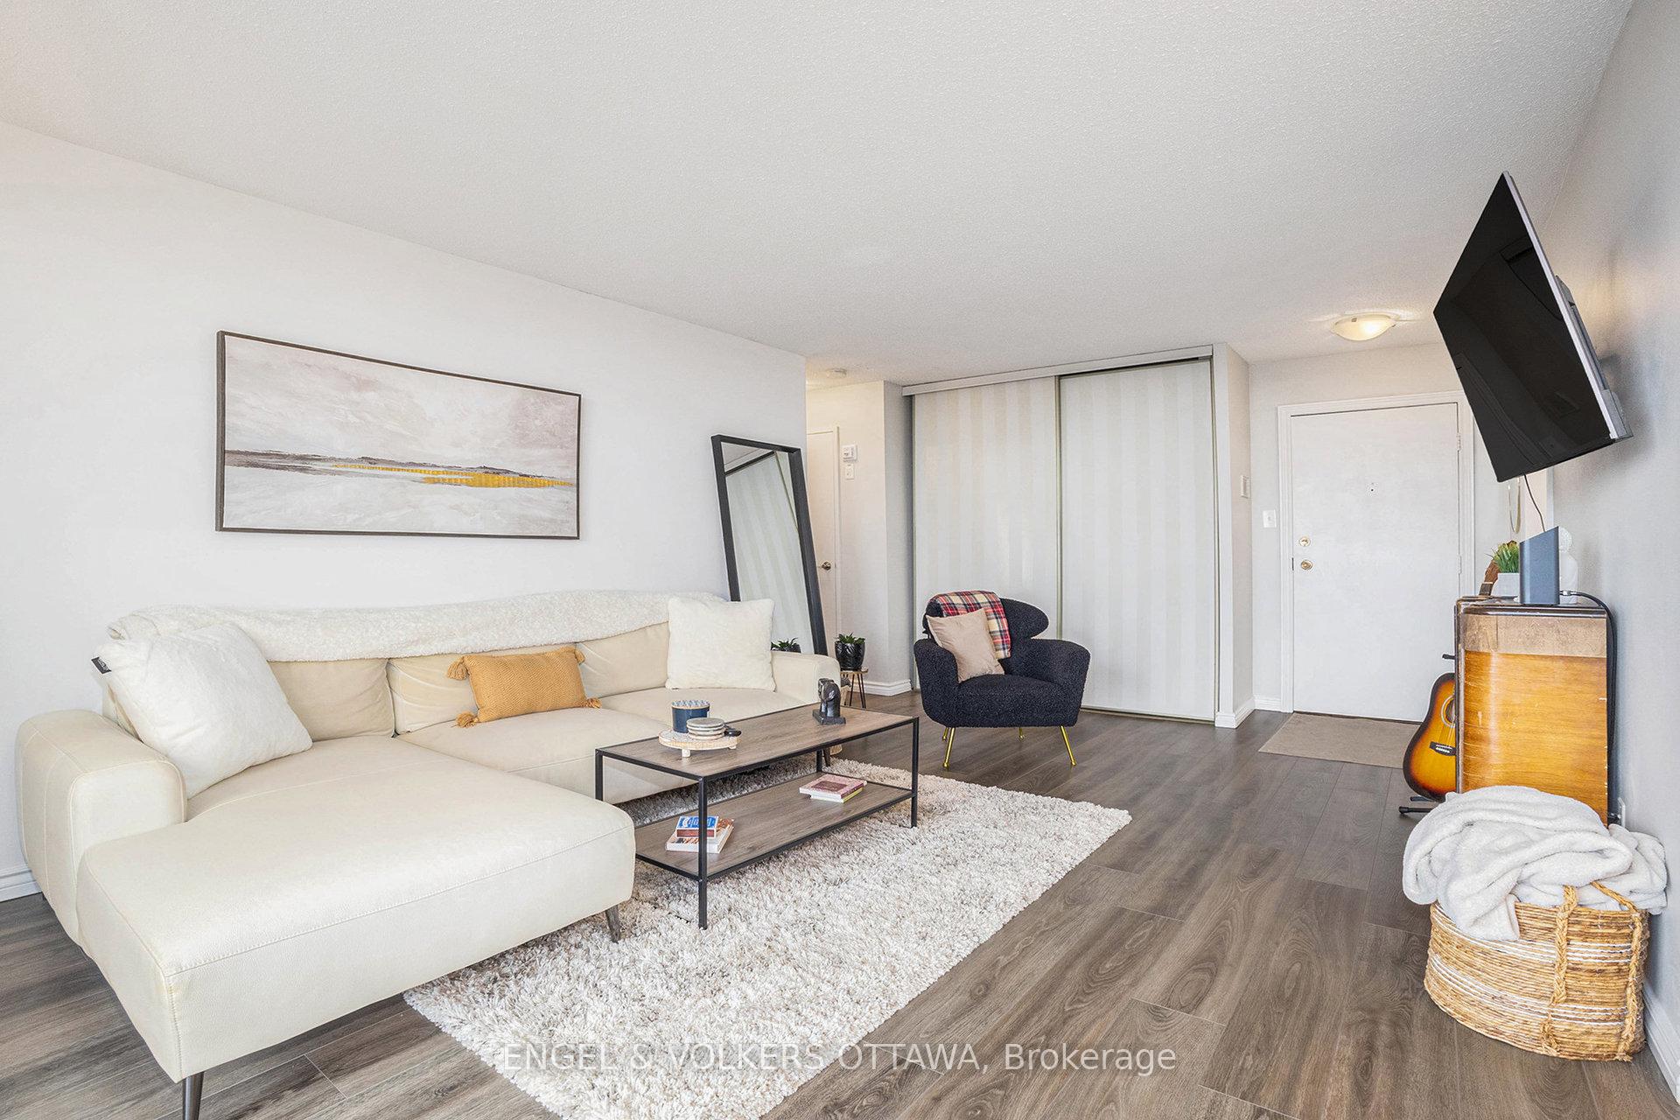
- Wide-plank flooring throughout the unit
- Excellent access to downtown Ottawa and transit
- Peaceful neighborhood near parks and shops
- Ideal for young professionals or downsizers
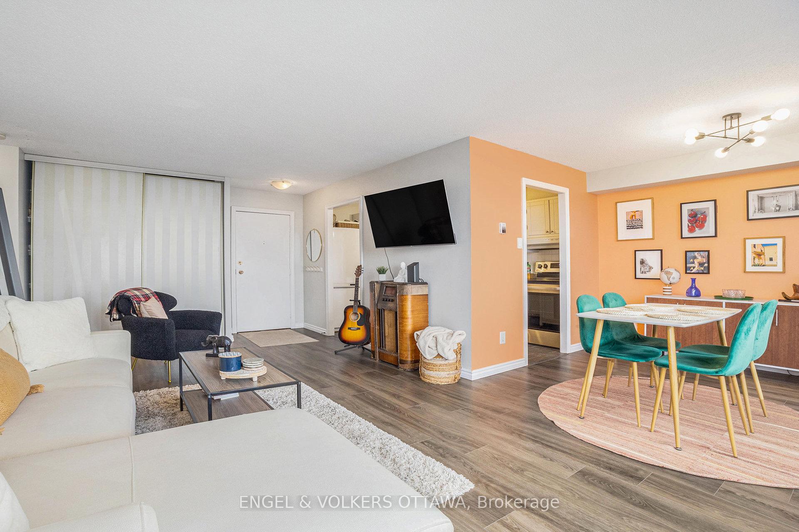
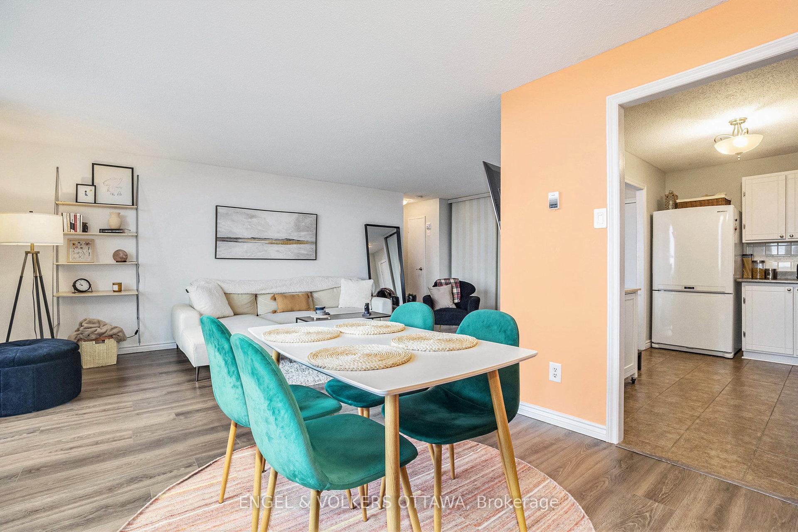
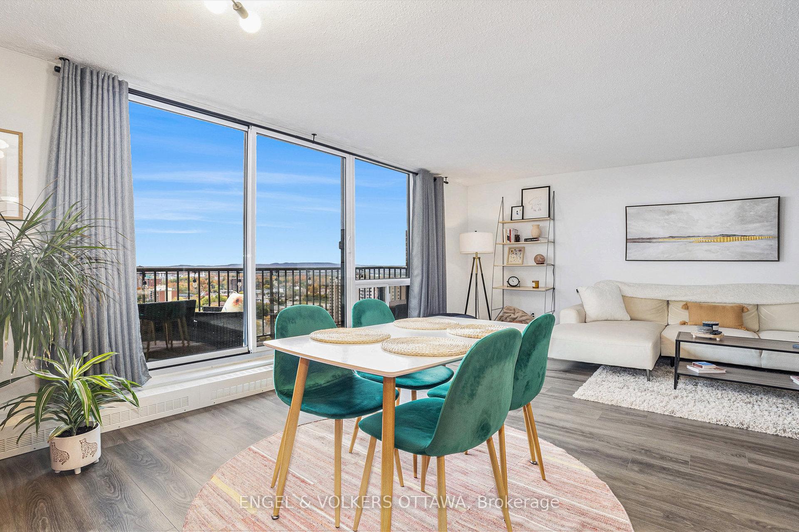
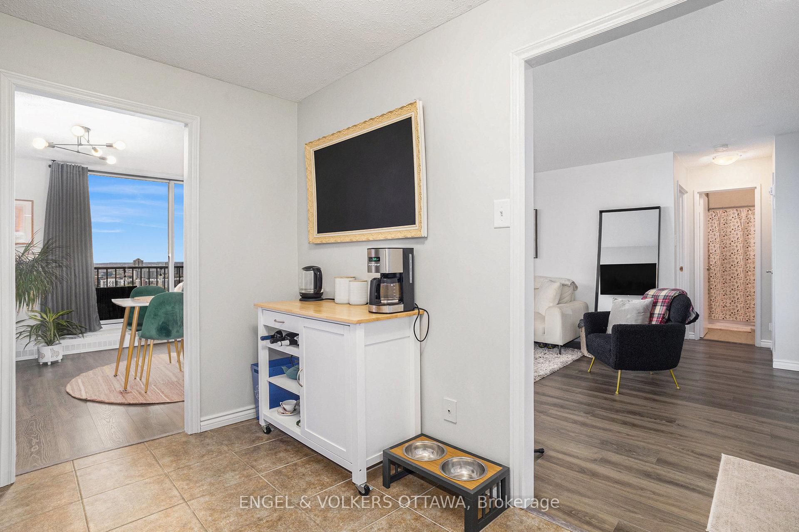
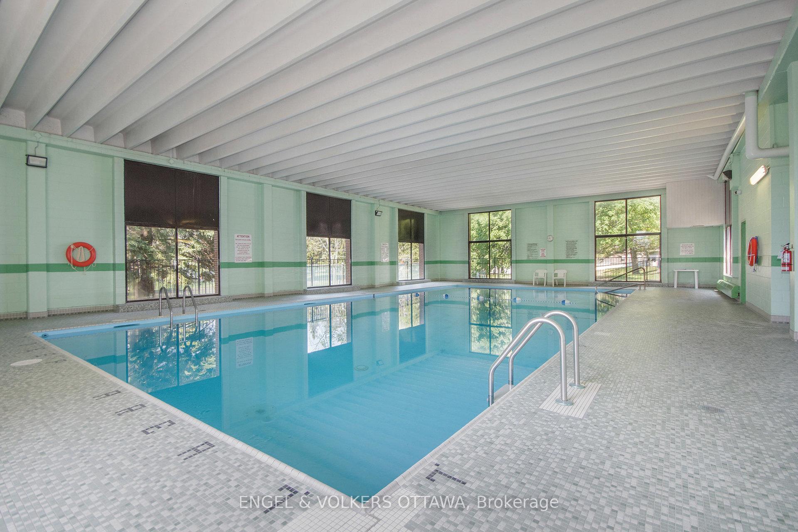
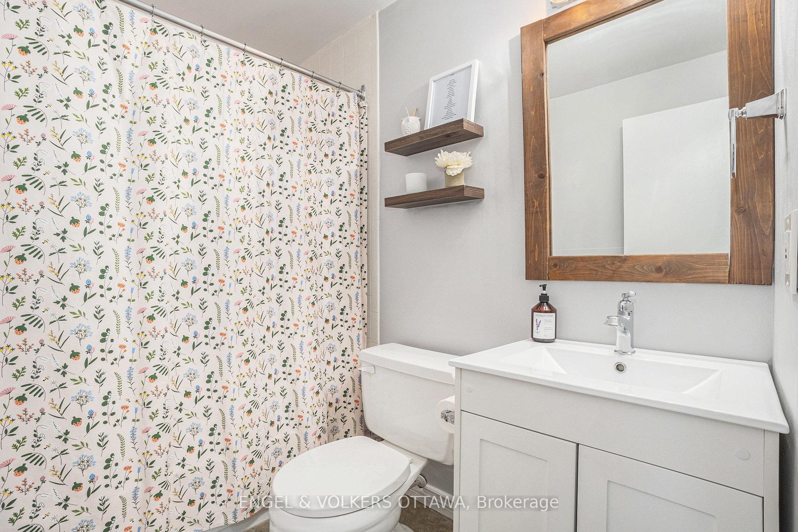
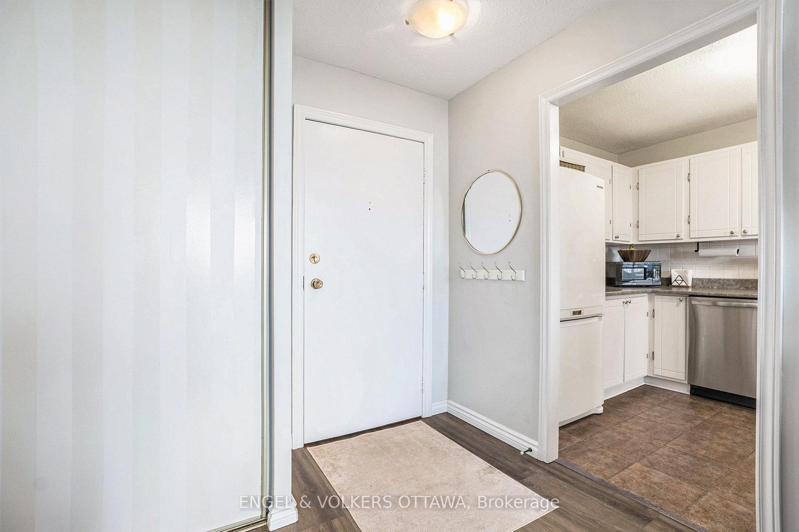
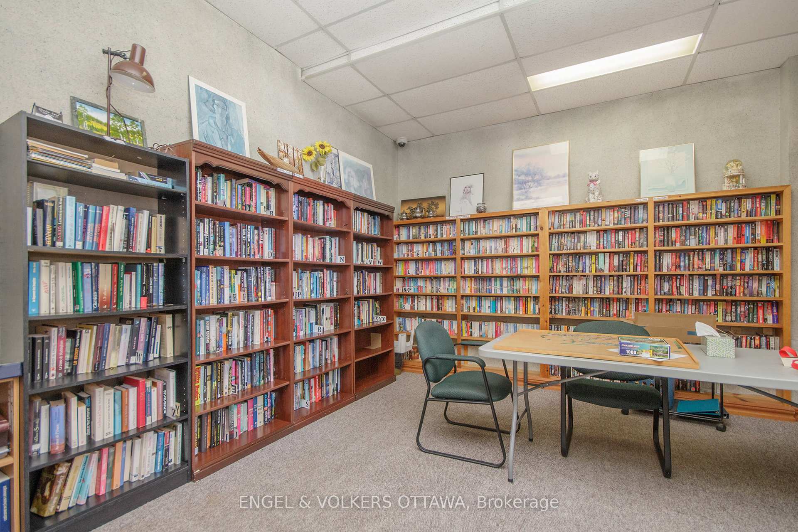
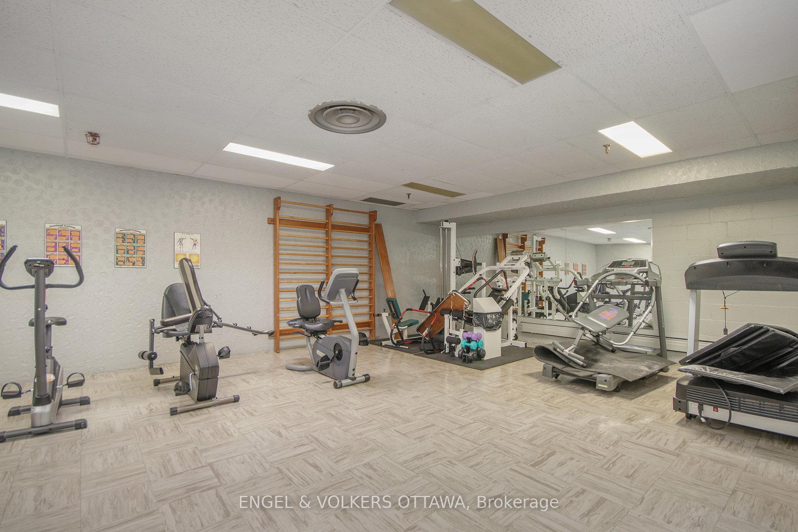
Welcome to unit 2113 at 665 Bathgate Drive, a spacious one-bedroom unit in a low-maintenance building featuring an indoor pool, fitness room, multiple recreation areas, and on-site management. The main living space is thoughtfully designed with an open-concept living and dining area that feels both welcoming and practical. Wide-plank flooring and a soft, neutral colour palette create a warm ambiance, while the sliding glass doors fill the space with natural light - offering direct access to the southwest-facing balcony with elevated neighbourhood views. The adjacent dining area flows into a well-designed U-shaped kitchen with ample counter space and updated appliances. The large bedroom features wide-plank flooring, a sizable window, and calming neutral finishes, while the bathroom includes a convenient tub-and-shower combination, modern vanity, and updated fixtures. 665 Bathgate offers excellent access to downtown Ottawa, being close to public transit routes, Montreal Road, and Highway 174. Nearby, residents will find a variety of grocery stores, local shops, cafés, parks, and essential services. This peaceful neighbourhood, just a few minutes' drive from the Ottawa River, is an ideal choice for young professionals or those looking to downsize, seeking a convenient lifestyle surrounded by greenery. Tenants pay for electricity and tenant insurance.
- Auto Garage Door Remote
- Wheelchair Access
- Park
- Public Transit
- School
- Rec./Commun.Centre
- Elevator
- Indoor Pool
- Party Room/Meeting Room
- Visitor Parking
- Exercise Room
Key Facts & Features
Rental Details
- Portion Of Property For Rent
- Entire Property
- Furnished
- Unfurnished
- Rent Term
- 12 Months
- Rental Deposit
- Yes
- Credit Check
- Yes
- Employment Letter
- Yes
- Rental Application
- Yes
- References Required
- Yes
Included In Rent Fee
- Building Insurance
- Common Elements
- Water
- Basement Type
- None
Interior Features
- Pets Permitted
- Yes-with Restrictions
- Laundry Features
- Coin Operated
- Interior Extras
- Auto Garage Door Remote, Wheelchair Access
- Fireplace/Stove
- Yes
- Elevator
- Yes
Exterior Features
- Balcony
- Open
- Accessibility Features
- Elevator
Building Amenities
- Elevator
- Indoor Pool
- Party Room/Meeting Room
- Visitor Parking
- Exercise Room
Building
- Building Type
- Condo Apartment
- Building Style
- Apartment
- Condo Corp Number
- 34
Construction
- Exposure
- South West
- Exterior Finish
- Brick
- Special Designation
- Unknown
Inclusions
- Inclusions
- Stove, Refrigerator, Dishwasher, Hood Fan
Parking & Garages
- Garage Type
- None
- Garage Spaces
- 1
- Parking Type
- Exclusive
- Parking Spaces
- 0
- Total Garage And Parking Spaces
- 0
Lockers
- Locker Type
- Exclusive
Heating & Cooling
- Heat Source
- Electric
- Heat Type
- Baseboard
- Air Conditioning
- Window Unit(s)
- Municipality
- Ottawa
- Neighbourhood
- Carson Meadows
- Main cross streets
- Gulp Pl & Bathgate Dr
- Directions
- From Montréal Rd, turn onto Bathgate Dr
Ask about this home
A HOMEH agent will answer your questions about this home.

Around this home
Samuel-Genest
Private · secondary · French · 550 m
7.1/10Montfort
Private · elementary · French · 790 m
6.5/10Minto
Private · secondary · French · 1.4 km
5.2/10Our Lady of Mount Carmel
Private · elementary · 1.6 km
6.3/10Queen Elizabeth
Public · elementary · 1.8 km
3.9/10Thomas D'Arcy McGee
Private · elementary · 1.8 km
6.5/10St. Brother André
Private · elementary · 1.9 km
6.8/10Gloucester
Public · secondary · 2.0 km
3.3/10Colonel By
Public · secondary · 2.2 km
8.9/10Lester B Pearson
Private · secondary · 2.2 km
4.8/10Ottawa Technical
Public · secondary · 2.5 km
0.3/10La Vérendrye
Private · elementary · French · 2.5 km
7.0/10Queen Mary Street
Public · elementary · 2.6 km
1.9/10Séraphin-Marion
Public · elementary · French · 2.6 km
7.2/10Robert E Wilson
Public · elementary · 2.6 km
4.0/10
Data provided by OpenStreetMap & Fraser Institute School Rankings
For the owner
Is this your home? Track its value.
Get this home's HOMEH Estimate by email once a month, with how many homes are for sale around you.
- MLS® number
- X12694360
- Data source
- Toronto Regional Real Estate Board
- Status change
- 2026-04-23
- Listed on
- 2026-01-14
- Days on market
- 99 days
- Possession type
- Immediate
- Co-op commission
- 1/2 Month's Rent + HST
- Listed by
- ENGEL & VOLKERS OTTAWA
Recommended for you
Based on homes you've looked at.
No recommended properties found.
Nearby similar homes
No nearby properties found.
More real estate resources
Other homes nearby
Explore this area
Nearby neighbourhoods
No nearby listings available.
Ask HOMEH about this home
Price, neighbourhood, monthly cost. Ask anything.
HOMEH Intelligent Agent is an AI, not a licensed representative. Check anything important with your agent.