
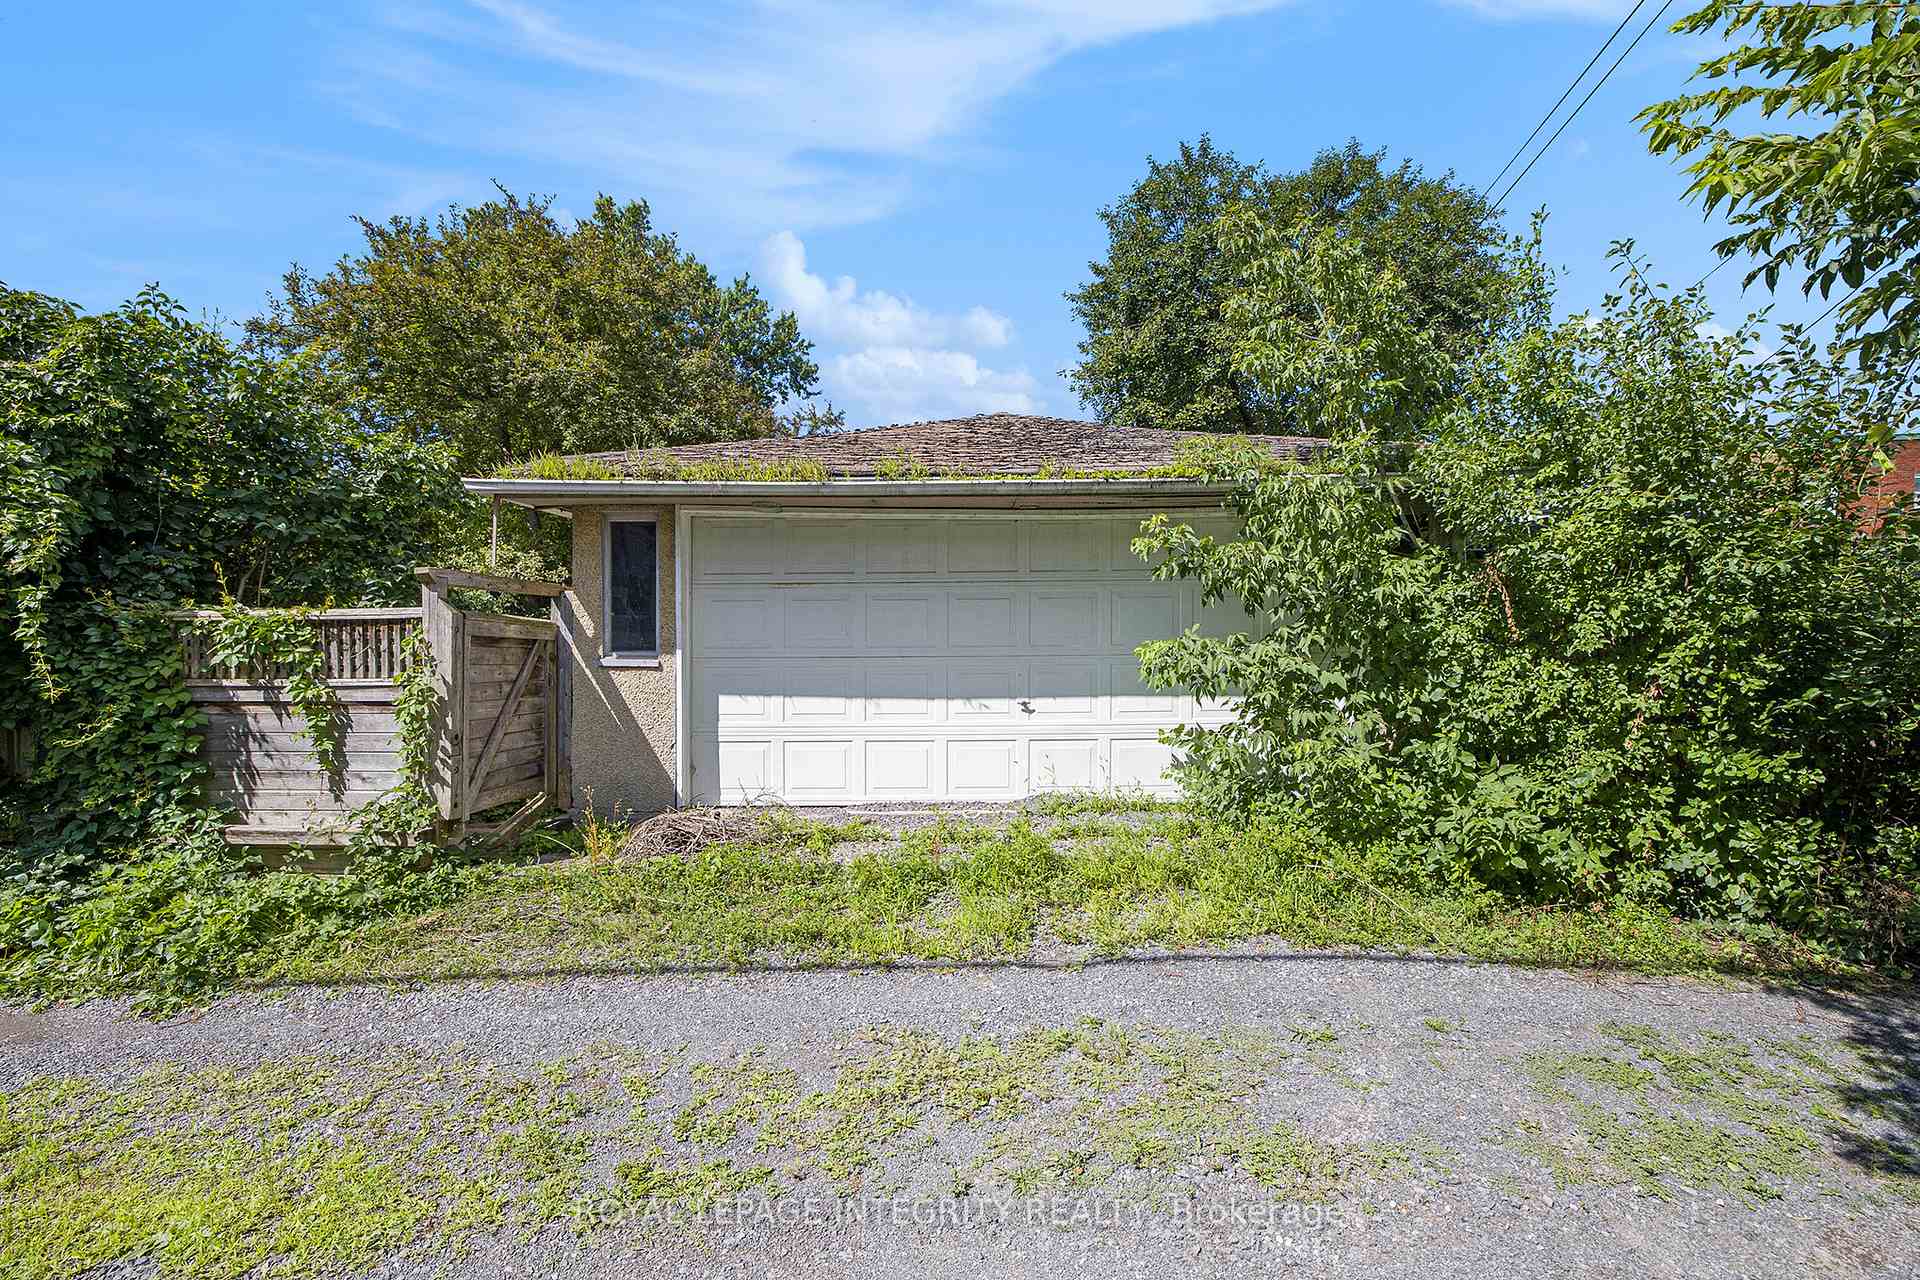
67 Caroline Avenue
Ottawa (Ottawa West), ON K1Y 0S8
- 3Bedrooms
- 2Bathrooms
- 2Garage
- 1100–1500Sq Ft
- $6,887Tax
- 33×125 ftLot Size
 Estimated Value:$949,233See Free Estimate Report

Property not available for sale or for rent.
HOMEH One: full-service selling for a 1% listing fee. The buyer's agent commission is separate.
Free Home EvaluationHow Much Is My Home Worth?Homes for Sale NearbySale & Price History for 67 Caroline Avenue, Ottawa, Ottawa West
| Start Date | End Date | Price | Event | MLS# |
|---|---|---|---|---|
| 2025-07-23 | 2025-07-30 | Login to See Prices | Sold | x12301581 |
Real estate boards require you to or to see the full details of this property.
*Sold prices and complete sale & price history are regulated data. Under the Trust in Real Estate Services Act, 2002 (TRESA) and the rules of the Real Estate Council of Ontario (RECO), and pursuant to the Multiple Listing Service® rules of the Canadian Real Estate Association (CREA) and the Toronto Regional Real Estate Board (TRREB), this information may be shown only to registered users who have agreed to the applicable terms of use (a Virtual Office Website, or "VOW," arrangement). HOMEH Inc., Brokerage therefore provides it to signed-in members only. Creating an account is free and takes under a minute.
About 67 Caroline Avenue, Ottawa, Ottawa West
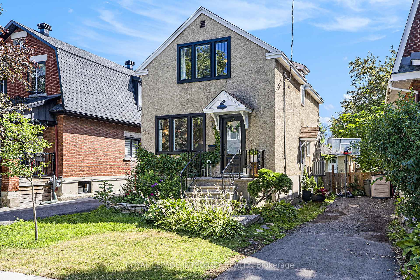
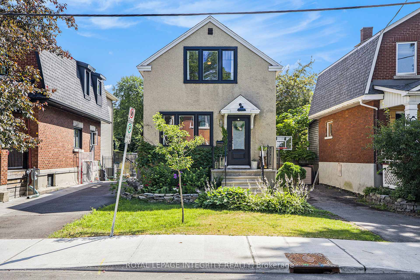
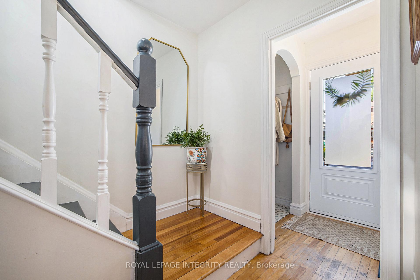
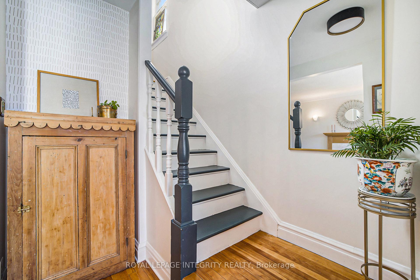
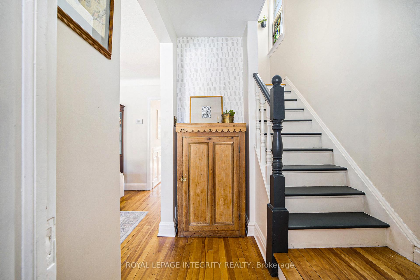
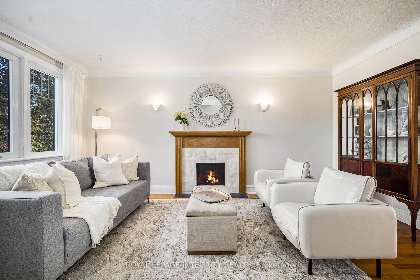
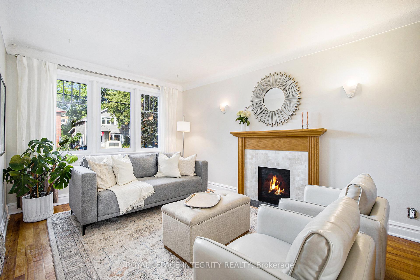
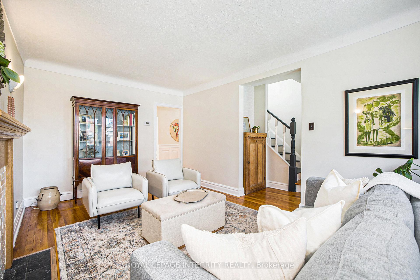
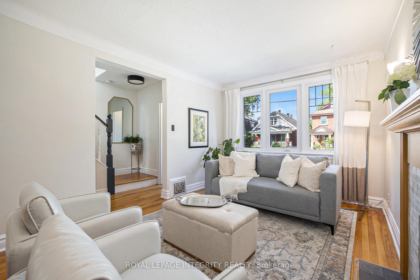
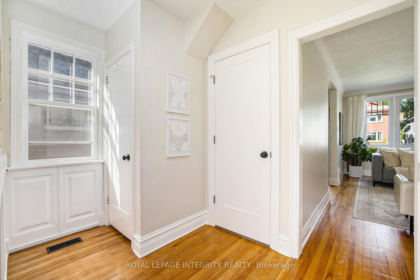
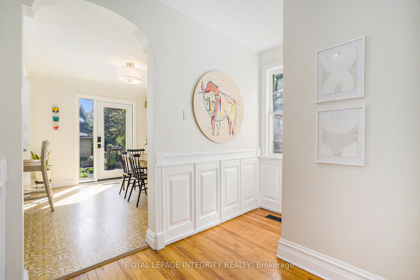
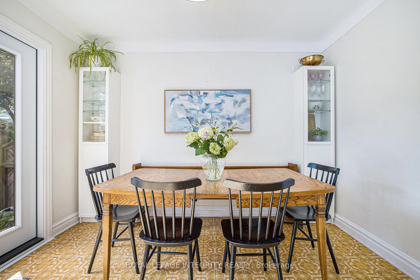
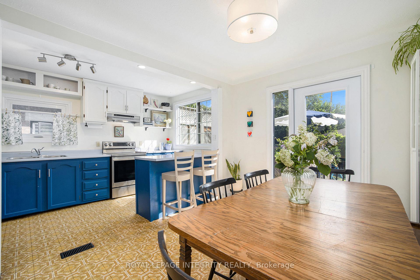
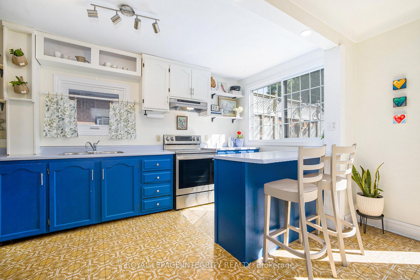
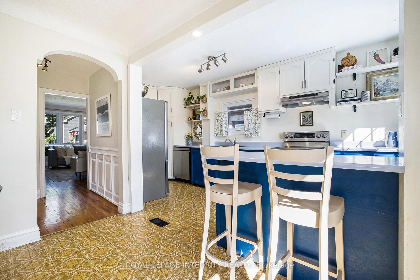
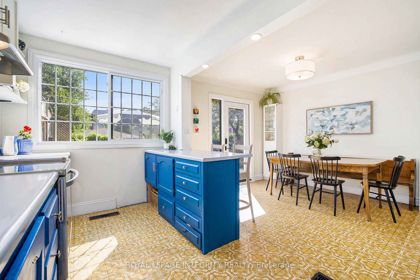
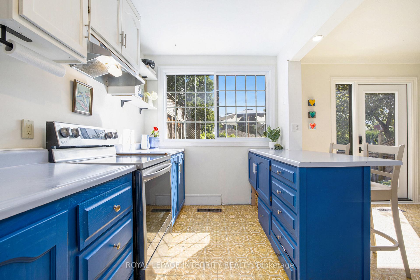
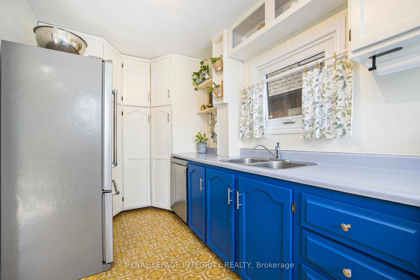
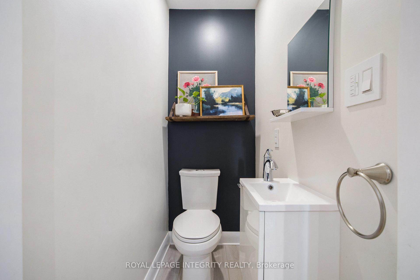
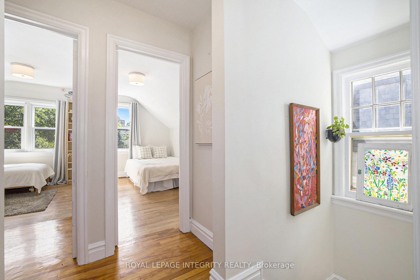
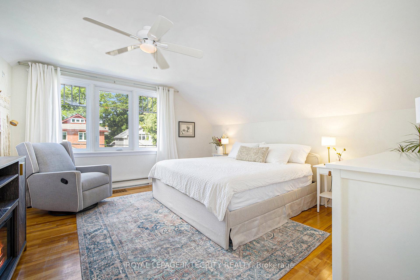
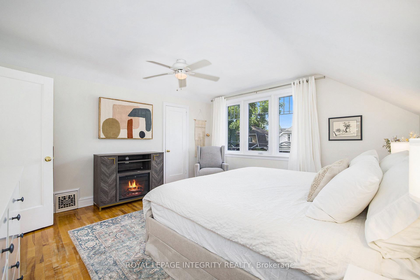
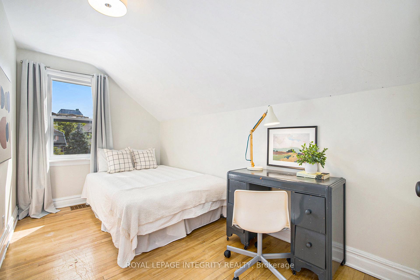
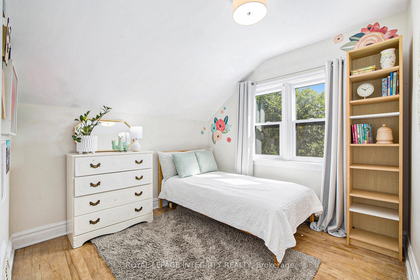
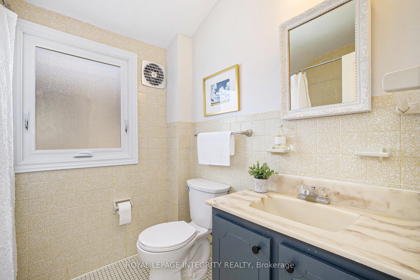
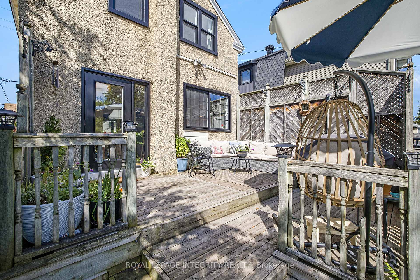
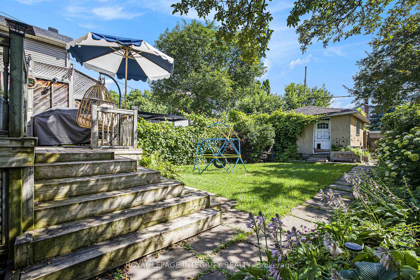
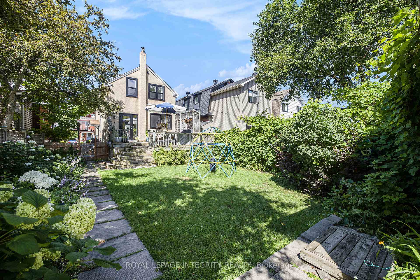
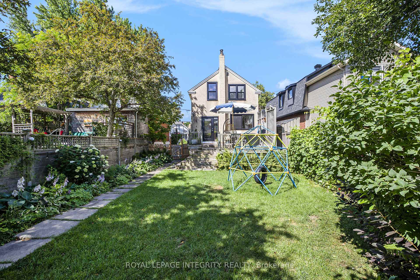
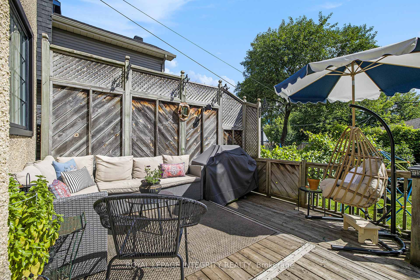
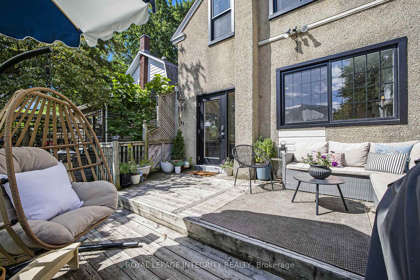
Welcome to what those in the know call Welly West, one of Ottawa's most sought after neighbourhoods. This charming detached home is a rare opportunity to live on a family friendly, neighbour enhanced street where community thrives. From kids playing road hockey to the much loved annual street party-complete with a police cruiser tour, BBQ with local treats & open mic karaoke- this is neighbourhood living at its best. Enjoy easy access to Ottawas favourite shops, restaurants, cozy cafés &the Parkdale Market-all just a short stroll away. For young families, one of the city's top-ranked elementary schools, Elmdale, is within walking distance. Main living room features a decorative fireplace & large picture window overlooking your front garden blooms. Powder room is well situated and handy here. Terrific storage in the fun & cheerful kitchen w vintage nods. Sliding patio doors & large window looking out to the backyard lets the sun stream through all day long. With a peninsula to sit at & dining nook this is the perfect place to unwind & get caught up with family& friends after a long day. Upstairs, a large primary bedroom retreat and two other bedrooms. The cute bathroom rounds out the top floor. The back deck is the perfect spot to watch the kids play while sipping on your favourite beverage. Outside is a private backyard oasis- blooming with Sakura trees, hydrangeas & regularly visited by cardinals. Outdoor enthusiasts will love being minutes from the Ottawa River pathways, with scenic trails that connect you to some of the city's best areas. This is more than just a house, it's a lifestyle in one of Ottawas most beloved neighbourhoods. Important updates include furnace and AC (2020), updated municipal plumbing on the street (2024), new doors & windows (2024). This is a lovely home w great vibes & space for a growing family. Don't miss this incredible opportunity to put down roots in Wellington Village. No conveyance of offers until Tuesday, July 29th at 2PM.
Key Facts & Features
Property Costs
- Annual Property Tax Amount
- $6,887
- Land Transfer Tax Fee
- $13,375
Rental Items
- Rental Equipment
- HWT (Reliance)
- Basement Type
- Unfinished, Half
Interior Features
- Interior Extras
- Carpet Free, Other, Storage
- Fireplace/Stove
- No
- Elevator
- No
Exterior Features
- Exterior Extras
- Deck, Landscaped
- Pool
- None
Building
- Building Type
- Detached
- Building Style
- 2-Storey
Construction
- Exterior Finish
- Stucco (Plaster), Brick
- Roof
- Asphalt Shingle
- Foundation Details
- Block, Concrete Block, Concrete
- Special Designation
- Unknown
Lot
- Lot Front
- 33.00 ft
- Lot Depth
- 125.00 ft
- Lot Size
- 4125
Inclusions
- Inclusions
- Oven, Fridge, Dishwasher, Washing Machine, Dryer, Light fixtures that are hardwired
Exclusions
- Exclusions
- None
Parking & Garages
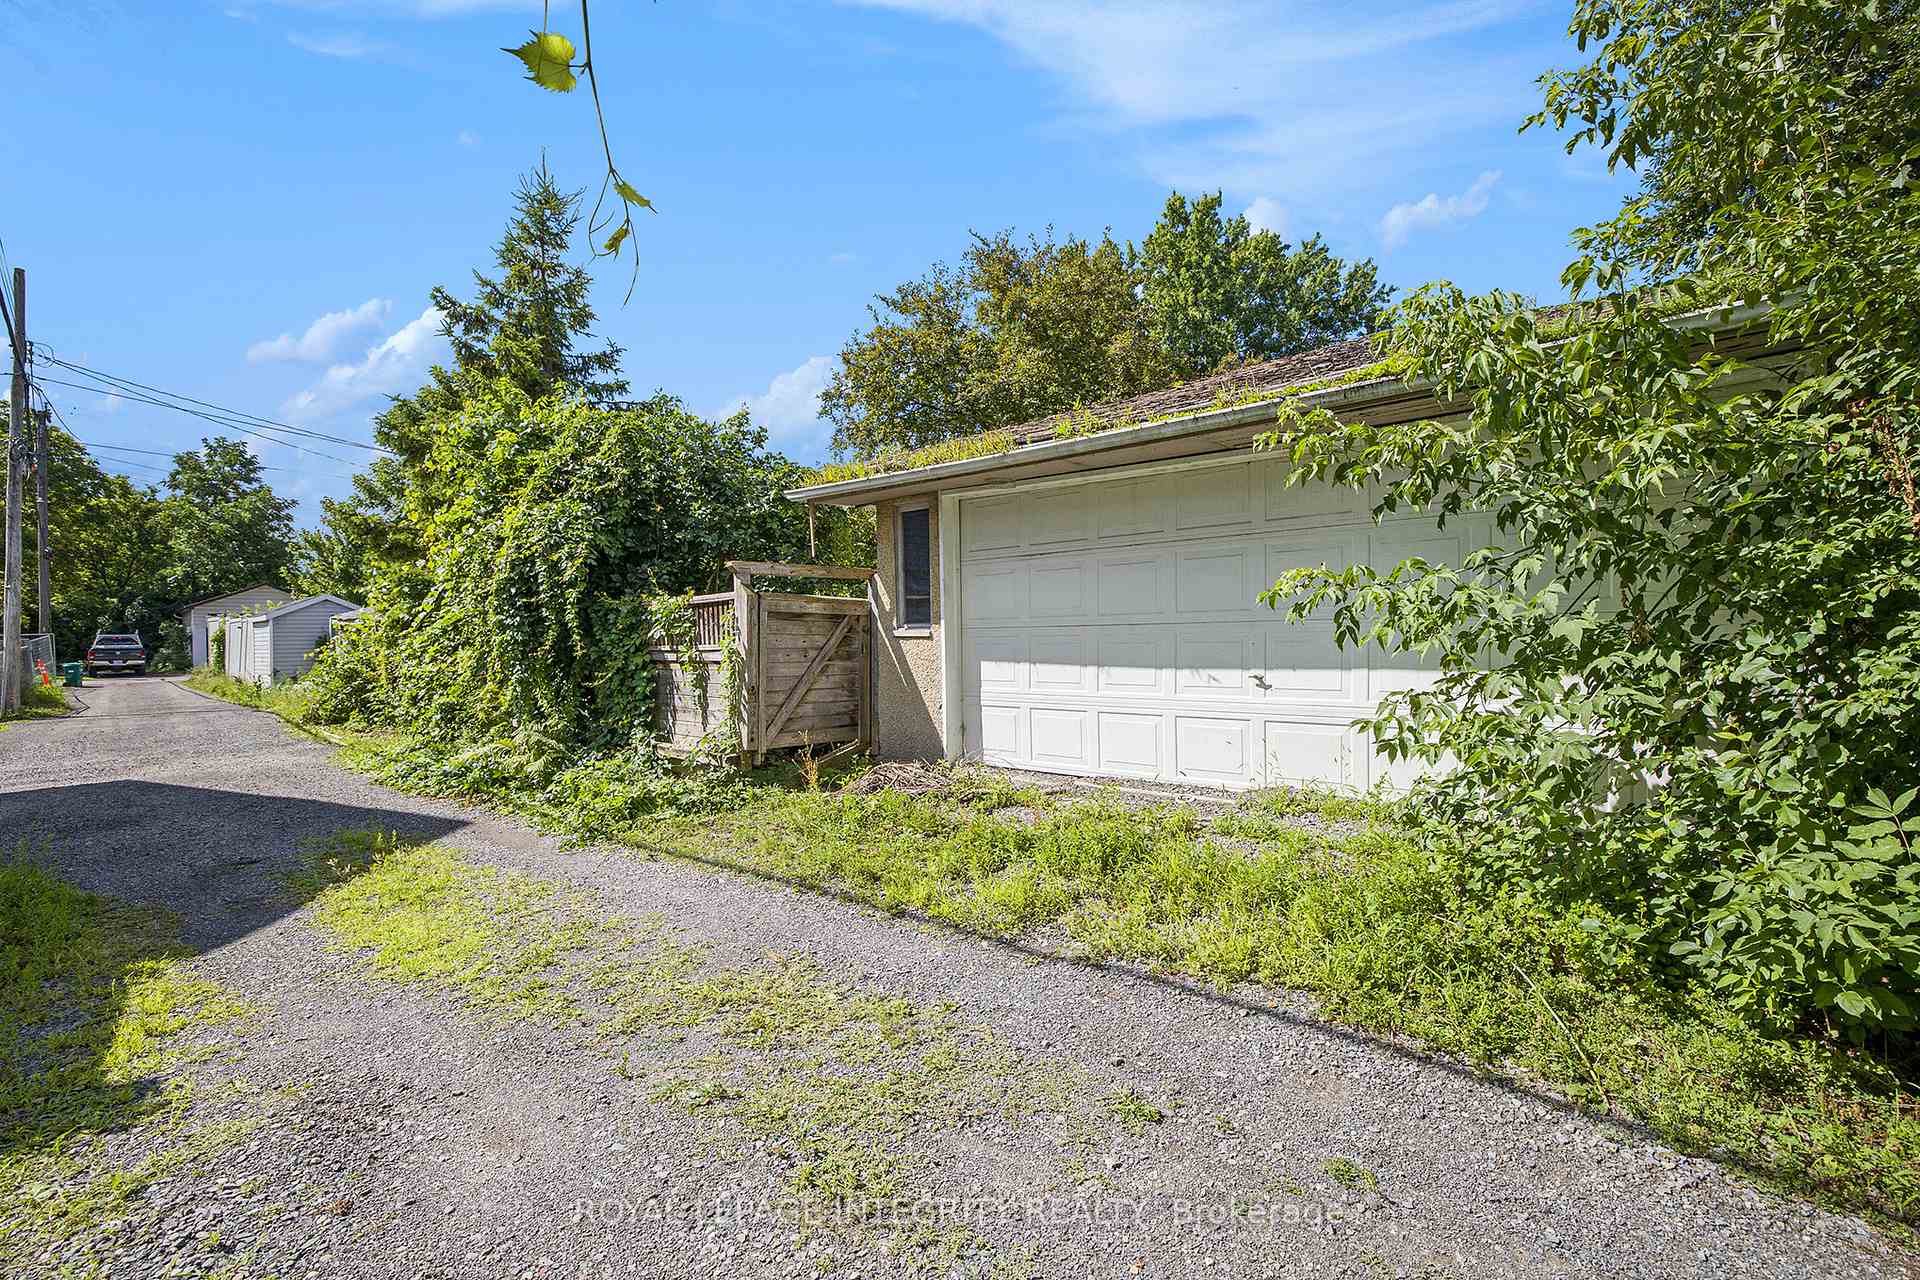
- Garage Type
- Detached
- Garage Spaces
- 2
- Parking Spaces
- 3
- Total Garage And Parking Spaces
- 5
Heating & Cooling
- Heat Source
- Gas
- Heat Type
- Forced Air
- Air Conditioning
- Central Air
- Water
- Municipal
- Sewers
- Sewer
- Bedrooms
- 3
- Washrooms
- 2
- Kitchens
- 1
Room sizes
- Living Room—Ground level, Picture Window, Hardwood Floor
- Dining Room—Ground level
- Kitchen—Ground level, Stainless Steel Appl
- Bathroom—Ground level, 2 Pc Bath
- Primary Bedroom—Second level, Ceiling Fan(s), Closet, Picture Window
- Bathroom—Second level, 4 Pc Bath
- Bedroom—Second level
- Bedroom—Second level
- Laundry—Basement level, Unfinished
Washrooms
- 2-piece
- 4-piece
- Municipality
- Ottawa
- Neighbourhood
- Ottawa West
- Main cross streets
- Wellington/Holland
- Directions
- Caroline between Scott and Wellington on the East side
- MLS® number
- X12301581
- Data source
- Toronto Regional Real Estate Board
- Status change
- 2025-07-30
- Listed on
- 2025-07-23
- Days on market
- 7 days
- Possession type
- Other
- Co-op commission
- 2
- Seller
- Listed by
- ROYAL LEPAGE INTEGRITY REALTY
Home Market Value
Current home valuation for 67 Caroline Avenue, Ottawa, Ottawa West, Ottawa, ON. Listed for $845,000
HOMEH Estimate
$949,233
Estimated Sales Range
$749,894 - $1,148,572
HOMEH Estimate for 67 Caroline Avenue, Ottawa, Ottawa West
Calculated with a real agent's CMA method — 45+ years of experience, codified. Not an AI guess.
For the owner
Is this your home? Track its value.
Get this home's HOMEH Estimate by email once a month, with how many homes are for sale around you.
Mortgage Payment Calculator
Compare up to 4 down payment scenarios
5% on first $500K + 10% on $345,000 over $500K
$59,500
| Scenario 1 | Scenario 2 | Scenario 3 | Scenario 4 | |
|---|---|---|---|---|
−Down payment | % $ | % $ | % $ | % $ |
+CMHC insurance | $31,400 | $23,576 | $20,111 | $0 |
=Total mortgage | $816,405 | $784,076 | $738,361 | $676,000 |
Amortization | ||||
Mortgage rate | % | % | % | % |
| Payment frequency | ||||
=Mortgage payment | $3,986monthly | $3,828monthly | $3,605monthly | $3,301monthly |
Land Transfer Tax
$13,375
$13,375
Around this home
No schools found nearby
Data provided by OpenStreetMap & Fraser Institute School Rankings
Ask HOMEH
New!Hi there!
👋Text or call (416) 301-9001
Recommended for you
Based on homes you've looked at.
No recommended properties found.
Nearby similar homes
No nearby properties found.
More real estate resources
Other homes nearby
Explore this area
Nearby neighbourhoods
No nearby listings available.