
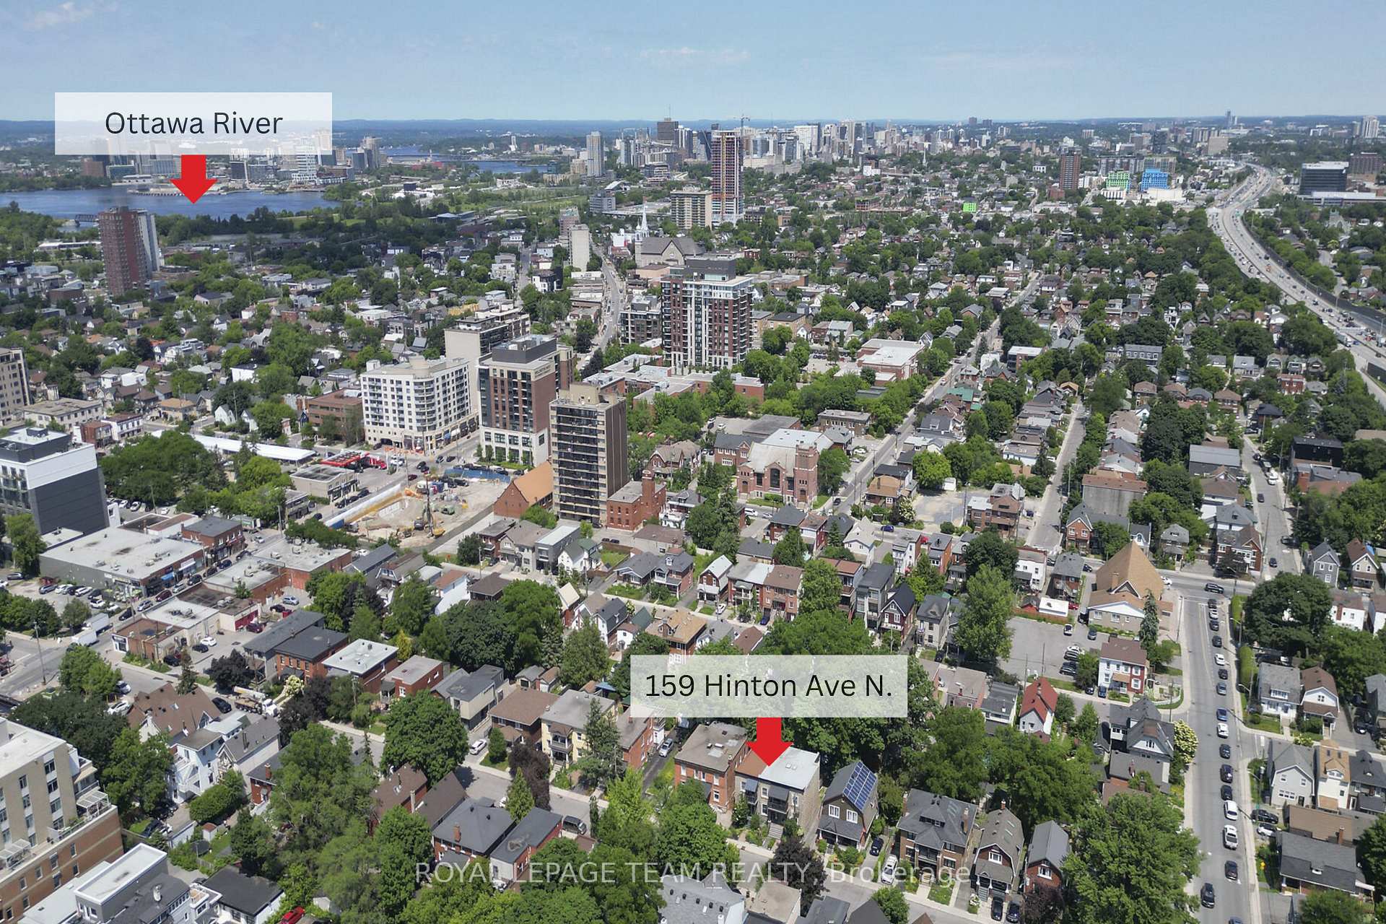
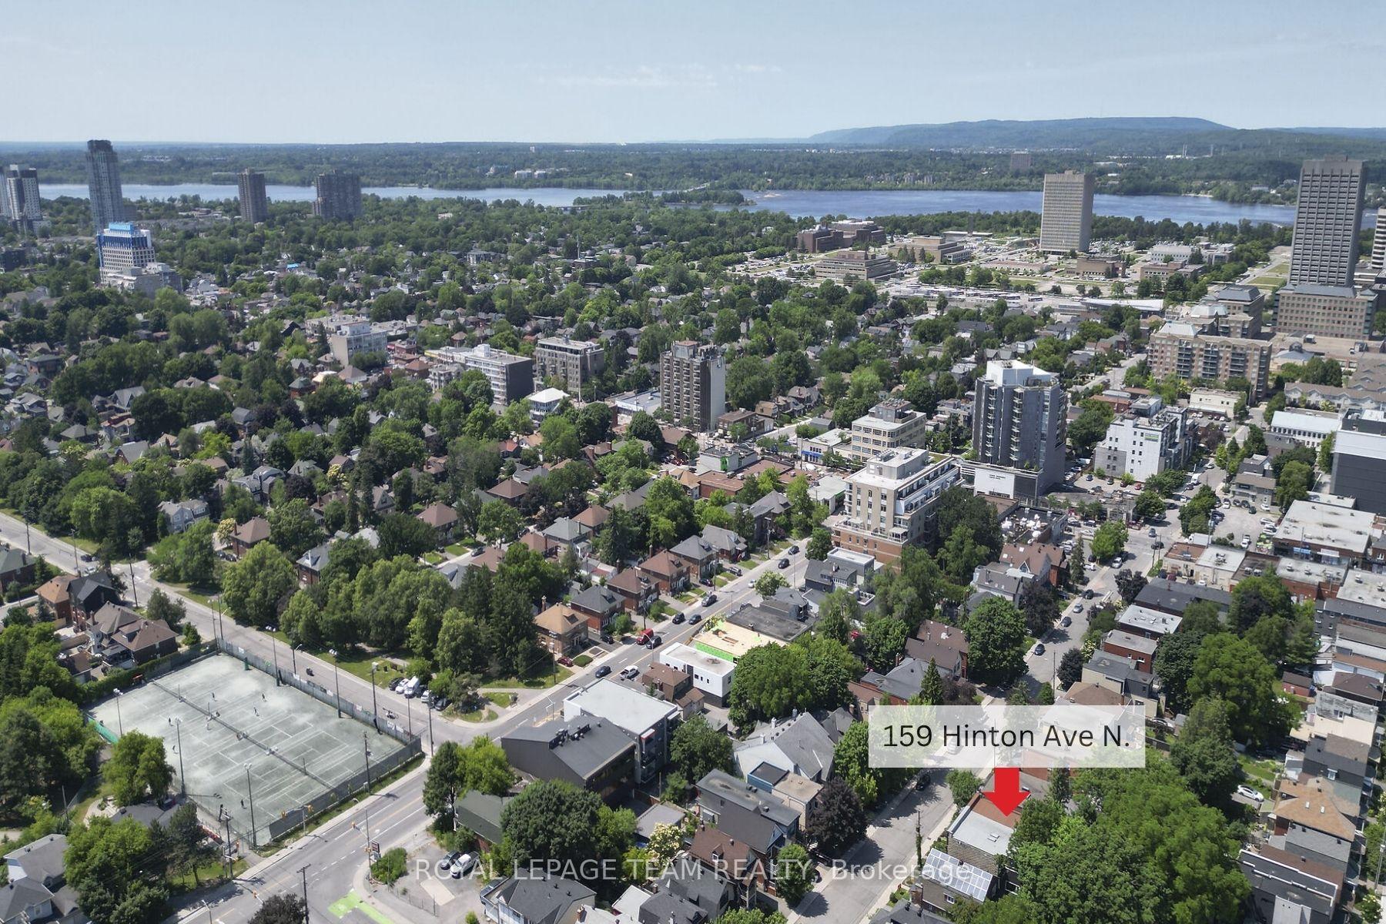
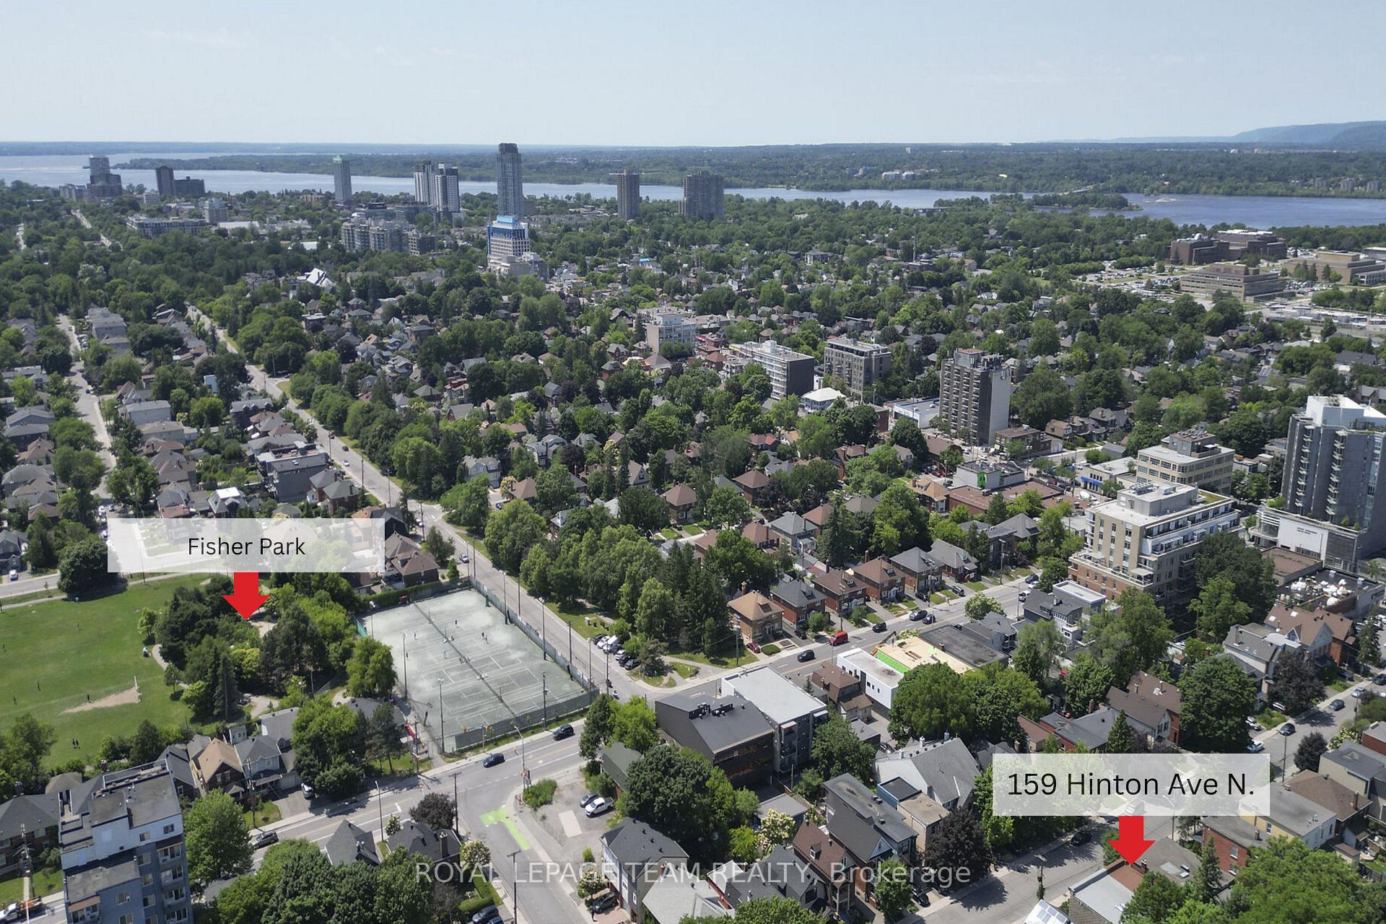
159 Hinton Avenue N
Ottawa (Ottawa West), ON K1Y 0Z9
- 2Bedrooms
- 1Bathroom
- 1Garage
- 1100–1500Sq Ft
- $5,125Tax
- 16×104 ftLot Size
 Estimated Value:$610,105See Free Estimate Report

This home has sold. It is no longer available.
Property not available for sale or for rent.
Sale & Price History for 159 Hinton Avenue N, Ottawa, Ottawa West
| Start Date | End Date | Price | Event | MLS# |
|---|---|---|---|---|
| 2025-07-02 | 2025-07-14 | Login to See Prices | Sold | x12257185 |
Real estate boards require you to or to see the full details of this property.
*Sold prices and complete sale & price history are regulated data. Under the Trust in Real Estate Services Act, 2002 (TRESA) and the rules of the Real Estate Council of Ontario (RECO), and pursuant to the Multiple Listing Service® rules of the Canadian Real Estate Association (CREA) and the Toronto Regional Real Estate Board (TRREB), this information may be shown only to registered users who have agreed to the applicable terms of use (a Virtual Office Website, or "VOW," arrangement). HOMEH Inc., Brokerage therefore provides it to signed-in members only. Creating an account is free and takes under a minute.
About 159 Hinton Avenue N, Ottawa, Ottawa West
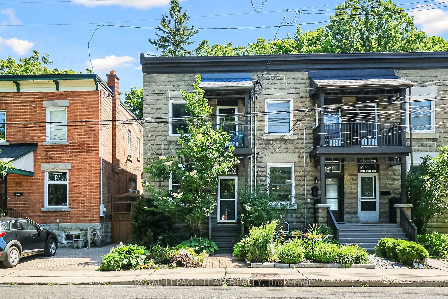
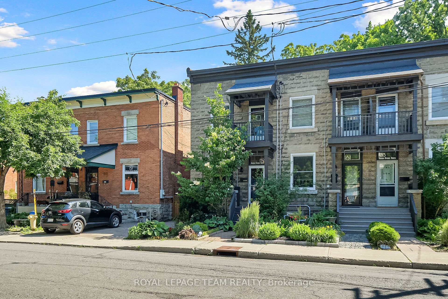
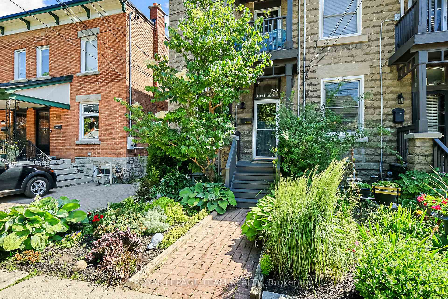
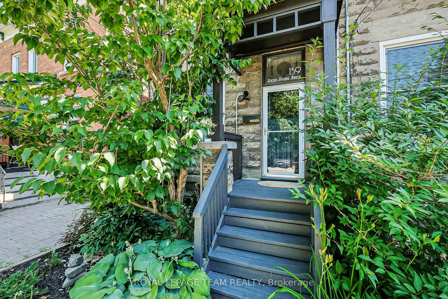
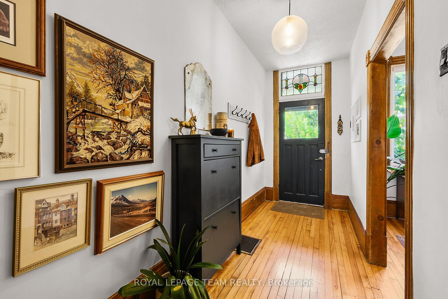
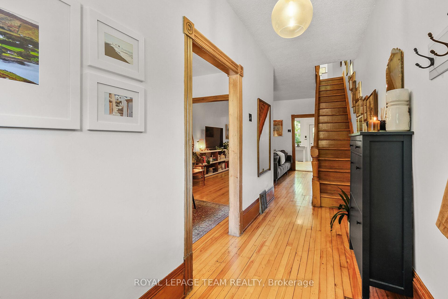
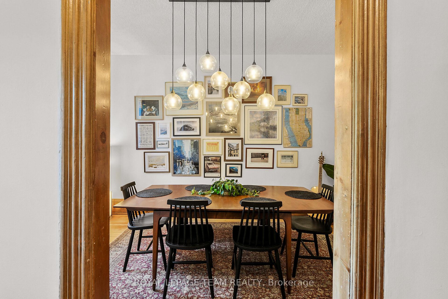
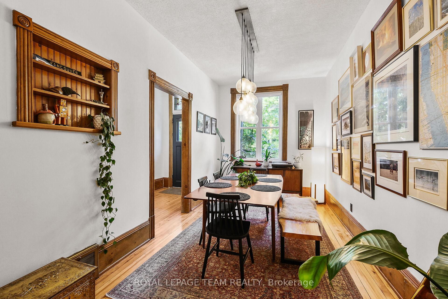
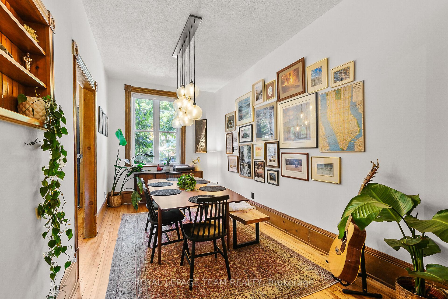
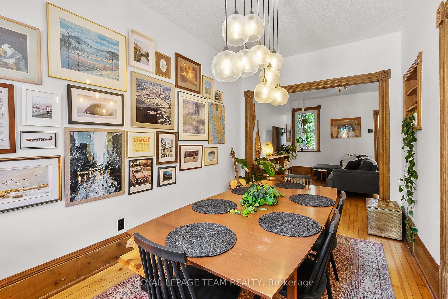
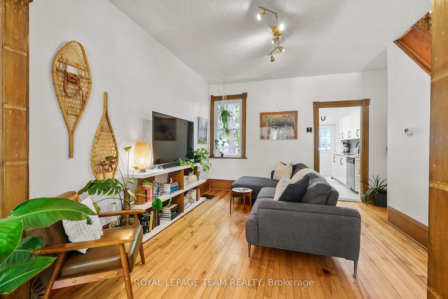
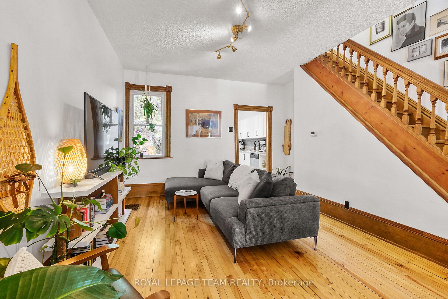
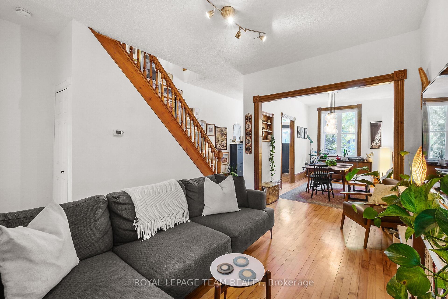
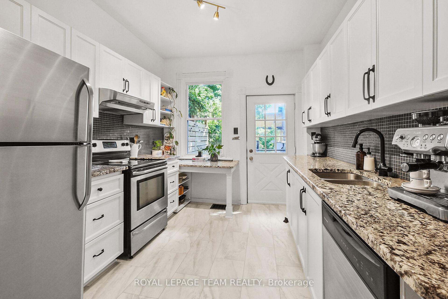
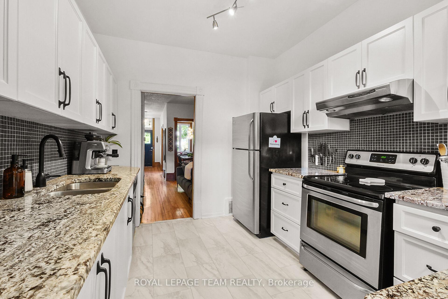
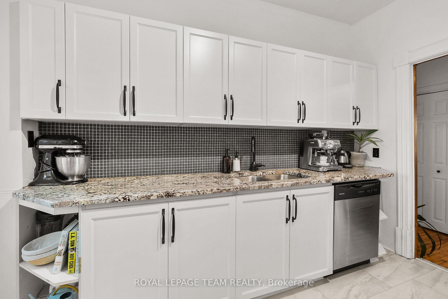
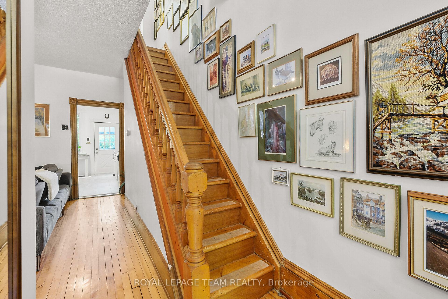
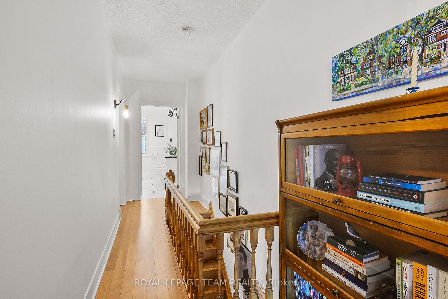
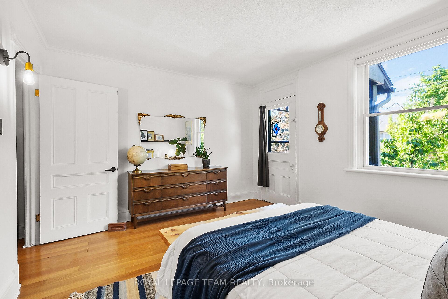
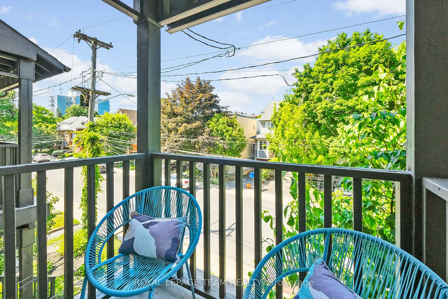
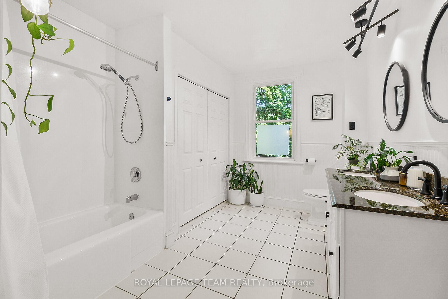
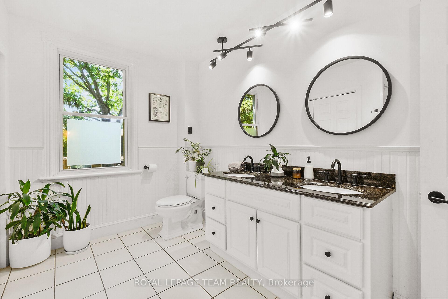
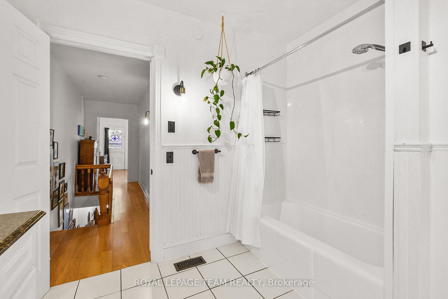
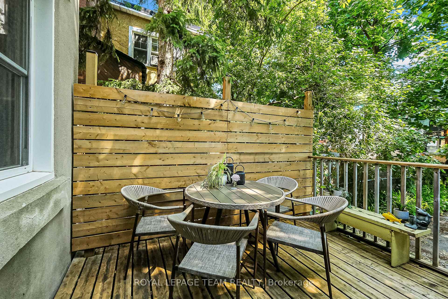
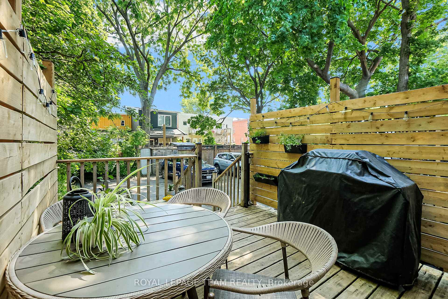
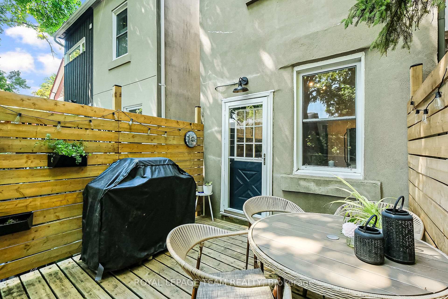
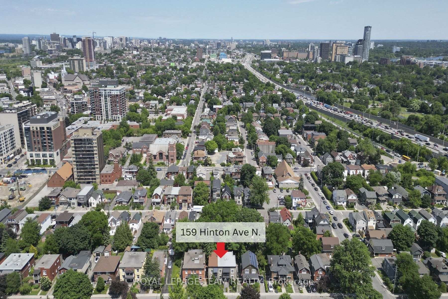
Welcome to 159 Hinton Avenue, a timeless gem nestled in the heart of Wellington Village. Located on a quiet, tree-lined street just steps from some of the City's most beloved restaurants, unique local shops (you won't find big box stores here!), beautiful parks, and vibrant summer festivals, this home offers the perfect balance of urban convenience and neighbourhood charm. From the moment you step inside, you'll be captivated by the original staircase and rich woodwork, lovingly restored to its former glory. The elegant craftsmanship of the early 20th century is beautifully complemented by fresh white walls and thoughtfully chosen light fixtures that echo the character and era of the home. The layout offers a natural flow, beginning with a charming entryway that leads into a bright dining room with a large window, seamlessly connecting to the inviting living room and continuing on to the kitchen. The kitchen has been tastefully updated with classic white cabinetry, bold black hardware, a sleek quartz countertop, and brand-new flooring installed in 2025. The bathroom has also been modernized, blending functionality with a touch of period charm. Throughout the home, a sense of warmth and history remains intact, creating a space that is both inviting and full of character. One of the homeowner's favorite spots is the serene back deck, a peaceful, shaded retreat perfect for quiet mornings or evening unwinding away from the buzz of the Village. Many updates including kitchen floor-2025, privacy wall on deck-2022, interior paint throughout 2021, electrical upgrades 2022, central air conditioning-2021, roof - 2020 and a fully rebuilt and freshly painted front porch and upper balcony-2019, + more. The lower level provides plenty of space for storage or a hobbyist's workshop. If you've been searching for an authentic urban lifestyle wrapped in historic charm, 159 Hinton Avenue is where you'll want to call home. Better hurry, this freehold vintage-chic home won't last long!
Key Facts & Features
Property Costs
- Annual Property Tax Amount
- $5,125
- Land Transfer Tax Fee
- $11,473
Rental Items
- Rental Equipment
- Hot water tank
- Basement Type
- Full, Unfinished
Interior Features
- Laundry Level
- Lower Level
- Interior Extras
- Carpet Free
- View
- Garden
- Security Features
- Smoke Detector
- Fireplace/Stove
- No
- Elevator
- No
Exterior Features
- Exterior Extras
- Deck
- Pool
- None
- Property Features
- Public Transit
Building
- Building Type
- Freehold Townhouse
- Building Style
- 2-Storey
Construction
- Exterior Finish
- Concrete
- Roof
- Rolled, Asphalt Shingle
- Foundation Details
- Stone
- Special Designation
- Unknown
Lot
- Lot Front
- 15.55 ft
- Lot Depth
- 103.97 ft
Inclusions
- Inclusions
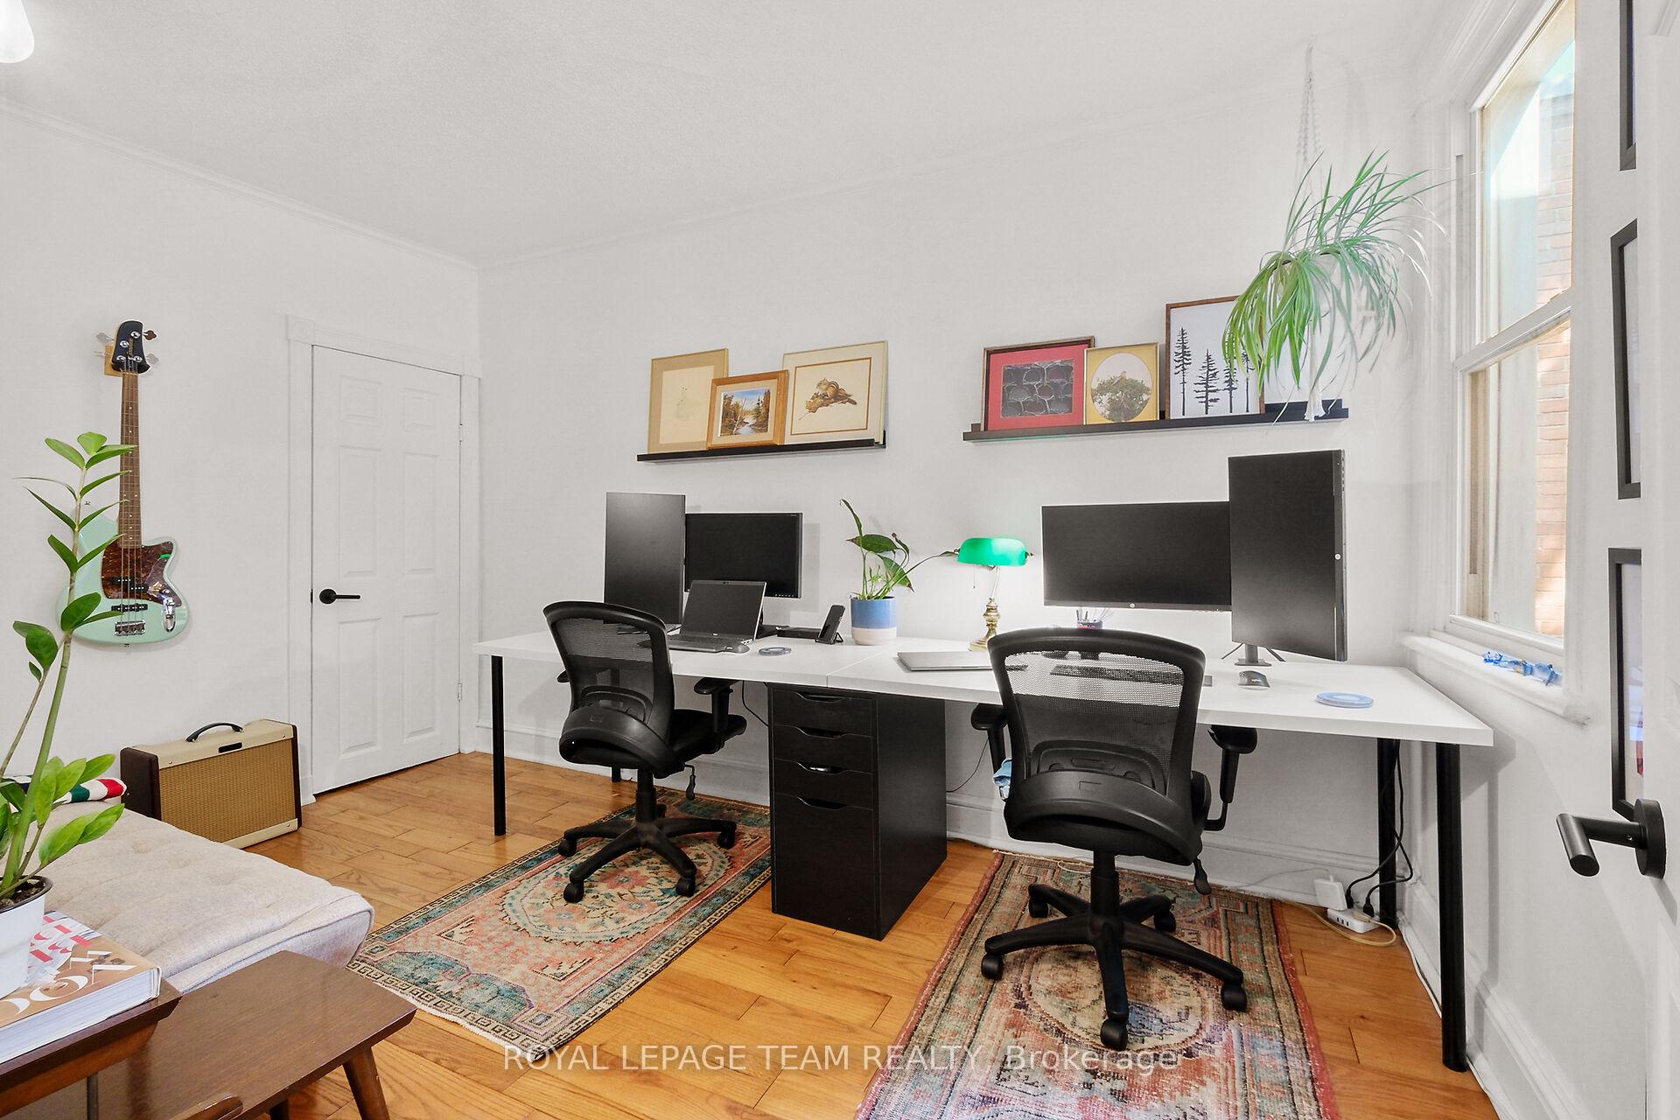
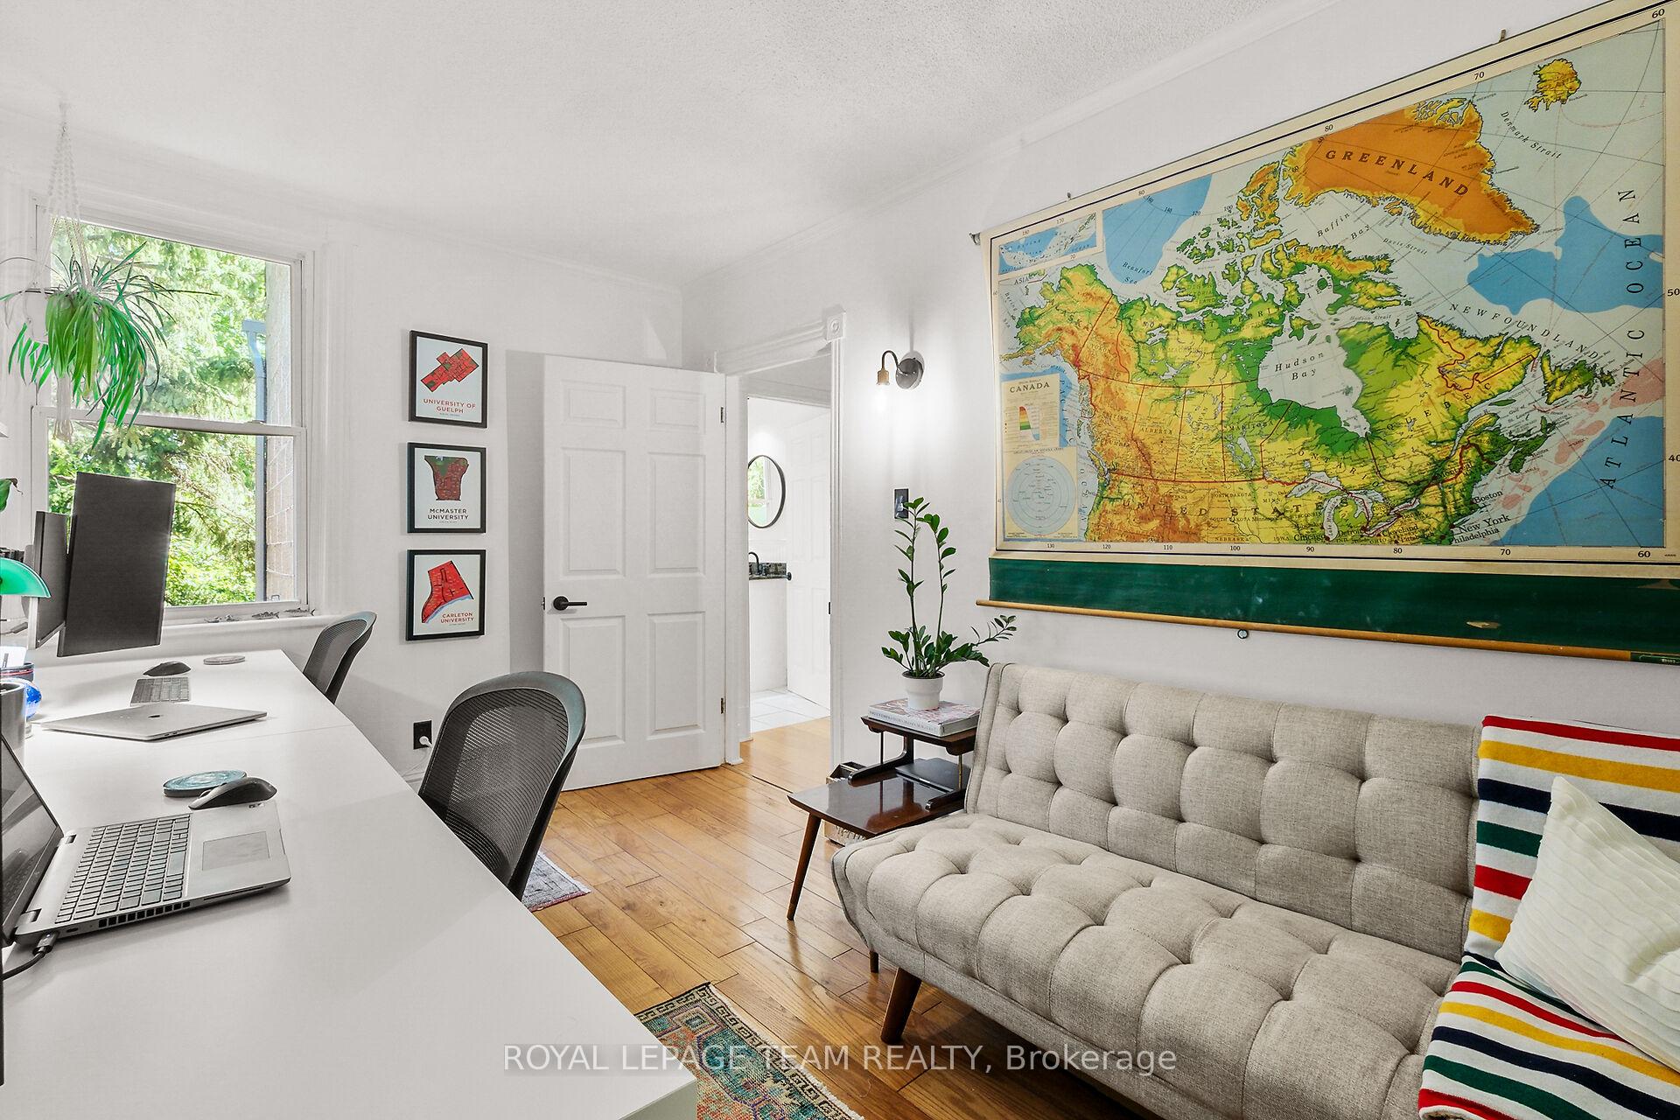
- Fridge, dishwasher, stove, washer, dryer, light Fixtures, blinds in primary bedroom and dining room, bathroom vanity mirrors, wall mounted shelves in office and primary bedroom
Parking & Garages
- Garage Type
- None
- Garage Spaces
- 1
- Parking Spaces
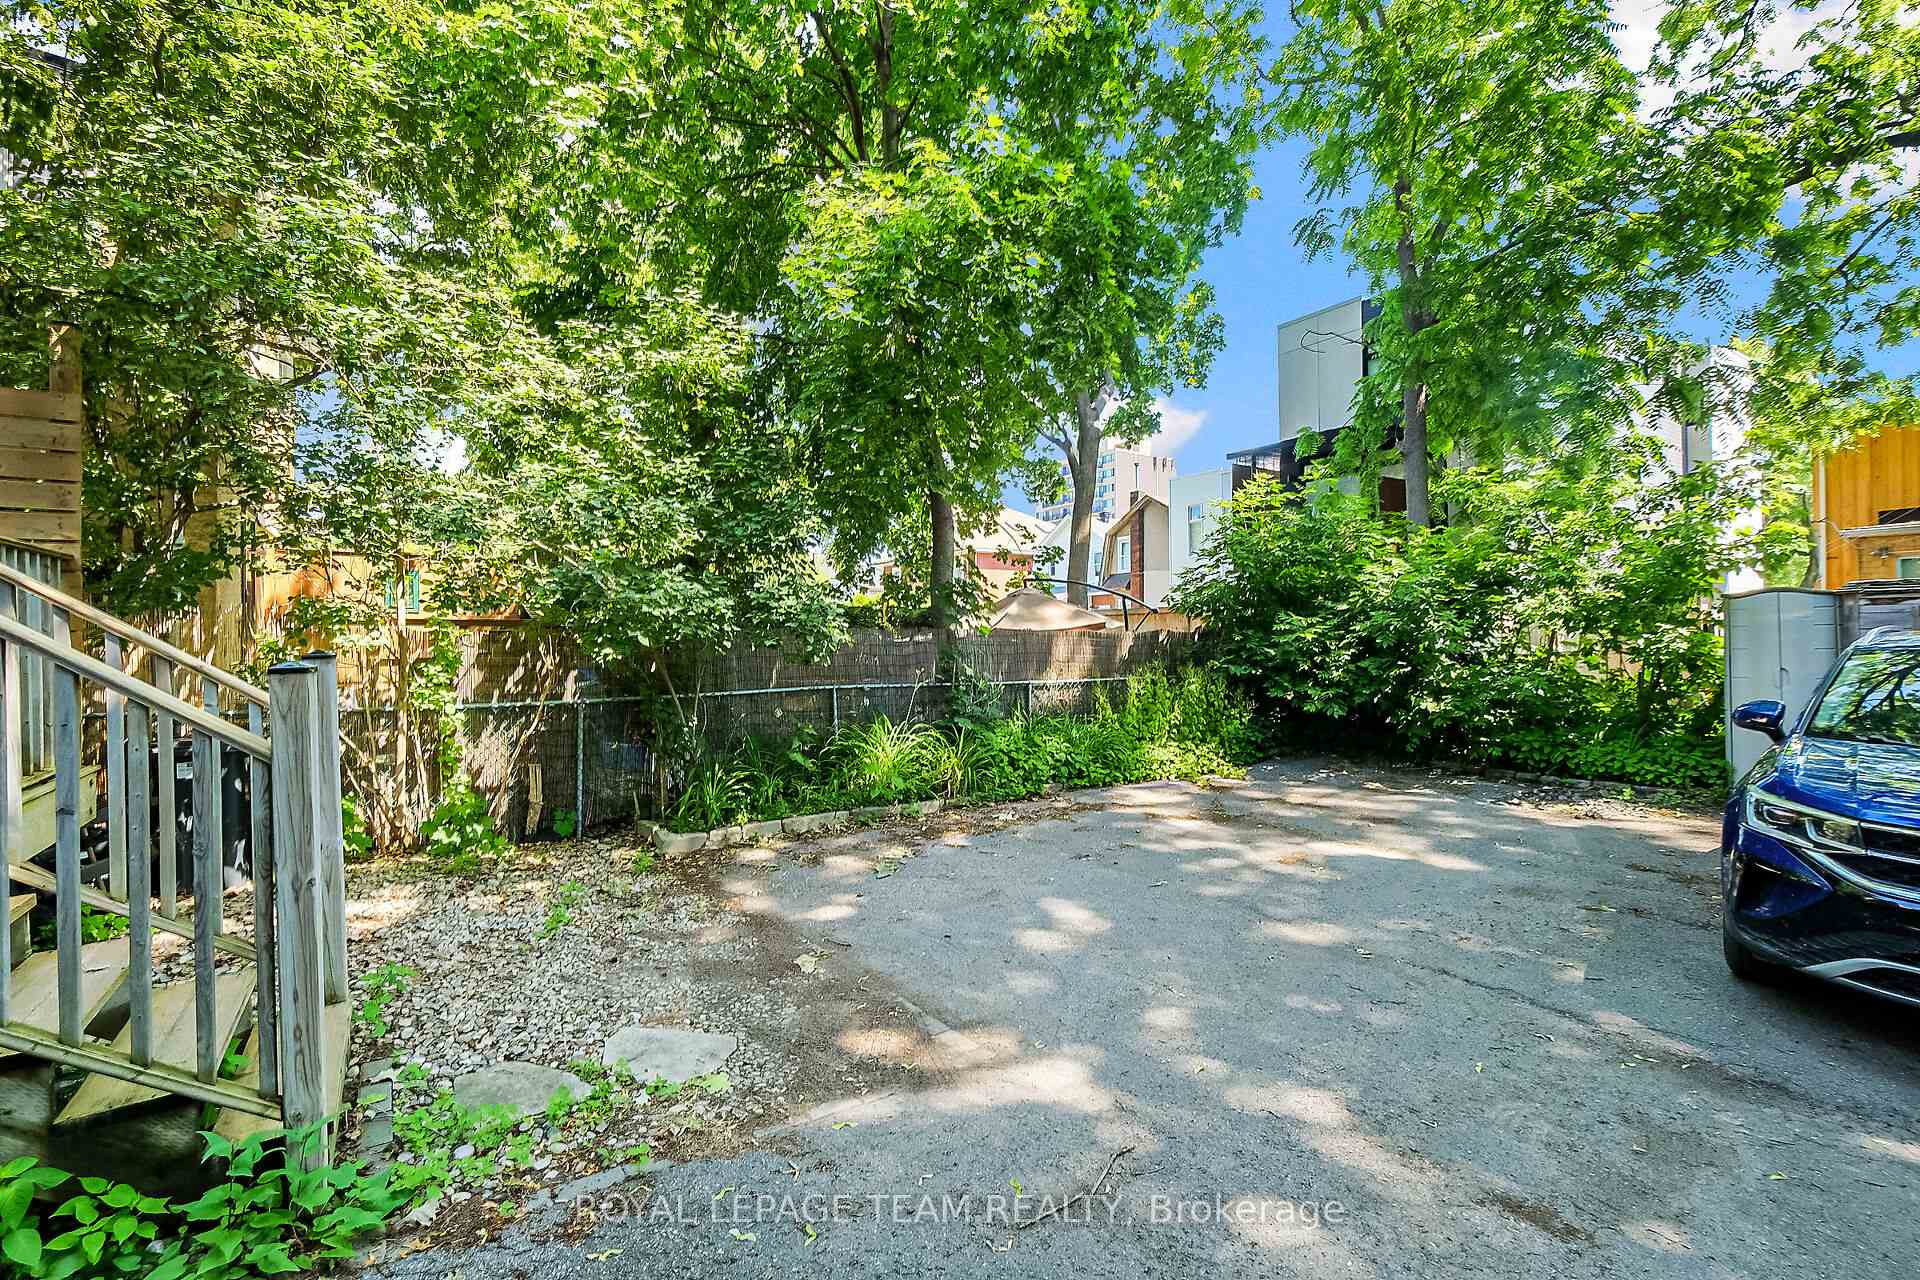
- 1
- Total Garage And Parking Spaces
- 1
Heating & Cooling
- Heat Source
- Gas
- Heat Type
- Forced Air
- Air Conditioning
- Central Air
- Water
- Municipal
- Sewers
- Sewer
- Natural Gas
- Yes
- Hydro
- Yes
- Cable
- Available
- Telephone
- Available
- Bedrooms
- 2
- Washrooms
- 1
- Kitchens
- 1
Room sizes
- Living Room—Main level, Hardwood Floor
- Dining Room—Main level, Hardwood Floor
- Kitchen—Main level
- Foyer—Main level
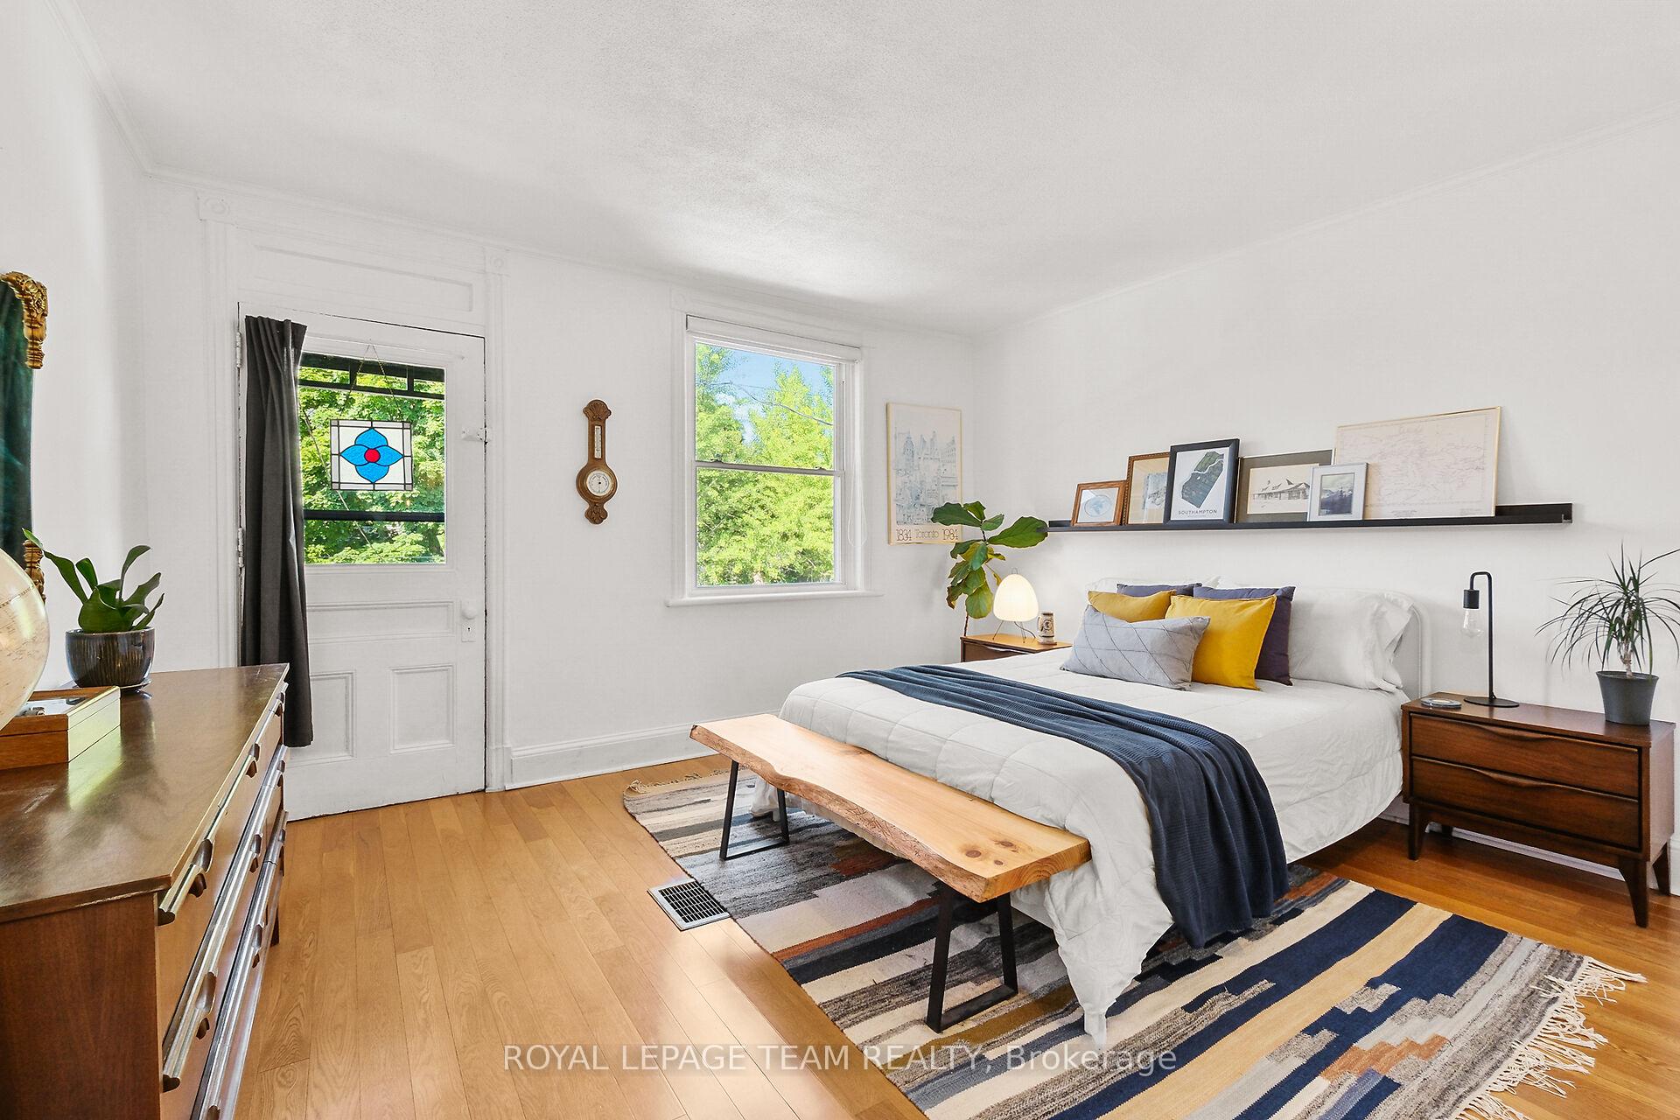
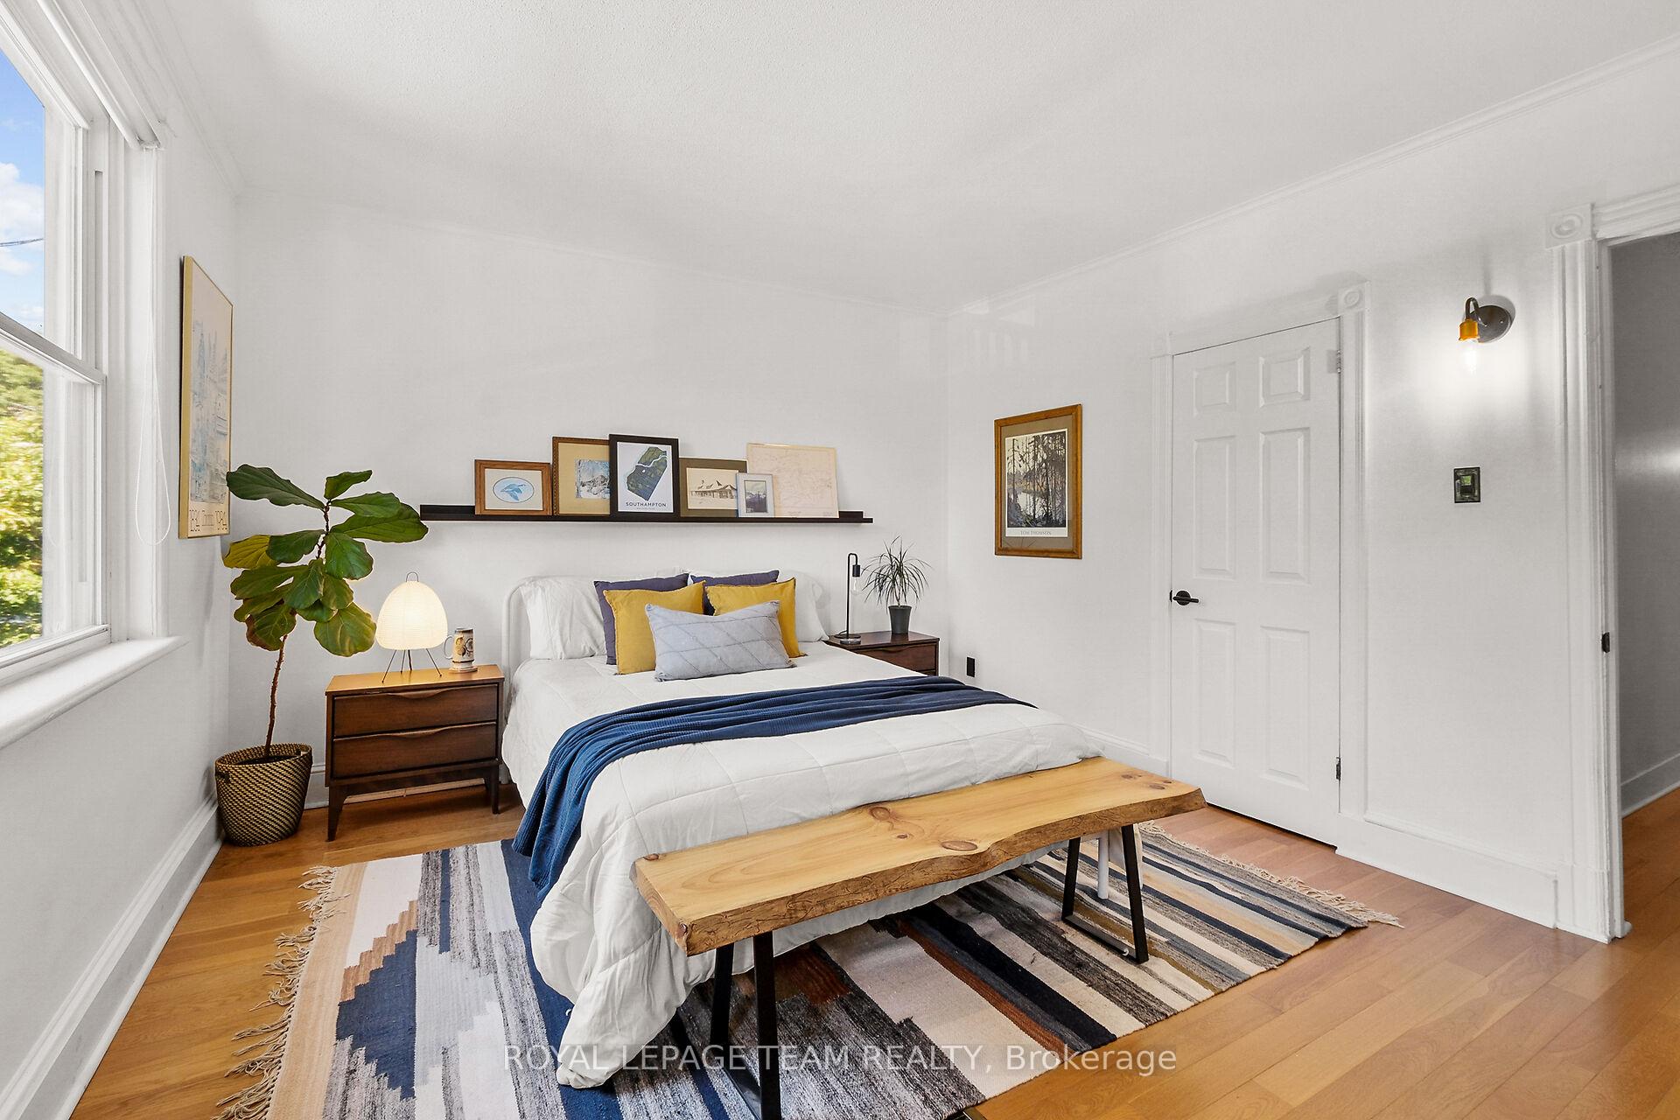
- Primary Bedroom—Second level, Hardwood Floor
- Bedroom 2—Second level, Hardwood Floor
- Bathroom—Second level, 4 Pc Bath
- Other—Basement level
Washrooms
- 4-piece, Second
- Municipality
- Ottawa
- Neighbourhood
- Ottawa West
- Main cross streets
- Hinton Ave N and Wellington St
- Zoning
- Residential
- Directions
- Hwy 417 to Parkdale exit. Left on Tyndall St, Right on Hinton Ave. Or Wellington to Hinton Ave N.
- MLS® number
- X12257185
- Data source
- Toronto Regional Real Estate Board
- Status change
- 2025-07-14
- Listed on
- 2025-07-02
- Days on market
- 12 days
- Possession type
- 90+ days
- Co-op commission
- 2%
- Seller
- Listed by
- ROYAL LEPAGE TEAM REALTY
Home Market Value
Current home valuation for 159 Hinton Avenue N, Ottawa, Ottawa West, Ottawa, ON. Listed for $749,900
HOMEH Estimate
$610,105
Estimated Sales Range
$481,983 - $738,227
HOMEH Estimate for 159 Hinton Avenue N, Ottawa, Ottawa West
Calculated with a real agent's CMA method — 45+ years of experience, codified. Not an AI guess.
For the owner
Is this your home? Track its value.
Get this home's HOMEH Estimate by email once a month, with how many homes are for sale around you.
Mortgage Payment Calculator
Compare up to 4 down payment scenarios
5% on first $500K + 10% on $249,900 over $500K
$49,990
| Scenario 1 | Scenario 2 | Scenario 3 | Scenario 4 | |
|---|---|---|---|---|
−Down payment | % $ | % $ | % $ | % $ |
+CMHC insurance | $27,986 | $20,922 | $17,848 | $0 |
=Total mortgage | $727,643 | $695,832 | $655,263 | $599,920 |
Amortization | ||||
Mortgage rate | % | % | % | % |
| Payment frequency | ||||
=Mortgage payment | $3,553monthly | $3,397monthly | $3,199monthly | $2,929monthly |
Land Transfer Tax
$11,473
$11,473
Around this home
Data provided by OpenStreetMap & Fraser Institute School Rankings
Ask HOMEH
New!Hi there!
👋Text or call (416) 301-9001
Recommended for you
Based on homes you've looked at.
No recommended properties found.
Nearby similar homes
No nearby properties found.
More real estate resources
Other homes nearby
Explore this area
Nearby neighbourhoods
No nearby listings available.