
68 Elvaston Avenue
Ottawa (Craig Henry/Woodvale), ON K2G 3X9
Included in Rent: None, Parking
- 4Bedrooms
- 2Bathrooms
- 1Garage
- 1100–1500Sq Ft
- Aug 1, 2025Available
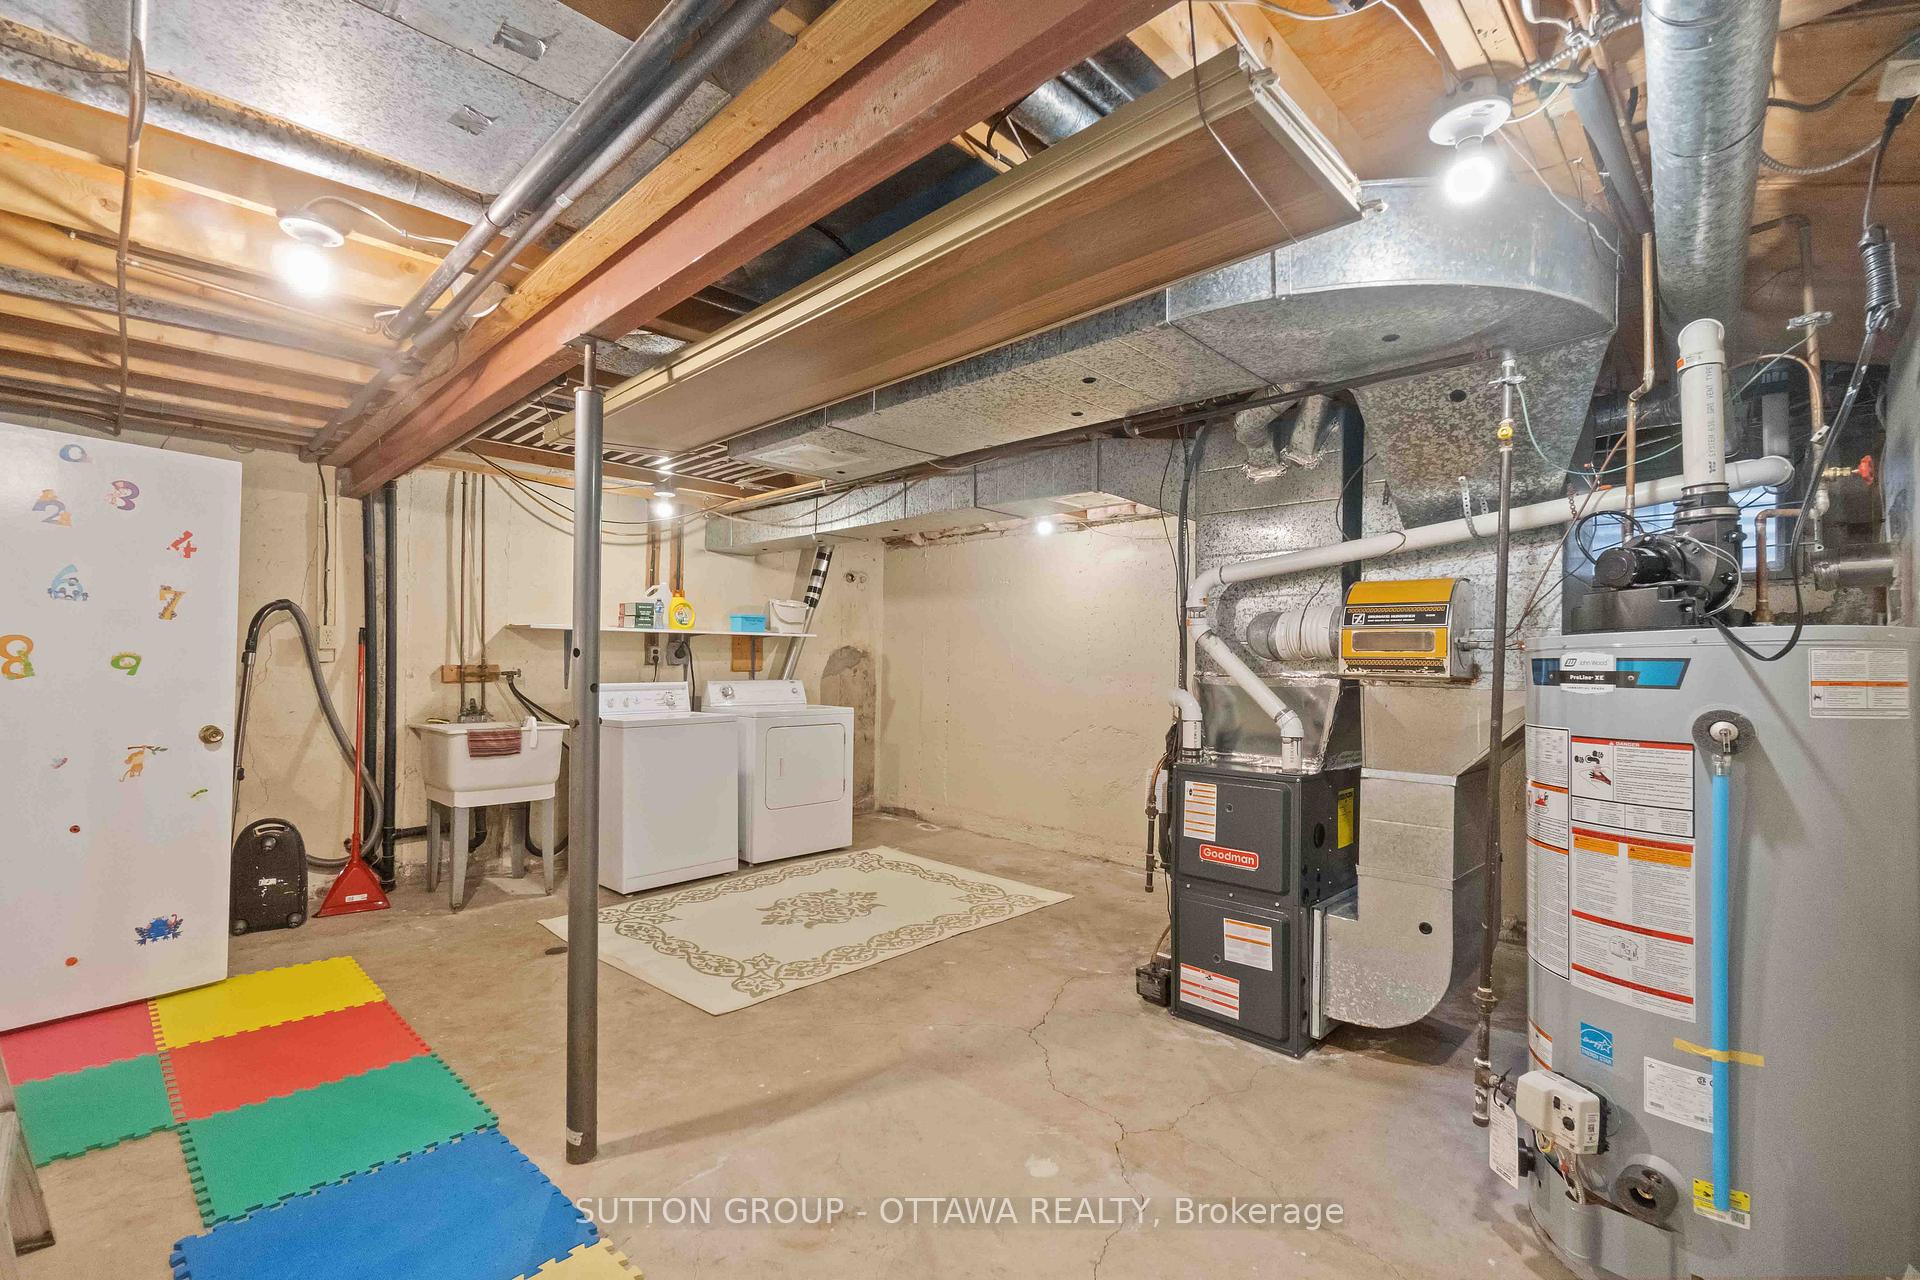
- In BasementLaundry
- Entire PropertyFor Lease
- Unfurnished

This listing has ended. It is no longer available.
Property not available for sale or for rent.
Sale & Price History for 68 Elvaston Avenue, Ottawa, Craig Henry/Woodvale
| Start Date | End Date | Price | Event | MLS# |
|---|---|---|---|---|
| 2025-06-23 | 2025-07-04 | Login to See Prices | Terminated | x12239305 |
Real estate boards require you to or to see the full details of this property.
*Sold prices and complete sale & price history are regulated data. Under the Trust in Real Estate Services Act, 2002 (TRESA) and the rules of the Real Estate Council of Ontario (RECO), and pursuant to the Multiple Listing Service® rules of the Canadian Real Estate Association (CREA) and the Toronto Regional Real Estate Board (TRREB), this information may be shown only to registered users who have agreed to the applicable terms of use (a Virtual Office Website, or "VOW," arrangement). HOMEH Inc., Brokerage therefore provides it to signed-in members only. Creating an account is free and takes under a minute.
About 68 Elvaston Avenue, Ottawa, Craig Henry/Woodvale
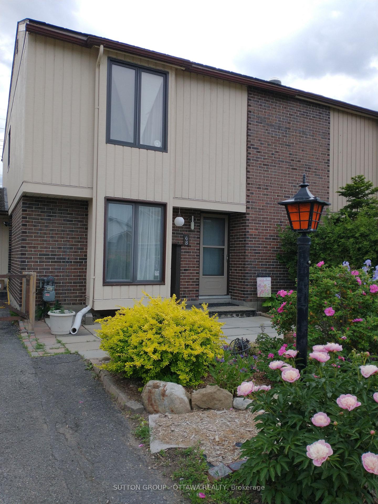
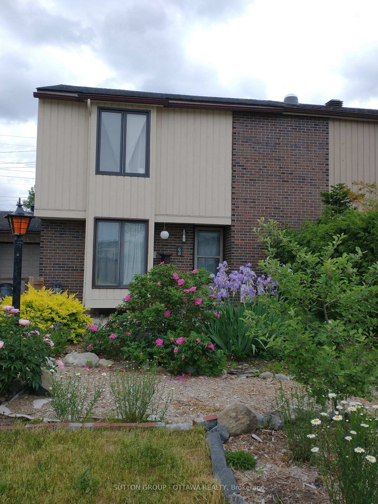
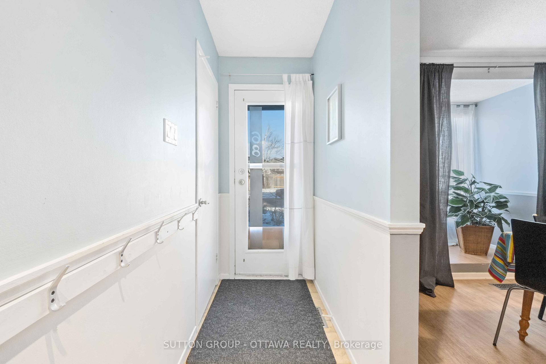
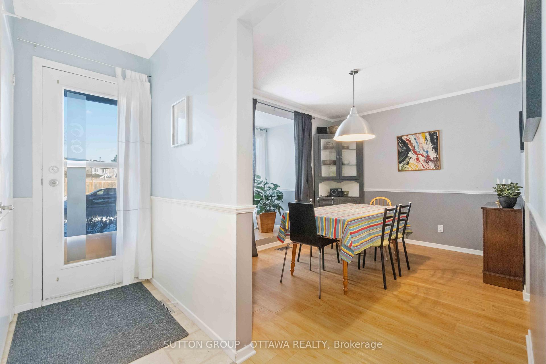
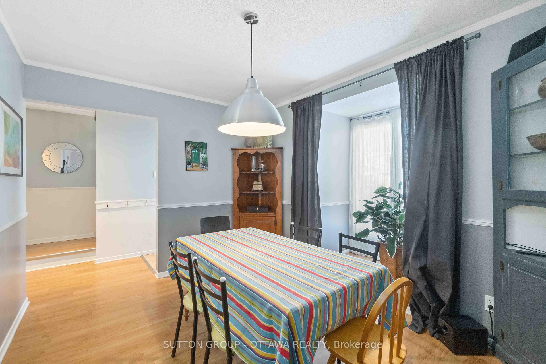
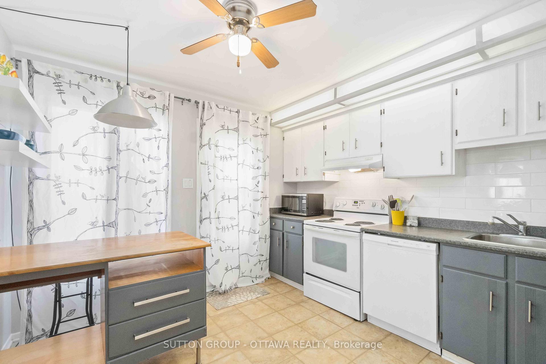
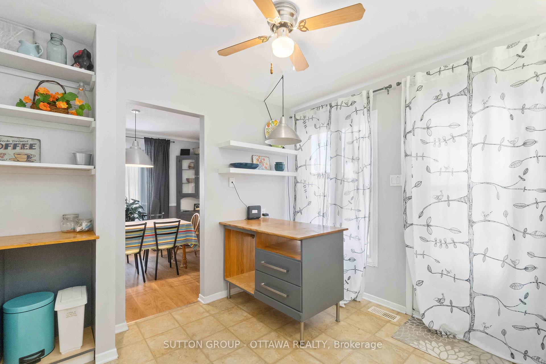
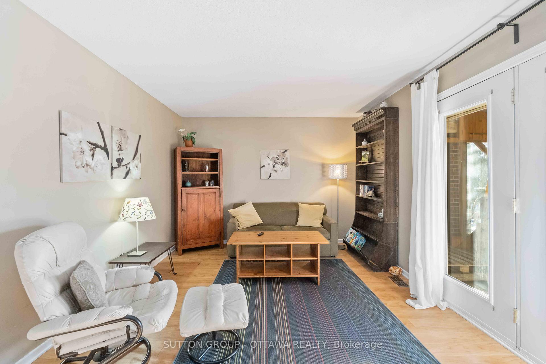
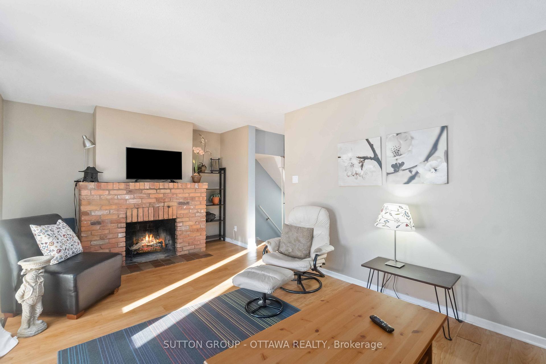
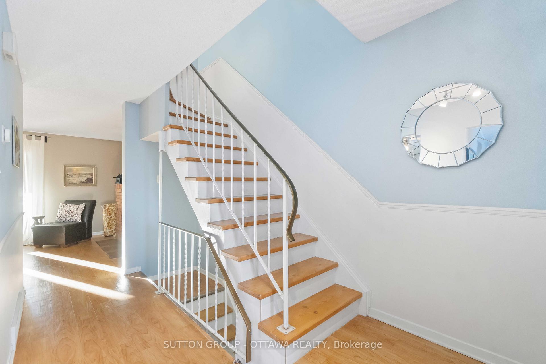
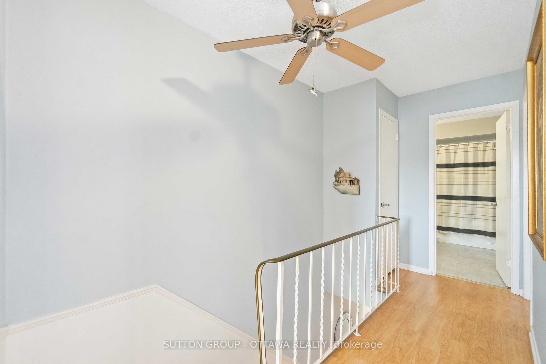
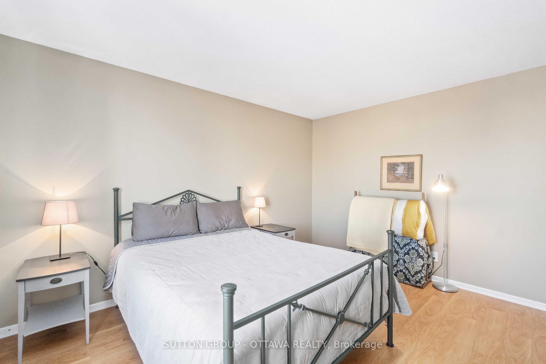
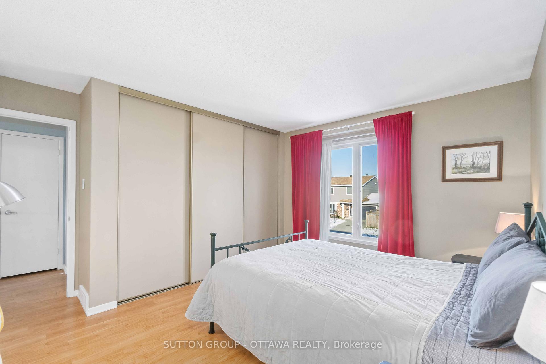
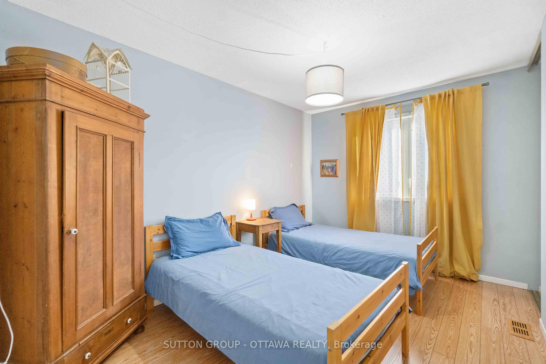
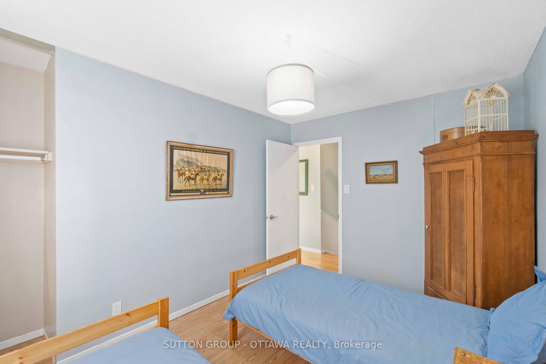
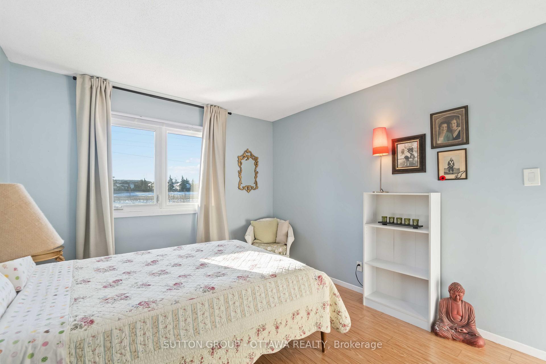
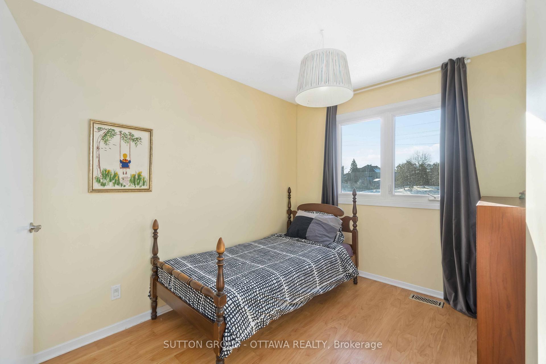
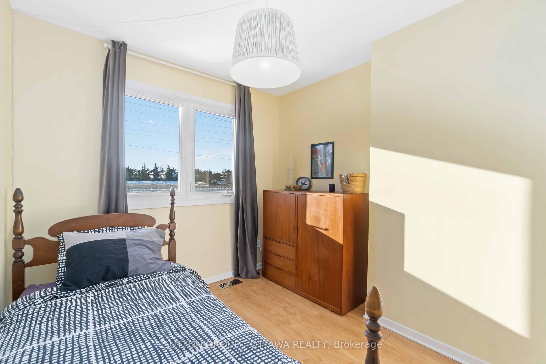
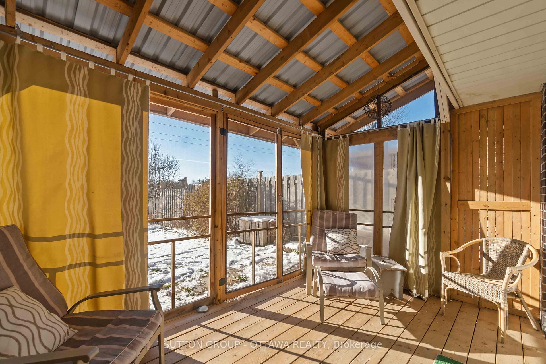
**** This property is no longer available. The listing is in the process of being cancelled*** Make this well kept 4 bedroom 1.5 bathroom semi-detached in safe, family friendly Craig Henry home today. This home is located close to main arterial roadways (for convenience) but quiet and tranquil. Shopping and churches of many denominations are all within walking or a short driving distance. You'll love the fact that this home is in the very coveted Knoxdale PS & Sir Robert Borden HS catchment zones (great for families with children). The home is bright, airy and spacious. The 4 bedrooms are very decently sized and the overall layout is tremendously functional. Any prospective tenant will love the large backyard as well as the very user friendly year round rear screened porch. Biking paths in the summer, cross country skiing in the winter are just beyond the large yard. With all this, what more can one ask for? Come take a look today and make it YOURS, before it is gone! Photos were taken during a previous tenancy.
Key Facts & Features
Rental Details
- Portion Of Property For Rent
- Entire Property
- Furnished
- Unfurnished
- Rent Term
- 12 Months
- Payment Frequency
- Monthly
- Rental Deposit
- Yes
- Credit Check
- Yes
- Employment Letter
- Yes
- Rental Application
- Yes
- References Required
- Yes
Included In Rent Fee
- None
- Parking
Rental Items
- Rental Equipment
- HWT Rental
- Basement Type
- Finished
Interior Features
- Laundry Features
- In Basement
- Laundry Level
- Lower Level
- Interior Extras
- Auto Garage Door Remote, Carpet Free
- Fireplace/Stove
- Yes
- Fireplace Features
- Wood
- Elevator
- No
Exterior Features
- Exterior Extras
- Backs On Green Belt
- Pool
- None
- Accessibility Features
- None
Building
- Building Type
- Semi-Detached
- Building Style
- 2-Storey
- Approx Age
- 31-50
Construction
- Exterior Finish
- Wood , Vinyl Siding
- Roof
- Asphalt Shingle
- Foundation Details
- Poured Concrete
- Special Designation
- Unknown
Lot
- Lot Front
- 37.00 ft
- Lot Depth
- 101.58 ft
Inclusions
- Inclusions
- Dishwasher, Dryer, Hood Fan, Refrigerator, Stove, Washer, Auto Garage Door Opener, Ceiling Fan, Smoke Detector
Exclusions
- Exclusions
- Tenant Belongings
Parking & Garages
- Garage Type
- Built-In
- Garage Spaces
- 1
- Parking Spaces
- 5
- Total Garage And Parking Spaces
- 6
Heating & Cooling
- Heat Source
- Gas
- Heat Type
- Forced Air
- Air Conditioning
- Central Air
- Water
- Municipal
- Sewers
- Sewer
- Bedrooms
- 4
- Washrooms
- 2
- Kitchens
- 1
- Family / bonus room
- Yes
Room sizes
- Dining Room—Main level
- Kitchen—Main level
- Living Room—Main level
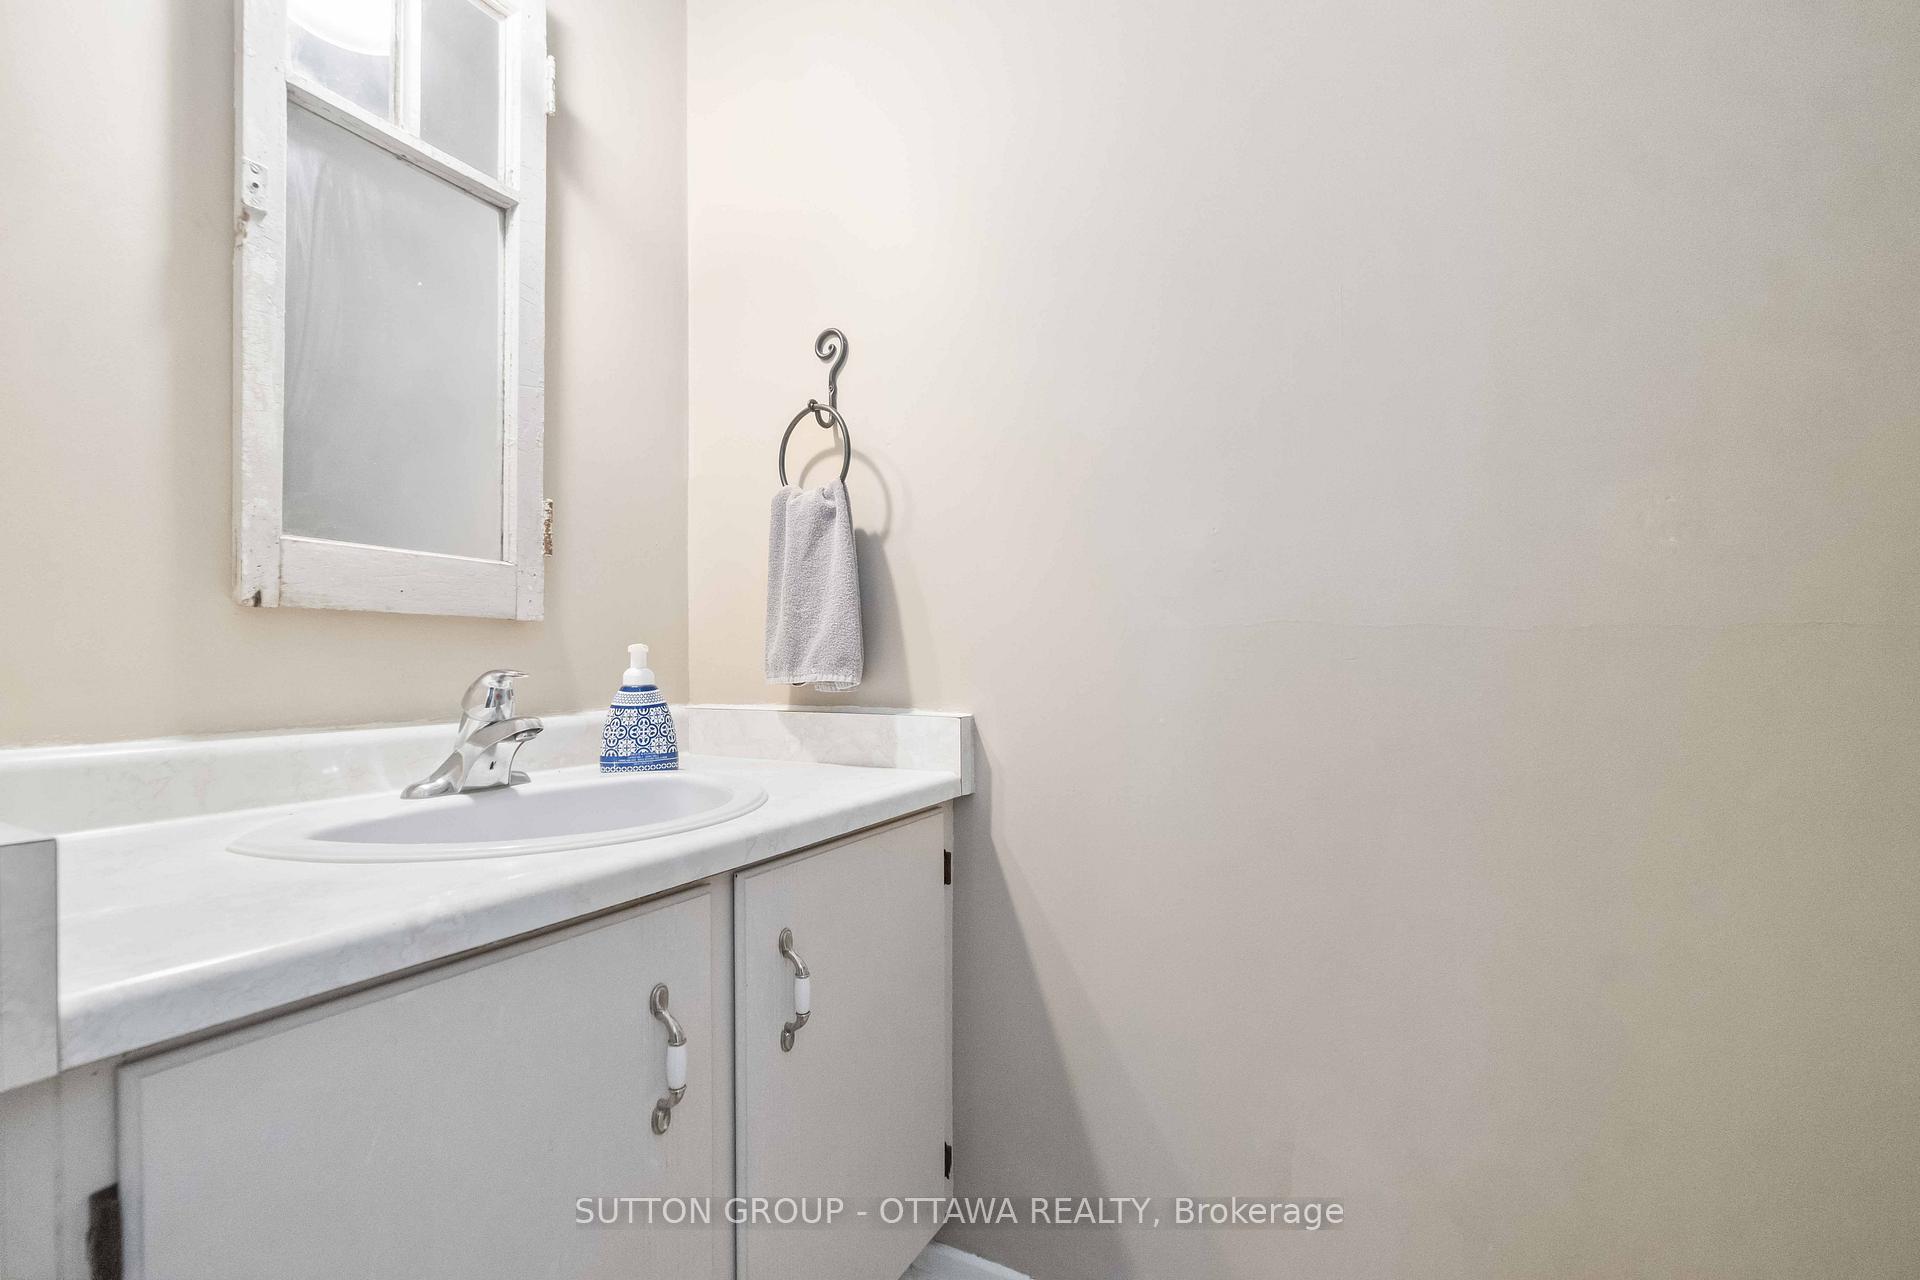
- Bathroom—Main level, 2 Pc Bath
- Primary Bedroom—Second level
- Bedroom 2—Second level
- Bedroom 3—Second level
- Bedroom 4—Second level
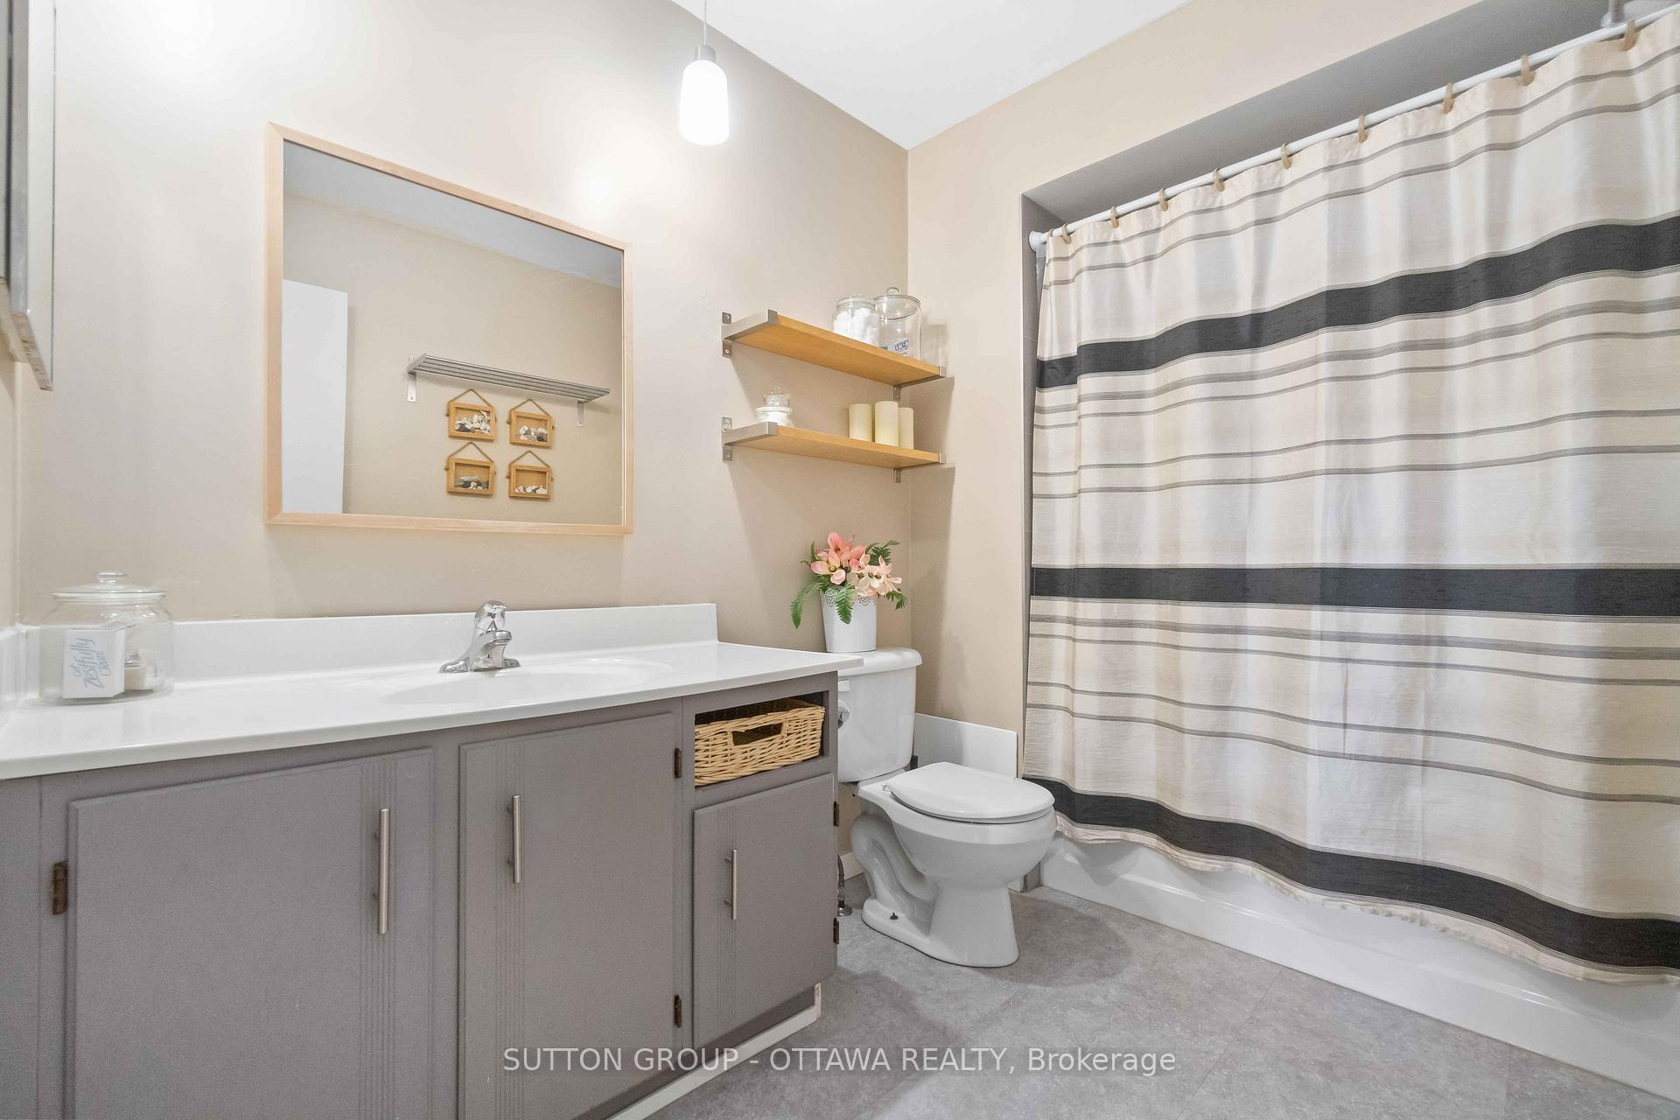
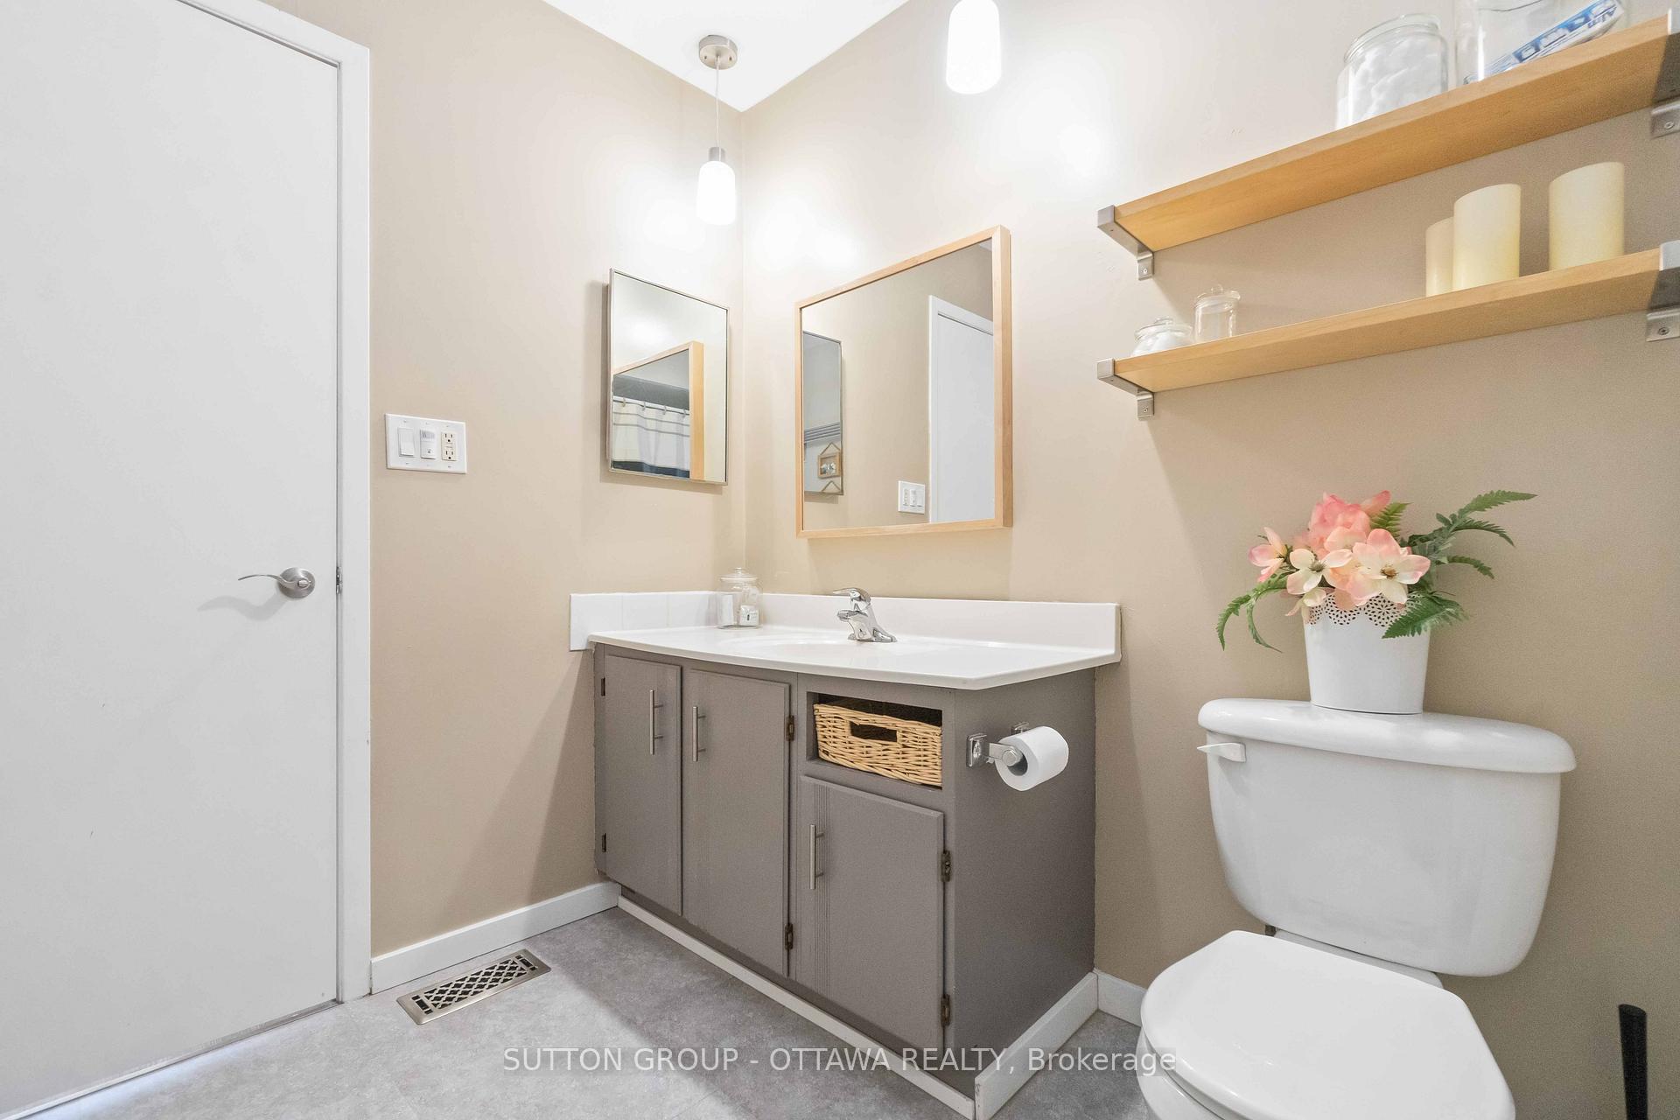
- Bathroom—Second level, 3 Pc Bath
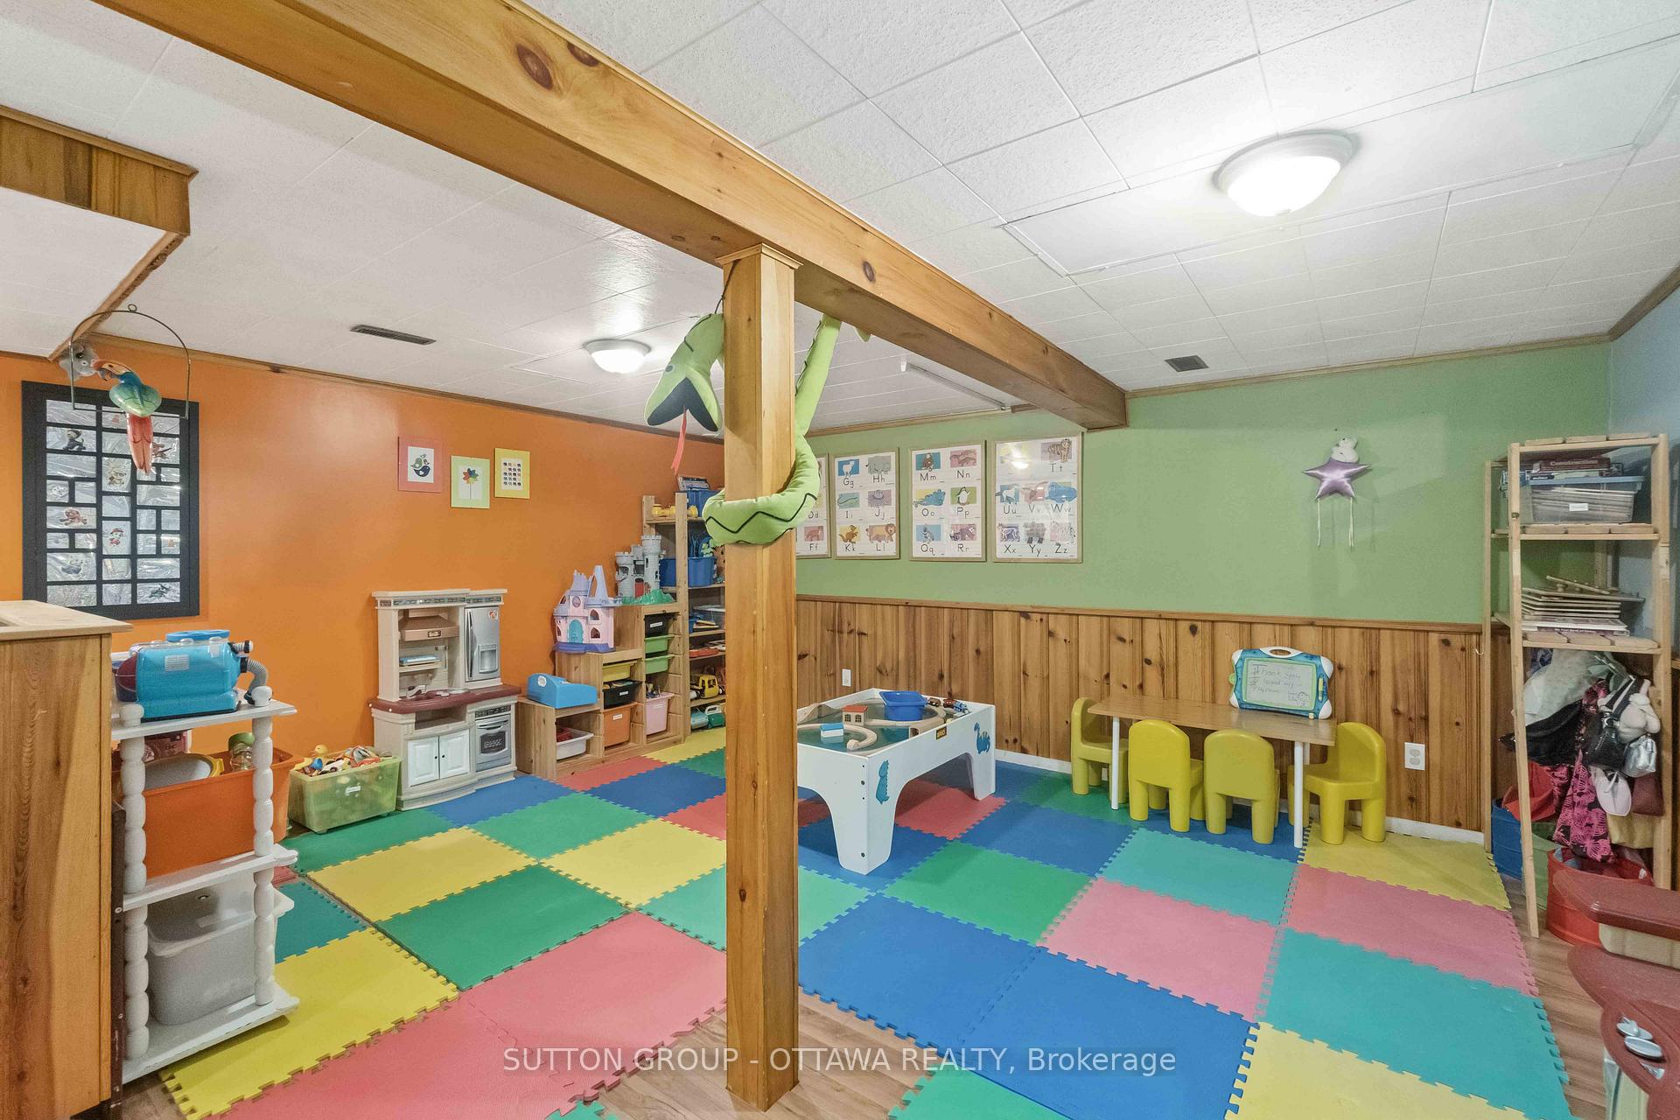
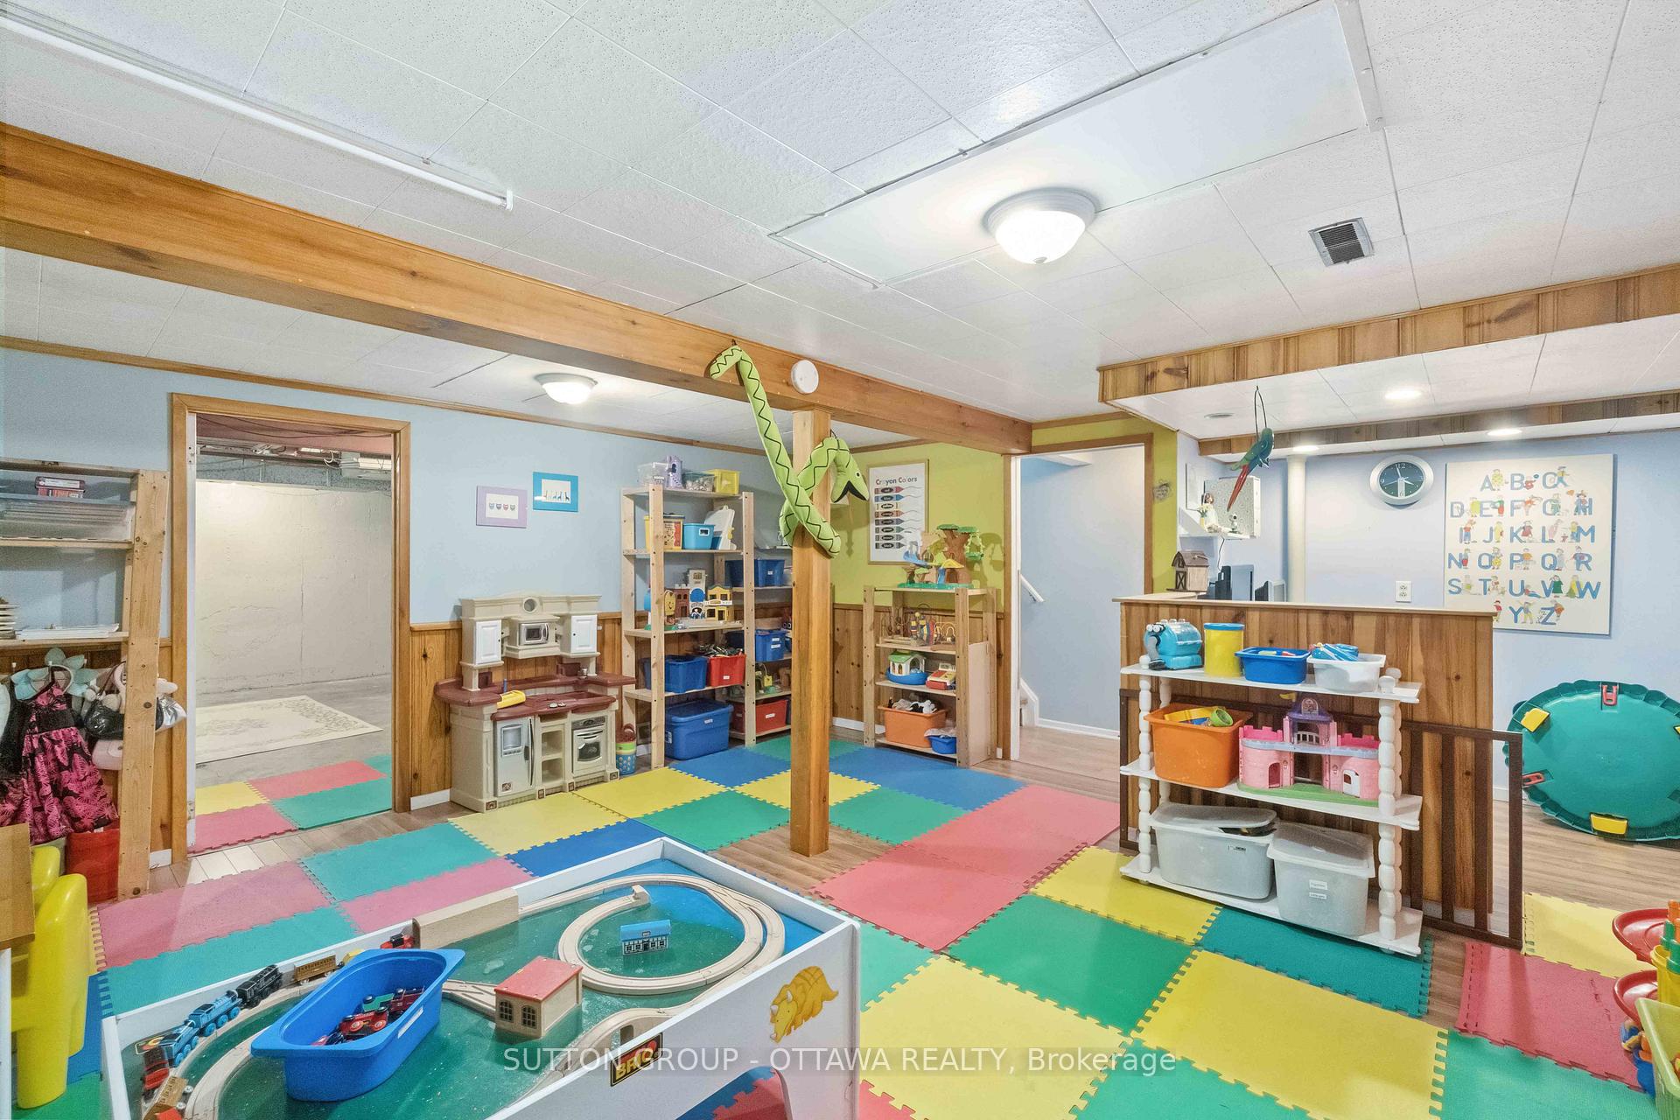
- Family Room—Basement level
- Utility Room—Basement level
- Sunroom—Main level
Washrooms
- 3-piece, Second
- 2-piece, Main
- Municipality
- Ottawa
- Neighbourhood
- Craig Henry/Woodvale
- Main cross streets
- Shoreham Avenue & Elvaston Avenue
- Directions
- From Greenbank Road to Craig Henry Drive to Elvaston Avenue. The subject property is 68 Elvaston Avenue
- MLS® number
- X12239305
- Data source
- Toronto Regional Real Estate Board
- Status change
- 2025-07-04
- Listed on
- 2025-06-23
- Days on market
- 11 days
- Possession date
- 2025-08-01
- Possession type
- Flexible
- Co-op commission
- 0.5 months
- Listed by
- SUTTON GROUP - OTTAWA REALTY
Home Market Value
Current home valuation for 68 Elvaston Avenue, Ottawa, Craig Henry/Woodvale, Ottawa, ON. Listed for $2,800
HOMEH Estimate
$691,000
Estimated Sales Range
$545,890 - $836,110
HOMEH Estimate for 68 Elvaston Avenue, Ottawa, Craig Henry/Woodvale
What this home would sell for today, not its rent
Calculated with a real agent's CMA method — 45+ years of experience, codified. Not an AI guess.
For the owner
Is this your home? Track its value.
Get this home's HOMEH Estimate by email once a month, with how many homes are for sale around you.
Around this home
No schools found nearby
Data provided by OpenStreetMap & Fraser Institute School Rankings
Ask HOMEH
New!Hi there!
👋Text or call (416) 301-9001
Recommended for you
Based on homes you've looked at.
No recommended properties found.
Nearby similar homes
No nearby properties found.
More real estate resources
Other homes nearby
Explore this area
Nearby neighbourhoods
- Manordale homes for sale
- Centrepointe homes for sale
- Queensway Terrace South/Ridgeview homes for sale
- Parkway Park homes for sale
- Leslie Park homes for sale
- Borden Farm/Stewart Farm/Carleton Heights/Parkwood Hills homes for sale
- Fairfield Heights homes for sale
- Queensway Terrace North homes for sale
No nearby listings available.