
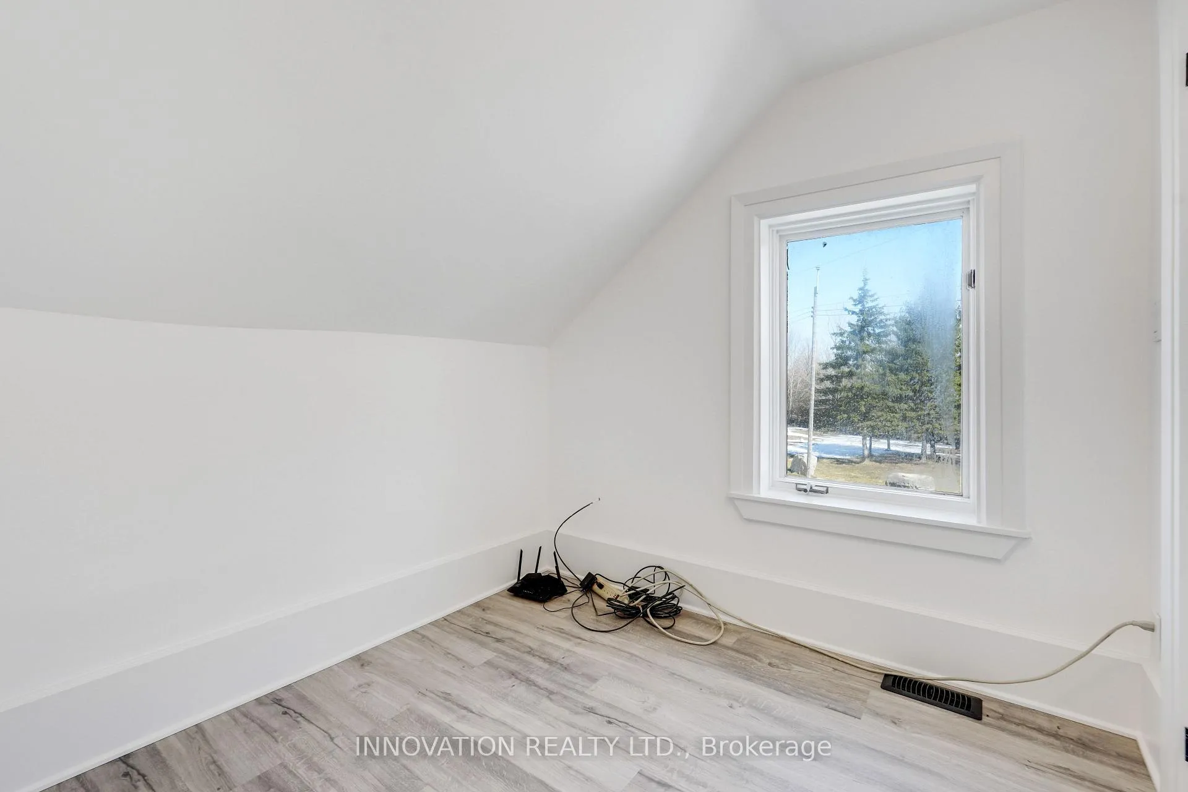
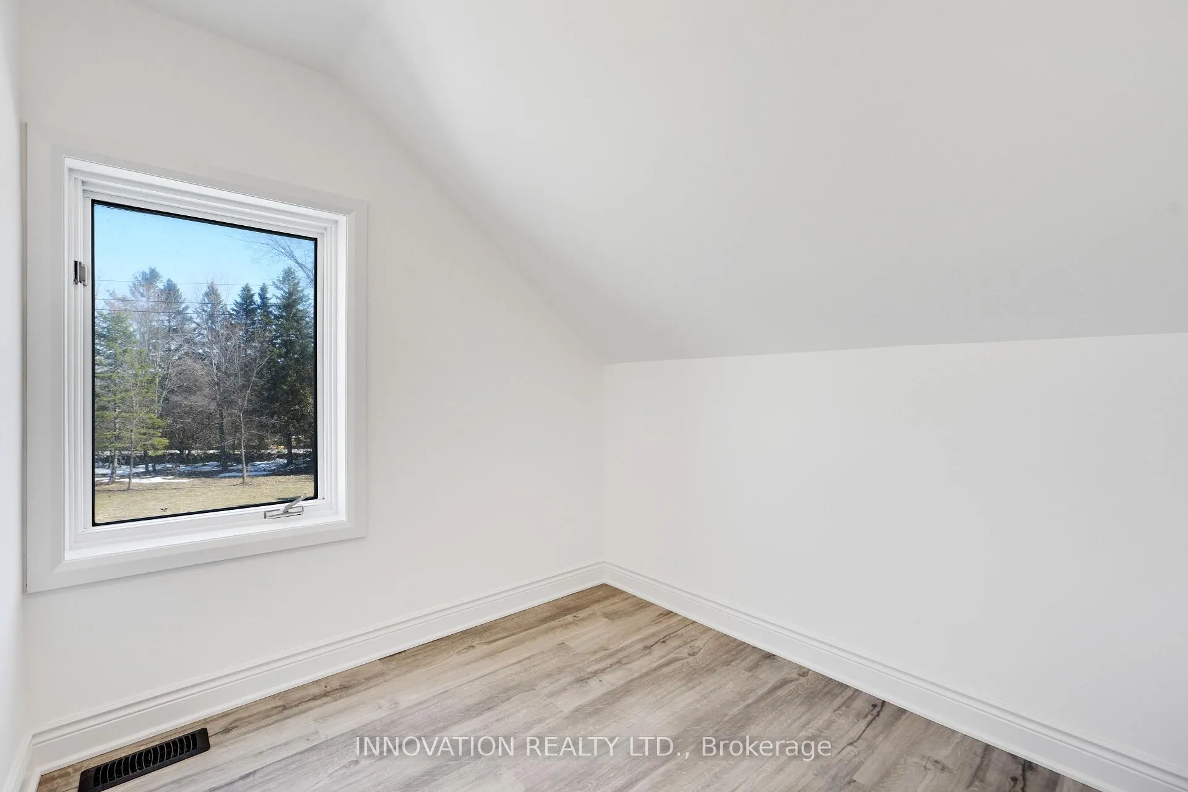
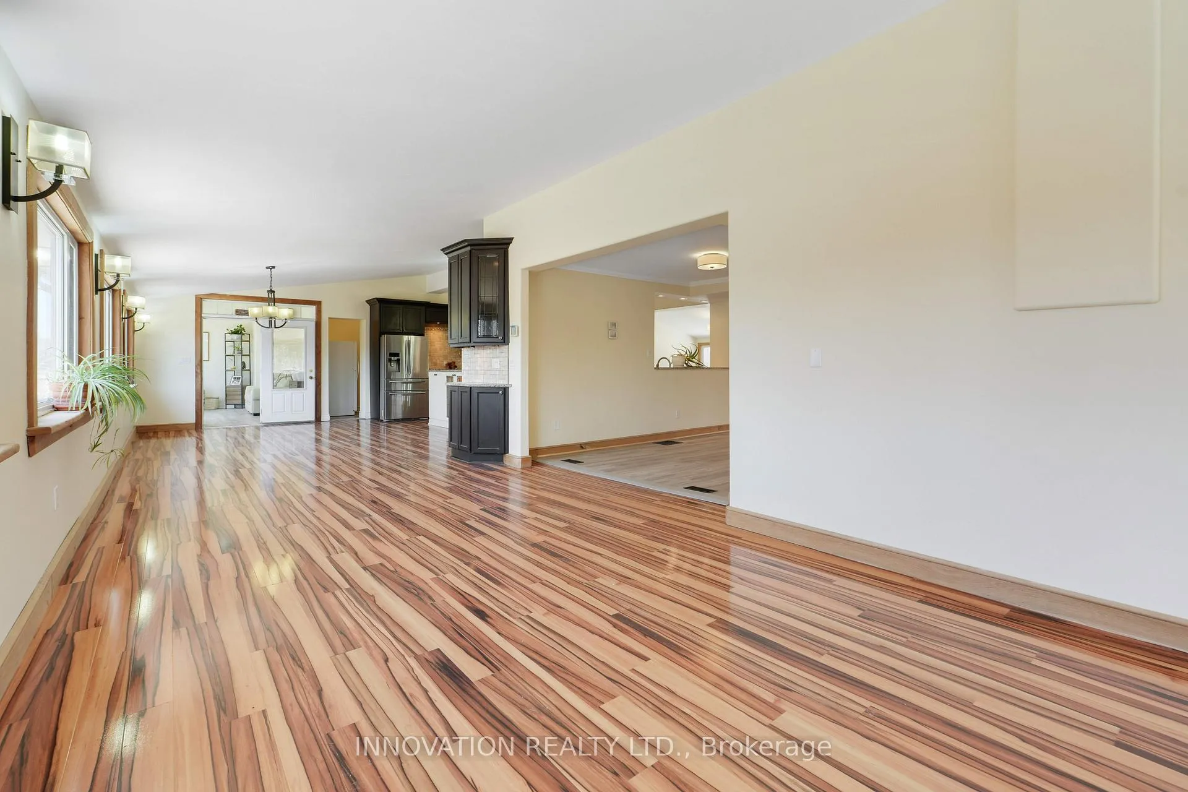
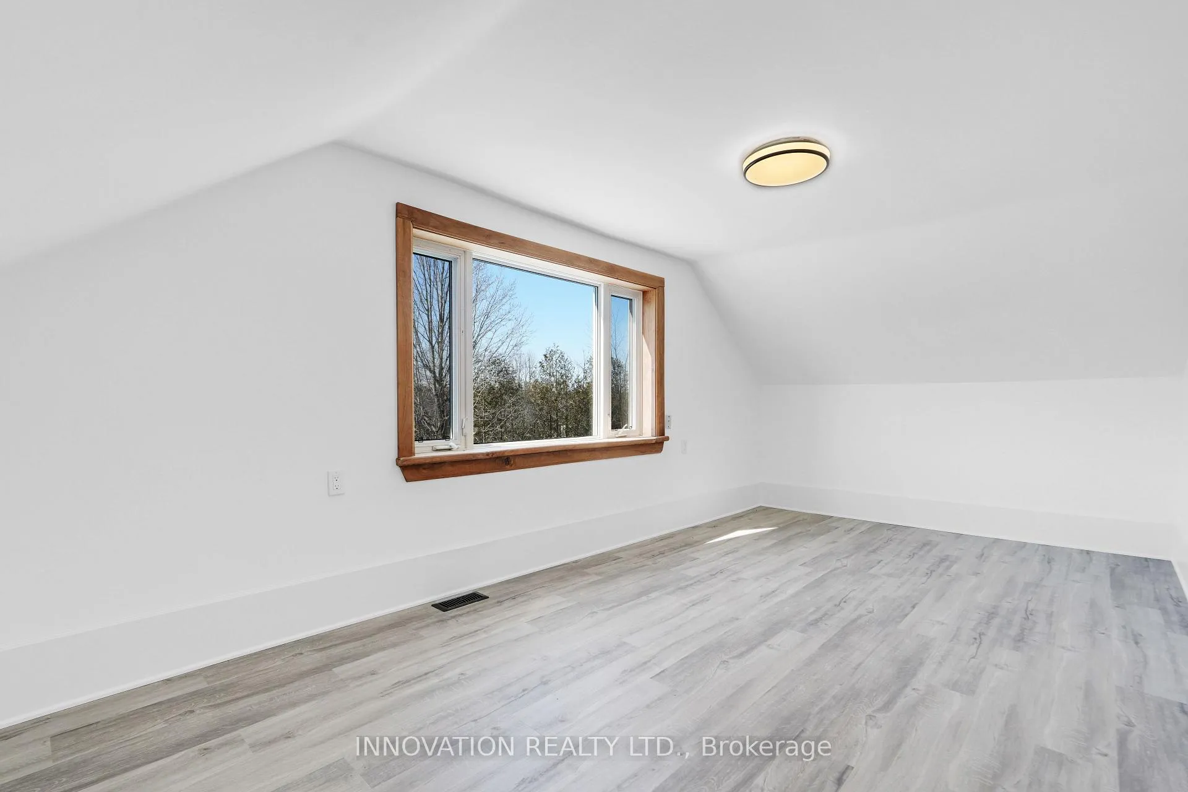
6972 Gallagher Road
Ottawa (Rideau Twp S of Reg Rd 6 W of Mccordick Rd.), ON K0A 2T0
- 4Bedrooms
- 4Bathrooms
- 2Garage
- 3500–5000Sq Ft
- $3,885Tax
- 698×2,771 ftLot Size
 Estimated Value:$1,640,017See Free Estimate Report

Sale & Price History for 6972 Gallagher Road, Ottawa, Rideau Twp S of Reg Rd 6 W of Mccordick Rd.
| Start Date | End Date | Price | Event | MLS# |
|---|---|---|---|---|
| No listing history available | ||||
Real estate boards require you to or to see the full details of this property.
*Sold prices and complete sale & price history are regulated data. Under the Trust in Real Estate Services Act, 2002 (TRESA) and the rules of the Real Estate Council of Ontario (RECO), and pursuant to the Multiple Listing Service® rules of the Canadian Real Estate Association (CREA) and the Toronto Regional Real Estate Board (TRREB), this information may be shown only to registered users who have agreed to the applicable terms of use (a Virtual Office Website, or "VOW," arrangement). HOMEH Inc., Brokerage therefore provides it to signed-in members only. Creating an account is free and takes under a minute.
About 6972 Gallagher Road, Ottawa, Rideau Twp S of Reg Rd 6 W of Mccordick Rd.
Summarized Description
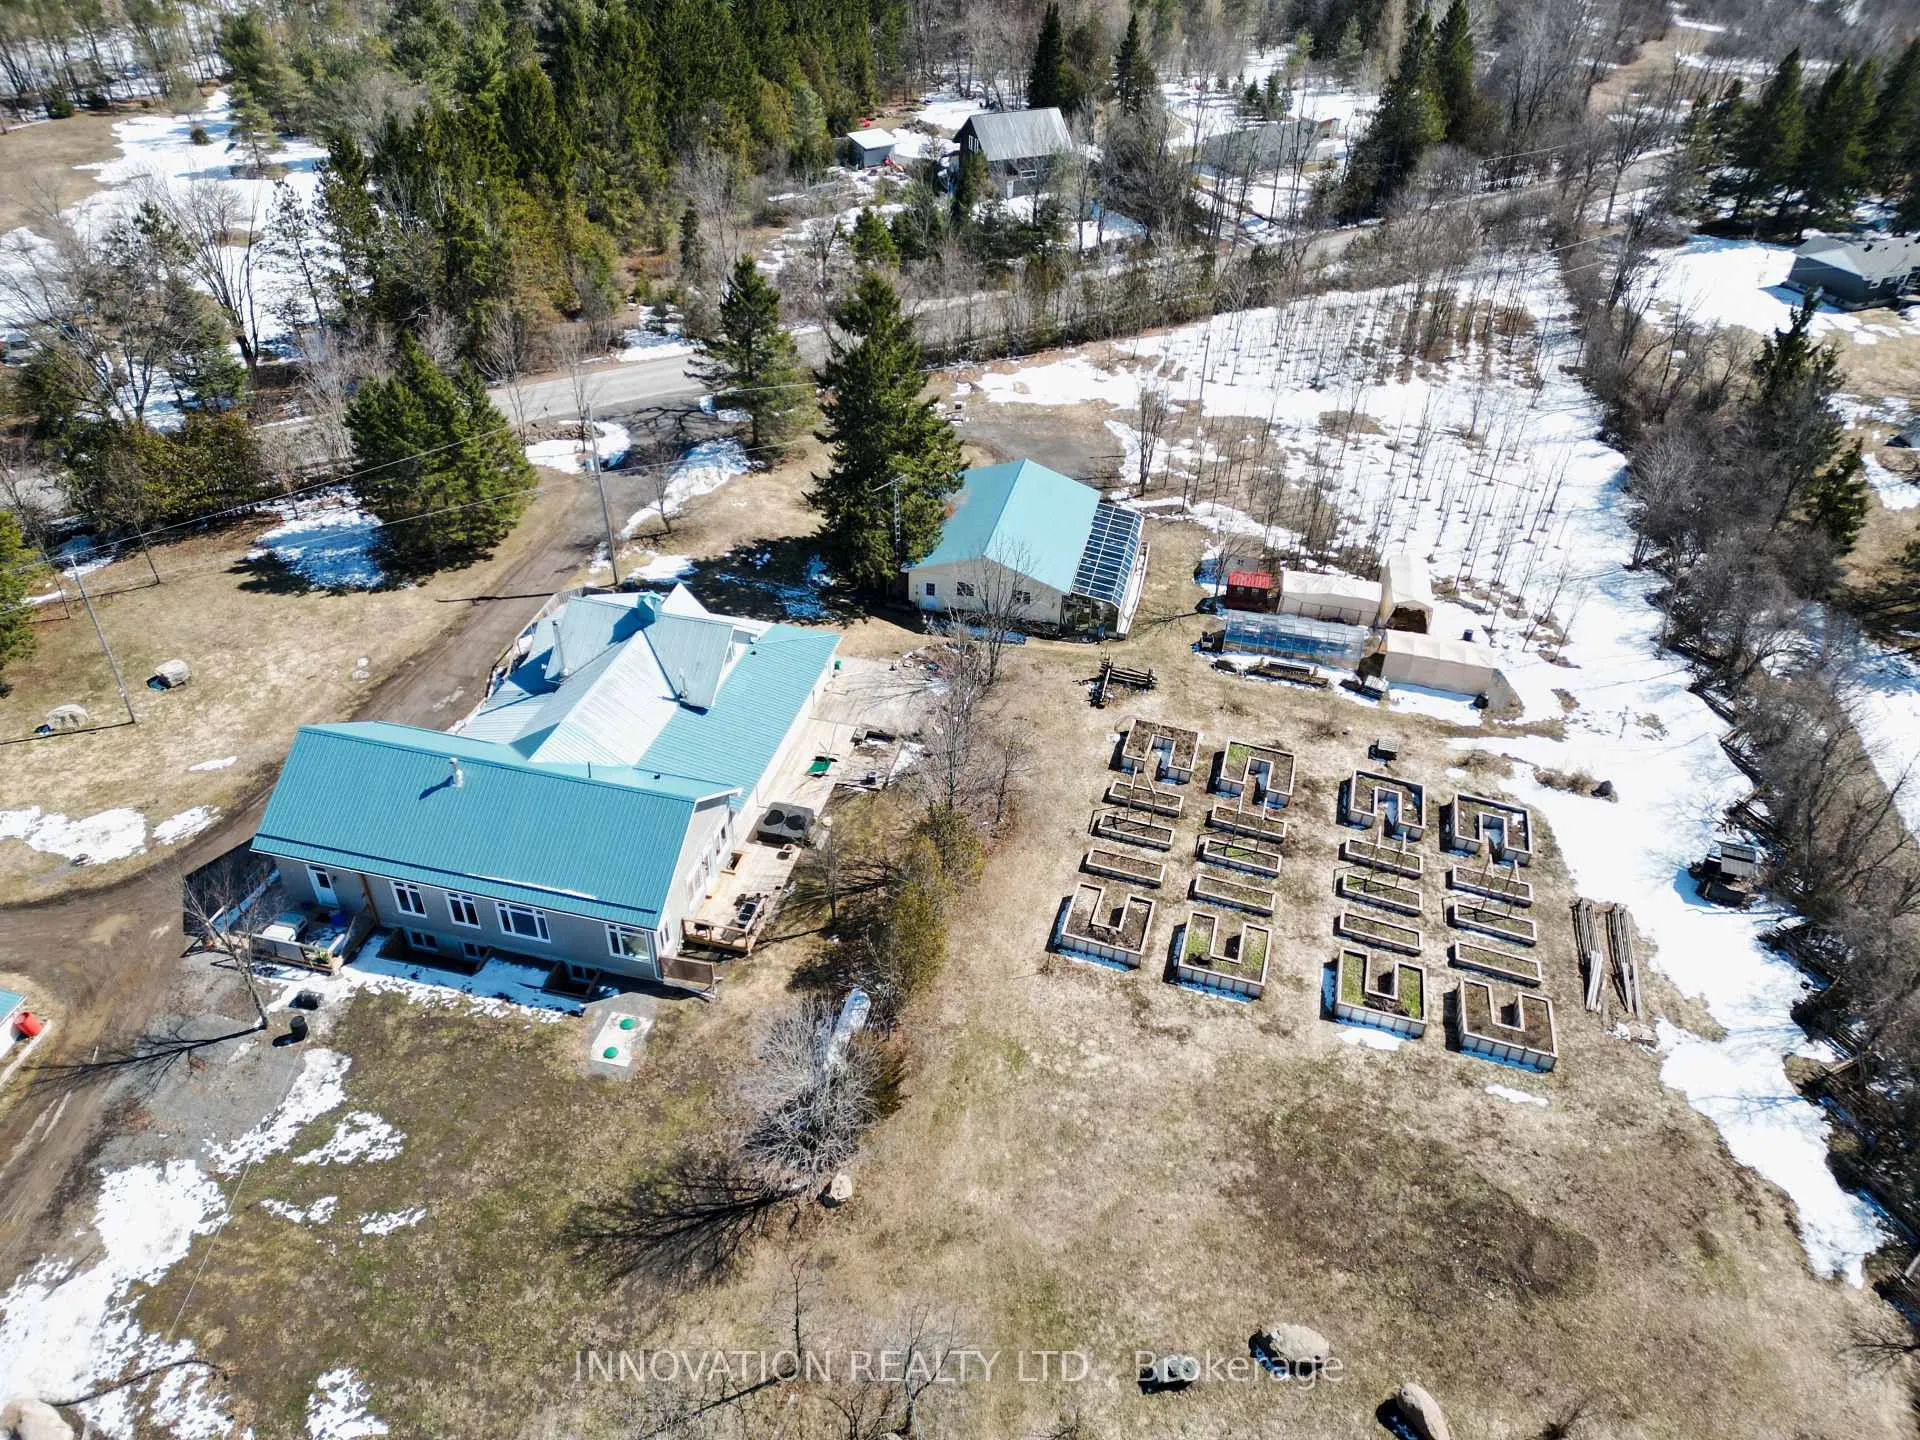
- Unique estate on 32 acres near Ottawa.
- Modern additions with classic charm.
- Main-floor primary suite with large windows.
- In-floor heating for year-round comfort.
- Impressive outdoor living with wraparound deck.
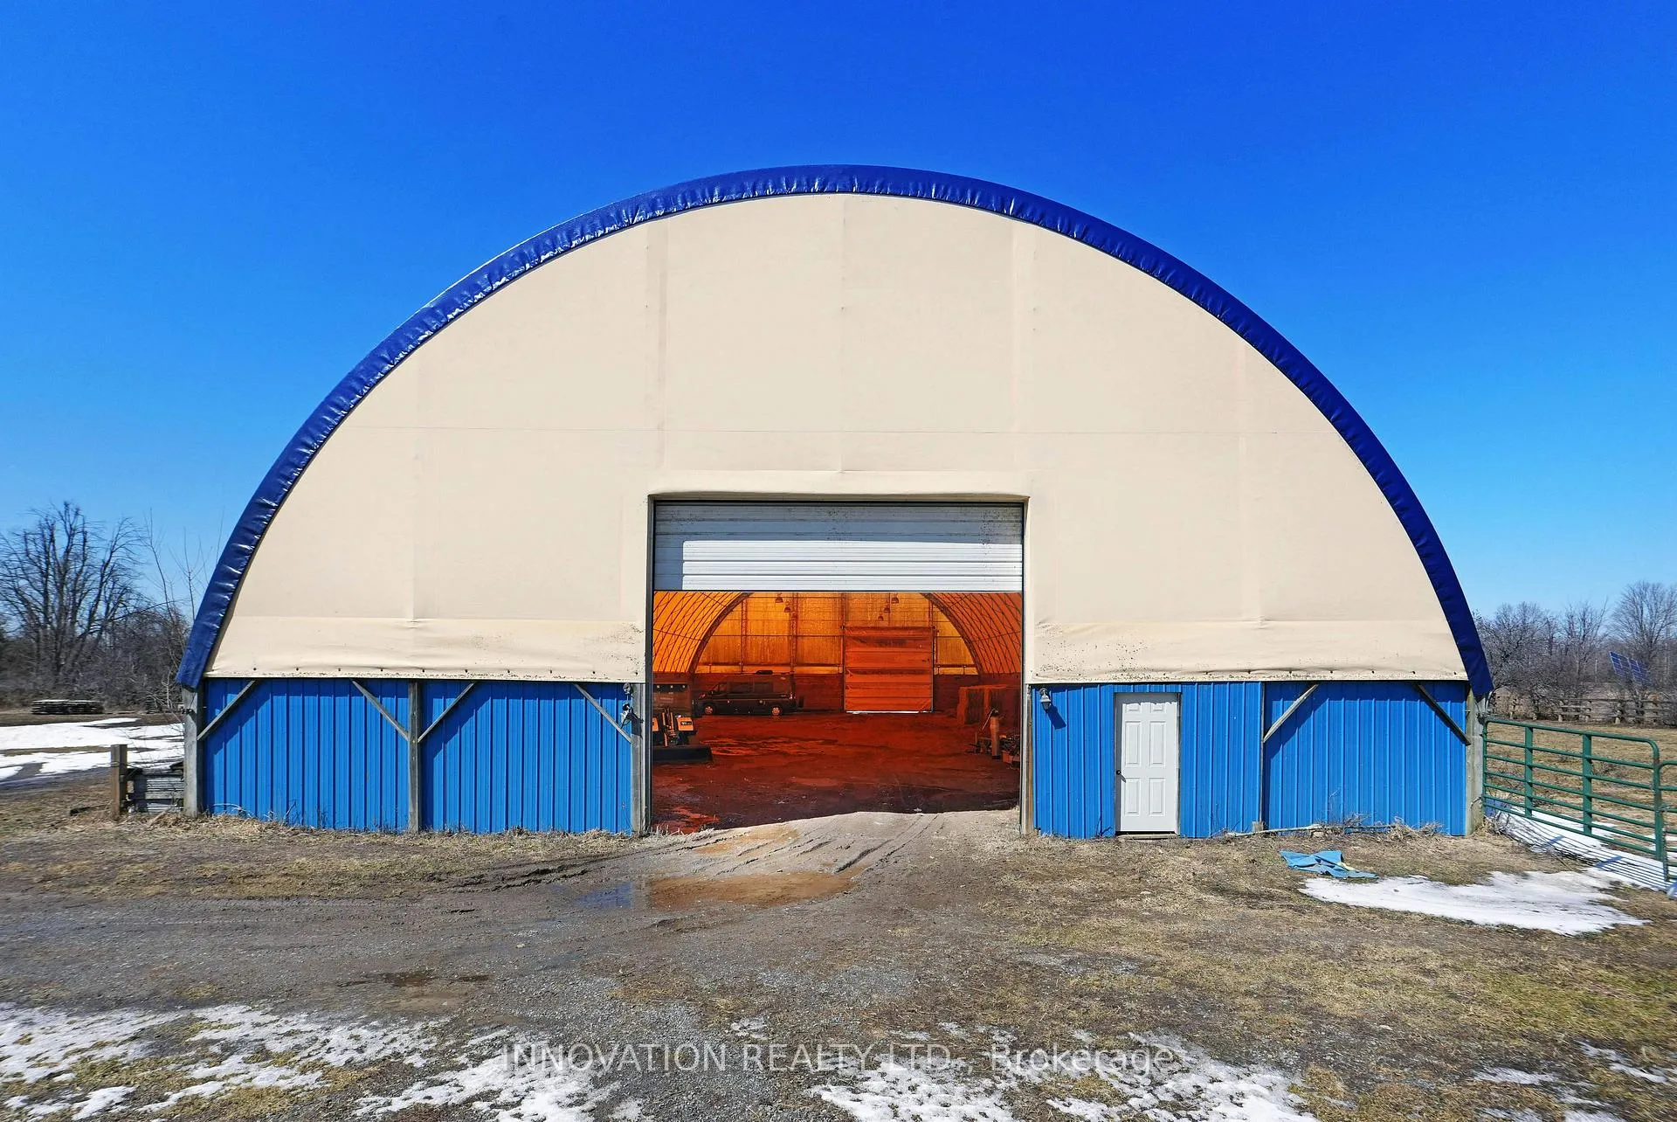
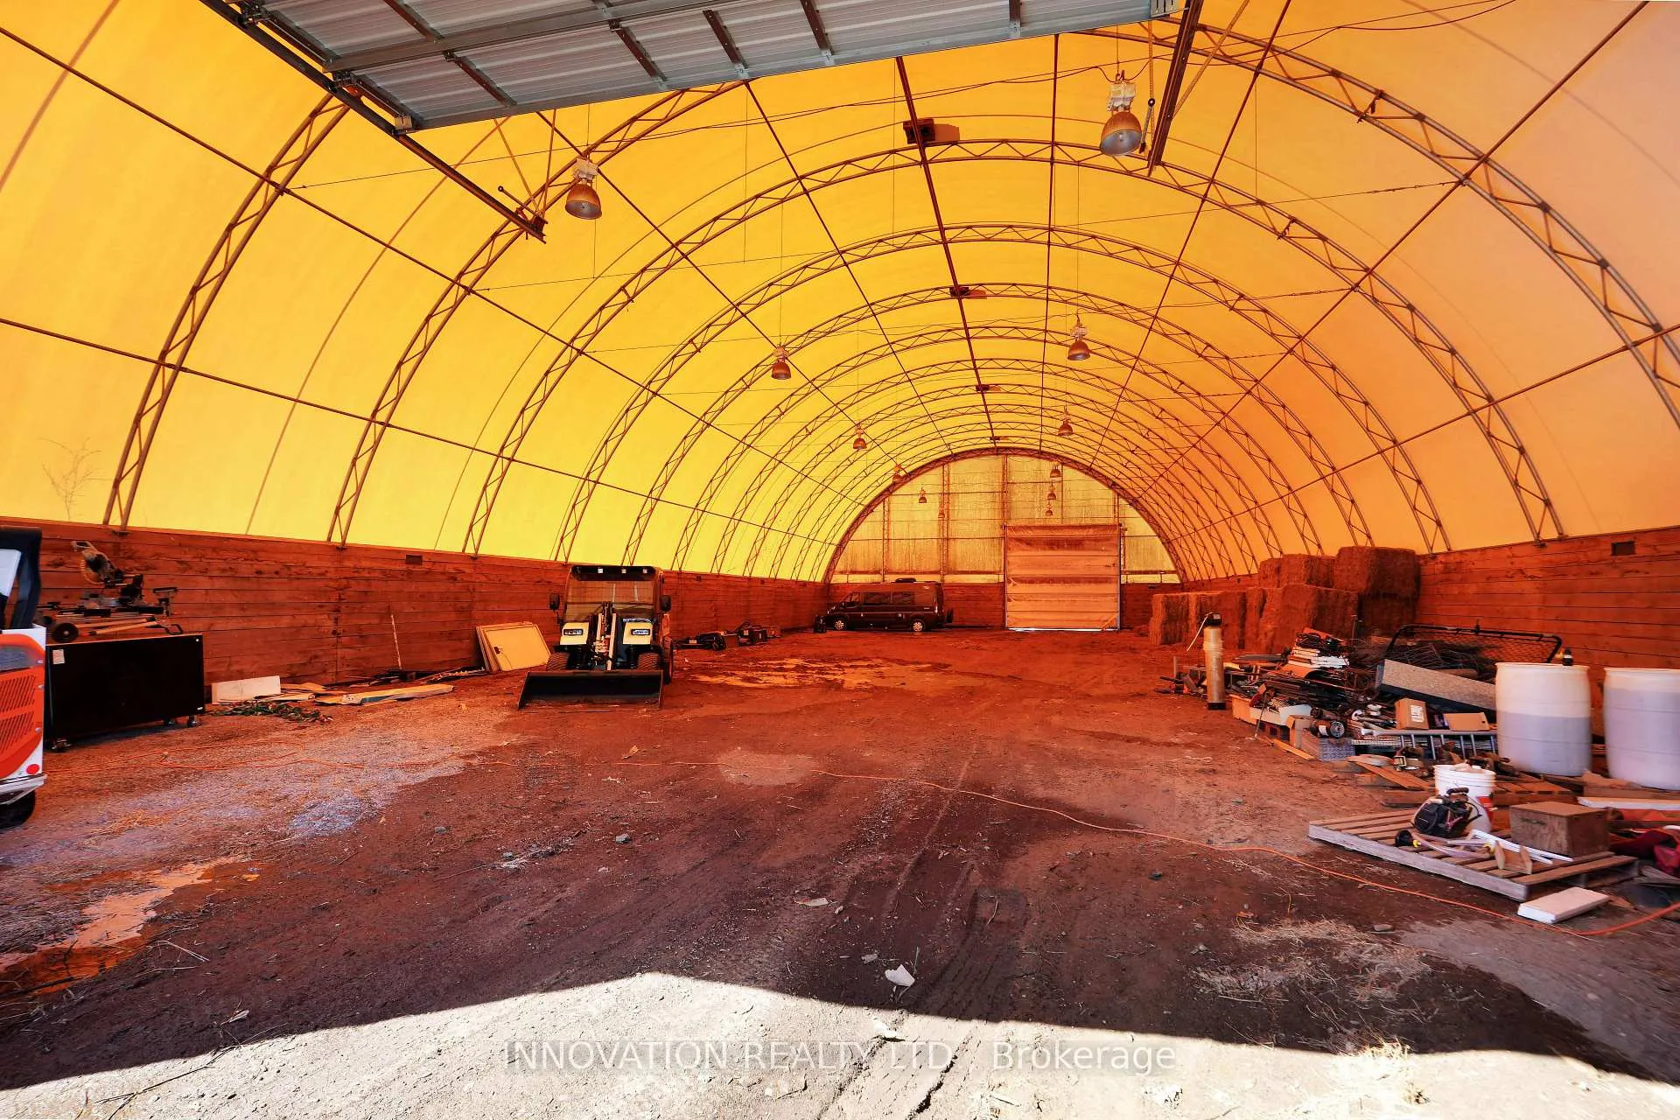
- Fully powered outbuilding and workshop.
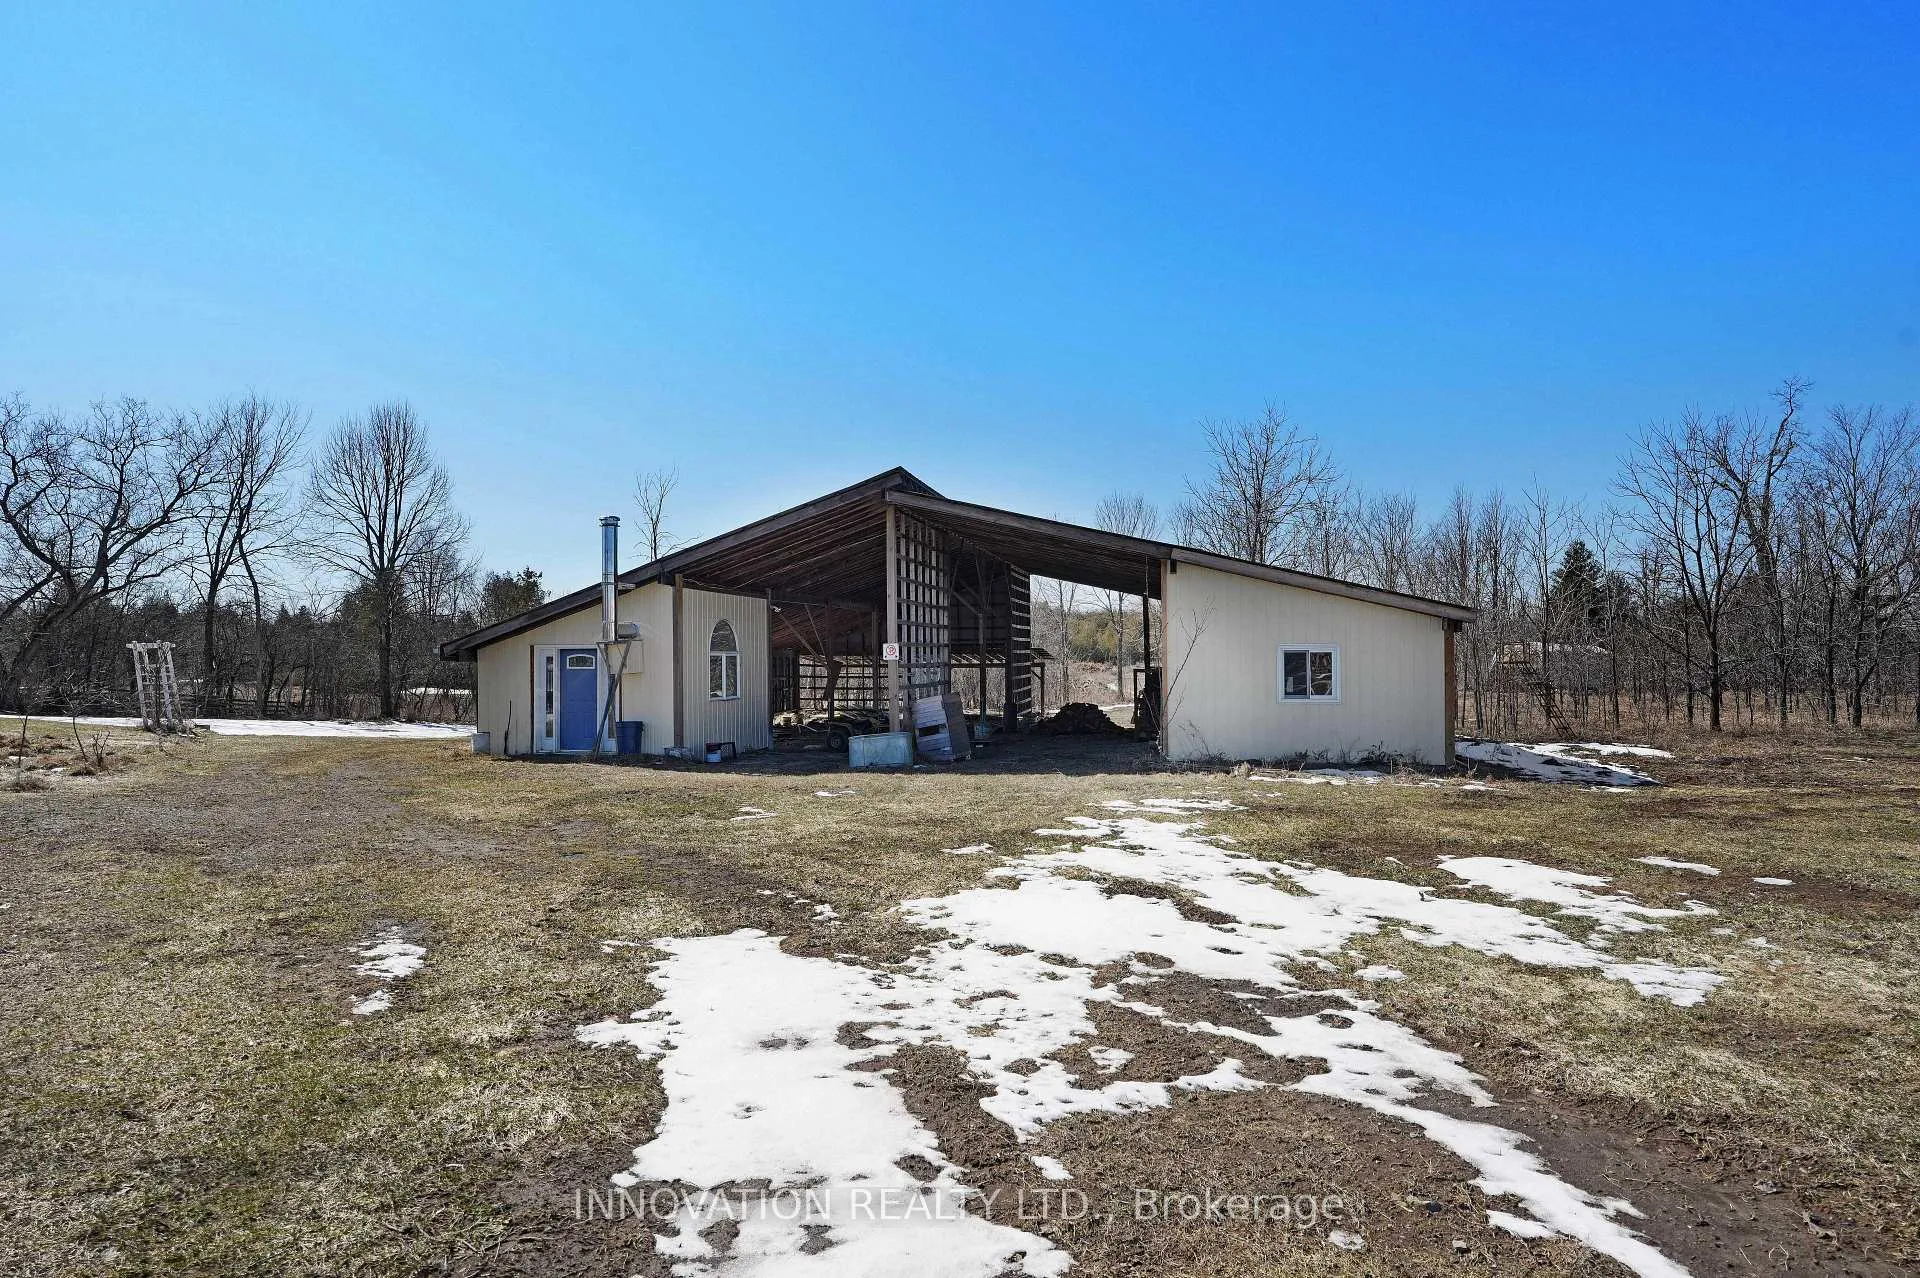
- Equestrian-ready with paddock and arena.
- Generac generator for peace of mind.
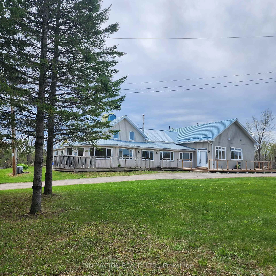
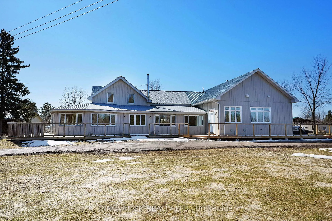
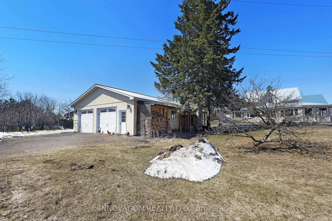
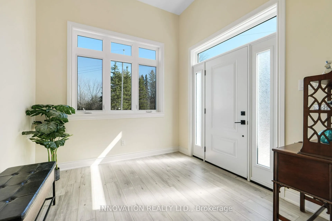
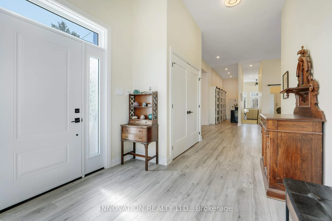
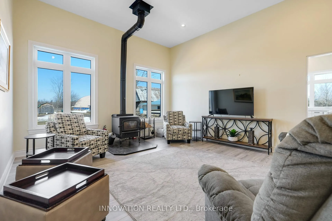
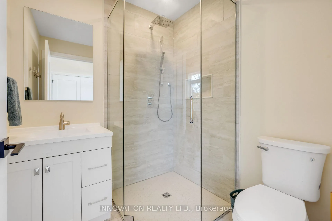
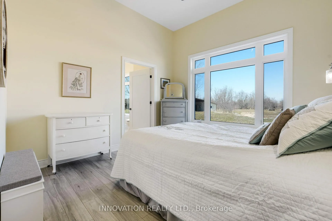
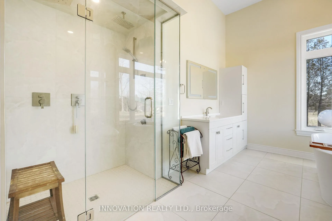
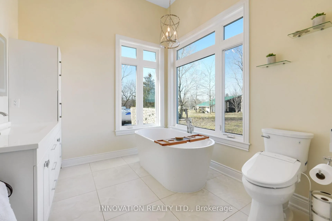
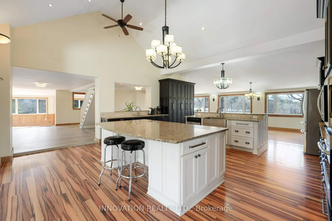
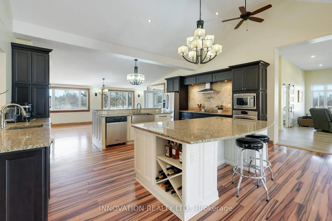
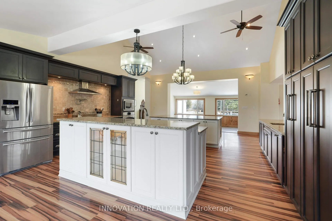
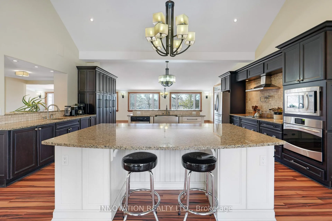
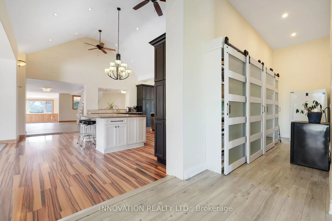
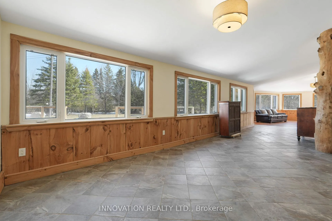
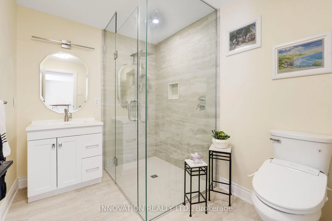
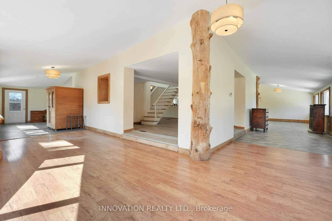
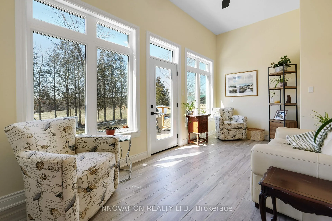
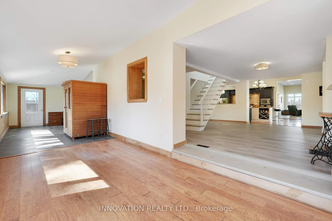
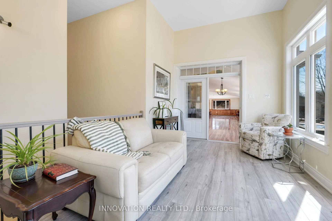
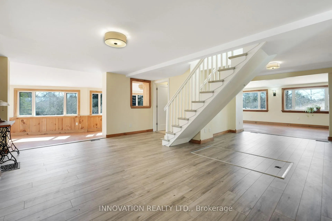
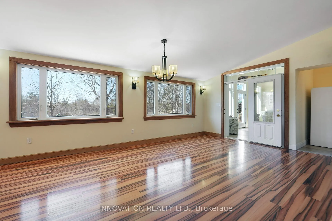
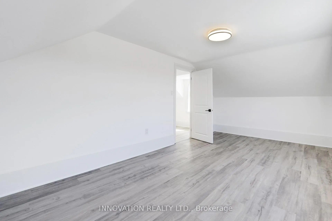
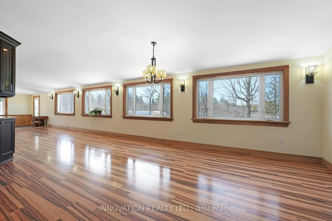
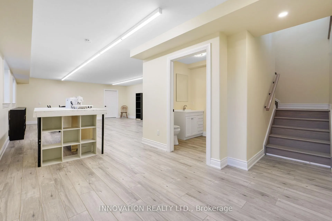
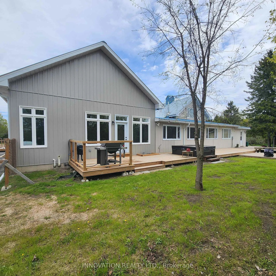
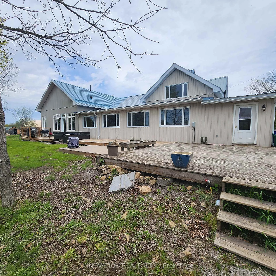
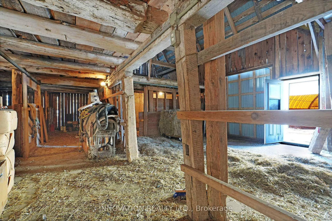
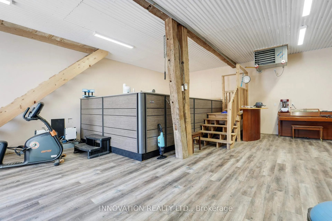
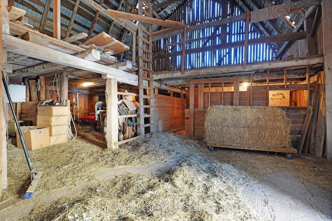
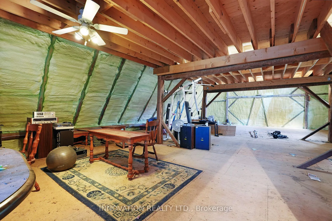
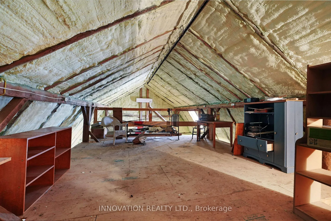
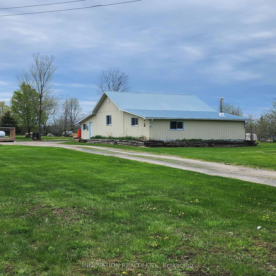
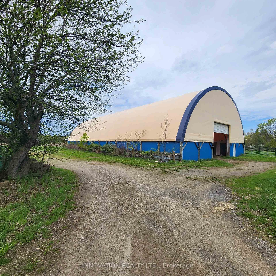
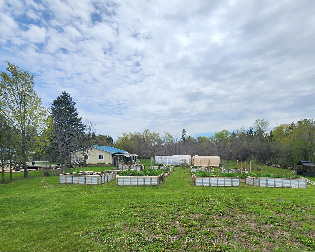
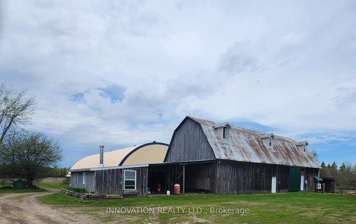
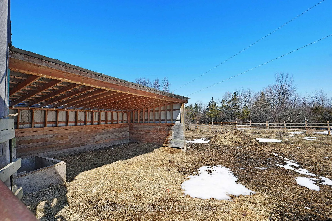
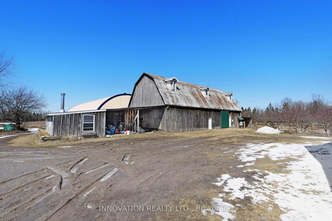
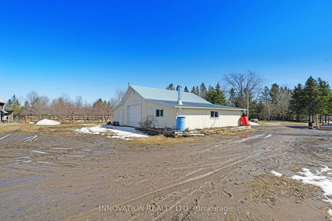
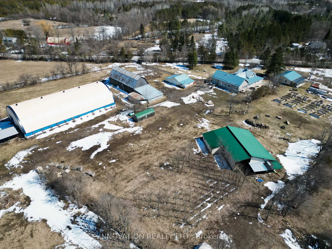
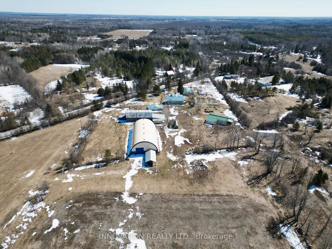
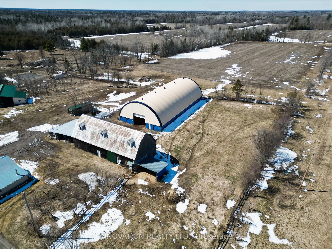
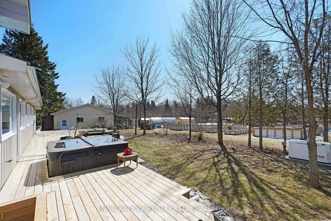
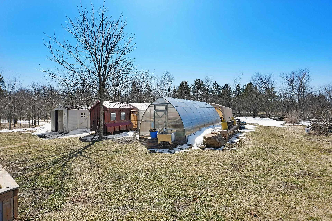
A rare opportunity to own a truly resort-style country property offering the perfect blend of lifestyle, function, and space-just a short commute to the Ottawa core. Set on approx 32 acres of land, this unique estate is designed for those who want more than just a home. The residence itself seamlessly blends classic charm with thoughtful modern additions, creating generous living spaces for families of all sizes. A bright sunroom invites the outdoors in, while the expansive layout includes a main-floor primary suite complete with large windows overlooking peaceful natural surroundings, and a spa-like ensuite featuring a separate tub and shower. Comfort extends throughout the home with in-floor heating on both the main and lower levels, providing efficient, consistent warmth year-round. Outdoor living is just as impressive, with a wraparound deck spanning two sides of the home, a private patio, and hot tub-ideal for relaxing or entertaining year-round. Plus a detached heated two-car garage. For hobbyists, entrepreneurs, or those seeking a self-sufficient lifestyle, this property delivers in a big way. A fully powered outbuilding with a new kiln and related items, a separate three-bay workshop offering ample space for projects and storage. The barn features four stalls and a unique wellness area complete with a pool with treadmill, sauna, and gas stove. Above, the second and third levels offer flexible space with a heat pump-ideal for a gym, yoga studio, or creative retreat. The grounds are equally remarkable, featuring mature apple, butternut and black walnut trees, an outbuilding designed for maple syrup with electricity, 2 greenhouses, chicken coop, and approximately 20 raised garden beds. Equestrian-ready with a lean-to and fenced paddock and riding arena/cover all. A backup Generac generator ensures peace of mind in all seasons. This is not just a property-it's a lifestyle. One where you can grow, create, unwind, and still stay connected to the city.
Key Facts & Features
Property Costs
- Annual Property Tax Amount
- $3,885
- Land Transfer Tax Fee
- $26,975
Rental Items
- Rental Equipment
- propane tanks
- Under Contract
- Propane Tank
- Basement Type
- Finished, Unfinished
Interior Features
- Laundry Level
- Main Level
- Interior Extras
- Auto Garage Door Remote, Carpet Free, Primary Bedroom - Main Floor, Sauna, Water Heater Owned
- View
- Meadow, Pasture, Trees/Woods
- Fireplace/Stove
- Yes
- Fireplace Features
- Family Room, Wood Stove
- Elevator
- No
Exterior Features
- Exterior Extras
- Deck, Hot Tub, Privacy, Patio
- Pool
- Other
- Other Structures
- Barn, Garden Shed, Greenhouse, Out Buildings, Shed, Paddocks, Workshop
Building
- Building Type
- Detached
- Building Style
- 1 1/2 Storey
Construction
- Exterior Finish
- Vinyl Siding
- Roof
- Metal
- Foundation Details
- Concrete, Unknown
- Special Designation
- Unknown
Lot
- Lot Front
- 697.53 ft
- Lot Depth
- 2770.96 ft
- Lot Size
- 32.812
- Lot Shape
- Irregular
Inclusions
- Inclusions
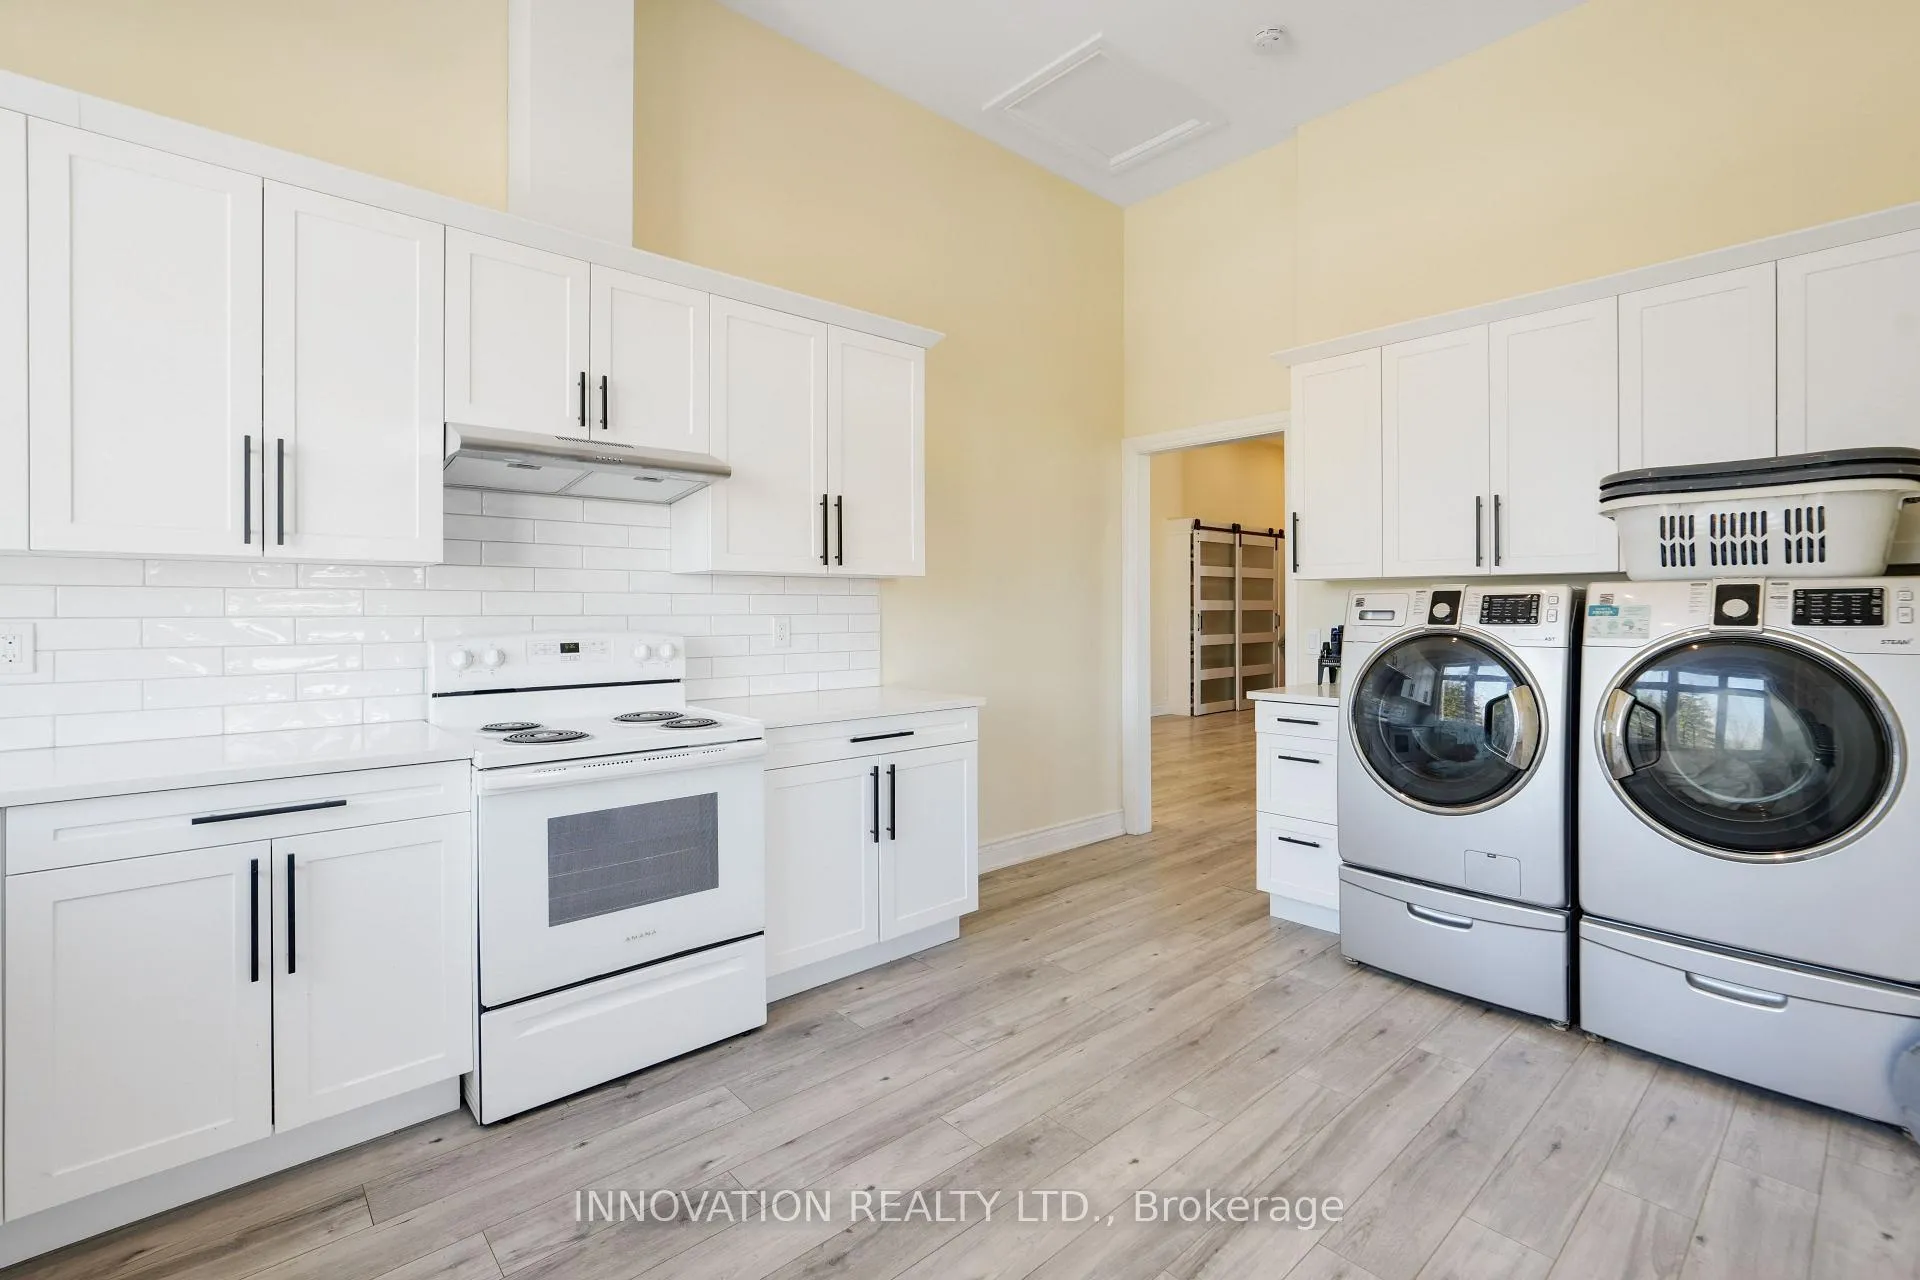
- Fridge (2), stove, built-in-oven, cook top, mini fridge, stand up freezer, cutting table lower level, washer, dryer, dishwasher, Central air conditioning unit, Generac generator, Hot water tank, Hot tub, green houses, chicken coop, all sheds and out buildings, pool with treadmill, saunas (2), TV in basement and TV stand, cubed storage shelves in basement, Kiln and related equipment. All wood stoves. Diesel tank, 62'x132' riding ring, bbq. Please use care in viewing the barn and using the stairs in the barn.
Exclusions
- Exclusions
- none
Parking & Garages
- Garage Type
- Detached
- Garage Spaces
- 2
- Parking Spaces
- 10
- Total Garage And Parking Spaces
- 12
Heating & Cooling
- Heat Source
- Propane
- Heat Type
- Forced Air
- Air Conditioning
- Central Air
- Water
- Well
- Sewers
- Septic
- Hydro
- Yes
- Bedrooms
- 4
- Washrooms
- 4
- Kitchens
- 2
- Family / bonus room
- Yes
Room sizes
- Bathroom—Main level, 3 Pc Bath, Separate Shower
- Bathroom—Main level, 3 Pc Bath, Separate Shower
- Bathroom—Main level, 4 Pc Ensuite, Separate Shower
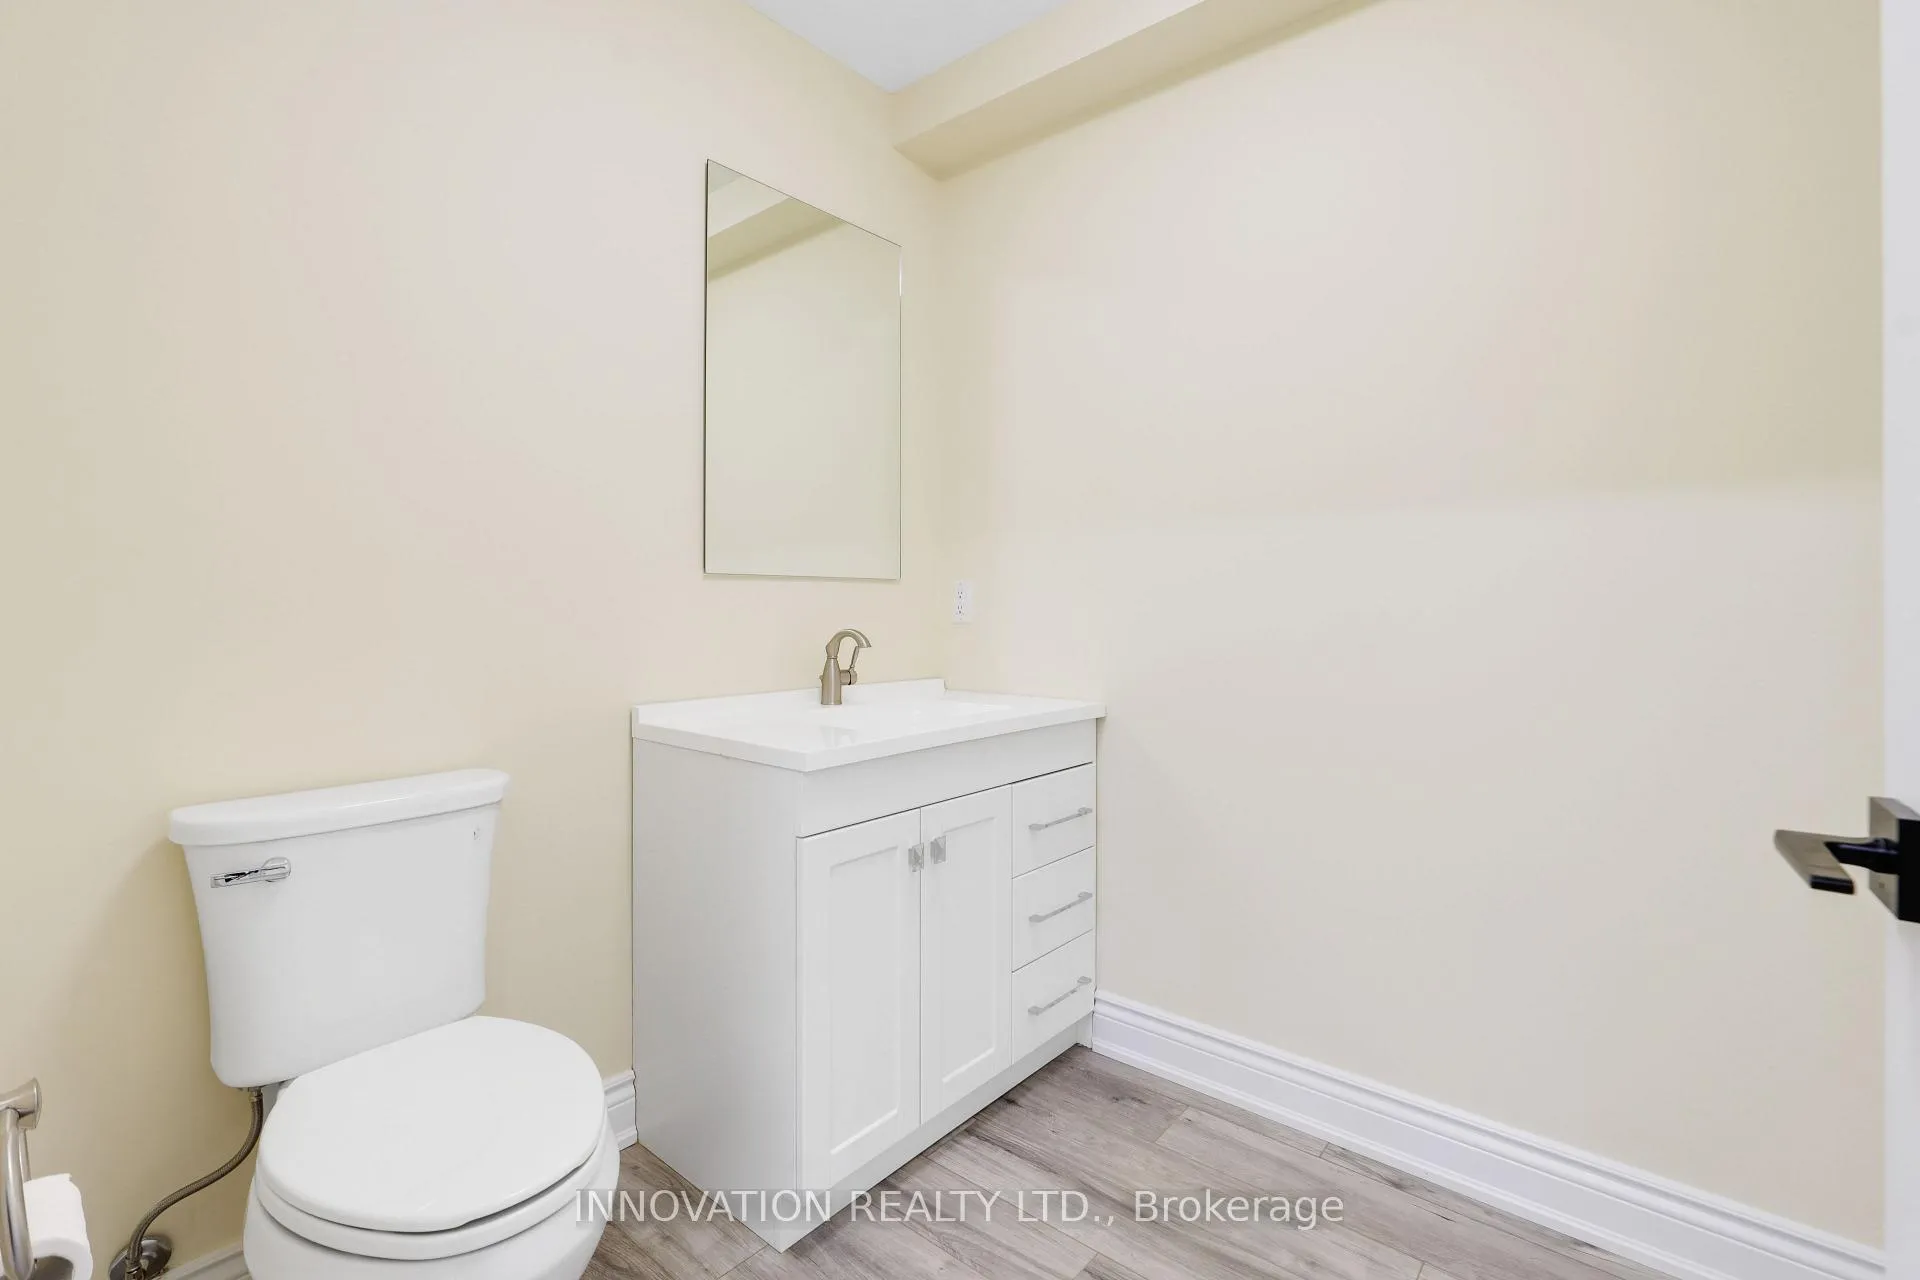
- Bathroom—Lower level, 2 Pc Bath
- Dining Room—Main level
- Sunroom—Main level
- Foyer—Main level, Closet
- Great Room—Main level, Window
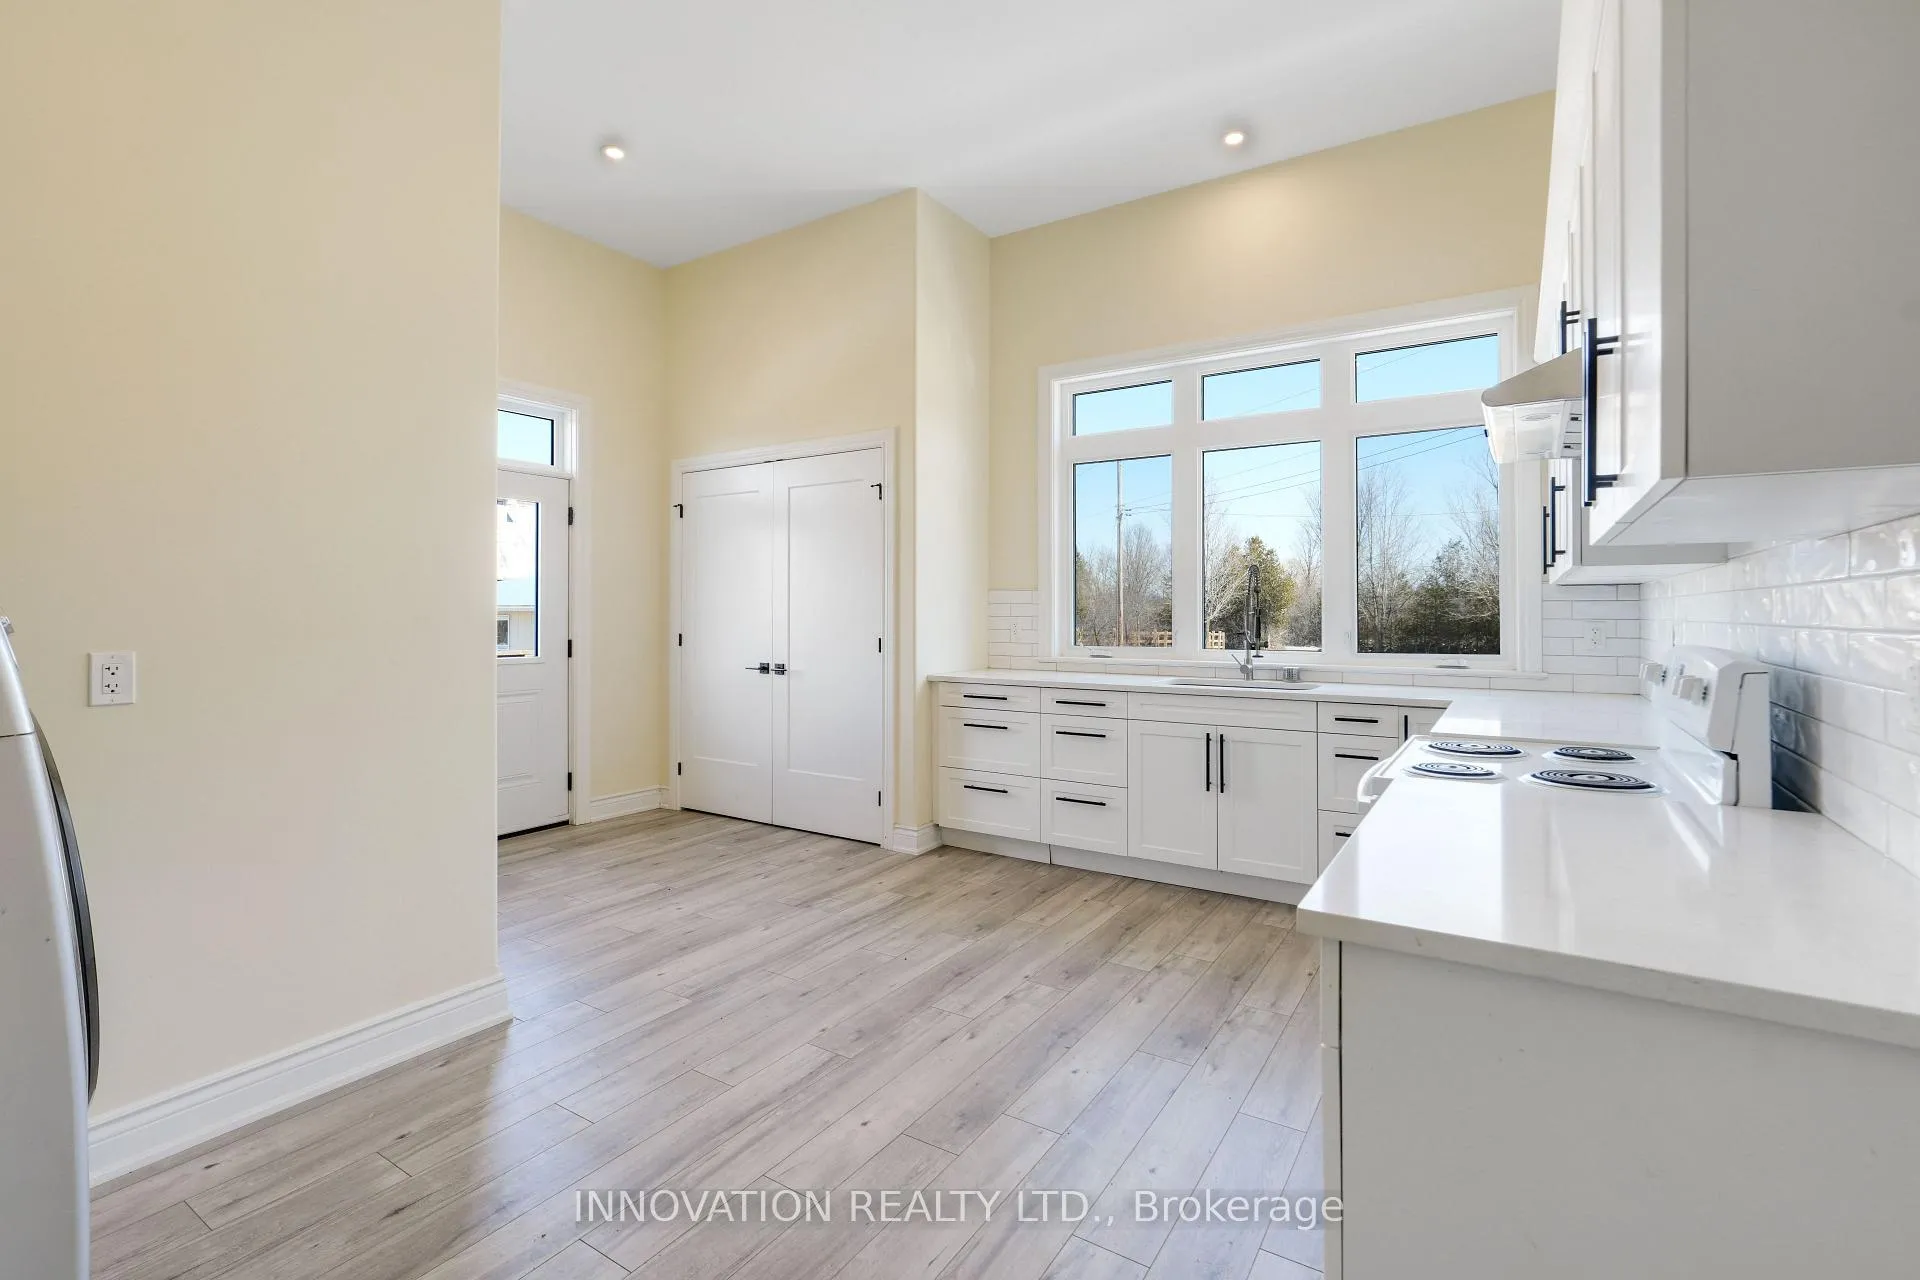
- Kitchen—Main level
- Kitchen—Main level, Combined w/Laundry
- Living Room—Main level, Wood Stove
- Primary Bedroom—Main level, Walk-In Closet(s)
- Bedroom 2—Second level
- Bedroom 3—Second level
- Bedroom 4—Second level
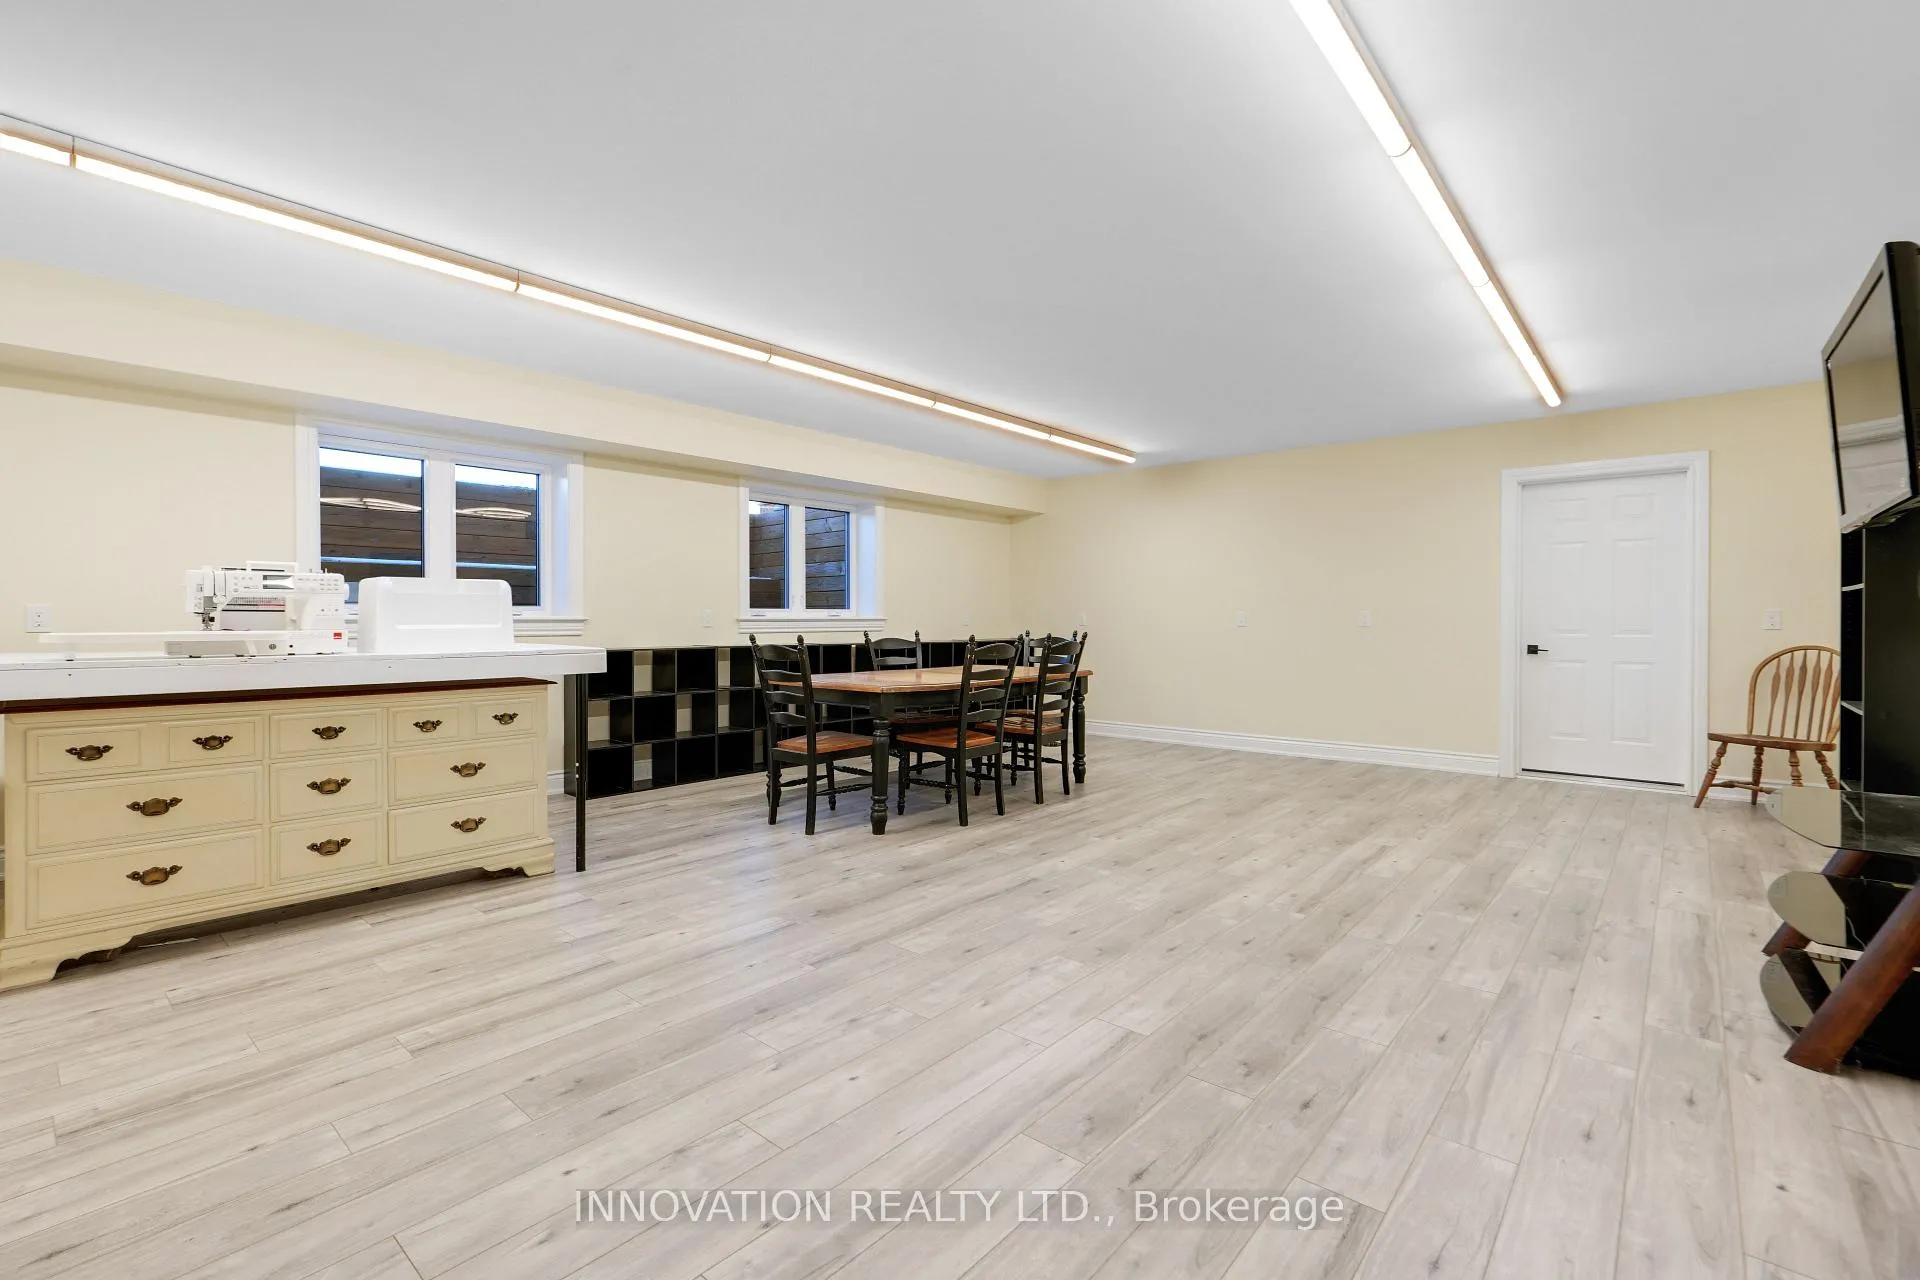
- Recreation—Lower level
- Other—Lower level
- Utility Room—Lower level
Washrooms
- 4-piece, Main
- 3-piece, Main
- 2-piece, Lower
- Municipality
- Ottawa
- Neighbourhood
- Rideau Twp S of Reg Rd 6 W of Mccordick Rd.
- Main cross streets
- Roger Stevens and Malakoff Rd.
- Zoning
- Rural
- Directions
- From Roger Stevens south on Malakoff road, right on Gallagher.
- MLS® number
- X12952408
- Data source
- Toronto Regional Real Estate Board
- Listed on
- 2026-04-02
- Updated on
- 2026-09-22
- Days on market
- 196 days
- Possession type
- Flexible
- Co-op commission
- 2
- Seller
- Listed by
- INNOVATION REALTY LTD.
Home Market Value
Current home valuation for 6972 Gallagher Road, Ottawa, Rideau Twp S of Reg Rd 6 W of Mccordick Rd., Ottawa, ON. Listed for $1,525,000
HOMEH Estimate
$1,640,017
Estimated Sales Range
$984,010 - $2,296,024
HOMEH Estimate for 6972 Gallagher Road, Ottawa, Rideau Twp S of Reg Rd 6 W of Mccordick Rd.
Calculated with a real agent's CMA method — 45+ years of experience, codified. Not an AI guess.
Mortgage Payment Calculator
Compare up to 4 down payment scenarios
20% required for homes $1.5M or more
$305,000
| Scenario 1 | Scenario 2 | Scenario 3 | Scenario 4 | |
|---|---|---|---|---|
−Down payment | % $ | % $ | % $ | % $ |
+CMHC insurance | $0 | $0 | $0 | $0 |
=Total mortgage | $1,220,000 | $1,143,750 | $1,067,500 | $991,250 |
Amortization | ||||
Mortgage rate | % | % | % | % |
| Payment frequency | ||||
=Mortgage payment | $5,957monthly | $5,584monthly | $5,212monthly | $4,840monthly |
Land Transfer Tax
$26,975
$26,975
Around this home
No schools found nearby
Data provided by OpenStreetMap & Fraser Institute School Rankings
Ask HOMEH
New!Hi there!
👋Text or call (416) 301-9001
Recommended for you
Based on homes you've looked at.
No recommended properties found.
Nearby similar homes
No nearby properties found.
More real estate resources
Other homes nearby
Explore this area
Nearby neighbourhoods
- 8001 - Manotick Long Island & Nicholls Island homes for sale
- 7711 - Barrhaven - Half Moon Bay homes for sale
- 7708 - Barrhaven - Stonebridge homes for sale
- 7704 - Barrhaven - Heritage Park homes for sale
- 7709 - Barrhaven - Strandherd homes for sale
- 1603 - Osgoode homes for sale
- 7705 - Barrhaven - On the Green homes for sale
- 7706 - Barrhaven - Longfields homes for sale
No nearby listings available.