
70 Laval Street
Ottawa (Vanier), ON K1L 7Z6
- 4Bedrooms
- 3Bathrooms
- 2Parking
- 2000–2500Sq Ft
- $5,584Tax
- 33×99 ftLot Size
 Free EstimateSee Free Estimate Report

Property not available for sale or for rent.
HOMEH One: full-service selling for a 1% listing fee. The buyer's agent commission is separate.
Free Home EvaluationHow Much Is My Home Worth?Homes for Sale NearbySale & Price History for 70 Laval Street, Ottawa, Vanier
| Start Date | End Date | Price | Event | MLS# |
|---|---|---|---|---|
| 2026-09-01 | 2026-09-15 | Login to See Prices | Sold | x13747374 |
Real estate boards require you to or to see the full details of this property.
*Sold prices and complete sale & price history are regulated data. Under the Trust in Real Estate Services Act, 2002 (TRESA) and the rules of the Real Estate Council of Ontario (RECO), and pursuant to the Multiple Listing Service® rules of the Canadian Real Estate Association (CREA) and the Toronto Regional Real Estate Board (TRREB), this information may be shown only to registered users who have agreed to the applicable terms of use (a Virtual Office Website, or "VOW," arrangement). HOMEH Inc., Brokerage therefore provides it to signed-in members only. Creating an account is free and takes under a minute.
About 70 Laval Street, Ottawa, Vanier
Summarized Description
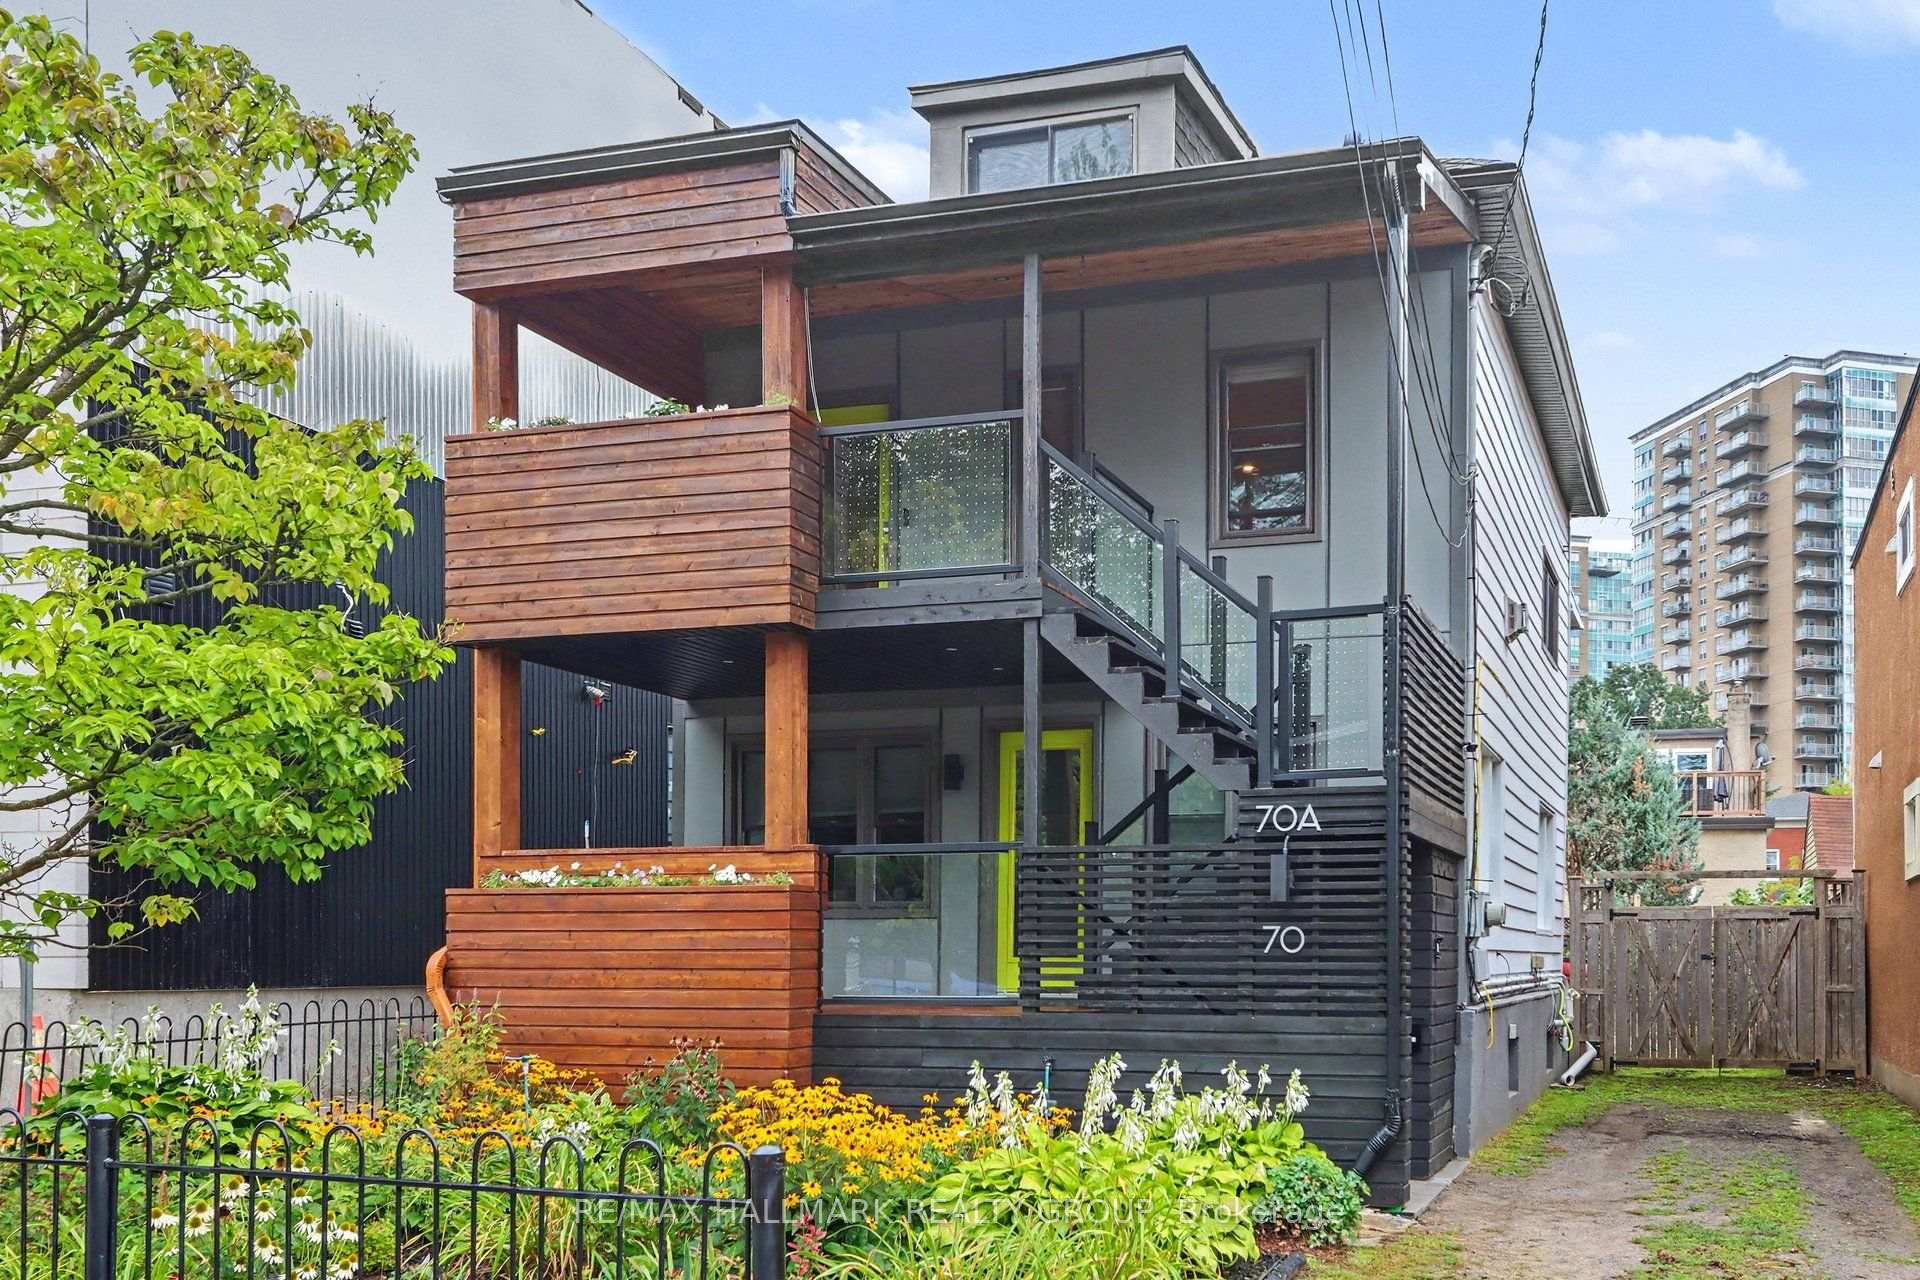
- Fully renovated duplex in Beechwood Village.
- Two separate living units with distinct entrances.
- Flexible spaces suitable for various lifestyles.
- Natural light throughout both units.
- Private drive accommodates two cars.
- Close to shopping, dining, and transit.
- Potential for a third-floor deck.
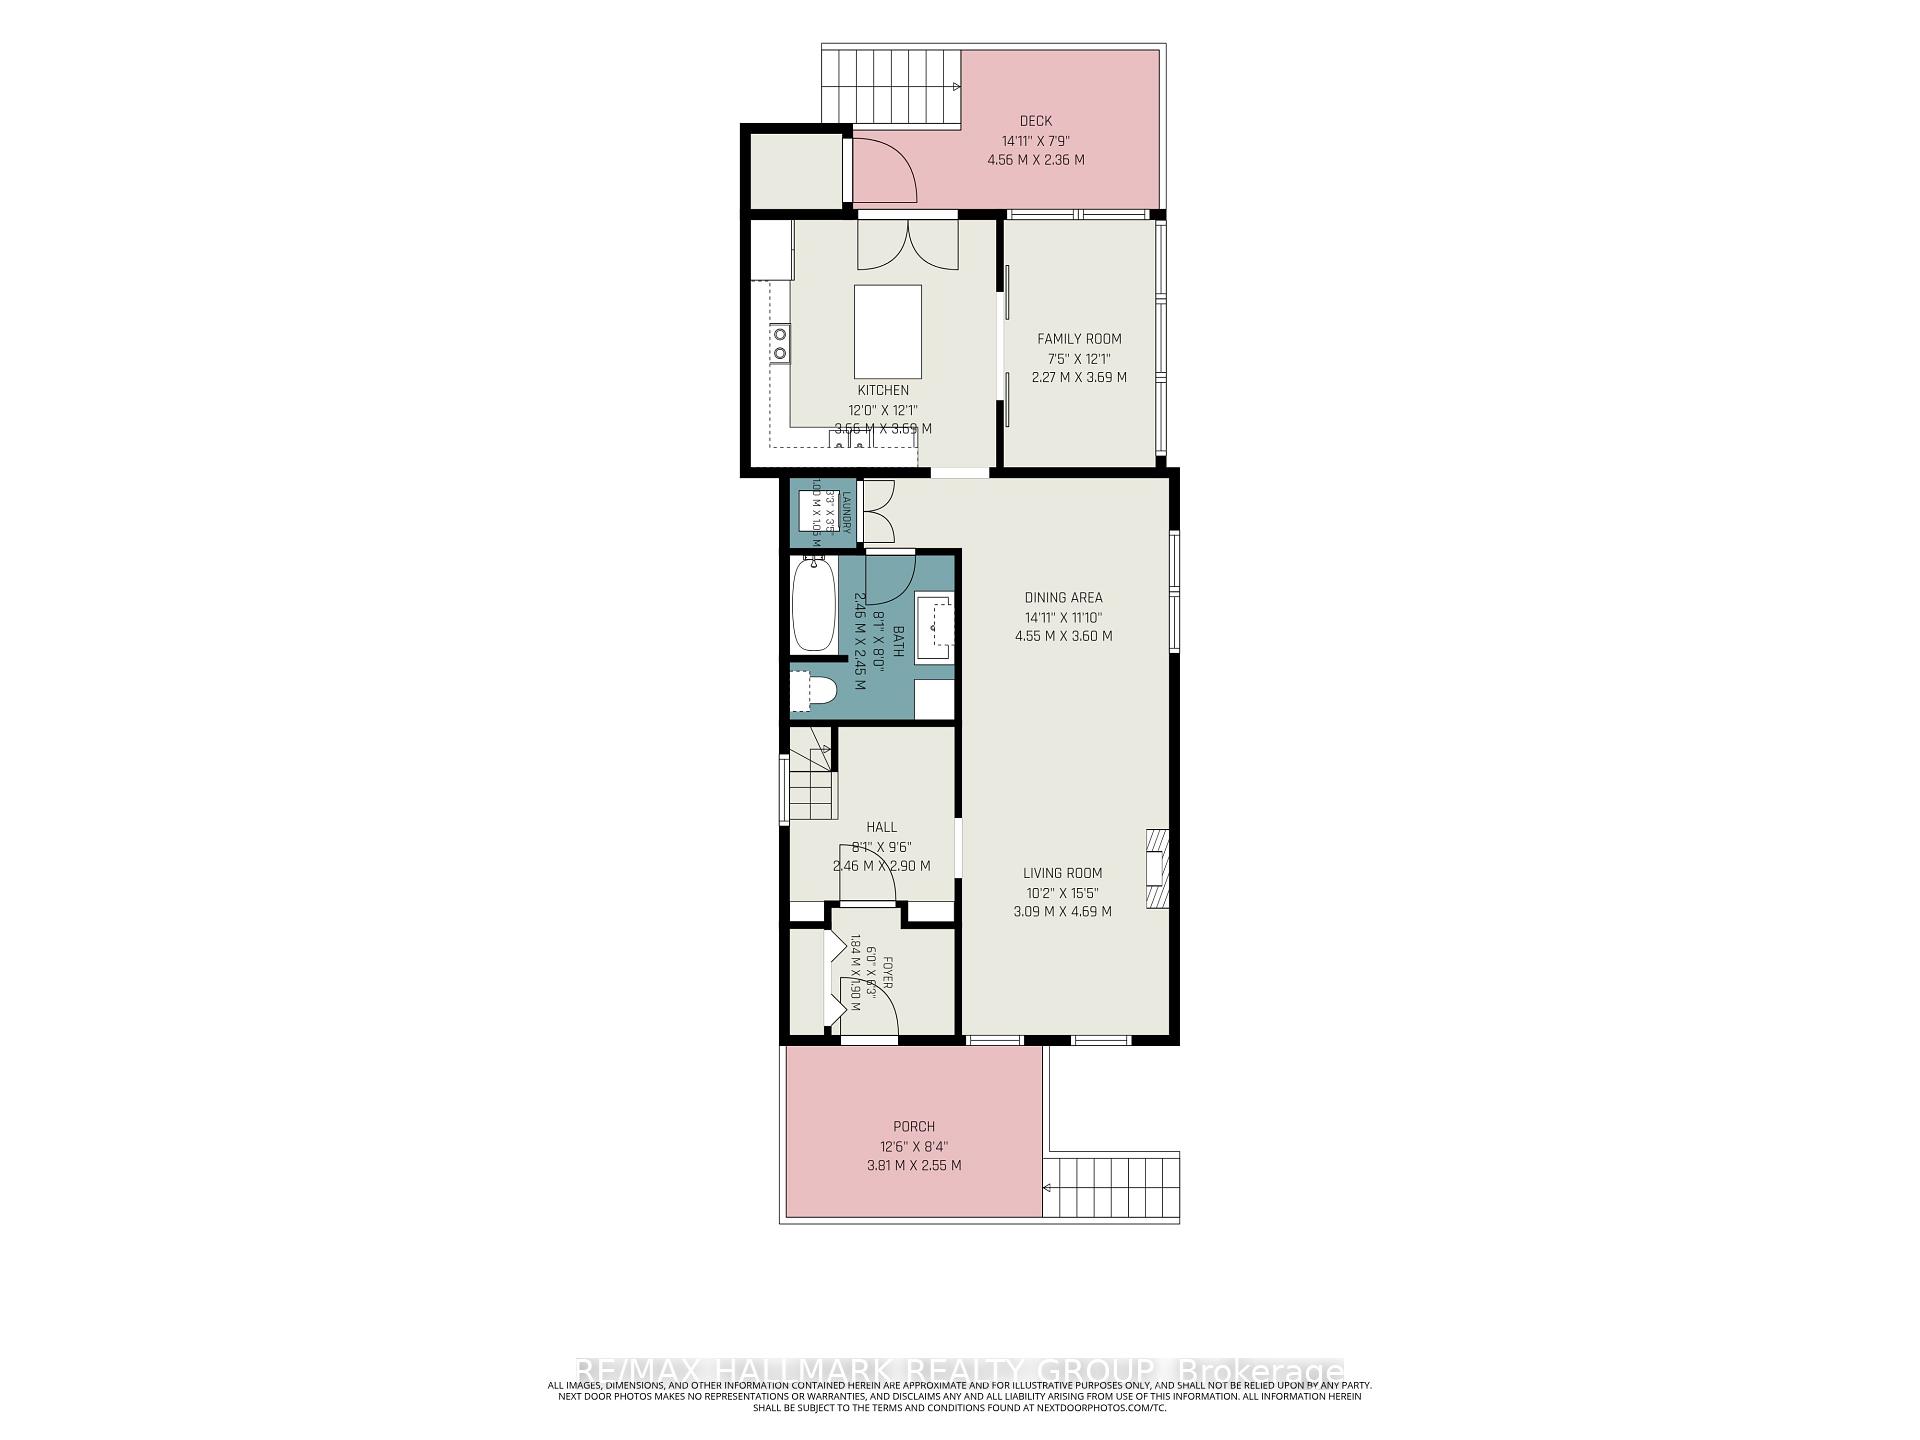
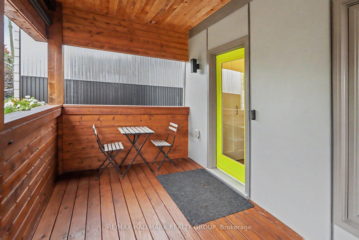
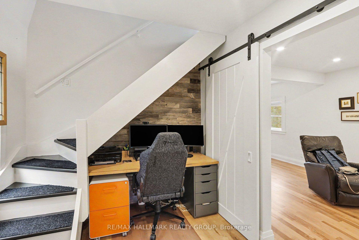
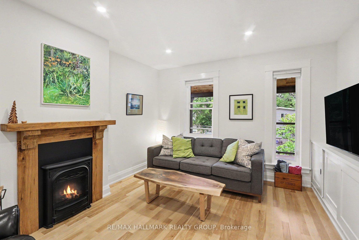
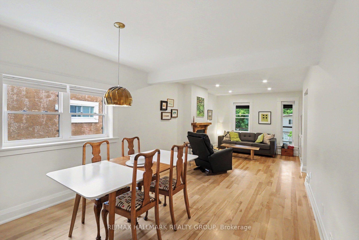
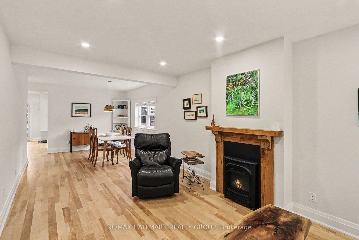
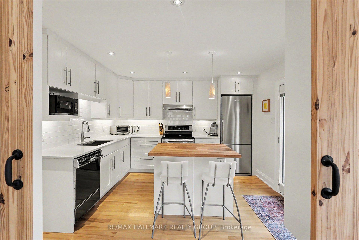
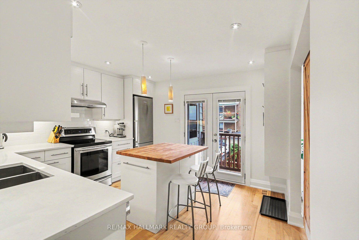
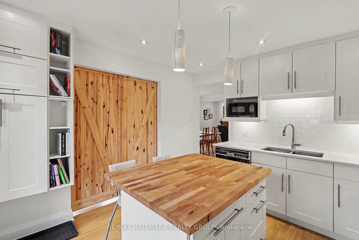
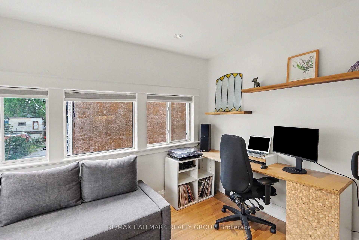
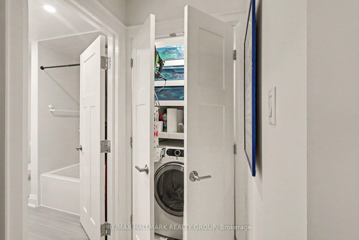
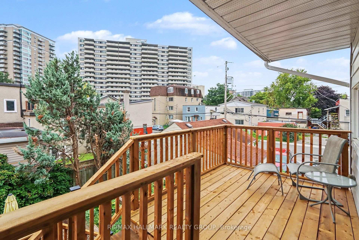
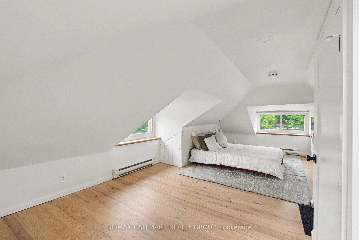
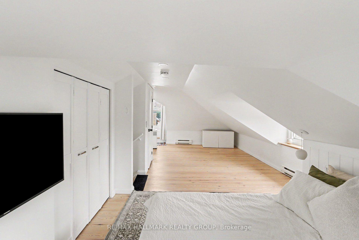
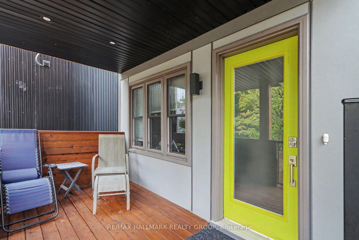
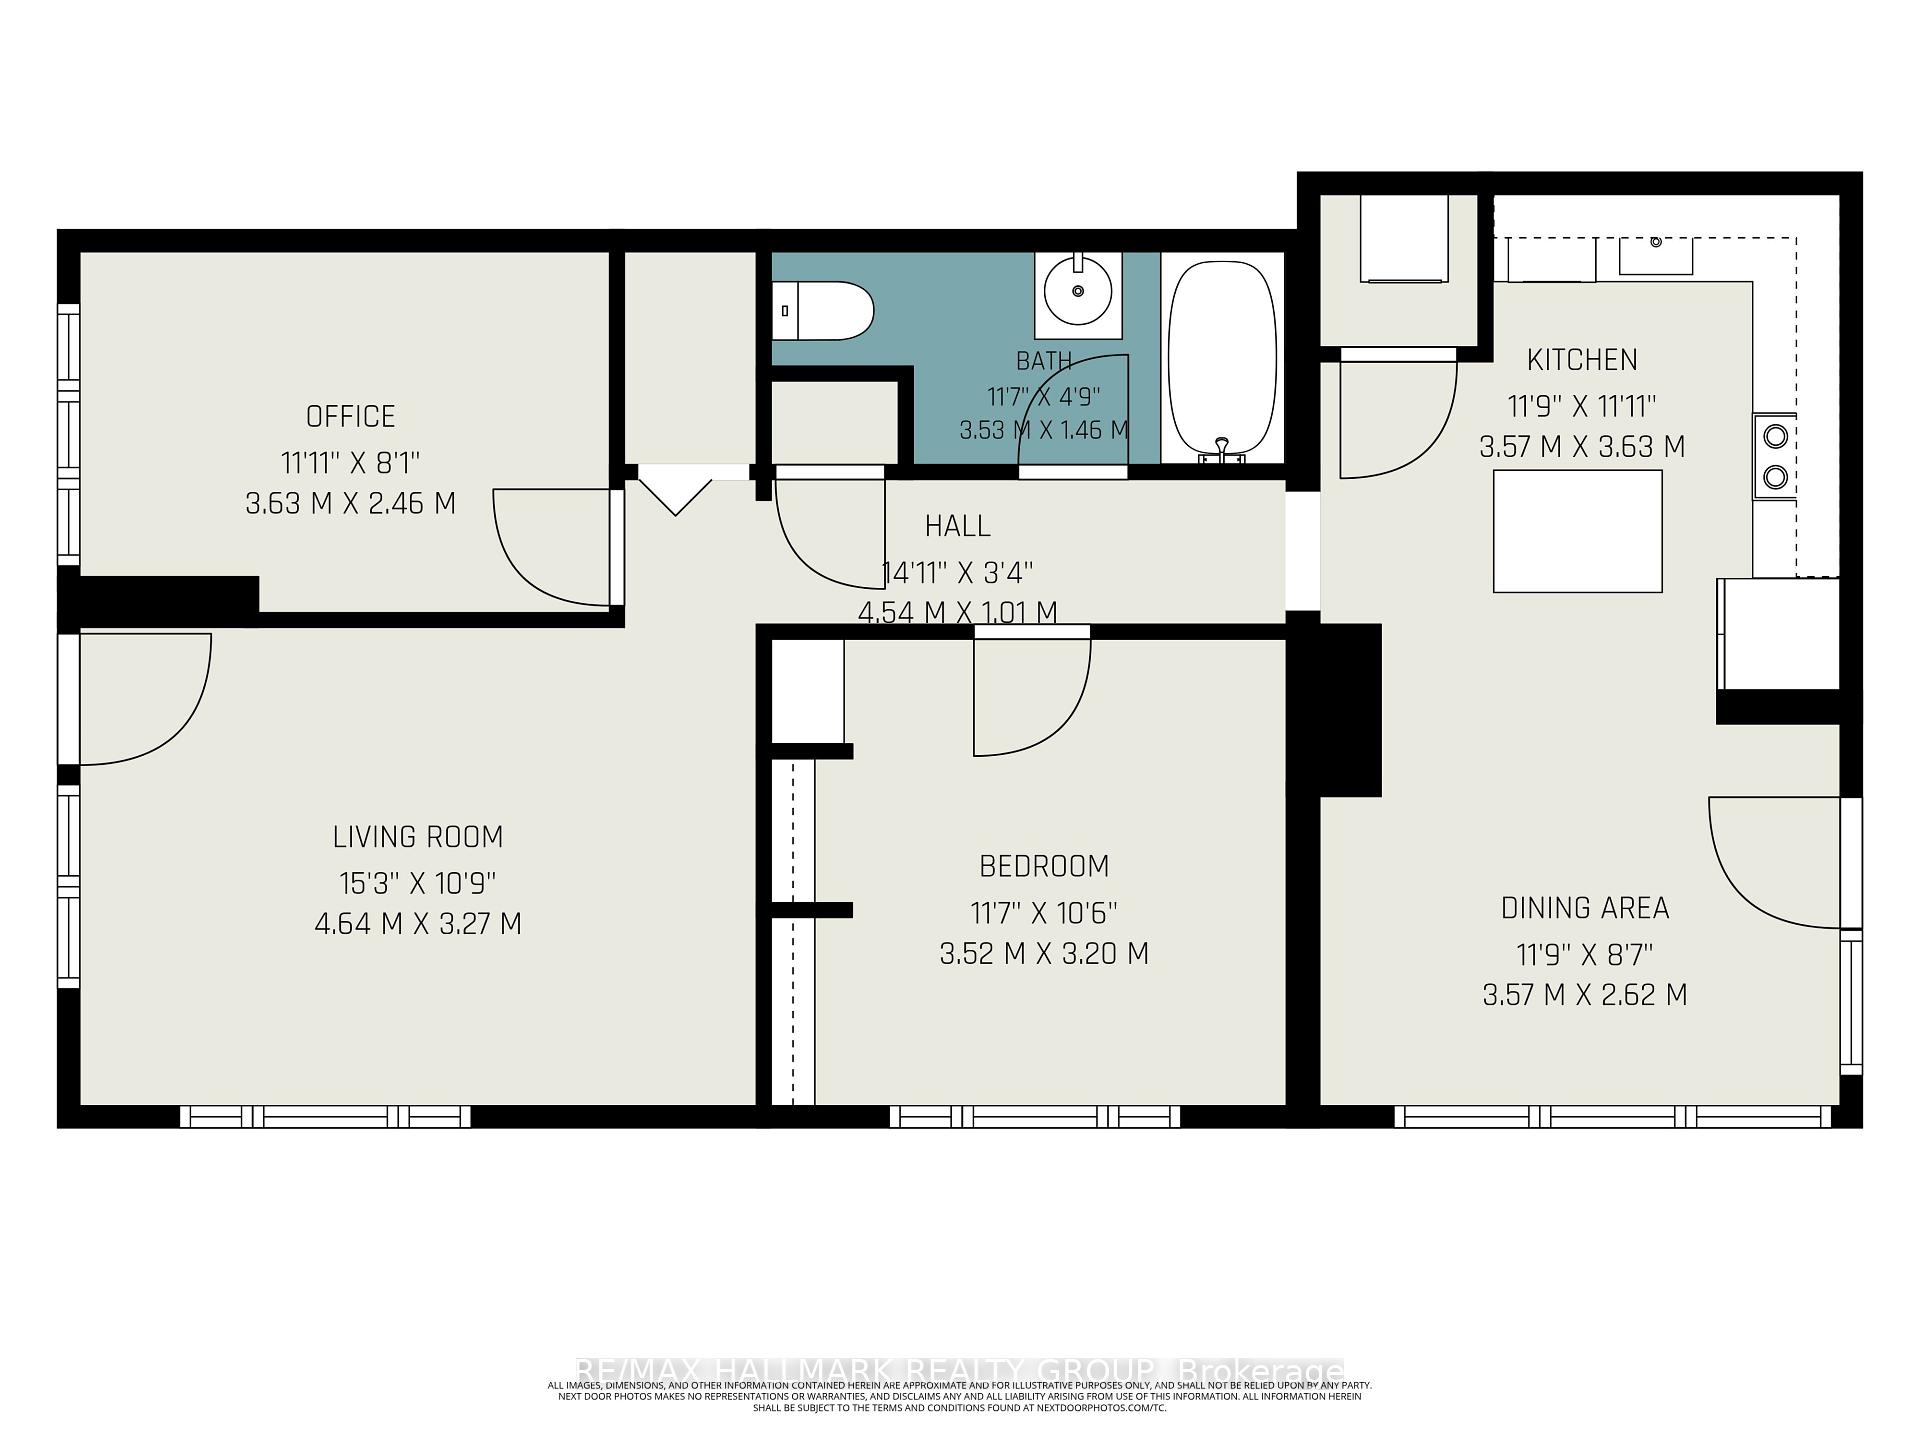
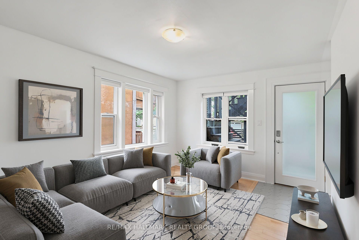
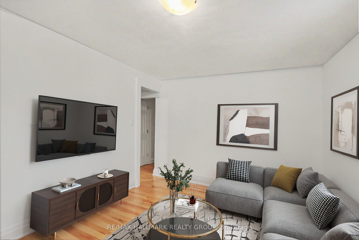
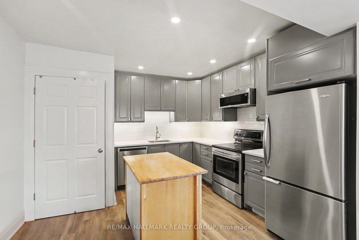
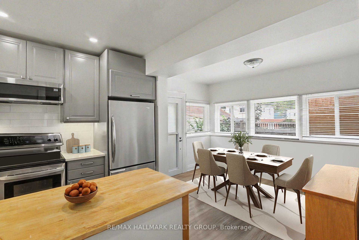
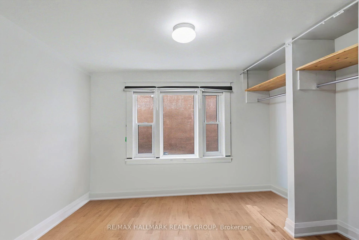
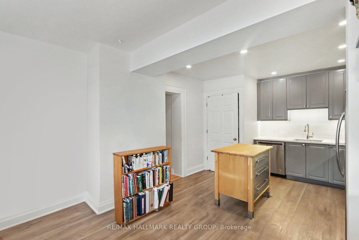
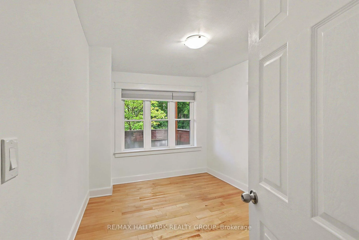
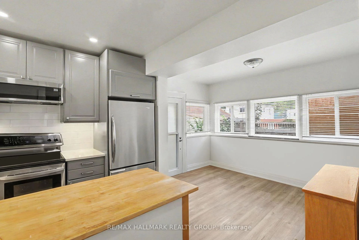
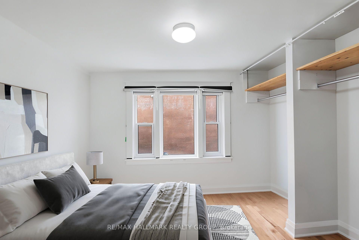
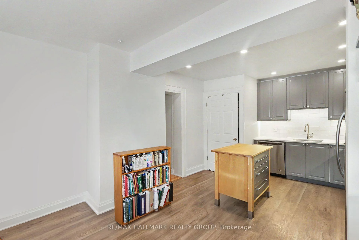
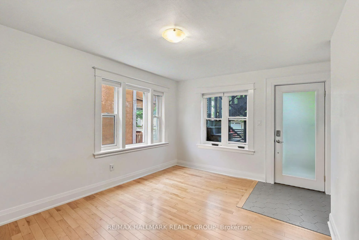
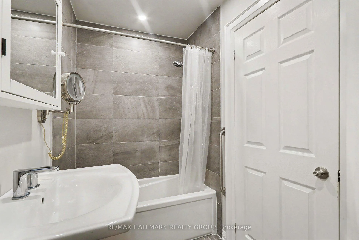
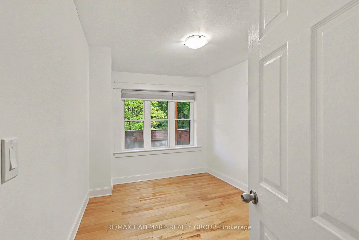
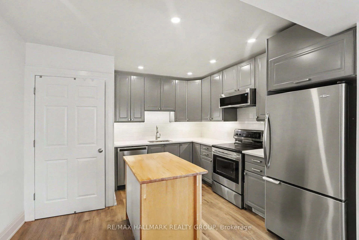
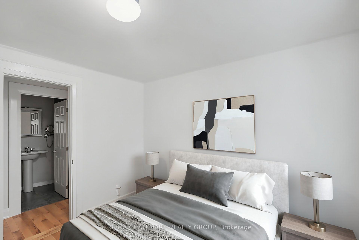
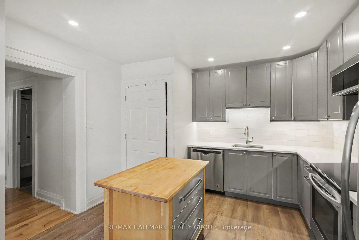
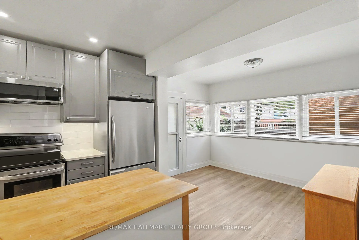
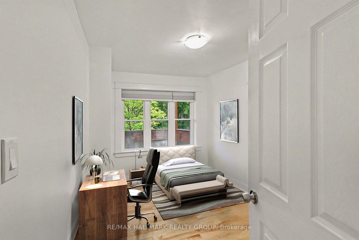
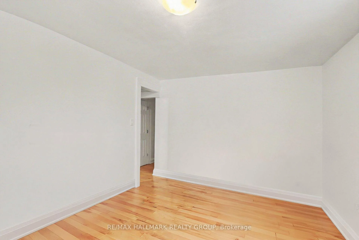
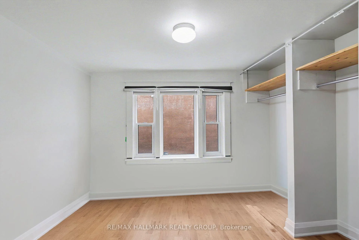
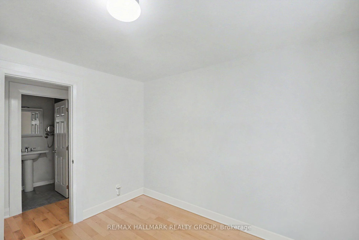
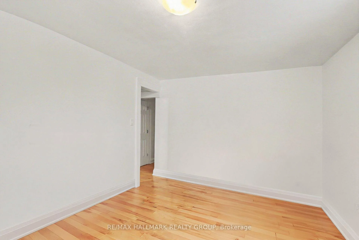
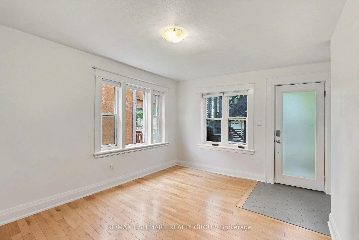
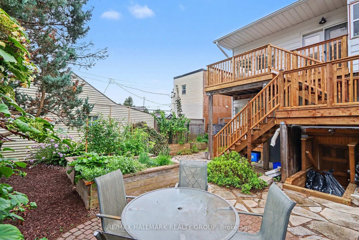
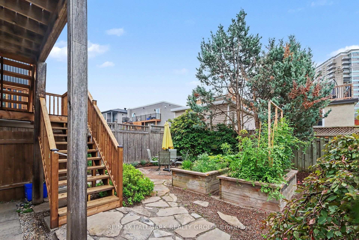
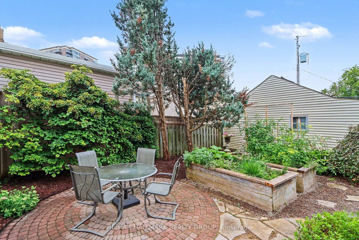
Absolutely fantastic duplex renovated from top to bottom with Flair and quality workmanship. On a quiet street in the heart of Beechwood Village in urban Ottawa and just steps to the main shopping street with everything you need including multiple dining and coffee options, excellent transit options as well as great connections to the NCC cycling network along the Rideau river and the Outaouais. A great owner live-in set up: live in style and comfort and benefit from some revenue to offset expenses. Maybe you have an extended family and someone who might need a more accessible, one floor living situation. Either occupy the main floor, two bedroom unit with its covered front porch and access to the gorgeous backyard or live upstairs in the 2 storey, two bedroom plus den flat with separate entrance and balconies both front and back. Both units have stacked laundry closets ( owner only has a wahser but electrical is there for dryer). The basement is a separate space with access from the rear yard and provides good storage but is too low to finish. The private drive easily fits two cars in tandem. Full of natural light and well thought out, flexible spaces for whatever your lifestyle needs. Central Gas furnace provides heat and air conditioning to both units. The third floor has a "booster" AC unit for extra comfort. Potential to create a third floor deck. Recent building inspection on file, available prior to offers. Day before notice required, Tenants main floor unit to be viewed on second showing.
Key Facts & Features
Property Costs
- Annual Property Tax Amount
- $5,584
- Land Transfer Tax Fee
- $13,275
Rental Items
- Rental Equipment
- Hot water Tank Enercare at $46.18/mth
- Basement Type
- Separate Entrance
Interior Features
- Laundry Level
- Upper Level
- Interior Extras
- Carpet Free
- Fireplace/Stove
- Yes
- Elevator
- No
Exterior Features
- Pool
- None
Building
- Building Type
- Multiplex
- Building Style
- 2 1/2 Storey
Construction
- Exterior Finish
- Vinyl Siding, Stucco (Plaster)
- Roof
- Asphalt Shingle
- Foundation Details
- Poured Concrete
- Special Designation
- Unknown
Lot
- Lot Front
- 33.00 ft
- Lot Depth
- 99.00 ft
Inclusions
- Inclusions
- 2 fridges, 2 stoves, 2 dishwashers, 1 washer, 1 dryer, 1 combo washer-dryer, window coverings, light fixtures
Exclusions
- Exclusions
- Tenants belongings
Parking & Garages
- Garage Type
- None
- Garage Spaces
- 0
- Parking Spaces
- 2
- Total Garage And Parking Spaces
- 2
Heating & Cooling
- Heat Source
- Electric
- Heat Type
- Forced Air
- Air Conditioning
- Central Air
- Water
- Municipal
- Sewers
- Sewer
- Bedrooms
- 4
- Washrooms
- 3
- Kitchens
- 2
Room sizes
- Room—
- Foyer—Second level
- Kitchen—Second level
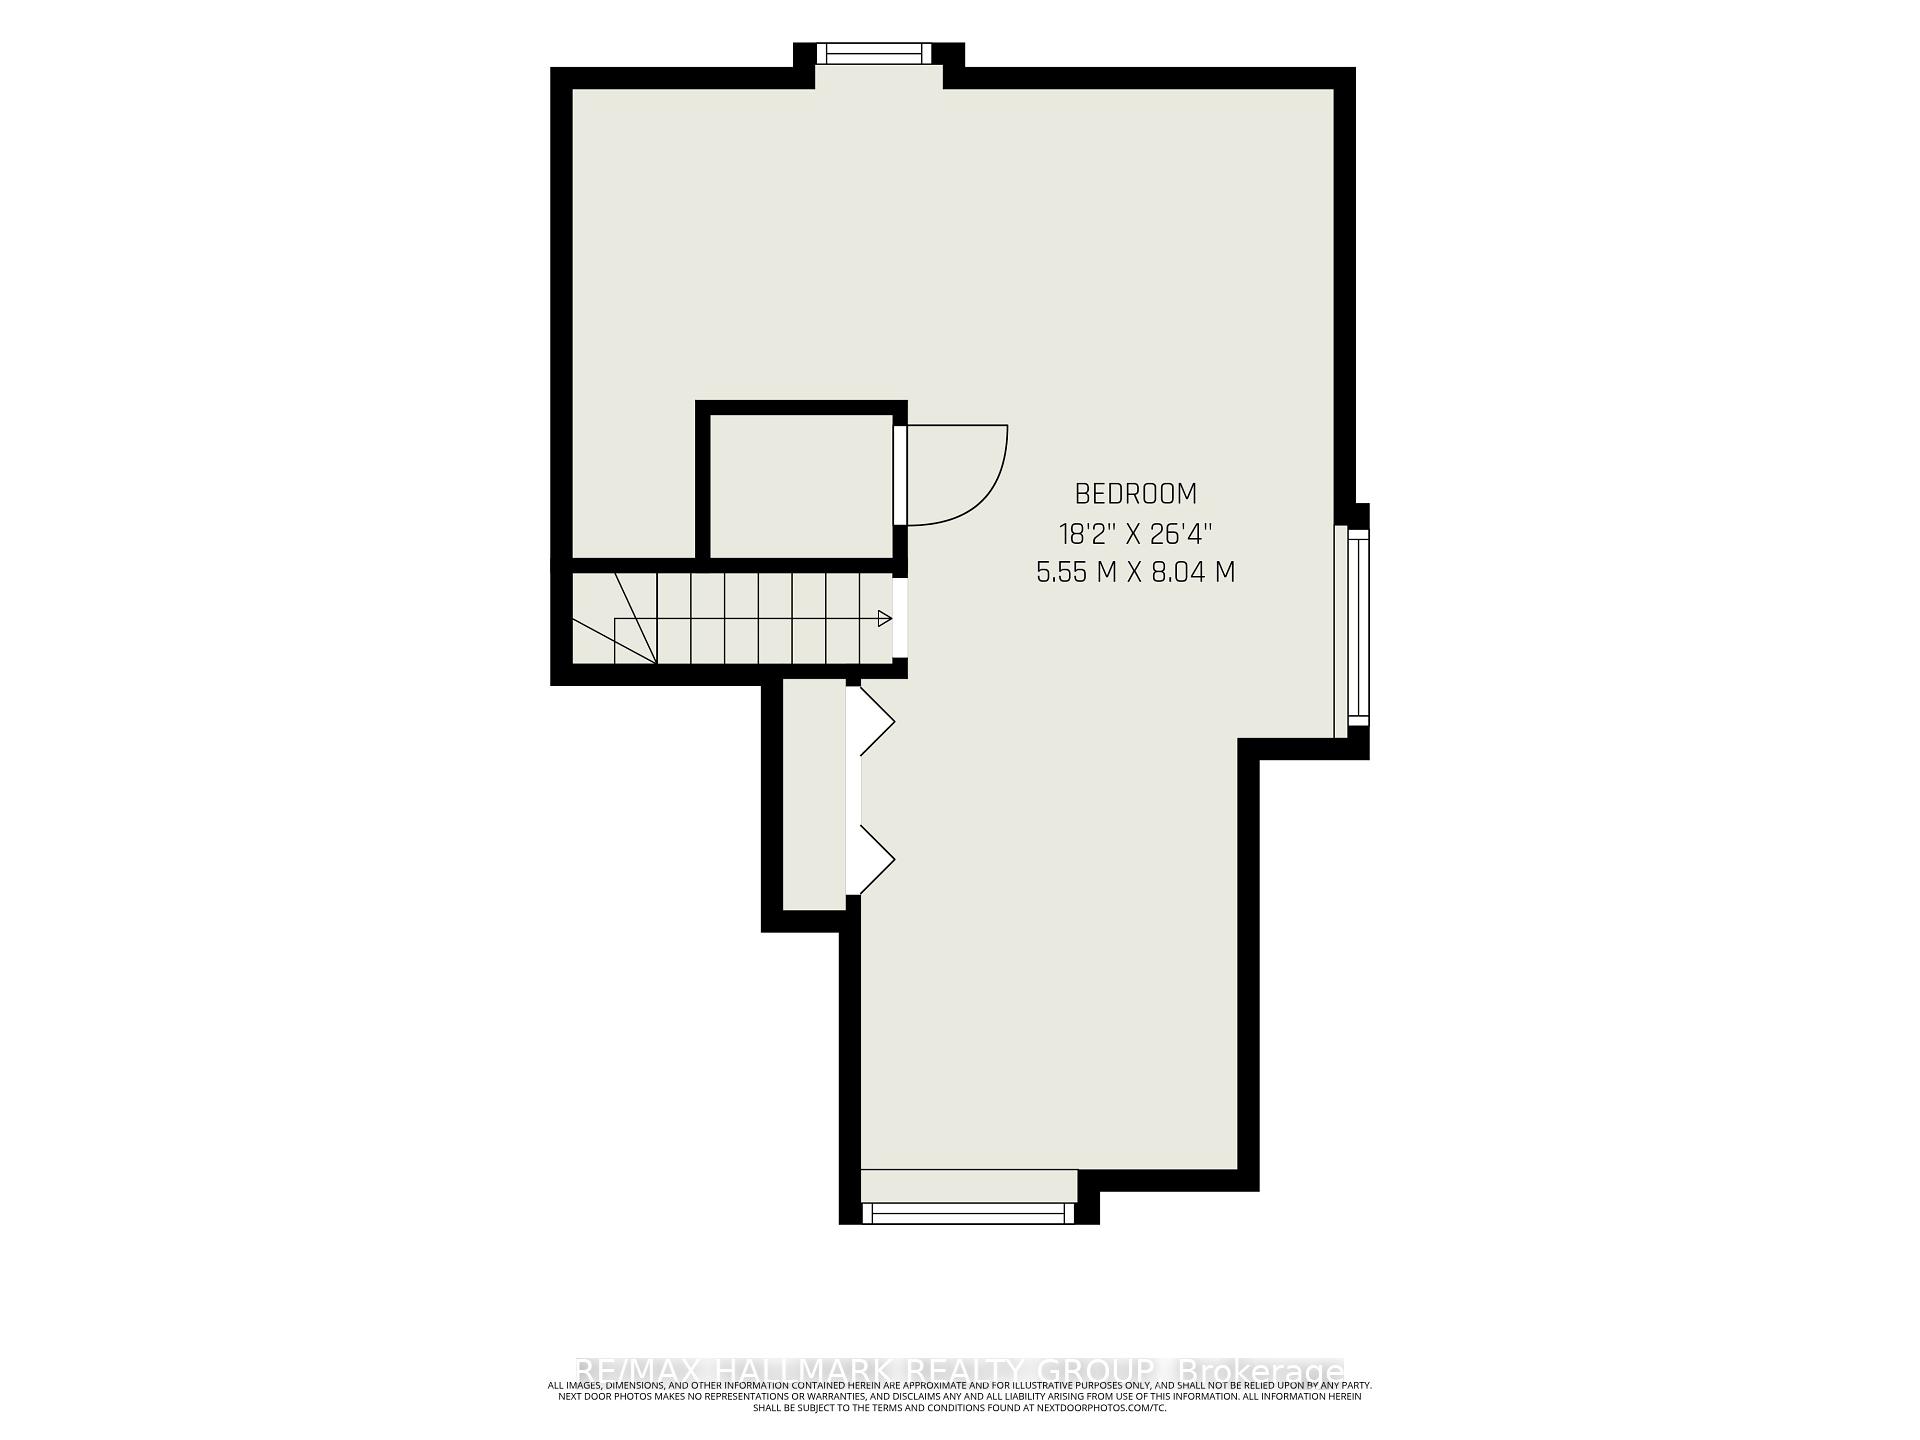
- Bedroom—Third level
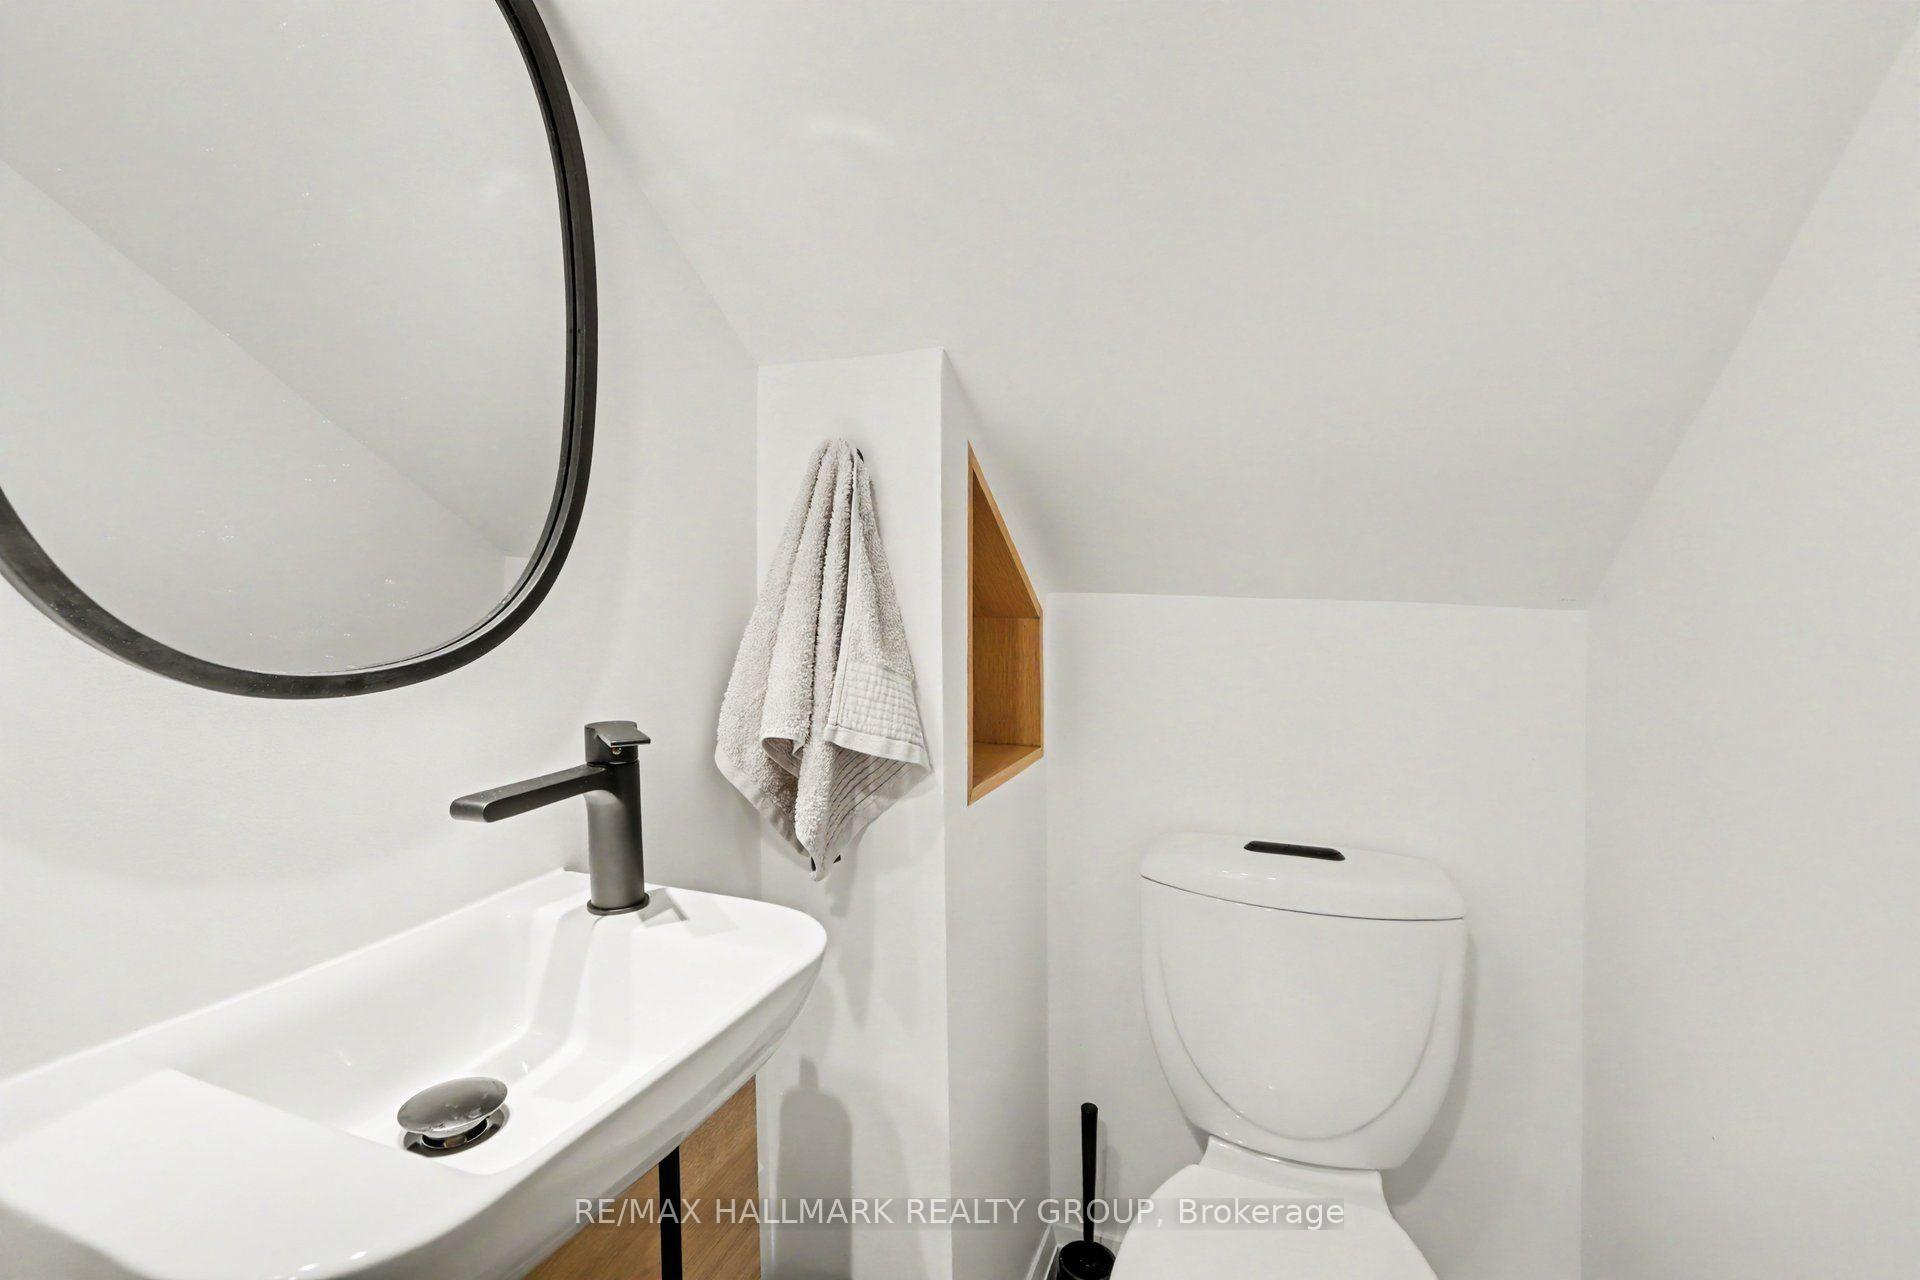
- Bathroom—Third level, 2 Pc Ensuite
- Living Room—Second level
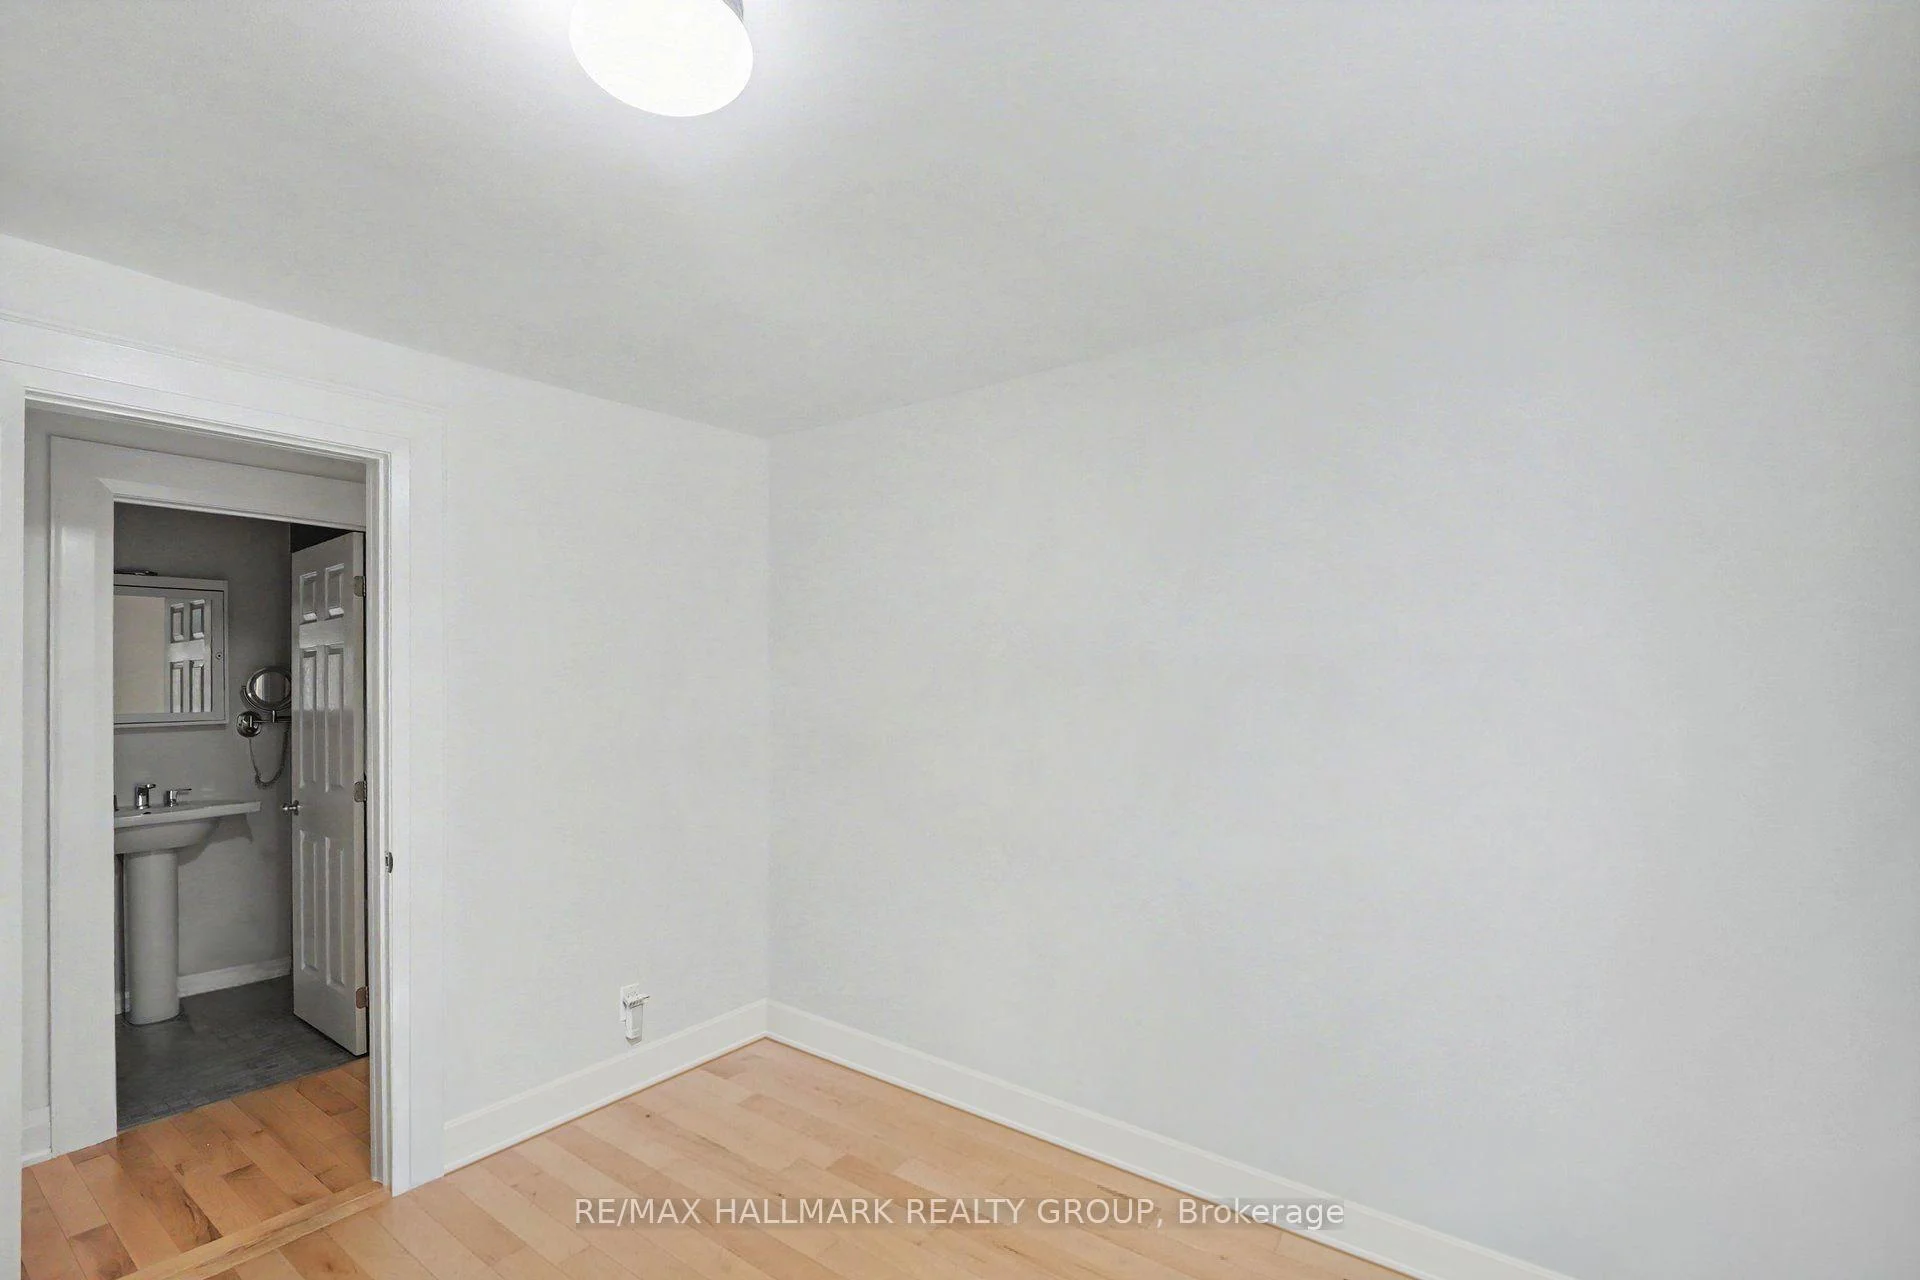
- Primary Bedroom—Main level
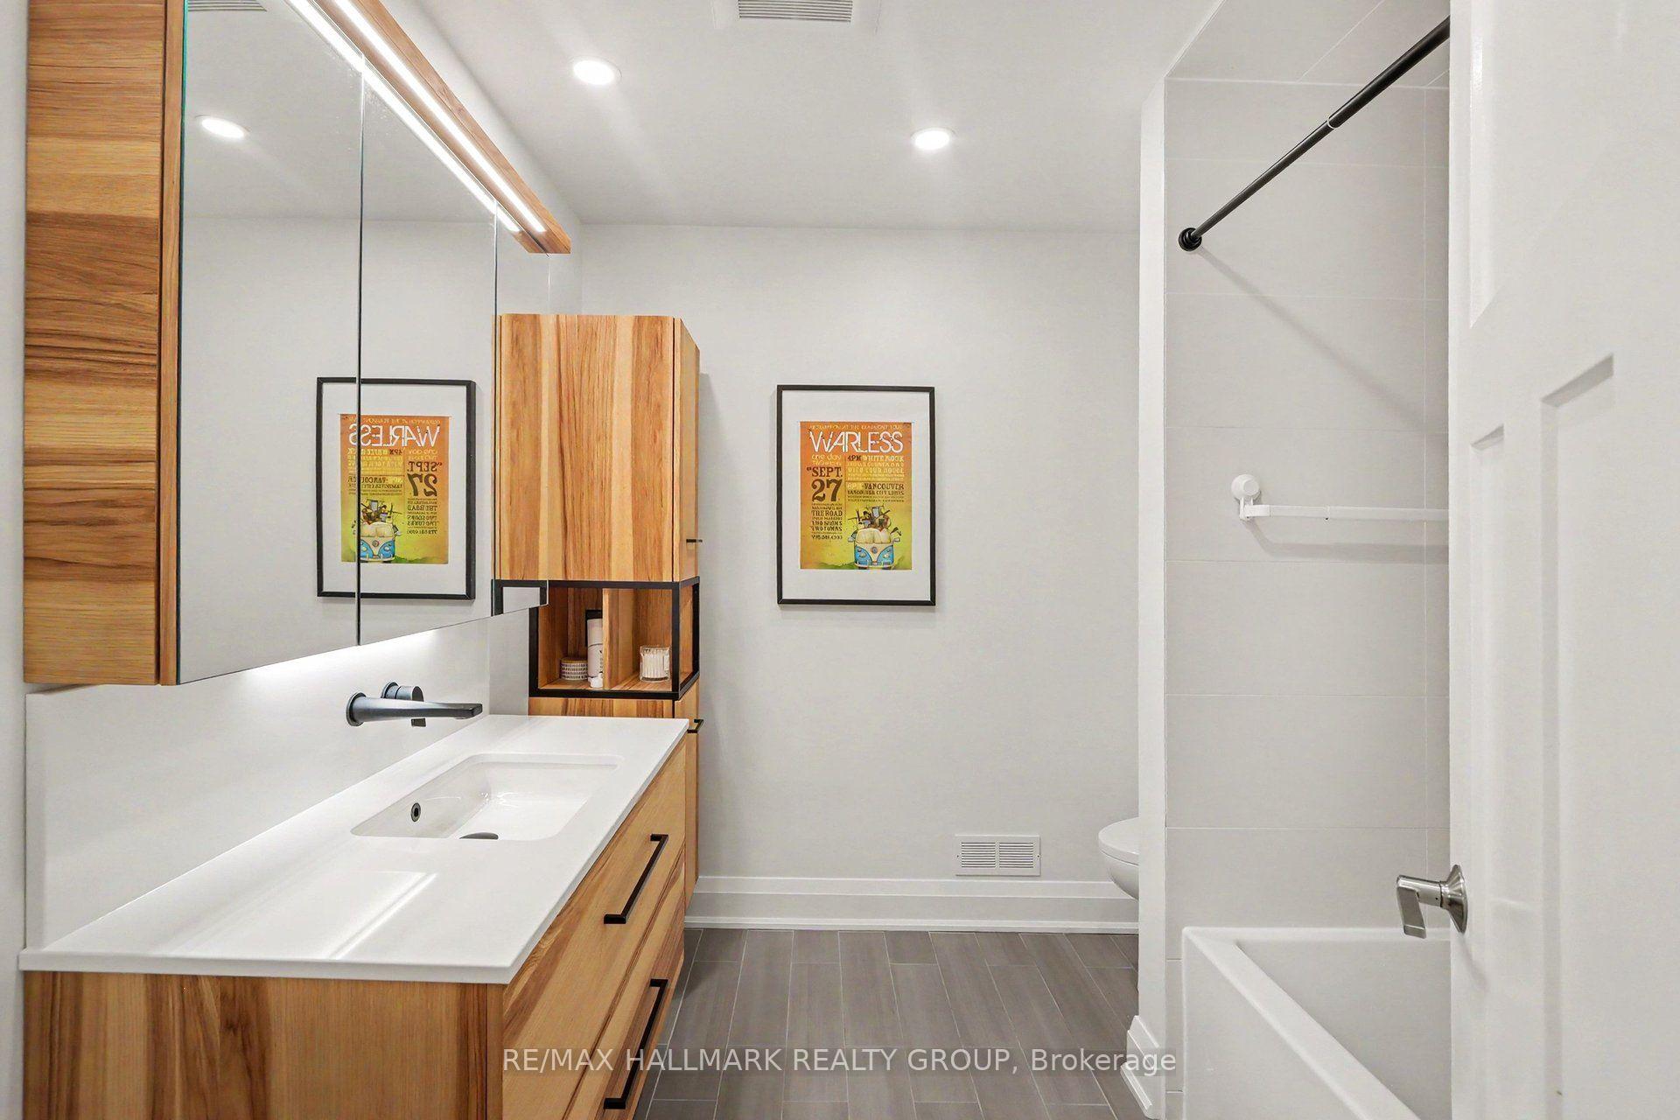
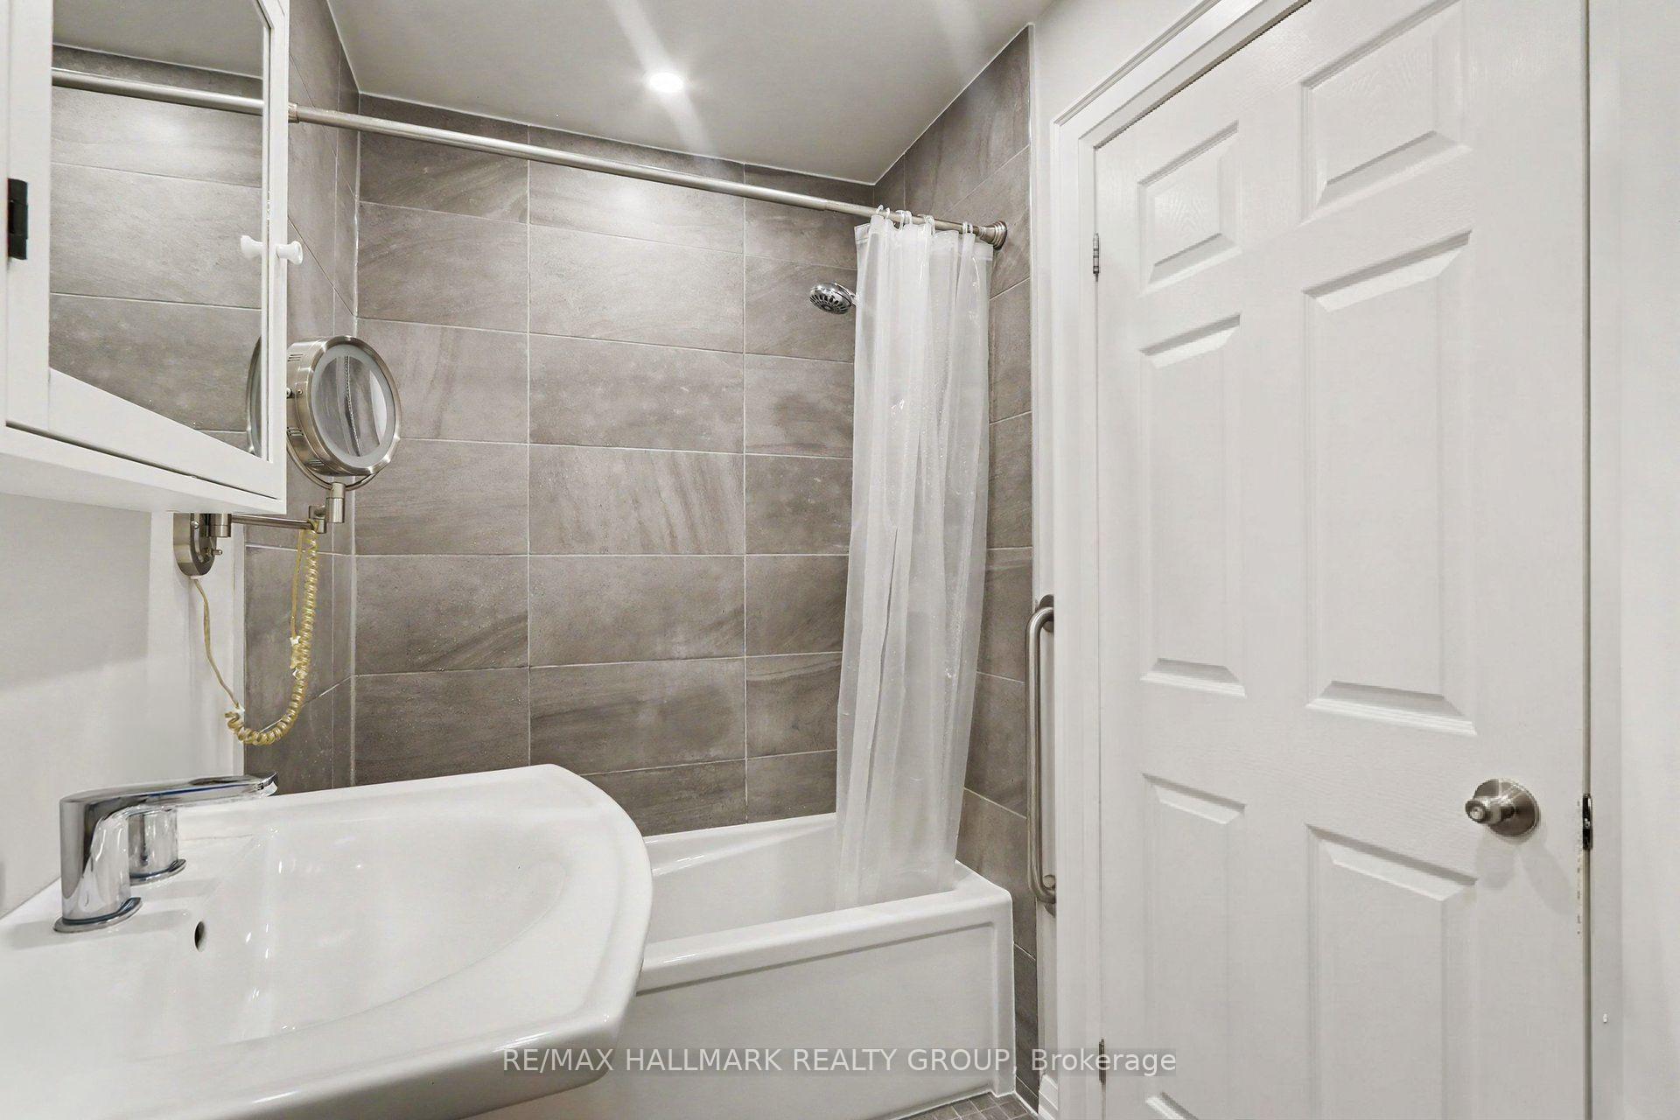
- Bathroom—Second level, 3 Pc Bath
- Other—Second level, Balcony
- Other—Main level, Balcony
- Bathroom—Main level, 3 Pc Bath
- Bedroom 2—Second level
- Laundry—Second level
- Dining Room—Main level
- Living Room—Main level
- Dining Room—Second level
- Laundry—Main level
- Kitchen—Main level
- Bedroom 2—Main level
- Other—Second level, Balcony
- Den—Second level, Walk-Thru
Washrooms
- 4-piece, Main
- 4-piece, Second
- 2-piece, Third
- Municipality
- Ottawa
- Neighbourhood
- Vanier
- Main cross streets
- Beechwood
- Directions
- Turn right onto Loyer St going eastbound on Beechwood avenue, then left onto Laval Street
- Waterfront
- None
- MLS® number
- X13747374
- Data source
- Toronto Regional Real Estate Board
- Status change
- 2026-09-15
- Listed on
- 2026-09-01
- Days on market
- 14 days
- Possession date
- 2026-11-01
- Possession type
- Flexible
- Co-op commission
- 2% plus hst
- Seller
- Listed by
- RE/MAX HALLMARK REALTY GROUP
Home Market Value
Current home valuation for 70 Laval Street, Ottawa, Vanier, Ottawa, ON. Listed for $840,000
HOMEH Estimate
—
Estimated Sales Range
—
HOMEH Estimate for 70 Laval Street, Ottawa, Vanier
Calculated with a real agent's CMA method — 45+ years of experience, codified. Not an AI guess.
Mortgage Payment Calculator
Compare up to 4 down payment scenarios
5% on first $500K + 10% on $340,000 over $500K
$59,000
| Scenario 1 | Scenario 2 | Scenario 3 | Scenario 4 | |
|---|---|---|---|---|
−Down payment | % $ | % $ | % $ | % $ |
+CMHC insurance | $31,214 | $23,436 | $19,992 | $0 |
=Total mortgage | $811,574 | $779,436 | $733,992 | $672,000 |
Amortization | ||||
Mortgage rate | % | % | % | % |
| Payment frequency | ||||
=Mortgage payment | $3,963monthly | $3,806monthly | $3,584monthly | $3,281monthly |
Land Transfer Tax
$13,275
$13,275
Around this home
Data provided by OpenStreetMap & Fraser Institute School Rankings
Ask HOMEH
New!Hi there!
👋Text or call (416) 301-9001
Recommended for you
Based on homes you've looked at.
No recommended properties found.
Nearby similar homes
No nearby properties found.
More real estate resources
Other homes nearby
Explore this area
Nearby neighbourhoods
- 3201 - Rockcliffe homes for sale
- 3301 - New Edinburgh homes for sale
- 3502 - Overbrook/Castle Heights homes for sale
- 3102 - Manor Park homes for sale
- 3503 - Castle Heights homes for sale
- 3504 - Castle Heights/Rideau High homes for sale
- 1101 - Chatelaine Village homes for sale
- 4408 - Ottawa East homes for sale
No nearby listings available.