
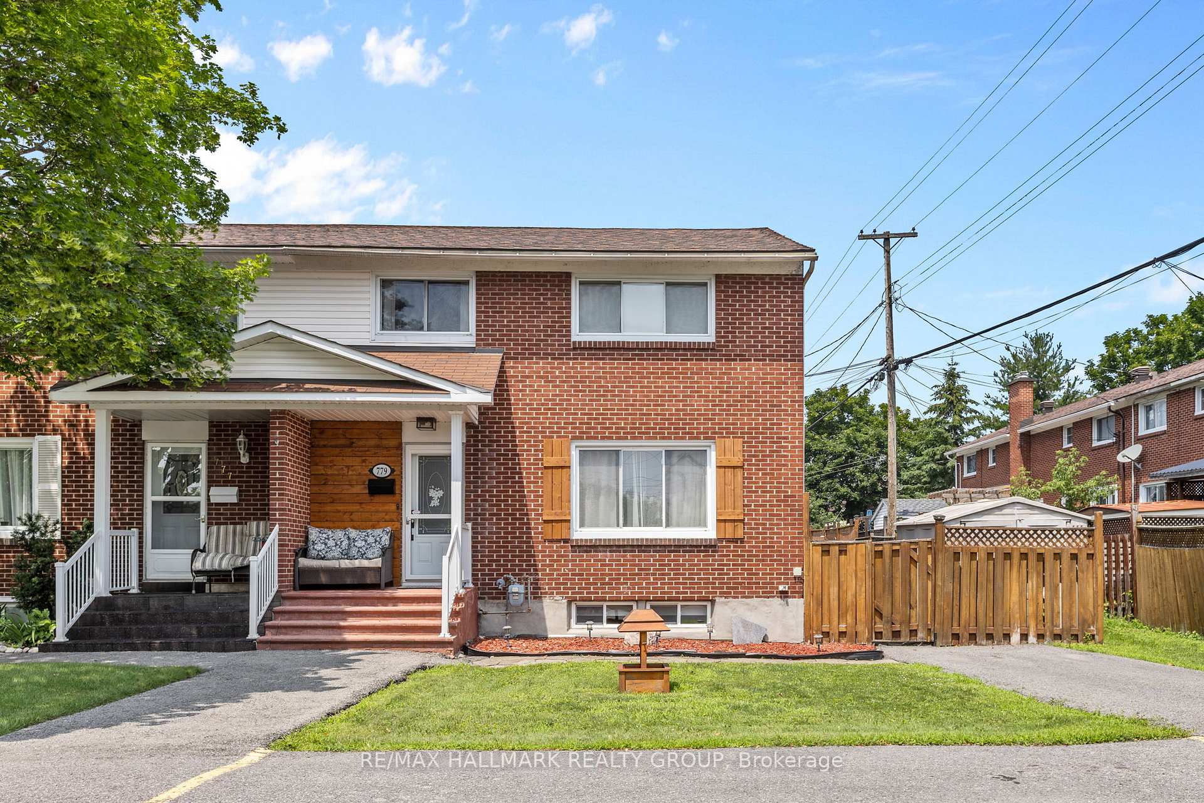
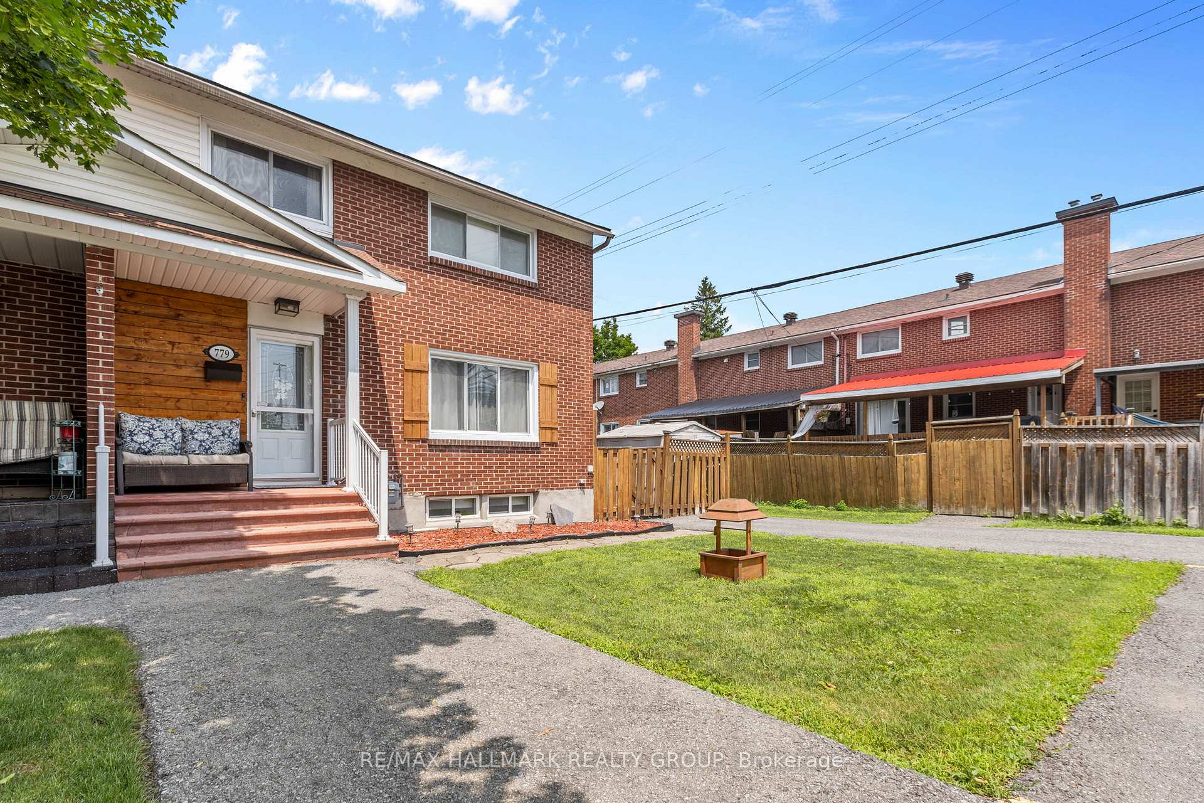
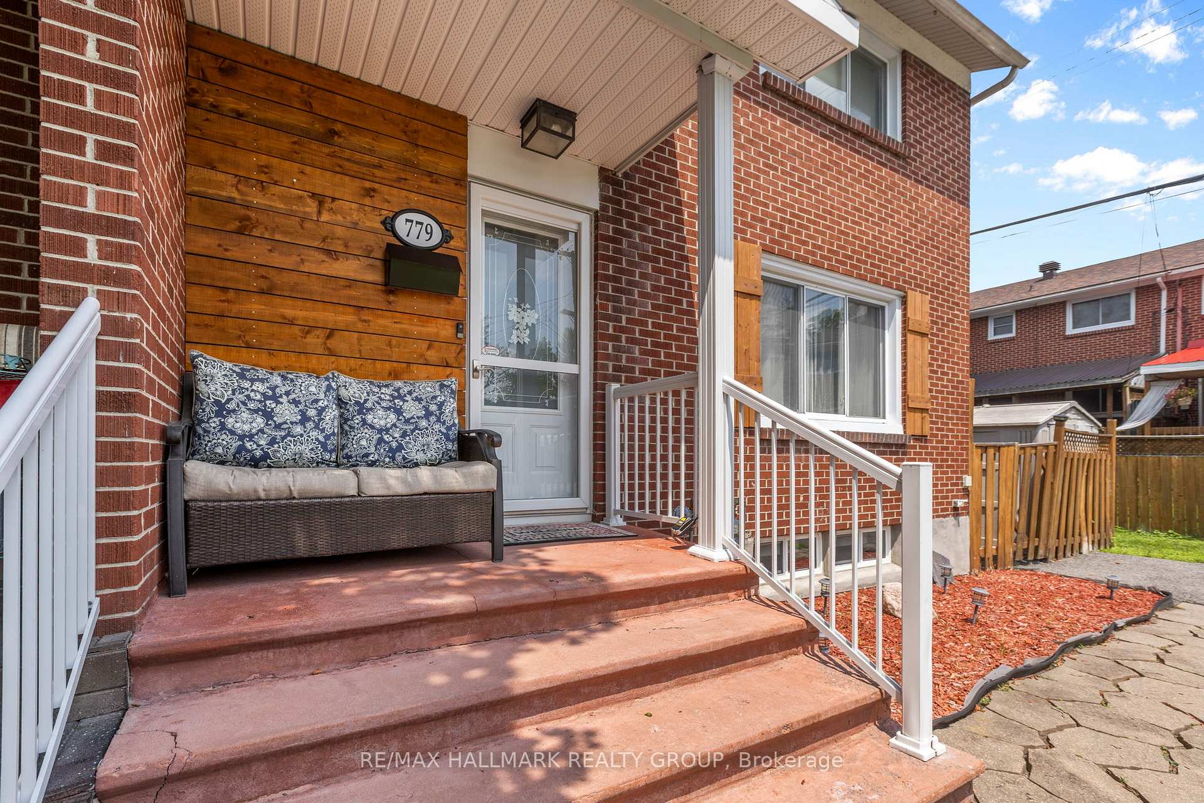
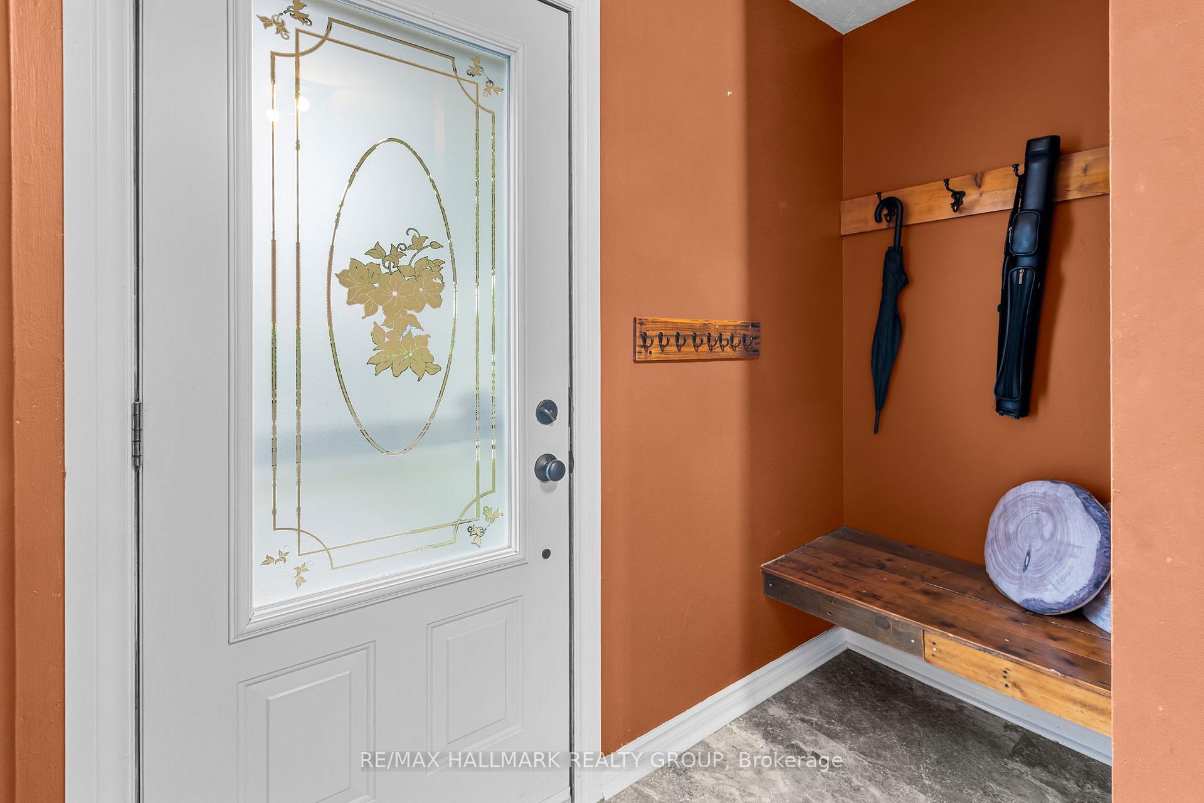
779 Borthwick Avenue
Ottawa (Castle Heights/Rideau High), ON K1K 2M5
- 3Bedrooms
- 2Bathrooms
- 0Garage
- 1100–1500Sq Ft
- $3,485Tax
- 44×75 ftLot Size
 Estimated Value:$602,875See Free Estimate Report

Property not available for sale or for rent.
HOMEH One: full-service selling for a 1% listing fee. The buyer's agent commission is separate.
Free Home EvaluationHow Much Is My Home Worth?Homes for Sale NearbySale & Price History for 779 Borthwick Avenue, Ottawa, Castle Heights/Rideau High
Real estate boards require you to or to see the full details of this property.
*Sold prices and complete sale & price history are regulated data. Under the Trust in Real Estate Services Act, 2002 (TRESA) and the rules of the Real Estate Council of Ontario (RECO), and pursuant to the Multiple Listing Service® rules of the Canadian Real Estate Association (CREA) and the Toronto Regional Real Estate Board (TRREB), this information may be shown only to registered users who have agreed to the applicable terms of use (a Virtual Office Website, or "VOW," arrangement). HOMEH Inc., Brokerage therefore provides it to signed-in members only. Creating an account is free and takes under a minute.
About 779 Borthwick Avenue, Ottawa, Castle Heights/Rideau High
Summarized Description
- Unique semi-detached home in a desirable neighborhood.
- Thoughtfully designed for comfort and warmth.
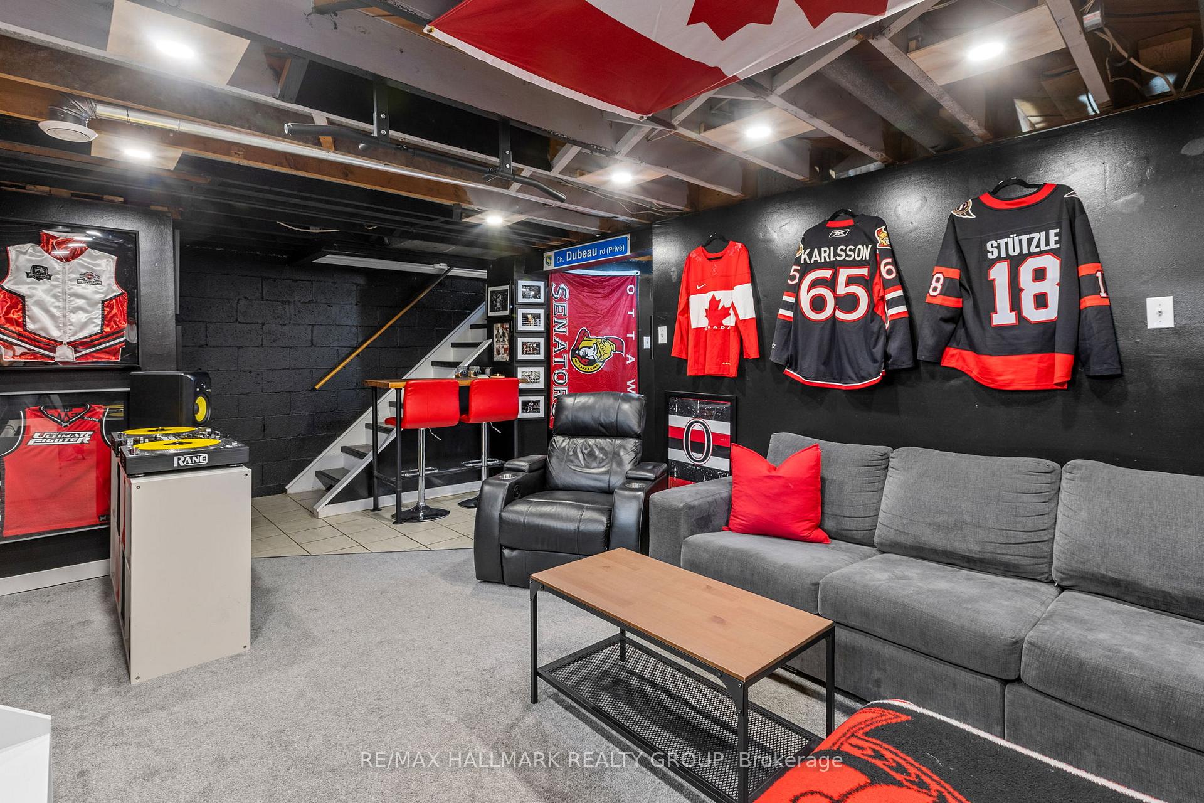
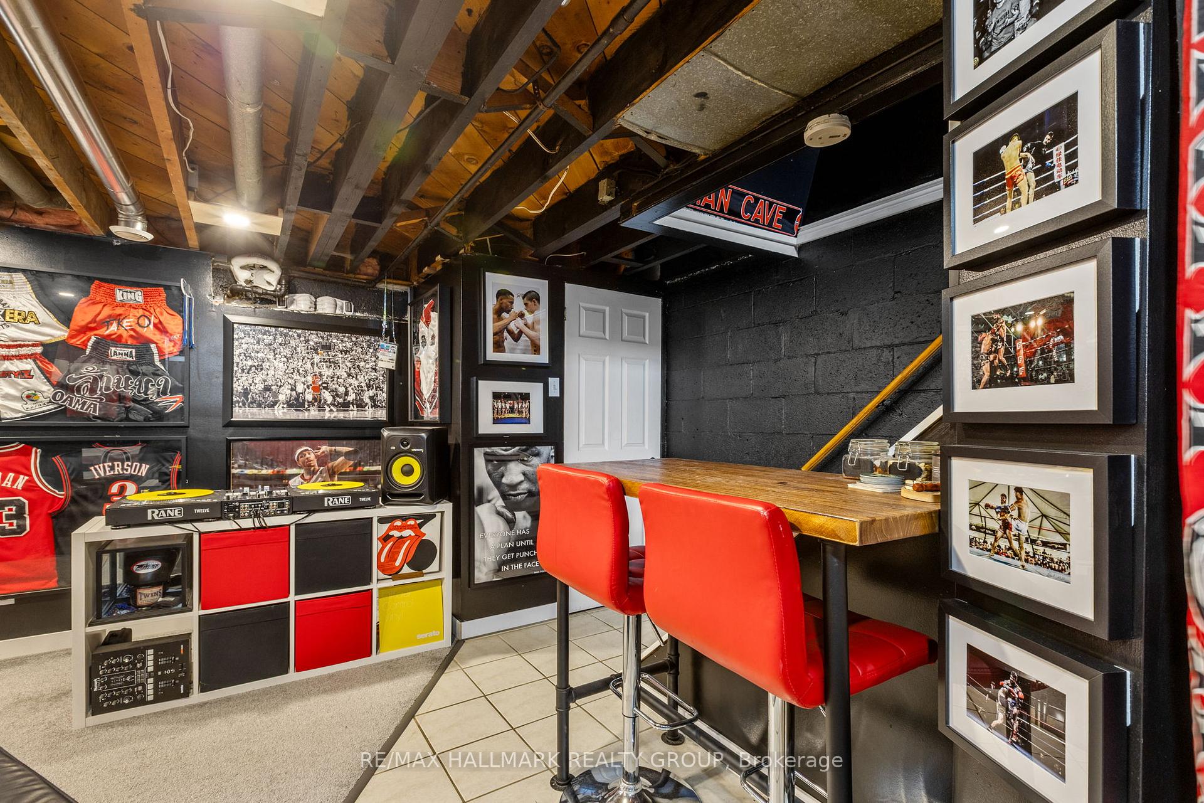
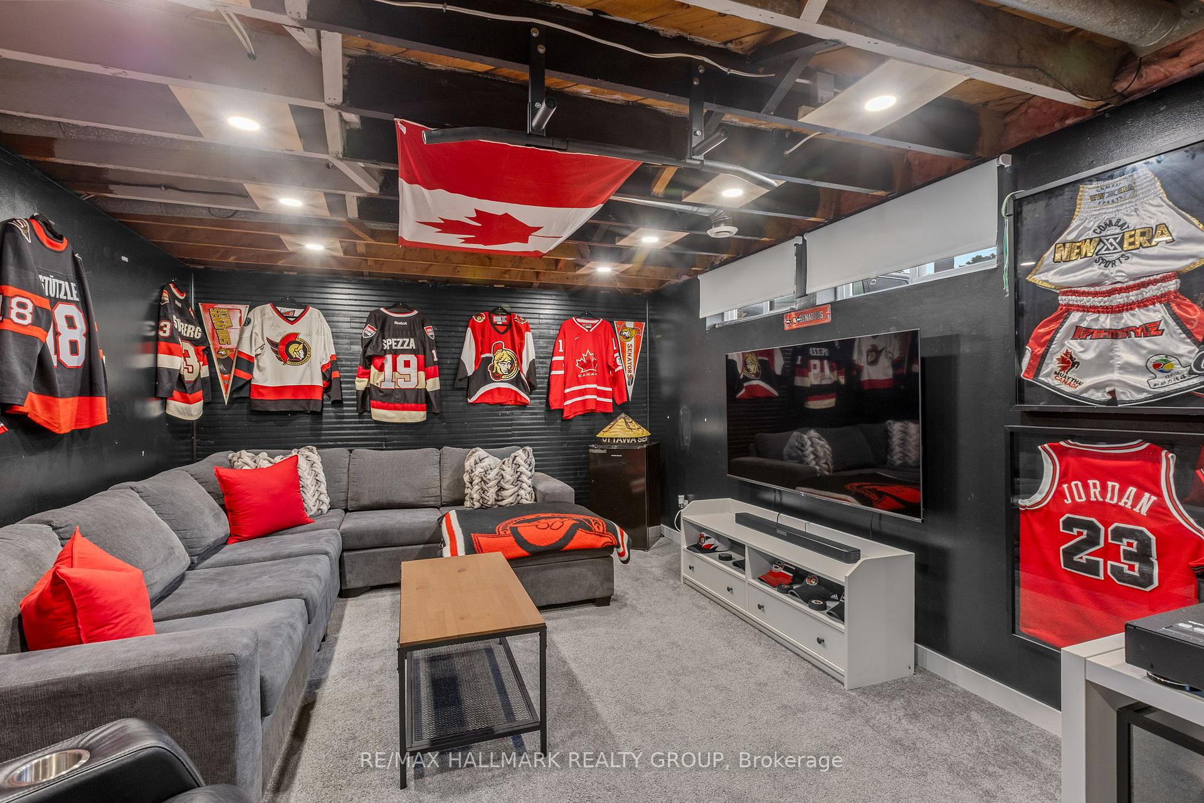
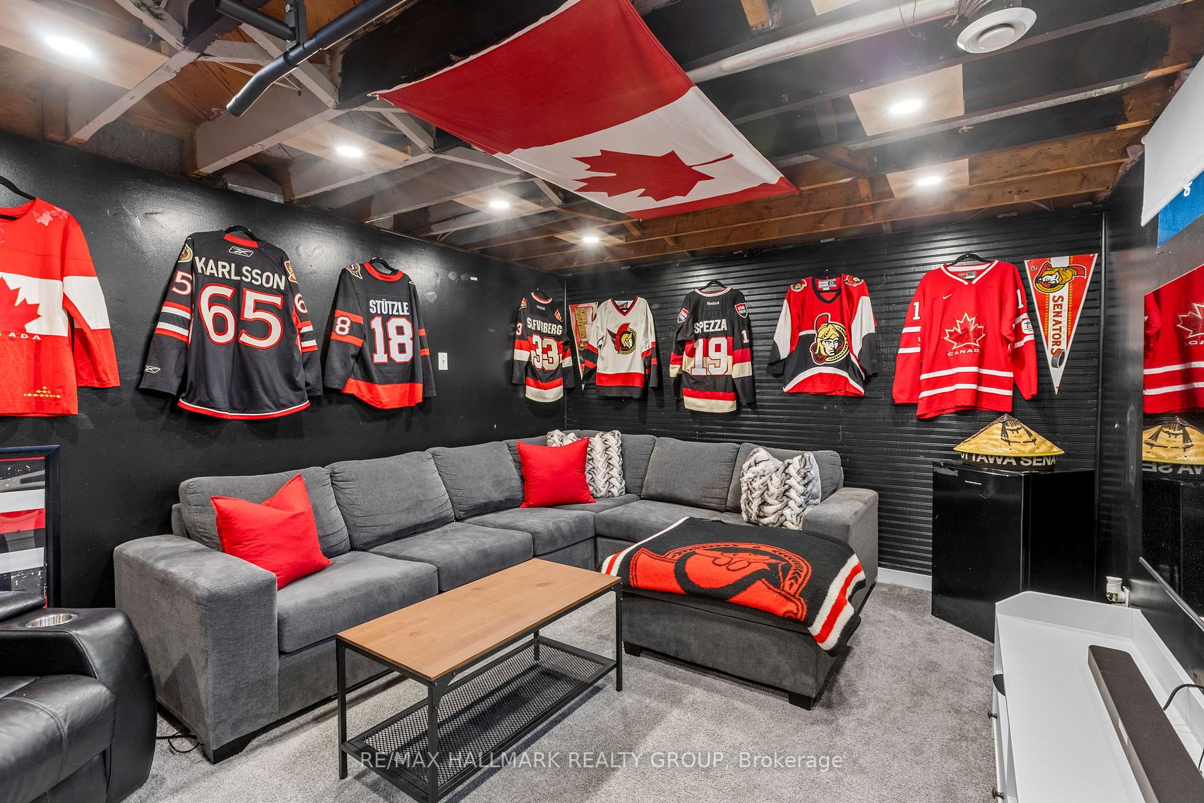
- Flexible lower level for various activities.
- Natural light enhances inviting principal rooms.
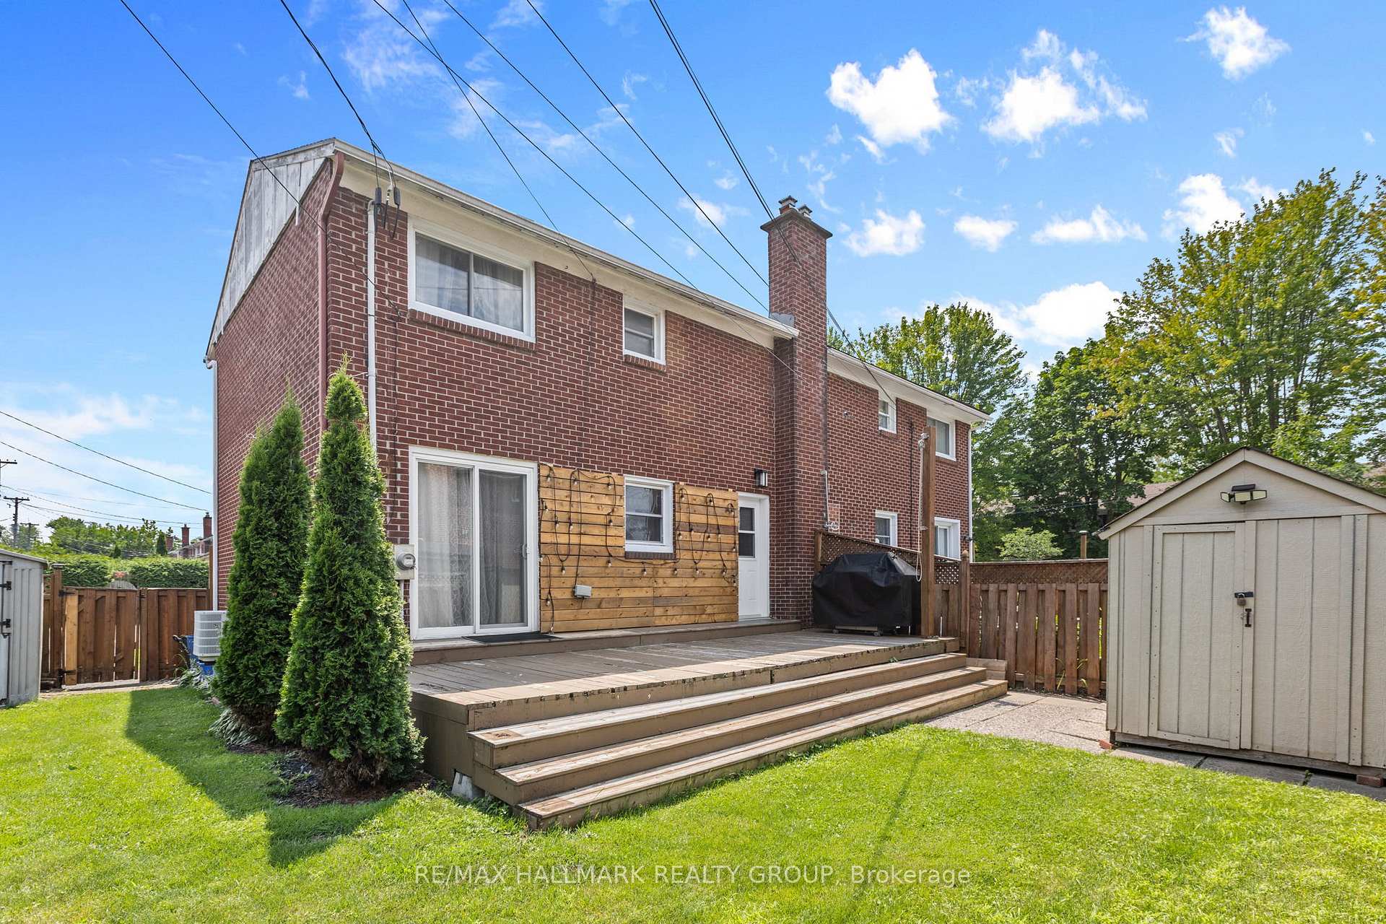
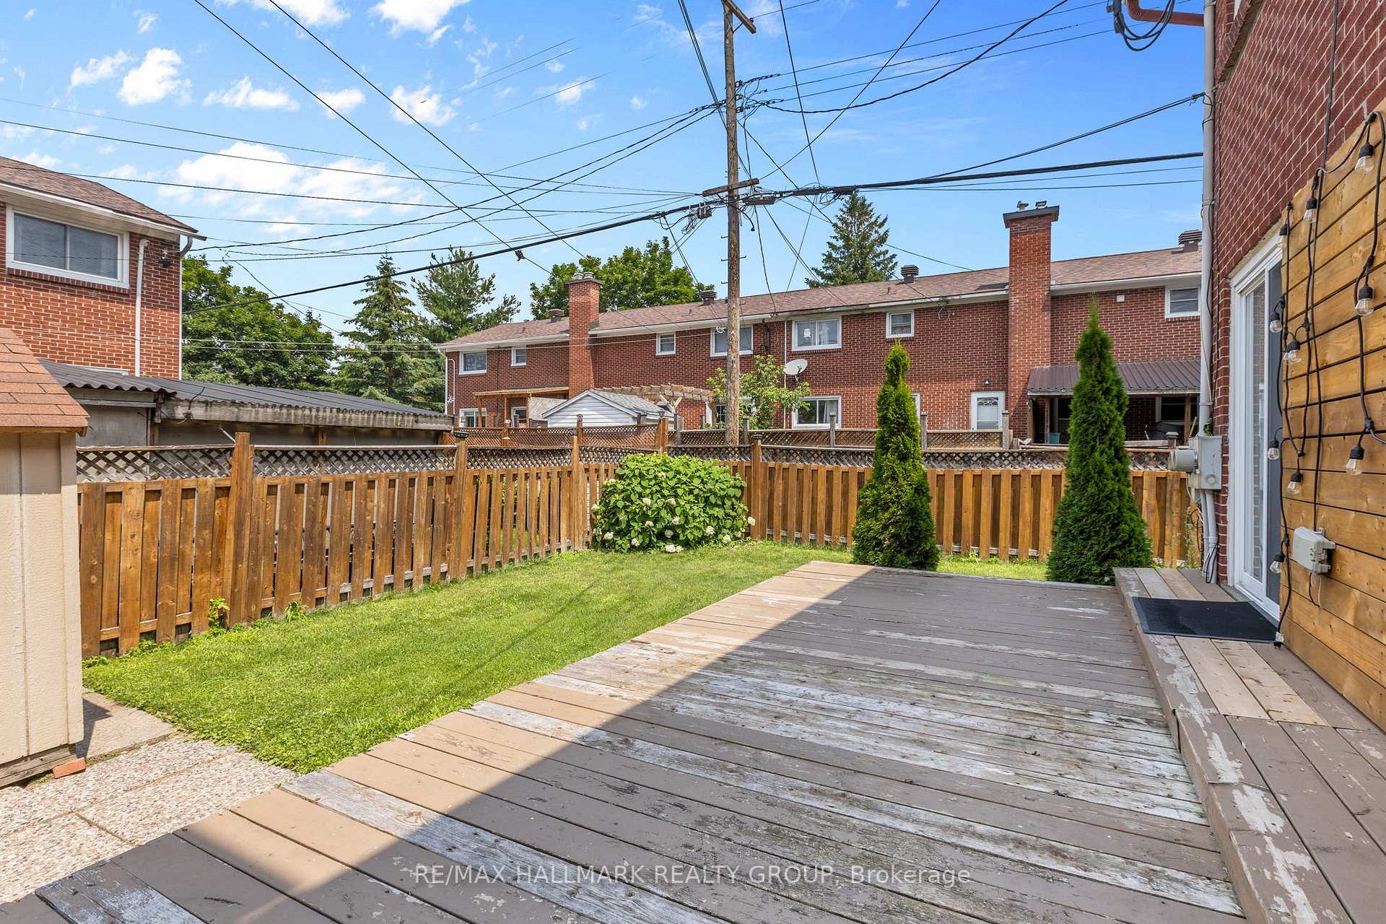
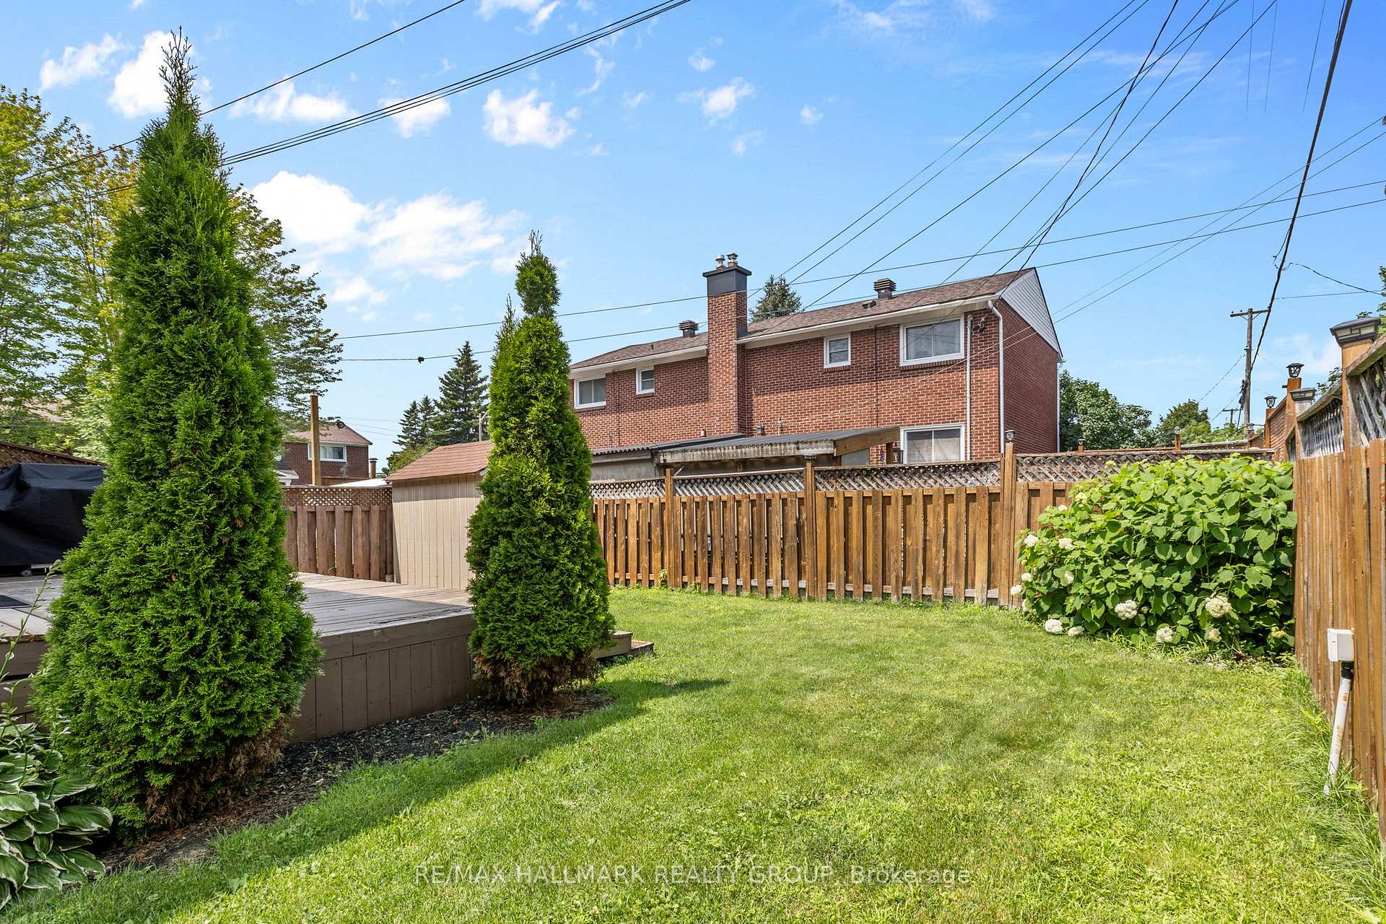
- Outdoor deck perfect for gatherings and relaxation.
- Neighborhood fosters community and familiarity.
- Ideal for creating lasting memories.
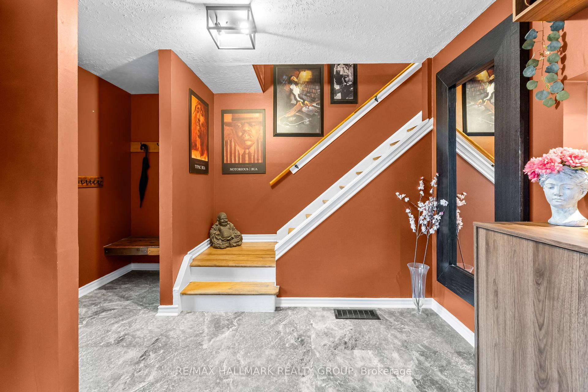
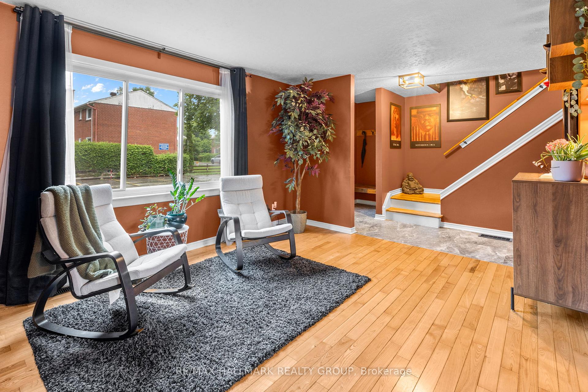
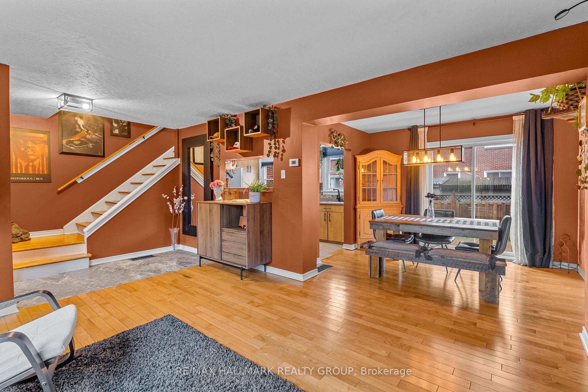
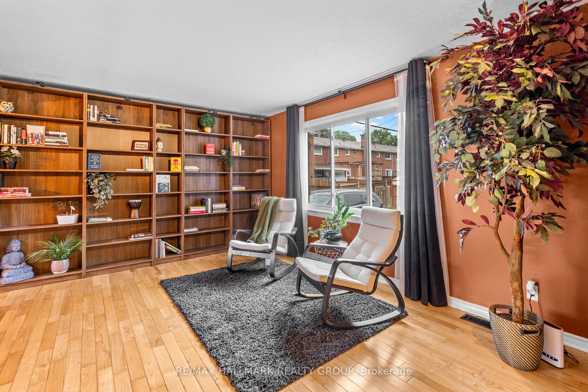
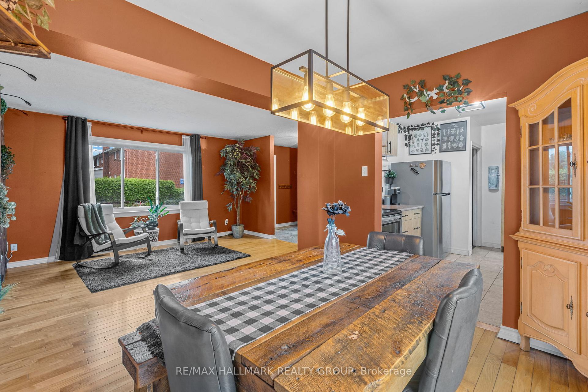
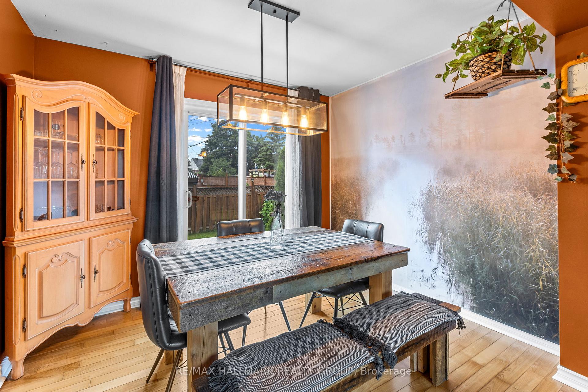
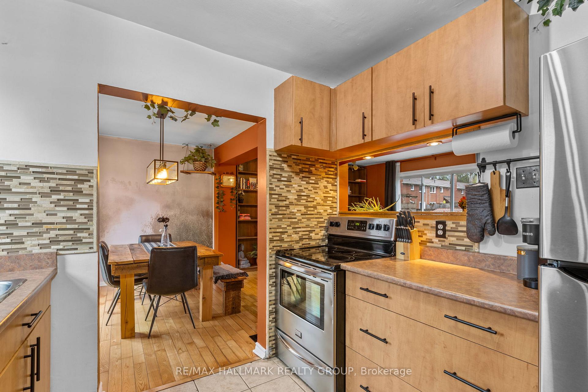
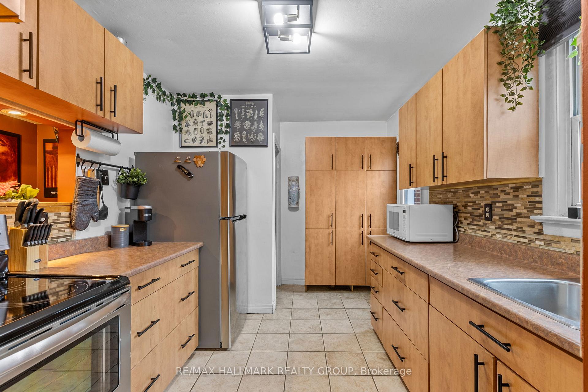
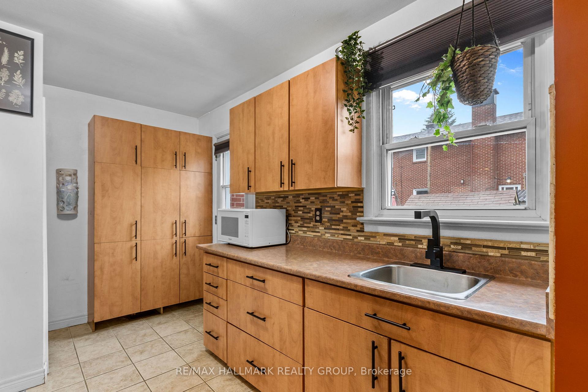
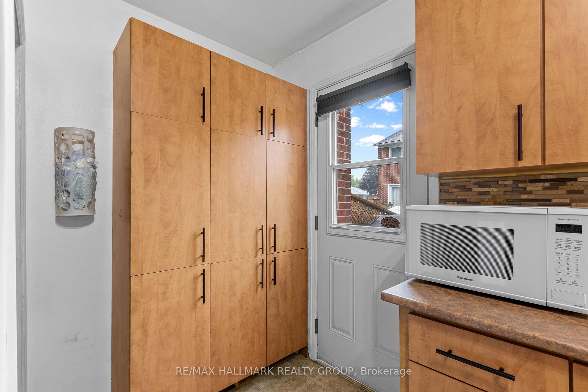
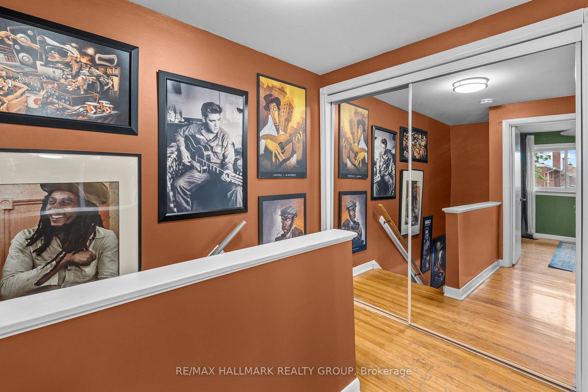
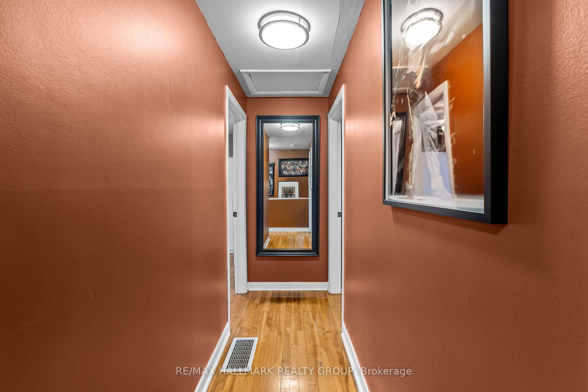
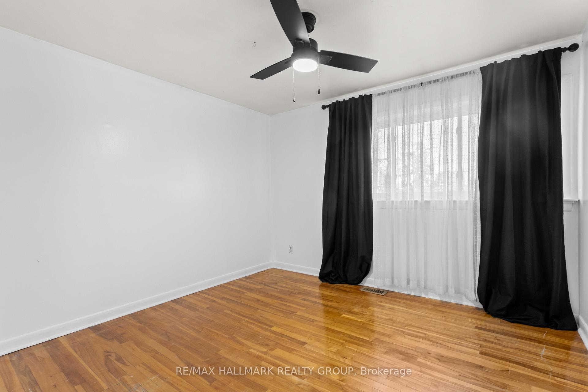
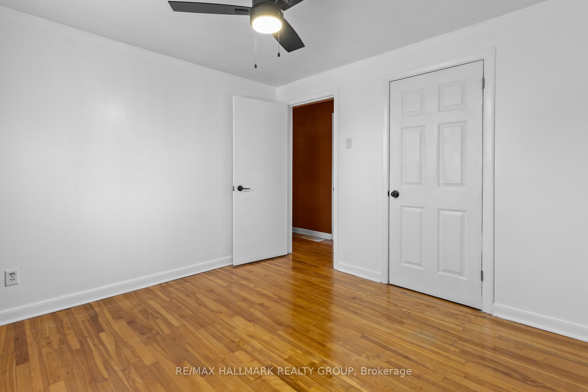
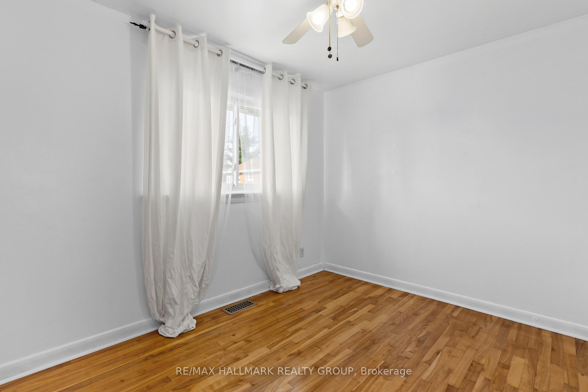
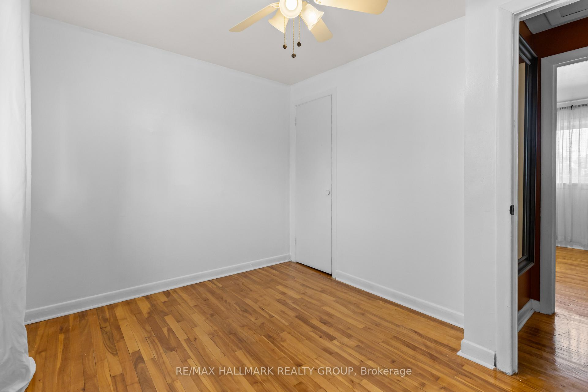
There are homes you walk through... and then there are homes that quietly invite you to stay. A rare semi-detached home in a neighbourhood where opportunities like this don't come along very often. Warm, comfortable, and thoughtfully laid out, this is the kind of home that makes everyday life feel a little easier-and a lot more memorable. Step inside and you'll immediately sense the warmth. Morning light fills the front of the home, while the inviting principal rooms create natural spaces for both everyday living and entertaining. The dining area is where dinners linger, conversations stretch, and friends and family naturally gather. The kitchen is at the heart of it all, connecting effortlessly to the backyard and making summer evenings especially easy to enjoy. Step outside to the deck, where barbecues, birthday celebrations, morning coffee, and evenings under the sky become part of the rhythm of home. Downstairs, the lower level gives you room to live life your way. Movie nights, game days, a playroom, a home office, or simply a comfortable place to unwind-it's flexible space that can evolve as your needs do.Upstairs, the bedrooms offer a quieter retreat at the end of the day, with natural light filtering in to welcome each morning. There's a comfortable sense of separation between the spaces you live in together and the spaces where you can slow down and recharge and then there's the feeling of being here. The kind of neighbourhood where neighbours become familiar faces, weekends unfold at an easier pace, and coming home at the end of the day just feels right. It's not about having the biggest house. It's about finding the one that fits your life. A rare semi. A welcoming home. A place where your next favourite memories are waiting to happen.
Key Facts & Features
Property Costs
- Annual Property Tax Amount
- $3,485
- Land Transfer Tax Fee
- $6,275
Rental Items
- Rental Equipment
- Hot Water Tank
- Under Contract
- Hot Water Tank-Gas
- Basement Type
- Partially Finished
Interior Features
- Laundry Level
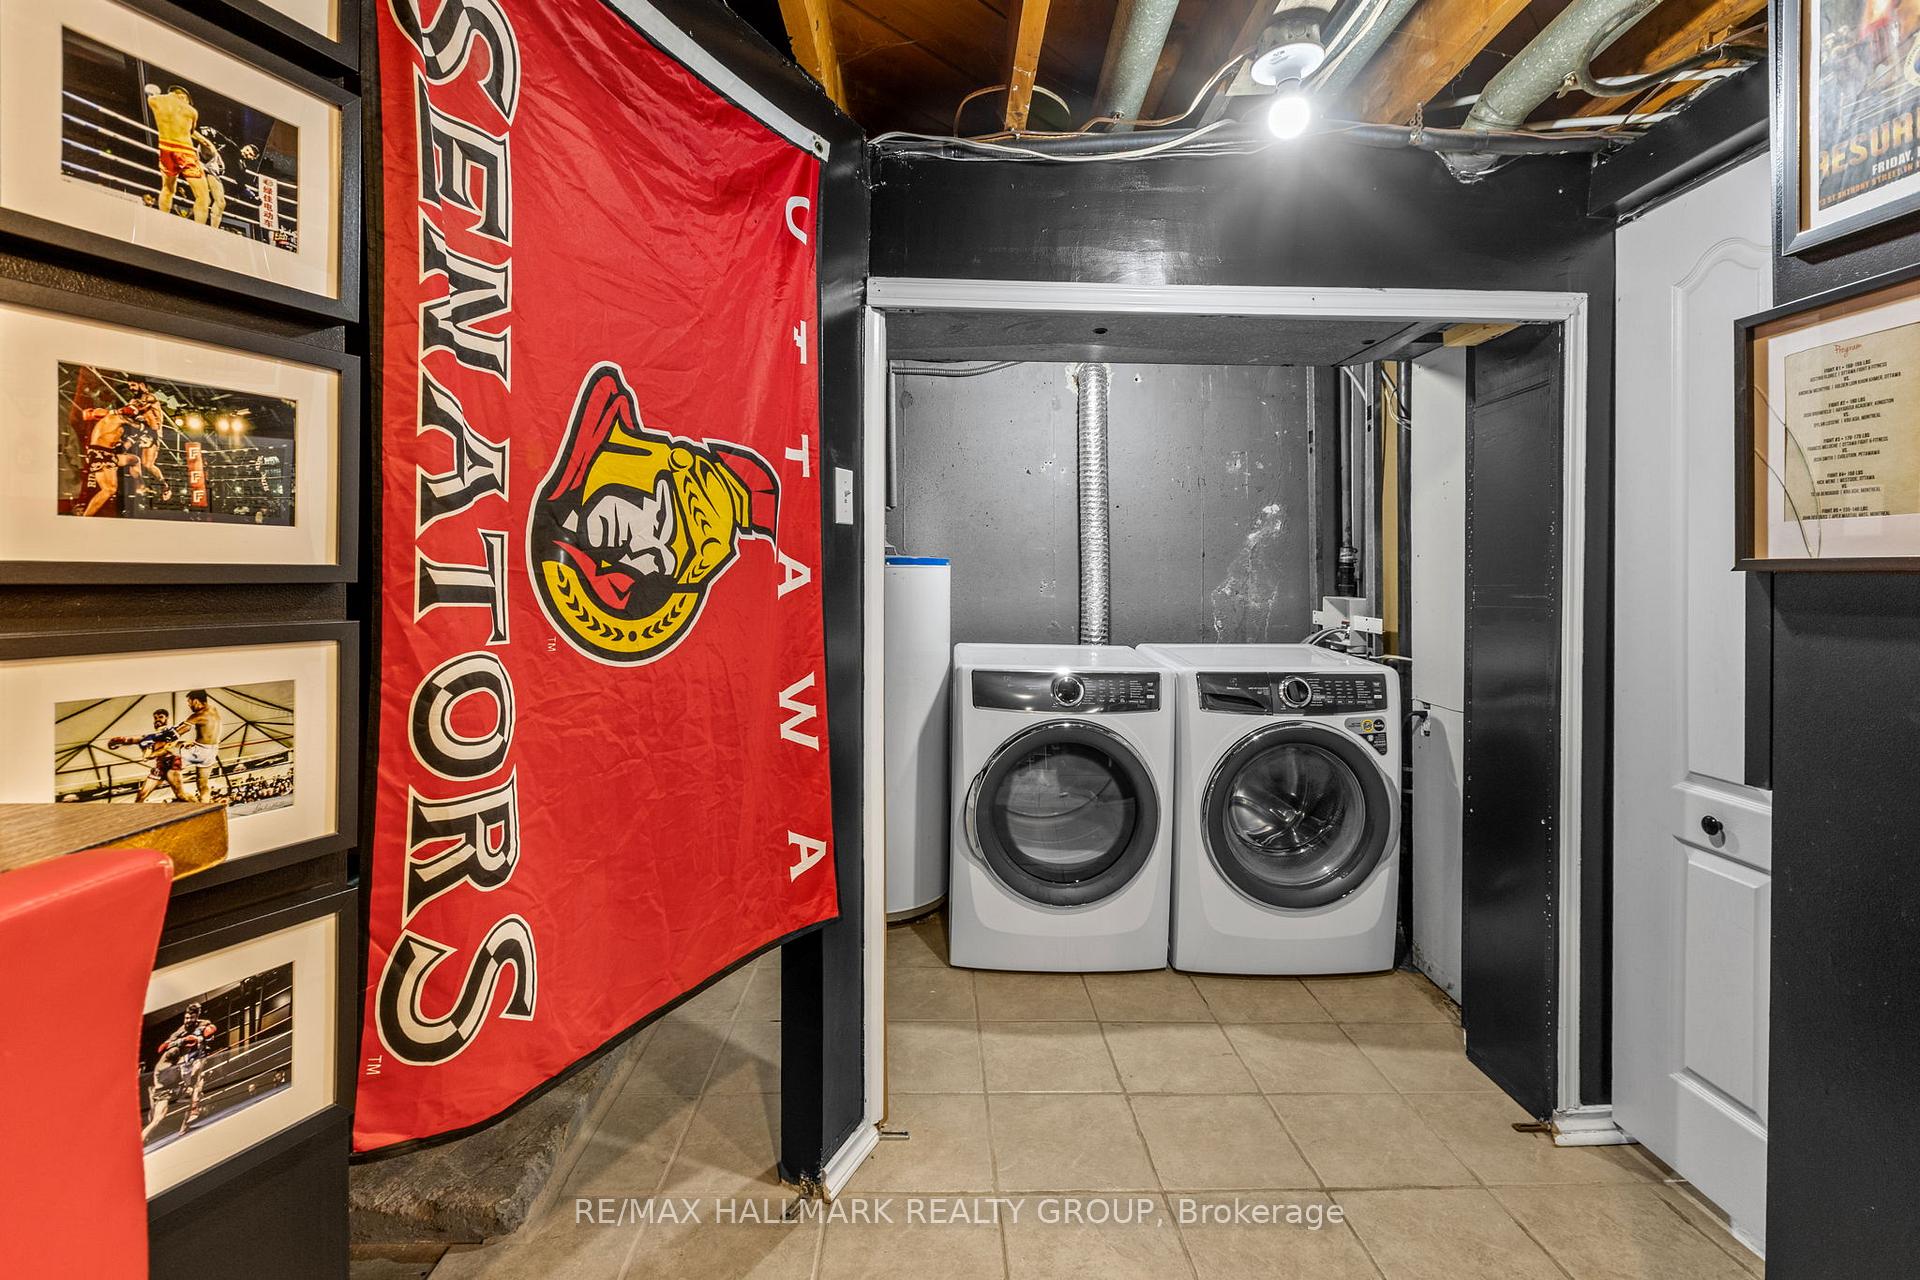
- Lower Level
- Interior Extras
- Carpet Free
- Fireplace/Stove
- No
- Elevator
- No
Exterior Features
- Pool
- None
- Property Features
- Fenced Yard, Hospital, Park, Public Transit, School
Building
- Building Type
- Semi-Detached
- Building Style
- 2-Storey
Construction
- Exterior Finish
- Brick
- Roof
- Asphalt Shingle
- Foundation Details
- Concrete
- Special Designation
- Unknown
Lot
- Lot Front
- 43.70 ft
- Lot Depth
- 74.75 ft
Inclusions
- Inclusions
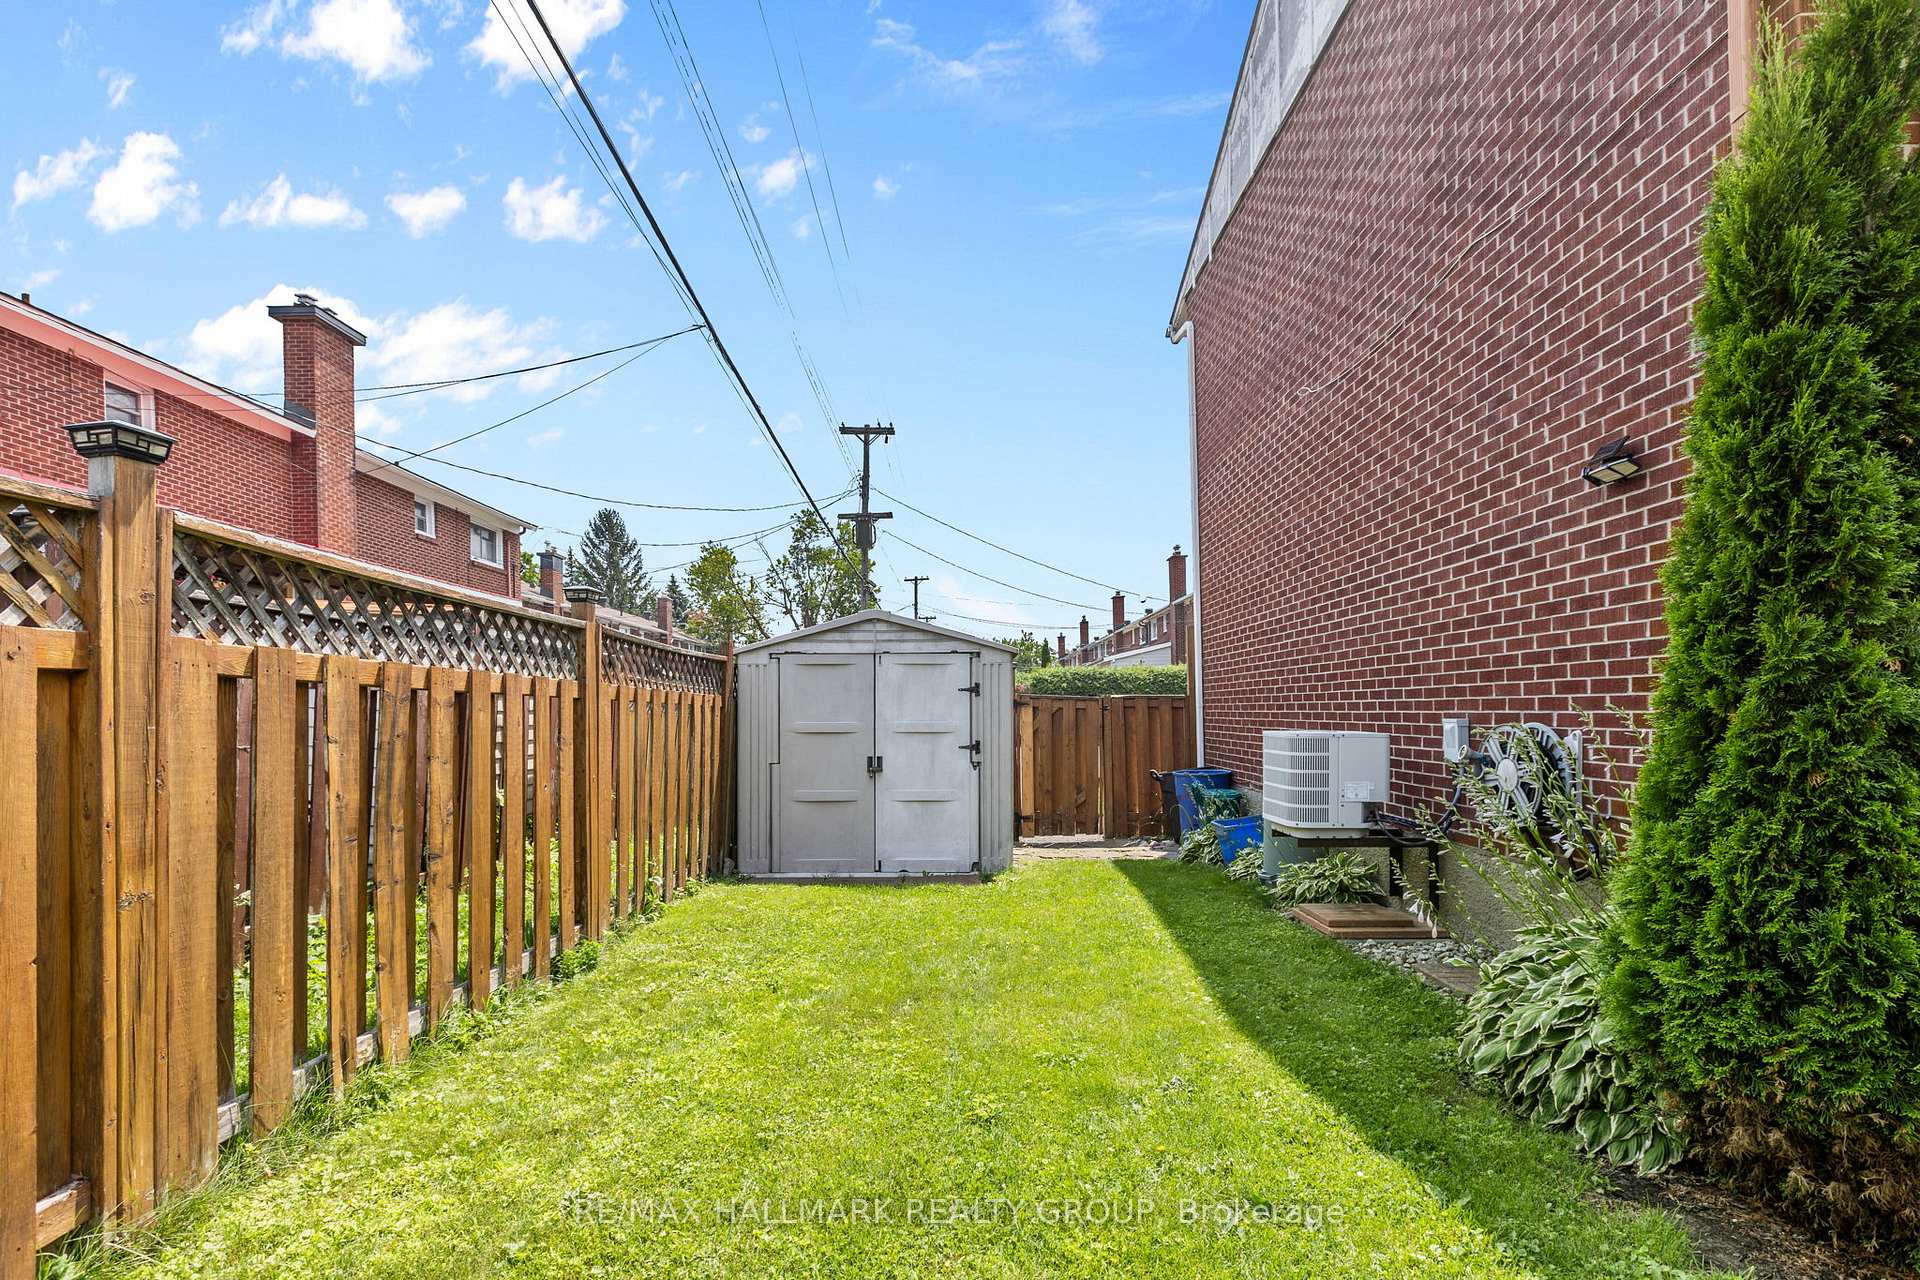
- Washer, Dryer, Fridge, Stove, all light fixtures, all window coverings and rods, air conditioner, all bathroom mirrors and medicine cabinets and shed all seen at time of showing.
Exclusions
- Exclusions
- None
Parking & Garages
- Garage Type
- None
- Garage Spaces
- 0
- Parking Spaces
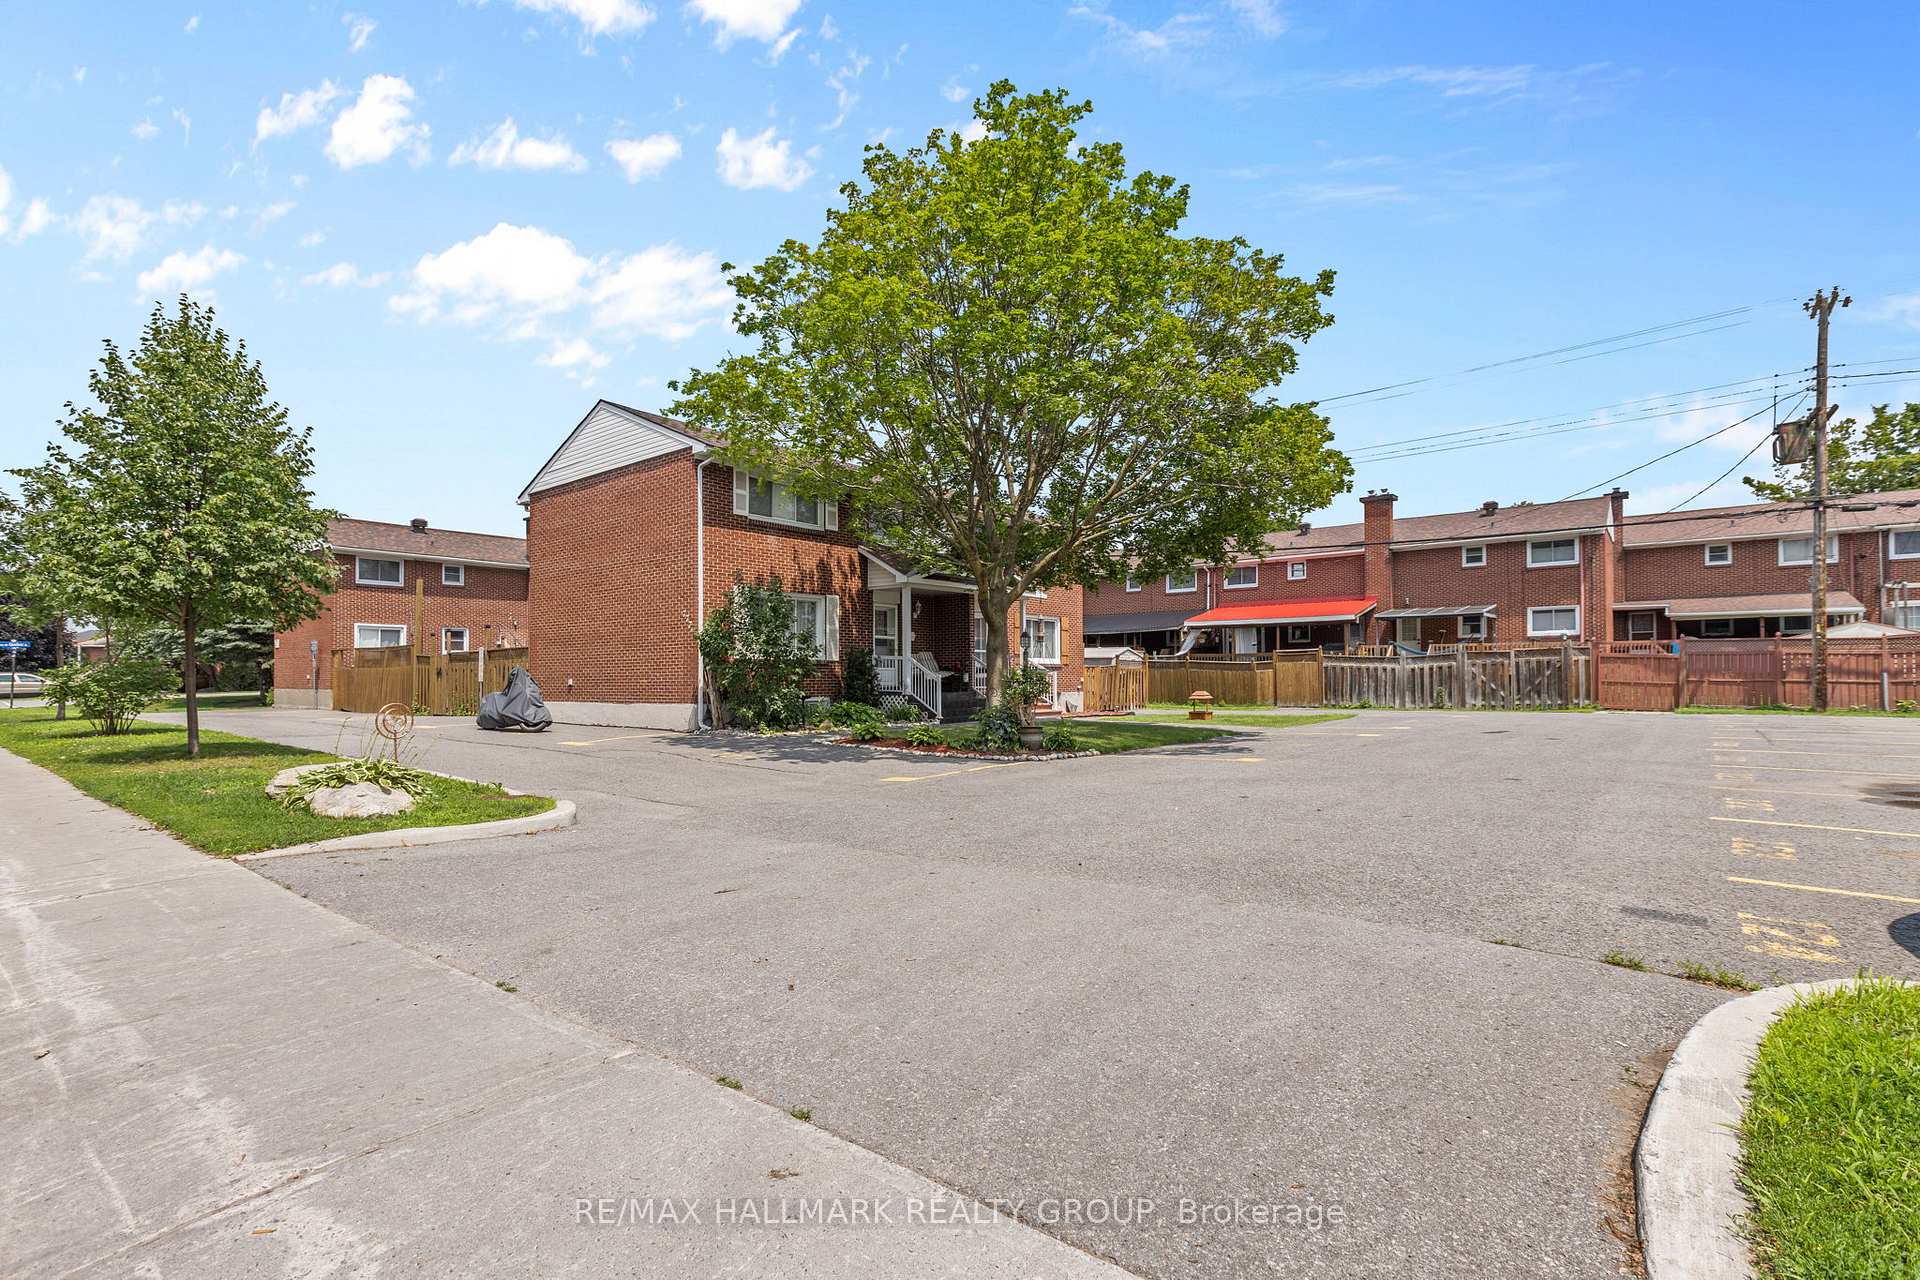
- 2
- Total Garage And Parking Spaces
- 2
Heating & Cooling
- Heat Source
- Gas
- Heat Type
- Forced Air
- Air Conditioning
- Central Air
- Water
- Municipal
- Sewers
- Sewer
- Bedrooms
- 3
- Washrooms
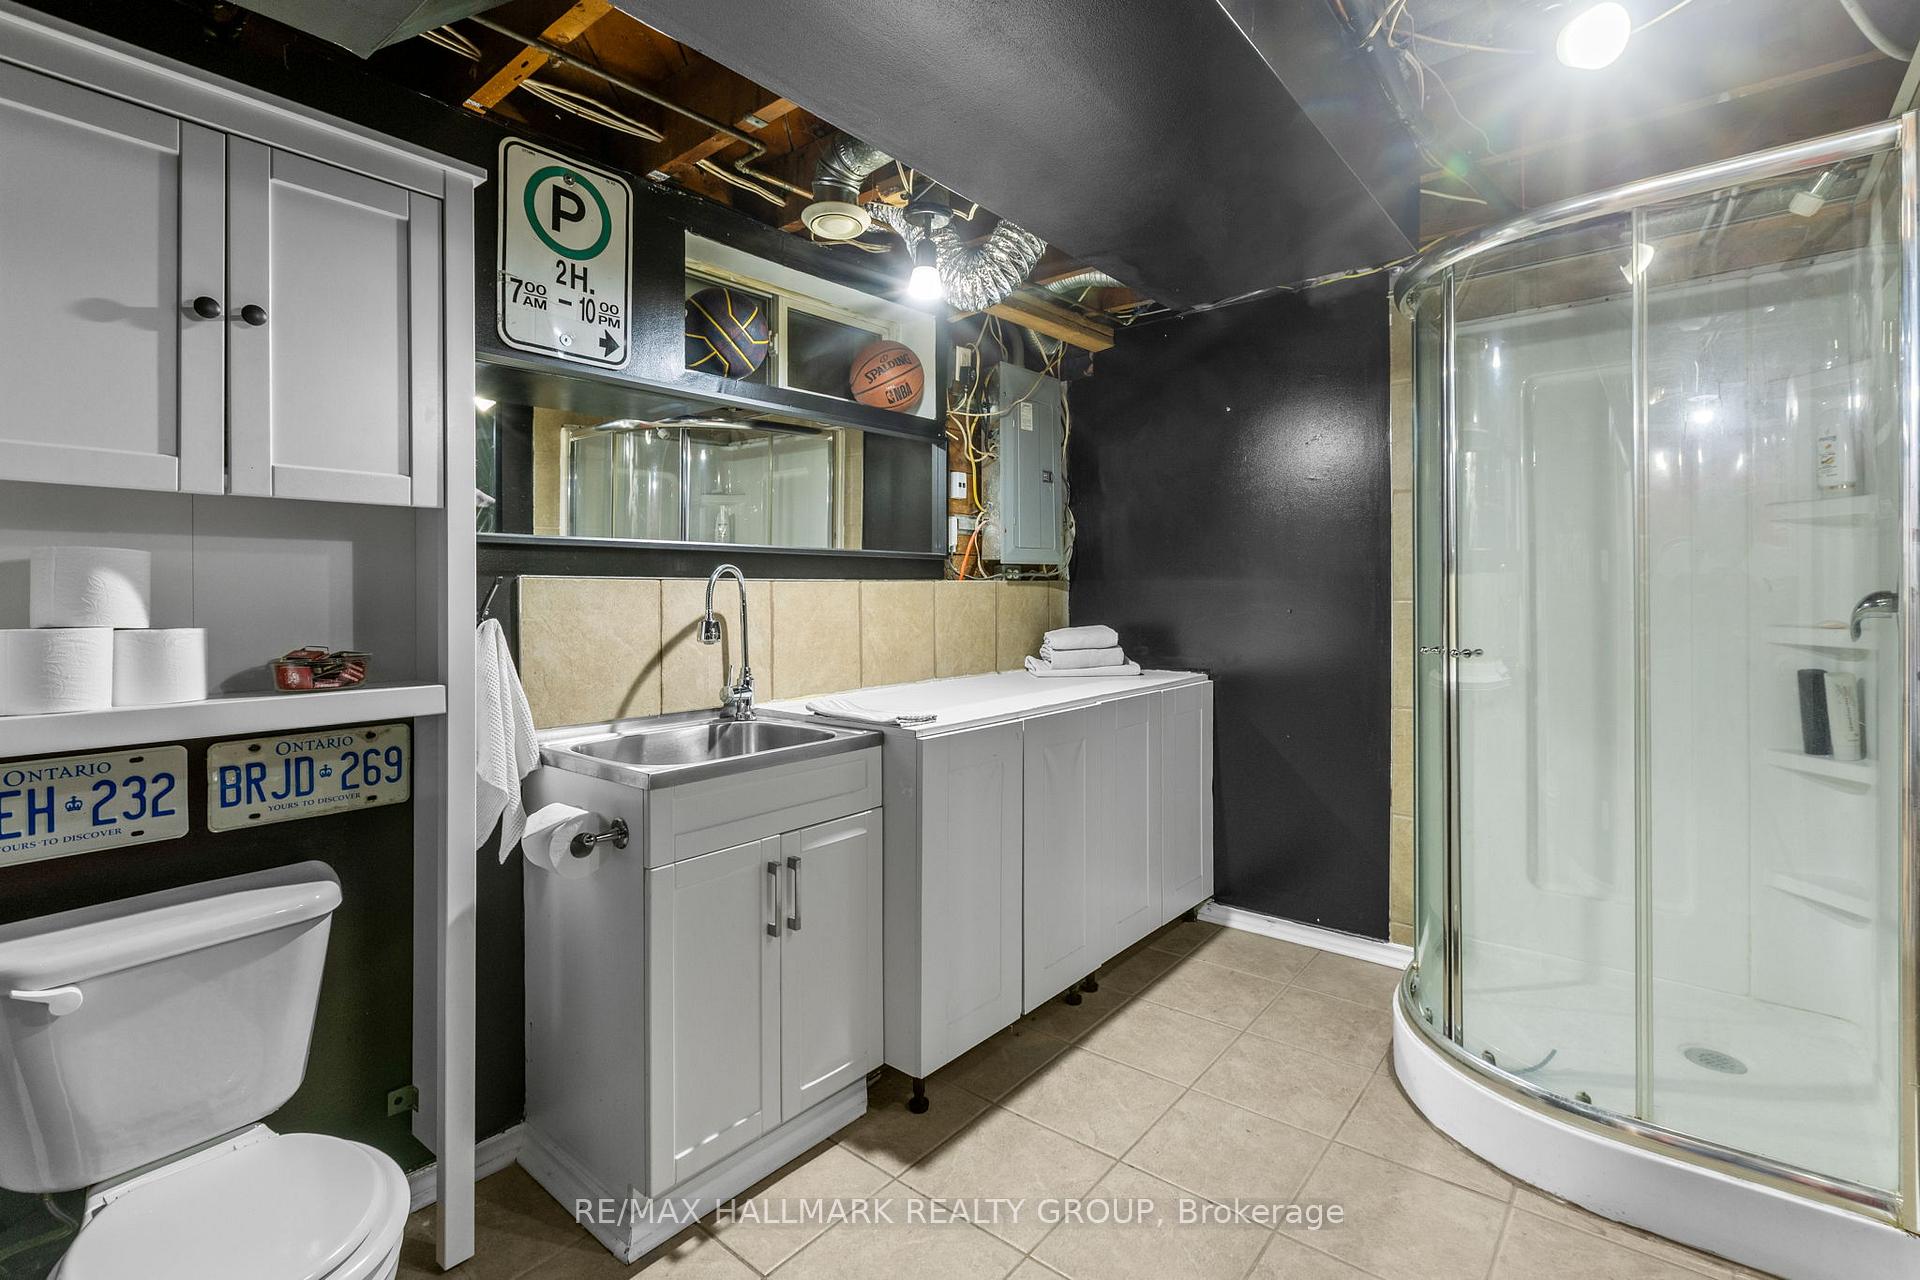
- 2
- Kitchens
- 1
Room sizes
- Dining Room—Main level
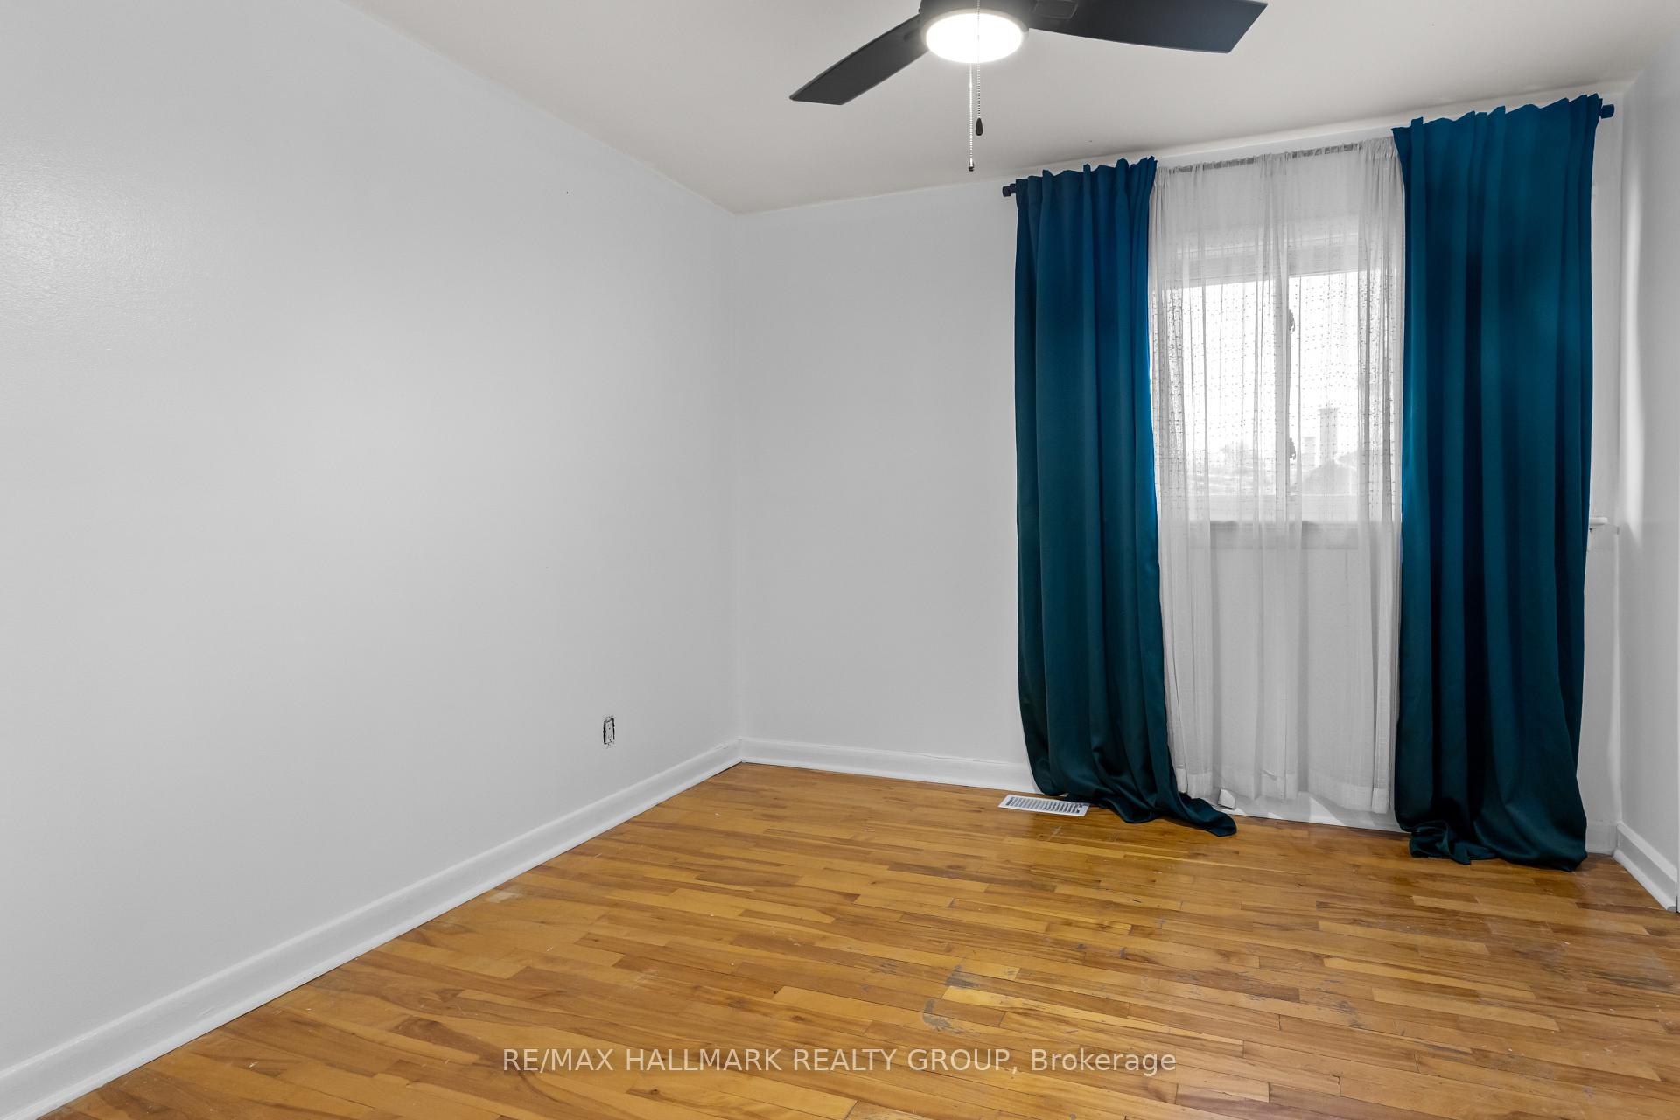
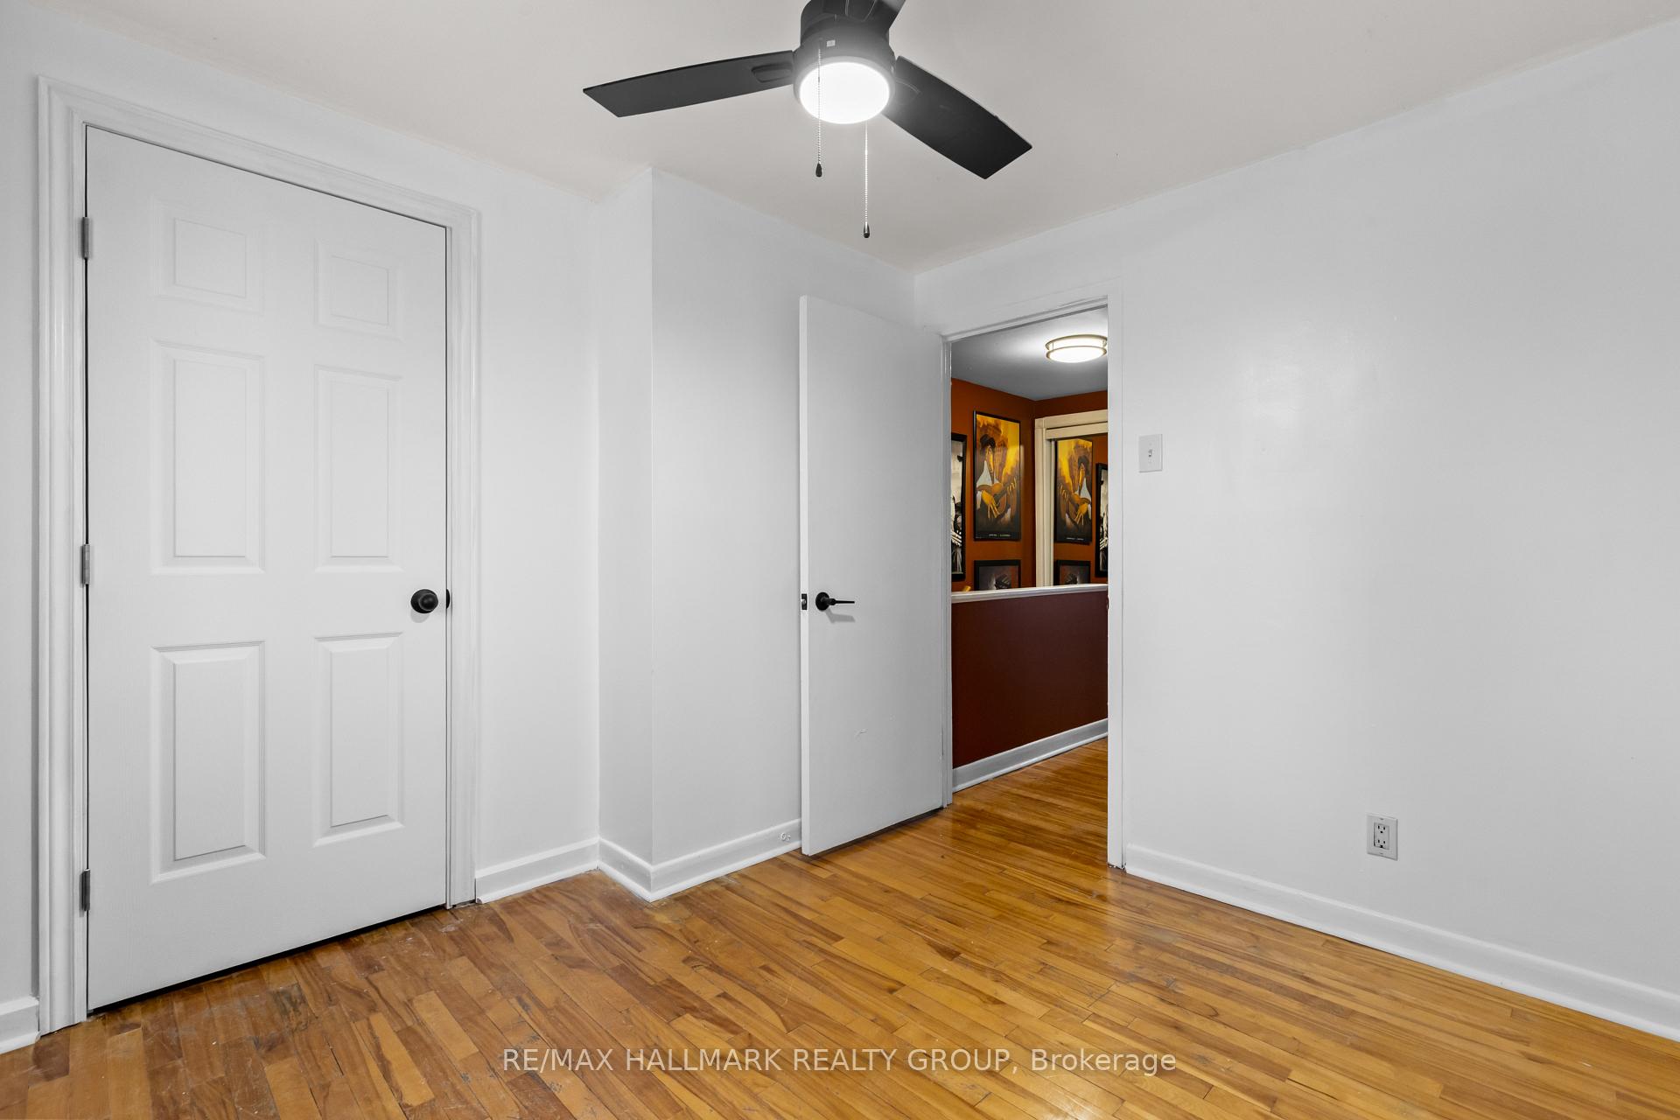
- Primary Bedroom—Second level
- Recreation—Basement level
- Bedroom 3—Second level
- Bedroom 2—Second level
- Living Room—Main level
- Kitchen—Main level
Washrooms
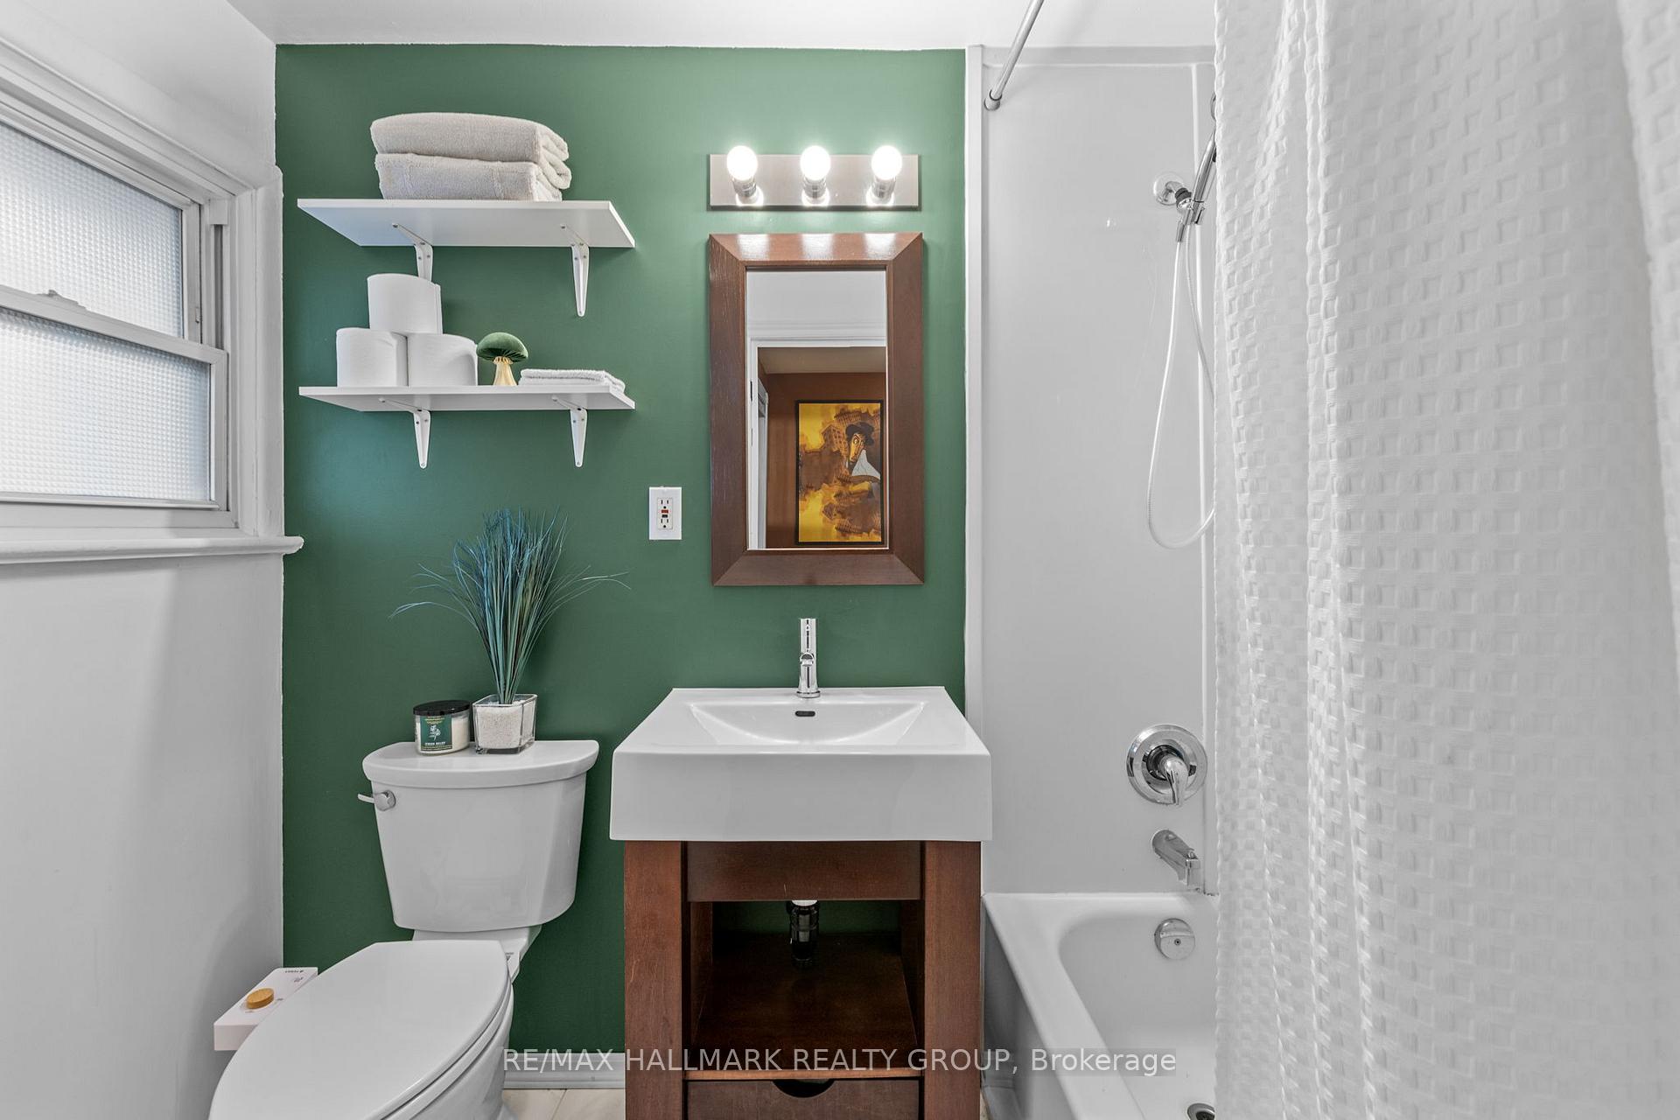
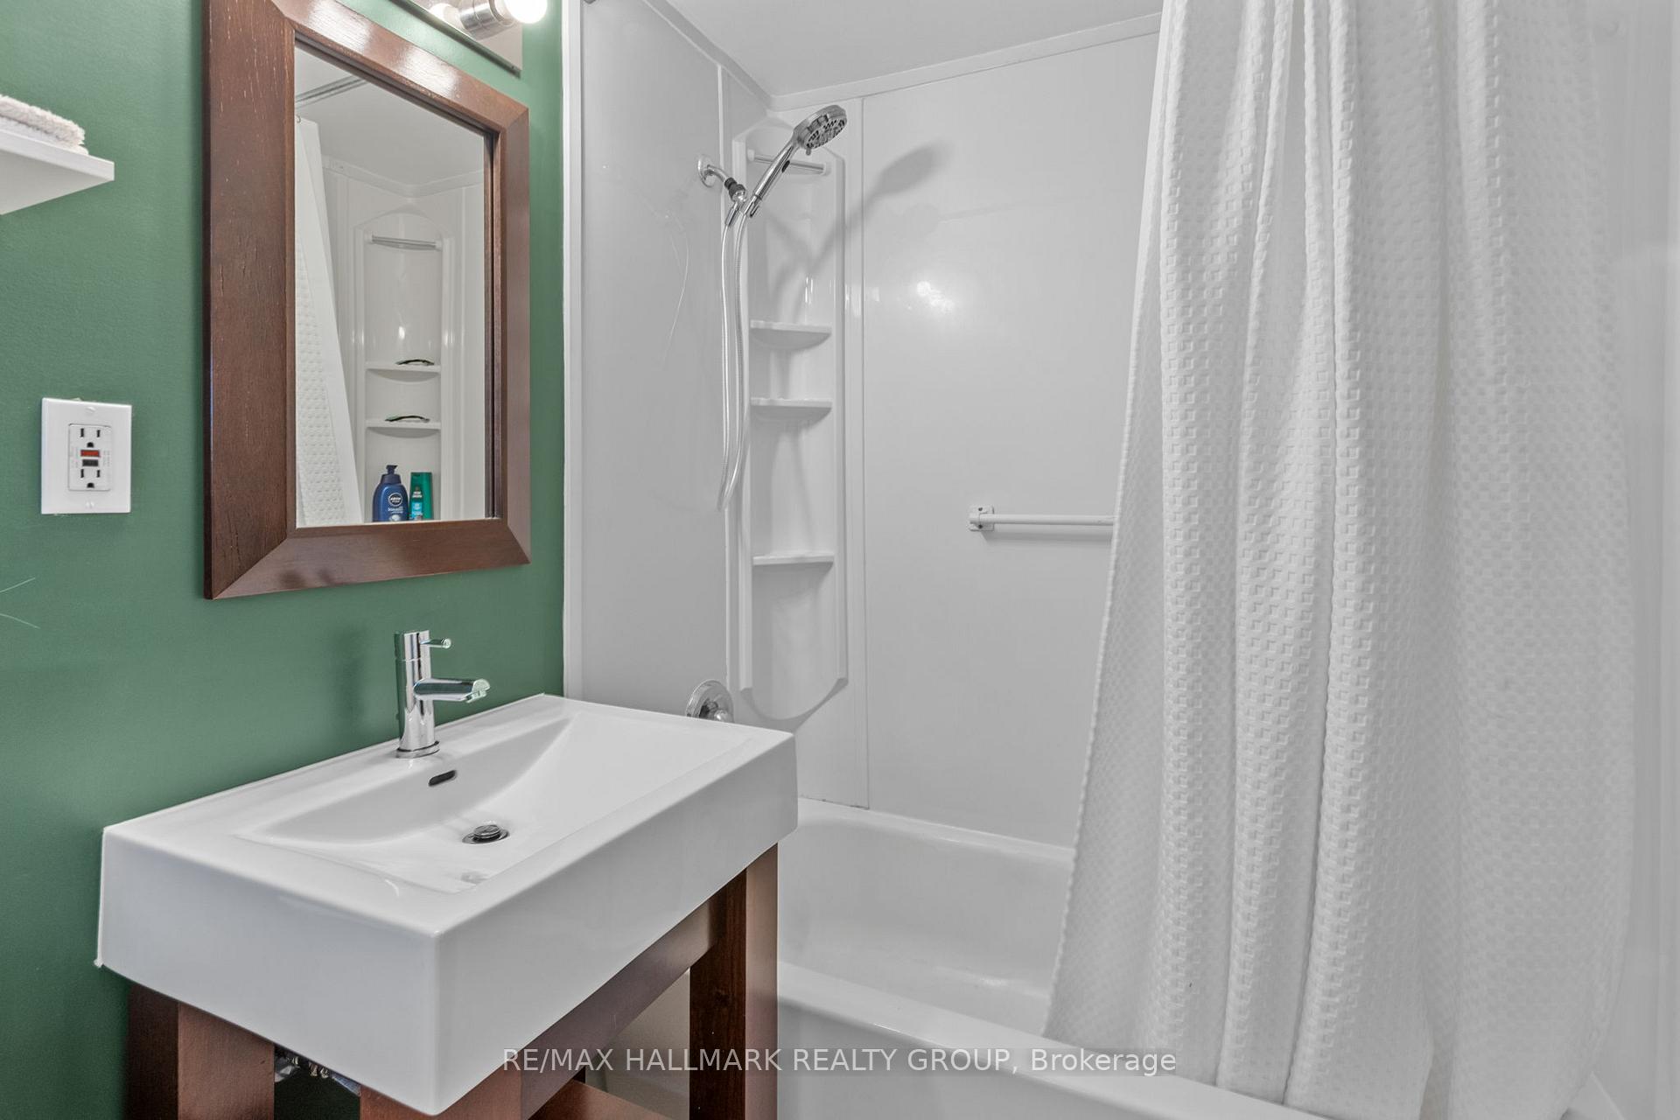
- 3-piece
- 3-piece
- Municipality
- Ottawa
- Neighbourhood
- Castle Heights/Rideau High
- Main cross streets
- Quebec St & Borthwick Ave.
- Directions
- Montreal Rd to Cummings, Turn onto Quebec St. and Turn on to Borthwick Ave.
- MLS® number
- X13669206
- Data source
- Toronto Regional Real Estate Board
- Status change
- 2026-09-03
- Listed on
- 2026-08-12
- Days on market
- 22 days
- Possession type
- Flexible
- Co-op commission
- 2
- Seller
- Listed by
- RE/MAX HALLMARK REALTY GROUP
Home Market Value
Current home valuation for 779 Borthwick Avenue, Ottawa, Castle Heights/Rideau High, Ottawa, ON. Listed for $490,000
HOMEH Estimate
$602,875
Estimated Sales Range
$422,013 - $783,738
HOMEH Estimate for 779 Borthwick Avenue, Ottawa, Castle Heights/Rideau High
Calculated with a real agent's CMA method — 45+ years of experience, codified. Not an AI guess.
For the owner
Is this your home? Track its value.
Get this home's HOMEH Estimate by email once a month, with how many homes are for sale around you.
Mortgage Payment Calculator
Compare up to 4 down payment scenarios
5% of purchase price for homes $500K or less
$24,500
| Scenario 1 | Scenario 2 | Scenario 3 | Scenario 4 | |
|---|---|---|---|---|
−Down payment | % $ | % $ | % $ | % $ |
+CMHC insurance | $18,620 | $13,671 | $11,662 | $0 |
=Total mortgage | $484,120 | $454,671 | $428,162 | $392,000 |
Amortization | ||||
Mortgage rate | % | % | % | % |
| Payment frequency | ||||
=Mortgage payment | $2,364monthly | $2,220monthly | $2,091monthly | $1,914monthly |
Land Transfer Tax
$6,275
$6,275
Around this home
No schools found nearby
Data provided by OpenStreetMap & Fraser Institute School Rankings
Ask HOMEH
New!Hi there!
👋Text or call (416) 301-9001
Recommended for you
Based on homes you've looked at.
No recommended properties found.
Nearby similar homes
No nearby properties found.
More real estate resources
Other homes nearby
Explore this area
Nearby neighbourhoods
No nearby listings available.