
80 Pinetrail Crescent
Ottawa (Centrepointe), ON K2G 5B2
- 4+1Bedrooms
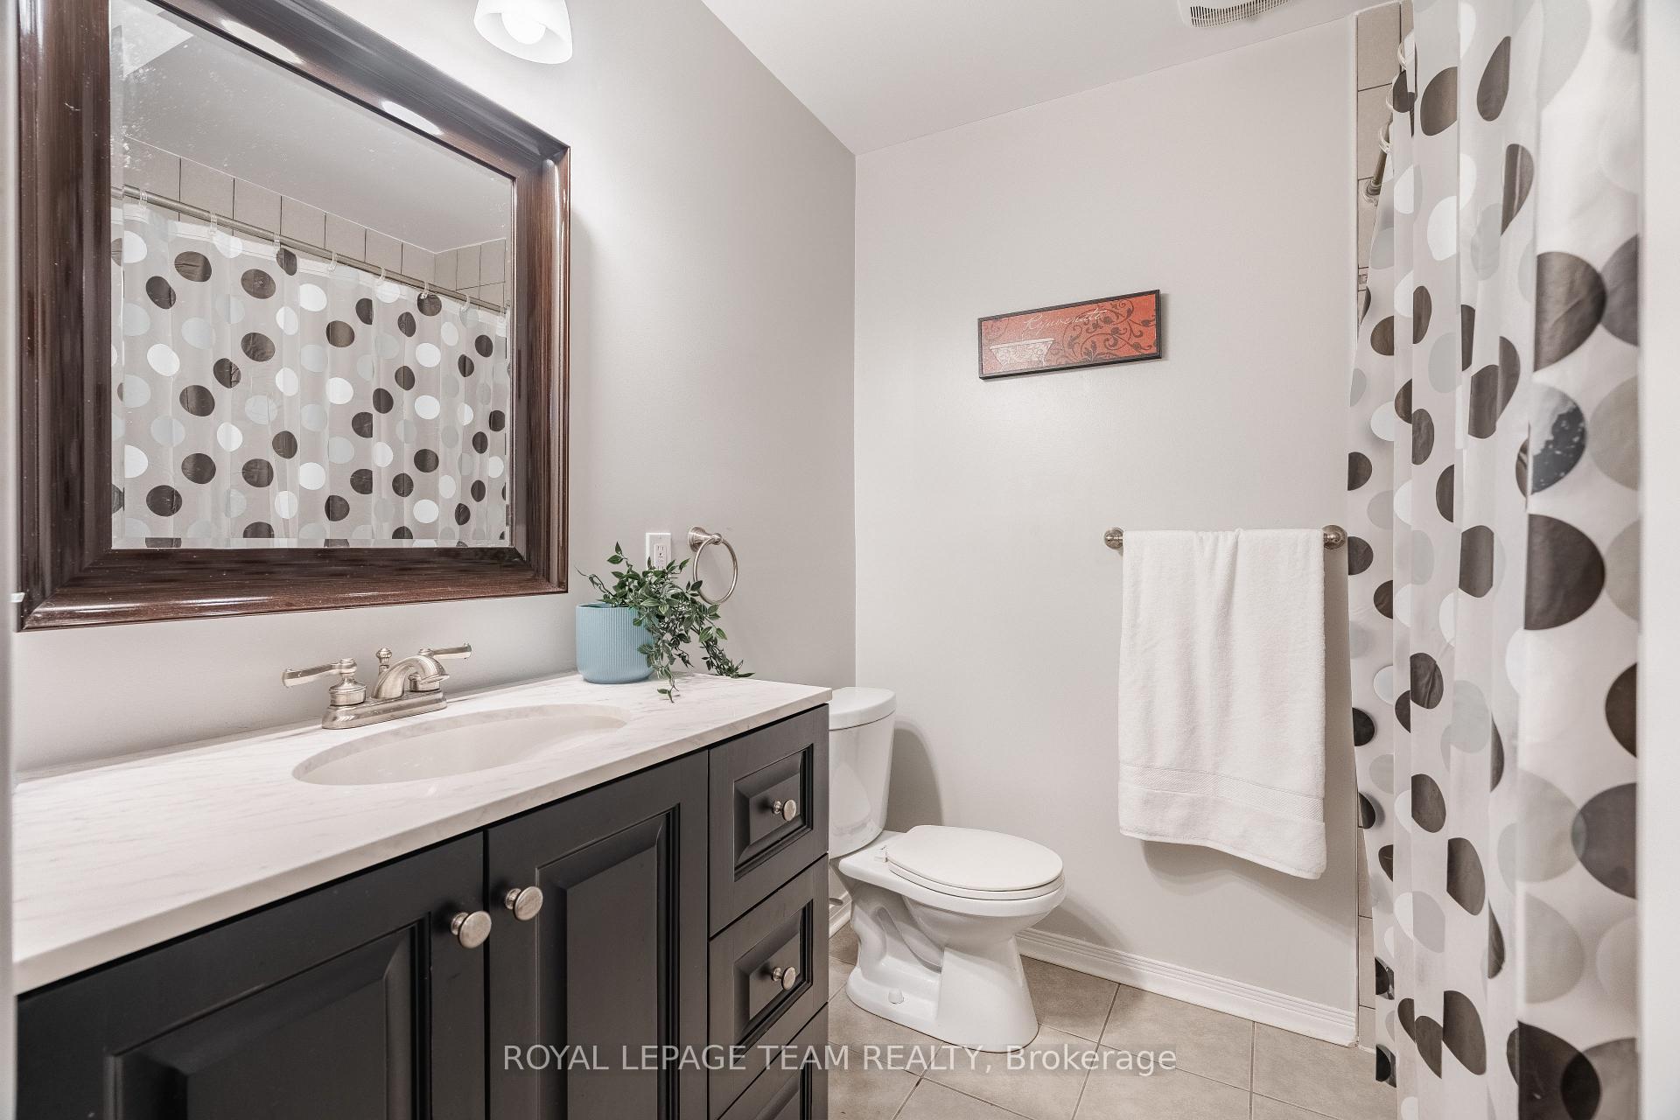
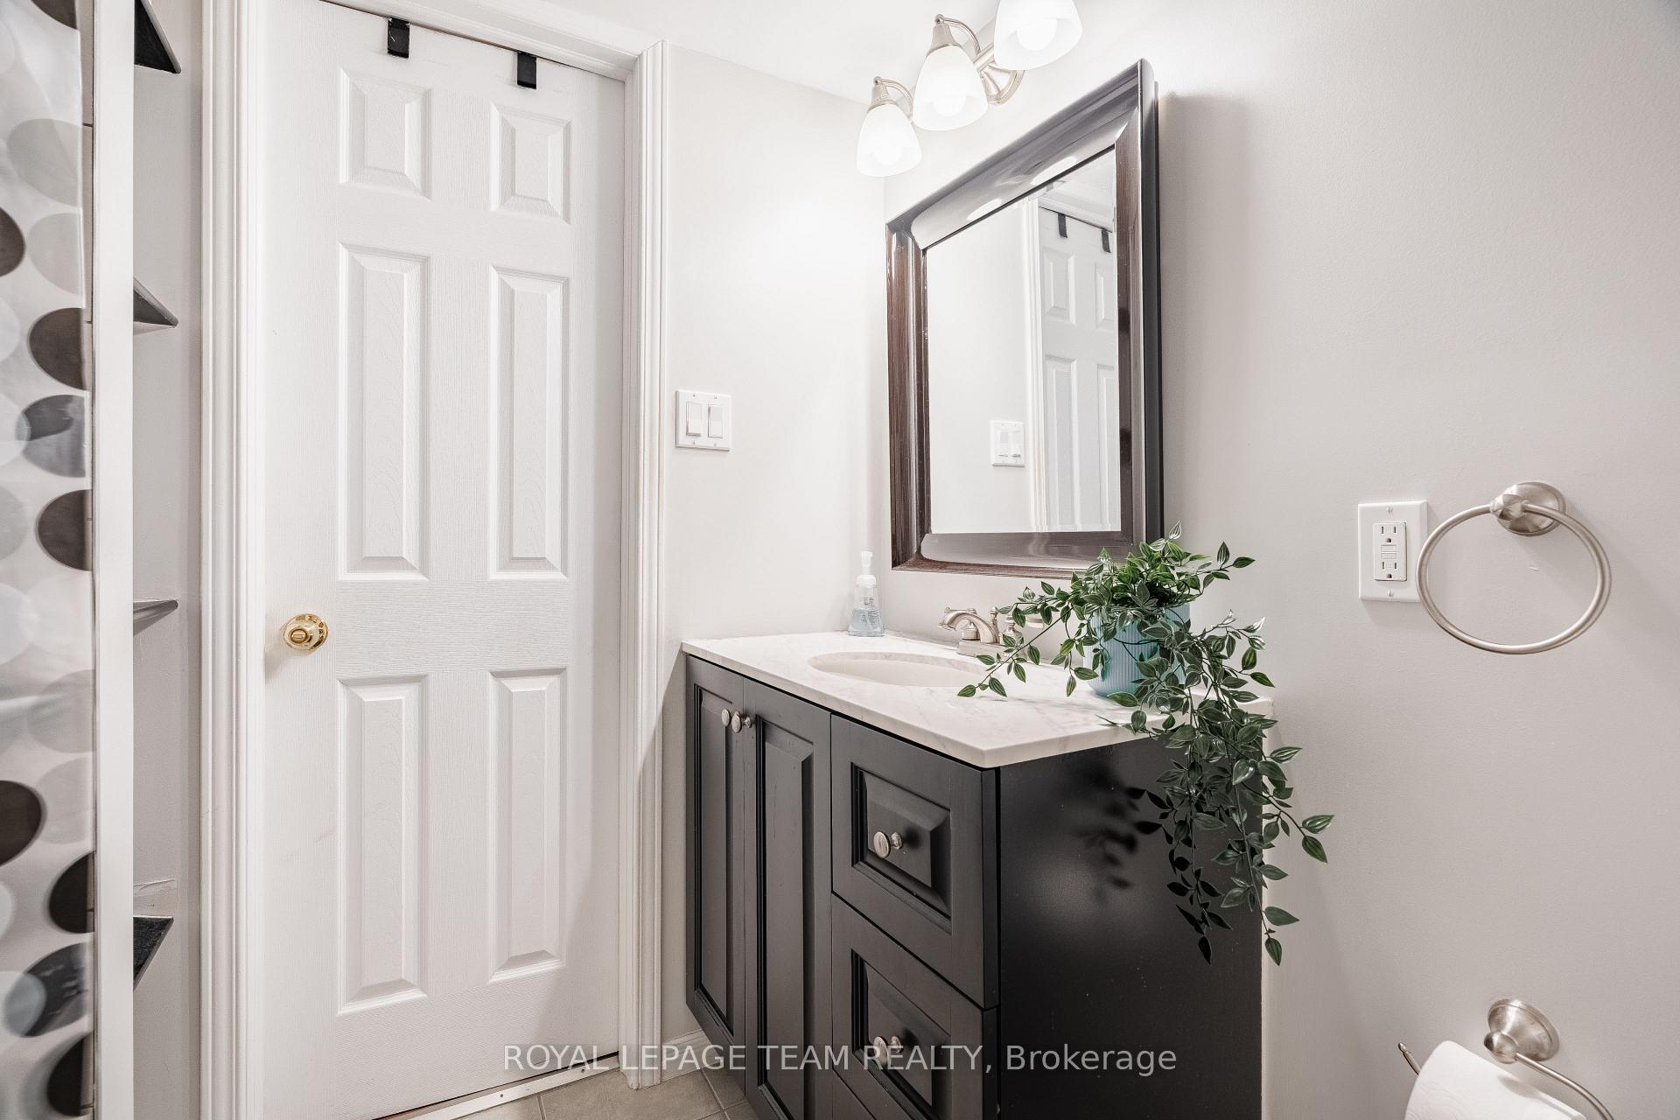
- 4Bathrooms
- —Garage
- 2K~2.5KSq.Ft.
- $5,823Tax
- 41×108 ftLot Size
Sale & price history
- Login to See Prices
Sold2025-03-06 – 2025-04-01
MLS® x12005940
Real estate boards require you to or to see the full details of this property.
*Sold prices and complete sale & price history are regulated data. Under the Trust in Real Estate Services Act, 2002 (TRESA) and the rules of the Real Estate Council of Ontario (RECO), and pursuant to the Multiple Listing Service® rules of the Canadian Real Estate Association (CREA) and the Toronto Regional Real Estate Board (TRREB), this information may be shown only to registered users who have agreed to the applicable terms of use (a Virtual Office Website, or "VOW," arrangement). HOMEH Inc., Brokerage therefore provides it to signed-in members only. Creating an account is free and takes under a minute.
80 Pinetrail Crescent, Ottawa(opens Google Maps in a new tab)
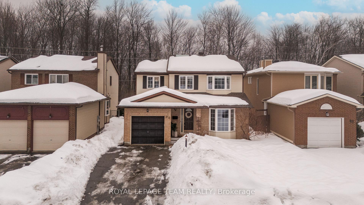
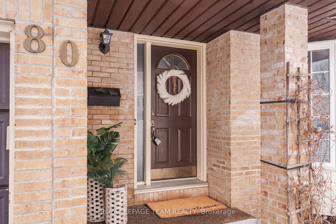
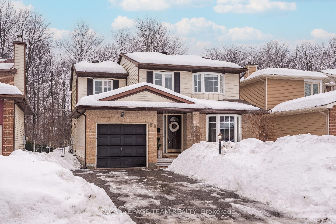
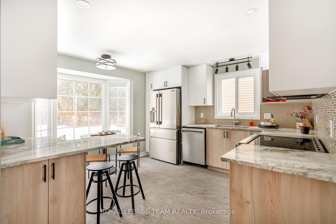
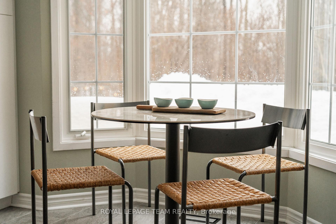
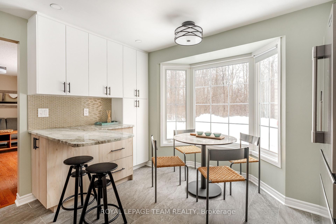
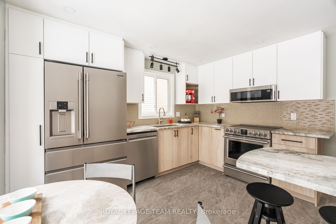
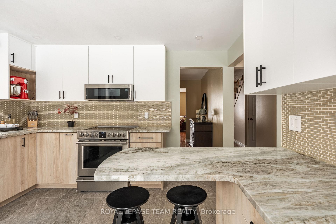
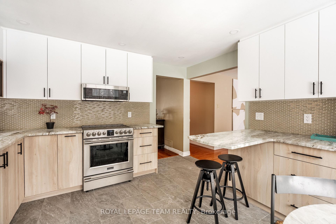
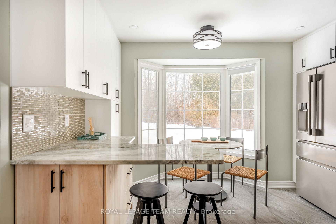
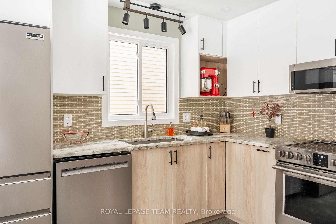
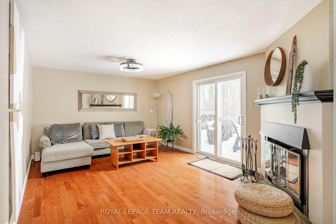
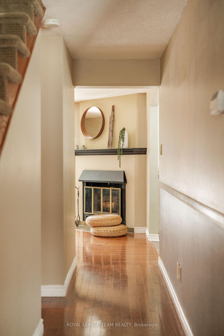
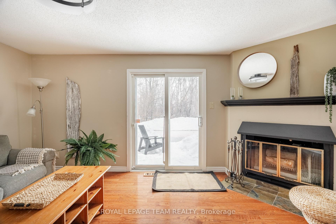
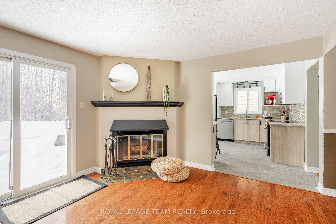
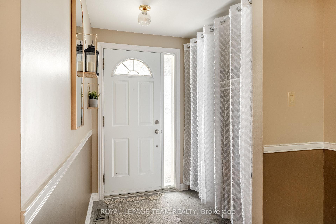
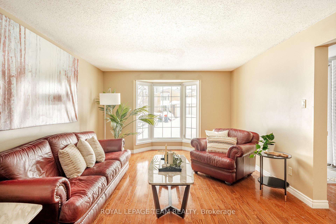
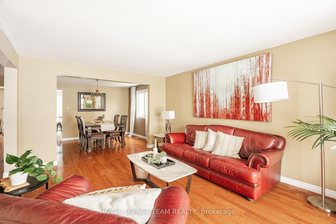
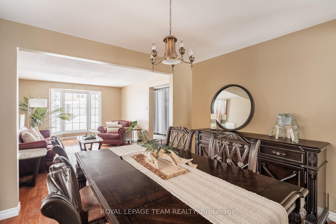
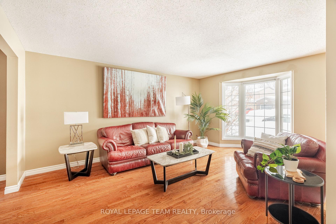
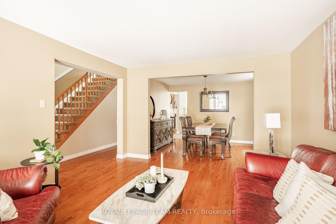
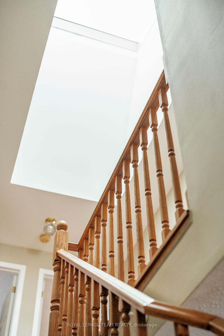
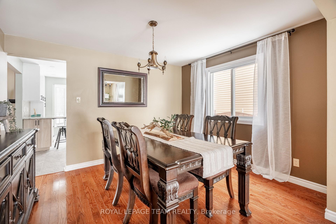
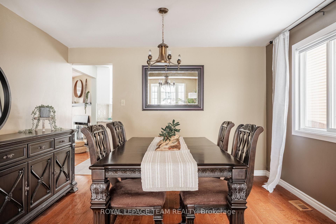
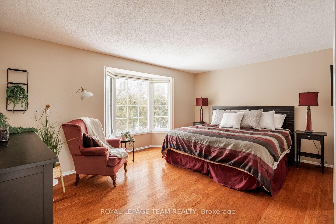
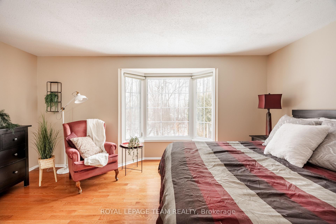
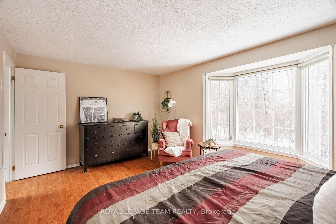
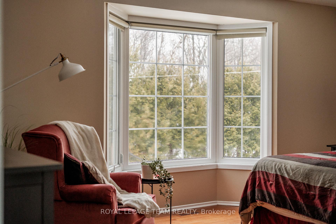
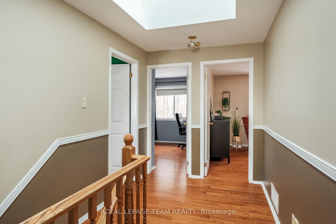
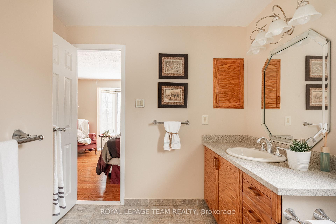
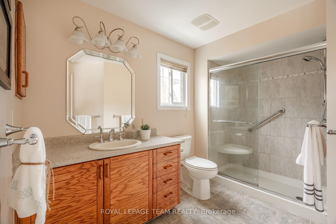
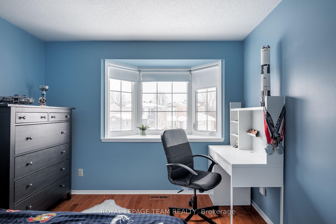
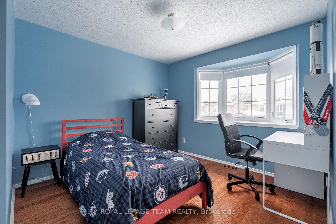
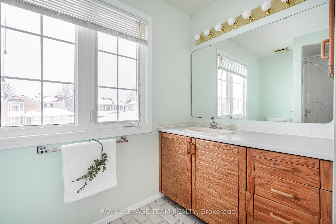
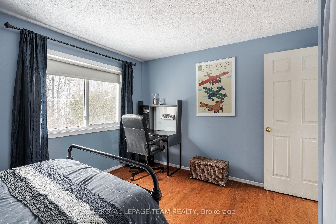
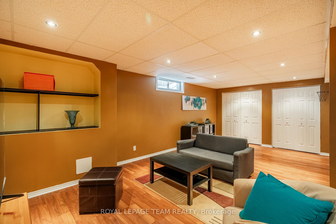
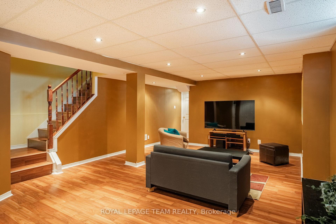
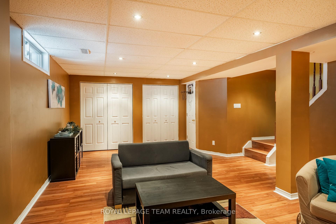
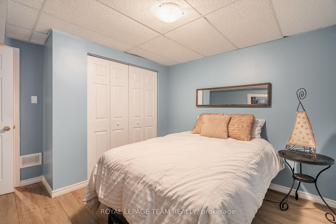
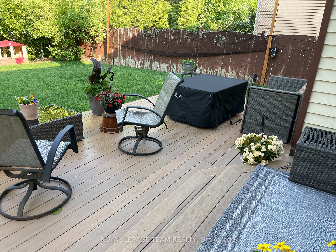
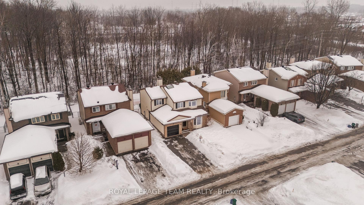
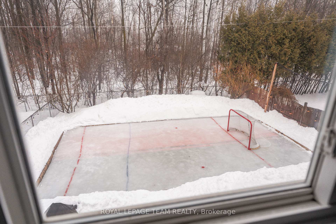
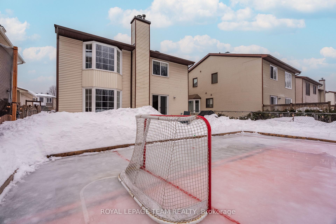
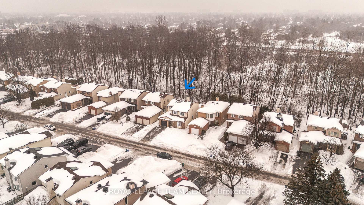
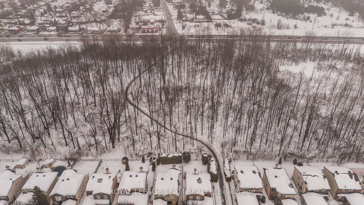
Prized as the best locations in Centrepointe! Perfectly placed being one of just a few homes backing onto Tallwood Forest - with no rear neighbours and sits on a quiet crescent. This superb five bedroom, four bath home is abundant with upgrades including hardwood floors on the main & second levels, vinyl windows, four bay windows, wide plank laminate floors in the lower level, new furnace & AC, and the beautiful show stopper - being the 100% renovated eat-in kitchen with granite counters, island, custom cabinetry, high end stainless steel appliances and a bay window which opens to the large M/F family room with a wood-burning fireplace & patio doors to the tranquil backyard, all overlooking Tallwood forest. Mainfloor also encompasses living/dining room combination, laundry/mudroom with side door & inside garage access. Second level features a bright skylight, four bedrooms with the primary suite ideally situated overlooking the peaceful forest through the quaint bay window & features an ensuite bath and walk-in closet. The professionally finished lower level highlights wide plank laminate floors, a large games/recroom, 5th bedroom, full bathroom, and ample storage. Your outdoor space brings much curb appeal, with perennials and a widened driveway. Pefect for entertaining, or your peaceful haven with the backyard being the envy while surrounded by nature, a new composite deck, new sod, fully fenced, and two gas line hookups for your BBQ & outdoor fieplace. Walking distance to College Square, Algonquin College, schools, parks, Ben Franklin Place - Centrepointe Theatre, library, ODR, shopping, public transit and more. Many upgrades throughout, notably furnace & AC 2023, kitchen, incl. appliances 2024, walk-in glass shower (ensuite), roof & eaves 2015. Pls allow 24 hr. irr on offers.
- Auto Garage Door Remote
- Carpet Free
- Central Vacuum
- Storage
- Forest
- Panoramic
- Trees/Woods
- Fenced Yard
- Library
- Park
- Public Transit
- Rec./Commun.Centre
- Place Of Worship
- Deck
- Landscaped
- Privacy
Key Facts & Features
Property Costs
- Annual Property Tax Amount
- $5,823
- Land Transfer Tax Fee
- $15,473
Rental Items
- Rental Equipment
- Hot Water Tank
- Under Contract
- Hot Water Heater
- Basement Type
- Finished, Full
Interior Features
- Laundry Level
- Main Level
- Interior Extras
- Auto Garage Door Remote, Carpet Free, Central Vacuum, Storage
- View
- Forest, Panoramic, Trees/Woods
- Fireplace/Stove
- Yes
- Fireplace Features
- Wood
- Elevator
- No
Exterior Features
- Exterior Extras
- Deck, Landscaped, Privacy
- Pool
- None
- Property Features
- Fenced Yard, Library, Park, Public Transit, Rec./Commun.Centre, Place Of Worship
Building
- Building Type
- Detached
- Building Style
- 2-Storey
Construction
- Exterior Finish
- Brick, Vinyl Siding
- Roof
- Asphalt Shingle
- Foundation Details
- Poured Concrete
- Special Designation
- Unknown
Lot
- Lot Front
- 40.60 ft
- Lot Depth
- 108.26 ft
- Lot Shape
- Rectangular
Inclusions
- Inclusions
- Fridge, Stove, Dishwasher, Built-in Microwave, Washer, Dryer
Exclusions
- Exclusions
- Blue curtains in bedroom
Parking & Garages
- Garage Type
- Attached
- Garage Spaces
- -1
- Parking Spaces
- 5
- Total Garage And Parking Spaces
- 4
Heating & Cooling
- Heat Source
- Gas
- Heat Type
- Forced Air
- Air Conditioning
- Central Air
- Water
- Municipal
- Sewers
- Sewer
- Municipality
- Ottawa
- Neighbourhood
- Centrepointe
- Main cross streets
- Centrepointe
- Zoning
- Residential
- Directions
- Centrepointe Drive to Pinetrail Cres.
Ask about this home
A HOMEH agent will answer your questions about this home.

Around this home
St Gregory
Private · elementary · 860 m
7.4/10Manordale
Public · elementary · 990 m
4.4/10Sir Guy Carleton
Public · secondary · 1.3 km
1.0/10Pope John XXIII
Private · elementary · 1.4 km
4.4/10Briargreen
Public · elementary · 1.5 km
5.4/10Abraar
Private · elementary · 1.6 km
6.7/10Terre-des-Jeunes
Private · elementary · French · 1.8 km
5.5/10Meadowlands
Public · elementary · 1.8 km
4.2/10St Daniel
Private · elementary · 1.9 km
5.5/10Sir Robert Borden
Public · secondary · 2.1 km
6.1/10Knoxdale
Public · elementary · 2.2 km
8.3/10Our Lady of Victory
Private · elementary · 2.2 km
5.2/10Merivale
Public · secondary · 2.4 km
8.2/10Pinecrest
Public · elementary · 2.4 km
3.5/10Mamawi
Public · elementary · French · 2.5 km
4.7/10
Data provided by OpenStreetMap & Fraser Institute School Rankings
For the owner
Is this your home? Track its value.
Get this home's HOMEH Estimate by email once a month, with how many homes are for sale around you.
Monthly payment
$3,710/month
On $949,900
$189,980
Estimate only. Not a mortgage offer.
How much is your home worth?
Get a home value estimate from a local HOMEH agent, then sell with confidence.
- MLS® number
- X12005940
- Data source
- Toronto Regional Real Estate Board
- Status change
- 2025-04-01
- Listed on
- 2025-03-06
- Days on market
- 26 days
- Possession type
- Flexible
- Co-op commission
- 2
- Seller
- Listed by
- ROYAL LEPAGE TEAM REALTY
Recommended for you
Based on homes you've looked at.
No recommended properties found.
Nearby similar homes
No nearby properties found.
More real estate resources
Other homes nearby
Explore this area
Nearby neighbourhoods
- Craig Henry/Woodvale homes for sale
- Manordale homes for sale
- Parkway Park homes for sale
- Queensway Terrace South/Ridgeview homes for sale
- Leslie Park homes for sale
- Whitehaven homes for sale
- Borden Farm/Stewart Farm/Carleton Heights/Parkwood Hills homes for sale
- Queensway Terrace North homes for sale
No nearby listings available.
Ask HOMEH about this home
Price, neighbourhood, monthly cost. Ask anything.
HOMEH Intelligent Agent is an AI, not a licensed representative. Check anything important with your agent.