
81 Saddle Crescent
Ottawa (Hunt Club Park), ON K1G 5L3
- 3Bedrooms
- 3Bathrooms
- 1Garage
- 1500–2000Sq Ft
- $4,221Tax
- 30×145 ftLot Size
 Estimated Value:$682,250See Free Estimate Report

Property not available for sale or for rent.
HOMEH One: full-service selling for a 1% listing fee. The buyer's agent commission is separate.
Free Home EvaluationHow Much Is My Home Worth?Homes for Sale NearbySale & Price History for 81 Saddle Crescent, Ottawa, Hunt Club Park
| Start Date | End Date | Price | Event | MLS# |
|---|---|---|---|---|
| 2026-02-19 | 2026-03-05 | Login to See Prices | Sold | x12802762 |
Real estate boards require you to or to see the full details of this property.
*Sold prices and complete sale & price history are regulated data. Under the Trust in Real Estate Services Act, 2002 (TRESA) and the rules of the Real Estate Council of Ontario (RECO), and pursuant to the Multiple Listing Service® rules of the Canadian Real Estate Association (CREA) and the Toronto Regional Real Estate Board (TRREB), this information may be shown only to registered users who have agreed to the applicable terms of use (a Virtual Office Website, or "VOW," arrangement). HOMEH Inc., Brokerage therefore provides it to signed-in members only. Creating an account is free and takes under a minute.
About 81 Saddle Crescent, Ottawa, Hunt Club Park
Summarized Description
- Extensive upgrades completed since 2020.
- Integrated smart home features for convenience.
- Move-in ready with modern finishes.
- Spacious bedrooms with ample storage.
- South facing backyard with privacy.
- Energy-efficient solar panels installed.
- Quaint butler's pantry for entertaining.
- Beautiful natural light throughout the home.
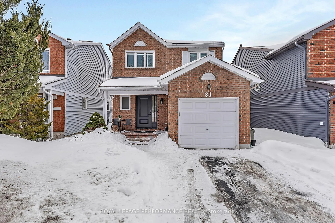
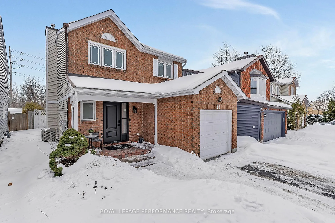
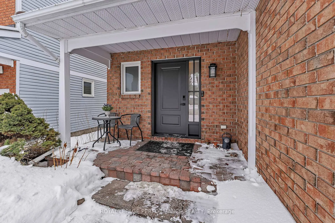
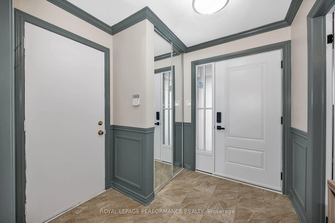
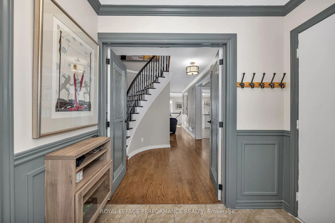
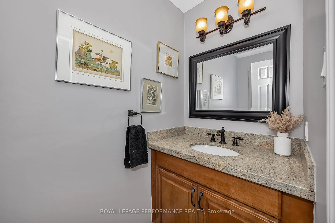
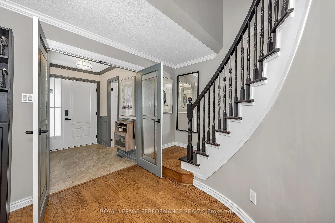
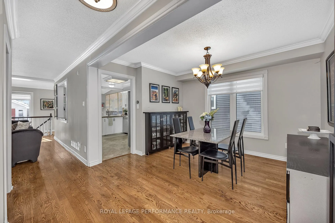
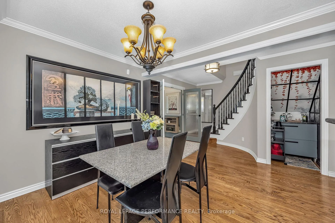
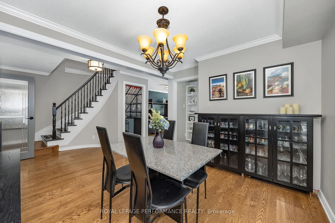
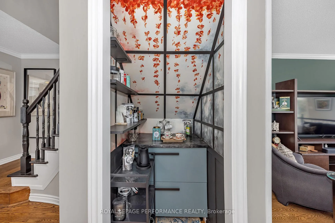
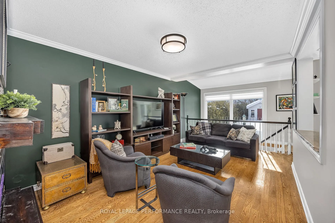
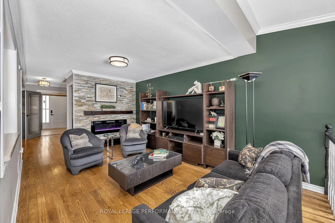
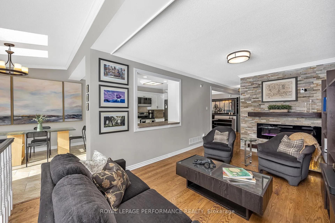
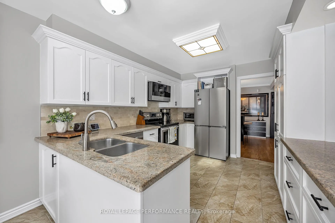
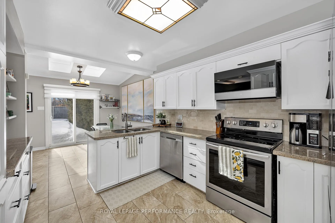
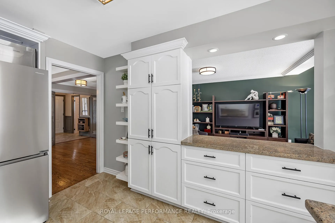
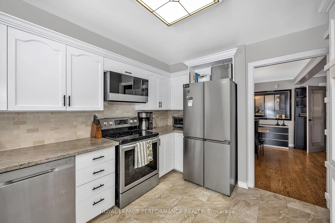
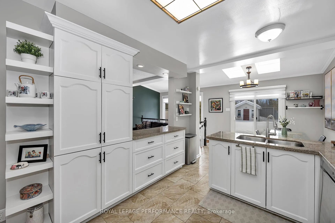
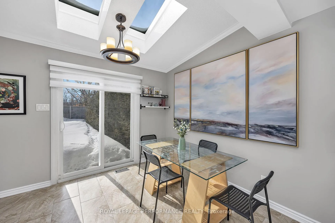
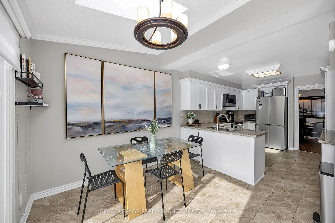
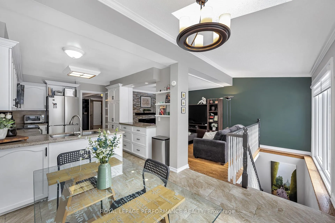
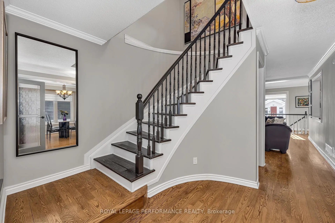
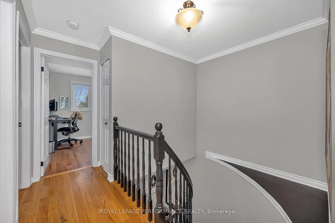
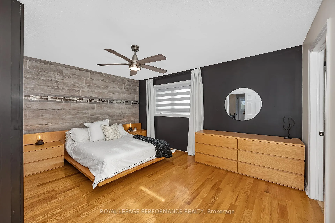
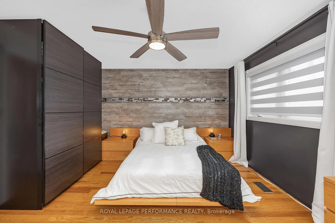
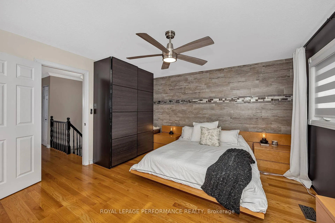
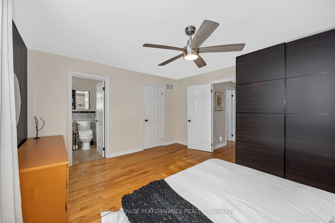
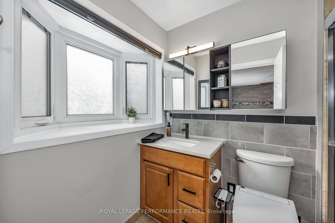
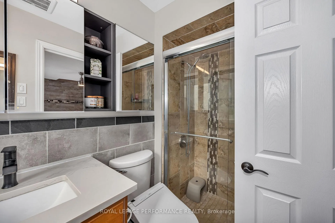
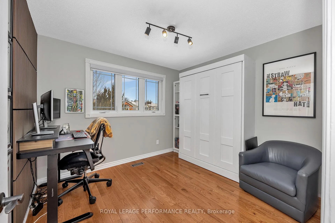
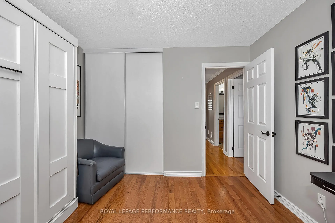
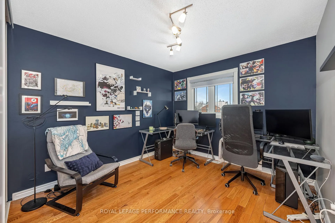
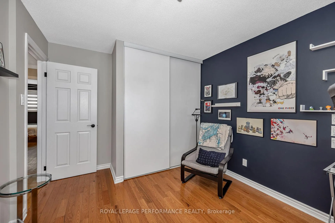
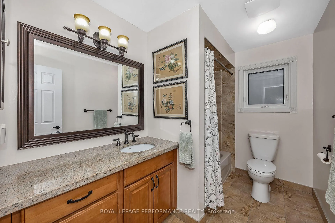
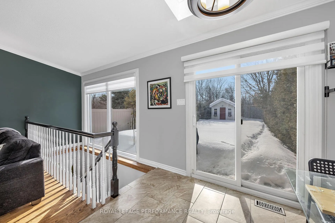
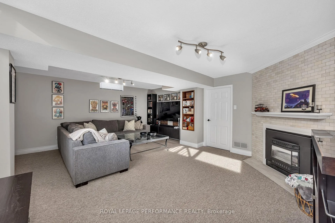
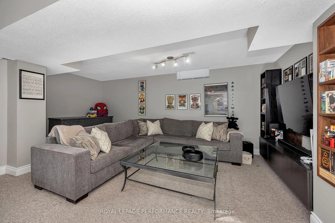
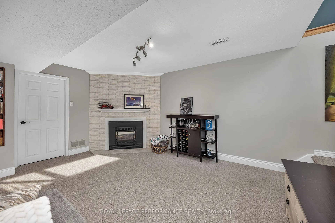
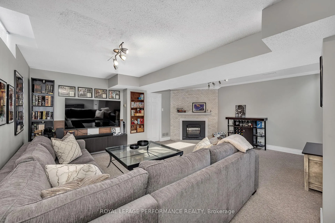
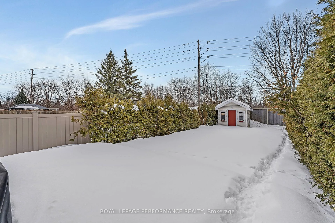
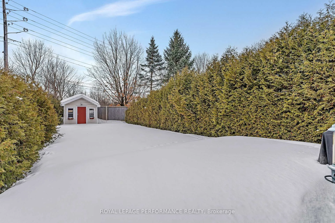
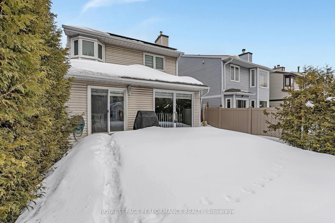
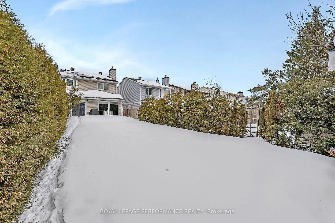
Expect the best at charming 81 Saddle Crescent. Upgrades galore! Roof, skylights, vestibule, front door, attic insulation, A/C and more completed since 2020. A stately vestibule with classic wainscotting welcomes you home, alongside a convenient powder room with granite counters. Indoor access to the single car garage makes everyday living effortless. The main floor offers excellent flow from the foyer to the dining and living room, ideal for both entertaining and daily life. Quaint tea service/butler's pantry ('25) located directly across from the dining room. The contemporary kitchen is filled with storage, gorgeous appliances (refrigerator and microwave hood fan '25), and generous granite counter space. A sweet pass through connects to the living room, for morning coffees and cozy evenings by the electric fireplace. Skylights and an oversized picture window ('24) fill the home with beautiful natural light throughout the day. A modern bonus! Integrated smart home features including select lighting, ceiling fan, thermostat and video doorbell add comfort and convenience. The sun-filled eat-in kitchen overlooks the extra deep 144' lot. The south facing backyard is ready for barbecue season (gas line hook up '20) and offers privacy with tall cedars and no rear neighbours. Upstairs are three spacious bedrooms, including one with a built-in Murphy Bed ('25). The primary suite features a walk-in closet and a beautifully updated ensuite ('24) with quartz counters and a glass shower. An additional four piece bathroom with granite counters serves the remaining rooms. The basement boasts a sprawling family room with a gas fireplace, ample storage, and laundry with a wash basin. And for the savvy buyer - recently installed solar panels provide additional hydro savings! This house is an 11/10 and will not last. Don't miss out on this move-in ready opportunity. Perfect for the first time homebuyer, young family or downsizer. Book your viewing today.
Key Facts & Features
Property Costs
- Annual Property Tax Amount
- $4,221
- Land Transfer Tax Fee
- $11,273
Rental Items
- Rental Equipment
- Hot Water Tank
- Basement Type
- Full, Partially Finished
Interior Features
- Laundry Level
- Lower Level
- Interior Extras
- Solar Owned, Upgraded Insulation
- Fireplace/Stove
- Yes
- Fireplace Features
- Natural Gas, Electric
- Elevator
- No
Exterior Features
- Pool
- None
- Accessibility Features
- None
Building
- Building Type
- Detached
- Building Style
- 2-Storey
- Approx Age
- 16-30
Construction
- Exterior Finish
- Brick
- Roof
- Asphalt Shingle
- Foundation Details
- Poured Concrete
- Special Designation
- Unknown
Lot
- Lot Front
- 30.08 ft
- Lot Depth
- 144.78 ft
Inclusions
- Inclusions
- Refrigerator, Stove, Microwave Hood Fan, Dishwasher, Washer, Dryer, all light fixtures, wireless Eufy doorbell, built-in curio cabinet in Dining Room, wall mounted break front cabinet in vestibule, automatic garage door opener, and remote control, solar panels on rear roof, Toto Electric toilet seat bidet in ensuite bathroom, Murphy double bed frame, nest thermostat, window treatments, all floating shelves.
Exclusions
- Exclusions
- Murphy bed mattress, PAX Wardrobe in Primary bedroom.
Parking & Garages
- Garage Type
- Attached
- Garage Spaces
- 1
- Parking Spaces
- 4
- Total Garage And Parking Spaces
- 5
Heating & Cooling
- Heat Source
- Gas
- Heat Type
- Forced Air
- Air Conditioning
- Central Air
- Water
- Municipal
- Sewers
- Sewer
- Bedrooms
- 3
- Washrooms
- 3
- Kitchens
- 1
- Family / bonus room
- Yes
Room sizes
- Primary Bedroom—Second level, Hardwood Floor, 3 Pc Ensuite, Walk-In Closet(s)
- Bedroom 2—Second level, Closet, Hardwood Floor
- Bedroom 3—Second level, Closet, Hardwood Floor
- Bathroom—Second level, 3 Pc Ensuite, Quartz Counter, Tile Floor
- Bathroom—Second level, 4 Pc Bath, Granite Counters, Tile Floor
- Foyer—Main level, Tile Floor, Wainscoting, Access To Garage
- Living Room—Main level, Electric Fireplace, Hardwood Floor, Overlooks Backyard
- Dining Room—Main level, Hardwood Floor, Pantry, Tile Floor
- Kitchen—Main level, Eat-in Kitchen, Overlooks Backyard
- Breakfast—Main level, Skylight, Tile Floor, Overlooks Backyard
- Powder Room—Main level, 2 Pc Bath, Tile Floor, Granite Counters
- Family Room—Basement level, Gas Fireplace
- Laundry—Basement level, Concrete Floor, Laundry Sink
- Utility Room—Basement level
Washrooms
- 4-piece, Second
- 3-piece, Second
- 2-piece, Main
- Municipality
- Ottawa
- Neighbourhood
- Hunt Club Park
- Main cross streets
- Hunt Club Rd. & Esson St.
- Directions
- Hunt Club Rd. to Esson St., Turn Right on Saddle Crescent. Home is located on the RHS.
- MLS® number
- X12802762
- Data source
- Toronto Regional Real Estate Board
- Status change
- 2026-03-05
- Listed on
- 2026-02-19
- Days on market
- 14 days
- Possession date
- 2026-04-30
- Possession type
- Flexible
- Co-op commission
- 2%
- Seller
- Listed by
- ROYAL LEPAGE PERFORMANCE REALTY
Home Market Value
Current home valuation for 81 Saddle Crescent, Ottawa, Hunt Club Park, Ottawa, ON. Listed for $739,900
HOMEH Estimate
$682,250
Estimated Sales Range
$538,978 - $825,523
HOMEH Estimate for 81 Saddle Crescent, Ottawa, Hunt Club Park
Calculated with a real agent's CMA method — 45+ years of experience, codified. Not an AI guess.
For the owner
Is this your home? Track its value.
Get this home's HOMEH Estimate by email once a month, with how many homes are for sale around you.
Mortgage Payment Calculator
Compare up to 4 down payment scenarios
5% on first $500K + 10% on $239,900 over $500K
$48,990
| Scenario 1 | Scenario 2 | Scenario 3 | Scenario 4 | |
|---|---|---|---|---|
−Down payment | % $ | % $ | % $ | % $ |
+CMHC insurance | $27,613 | $20,643 | $17,610 | $0 |
=Total mortgage | $717,940 | $686,553 | $646,525 | $591,920 |
Amortization | ||||
Mortgage rate | % | % | % | % |
| Payment frequency | ||||
=Mortgage payment | $3,505monthly | $3,352monthly | $3,157monthly | $2,890monthly |
Land Transfer Tax
$11,273
$11,273
Around this home
Data provided by OpenStreetMap & Fraser Institute School Rankings
Ask HOMEH
New!Hi there!
👋Text or call (416) 301-9001
Recommended for you
Based on homes you've looked at.
No recommended properties found.
Nearby similar homes
No nearby properties found.
More real estate resources
Other homes nearby
Explore this area
Nearby neighbourhoods
- 3806 - Hunt Club Park/Greenboro homes for sale
- 2608 - Upper Hunt Club homes for sale
- 3609 - Guildwood Estates - Urbandale Acres homes for sale
- 3703 - Elmvale Acres/Urbandale homes for sale
- 3704 - Hawthorne Meadows homes for sale
- 3805 - South Keys homes for sale
- 2604 - Emerald Woods/Sawmill Creek homes for sale
- 3803 - Ellwood homes for sale
No nearby listings available.