
Unit C, 830 St Laurent Boulevard
Ottawa (Castle Heights), ON K1K 3A9
Included in Rent: Caretaker, Central Air Conditioning, Common Elements, Exterior Maintenance, Snow Removal
- 1Bedroom
- 1Bathroom
- 1Parking
- 700–1100Sq Ft
- Dec 1Available
- In-Suite LaundryLaundry
- MainFor Lease
- Unfurnished

Sale & Price History for Unit C, 830 St Laurent Boulevard, Ottawa, Castle Heights
| Start Date | End Date | Price | Event | MLS# |
|---|---|---|---|---|
| No listing history available | ||||
Real estate boards require you to or to see the full details of this property.
*Sold prices and complete sale & price history are regulated data. Under the Trust in Real Estate Services Act, 2002 (TRESA) and the rules of the Real Estate Council of Ontario (RECO), and pursuant to the Multiple Listing Service® rules of the Canadian Real Estate Association (CREA) and the Toronto Regional Real Estate Board (TRREB), this information may be shown only to registered users who have agreed to the applicable terms of use (a Virtual Office Website, or "VOW," arrangement). HOMEH Inc., Brokerage therefore provides it to signed-in members only. Creating an account is free and takes under a minute.
About Unit C, 830 St Laurent Boulevard, Ottawa, Castle Heights
Summarized Description
- Brand new residence in Castle Heights.
- Penthouse-sized living space on one level.
- Open-concept kitchen with island seating.
- In-suite laundry and ample storage.
- Energy-efficient construction with soundproofing.
- Close to schools, parks, and shopping.
- Flexible move-in dates available.
- Maintenance-free grounds included.
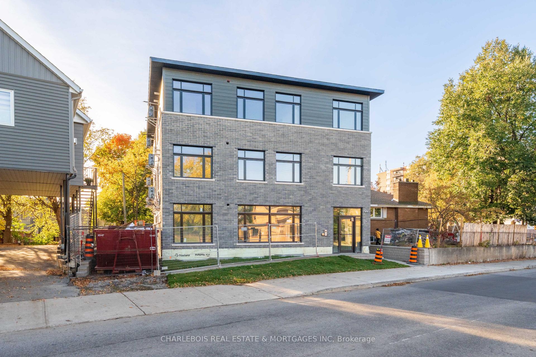
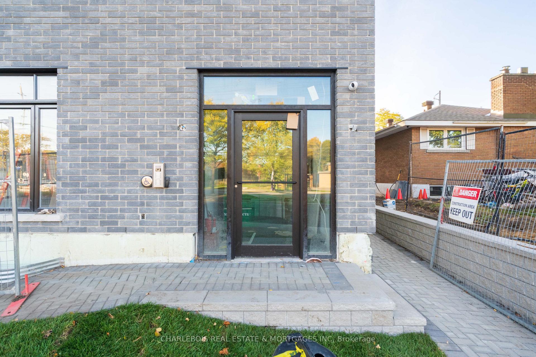
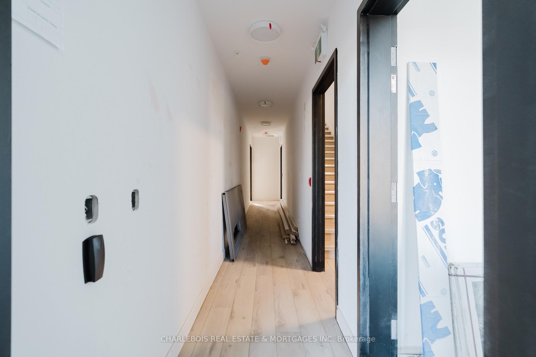
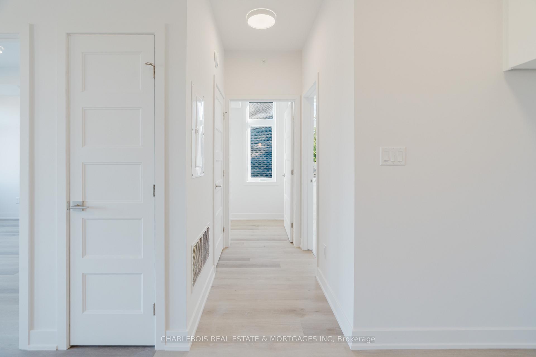
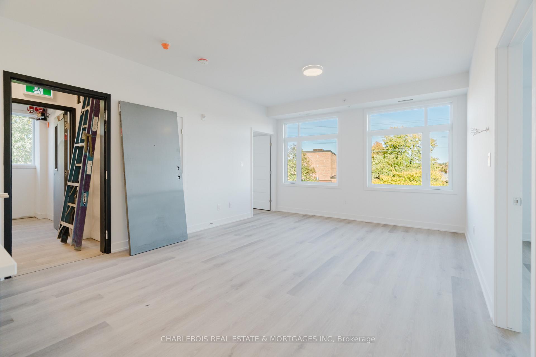
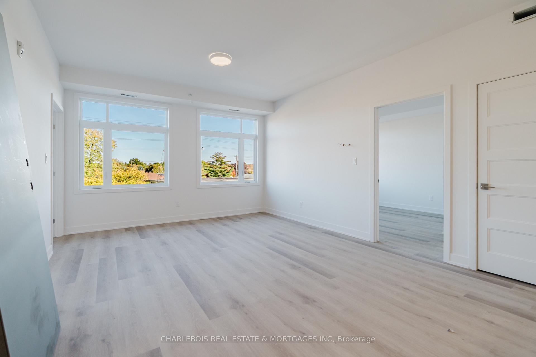
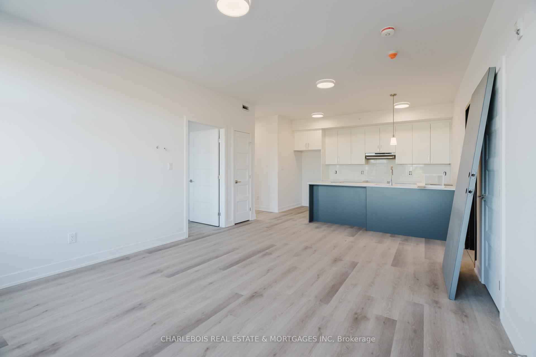
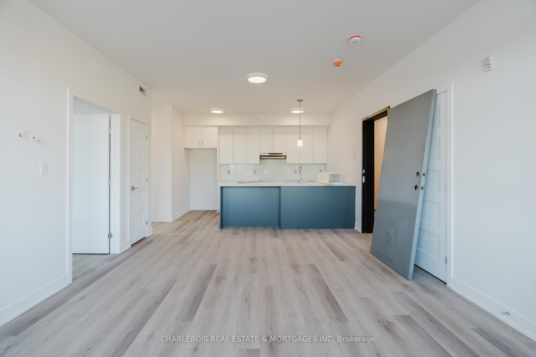
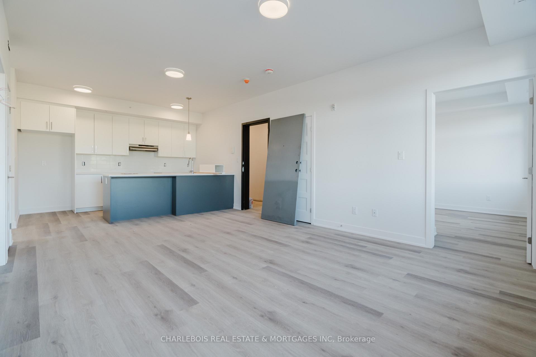
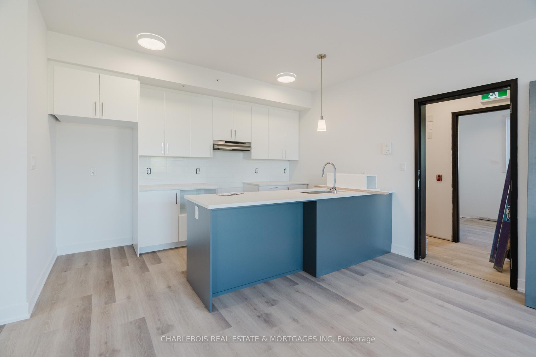
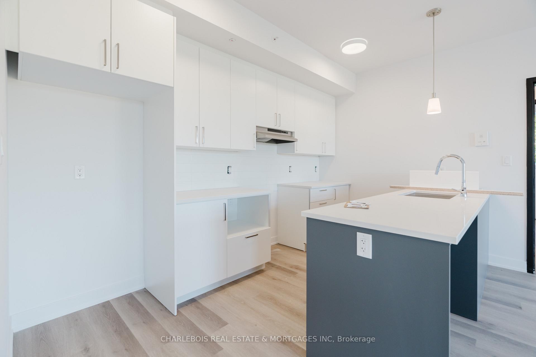
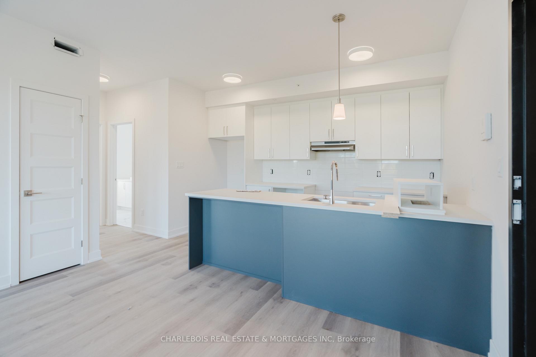
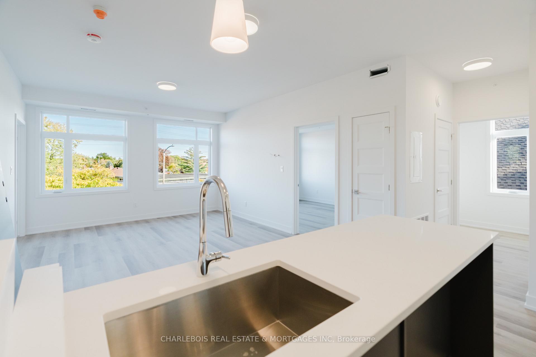
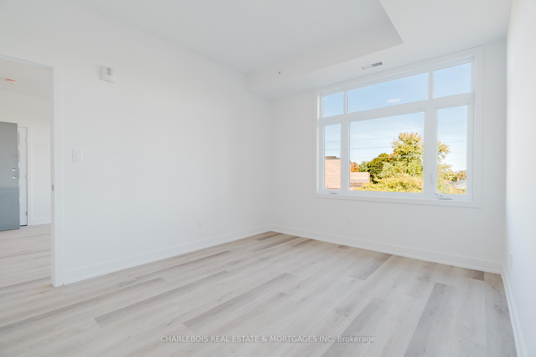
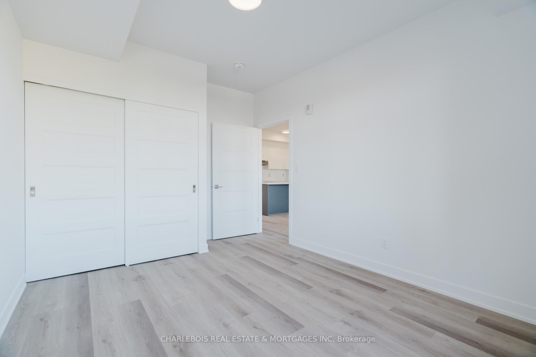
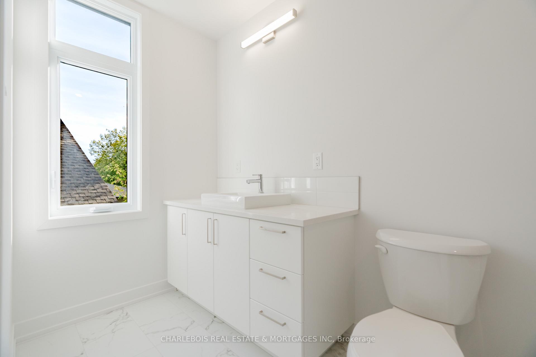
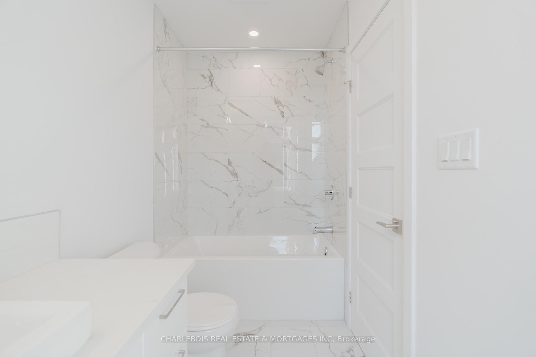
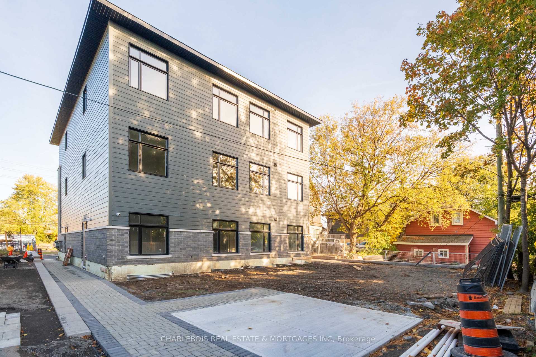
Situated in established Castle Heights, this brand new residence by Kingsbury Developments offers approx. 775 sq. ft.(more square feet than most 2 bedrooms units) of bright, thoughtfully designed living space-all on one level including one full-size bedroom. Accessed through the front entrance hallway, the private main-floor entrance delivers penthouse-sized sq.ft with the ease and convenience of a condo-style living expectation. Inside, an open-concept kitchen, dining and living area is complemented large windows with natural light. The morning sun-filled kitchen features an island with seating, bringing additional preparation space and a casual gathering spot into the heart of the home. One generously sized bedroom, a four-piece bathroom and in-suite laundry while a separate linen cupboard provides additional everyday storage. The layout balances connected spaces for entertaining with privacy when it's time to unwind. Quality features include all new appliances, ample cabinetry, luxury vinyl flooring, enhanced wall and floor insulation, premium soundproofing, energy-efficient construction, exterior security cameras and code-lock entry. Parking is available on site if required + ample guest street parking. Residents also enjoy maintenance-free grounds and professionally managed driveway snow removal included. Offering considerably more space, privacy and convenience than a typical apartment-without the exterior upkeep of a townhouse the property is close to excellent schools, parks, recreation, shopping and everyday amenities. All that awaits is your personal touch. For added convenience, partial or full furnishing can be provided at an additional cost - simply move in and enjoy with flexible move in dates including slots in late November if pre-arranged or December 1 onward.
Key Facts & Features
Rental Details
- Portion Of Property For Rent
- Main
- Furnished
- Unfurnished
- Rent Term
- 12 Months
- Payment Frequency
- Monthly
- Rental Deposit
- Yes
- Credit Check
- Yes
- Employment Letter
- Yes
- Rental Application
- Yes
- References Required
- Yes
Included In Rent Fee
- Caretaker
- Central Air Conditioning
- Common Elements
- Exterior Maintenance
- Snow Removal
- Basement Type
- None
Interior Features
- Laundry Features
- In-Suite Laundry
- Laundry Level
- Main Level
- Interior Extras
- Storage, Air Exchanger, On Demand Water Heater, Separate Hydro Meter, Separate Heating Controls
- Fireplace/Stove
- No
- Elevator
- No
Exterior Features
- Exterior Extras
- Year Round Living
- Pool
- None
- Property Features
- Park, Public Transit, Rec./Commun.Centre, School, School Bus Route
Building
- Building Type
- Multiplex
- Building Style
- Apartment
- Approx Age
- New
Construction
- Exterior Finish
- Vinyl Siding, Brick
- Roof
- Unknown
- Foundation Details
- Poured Concrete
- Special Designation
- Other
Lot
- Lot Front
- 57.00 ft
- Lot Depth
- 114.00 ft
Parking & Garages
- Garage Type
- None
- Garage Spaces
- 0
- Parking Spaces
- 1
- Total Garage And Parking Spaces
- 1
Heating & Cooling
- Heat Source
- Gas
- Heat Type
- Heat Pump
- Air Conditioning
- Central Air
- Water
- Municipal
- Sewers
- Sewer
- Natural Gas
- Yes
- Hydro
- Yes
- Cable
- Available
- Telephone
- Available
- Bedrooms
- 1
- Washrooms
- 1
- Kitchens
- 1
Room sizes
- Kitchen—Main level
- Bathroom—Main level, 4 Pc Bath
- Living Room—Main level, Combined w/Kitchen, Combined w/Dining, Open Concept
- Bedroom—Main level, Closet, Window
- Bedroom 2—Closet, Window
Washrooms
- 4-piece, Main
- Municipality
- Ottawa
- Neighbourhood
- Castle Heights
- Main cross streets
- Located on the West side of St. Laurent Blvd between Guy St and Mutual St.
- Directions
- St. Laurent North from Highway
- MLS® number
- X14090640
- Data source
- Toronto Regional Real Estate Board
- Listed on
- 2026-10-17
- Updated on
- 2026-10-17
- Days on market
- 0 days
- Possession date
- 2026-12-01
- Possession type
- 1-29 days
- Co-op commission
- half months rent
- Listed by
- CHARLEBOIS REAL ESTATE & MORTGAGES INC
Home Market Value
Current home valuation for Unit C, 830 St Laurent Boulevard, Ottawa, Castle Heights, Ottawa, ON. Listed for $2,080
HOMEH Estimate
—
Estimated Sales Range
—
HOMEH Estimate for Unit C, 830 St Laurent Boulevard, Ottawa, Castle Heights
What this home would sell for today, not its rent
Calculated with a real agent's CMA method — 45+ years of experience, codified. Not an AI guess.
For the owner
Is this your home? Track its value.
Get this home's HOMEH Estimate by email once a month, with how many homes are for sale around you.
Around this home
No schools found nearby
Data provided by OpenStreetMap & Fraser Institute School Rankings
Ask HOMEH
New!Hi there!
👋Text or call (416) 301-9001
Recommended for you
Based on homes you've looked at.
No recommended properties found.
Nearby similar homes
No nearby properties found.
More real estate resources
Other homes nearby
Explore this area
Nearby neighbourhoods
- 3504 - Castle Heights/Rideau High homes for sale
- 2201 - Cyrville homes for sale
- 3505 - Carson Meadows homes for sale
- 3502 - Overbrook/Castle Heights homes for sale
- 2202 - Carson Grove homes for sale
- 2203 - Cyrville Rd./Industrial Park homes for sale
- 3402 - Vanier homes for sale
- 3102 - Manor Park homes for sale
No nearby listings available.