
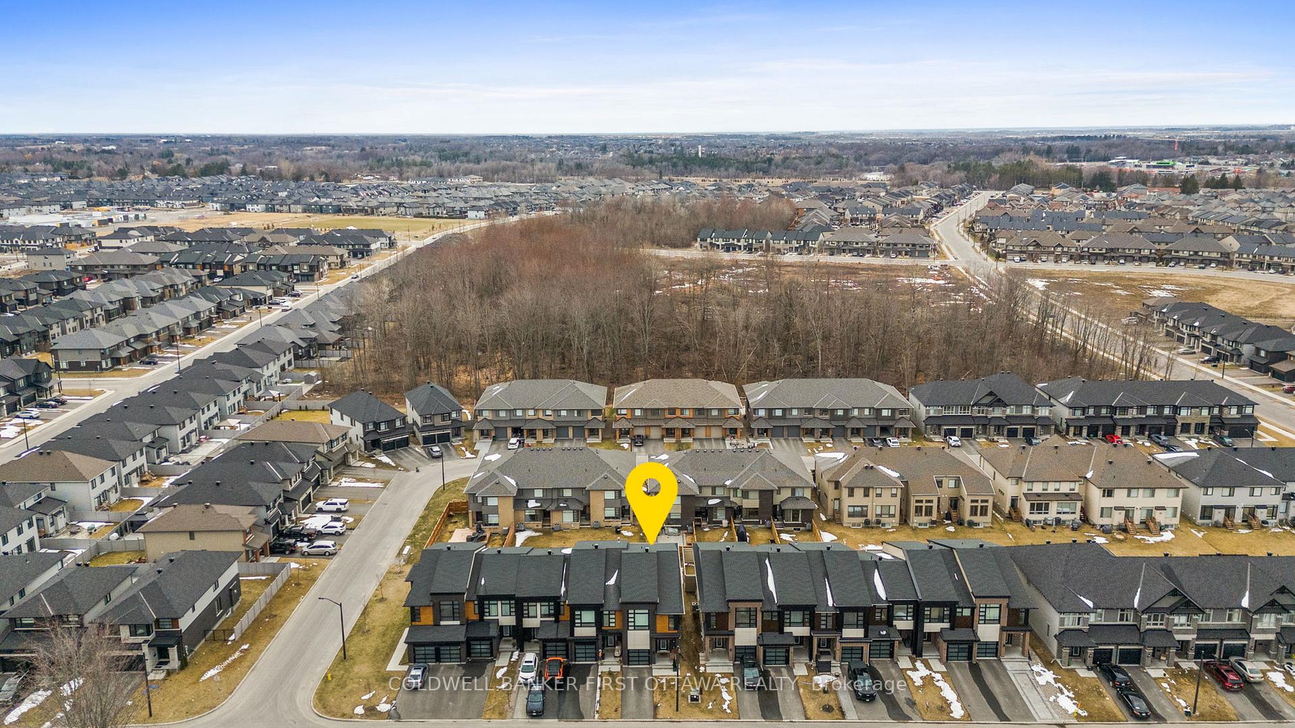
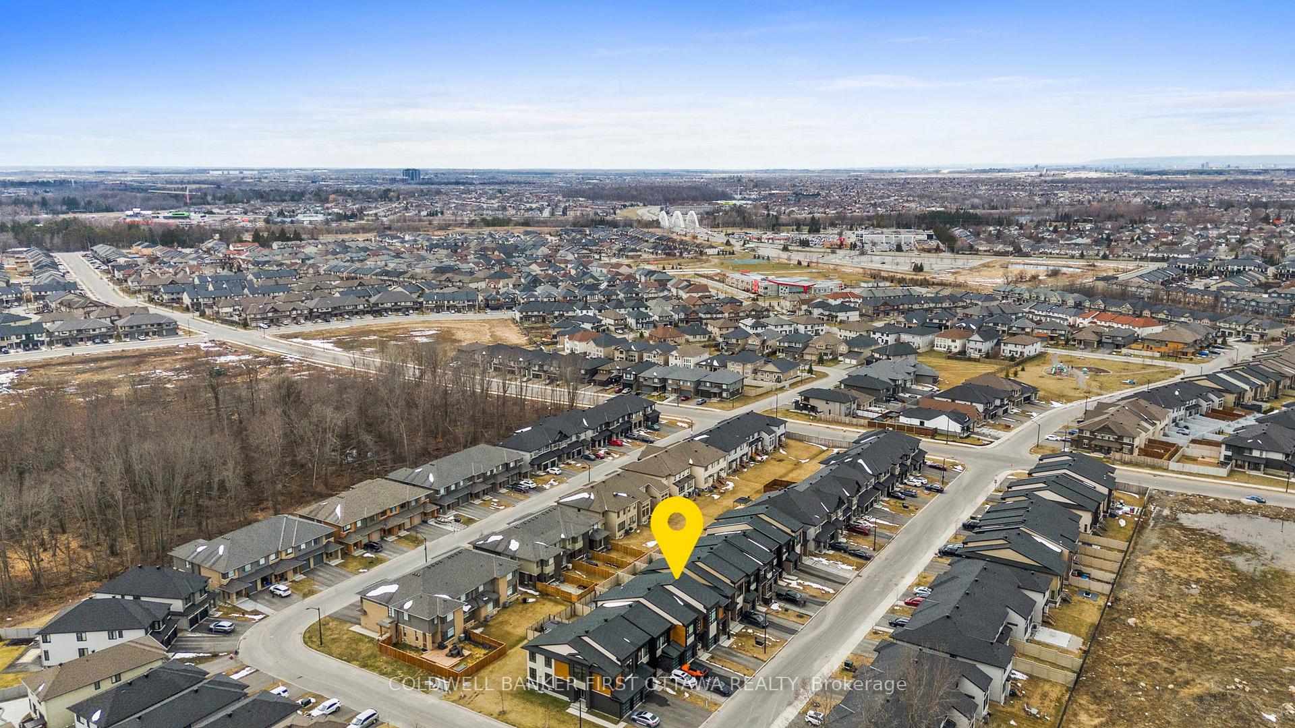
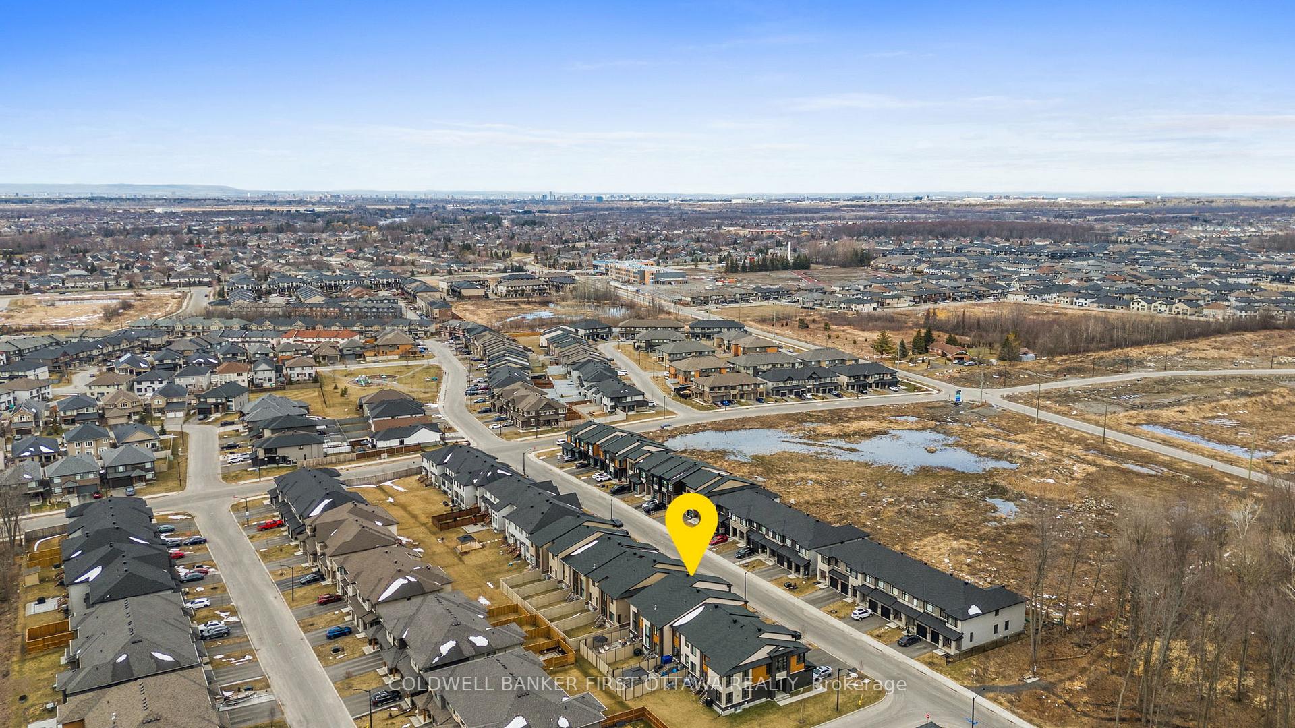
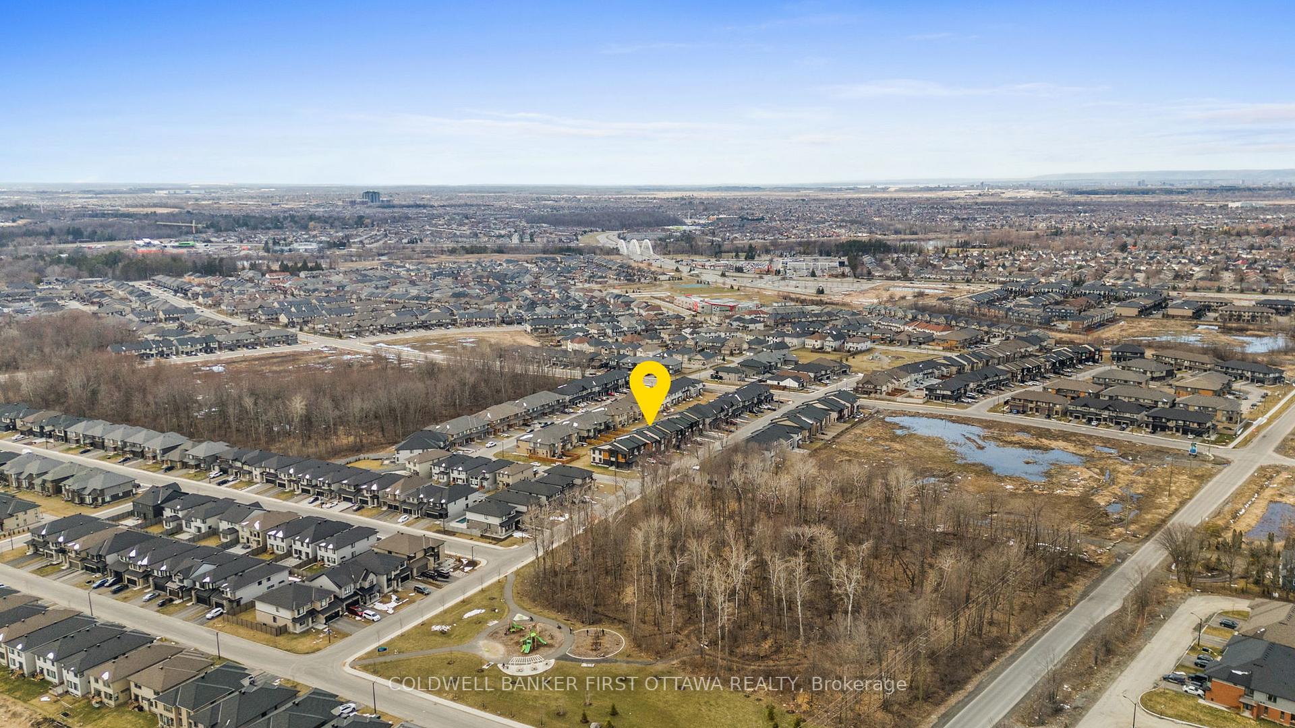
86 Canvasback Ridge
Ottawa (Riverside South/Gloucester Glen), ON K4M 0P4
- 3Bedrooms
- 3Bathrooms
- 1Garage
- 2000–2500Sq Ft
- $5,143Tax
- 26×111 ftLot Size
 Estimated Value:$692,363See Free Estimate Report

This home has sold. It is no longer available.
Property not available for sale or for rent.
Sale & Price History for 86 Canvasback Ridge, Ottawa, Riverside South/Gloucester Glen
| Start Date | End Date | Price | Event | MLS# |
|---|---|---|---|---|
| 2025-04-15 | 2025-04-24 | Login to See Prices | Sold | x12083424 |
Real estate boards require you to or to see the full details of this property.
*Sold prices and complete sale & price history are regulated data. Under the Trust in Real Estate Services Act, 2002 (TRESA) and the rules of the Real Estate Council of Ontario (RECO), and pursuant to the Multiple Listing Service® rules of the Canadian Real Estate Association (CREA) and the Toronto Regional Real Estate Board (TRREB), this information may be shown only to registered users who have agreed to the applicable terms of use (a Virtual Office Website, or "VOW," arrangement). HOMEH Inc., Brokerage therefore provides it to signed-in members only. Creating an account is free and takes under a minute.
About 86 Canvasback Ridge, Ottawa, Riverside South/Gloucester Glen
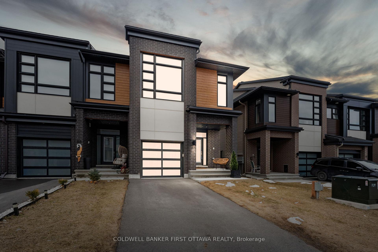
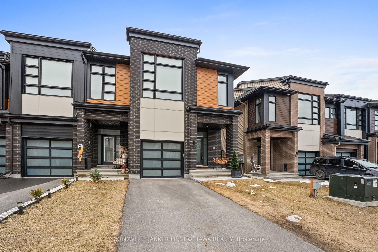
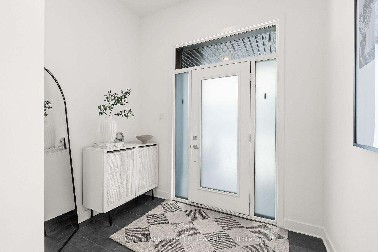
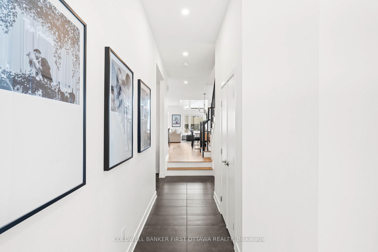
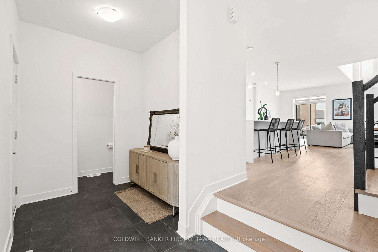
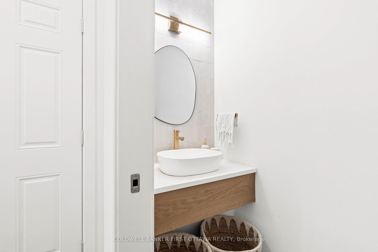
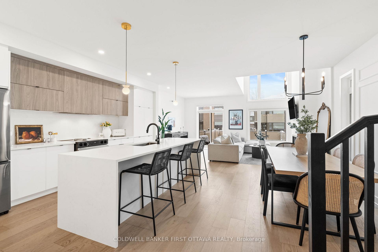
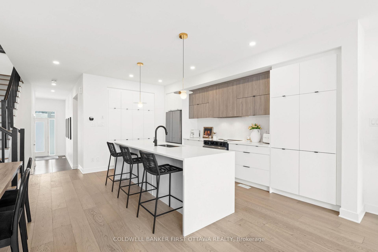
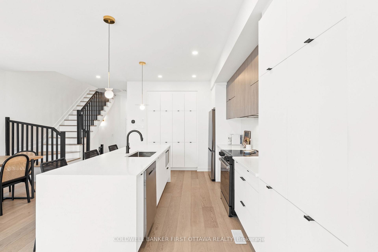
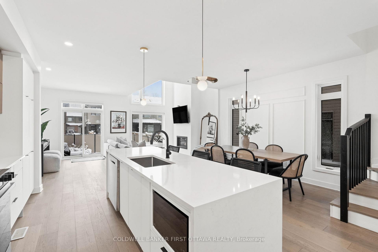
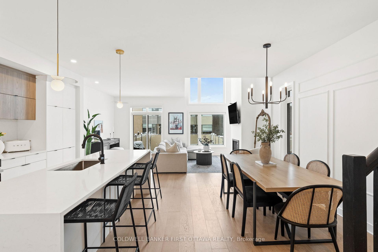
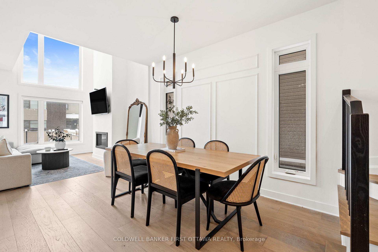
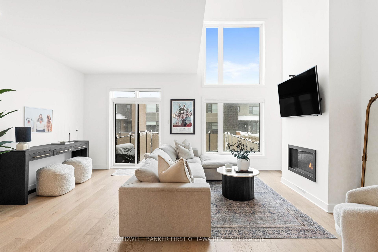
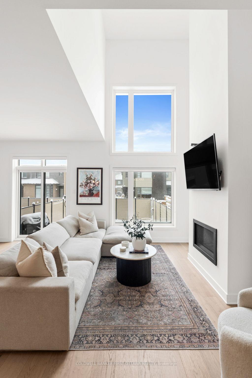
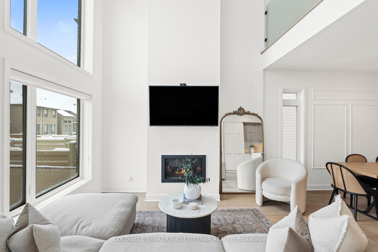
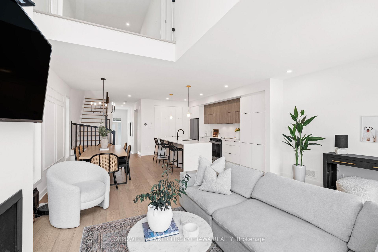
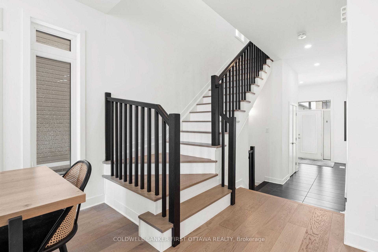
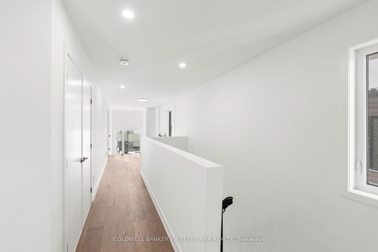
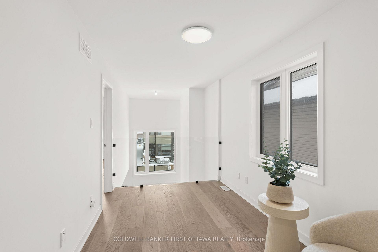
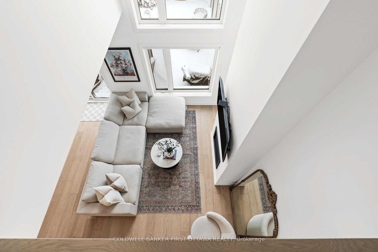
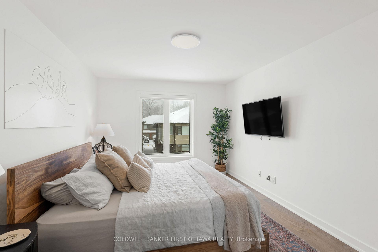
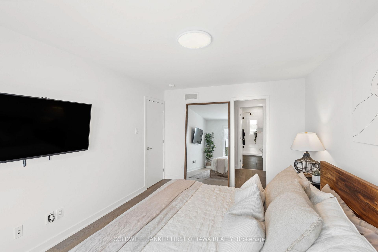
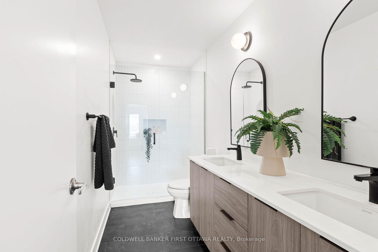
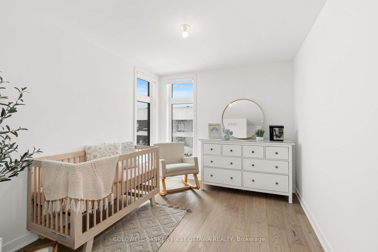
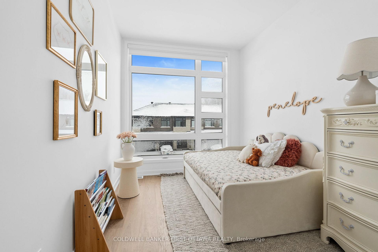
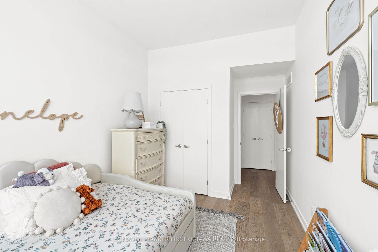
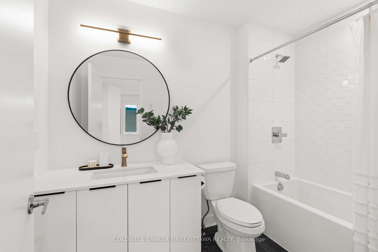
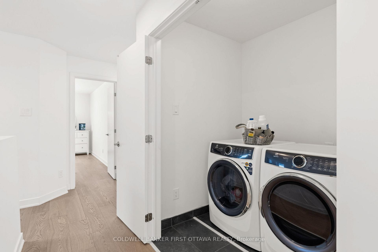
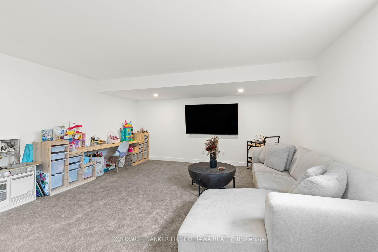
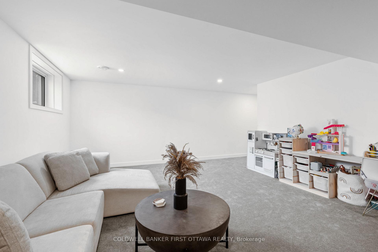
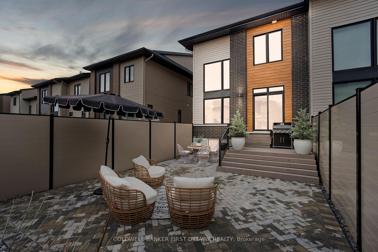
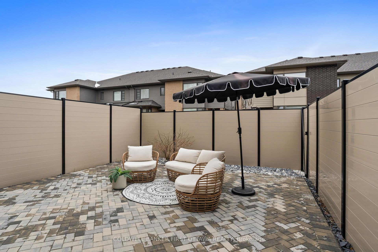
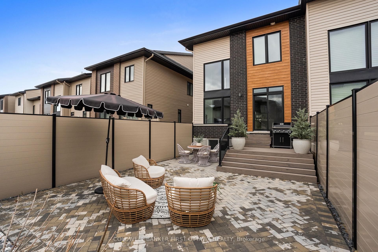
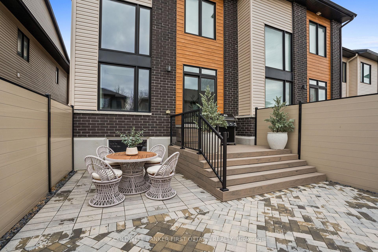
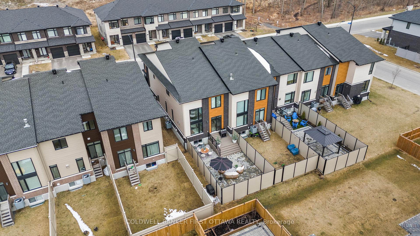
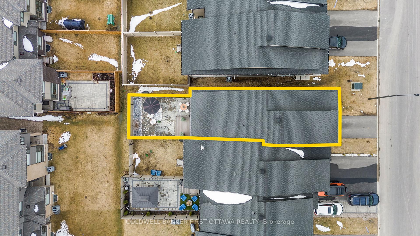
Award Winning Urbandale, popular Atlantis 1 End Unit Model w/ 3 Bed + Loft + 3 Baths +rough-in that has been fully upgraded & is move-in ready! Straight from a magazine cover, the open-concept main level feat. 9ft ceilings, hardwood floors, front walk-in-closet & a convenient entertainers & sun filled layout. A chef-inspired luxury kitchen w/ quartz counters + b/splash, expansive 9.3ft island w/ waterfall + seating, brand new SS Stove & Refrigerator + additional SS appliances, wall of pantry cabinets & upgraded fixtures. Dramatic 18ft ceiling in the great rm w/ gas fireplace. Patio door to private PVC fenced yard w/ deck & interlock patio. Main lvl office nook along wall to patio door & high-end finishing's in powder rm. Ideal dining area for relaxing evenings in. Wood stairs & upgraded 7.5 wide plank hardwood continues thru upper lvl. Loft area perfect for office/reading nook. 2nd flr laundry incl. high-end Washer +Dryer. Primary bdrm w/ WIC & luxuriously upgraded 4pc ensuite (quartz, dual sinks, glass enclosed rain shower). 2 more bedrooms & updated main bath w/ quartz. The finished basement feat. a large rec rm, pot lights, ample storage & bath rough-in. Smart home tech incl. Ecobee & dimmers. Private driveway & backyard with no pass thru makes for a secluded area for outdoor entertainment & hosting. Easily walkable to parks, trails & schools. This location is ideal for convenience to the Limebank LRT Station, OC Transpo Park & Ride & main commuting roads of River Rd, Mitch Owens and Limebank. Mins to Barrhaven and the quaint and community friendly Manotick Village where you find amazing restaurants (Black Dog Bistro, Babbos Cucina Italiana, The Olive Branch & many more. Head into 692 Coffee for sips and bites. David Bartlett Park along the scenic Rideau River, is a must to checkout. Don't miss this turn-key gem, that exudes elegance and quality in the desirable Riverside South!
Key Facts & Features
Property Costs
- Annual Property Tax Amount
- $5,143
- Land Transfer Tax Fee
- $11,871
Rental Items
- Rental Equipment
- Hot Water Tank ($65.58 -Enercare)
- Basement Type
- Finished, Full
Interior Features
- Laundry Level
- Upper Level
- Interior Extras
- Auto Garage Door Remote, Storage
- Fireplace/Stove
- Yes
- Fireplace Features
- Natural Gas
- Elevator
- No
Exterior Features
- Exterior Extras
- Lighting, Privacy, Porch, Landscaped, Patio
- Pool
- None
- Property Features
- Fenced Yard, Public Transit, School, School Bus Route, Park, Golf
- Other Structures
- Fence - Full
Building
- Building Type
- Freehold Townhouse
- Building Style
- 2-Storey
Construction
- Exterior Finish
- Brick, Vinyl Siding
- Roof
- Asphalt Shingle
- Foundation Details
- Poured Concrete
- Special Designation
- Unknown
Lot
- Lot Front
- 25.62 ft
- Lot Depth
- 111.38 ft
- Lot Size
- 2854.05
Inclusions
- Inclusions
- Refrigerator, Stove, Dishwasher, Microwave, Clothes Washer & Dryer, Auto garage door opener(s).
Parking & Garages
- Garage Type
- Attached
- Garage Spaces
- 1
- Parking Spaces
- 2
- Total Garage And Parking Spaces
- 3
Heating & Cooling
- Heat Source
- Gas
- Heat Type
- Forced Air
- Air Conditioning
- Central Air
- Water
- Municipal
- Sewers
- Sewer
- Natural Gas
- Yes
- Hydro
- Yes
- Cable
- Available
- Telephone
- Available
- Bedrooms
- 3
- Washrooms
- 3
- Kitchens
- 1
Room sizes
- Foyer—Main level
- Powder Room—Main level, 2 Pc Bath
- Mud Room—Main level
- Dining Room—Main level
- Kitchen—Main level
- Great Room—Main level
- Other—Main level, Access To Garage
- Loft—Second level
- Primary Bedroom—Second level
- Other—Second level, Walk-In Closet(s)
- Bathroom—Second level, 4 Pc Ensuite
- Bedroom—Second level
- Other—Second level, Walk-In Closet(s)
- Bedroom 2—Second level
- Recreation—Basement level
- Utility Room—Basement level, Irregular Room
- Other—Basement level
Washrooms
- 2-piece, Main
- 4-piece, Second
- 4-piece, Second
- Municipality
- Ottawa
- Neighbourhood
- Riverside South/Gloucester Glen
- Main cross streets
- Borbridge Ave
- Zoning
- R4Z
- Directions
- Take Rideau Rd South to Borbridge Ave. Turn right onto Canvasback Ridge and #86 will be on your right hand side.
- MLS® number
- X12083424
- Data source
- Toronto Regional Real Estate Board
- Status change
- 2025-04-24
- Listed on
- 2025-04-15
- Days on market
- 9 days
- Possession type
- Flexible
- Co-op commission
- 2%
- Seller
- Listed by
- COLDWELL BANKER FIRST OTTAWA REALTY
Home Market Value
Current home valuation for 86 Canvasback Ridge, Ottawa, Riverside South/Gloucester Glen, Ottawa, ON. Listed for $769,800
HOMEH Estimate
$692,363
Estimated Sales Range
$609,238 - $775,488
HOMEH Estimate for 86 Canvasback Ridge, Ottawa, Riverside South/Gloucester Glen
Calculated with a real agent's CMA method — 45+ years of experience, codified. Not an AI guess.
For the owner
Is this your home? Track its value.
Get this home's HOMEH Estimate by email once a month, with how many homes are for sale around you.
Mortgage Payment Calculator
Compare up to 4 down payment scenarios
5% on first $500K + 10% on $269,800 over $500K
$51,980
| Scenario 1 | Scenario 2 | Scenario 3 | Scenario 4 | |
|---|---|---|---|---|
−Down payment | % $ | % $ | % $ | % $ |
+CMHC insurance | $28,698 | $21,477 | $18,321 | $0 |
=Total mortgage | $746,152 | $714,297 | $672,651 | $615,840 |
Amortization | ||||
Mortgage rate | % | % | % | % |
| Payment frequency | ||||
=Mortgage payment | $3,643monthly | $3,488monthly | $3,284monthly | $3,007monthly |
Land Transfer Tax
$11,871
$11,871
Around this home
Data provided by OpenStreetMap & Fraser Institute School Rankings
Ask HOMEH
New!Hi there!
👋Text or call (416) 301-9001
Recommended for you
Based on homes you've looked at.
No recommended properties found.
Nearby similar homes
No nearby properties found.
More real estate resources
Other homes nearby
Explore this area
Nearby neighbourhoods
No nearby listings available.