
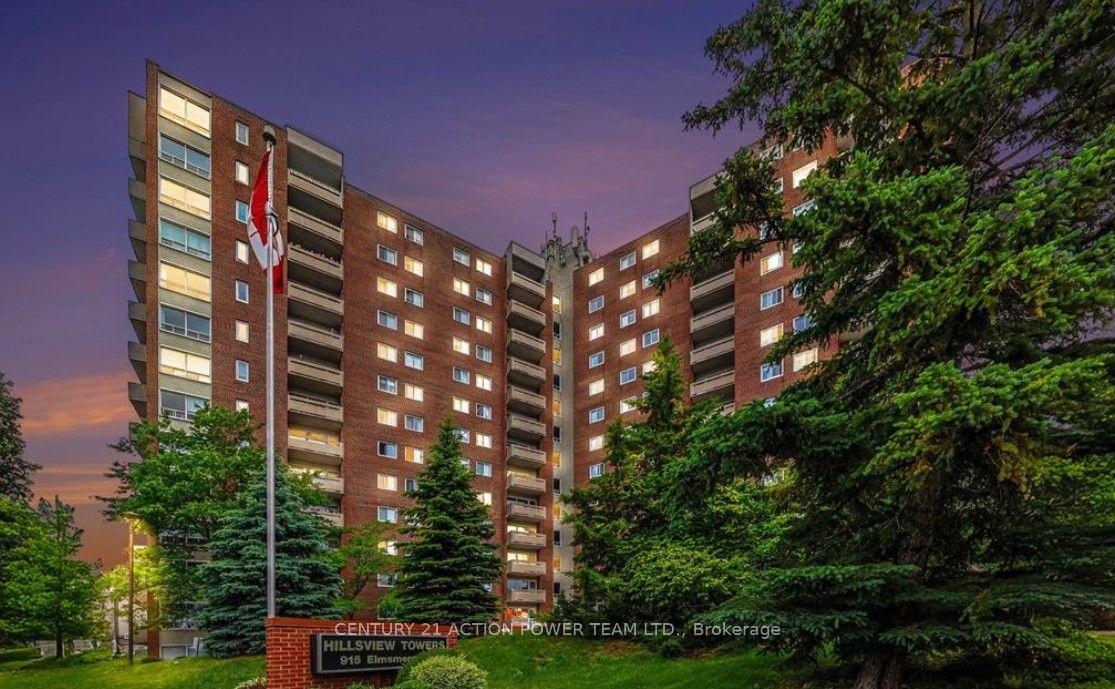
Unit 1006, 915 Elmsmere Road
Ottawa (Beacon Hill South), ON K1J 8H8
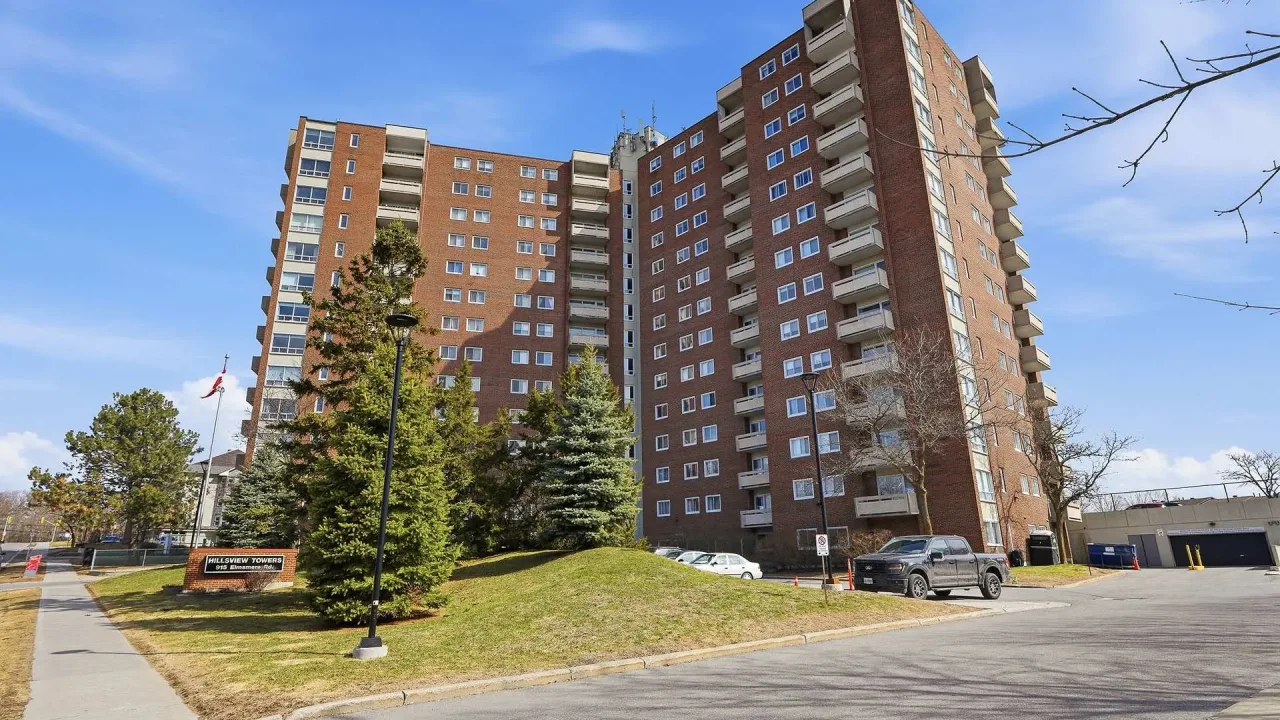 Hillsview TowersSee every listing here
- 1Bedroom
- 1Bathroom
- 1Parking
- 600–699Sq Ft
- $2,372Tax
- $587/moCondo Fee
 Estimated Value:$254,285See Free Estimate Report

Sale & Price History for Unit 1006, 915 Elmsmere Road, Ottawa, Beacon Hill South
| Start Date | End Date | Price | Event | MLS# |
|---|---|---|---|---|
| No listing history available | ||||
Real estate boards require you to or to see the full details of this property.
*Sold prices and complete sale & price history are regulated data. Under the Trust in Real Estate Services Act, 2002 (TRESA) and the rules of the Real Estate Council of Ontario (RECO), and pursuant to the Multiple Listing Service® rules of the Canadian Real Estate Association (CREA) and the Toronto Regional Real Estate Board (TRREB), this information may be shown only to registered users who have agreed to the applicable terms of use (a Virtual Office Website, or "VOW," arrangement). HOMEH Inc., Brokerage therefore provides it to signed-in members only. Creating an account is free and takes under a minute.
About Unit 1006, 915 Elmsmere Road, Ottawa, Beacon Hill South
Summarized Description
- Bright one-bedroom condo in sought-after Hillsview Towers.
- Quality upgrades including new flooring and paint.
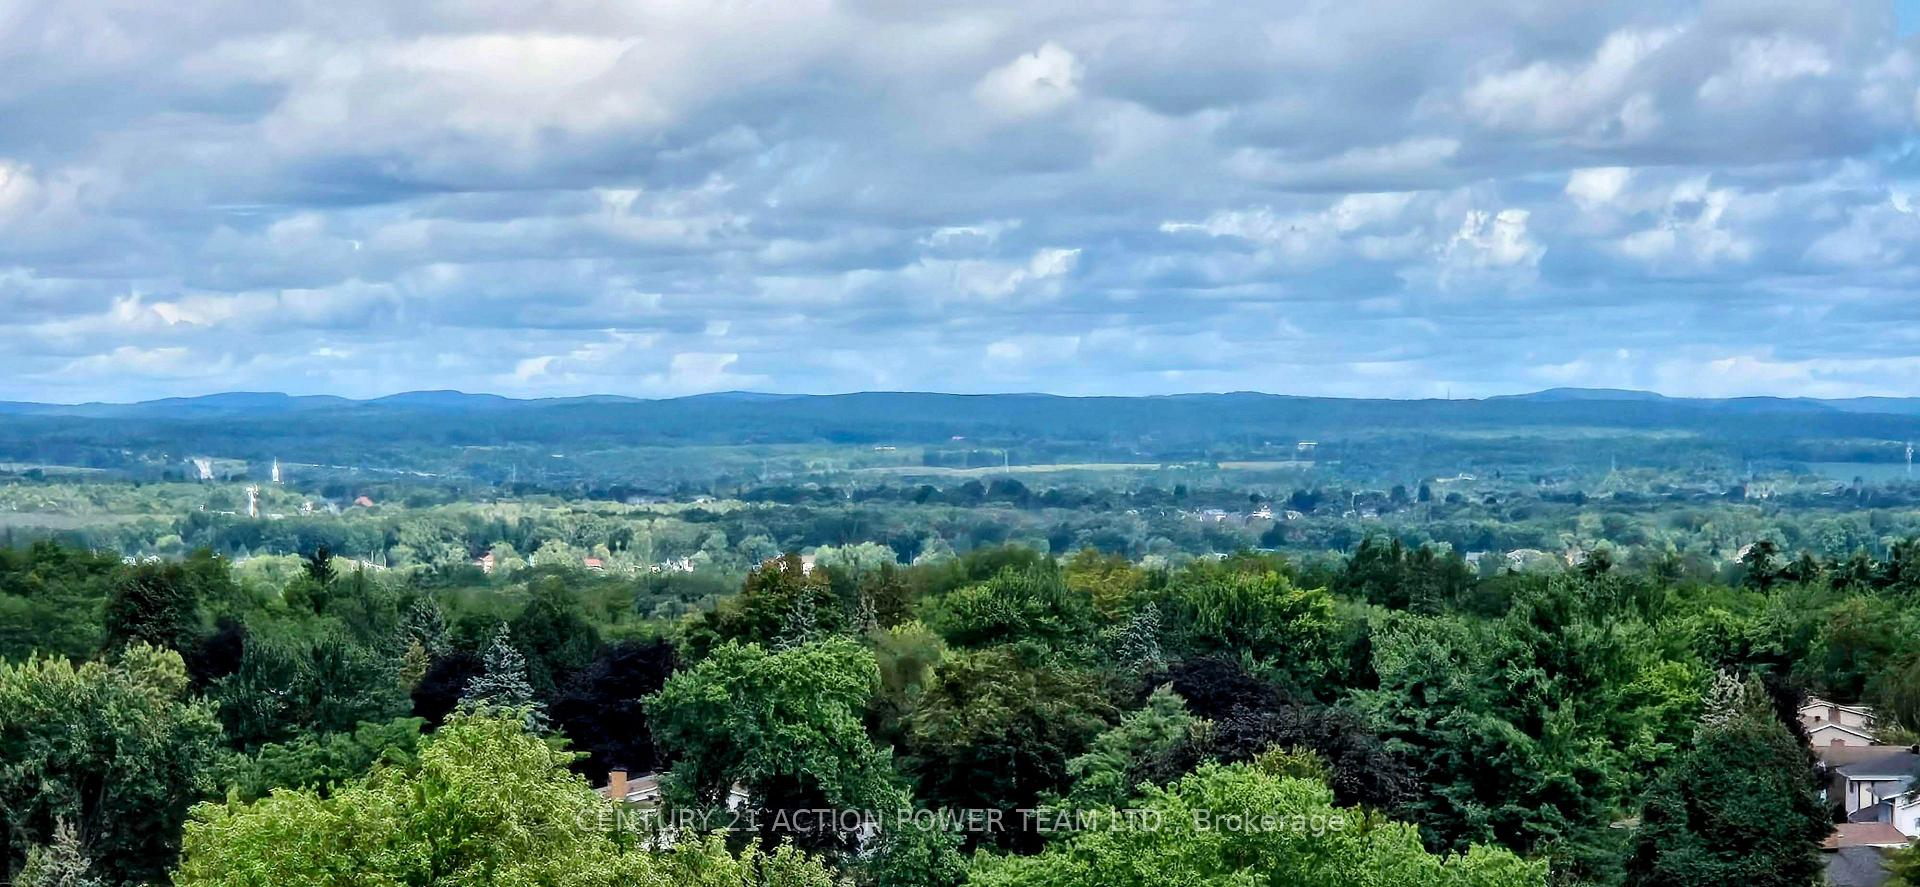
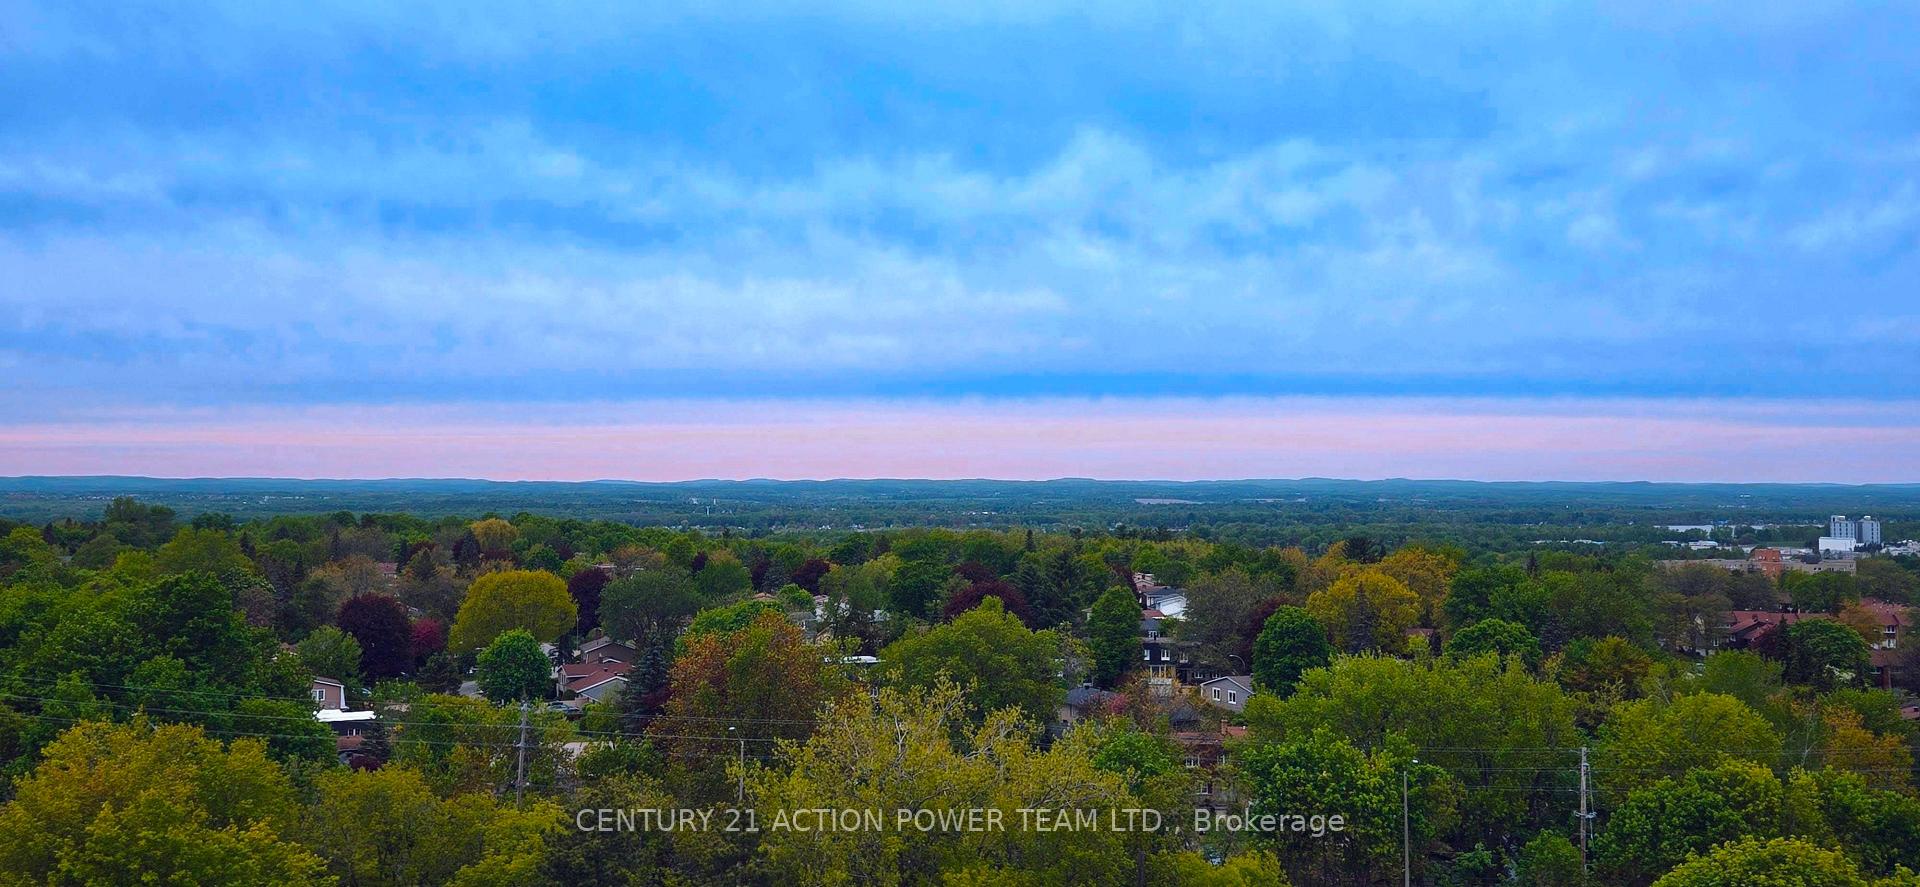
- Stunning views of Ottawa River and Gatineau hills.
- Move-in ready with modern kitchen and quartz vanity.
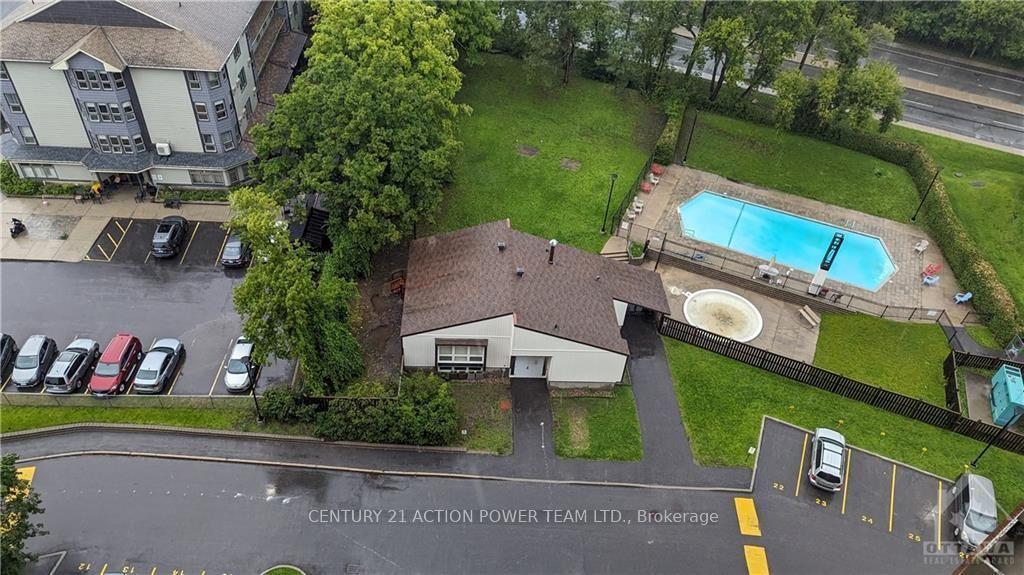
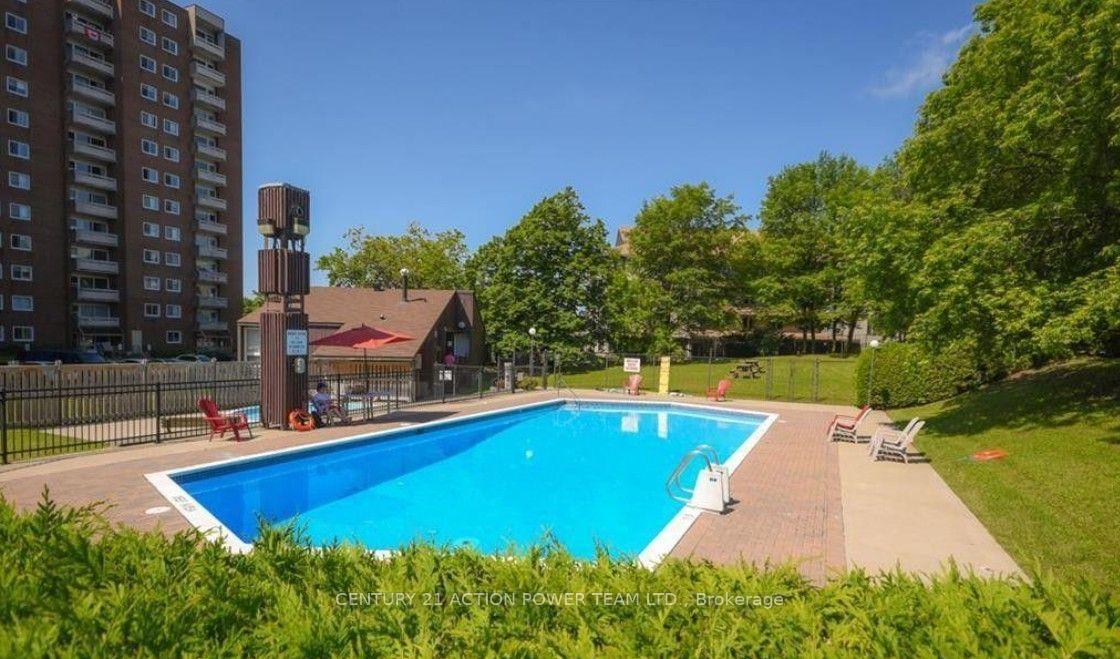
- Excellent building amenities including outdoor pool.
- Conveniently located near transit, shopping, and parks.
- Includes heated underground parking and storage locker.
- Enjoy worry-free living with well-managed building.
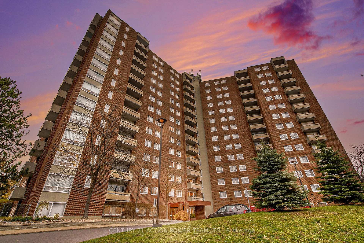
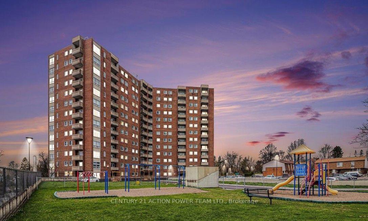
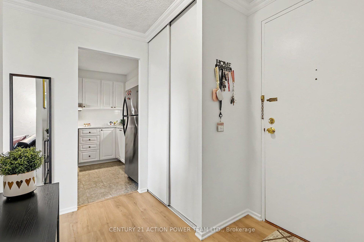
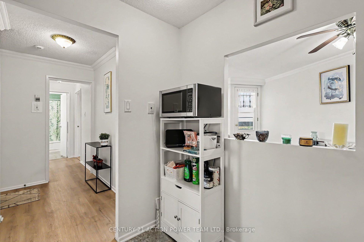
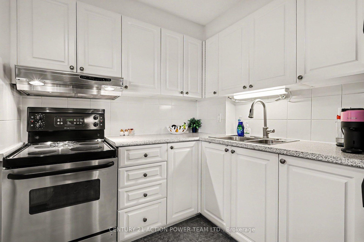
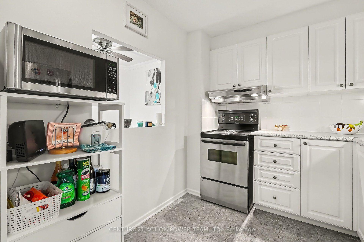
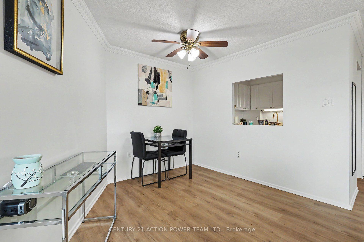
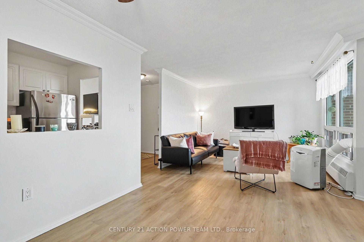
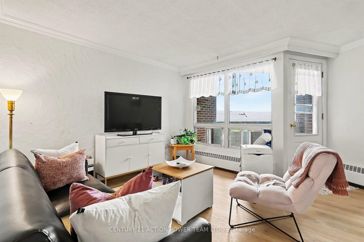
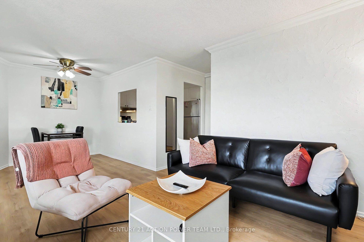
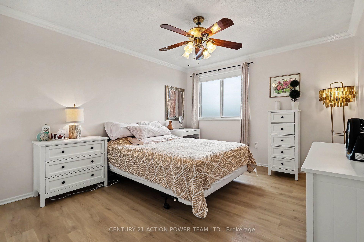
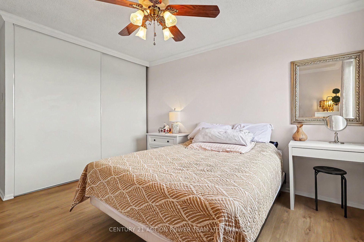
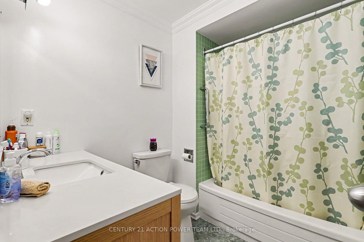
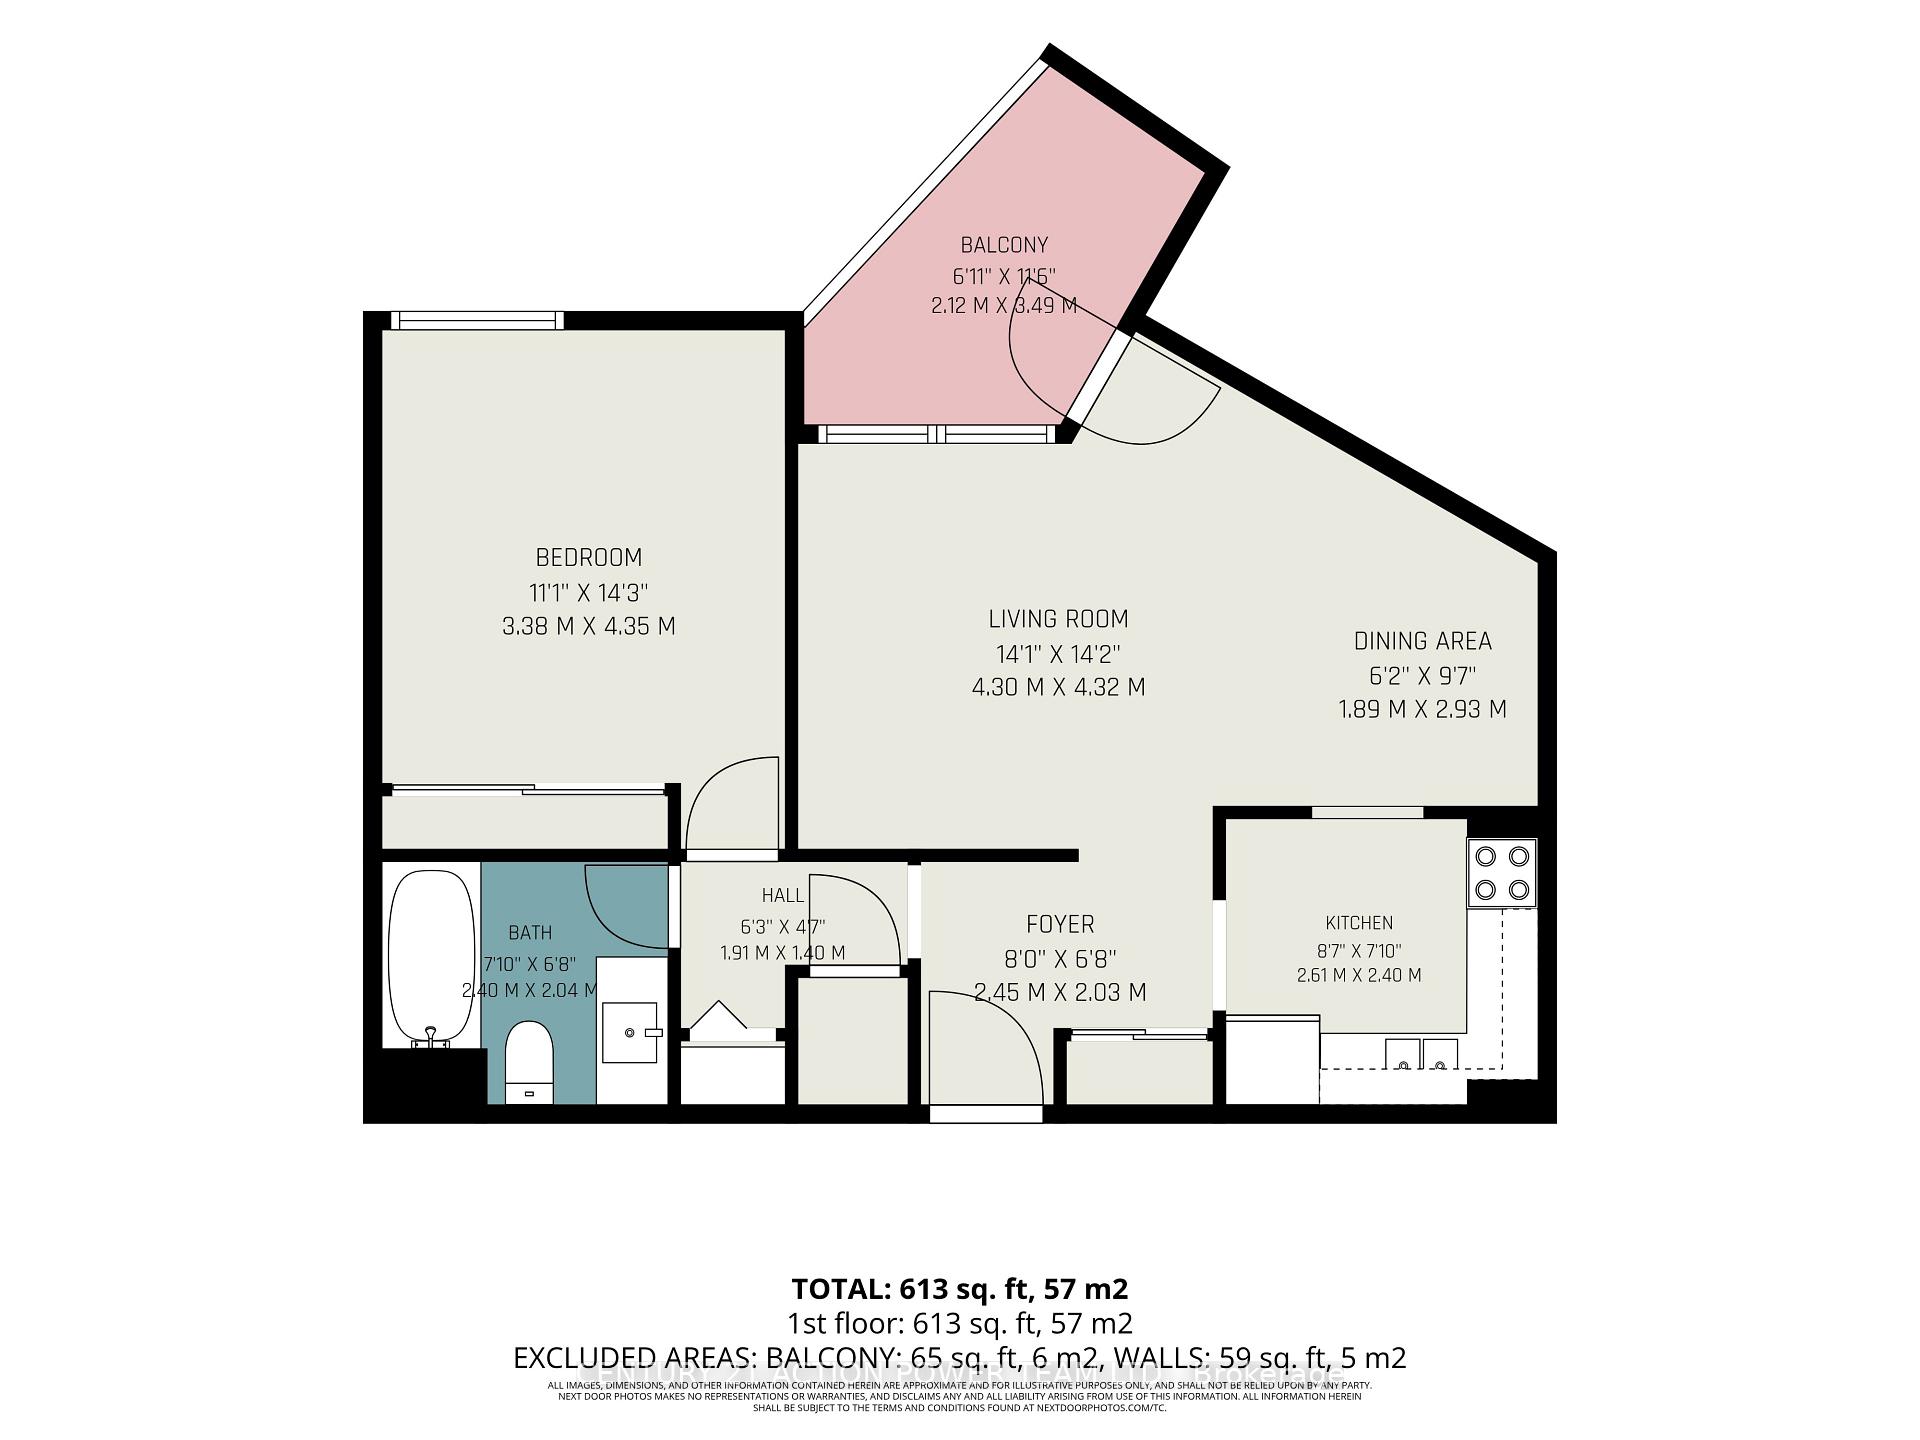
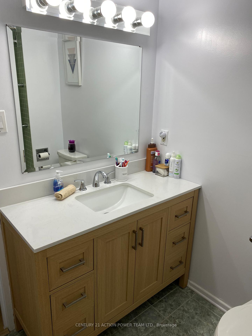
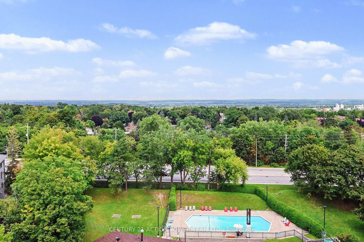
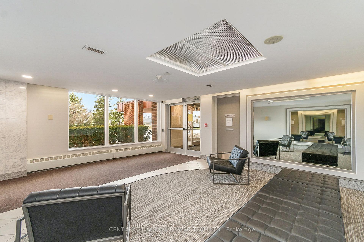
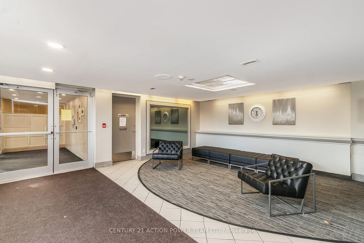
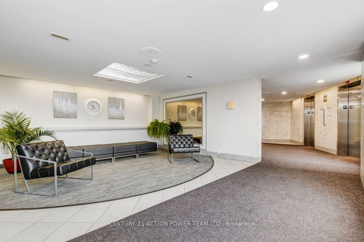
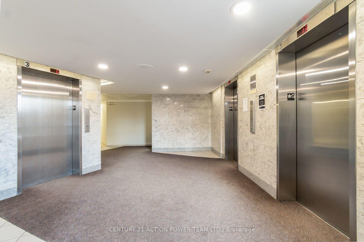
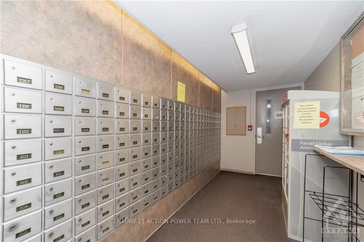
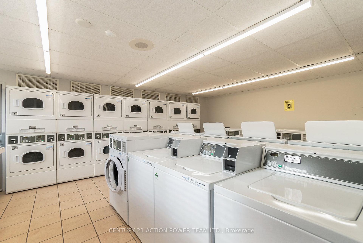
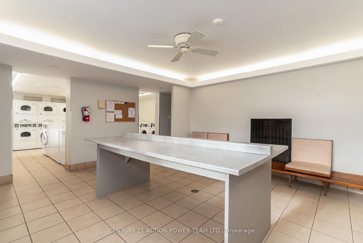
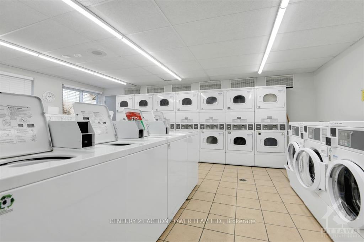
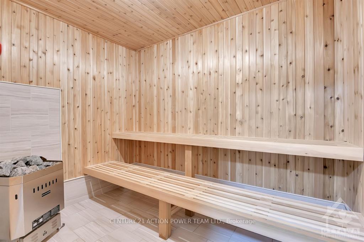
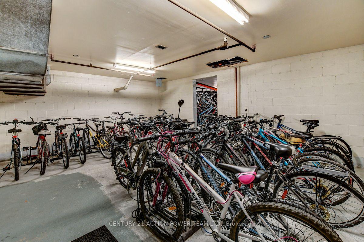
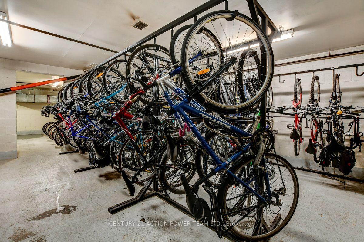
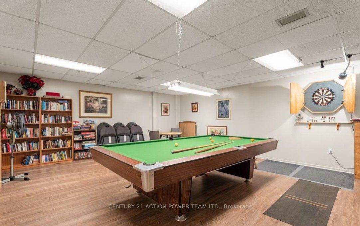
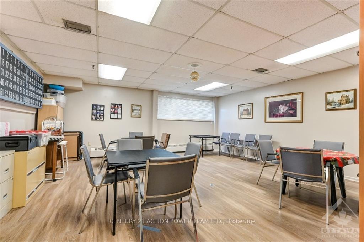
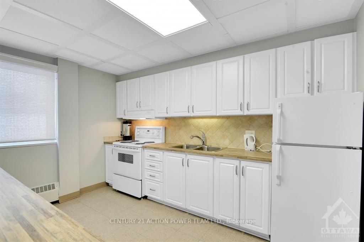
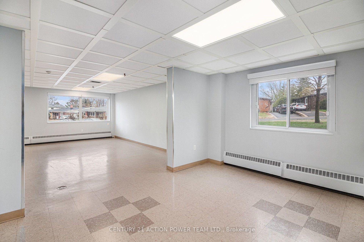
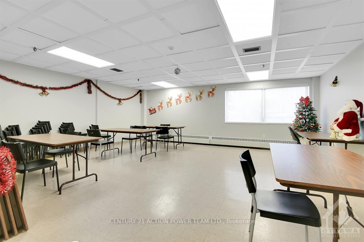
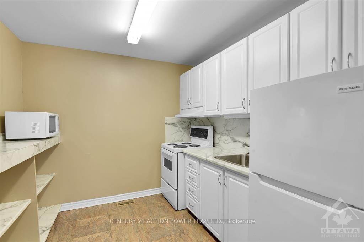
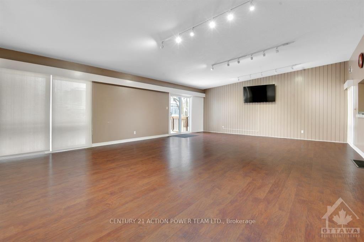
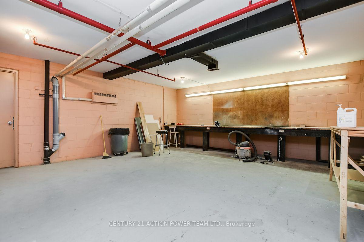
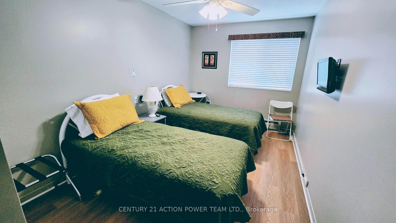
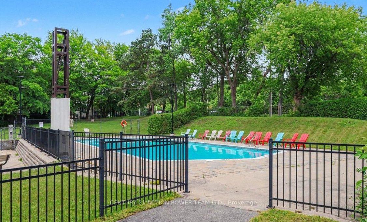
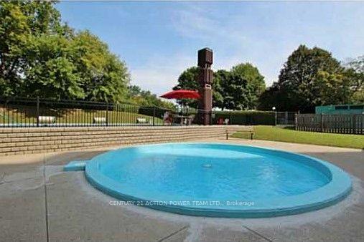
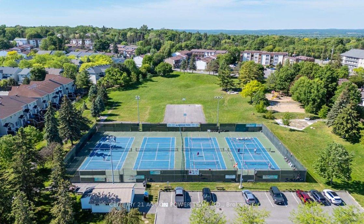
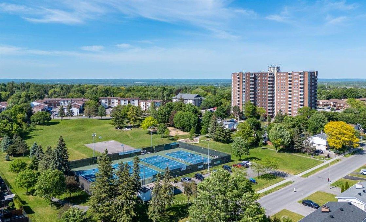
Welcome to this lovely one bedroom model in popular Hillsview Towers. This bright one bedroom condo apartment is located in a sought after area in a building that is very well maintained and managed with many amenities & ideally located close to everything. This unit has many features including: Crown moulding, quality vinyl floors installed 2024, entire condo painted 2024, new vanity (quartz) and mirror 2025 in bathroom, tile floor in kitchen and bathroom, kitchen with double sink and stainless steel appliances, great view with partial view of the Ottawa River and full view of Gatineau hills. Outstanding Building with top-tier amenities include Outdoor Pool, Underground Car Wash Station, Bike Room, Party Room, Workshop, Sauna, Playground, Community Center, bright clean shared laundry room, on-site superintendent and Two Guest Suites ($) to accommodate visitors. Condo Fees Include: Heat, Hydro, Water, 1 heated underground parking space and locker on Lobby level. Close to transit, shopping, public library, restaurants, short distance to water/boat launch (paddleboarding, kayak)at bottom of Blair on swimmable Ottawa River, as well as scenic walking/biking trails along the river, Golf(Pineview), steps from Elmridge Park Pickleball & Tennis Club, Richcraft Sensplex, Costco, Canadian Tire, Cineplex, Wave Pool, and more!! Close drive to downtown. Move in & enjoy worry-free living.
Key Facts & Features
Property Costs
- Annual Property Tax Amount
- $2,372
- Land Transfer Tax Fee
- $2,225
Condo/Maintenance Fee
- Maintenance Fee
- $587 /month
Included In Maintenance Fee
- Heat Included
- Water Included
- Hydro Included
- Parking Included
- Building Insurance Included
- Basement Type
- None
Interior Features
- Pets Permitted
- Yes-with Restrictions
- Laundry Features
- Shared
- Interior Extras
- Storage
- View
- River, Panoramic, Hills, Trees/Woods
- Fireplace/Stove
- No
- Elevator
- Yes
Exterior Features
- Balcony
- Open
Building Amenities
- Bike Storage
- Guest Suites
- Outdoor Pool
- Party Room/Meeting Room
- Sauna
- Visitor Parking
Building
- Building Type
- Condo Apartment
- Building Style
- Apartment
- Building Name
- Hillsview Towers
- Condo Corp Number
- 17
Construction
- Exposure
- North
- Exterior Finish
- Brick
- Special Designation
- Unknown
Inclusions
- Inclusions
- Stove, Hood-fan, Fridge, all light fixtures and ceiling fans throughout, shelf in unit storage, all rods, and blinds, portable air conditioner, mirror next to kitchen entry.
Exclusions
- Exclusions
- Bedroom Curtain, microwave and stand excluded.
Parking & Garages
- Garage Type
- Underground
- Garage Spaces
- 1
- Parking Type
- Exclusive
- Parking Spaces
- 1
- Total Garage And Parking Spaces
- 1
Lockers
- Locker Type
- Exclusive
- Locker Number
- 1006
- Locker Level
- Main level room 4
Heating & Cooling
- Heat Source
- Electric
- Heat Type
- Water
- Air Conditioning
- Window Unit(s)
- Bedrooms
- 1
- Washrooms
- 1
- Kitchens
- 1
Room sizes
- Room—Main level
- Foyer—Main level
- Primary Bedroom—Main level
- Dining Room—Main level
- Living Room—Main level
- Kitchen—Main level
Washrooms
- 4-piece, Main
- Municipality
- Ottawa
- Neighbourhood
- Beacon Hill South
- Main cross streets
- Montreal Road and Elmsmere
- Directions
- Montreal Road to Elmsmere
- MLS® number
- X13687186
- Data source
- Toronto Regional Real Estate Board
- Listed on
- 2026-08-18
- Updated on
- 2026-10-01
- Days on market
- 61 days
- Possession type
- Flexible
- Co-op commission
- 2
- Seller
- Listed by
- CENTURY 21 ACTION POWER TEAM LTD.
Home Market Value
Current home valuation for Unit 1006, 915 Elmsmere Road, Ottawa, Beacon Hill South, Ottawa, ON. Listed for $249,999
HOMEH Estimate
$254,285
Estimated Sales Range
$200,885 - $312,297
HOMEH Estimate for Unit 1006, 915 Elmsmere Road, Ottawa, Beacon Hill South
Calculated with a real agent's CMA method — 45+ years of experience, codified. Not an AI guess.
For the owner
Is this your home? Track its value.
Get this home's HOMEH Estimate by email once a month, with how many homes are for sale around you.
Mortgage Payment Calculator
Compare up to 4 down payment scenarios
5% of purchase price for homes $500K or less
$12,500
| Scenario 1 | Scenario 2 | Scenario 3 | Scenario 4 | |
|---|---|---|---|---|
−Down payment | % $ | % $ | % $ | % $ |
+CMHC insurance | $9,500 | $6,975 | $5,950 | $0 |
=Total mortgage | $246,999 | $231,974 | $218,449 | $199,999 |
Amortization | ||||
Mortgage rate | % | % | % | % |
| Payment frequency | ||||
=Mortgage payment | $1,206monthly | $1,133monthly | $1,067monthly | $976monthly |
Land Transfer Tax
$2,225
$2,225
Around this home
Data provided by OpenStreetMap & Fraser Institute School Rankings
Ask HOMEH
New!Hi there!
👋Text or call (416) 301-9001
Recommended for you
Based on homes you've looked at.
No recommended properties found.
Nearby similar homes
No nearby properties found.
More real estate resources
Other homes nearby
Explore this area
Nearby neighbourhoods
- 2108 - Beacon Hill South homes for sale
- 2105 - Beaconwood homes for sale
- 2202 - Carson Grove homes for sale
- 3505 - Carson Meadows homes for sale
- 2204 - Pineview homes for sale
- 2201 - Cyrville homes for sale
- 3504 - Castle Heights/Rideau High homes for sale
- 2203 - Cyrville Rd./Industrial Park homes for sale
No nearby listings available.