
22 Berkhout Terrace
Pelham (Fonthill), ON L0S 1E2
- 4Bedrooms
- 3Bathrooms
- 2Garage
- 2500–3000Sq Ft
- $6,868Tax
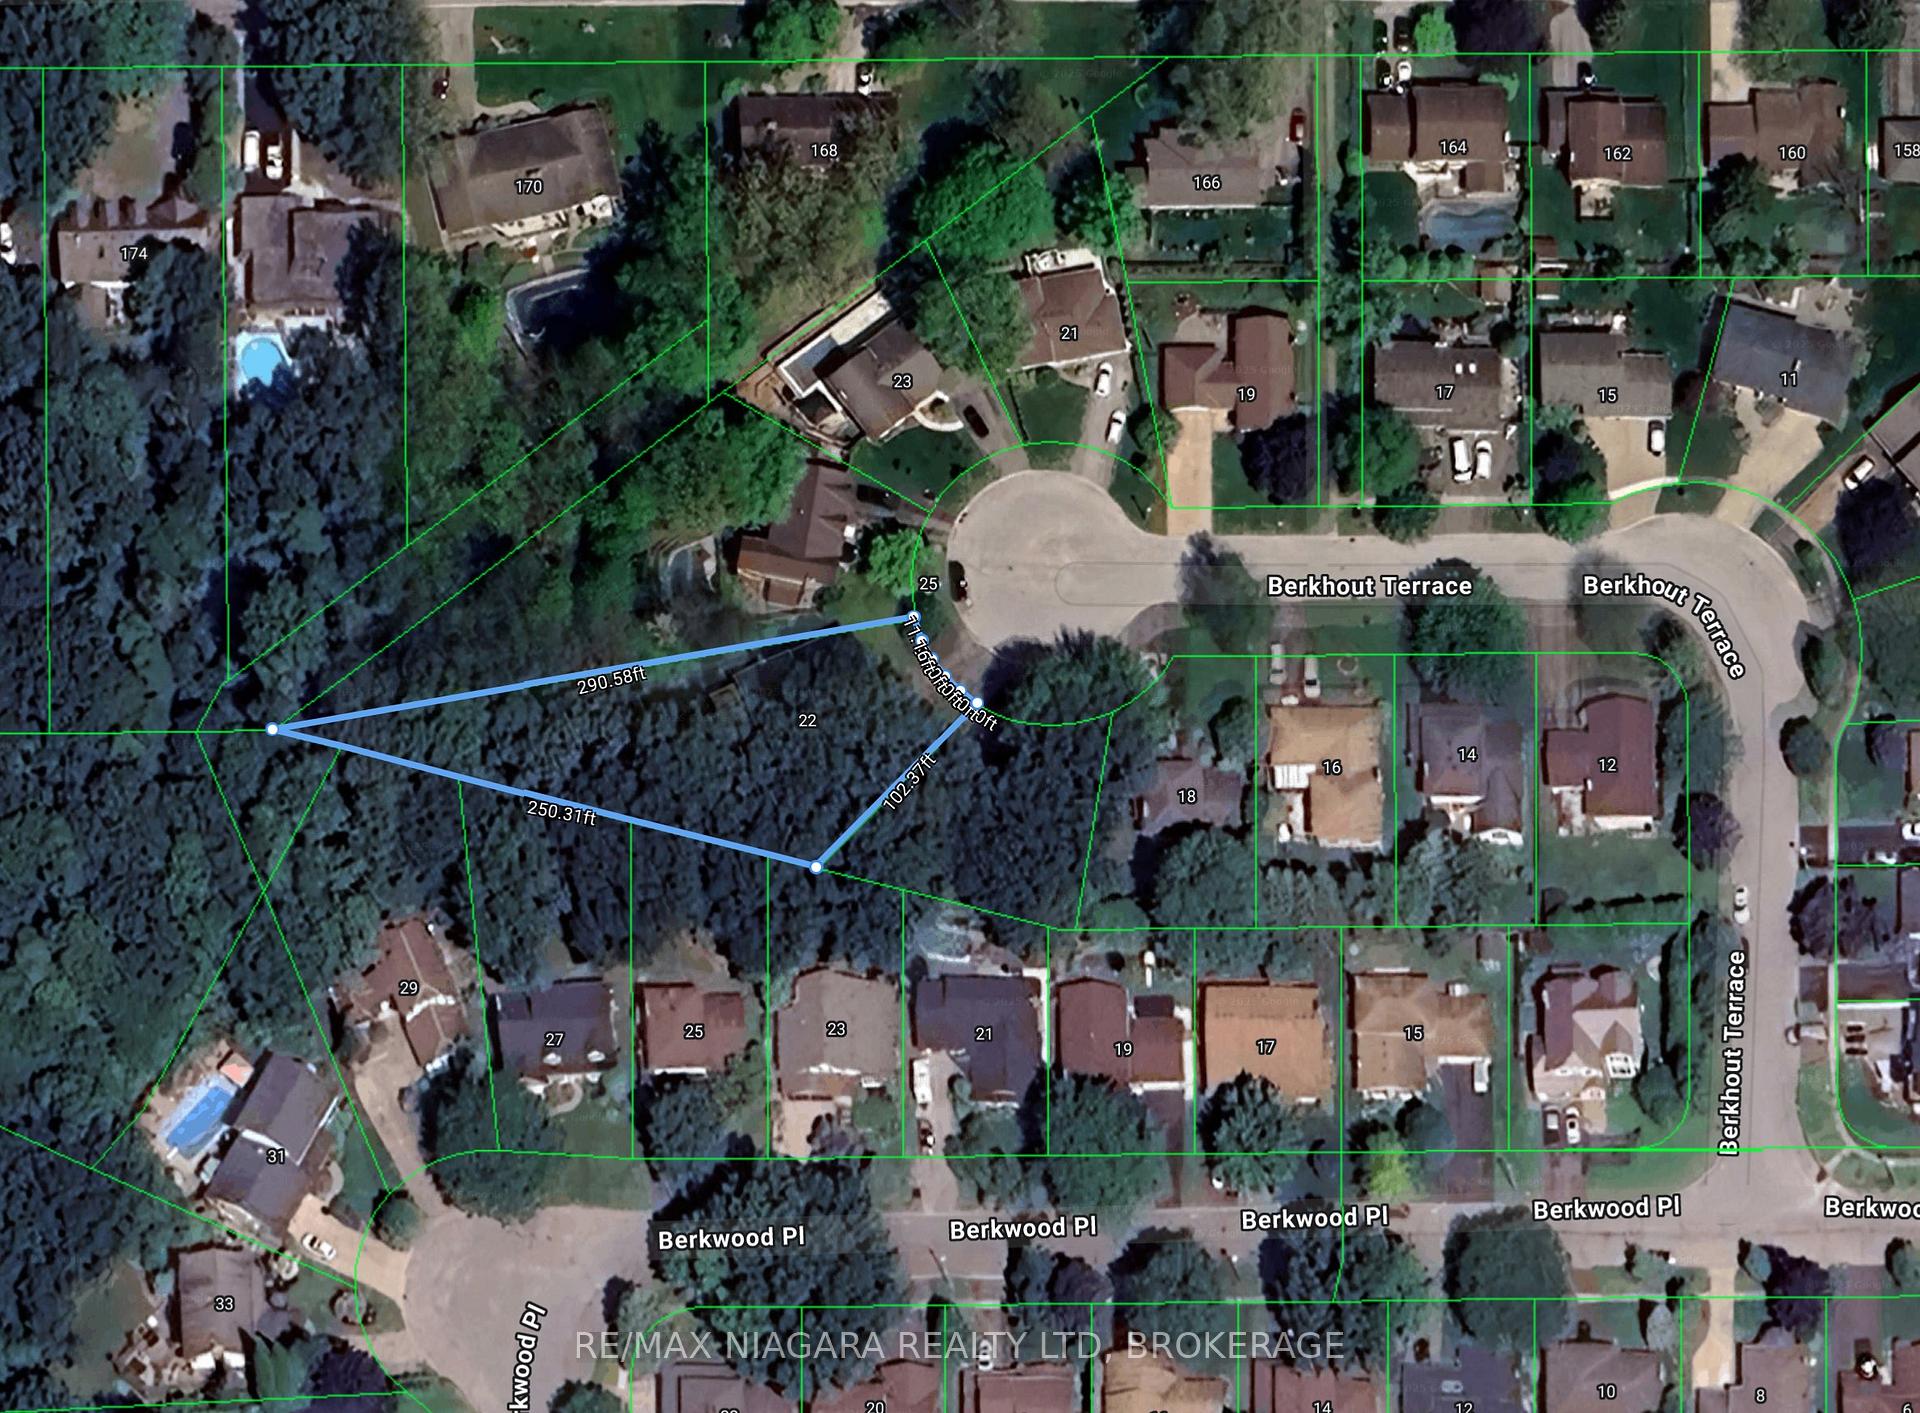
- 48×290 ftLot Size
 Estimated Value:$1,094,556See Free Estimate Report

Property not available for sale or for rent.
HOMEH One: full-service selling for a 1% listing fee. The buyer's agent commission is separate.
Free Home EvaluationHow Much Is My Home Worth?Homes for Sale NearbySale & Price History for 22 Berkhout Terrace, Pelham, Fonthill
| Start Date | End Date | Price | Event | MLS# |
|---|---|---|---|---|
| 2025-06-03 | 2025-06-24 | Login to See Prices | Sold | x12193739 |
Real estate boards require you to or to see the full details of this property.
*Sold prices and complete sale & price history are regulated data. Under the Trust in Real Estate Services Act, 2002 (TRESA) and the rules of the Real Estate Council of Ontario (RECO), and pursuant to the Multiple Listing Service® rules of the Canadian Real Estate Association (CREA) and the Toronto Regional Real Estate Board (TRREB), this information may be shown only to registered users who have agreed to the applicable terms of use (a Virtual Office Website, or "VOW," arrangement). HOMEH Inc., Brokerage therefore provides it to signed-in members only. Creating an account is free and takes under a minute.
About 22 Berkhout Terrace, Pelham, Fonthill
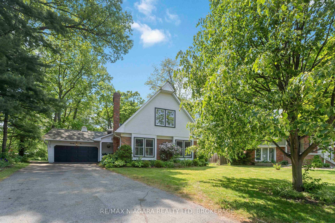
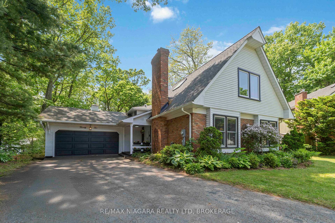
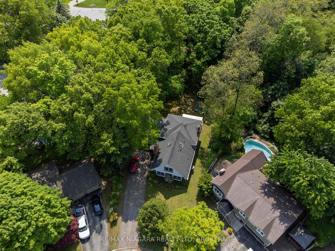
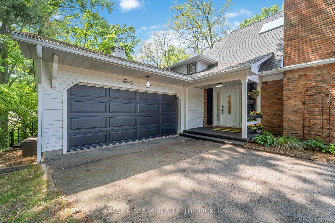
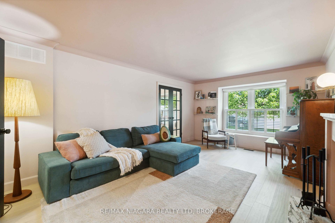
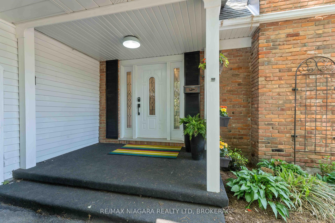
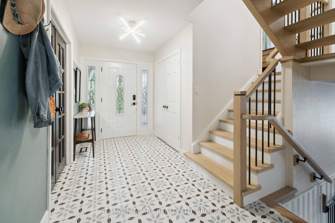
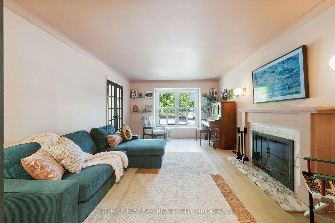
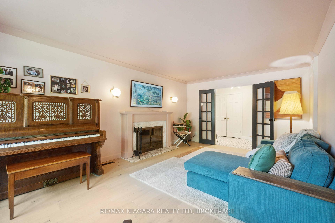
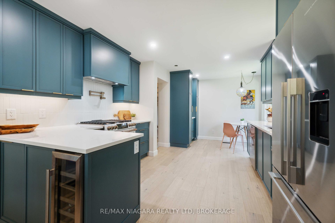
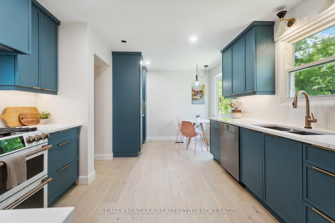
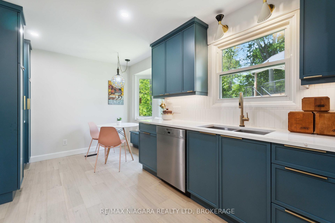
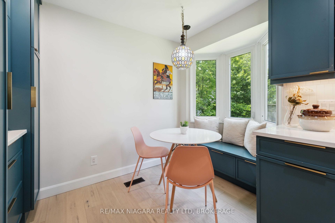
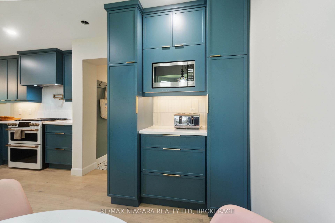
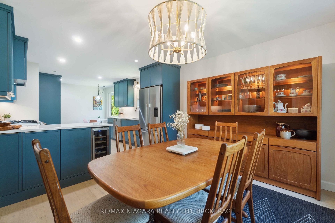
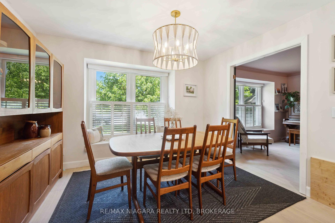
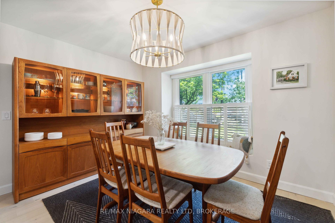
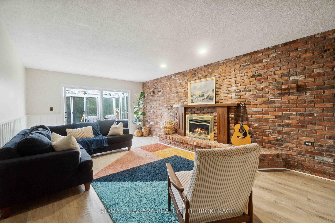
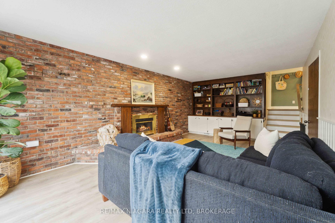
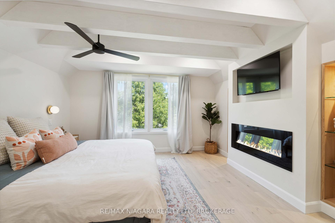
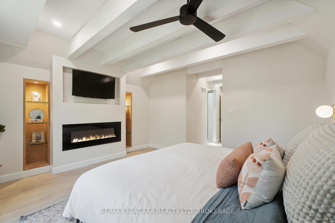
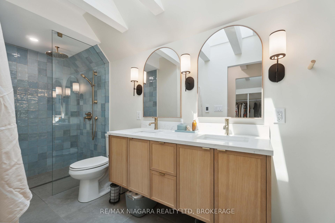
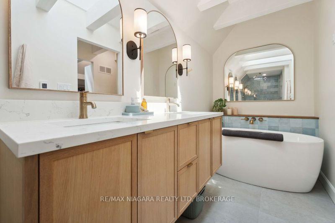
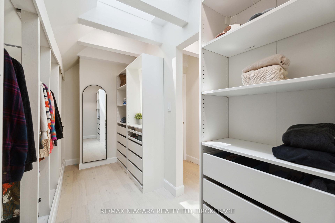
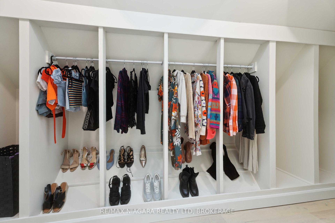
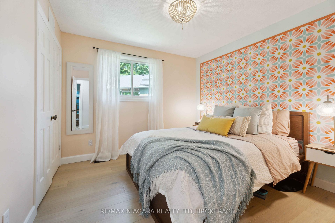
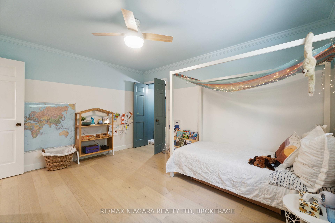
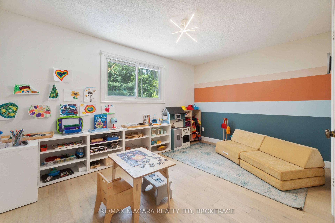
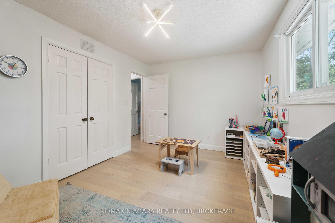
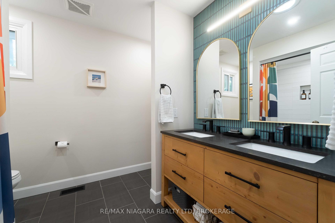
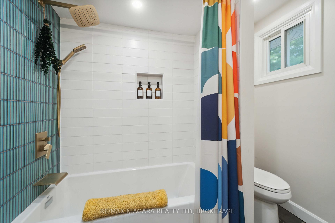
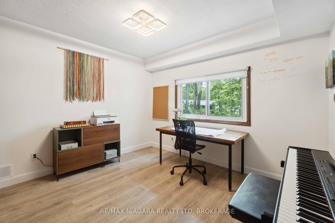
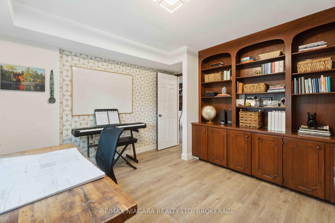
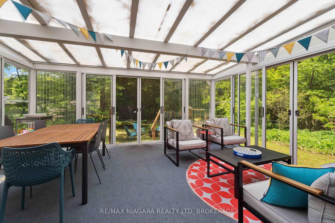
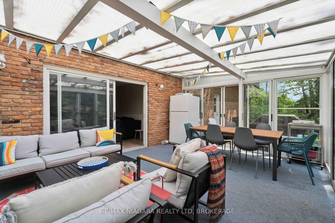
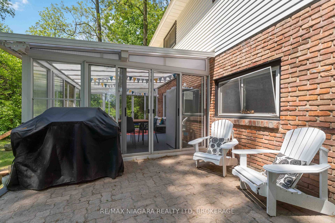
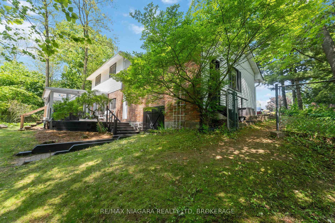
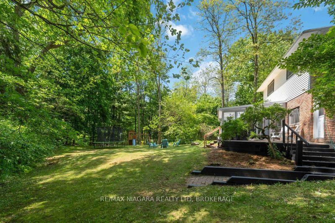
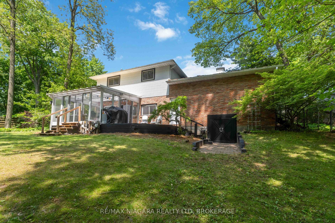
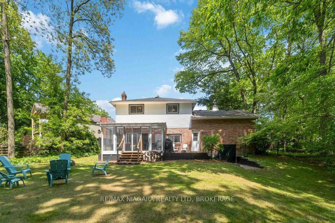
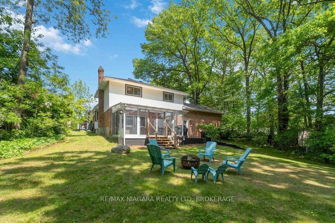
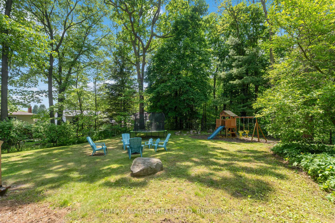
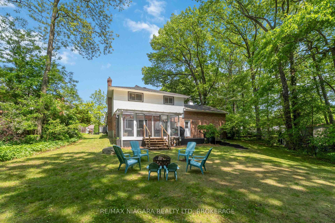
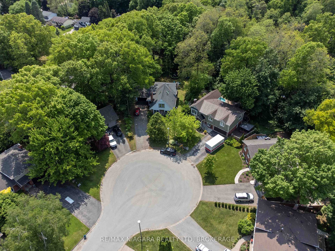
Tranquil Ravine Retreat in Prestigious Fonthill Tucked away on a sprawling pie-shaped lot, this meticulously renovated residence offers the ultimate in privacy and luxury, backing onto a serene ravine in one of Fonthills most coveted neighbourhoods. Enjoy the perfect blend of nature and convenience just minutes from top-tier golf courses, award-winning wineries, fine dining, and the highly desirable A.K. Wigg School District. Step inside to a thoughtfully reimagined interior, highlighted by a custom-designed kitchen (2022) by Millbrook Cabinetry. Featuring quartz countertops, sleek cabinetry and professional-grade appliances, this space is a dream come true for any culinary enthusiast. The inviting main floor showcases a spacious living room anchored by a charming wood-burning fireplace, with pale oak hardwood flooring flowing throughout to create an atmosphere of refined comfort. On the lower level, a warm and welcoming family room features a gas fireplace with a reclaimed brick surround, and walkout access to a three-season sunroom. From here, take in uninterrupted views of the lush ravine your own private forest retreat. Upstairs, the home continues to impress with four spacious bedrooms. The private primary suite is set on its own level, just a few steps above the additional bedrooms offering an elevated sense of privacy, sophistication, and separation without sacrificing proximity. The primary suite is a true sanctuary, boasting vaulted ceilings with exposed beams, skylights, an oversized walk-in closet, and a spa-inspired 5-piece ensuite. Recent upgrades- high-eff heat pump with backup furnace, windows, upgraded insulation, updated shingles, skylights and an owned hot water on demand system ensuring year-round comfort and energy efficiency. Whether you're entertaining under the stars or enjoying quiet mornings with a view, this home offers a rare opportunity to experience modern elegance surrounded by natural beauty. Welcome to your forever home in Fonthill
Key Facts & Features
Property Costs
- Annual Property Tax Amount
- $6,868
- Land Transfer Tax Fee
- $18,973
Rental Items
- Rental Equipment
- None
- Under Contract
- None
- Basement Type
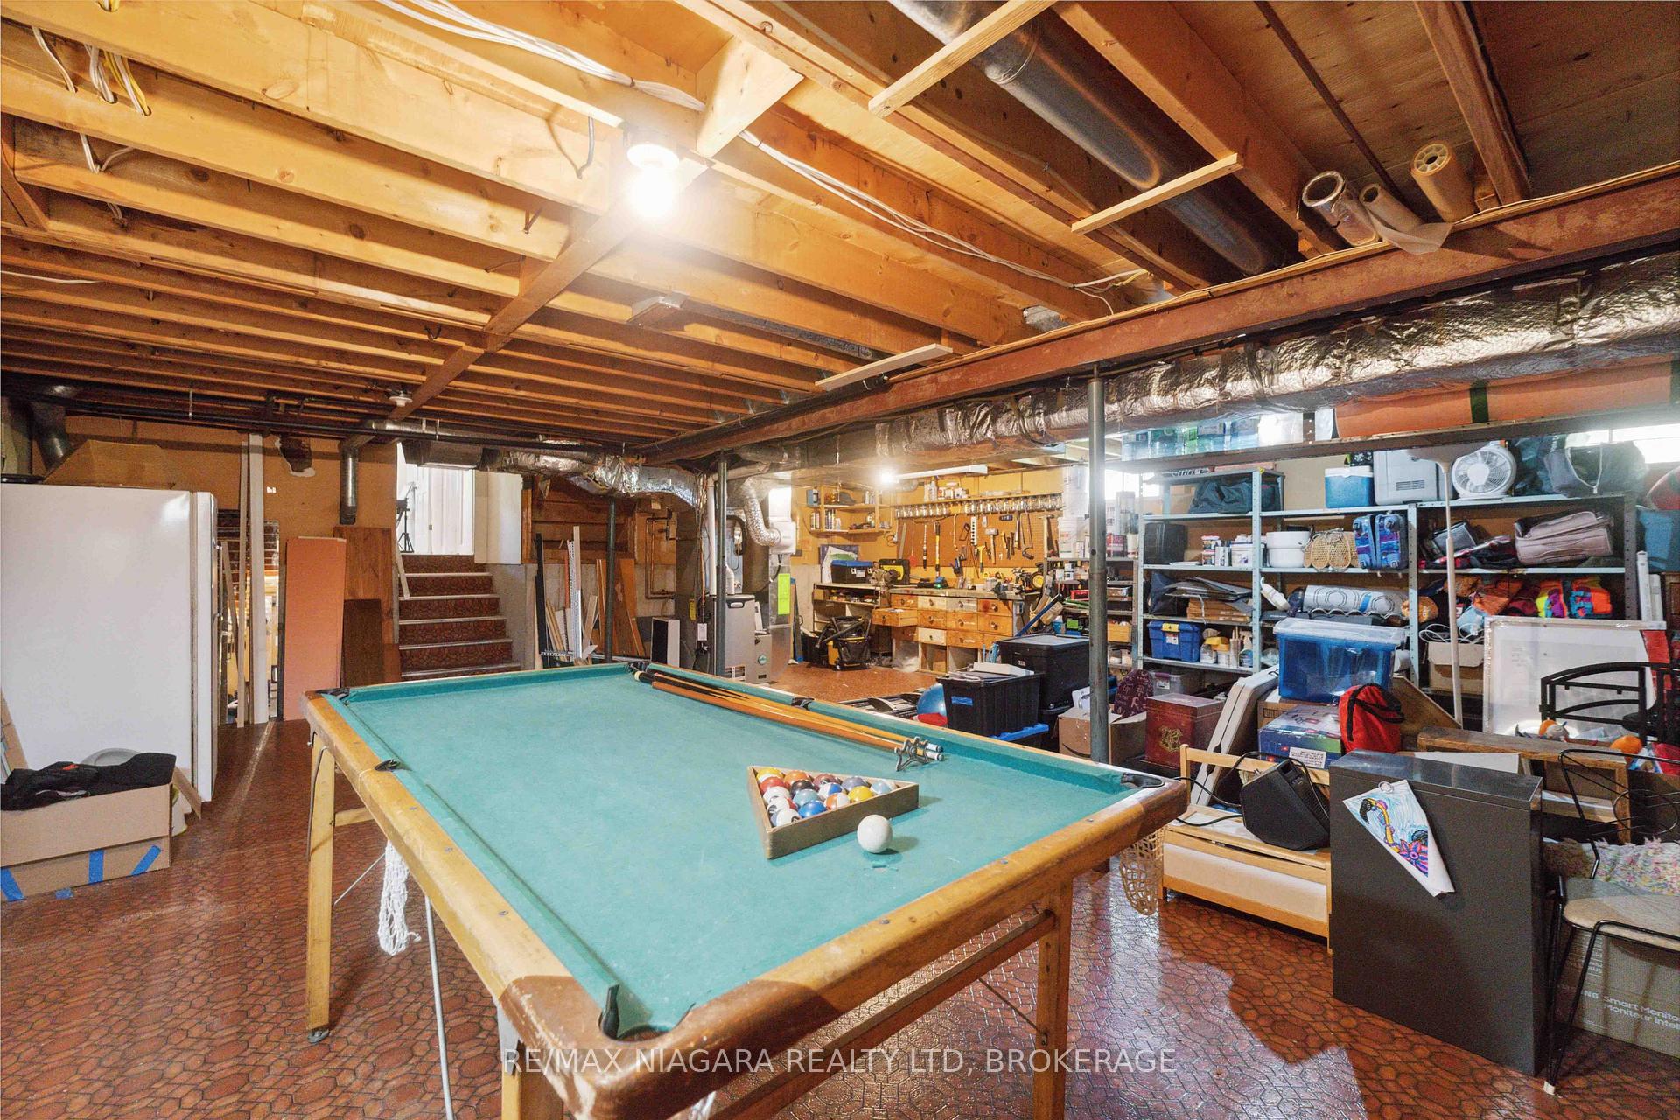
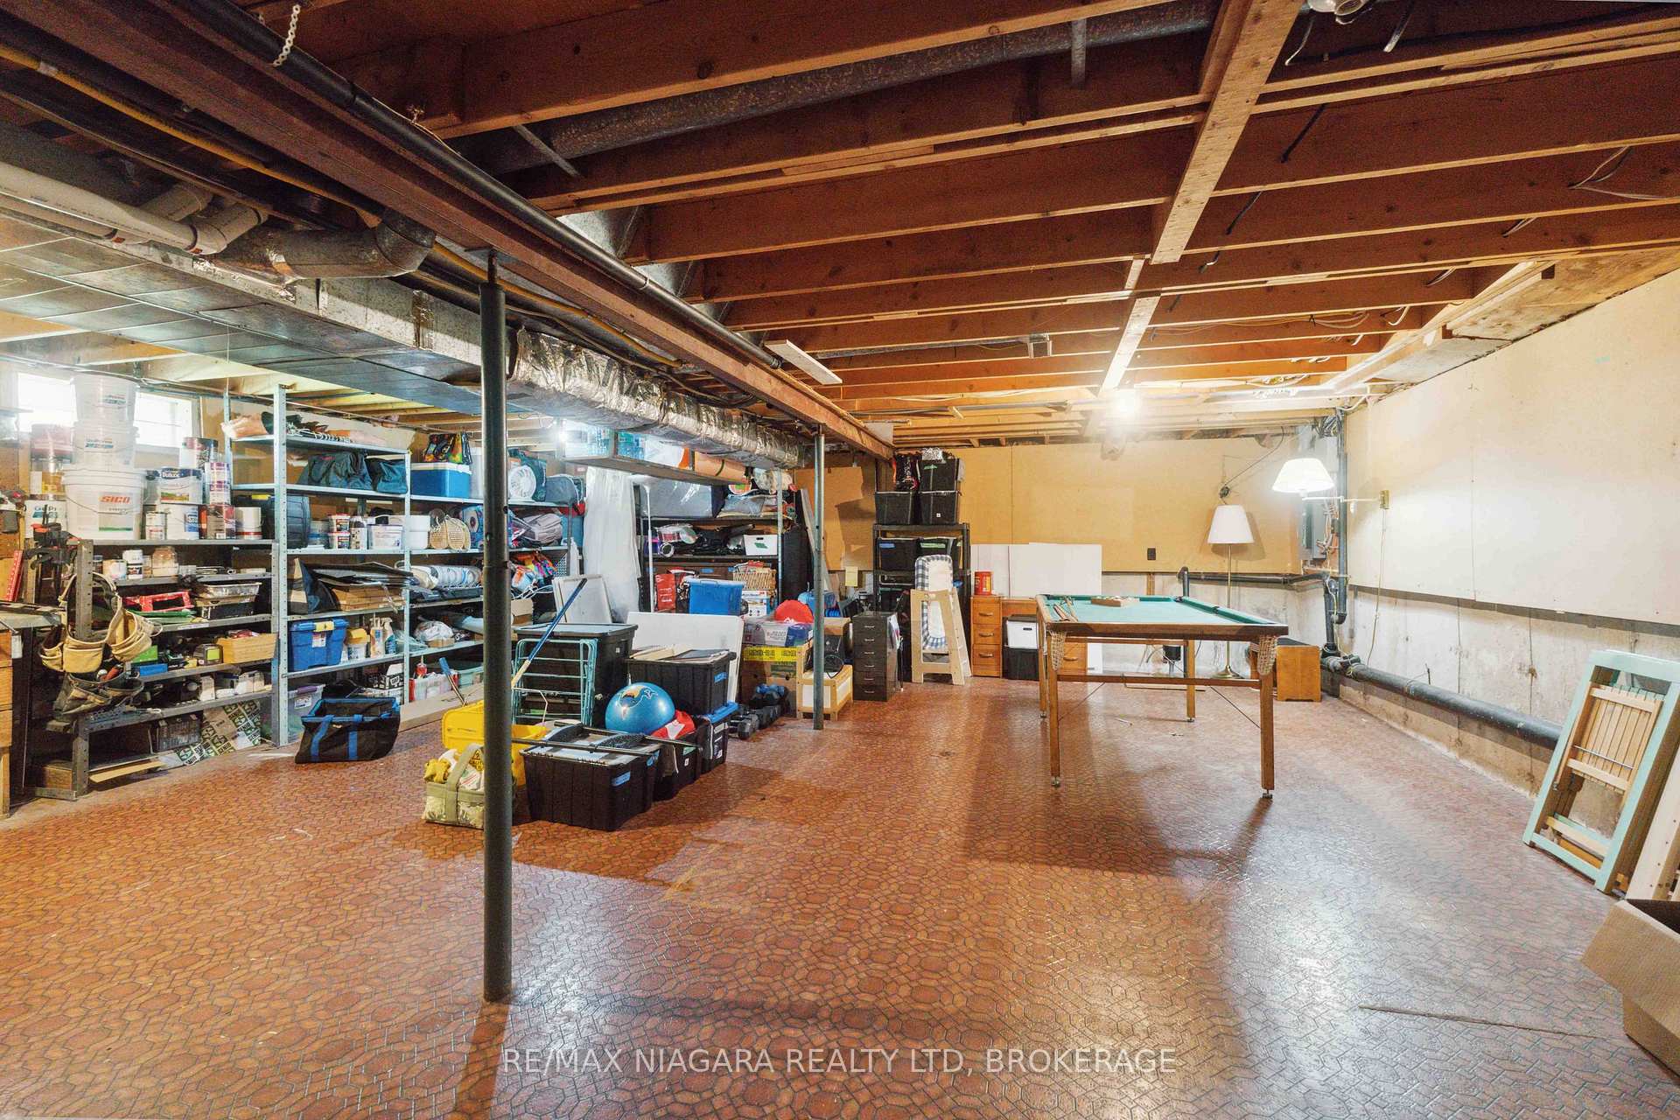
- Partially Finished, Full
Interior Features
- Laundry Level
- Upper Level
- Interior Extras
- Other, Sump Pump, Bar Fridge, On Demand Water Heater, Water Heater Owned, Solar Tube, Upgraded Insulation
- View
- Trees/Woods
- Security Features
- Carbon Monoxide Detectors, Smoke Detector
- Fireplace/Stove
- Yes
- Fireplace Features
- Living Room, Family Room, Electric, Natural Gas, Wood
- Elevator
- No
Exterior Features
- Exterior Extras
- Backs On Green Belt, Landscaped, Patio, Porch Enclosed
- Pool
- None
- Property Features
- Golf, Park, Place Of Worship, Ravine, School, Wooded/Treed
- Accessibility Features
- None
Building
- Building Type
- Detached
- Building Style
- 2 1/2 Storey
- Approx Age
- 31-50
Construction
- Exterior Finish
- Vinyl Siding, Brick
- Roof
- Asphalt Shingle
- Foundation Details
- Concrete
- Special Designation
- Unknown
Lot
- Lot Front
- 47.50 ft
- Lot Depth
- 289.88 ft
- Lot Size
- 0.316
- Lot Size Code
- 289.88 x 47.5
Inclusions
- Inclusions
- Fridge, Gas Range, bar fridge, dishwasher, washer, window coverings
Exclusions
- Exclusions
- Dryer (not a deal breaker/can stay if buyer needs), dining room light fixture, sunroom fridge
Parking & Garages
- Garage Type
- Attached
- Garage Spaces
- 2
- Parking Spaces
- 6
- Total Garage And Parking Spaces
- 8
Heating & Cooling
- Heat Source
- Gas
- Heat Type
- Heat Pump
- Air Conditioning
- Central Air
- Water
- Municipal
- Sewers
- Sewer
- Hydro
- Yes
- Bedrooms
- 4
- Washrooms
- 3
- Kitchens
- 1
- Family / bonus room
- Yes
Room sizes
- Living Room19.8 x 12.1Main level
- Dining Room13.5 x 11.6Main level
- Kitchen21.1 x 14.1Main level
- Family Room22.6 x 13.1Lower level
- Bedroom11.8 x 11.7Lower level
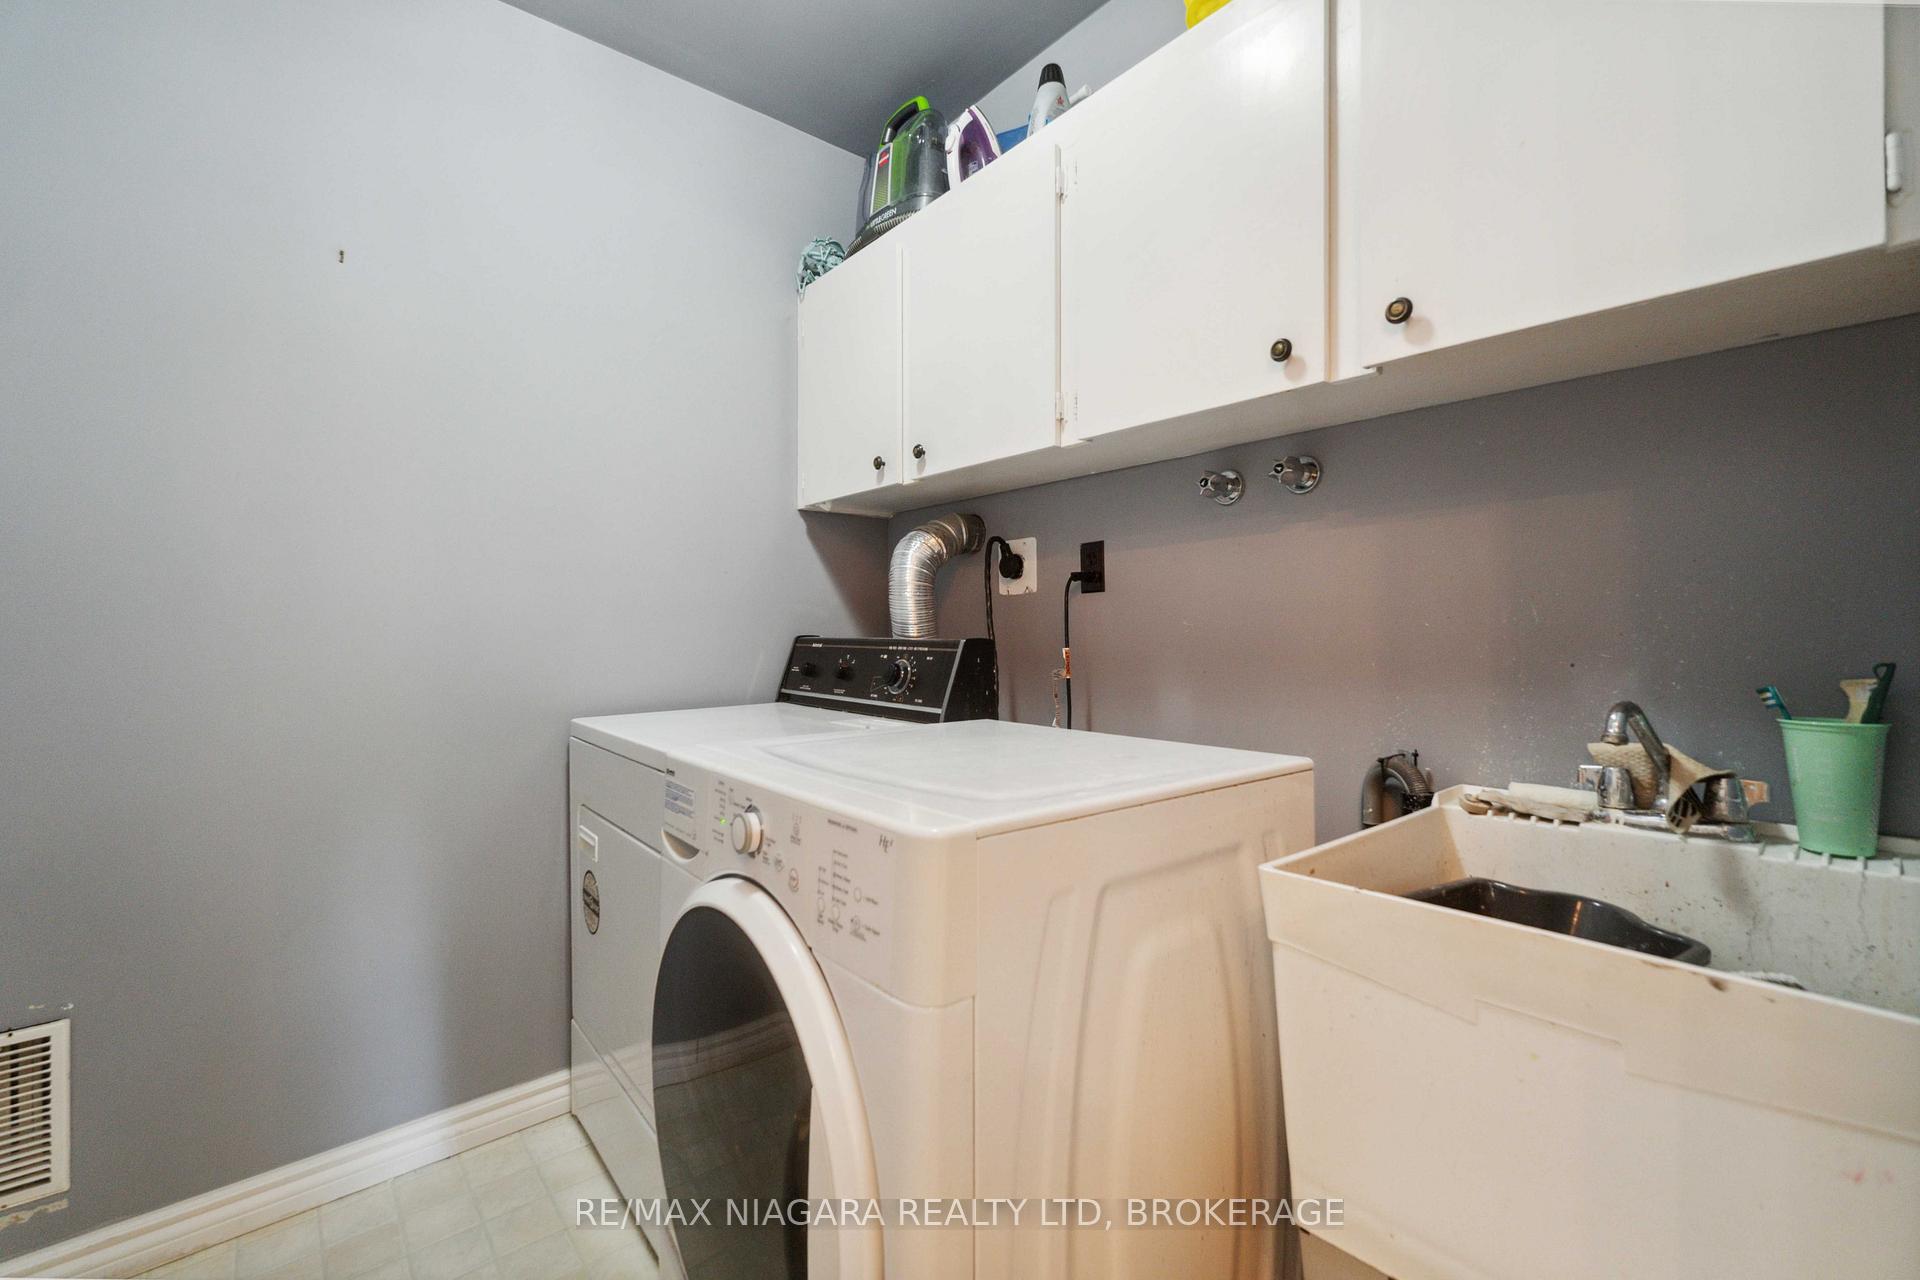
- Laundry6.8 x 6.6Lower level
- Bedroom10.5 x 10.3Second level
- Bedroom14.2 x 9.11Second level
- Bedroom13.8 x 11.9Second level
- Primary Bedroom16.2 x 13.3Third level
- Bathroom—Third level, 5 Pc Ensuite
- Bathroom—Second level, 5 Pc Bath
- Sunroom—Lower level
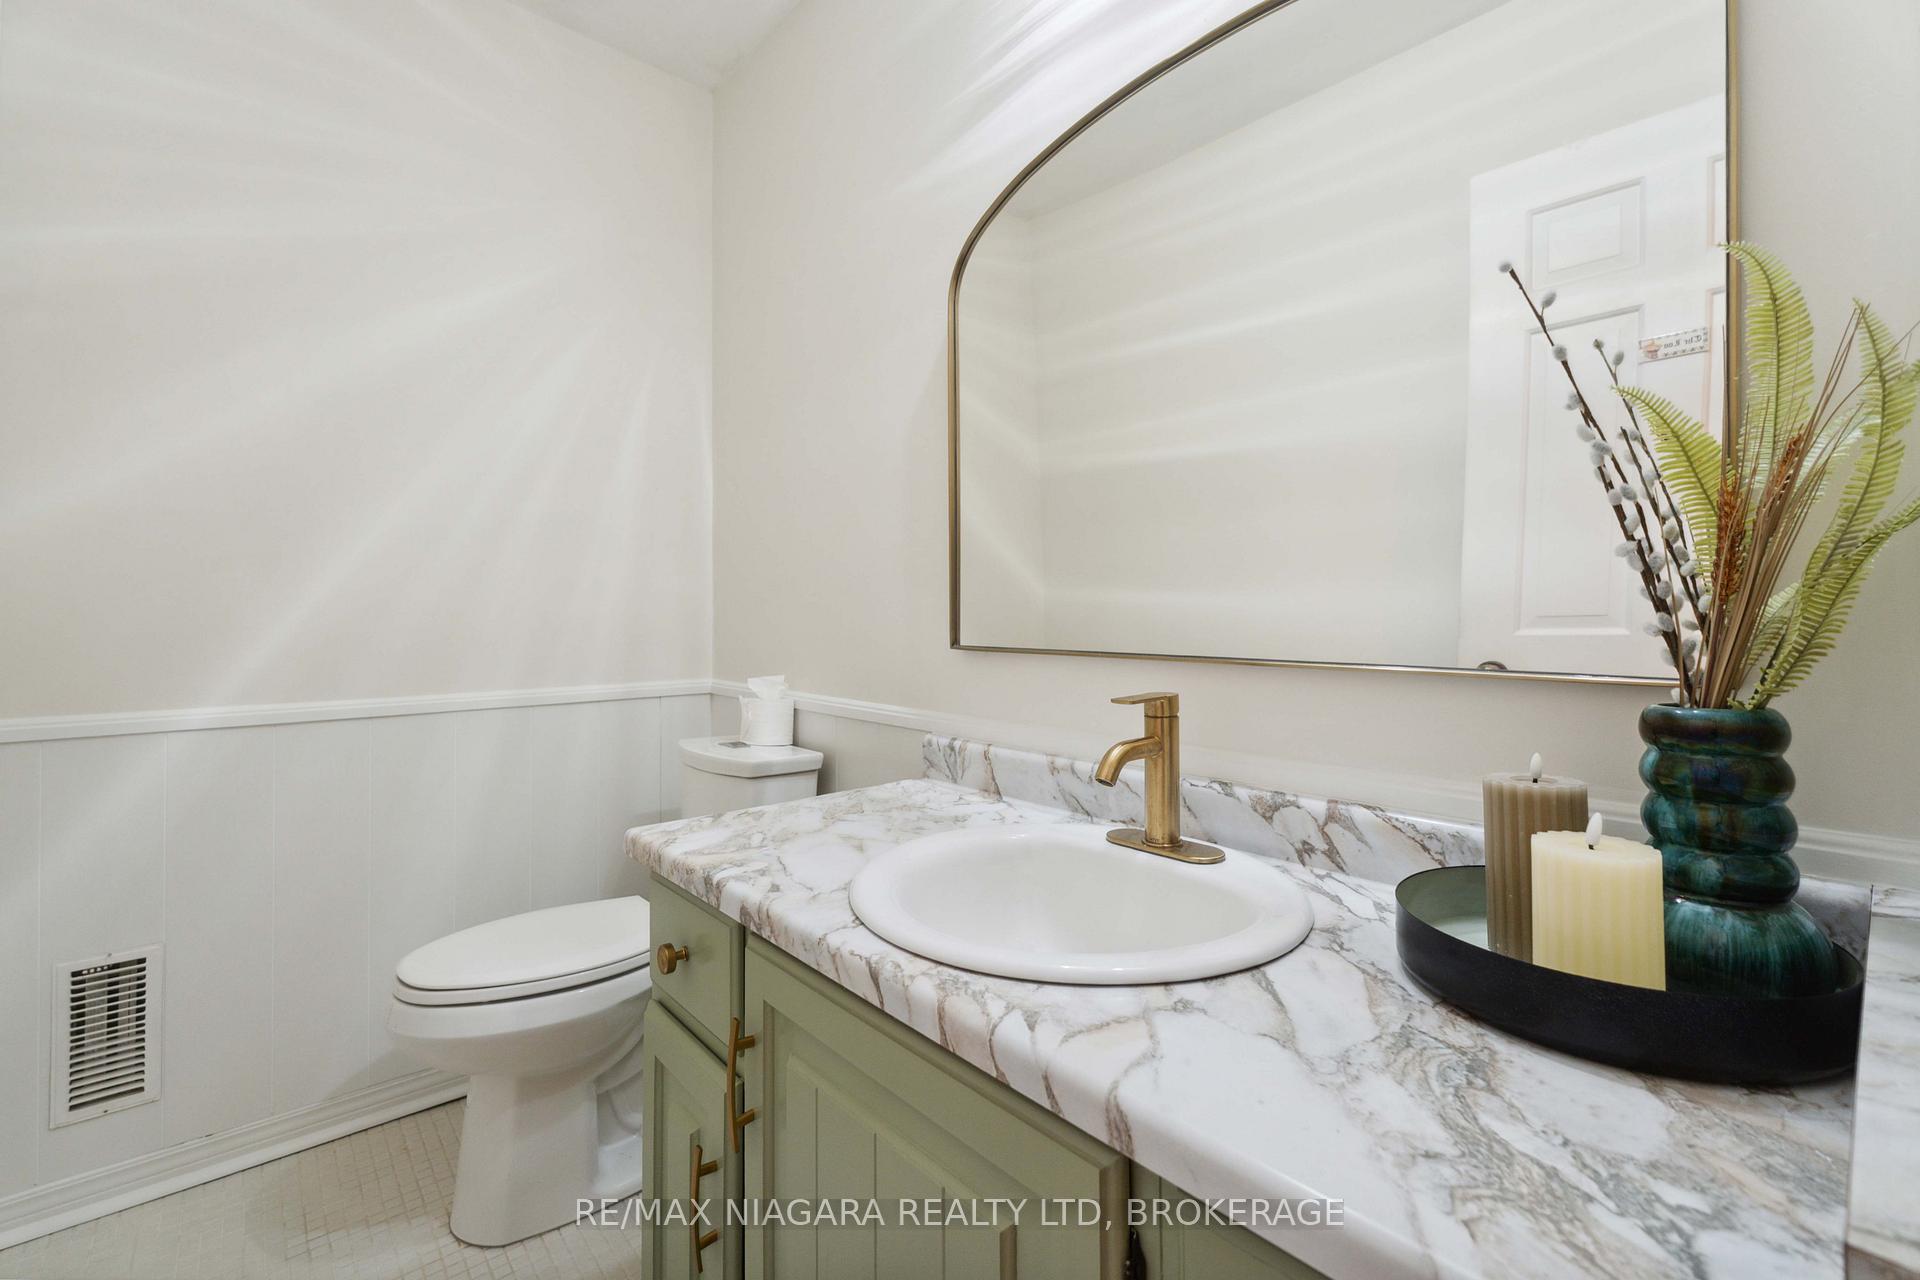
- Bathroom—Main level, 2 Pc Bath
Washrooms
- 2-piece, Third
- 4-piece, Second
- 3-piece, Main
- Municipality
- Pelham
- Neighbourhood
- Fonthill
- Main cross streets
- BERKWOOD & HAIST
- Zoning
- R1
- Directions
- From Haist Street, turn onto Berkwood, then onto Berkhout Terrace
- Waterfront
- None
- MLS® number
- X12193739
- Data source
- Toronto Regional Real Estate Board
- Status change
- 2025-06-24
- Listed on
- 2025-06-03
- Days on market
- 21 days
- Possession type
- Flexible
- Co-op commission
- 2% + HST ( 1% deduction if introduced by LA
- Seller
- Listed by
- RE/MAX NIAGARA REALTY LTD, BROKERAGE
Home Market Value
Current home valuation for 22 Berkhout Terrace, Pelham, Fonthill, Pelham, ON. Listed for $1,124,900
HOMEH Estimate
$1,094,556
Estimated Sales Range
$766,189 - $1,422,923
HOMEH Estimate for 22 Berkhout Terrace, Pelham, Fonthill
Calculated with a real agent's CMA method — 45+ years of experience, codified. Not an AI guess.
For the owner
Is this your home? Track its value.
Get this home's HOMEH Estimate by email once a month, with how many homes are for sale around you.
Mortgage Payment Calculator
Compare up to 4 down payment scenarios
5% on first $500K + 10% on $624,900 over $500K
$87,490
| Scenario 1 | Scenario 2 | Scenario 3 | Scenario 4 | |
|---|---|---|---|---|
−Down payment | % $ | % $ | % $ | % $ |
+CMHC insurance | $41,486 | $31,385 | $26,773 | $0 |
=Total mortgage | $1,078,644 | $1,043,795 | $982,938 | $899,920 |
Amortization | ||||
Mortgage rate | % | % | % | % |
| Payment frequency | ||||
=Mortgage payment | $5,266monthly | $5,096monthly | $4,799monthly | $4,394monthly |
Land Transfer Tax
$18,973
$18,973
Around this home
Data provided by OpenStreetMap & Fraser Institute School Rankings
Ask HOMEH
New!Hi there!
👋Text or call (416) 301-9001
Recommended for you
Based on homes you've looked at.
No recommended properties found.
Nearby similar homes
No nearby properties found.
More real estate resources
Other homes nearby
Explore this area
Nearby neighbourhoods
No nearby listings available.