
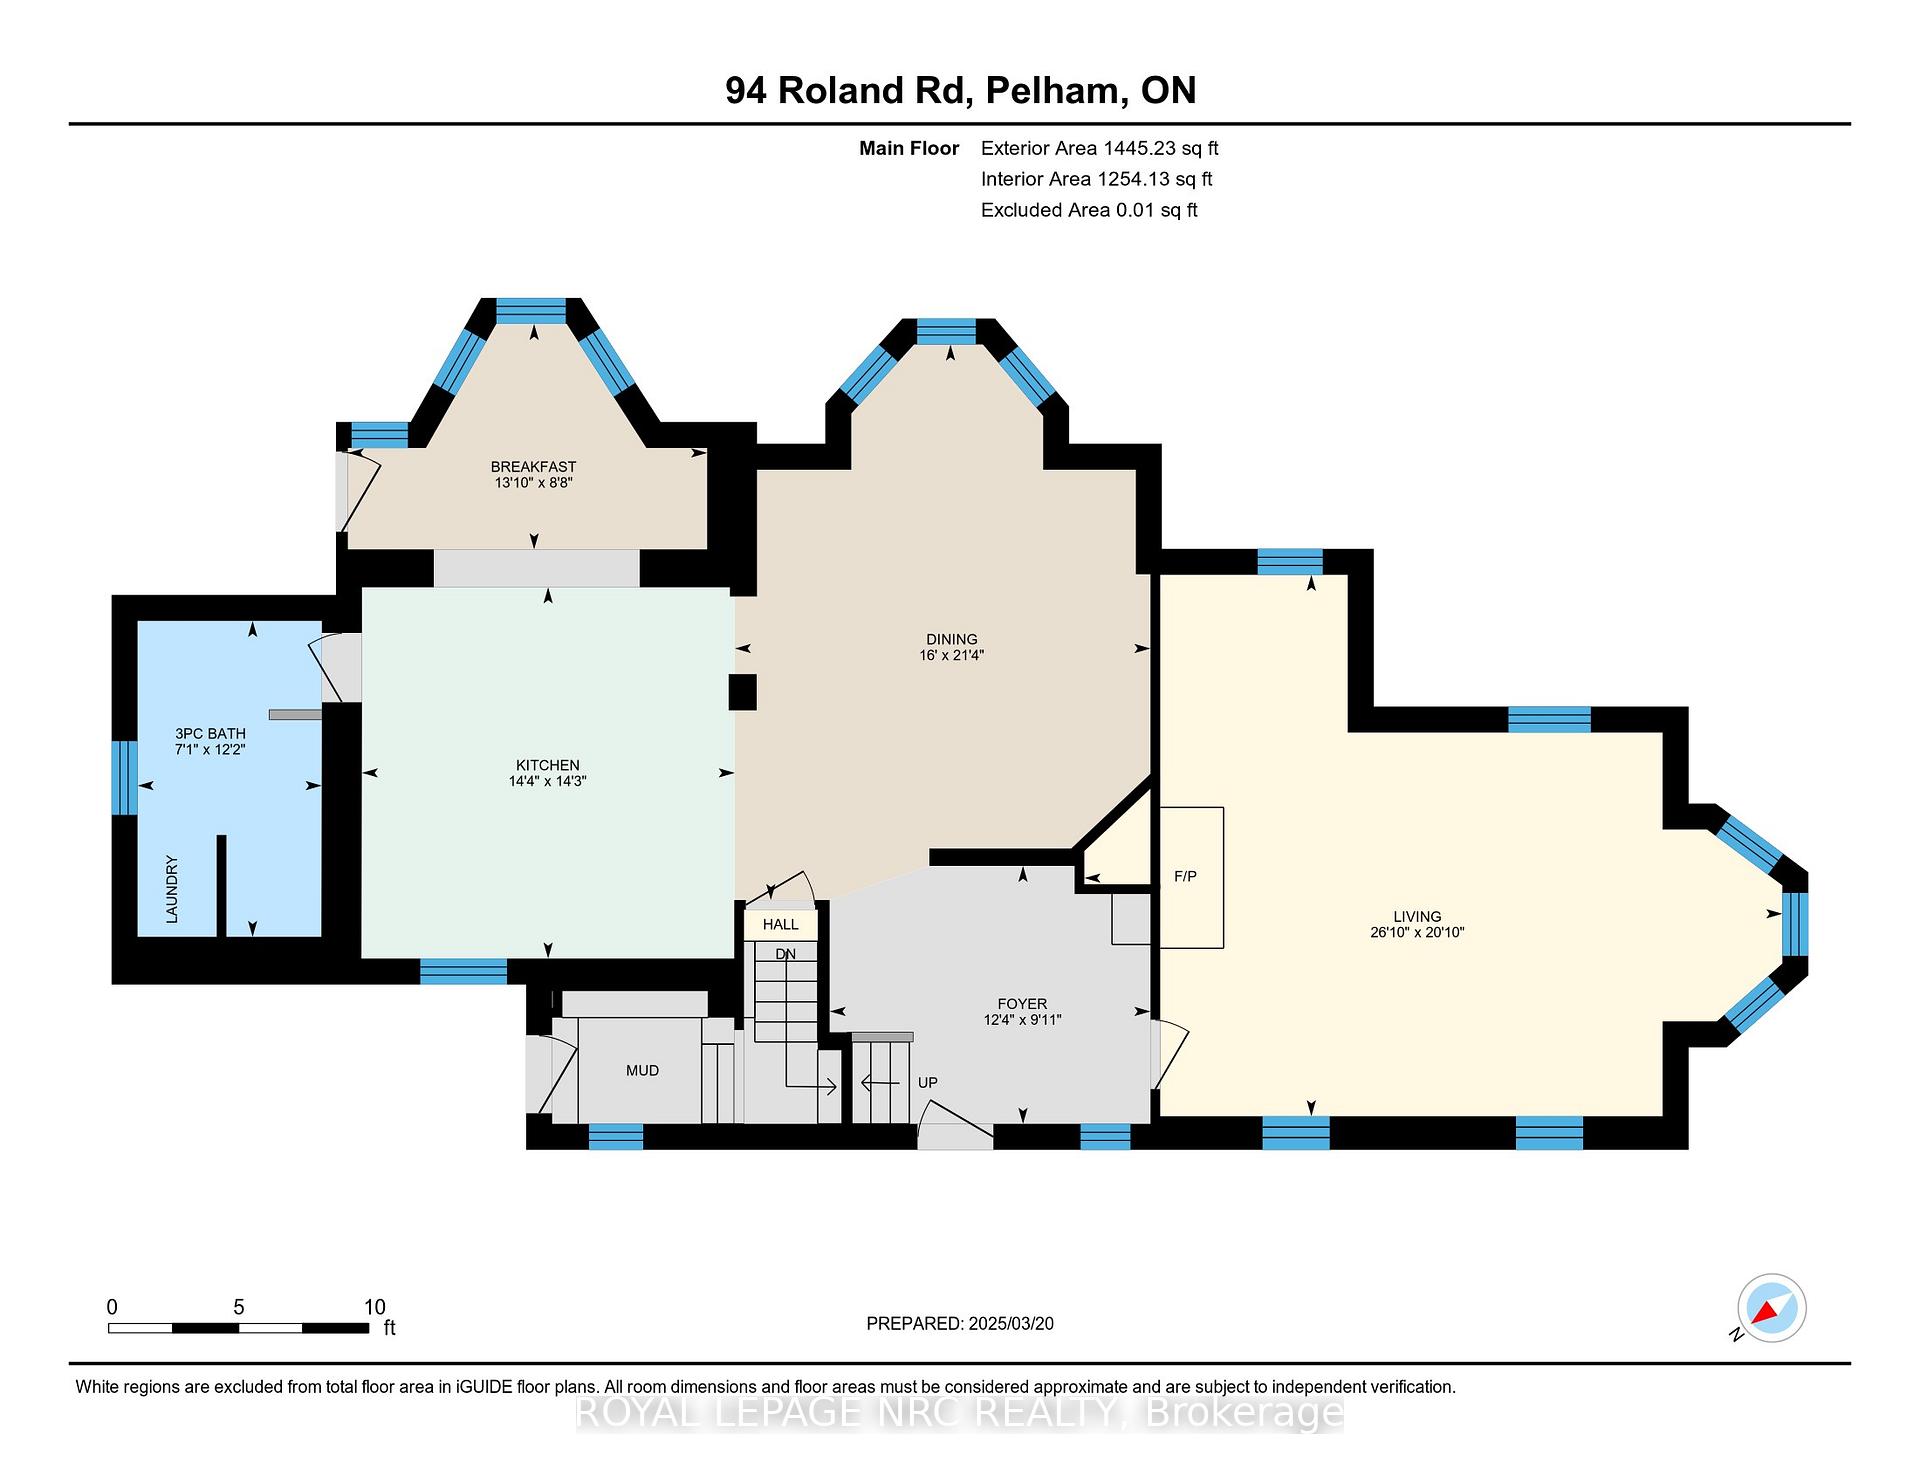
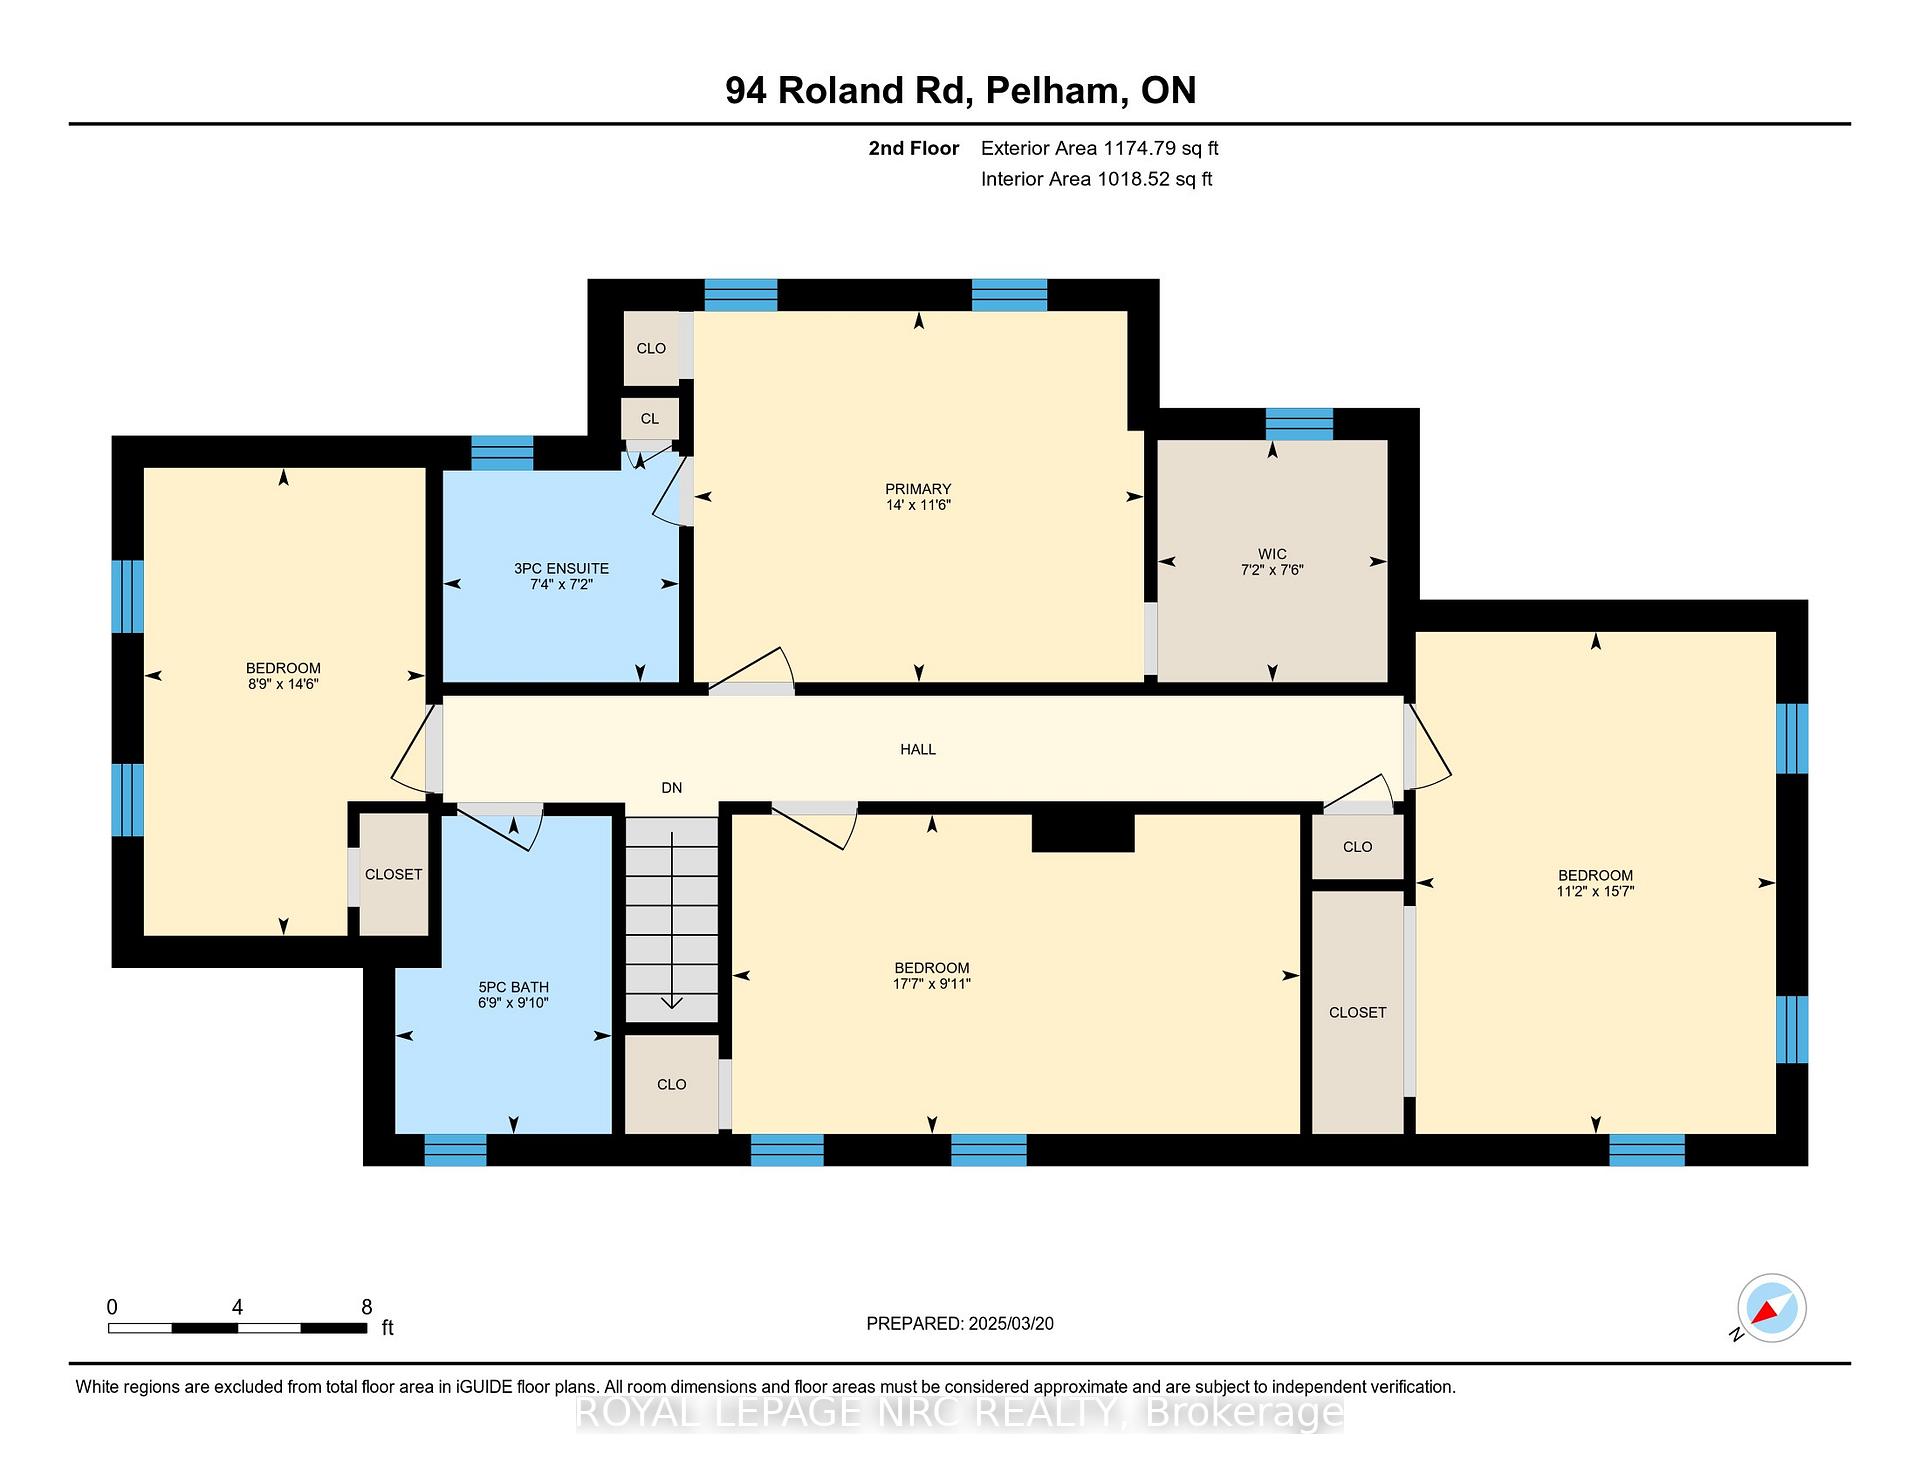
94 Roland Road
Pelham (North Pelham), ON L0S 1M0
- 4Bedrooms
- 3Bathrooms
- 1Garage
- 2000–2500Sq Ft
- $7,215Tax
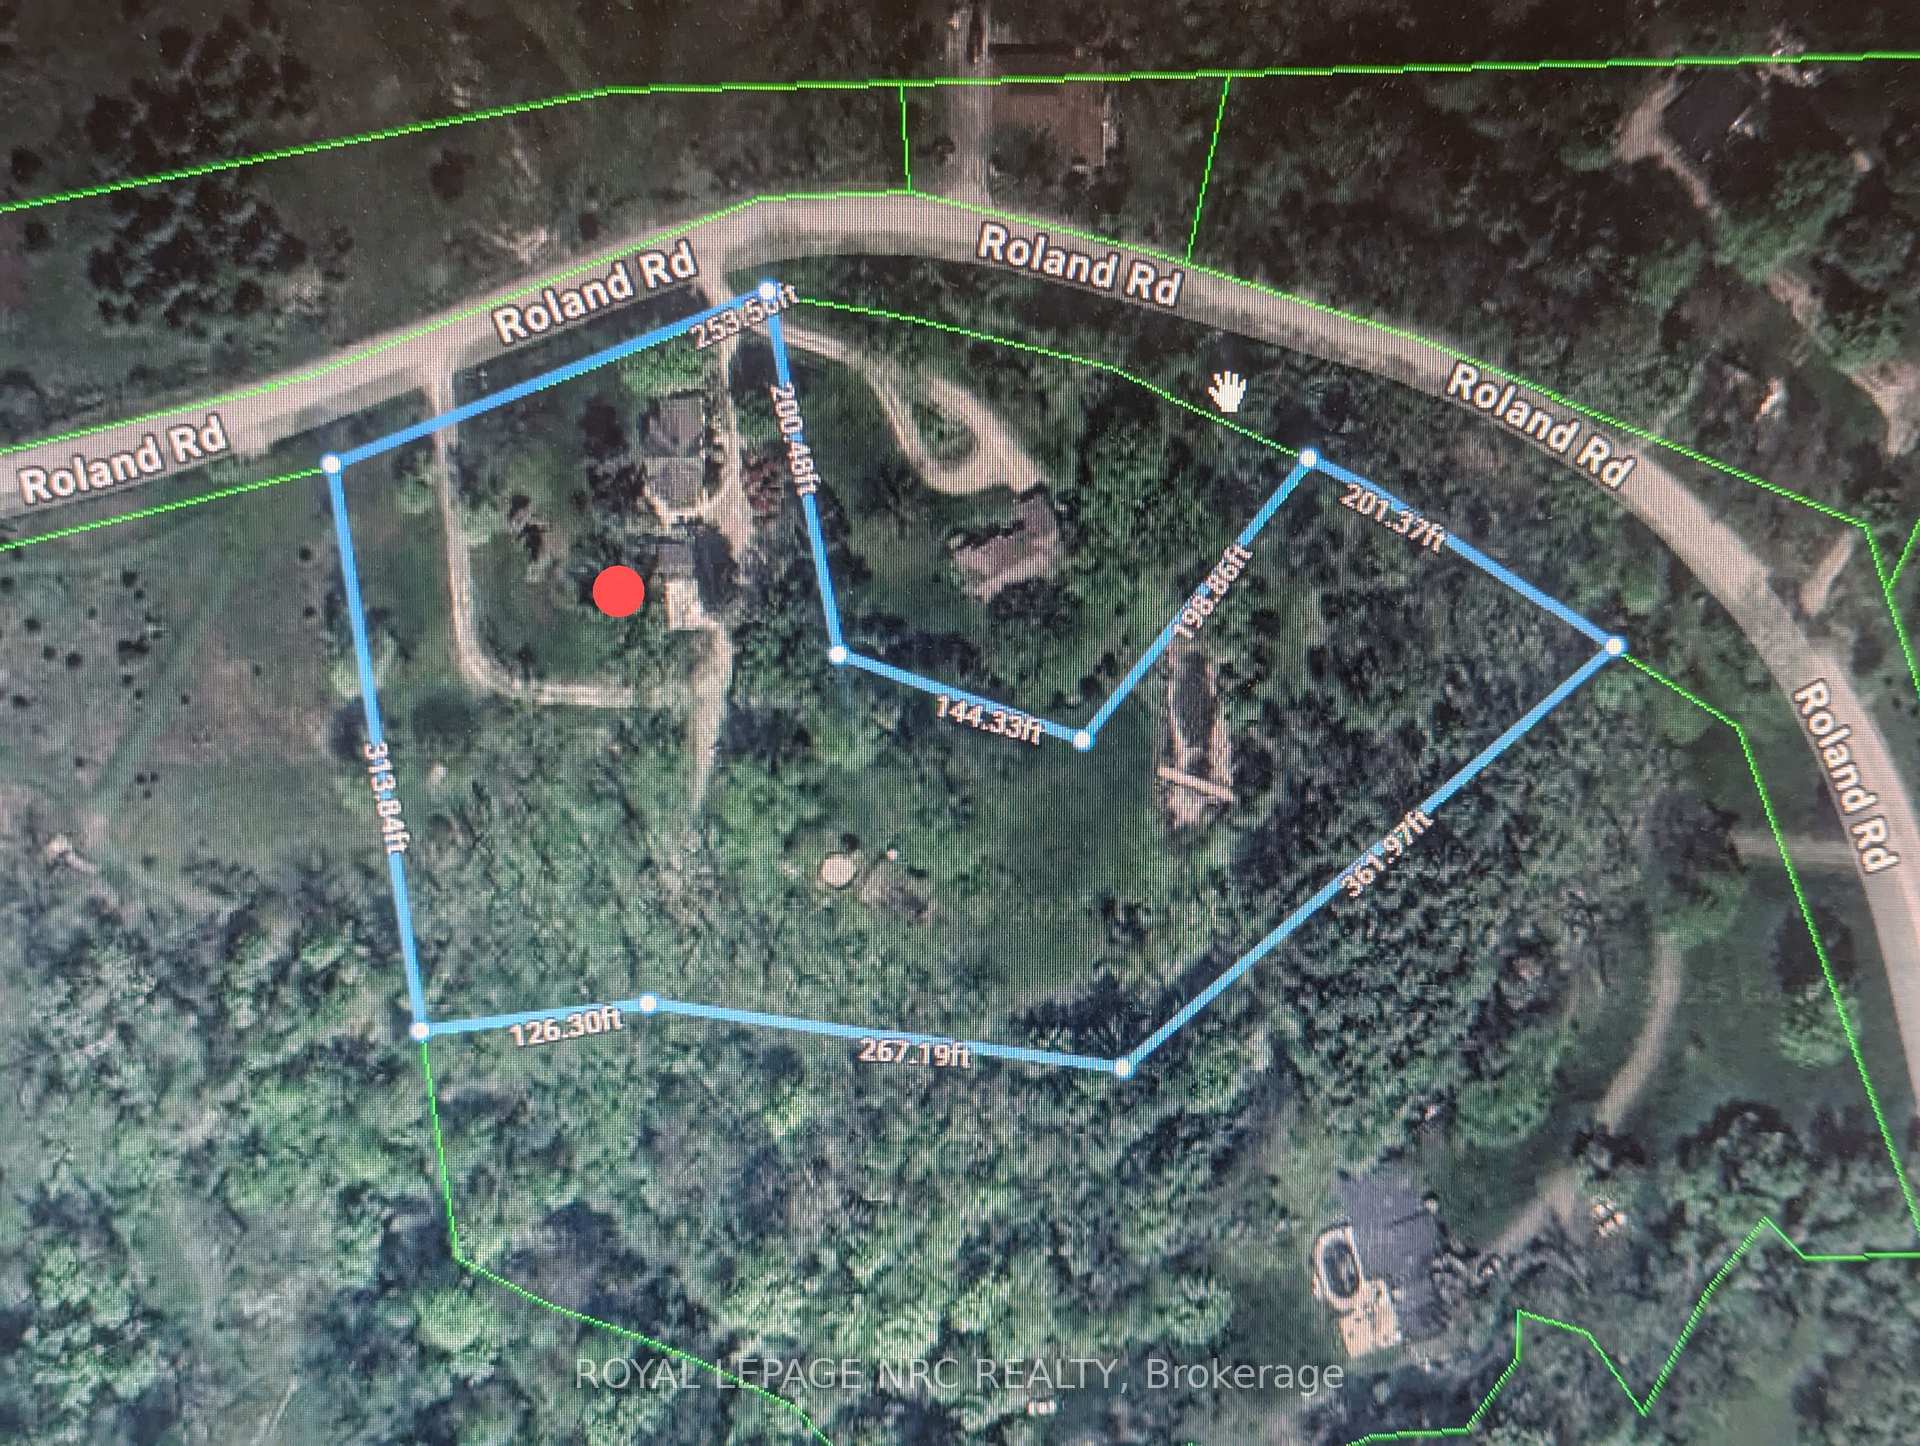
- 313×314 ftLot Size
 Estimated Value:$1,669,854See Free Estimate Report

Property not available for sale or for rent.
HOMEH One: full-service selling for a 1% listing fee. The buyer's agent commission is separate.
Free Home EvaluationHow Much Is My Home Worth?Homes for Sale NearbySale & Price History for 94 Roland Road, Pelham, North Pelham
| Start Date | End Date | Price | Event | MLS# |
|---|---|---|---|---|
| 2025-03-25 | 2025-06-25 | Login to See Prices | Sold | x12043751 |
Real estate boards require you to or to see the full details of this property.
*Sold prices and complete sale & price history are regulated data. Under the Trust in Real Estate Services Act, 2002 (TRESA) and the rules of the Real Estate Council of Ontario (RECO), and pursuant to the Multiple Listing Service® rules of the Canadian Real Estate Association (CREA) and the Toronto Regional Real Estate Board (TRREB), this information may be shown only to registered users who have agreed to the applicable terms of use (a Virtual Office Website, or "VOW," arrangement). HOMEH Inc., Brokerage therefore provides it to signed-in members only. Creating an account is free and takes under a minute.
About 94 Roland Road, Pelham, North Pelham
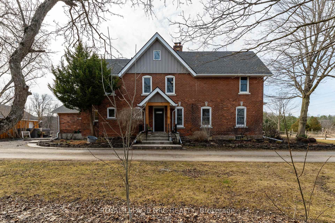
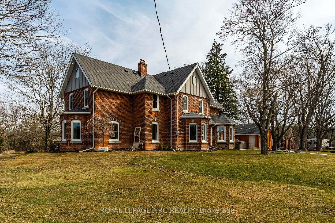
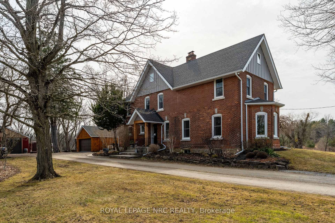
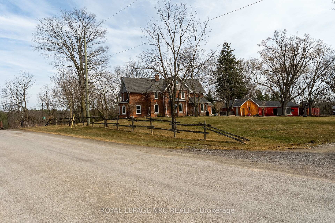
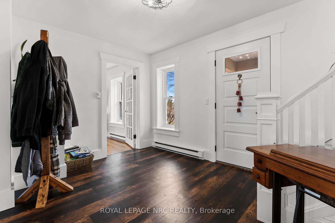
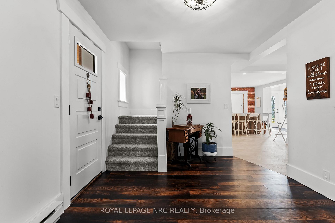
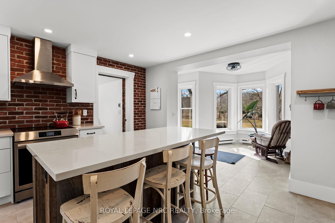
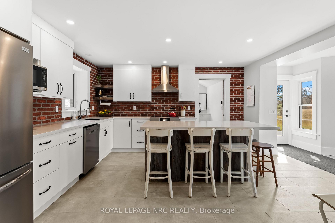
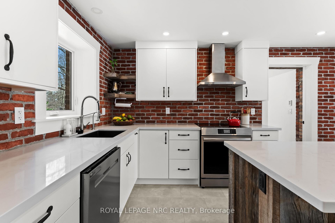
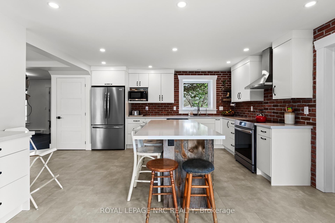
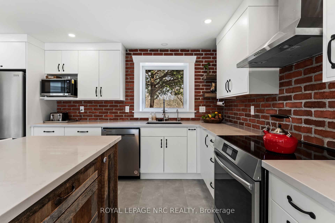
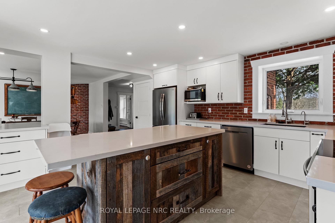
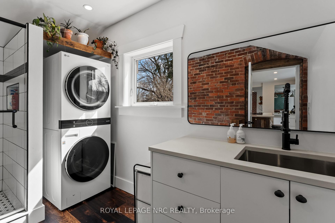
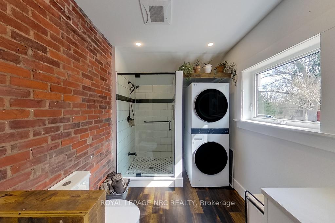
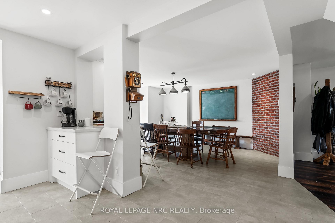
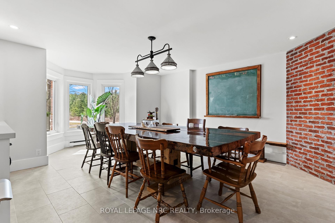
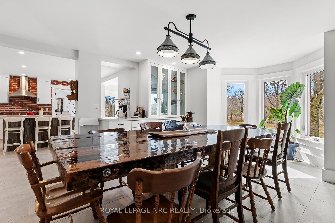
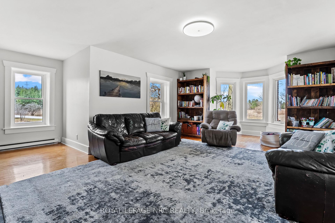
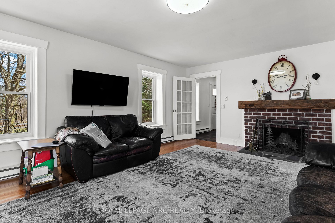
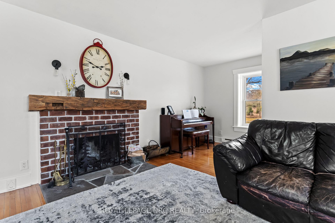
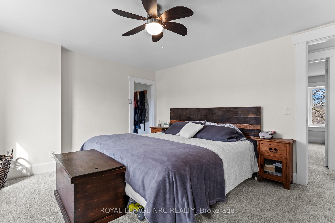
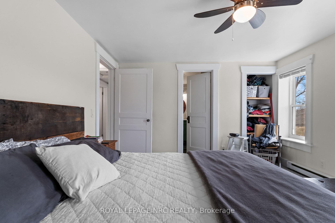
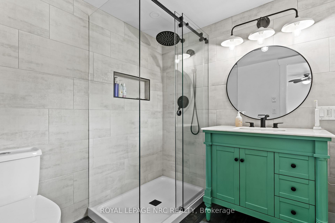
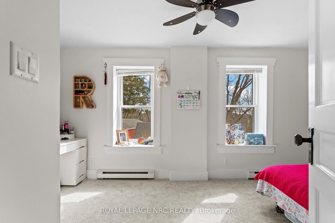
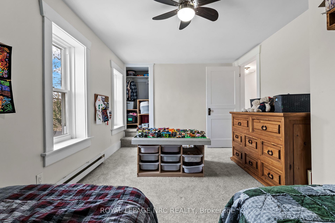
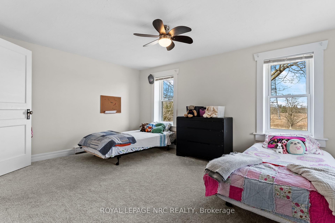
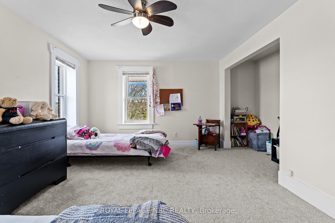
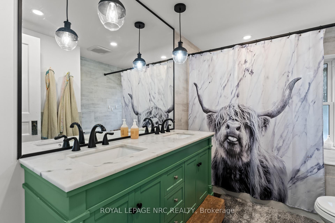
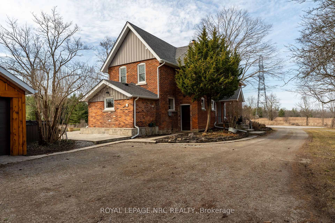
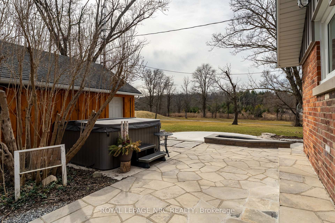
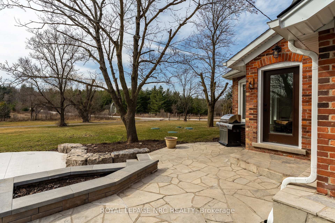
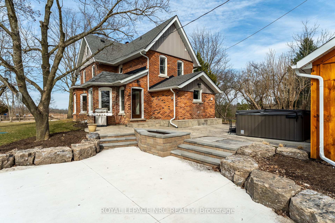
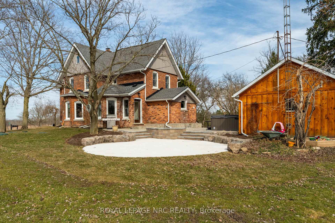
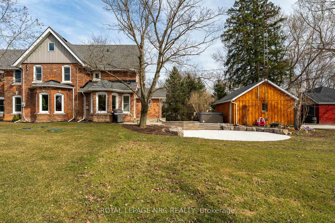
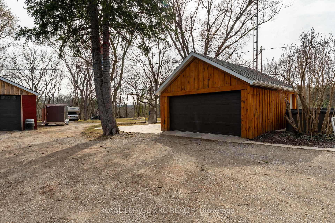
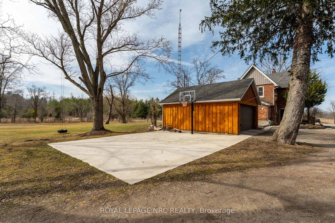
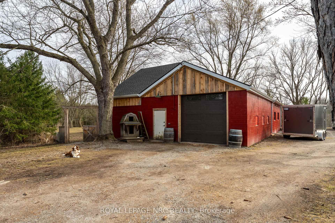
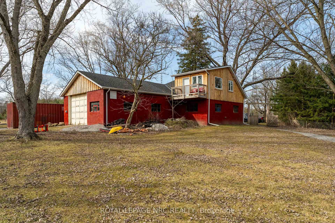
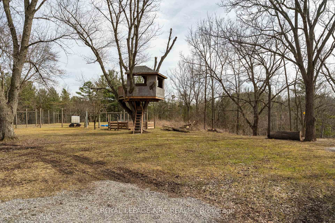
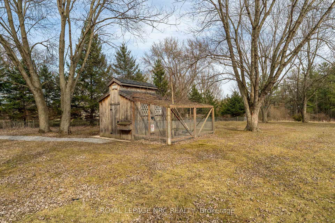
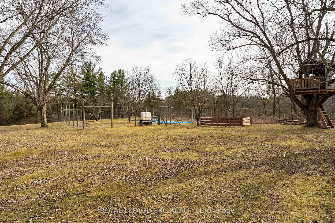
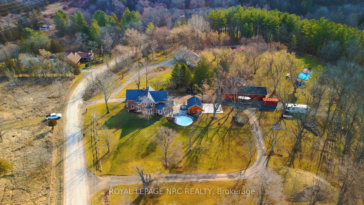
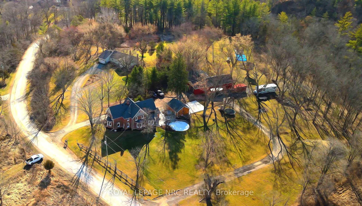
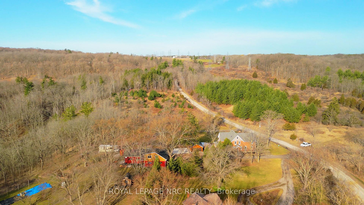
Is it time for a new beginning? Can you see it? A century homestead full of charm and character. A big, spacious, open concept kitchen with a dining area to gather all your favorite people. A main floor laundry room mixed with a 3pc bathroom for that quick cleanup so nobody has to get too far into the house. The large family room boasts a cozy fireplace and the four bedrooms upstairs have lots of space. Two more beautifully renovated bathrooms perfectly finish off the upstairs living area. Set on almost 4 acres this property has a bit of everything. There is a detached garage and a massive shop complete with upper loft, office area and a rear balcony overlooking the yard. The hottub sits on a stunning new patio with a sunken lounge area that is perfectly situated to catch the breathtaking sunsets. Can you hear the sound of birds singing in the trees and the cooing of happy chickens finally able to stretch their legs? What about the joyful sound of children exploring the pond and making memories in the treehouse? Can you hear the rattle of bike tires on the driveway or the swoosh of the basketball going through the net? All you have to do is cross the street to go for a hike on the Bruce Trail but in minutes you can get to all major amenities. Can you feel it? Spring is here! The trees are ready to show you their leaves. The buds are ready to blossom and the bulbs in the gardens cant wait to surprise you as they open. Homesteading isn't just a growing trend; its a way of life. You will never regret the moments you spend on Roland Rd.. where the days last a little longer and feel a little brighter. Please come for a visit.
Key Facts & Features
Property Costs
- Annual Property Tax Amount
- $7,215
- Land Transfer Tax Fee
- $28,455
Rental Items
- Rental Equipment
- None
- Under Contract
- None
- Basement Type
- Unfinished, Walk-Out
Interior Features
- Laundry Level
- Main Level
- Interior Extras
- Brick & Beam, Sump Pump
- Fireplace/Stove
- Yes
- Fireplace Features
- Wood
- Elevator
- No
Exterior Features
- Exterior Extras
- Patio, Private Pond, Hot Tub
- Pool
- None
- Property Features
- Campground, Golf, Greenbelt/Conservation, Wooded/Treed, Lake/Pond
- Other Structures
- Workshop, Out Buildings
Building
- Building Type
- Detached
- Building Style
- 2-Storey
- Approx Age
- 100+
Construction
- Exterior Finish
- Board & Batten , Brick
- Roof
- Asphalt Shingle
- Foundation Details
- Stone
- Special Designation
- Unknown
Lot
- Lot Front
- 312.50 ft
- Lot Depth
- 313.84 ft
- Lot Size
- 3.74
- Lot Shape
- Irregular
Inclusions
- Inclusions
- Fridge, Stove, BI Dishwasher, Washer and Dryer
Exclusions
- Exclusions
- Chalkboard in dining area and shelves and bulletin boards in kids rooms
Parking & Garages
- Garage Type
- Detached
- Garage Spaces
- 1
- Parking Spaces
- 8
- Total Garage And Parking Spaces
- 9
Heating & Cooling
- Heat Source
- Electric
- Heat Type
- Baseboard
- Air Conditioning
- Window Unit(s)
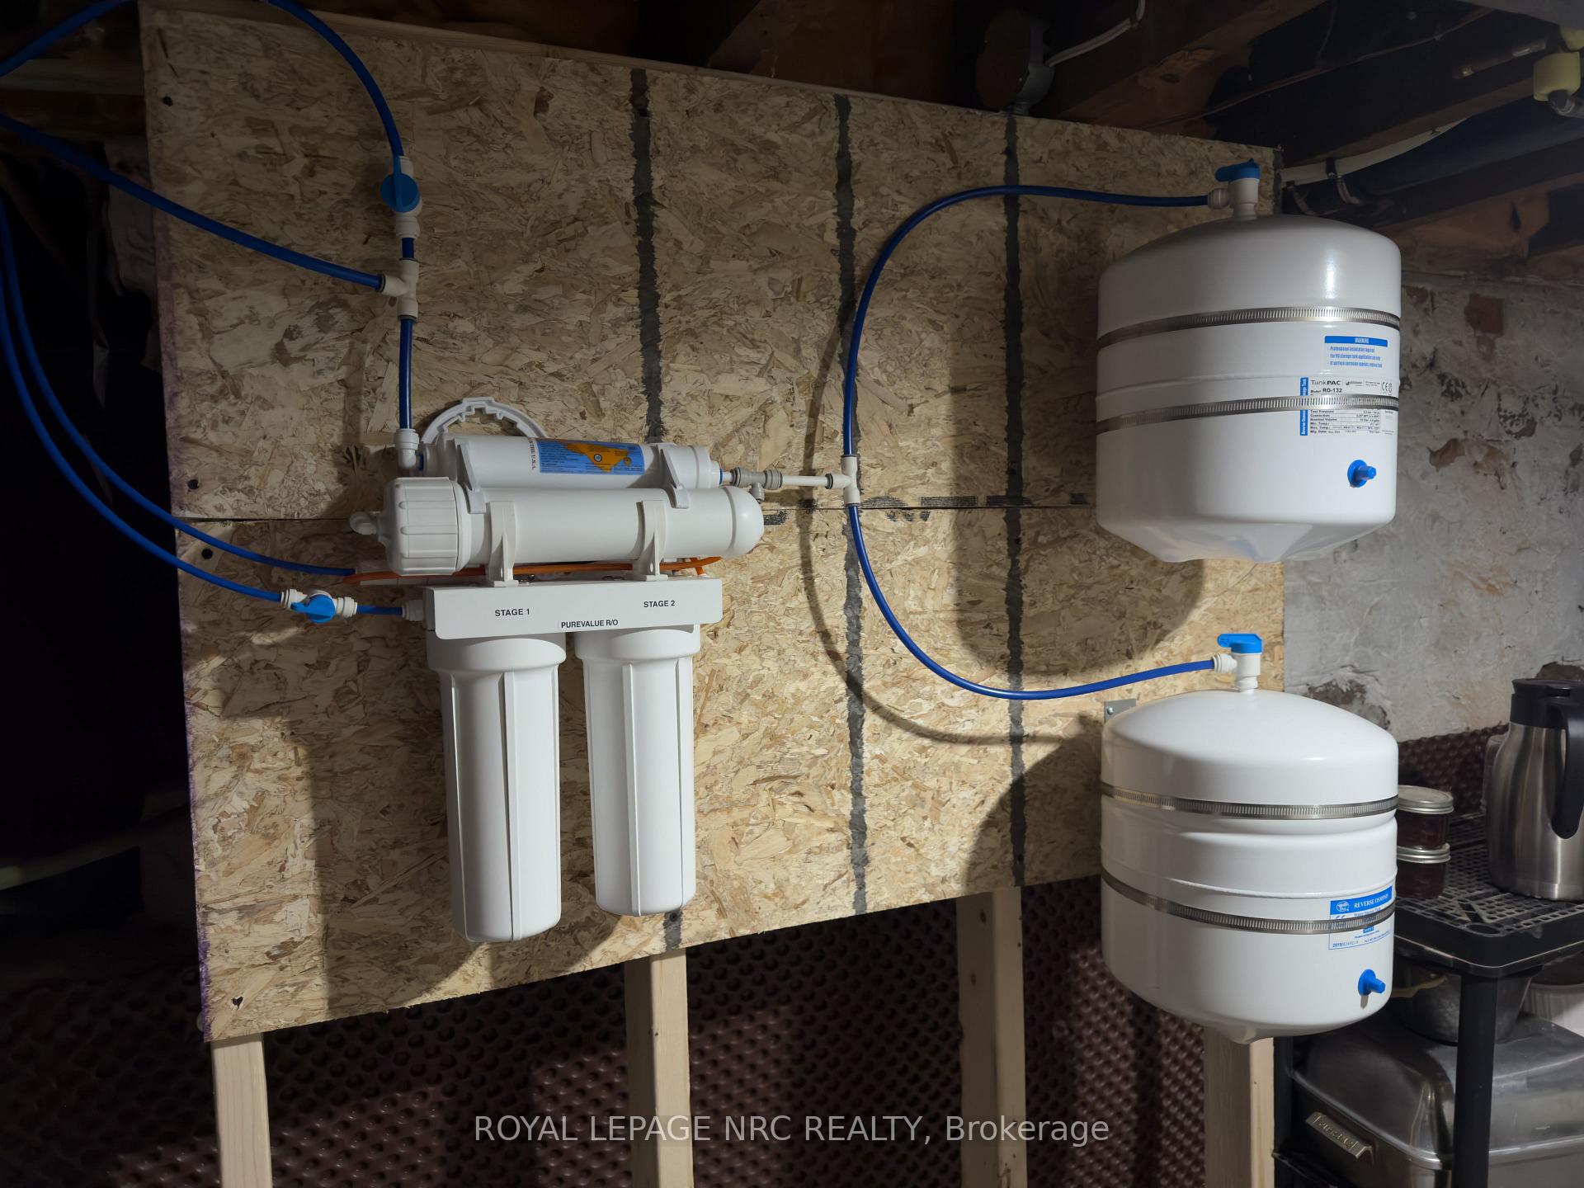
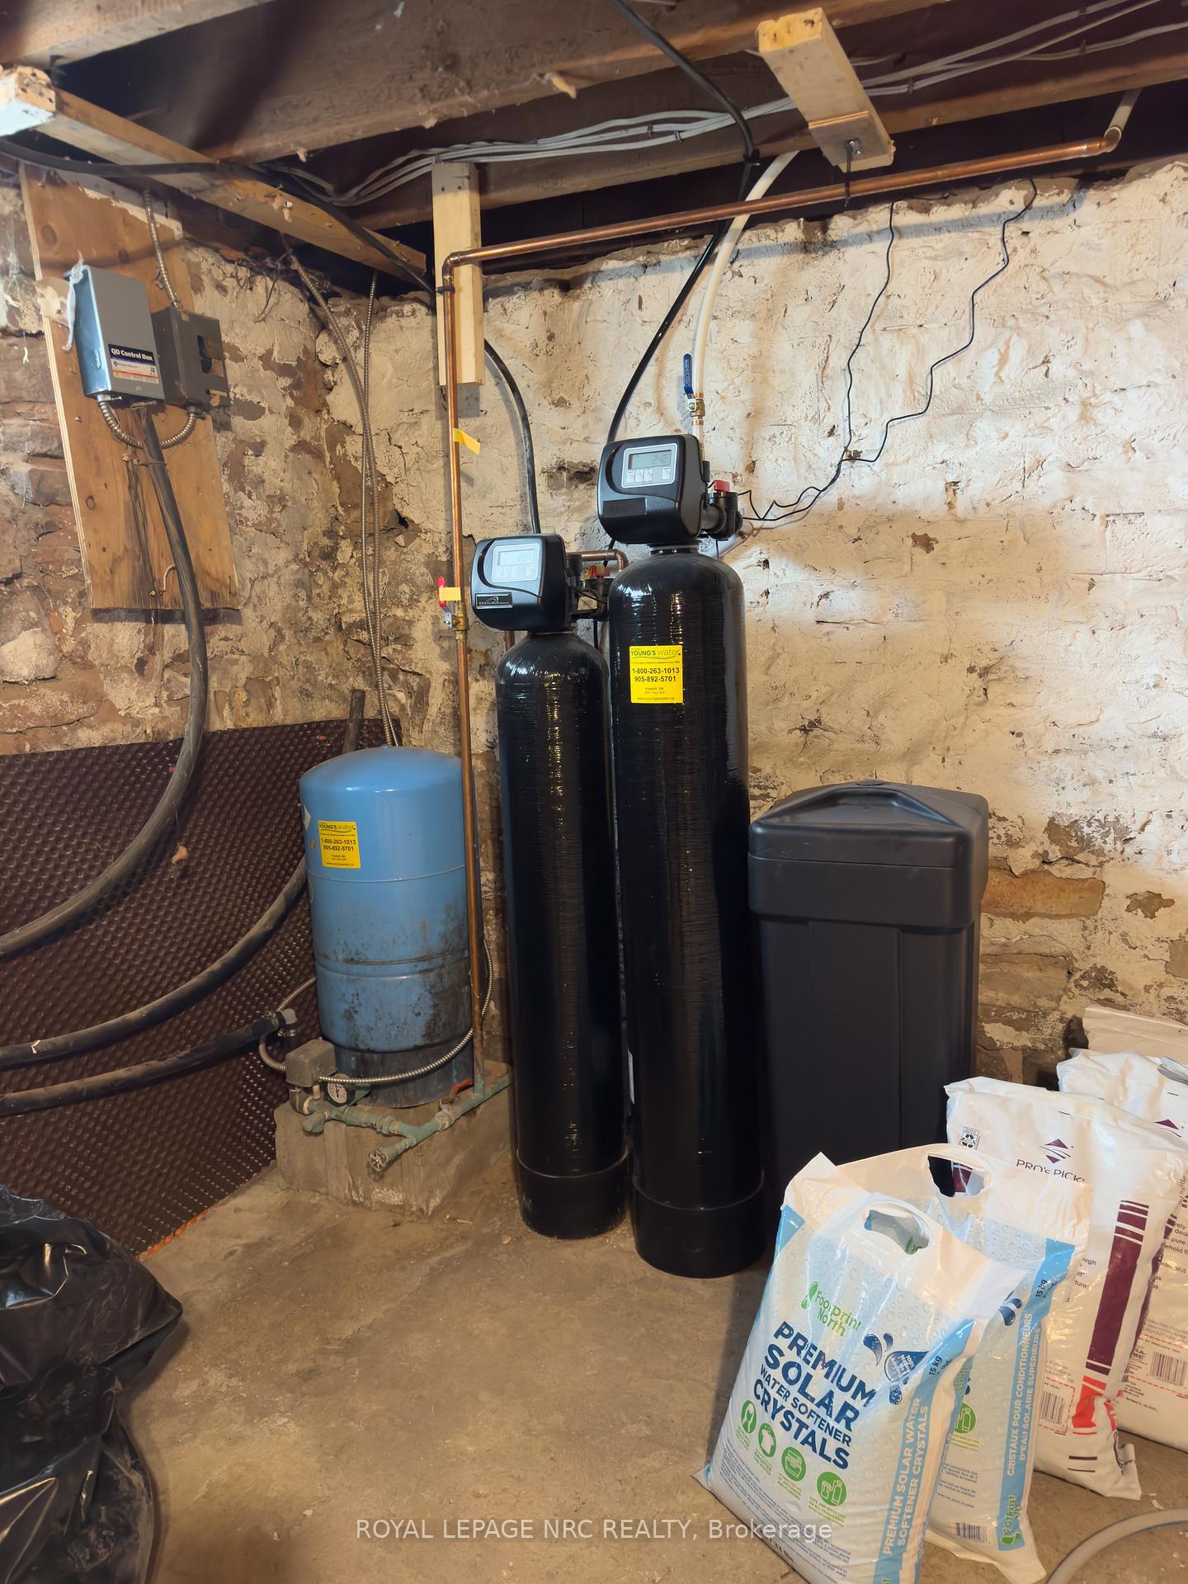
- Water
- Well
- Sewers
- Septic
- Bedrooms
- 4
- Washrooms
- 3
- Kitchens
- 1
Room sizes
- Foyer—Main level
- Kitchen—Main level
- Bathroom—Main level, 3 Pc Bath, Laundry Sink
- Dining Room—Main level
- Family Room—Main level, Brick Fireplace
- Primary Bedroom—Second level, Walk-In Closet(s), 3 Pc Ensuite
- Bathroom—Second level, 3 Pc Ensuite
- Bedroom—Second level
- Bedroom—Second level
- Bedroom—Second level
- Bathroom—Second level, 5 Pc Bath
Washrooms
- 3-piece, Main
- 5-piece, Second
- 3-piece, Second
- Municipality
- Pelham
- Neighbourhood
- North Pelham
- Main cross streets
- Effingham Street and Holland Rd turns into Roland
- Zoning
- NEC
- Directions
- From Effingham Street head east on Roland
- MLS® number
- X12043751
- Data source
- Toronto Regional Real Estate Board
- Status change
- 2025-06-25
- Listed on
- 2025-03-25
- Days on market
- 92 days
- Possession type
- 60-89 days
- Co-op commission
- 2% +HST
- Seller
- Listed by
- ROYAL LEPAGE NRC REALTY
Home Market Value
Current home valuation for 94 Roland Road, Pelham, North Pelham, Pelham, ON. Listed for $1,599,000
HOMEH Estimate
$1,669,854
Estimated Sales Range
$1,168,898 - $2,170,810
HOMEH Estimate for 94 Roland Road, Pelham, North Pelham
Calculated with a real agent's CMA method — 45+ years of experience, codified. Not an AI guess.
For the owner
Is this your home? Track its value.
Get this home's HOMEH Estimate by email once a month, with how many homes are for sale around you.
Mortgage Payment Calculator
Compare up to 4 down payment scenarios
20% required for homes $1.5M or more
$319,800
| Scenario 1 | Scenario 2 | Scenario 3 | Scenario 4 | |
|---|---|---|---|---|
−Down payment | % $ | % $ | % $ | % $ |
+CMHC insurance | $0 | $0 | $0 | $0 |
=Total mortgage | $1,279,200 | $1,199,250 | $1,119,300 | $1,039,350 |
Amortization | ||||
Mortgage rate | % | % | % | % |
| Payment frequency | ||||
=Mortgage payment | $6,246monthly | $5,855monthly | $5,465monthly | $5,075monthly |
Land Transfer Tax
$28,455
$28,455
Around this home
No schools found nearby
Data provided by OpenStreetMap & Fraser Institute School Rankings
Ask HOMEH
New!Hi there!
👋Text or call (416) 301-9001
Recommended for you
Based on homes you've looked at.
No recommended properties found.
Nearby similar homes
No nearby properties found.
More real estate resources
Other homes nearby
Explore this area
Nearby neighbourhoods
No nearby listings available.