
2834 McSherry Lane
Pelham (Fonthill), ON L0S 1E6
- 3Bedrooms
- 2Bathrooms
- 2Garage
- 2000–2500Sq Ft
- $8,349Tax
- 284×636 ftLot Size
 Estimated Value:$1,169,783See Free Estimate Report

Property not available for sale or for rent.
HOMEH One: full-service selling for a 1% listing fee. The buyer's agent commission is separate.
Free Home EvaluationHow Much Is My Home Worth?Homes for Sale NearbySale & Price History for 2834 McSherry Lane, Pelham, Fonthill
| Start Date | End Date | Price | Event | MLS# |
|---|---|---|---|---|
| 2025-06-12 | 2025-06-25 | Login to See Prices | Sold | x12217614 |
Real estate boards require you to or to see the full details of this property.
*Sold prices and complete sale & price history are regulated data. Under the Trust in Real Estate Services Act, 2002 (TRESA) and the rules of the Real Estate Council of Ontario (RECO), and pursuant to the Multiple Listing Service® rules of the Canadian Real Estate Association (CREA) and the Toronto Regional Real Estate Board (TRREB), this information may be shown only to registered users who have agreed to the applicable terms of use (a Virtual Office Website, or "VOW," arrangement). HOMEH Inc., Brokerage therefore provides it to signed-in members only. Creating an account is free and takes under a minute.
About 2834 McSherry Lane, Pelham, Fonthill
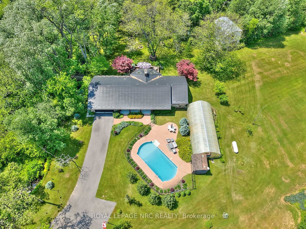
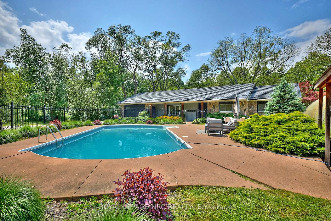
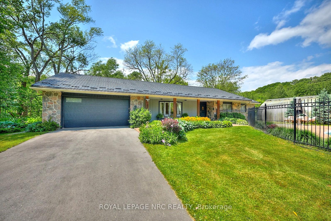
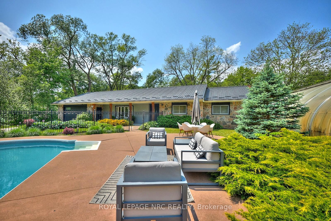
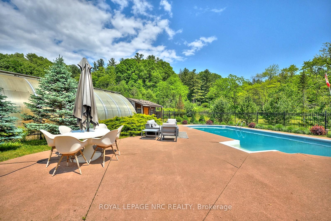
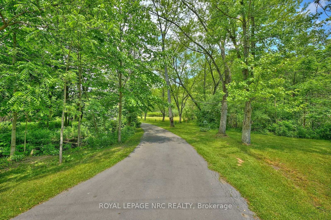
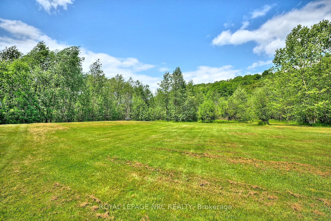
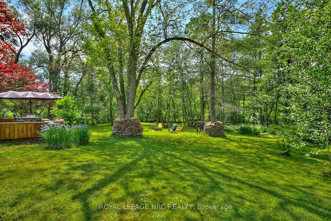
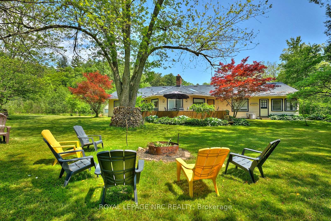
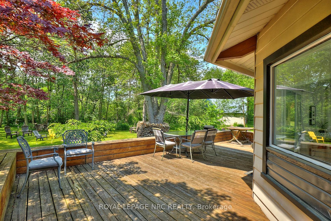
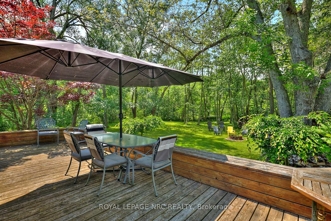
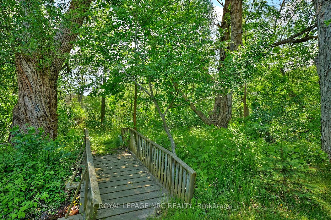
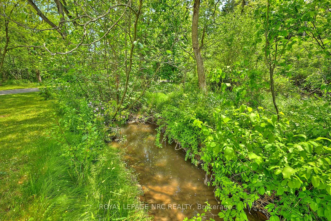
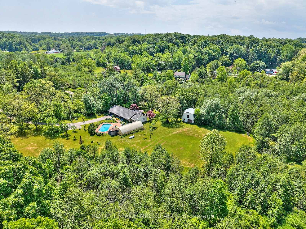
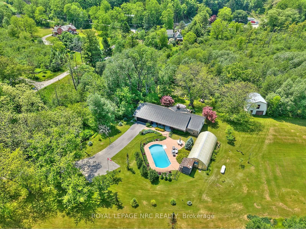
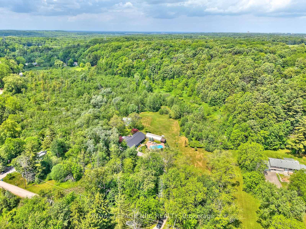
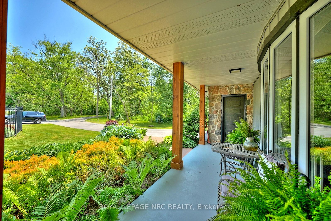
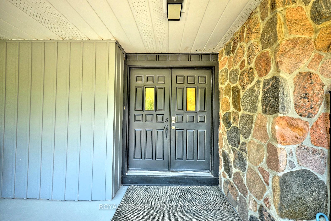
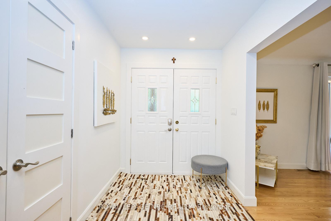
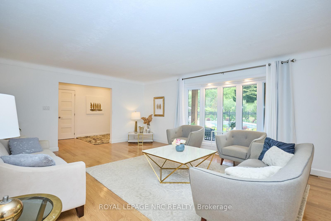
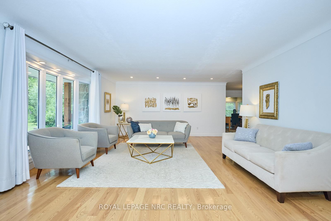
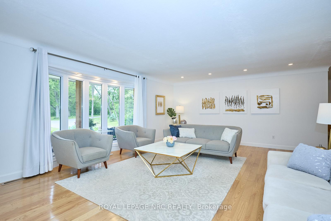
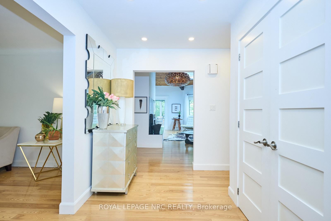
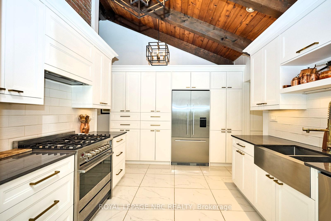
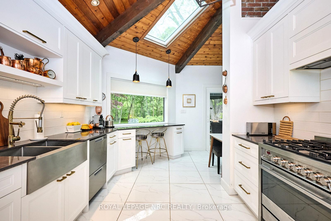
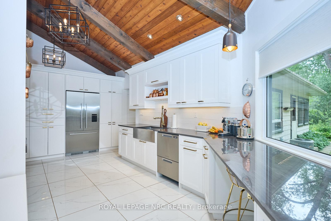
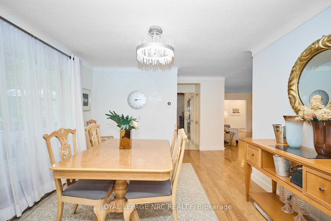
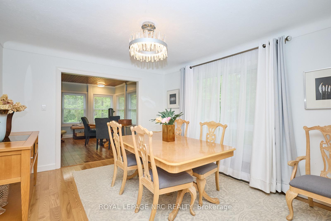
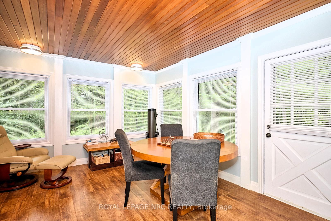
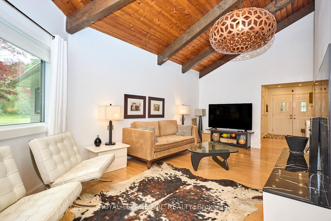
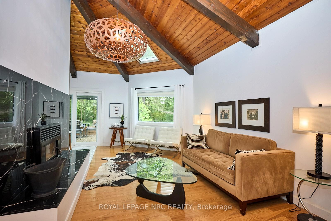
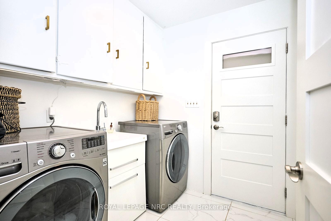
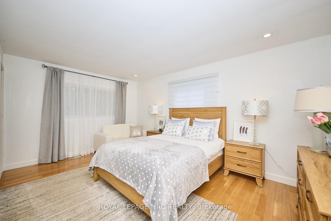
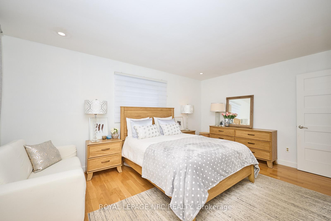
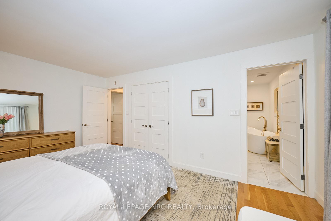
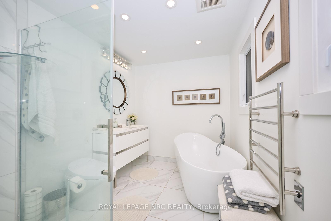
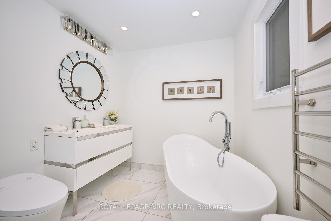
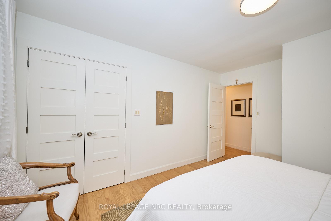
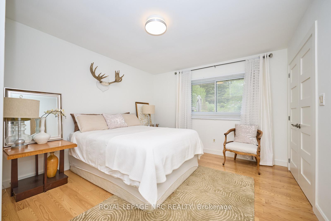
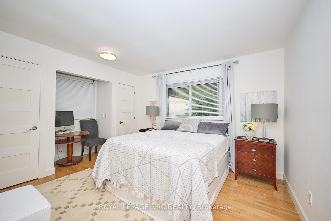
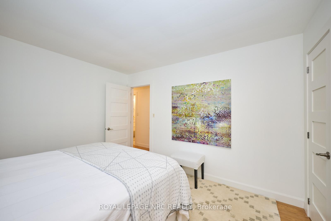
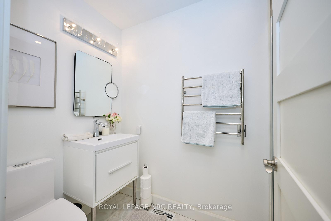
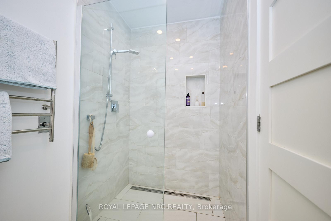
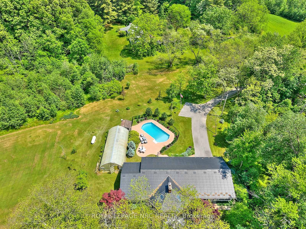
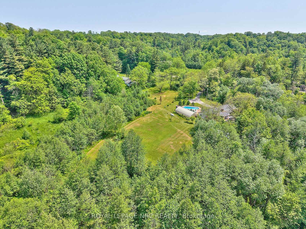
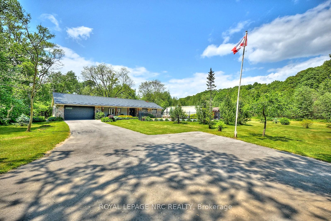
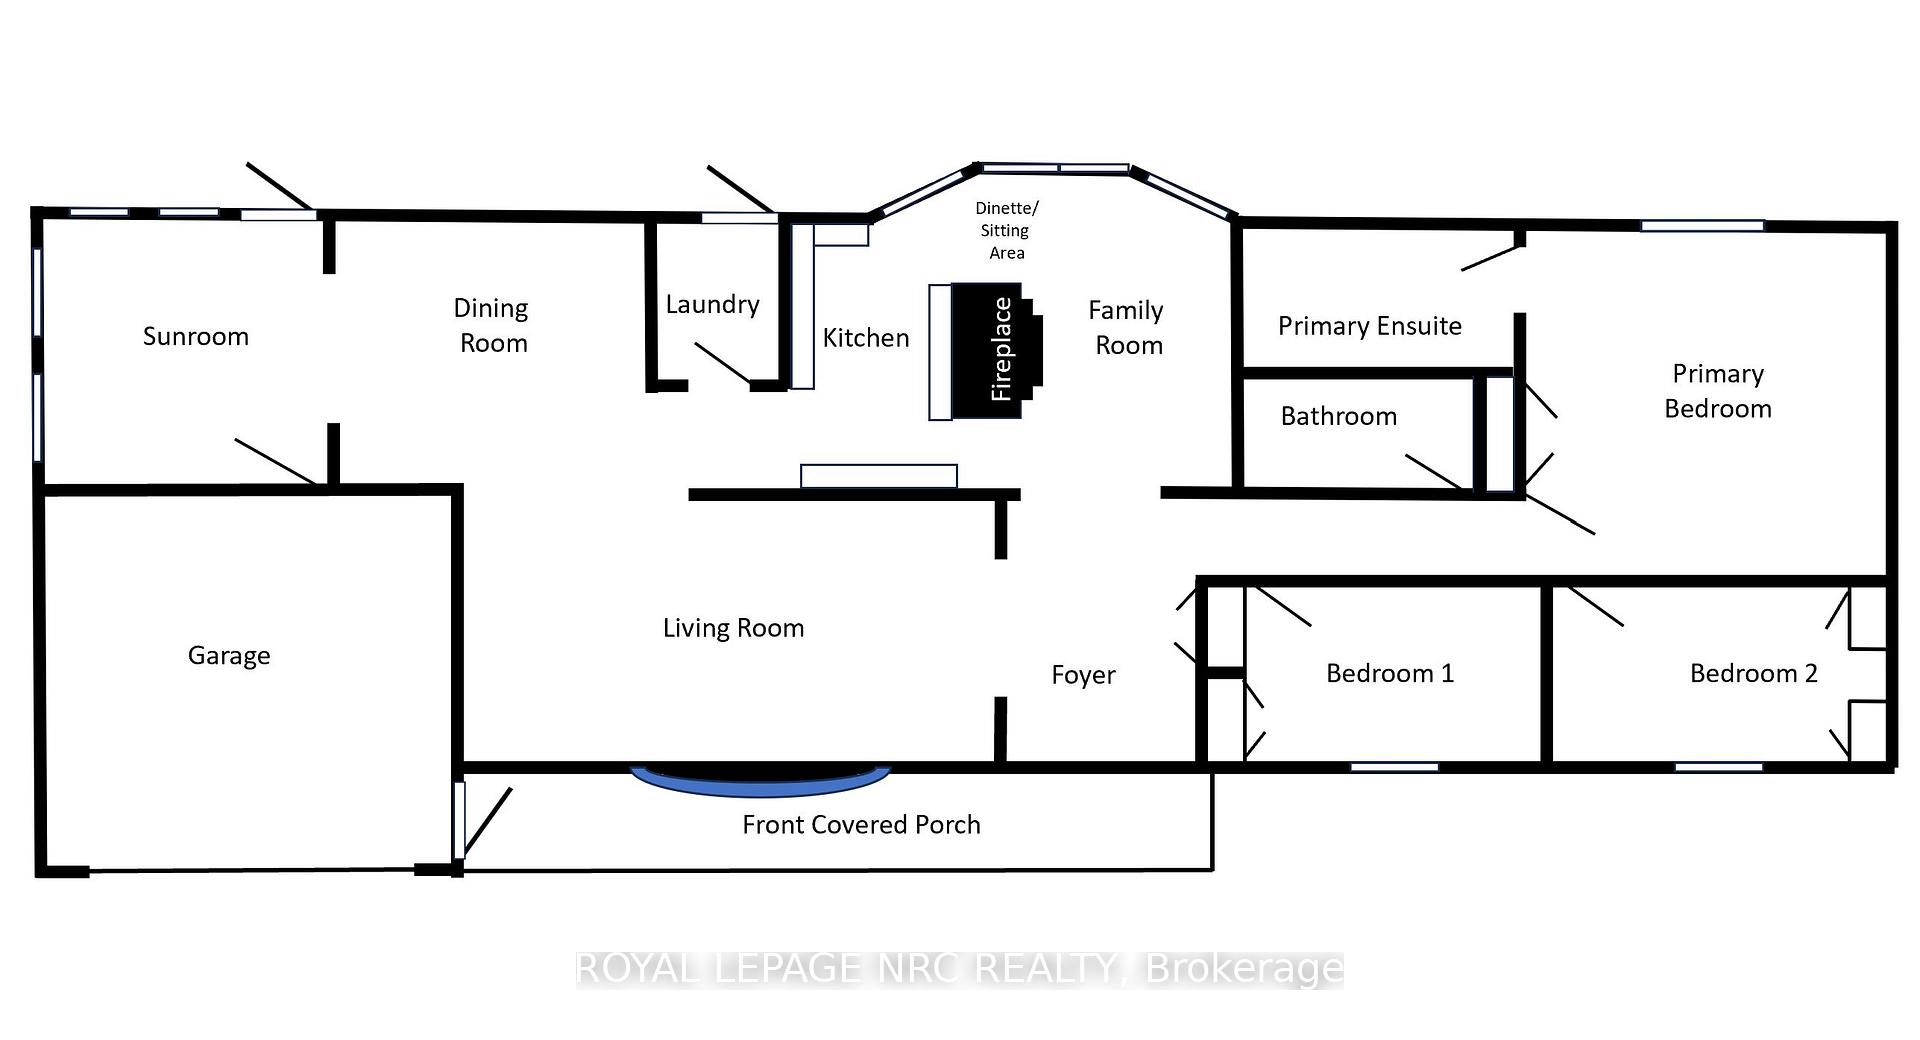
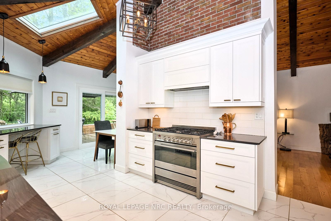
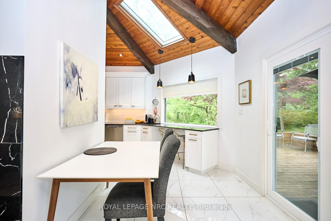
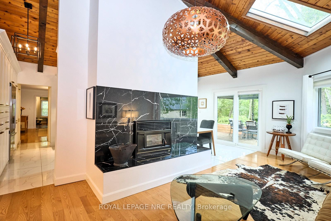
Escape to 'The Hollow'! This rare gem is ready to become someone's peaceful paradise. Nestled on 4.15 acres of absolute tranquility, privacy, and natural beauty, this timeless bungalow is a retreat like no other complete with its own serene pond, private walking trails, and a charming bridge over the creek, where soothing sounds of splashing water fill the air. After nearly a decade, the current owners says.. its time. Lovingly maintained and thoughtfully enhanced over the years, this home boasts an impressive array of custom upgrades. A durable metal roof and new skylights (2017) bring in beautiful natural light throughout the kitchen and family room. A brand-new driveway (2023) boosts both curb appeal and functionality, offering ample parking for family and guests. Step inside and discover new hardwood floors that flow seamlessly throughout the home, setting a warm, elegant tone. The appealing new kitchen features crisp white cabinetry, luxurious Geolux engineered stone countertops, and elegant gold hardware - 'the piece to resistance'. Step outside and soak up the summer in your (16x32) Inground pool (1997), revitalized with a new liner, pump, and cover in 2019. Whether your entertaining or simply unwinding, this outdoor oasis delivers. Enjoy the seasons year-round in the cozy sunroom - a perfect spot to sip your morning coffee, or gather with family for game night. Both bathrooms have been fully renovated, including a stunning 5-piece ensuite in the primary suite complete with double sinks, a glass walk-in shower, a soaking tub, and heated towel bars for added indulgence. In the colder months, settle into the family room by the wood-burning fireplace and watch the snowflakes fall. The greenhouse is ideal for cultivating plants or storing seasonal items with ease. All of this is just minutes from downtown Fonthill. Enjoy easy access to renowned golf courses, award-winning wineries, fine dining, boutique shopping, and all that this Niagara has to offer.
Key Facts & Features
Property Costs
- Annual Property Tax Amount
- $8,349
- Land Transfer Tax Fee
- $21,455
Rental Items
- Rental Equipment
- Propane Tank
- Under Contract
- None
- Basement Type
- Crawl Space
Interior Features
- Laundry Level
- Main Level
- Interior Extras
- Water Treatment
- View
- Creek/Stream, Trees/Woods, Panoramic
- Fireplace/Stove
- Yes
- Fireplace Features
- Wood
- Elevator
- No
Exterior Features
- Exterior Extras
- Deck, Lighting, Patio, Privacy
- Pool
- Inground
- Property Features
- Golf, Wooded/Treed
- Other Structures
- Barn, Garden Shed, Greenhouse
Building
- Building Type
- Detached
- Building Style
- Bungalow
- Approx Age
- 51-99
Construction
- Exterior Finish
- Stone, Metal/Steel Siding
- Roof
- Metal
- Foundation Details
- Poured Concrete
- Special Designation
- Unknown
Lot
- Lot Front
- 284.00 ft
- Lot Depth
- 636.00 ft
- Lot Size
- 4.15
- Lot Shape
- Irregular
Inclusions
- Inclusions
- Kitchen appliances, all pool equipment, washer & dryer, all window treatments
Parking & Garages
- Garage Type
- Attached
- Garage Spaces
- 2
- Parking Spaces
- 20
- Total Garage And Parking Spaces
- 22
Heating & Cooling
- Heat Source
- Propane
- Heat Type
- Forced Air
- Air Conditioning
- Central Air
- Water
- Well
- Sewers
- Septic
- Bedrooms
- 3
- Washrooms
- 2
- Kitchens
- 1
- Family / bonus room
- Yes
Room sizes
- Foyer—Main level
- Living Room—Main level
- Dining Room—Main level
- Sunroom—Main level
- Kitchen—Main level
- Other—Main level
- Family Room—Main level
- Bedroom—Main level
- Bedroom—Main level
- Primary Bedroom—Main level
Washrooms
- 3-piece, Main
- 5-piece, Main
- Municipality
- Pelham
- Neighbourhood
- Fonthill
- Main cross streets
- Pelham Street
- Zoning
- NEC
- Directions
- PELHAM STREET NORTH TO MCSHERRY LANE
- MLS® number
- X12217614
- Data source
- Toronto Regional Real Estate Board
- Status change
- 2025-06-25
- Listed on
- 2025-06-12
- Days on market
- 13 days
- Possession type
- Flexible
- Co-op commission
- 2% PLUS HST
- Seller
- Listed by
- ROYAL LEPAGE NRC REALTY
Home Market Value
Current home valuation for 2834 McSherry Lane, Pelham, Fonthill, Pelham, ON. Listed for $1,249,000
HOMEH Estimate
$1,169,783
Estimated Sales Range
$818,848 - $1,520,718
HOMEH Estimate for 2834 McSherry Lane, Pelham, Fonthill
Calculated with a real agent's CMA method — 45+ years of experience, codified. Not an AI guess.
For the owner
Is this your home? Track its value.
Get this home's HOMEH Estimate by email once a month, with how many homes are for sale around you.
Mortgage Payment Calculator
Compare up to 4 down payment scenarios
5% on first $500K + 10% on $749,000 over $500K
$99,900
| Scenario 1 | Scenario 2 | Scenario 3 | Scenario 4 | |
|---|---|---|---|---|
−Down payment | % $ | % $ | % $ | % $ |
+CMHC insurance | $45,963 | $34,847 | $29,726 | $0 |
=Total mortgage | $1,195,043 | $1,158,947 | $1,091,376 | $999,200 |
Amortization | ||||
Mortgage rate | % | % | % | % |
| Payment frequency | ||||
=Mortgage payment | $5,835monthly | $5,659monthly | $5,329monthly | $4,879monthly |
Land Transfer Tax
$21,455
$21,455
Around this home
No schools found nearby
Data provided by OpenStreetMap & Fraser Institute School Rankings
Ask HOMEH
New!Hi there!
👋Text or call (416) 301-9001
Recommended for you
Based on homes you've looked at.
No recommended properties found.
Nearby similar homes
No nearby properties found.
More real estate resources
Other homes nearby
Explore this area
Nearby neighbourhoods
No nearby listings available.