
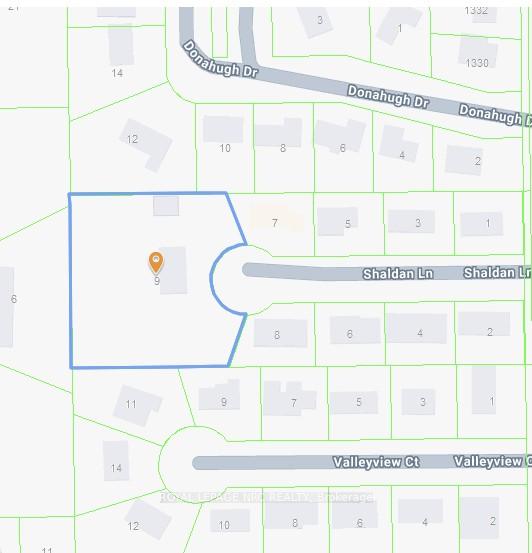
9 Shaldan Lane
Pelham (Fonthill), ON L0S 1E0
- 4Bedrooms
- 3Bathrooms
- 3Garage
- 3000–3500Sq Ft
- $8,806Tax
- 248×225 ftLot Size
 Estimated Value:$1,555,703See Free Estimate Report

Property not available for sale or for rent.
HOMEH One: full-service selling for a 1% listing fee. The buyer's agent commission is separate.
Free Home EvaluationHow Much Is My Home Worth?Homes for Sale NearbySale & Price History for 9 Shaldan Lane, Pelham, Fonthill
| Start Date | End Date | Price | Event | MLS# |
|---|---|---|---|---|
| 2025-10-23 | 2025-10-30 | Login to See Prices | Sold | x12479662 |
| 2025-07-02 | 2025-10-17 | Login to See Prices | Terminated | x12255355 |
| 2025-04-01 | 2025-07-01 | Login to See Prices | Expired | x12055625 |
| 2024-12-20 | 2025-03-31 | Login to See Prices | Expired | x11897975 |
| 2024-08-23 | 2024-12-19 | Login to See Prices | Terminated | x9414347 |
Real estate boards require you to or to see the full details of this property.
*Sold prices and complete sale & price history are regulated data. Under the Trust in Real Estate Services Act, 2002 (TRESA) and the rules of the Real Estate Council of Ontario (RECO), and pursuant to the Multiple Listing Service® rules of the Canadian Real Estate Association (CREA) and the Toronto Regional Real Estate Board (TRREB), this information may be shown only to registered users who have agreed to the applicable terms of use (a Virtual Office Website, or "VOW," arrangement). HOMEH Inc., Brokerage therefore provides it to signed-in members only. Creating an account is free and takes under a minute.
About 9 Shaldan Lane, Pelham, Fonthill
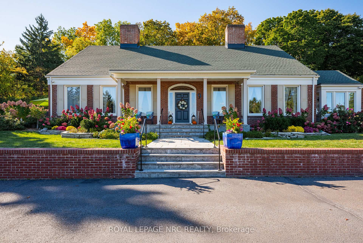
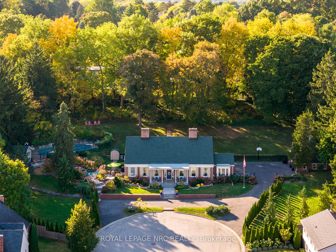
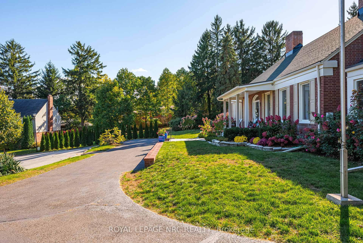
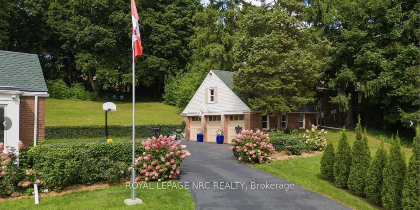
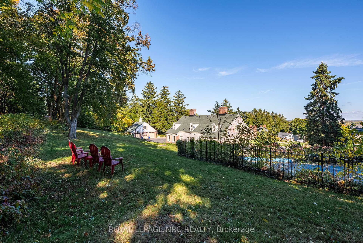
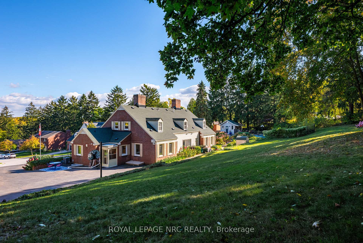
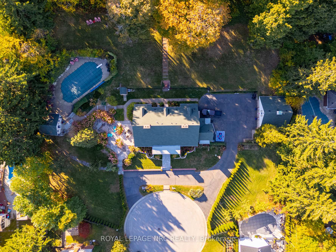
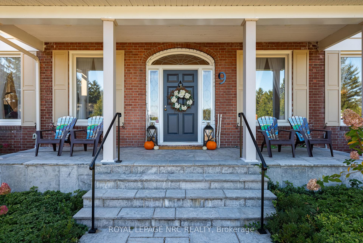
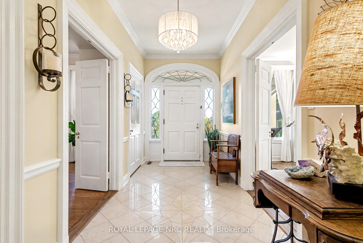
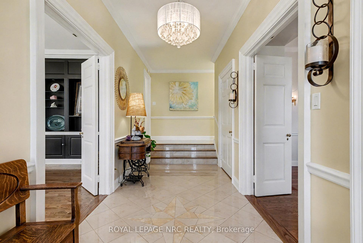
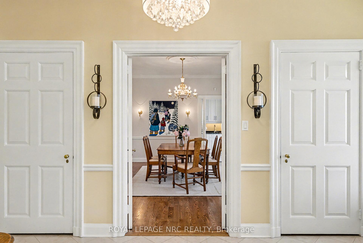
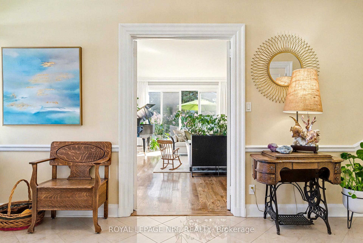
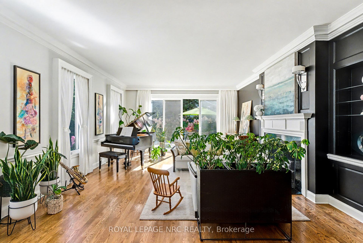
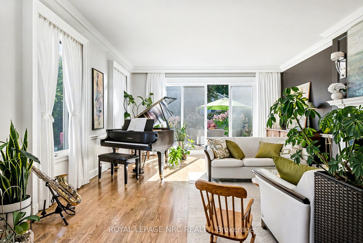
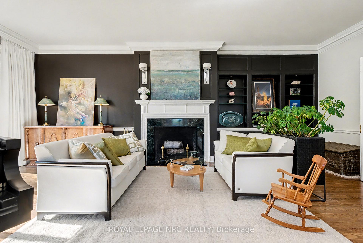
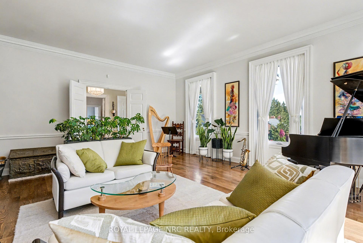
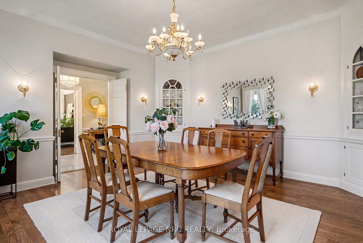
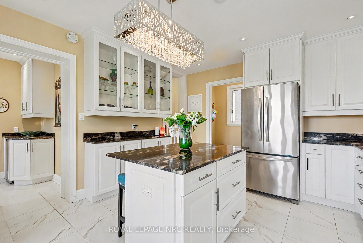
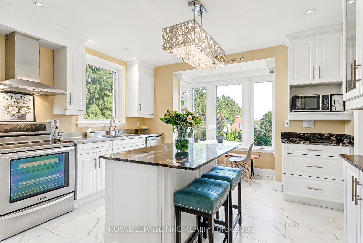
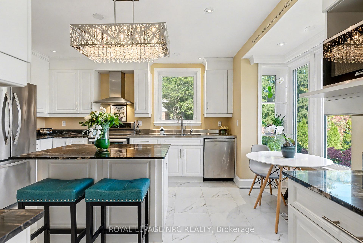
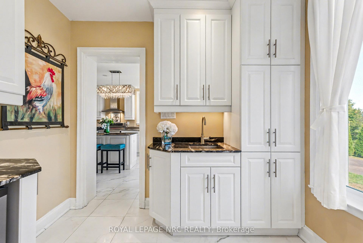
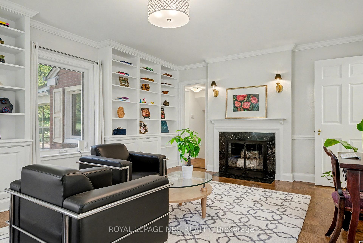
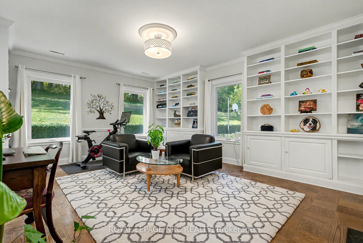
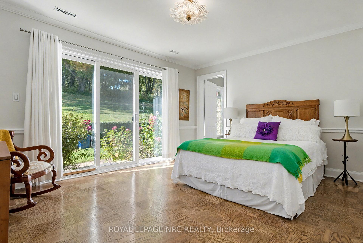
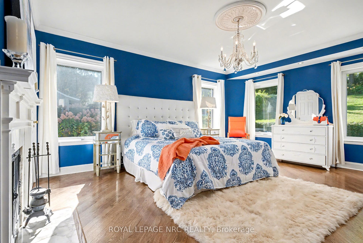
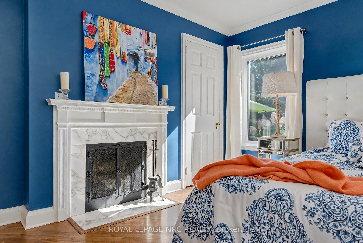
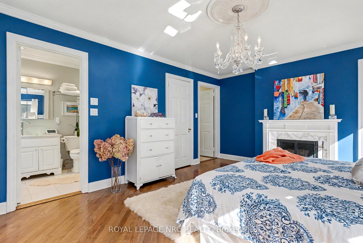
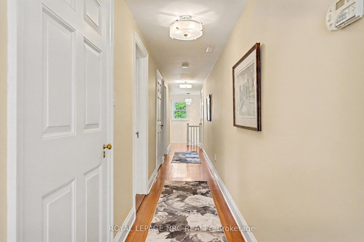
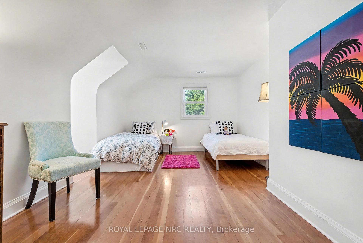
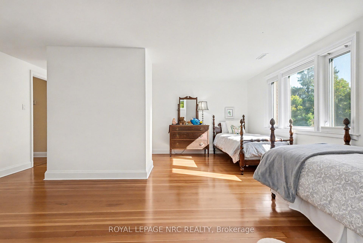
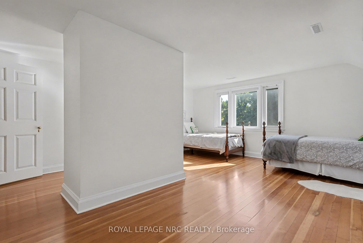
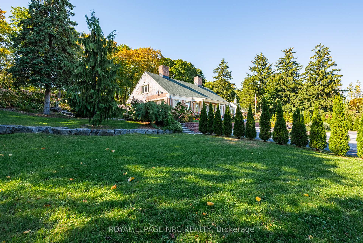
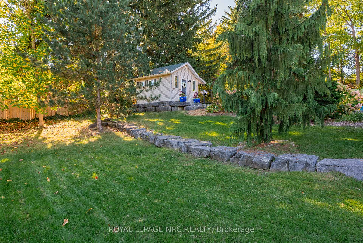
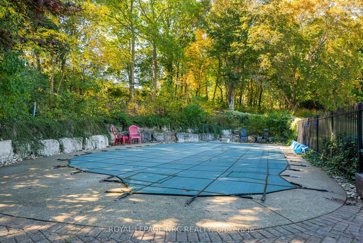
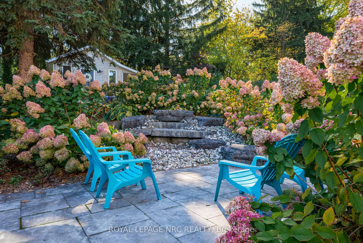
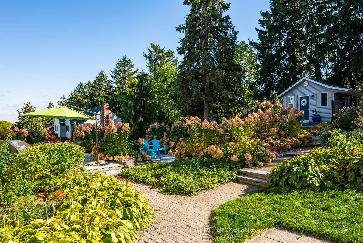
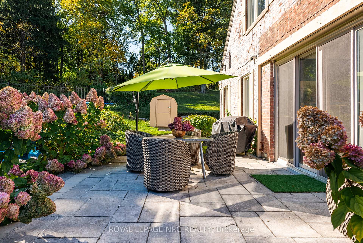
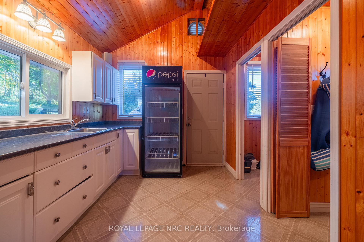
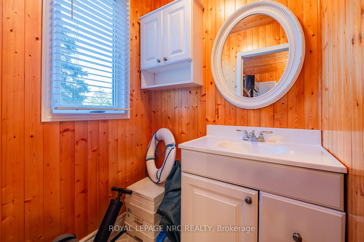
Set proudly at the pinnacle of a private cul-de-sac, this home dominates the street with commanding presence offering rare privacy and breathtaking sunrise views ascending the Niagara Falls skyline. This Georgian-style replica estate home with double engineered red-brick showcasing a timeless centre hall plan. For over 33 years, the owner has preserved and perfected its timeless charm with refined modern updates. Inside, 10-foot ceilings soar above rich oak and douglas-fir floors, intricate plaster detailing complimented by 3 marble W/B fireplaces that bring warmth and distinction to every room. The italian alabaster chandelier illuminates the principal room, brushed in 24-k gold - glows like art beneath the ornate plaster ceiling. Recent upgrades include refinished rich hardwood flooring, a rebuilt front porch (2021), new roof shingles, fascia, eaves & downspouts, an updated kitchen and breezeway, new windows throughout home & outbuildings. A new pool liner (2025), New filter, custom sliding doors and shutters, and wrought-iron handrails further enhance the property's craftsmanship. Custom draperies throughout, all plumbing and electrical systems have been updated and a full top notch security system. Step outside and the magic deepens. Wander through the hydrangea lined stone pathways and mature trees to a private gated retreat with a heated (20'x40') inground pool and (14'x14') pool house/change room. Custom landscaping shapes this property with armour-stone waterfall, new lush tulip trees, regraded hill, weeping cypress trees and cedar lined driveway all set with serene seating areas - perfect for starlit evenings. A triple detached (24.5' x 30.5') garage with steel-beam construction includes a full loft ideal for a studio, office, or guest suite. All of this unfolds on 1.3 acres in the town of Fonthill, the summer bandshell, cafés, markets, wineries, golf courses, shops & more. This isn't just a home - It's a statement of architecture, elegance, and arrival.
Key Facts & Features
Property Costs
- Annual Property Tax Amount
- $8,806
- Land Transfer Tax Fee
- $30,375
Rental Items
- Rental Equipment
- None
- Under Contract
- None
- Basement Type
- Finished
Interior Features
- Laundry Level
- Lower Level
- Interior Extras
- Bar Fridge, In-Law Capability, Carpet Free, Primary Bedroom - Main Floor, Separate Heating Controls, Water Heater Owned, Water Purifier
- View
- Panoramic
- Fireplace/Stove
- Yes
- Fireplace Features
- Wood
- Elevator
- No
Exterior Features
- Exterior Extras
- Patio, Privacy, Landscaped, Porch
- Pool
- Inground
- Property Features
- Cul de Sac/Dead End, Rec./Commun.Centre, School, Golf, Place Of Worship, Library
- Other Structures
- Out Buildings, Additional Garage(s)
Building
- Building Type
- Detached
- Building Style
- Bungaloft
- Approx Age
- 51-99
Construction
- Exterior Finish
- Brick, Vinyl Siding
- Roof
- Asphalt Shingle
- Foundation Details
- Poured Concrete
- Special Designation
- Unknown
Lot
- Lot Front
- 248.17 ft
- Lot Depth
- 224.92 ft
- Lot Size
- 1.3
- Lot Shape
- Irregular
Inclusions
- Inclusions
- Fridge, Induction Stove/Convection Oven, B/I D/W, Pepsi Refrigerator in pool house, Washer & Dryer, Bar Fridge, Alabaster 24K Gold plated chandelier in D/R, all window coverings, Blue planters in front of home, fronto of garage and pool house, Snooker Table & Accessories
Exclusions
- Exclusions
- Crystal Chandelier in Primary Bedroom (Mothers Day Gift)
Parking & Garages
- Garage Type
- Detached
- Garage Spaces
- 3
- Parking Spaces
- 10
- Total Garage And Parking Spaces
- 13
Heating & Cooling
- Heat Source
- Gas
- Heat Type
- Forced Air
- Air Conditioning
- Central Air
- Water
- Municipal
- Sewers
- Sewer
- Bedrooms
- 4
- Washrooms
- 3
- Kitchens
- 1
- Family / bonus room
- Yes
Room sizes
- Foyer—Main level
- Pantry—Main level, Bar Sink, Automatic Doors
- Kitchen—Main level, Granite Counters, Centre Island
- Dining Room—Main level, B/I Shelves
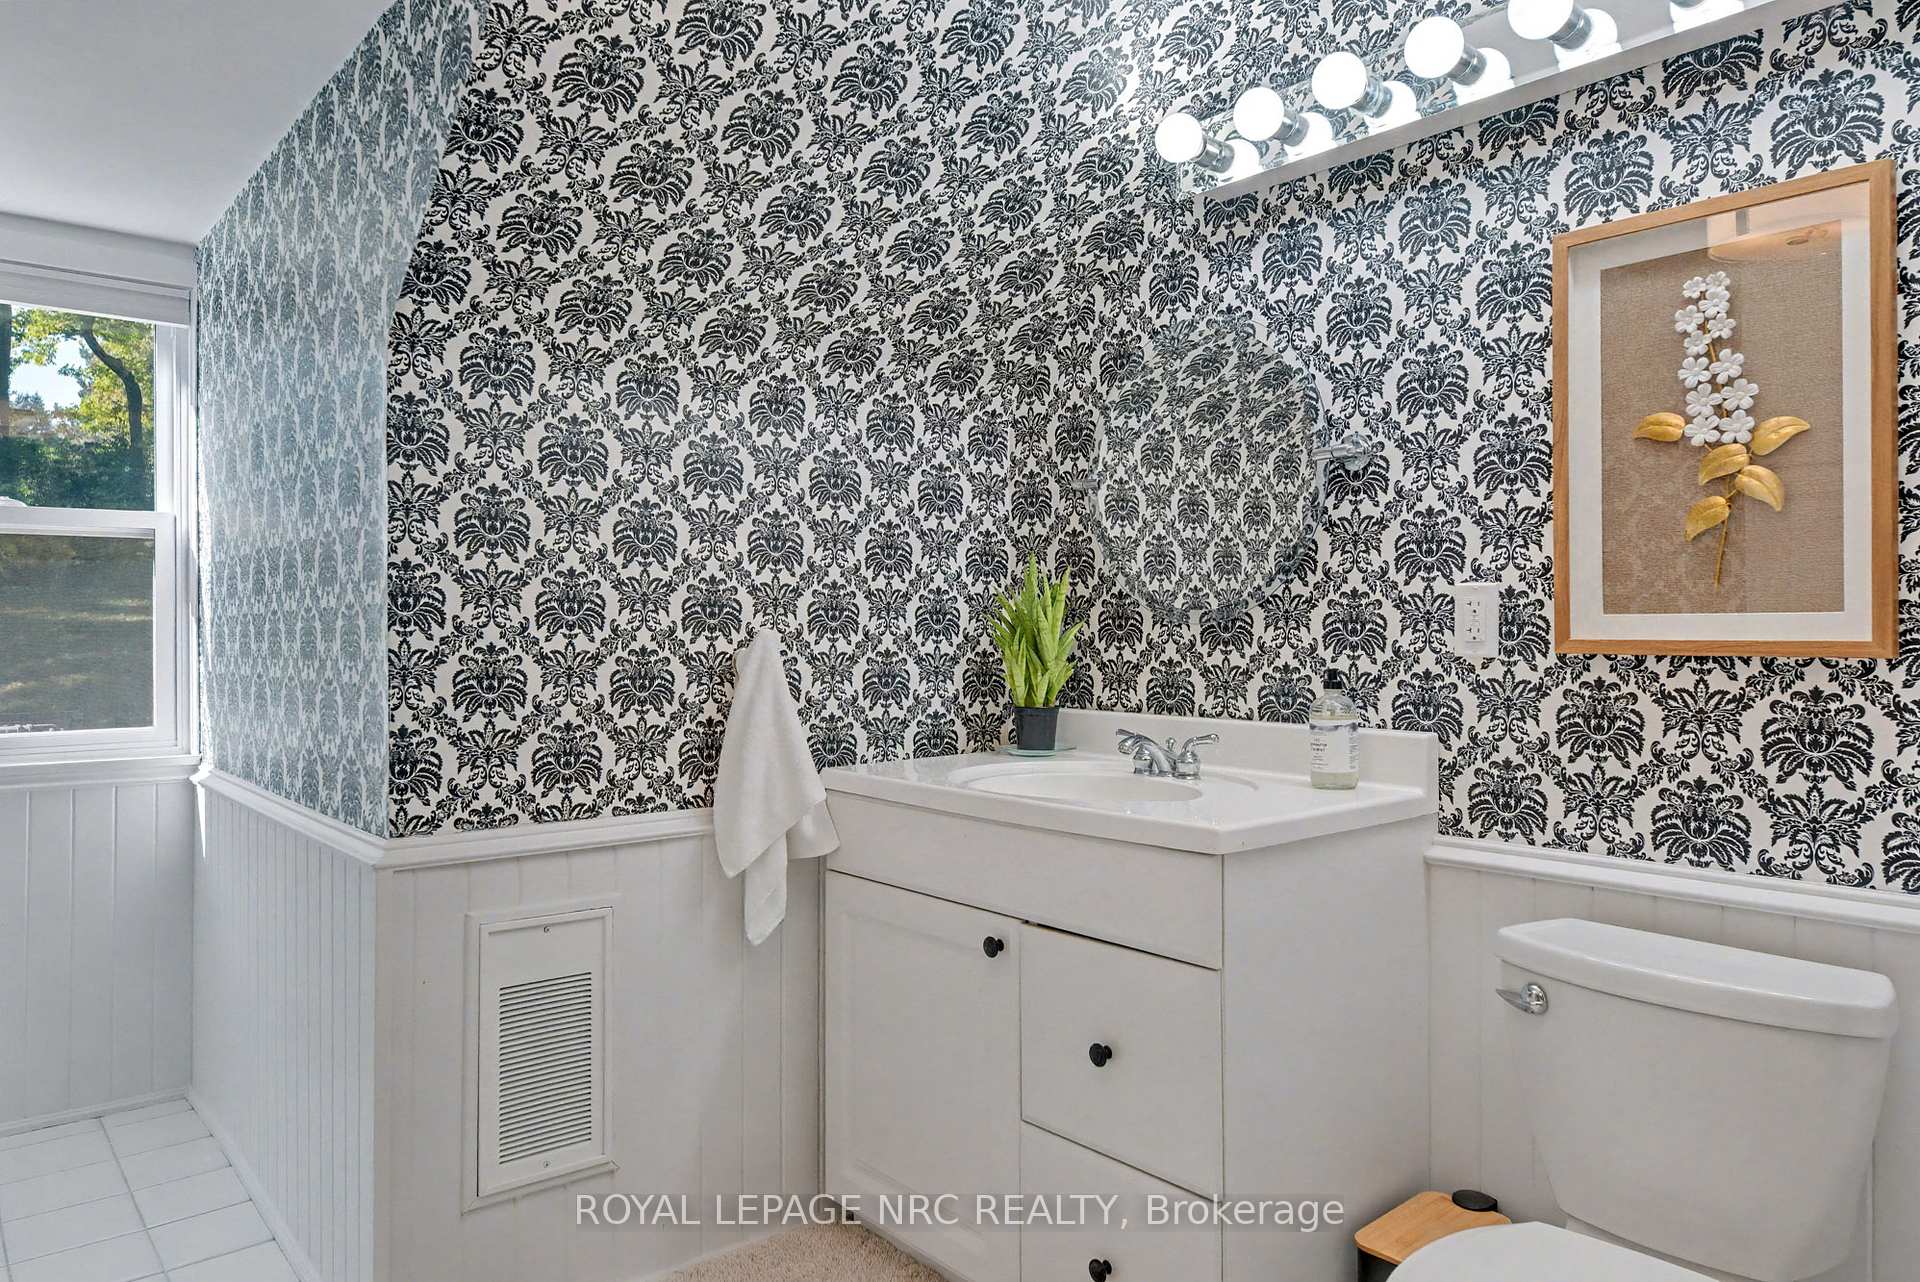
- Great Room—Main level, Marble Fireplace, Hardwood Floor, B/I Bookcase
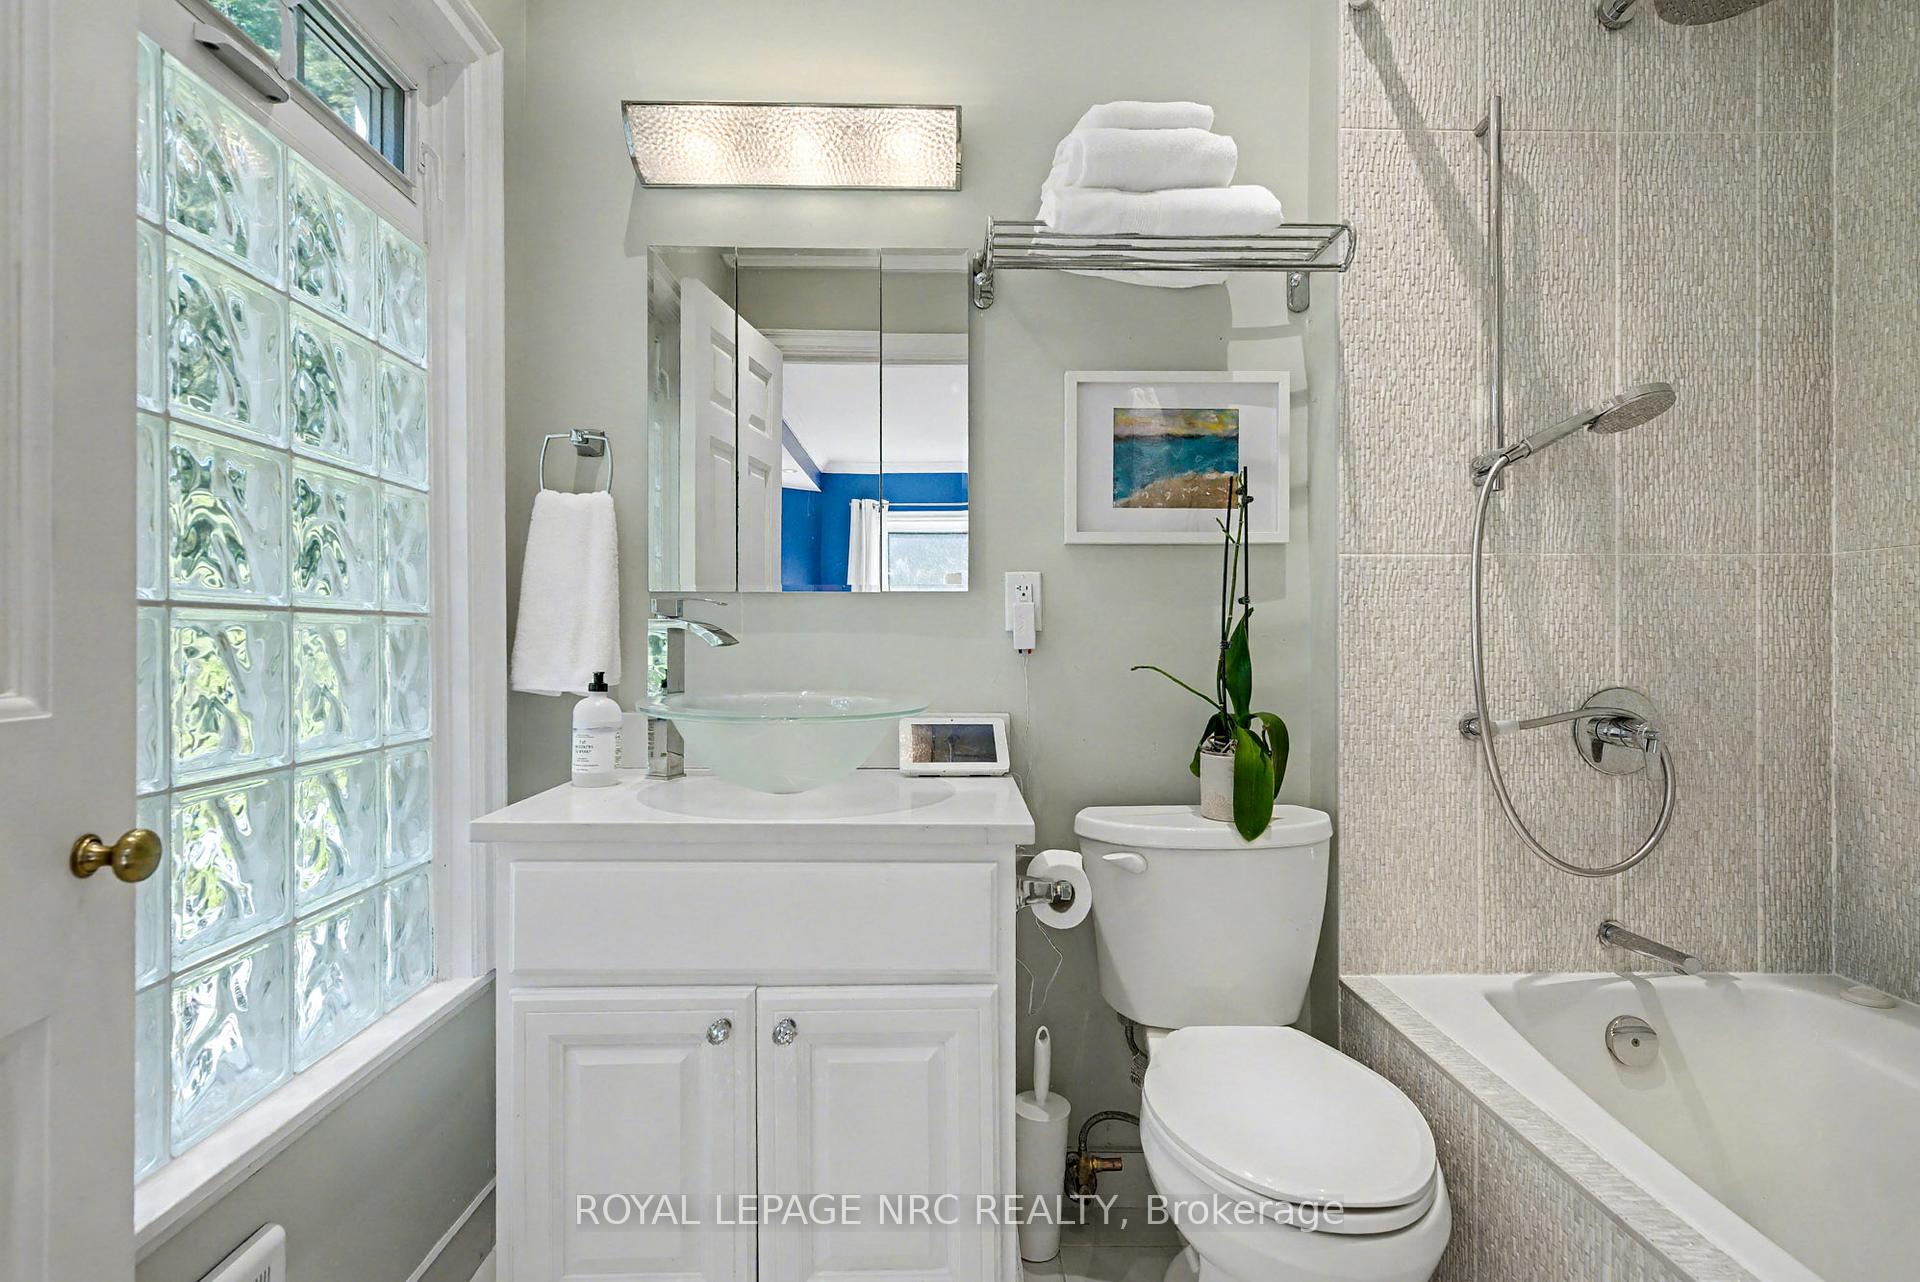
- Primary Bedroom—Main level, Marble Fireplace, 4 Pc Ensuite, Hardwood Floor
- Bedroom 3—Second level
- Bedroom 4—Second level
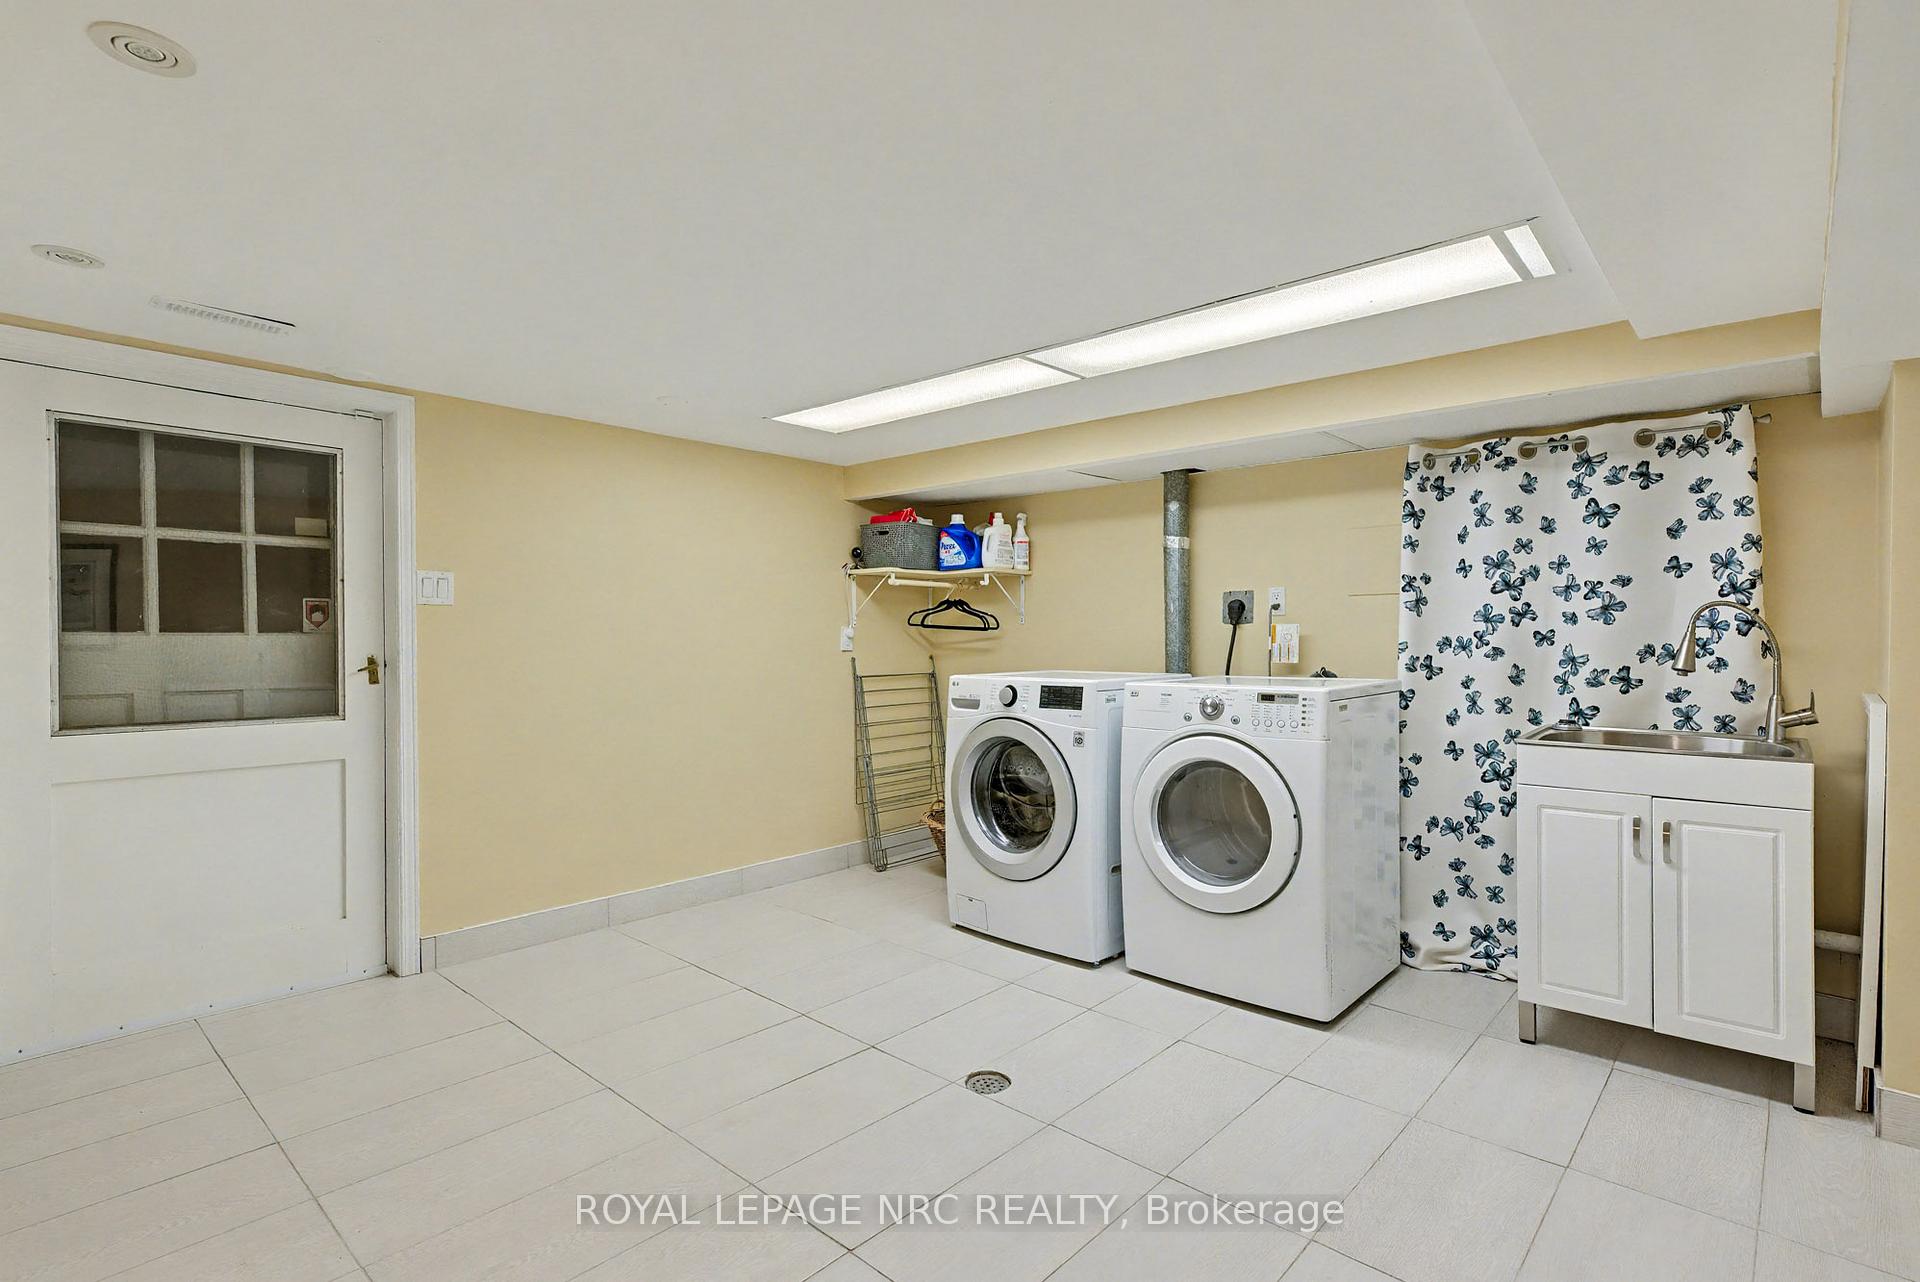
- Laundry—Basement level
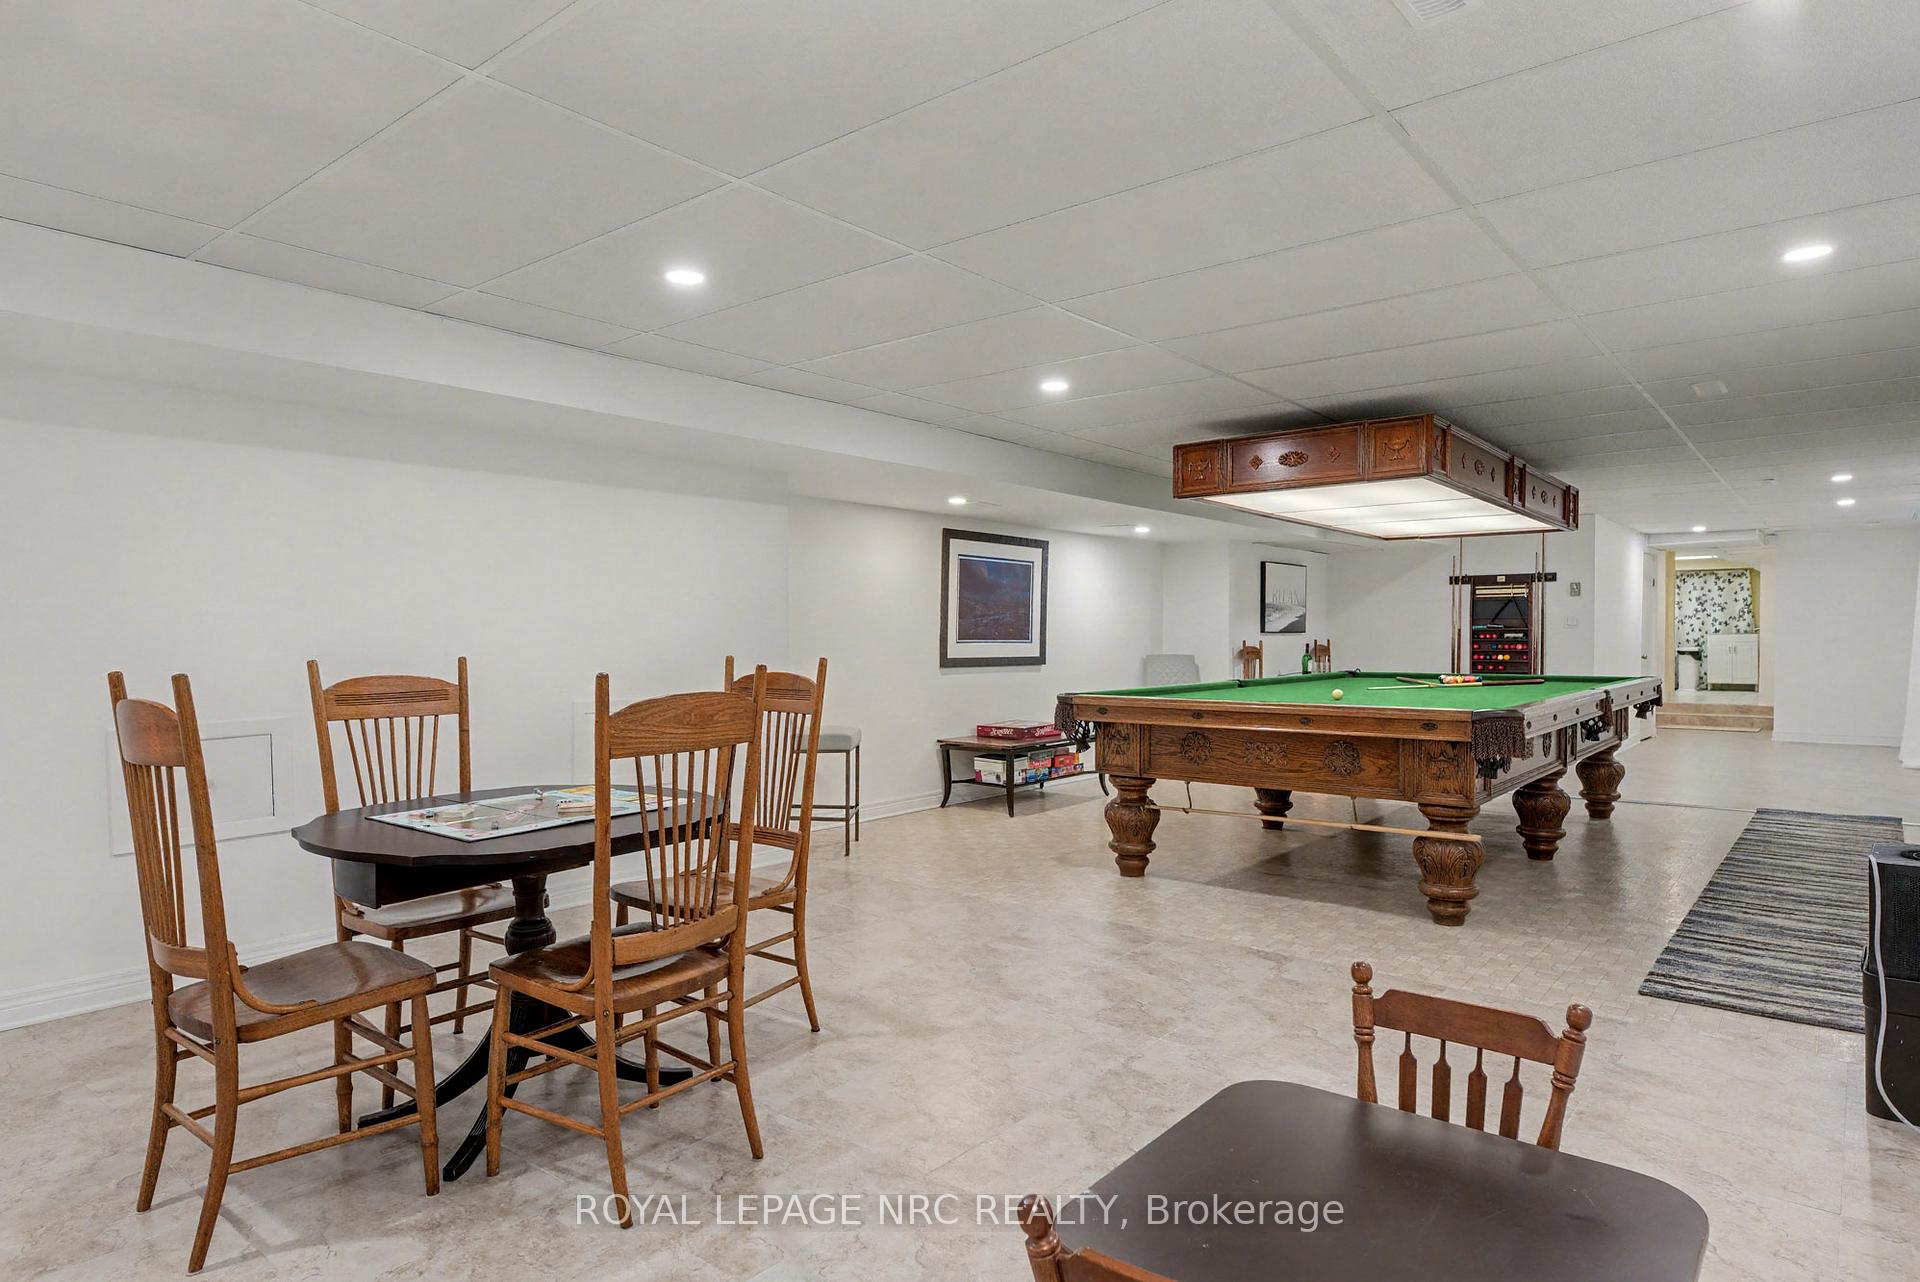
- Recreation—Basement level
- Utility Room—Basement level
- Other—Basement level
- Powder Room—Main level
- Bathroom—Main level
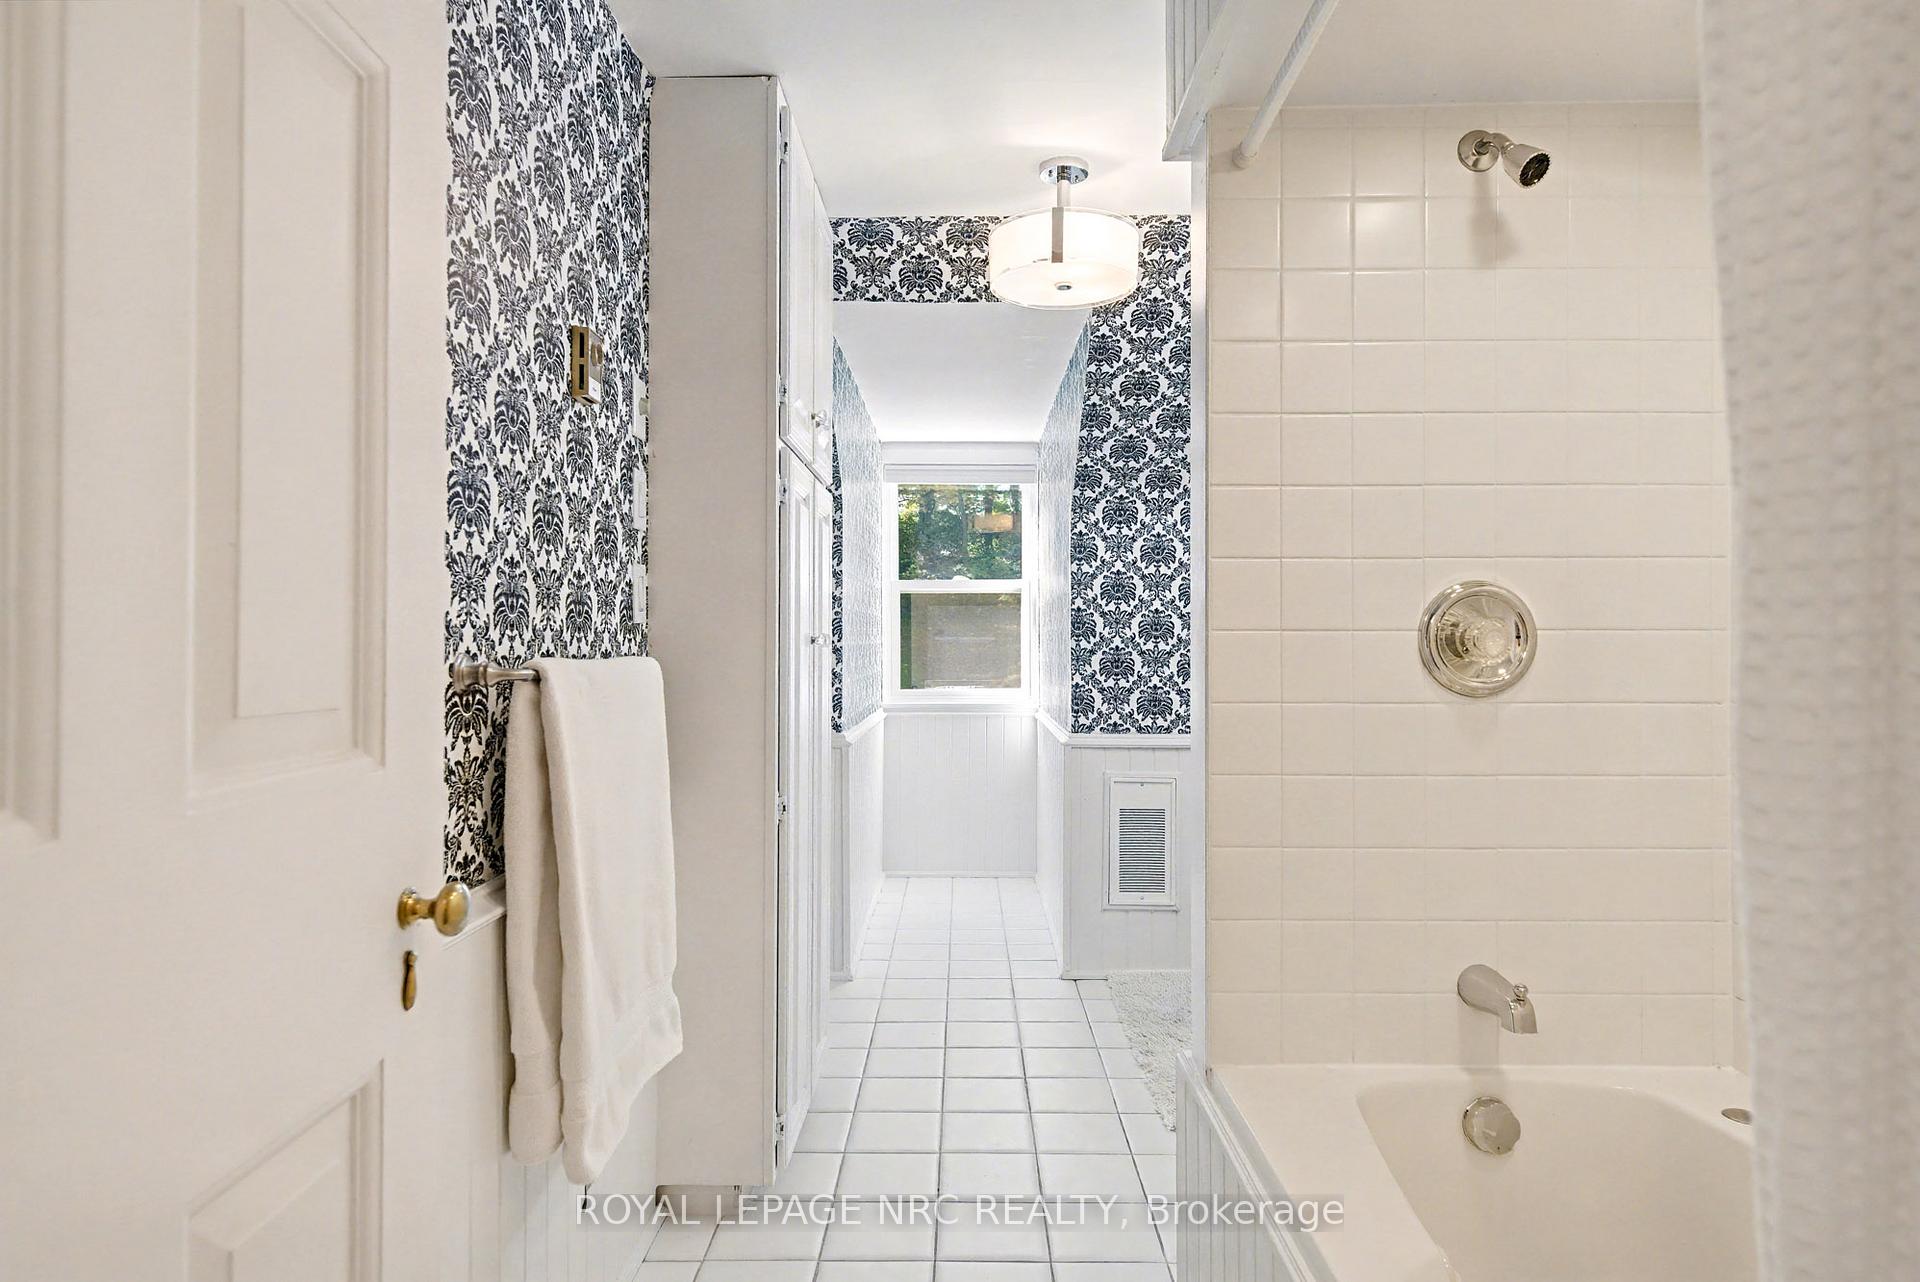
- Bathroom—Second level
- Bedroom 2—Main level
- Library—Main level, Marble Fireplace, B/I Bookcase
Washrooms
- 4-piece, Main
- 3-piece, Main
- 4-piece, Second
- Municipality
- Pelham
- Neighbourhood
- Fonthill
- Main cross streets
- Pelham Street
- Zoning
- R1
- Directions
- Pelham Street North to Shaldan Lane
- MLS® number
- X12479662
- Data source
- Toronto Regional Real Estate Board
- Status change
- 2025-10-30
- Listed on
- 2025-10-23
- Days on market
- 7 days
- Possession type
- Flexible
- Co-op commission
- 2% plus hst
- Seller
- Listed by
- ROYAL LEPAGE NRC REALTY
Home Market Value
Current home valuation for 9 Shaldan Lane, Pelham, Fonthill, Pelham, ON. Listed for $1,695,000
HOMEH Estimate
$1,555,703
Estimated Sales Range
$1,088,992 - $2,022,414
HOMEH Estimate for 9 Shaldan Lane, Pelham, Fonthill
Calculated with a real agent's CMA method — 45+ years of experience, codified. Not an AI guess.
For the owner
Is this your home? Track its value.
Get this home's HOMEH Estimate by email once a month, with how many homes are for sale around you.
Mortgage Payment Calculator
Compare up to 4 down payment scenarios
20% required for homes $1.5M or more
$339,000
| Scenario 1 | Scenario 2 | Scenario 3 | Scenario 4 | |
|---|---|---|---|---|
−Down payment | % $ | % $ | % $ | % $ |
+CMHC insurance | $0 | $0 | $0 | $0 |
=Total mortgage | $1,356,000 | $1,271,250 | $1,186,500 | $1,101,750 |
Amortization | ||||
Mortgage rate | % | % | % | % |
| Payment frequency | ||||
=Mortgage payment | $6,621monthly | $6,207monthly | $5,793monthly | $5,379monthly |
Land Transfer Tax
$30,375
$30,375
Around this home
Data provided by OpenStreetMap & Fraser Institute School Rankings
Ask HOMEH
New!Hi there!
👋Text or call (416) 301-9001
Recommended for you
Based on homes you've looked at.
No recommended properties found.
Nearby similar homes
No nearby properties found.
More real estate resources
Other homes nearby
Explore this area
Nearby neighbourhoods
No nearby listings available.