
1140 Hilltop Street
Peterborough (Otonabee Ward 1), ON K9J 5S7
- 2+1Bedrooms
- 2Bathrooms
- 1Garage
- —Sq.Ft.
- $4,626Tax
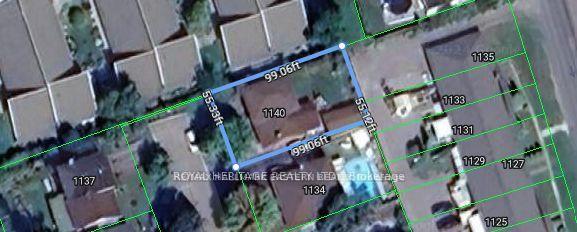
- 55×99 ftLot Size
Sale & price history
- Login to See Prices
Sold2025-01-17 – 2025-02-07
MLS® x11929361
- Login to See Prices
Terminated2024-11-08 – 2024-11-25
Real estate boards require you to or to see the full details of this property.
*Sold prices and complete sale & price history are regulated data. Under the Trust in Real Estate Services Act, 2002 (TRESA) and the rules of the Real Estate Council of Ontario (RECO), and pursuant to the Multiple Listing Service® rules of the Canadian Real Estate Association (CREA) and the Toronto Regional Real Estate Board (TRREB), this information may be shown only to registered users who have agreed to the applicable terms of use (a Virtual Office Website, or "VOW," arrangement). HOMEH Inc., Brokerage therefore provides it to signed-in members only. Creating an account is free and takes under a minute.
1140 Hilltop Street, Peterborough(opens Google Maps in a new tab)
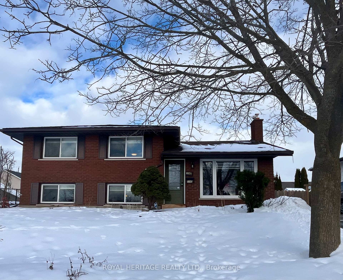
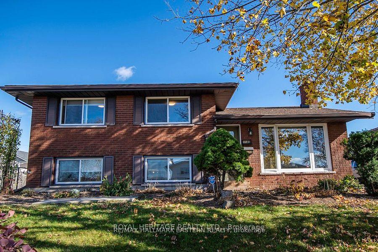
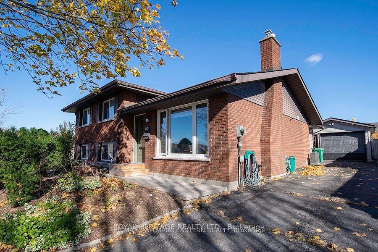
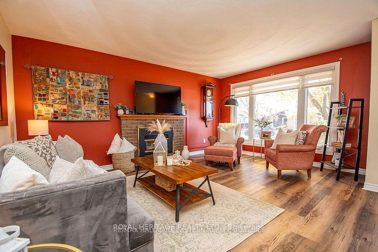
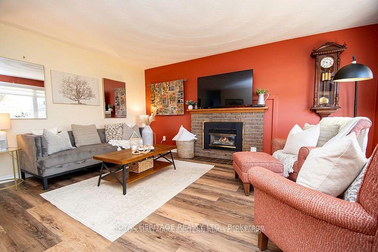
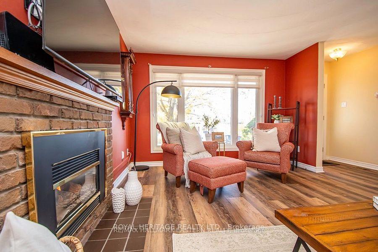
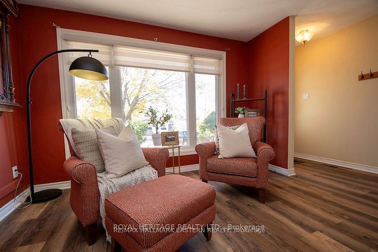
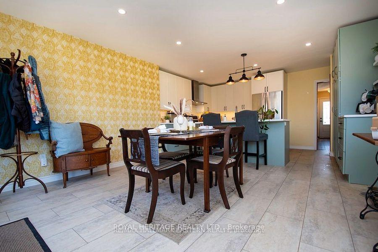
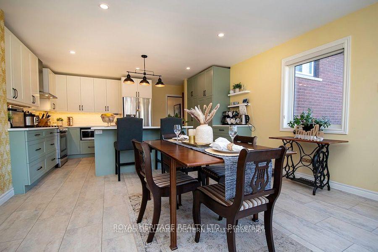
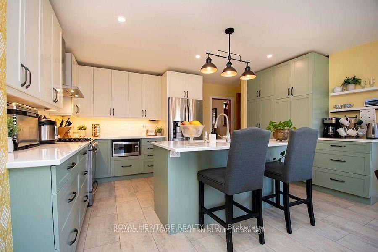
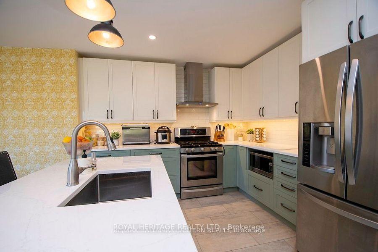
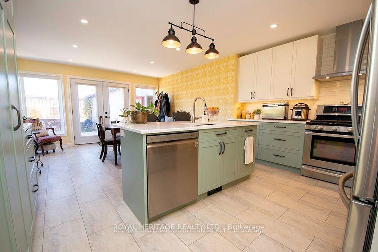
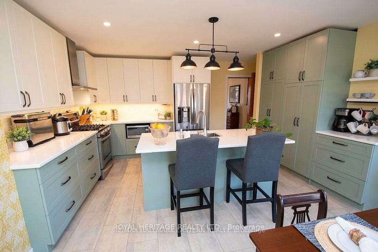
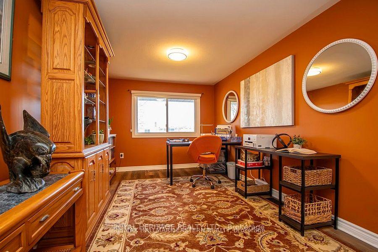
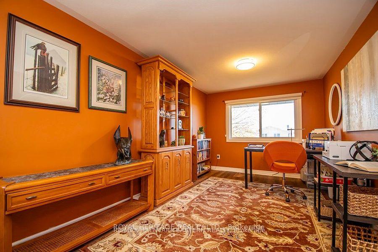
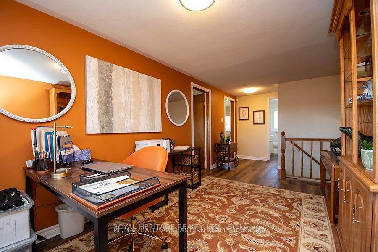
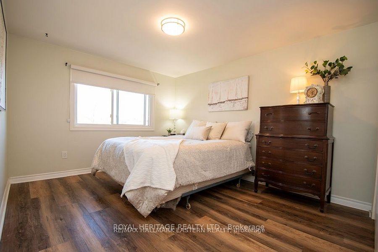
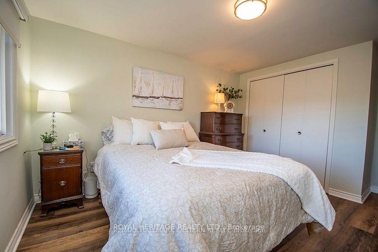
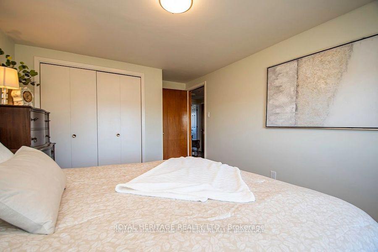
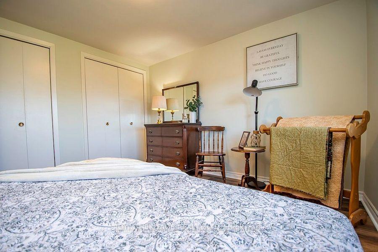
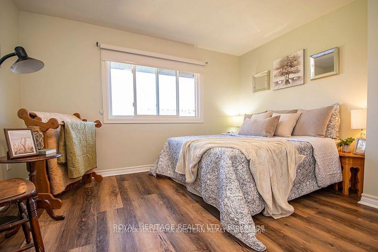
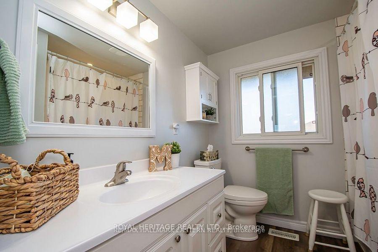
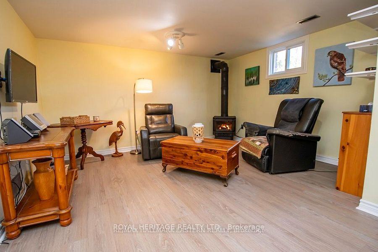
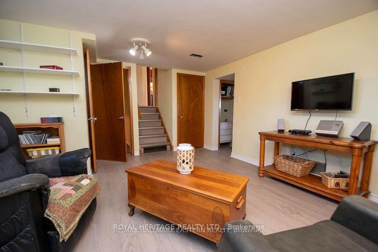
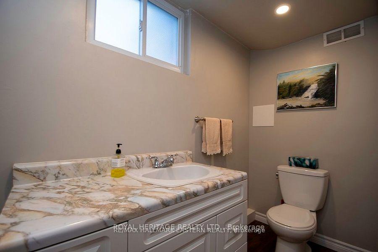
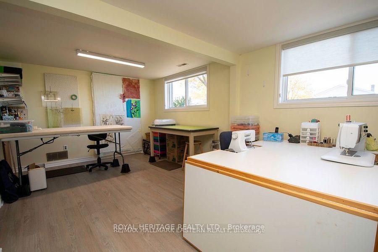
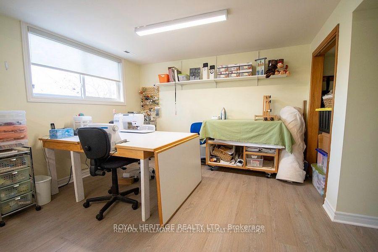
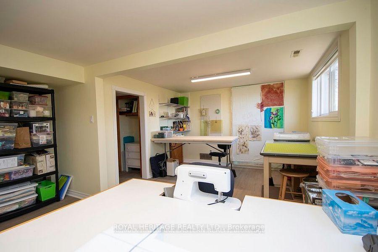
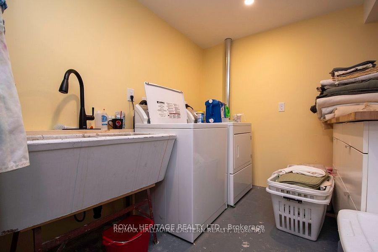
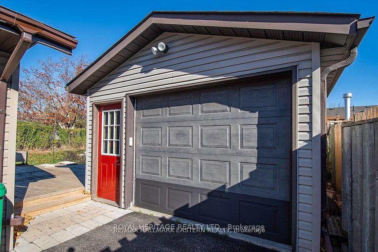
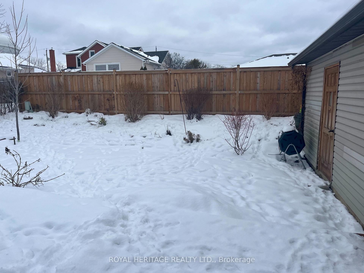
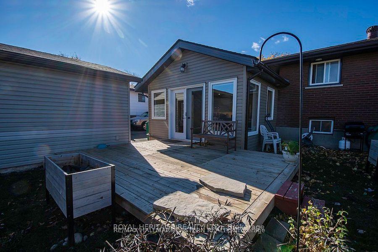
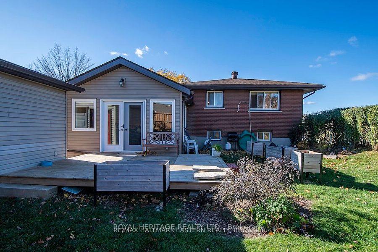
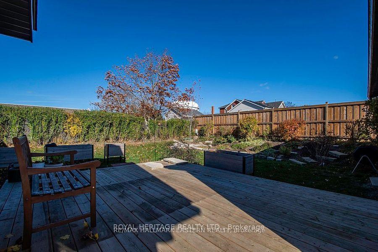
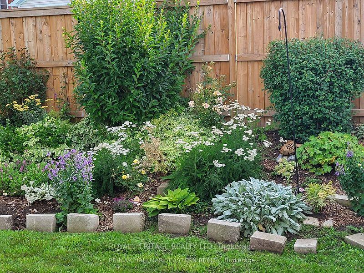
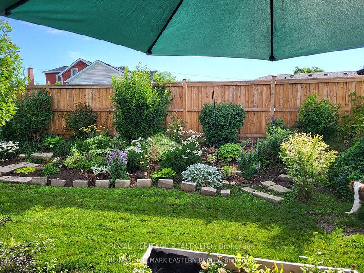
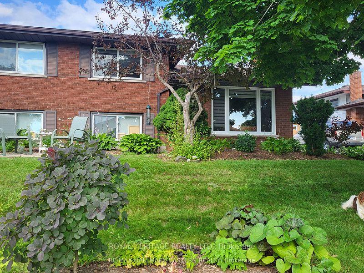
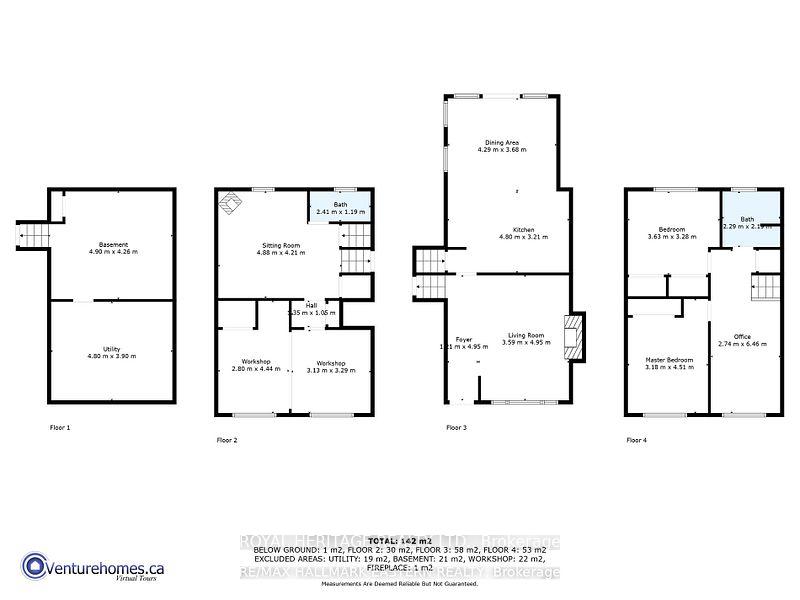
Welcome home to your charming, thoughtfully updated 4-level split, perfectly situated at the end of a quiet dead-end street. With 2+1 bedrooms, plus an upper-floor office thats easily convertible into a third bedroom, and two bathrooms, your new home offers flexible living designed with you in mind. The heart of your home is the stunning modern kitchen addition, complete with heated floors (addition only), stainless steel appliances, quartz countertops, a spacious island, and a convenient pantry. Bright windows and a French door flood the space with natural light and lead out to your newer deck, where you can enjoy the serenity of a fenced backyard and beautifully maintained perennial gardens in both the front and back. Your cozy living room is the perfect place to relax, featuring a gas fireplace and westerly views framed by an updated double-hung window and front door. Engineered hardwood flooring flows throughout the main living areas, hallways, office, and bedrooms, ensuring a carpet-free environment thats both stylish and easy to maintain. Downstairs, your spacious family room is warmed by a newer Franklin gas fireplace, while the lower-level bedroom benefits from above-ground windows that bring in plenty of natural light. The lower level also includes a laundry area, storage, and a furnace room. If you have pets, the invisible fencing is already in placeall you need is a collar. Your property also includes a large, detached single-car garage with an automatic opener, making day-to-day life that much easier. Nestled in a peaceful neighbourhood, your new home is close to shopping and just a 9-minute drive from Highway 115, providing the perfect balance of tranquility and accessibility. This move-in-ready home is ready for you to make it your ownwelcome to your dream home!
- Water Heater
- Carpet Free
- Floor Drain
- Storage
- Upgraded Insulation
- Workbench
- Cul de Sac/Dead End
- Fenced Yard
- Hospital
- Park
- Public Transit
- School
Key Facts & Features
Property Costs
- Annual Property Tax Amount
- $4,626
- Land Transfer Tax Fee
- $9,875
Rental Items
- Rental Equipment
- Hot Water Tank Rental: $27.09/month (includes HST)
- Basement Type
- Finished, Partially Finished
Interior Features
- Laundry Level
- Lower Level
- Interior Extras
- Water Heater, Carpet Free, Floor Drain, Storage, Upgraded Insulation, Workbench
- Fireplace/Stove
- Yes
- Fireplace Features
- Natural Gas
- Elevator
- No
Exterior Features
- Pool
- None
- Property Features
- Cul de Sac/Dead End, Fenced Yard, Hospital, Park, Public Transit, School
Building
- Building Type
- Detached
- Building Style
- Sidesplit 4
Construction
- Exterior Finish
- Brick
- Roof
- Asphalt Shingle
- Foundation Details
- Concrete
- Special Designation
- Unknown
Lot
- Lot Front
- 55.42 ft
- Lot Depth
- 99.06 ft
Inclusions
- Inclusions
- All appliances, washer & dryer, all window coverings, all light fixtures, all bathroom mirrors, 1 garage door opener, garden hoses, barbecue
Exclusions
- Exclusions
- All personal belonging, raised vegetable beds
Parking & Garages
- Garage Type
- Detached
- Garage Spaces
- 1
- Parking Spaces
- 4
- Total Garage And Parking Spaces
- 5
Heating & Cooling
- Heat Source
- Gas
- Heat Type
- Forced Air
- Air Conditioning
- Central Air
- Water
- Municipal
- Sewers
- Sewer
- Natural Gas
- Yes
- Hydro
- Yes
- Cable
- Yes
- Telephone
- Yes
- Municipality
- Peterborough
- Neighbourhood
- Otonabee Ward 1
- Main cross streets
- Ford St & Brunswick Ave
- Zoning
- R1
- Waterfront
- None
Ask about this home
A HOMEH agent will answer your questions about this home.

Around this home
Prince of Wales
Public · elementary · 480 m
2.1/10Keith Wightman
Public · elementary · 830 m
3.6/10St Alphonsus
Private · elementary · 880 m
2.4/10Queen Mary
Public · elementary · 1.3 km
5.2/10Monseigneur-Jamot
Private · elementary · French · 1.4 km
6.6/10St. Peter's
Private · secondary · 1.6 km
6.7/10St Teresa's
Private · elementary · 1.6 km
6.1/10Westmount
Public · elementary · 1.7 km
6.3/10St John
Private · elementary · 1.7 km
4.4/10Kenner
Public · secondary · 1.9 km
5.0/10St Catherine
Private · elementary · 2.2 km
6.3/10Roger Neilson
Public · elementary · 2.2 km
3.6/10Holy Cross
Private · secondary · 2.2 km
6.1/10Immaculate Conception
Private · elementary · 2.6 km
4.9/10Otonabee Valley
Public · elementary · 2.6 km
3.9/10
Data provided by OpenStreetMap & Fraser Institute School Rankings
For the owner
Is this your home? Track its value.
Get this home's HOMEH Estimate by email once a month, with how many homes are for sale around you.
Monthly payment
$2,617/month
On $670,000
$134,000
Estimate only. Not a mortgage offer.
How much is your home worth?
Get a home value estimate from a local HOMEH agent, then sell with confidence.
- MLS® number
- X11929361
- Data source
- Toronto Regional Real Estate Board
- Status change
- 2025-02-07
- Listed on
- 2025-01-17
- Days on market
- 21 days
- Possession type
- Flexible
- Co-op commission
- 2.5
- Seller
- Listed by
- ROYAL HERITAGE REALTY LTD.
Recommended for you
Based on homes you've looked at.
No recommended properties found.
Nearby similar homes
No nearby properties found.
More real estate resources
Other homes nearby
Explore this area
Nearby neighbourhoods
No nearby listings available.
Ask HOMEH about this home
Price, neighbourhood, monthly cost. Ask anything.
HOMEH Intelligent Agent is an AI, not a licensed representative. Check anything important with your agent.