
1466 Glenforest Crescent
Peterborough (Monaghan Ward 2), ON K9K 2J2
- 3Bedrooms
- 2Bathrooms
- 2Garage
- 1100–1500Sq Ft
- $4,930Tax
- 48×112 ftLot Size
 Estimated Value:$617,450See Free Estimate Report

Property not available for sale or for rent.
HOMEH One: full-service selling for a 1% listing fee. The buyer's agent commission is separate.
Free Home EvaluationHow Much Is My Home Worth?Homes for Sale NearbySale & Price History for 1466 Glenforest Crescent, Peterborough, Monaghan Ward 2
| Start Date | End Date | Price | Event | MLS# |
|---|---|---|---|---|
| 2026-03-18 | 2026-03-25 | Login to See Prices | Sold | x12894520 |
Real estate boards require you to or to see the full details of this property.
*Sold prices and complete sale & price history are regulated data. Under the Trust in Real Estate Services Act, 2002 (TRESA) and the rules of the Real Estate Council of Ontario (RECO), and pursuant to the Multiple Listing Service® rules of the Canadian Real Estate Association (CREA) and the Toronto Regional Real Estate Board (TRREB), this information may be shown only to registered users who have agreed to the applicable terms of use (a Virtual Office Website, or "VOW," arrangement). HOMEH Inc., Brokerage therefore provides it to signed-in members only. Creating an account is free and takes under a minute.
About 1466 Glenforest Crescent, Peterborough, Monaghan Ward 2
Summarized Description
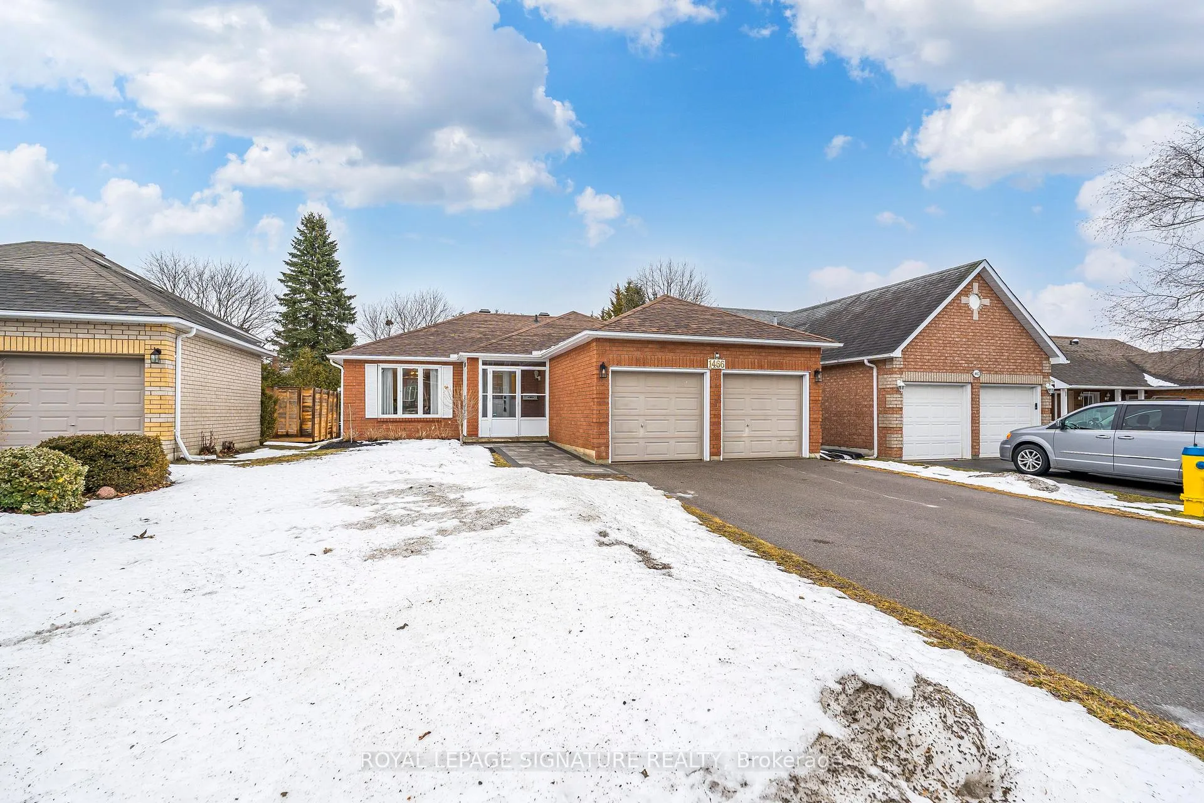
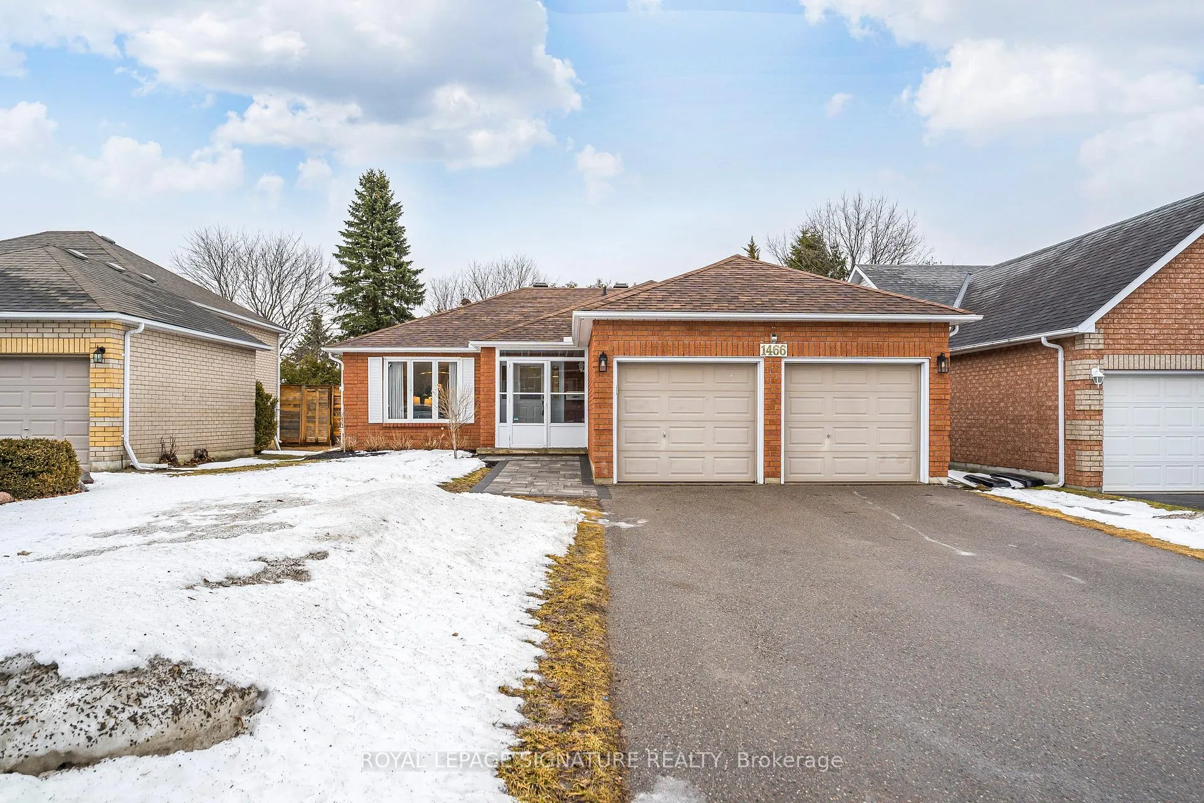
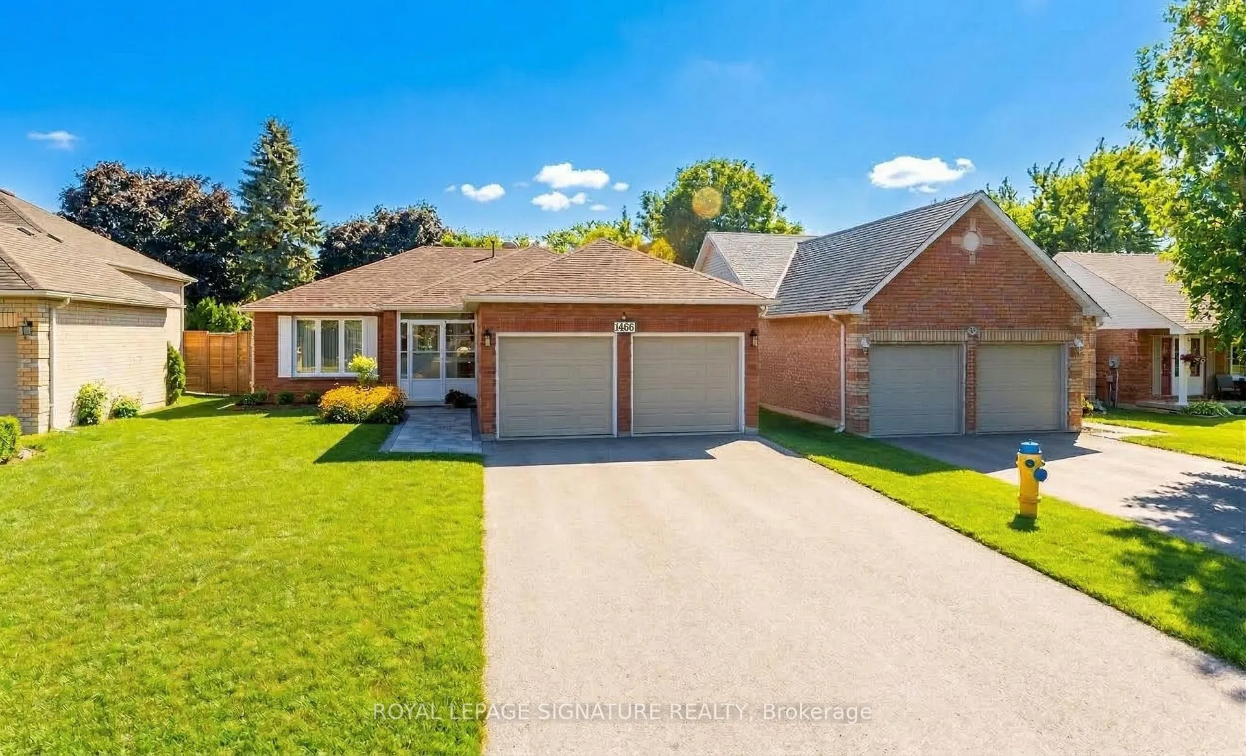
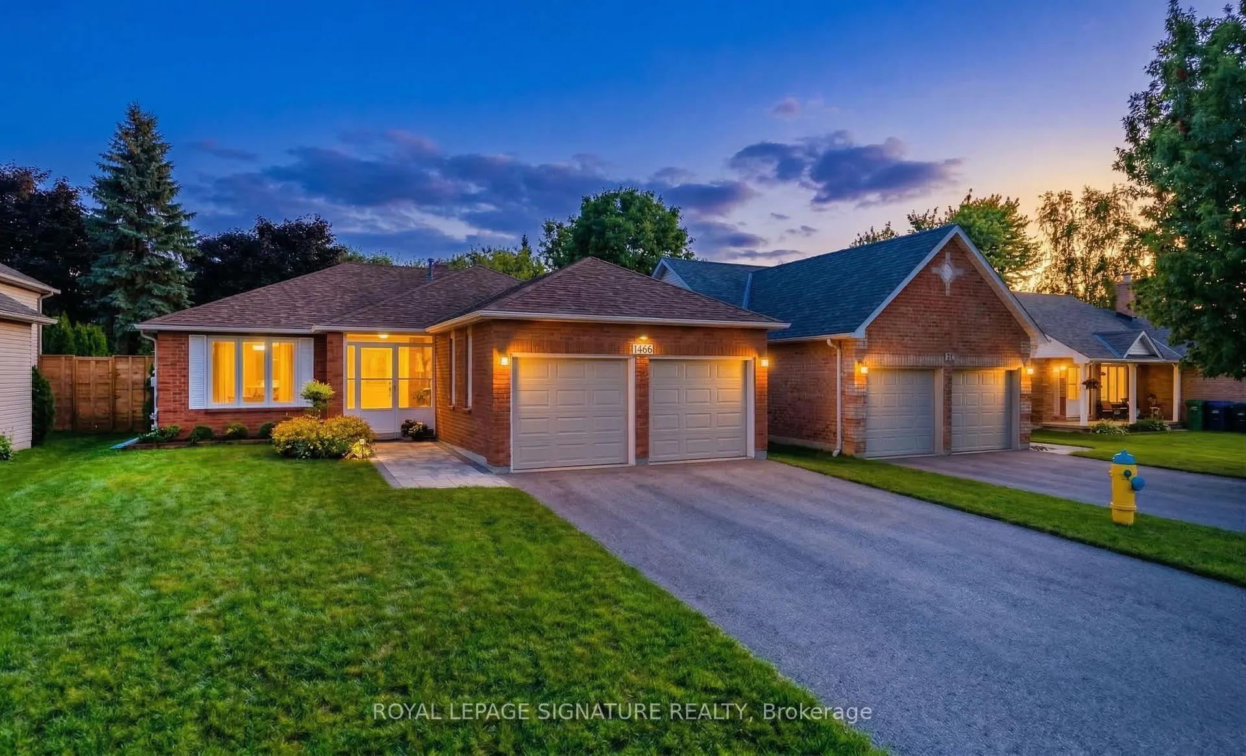
- 3+1 bedroom all-brick bungalow in Peterborough
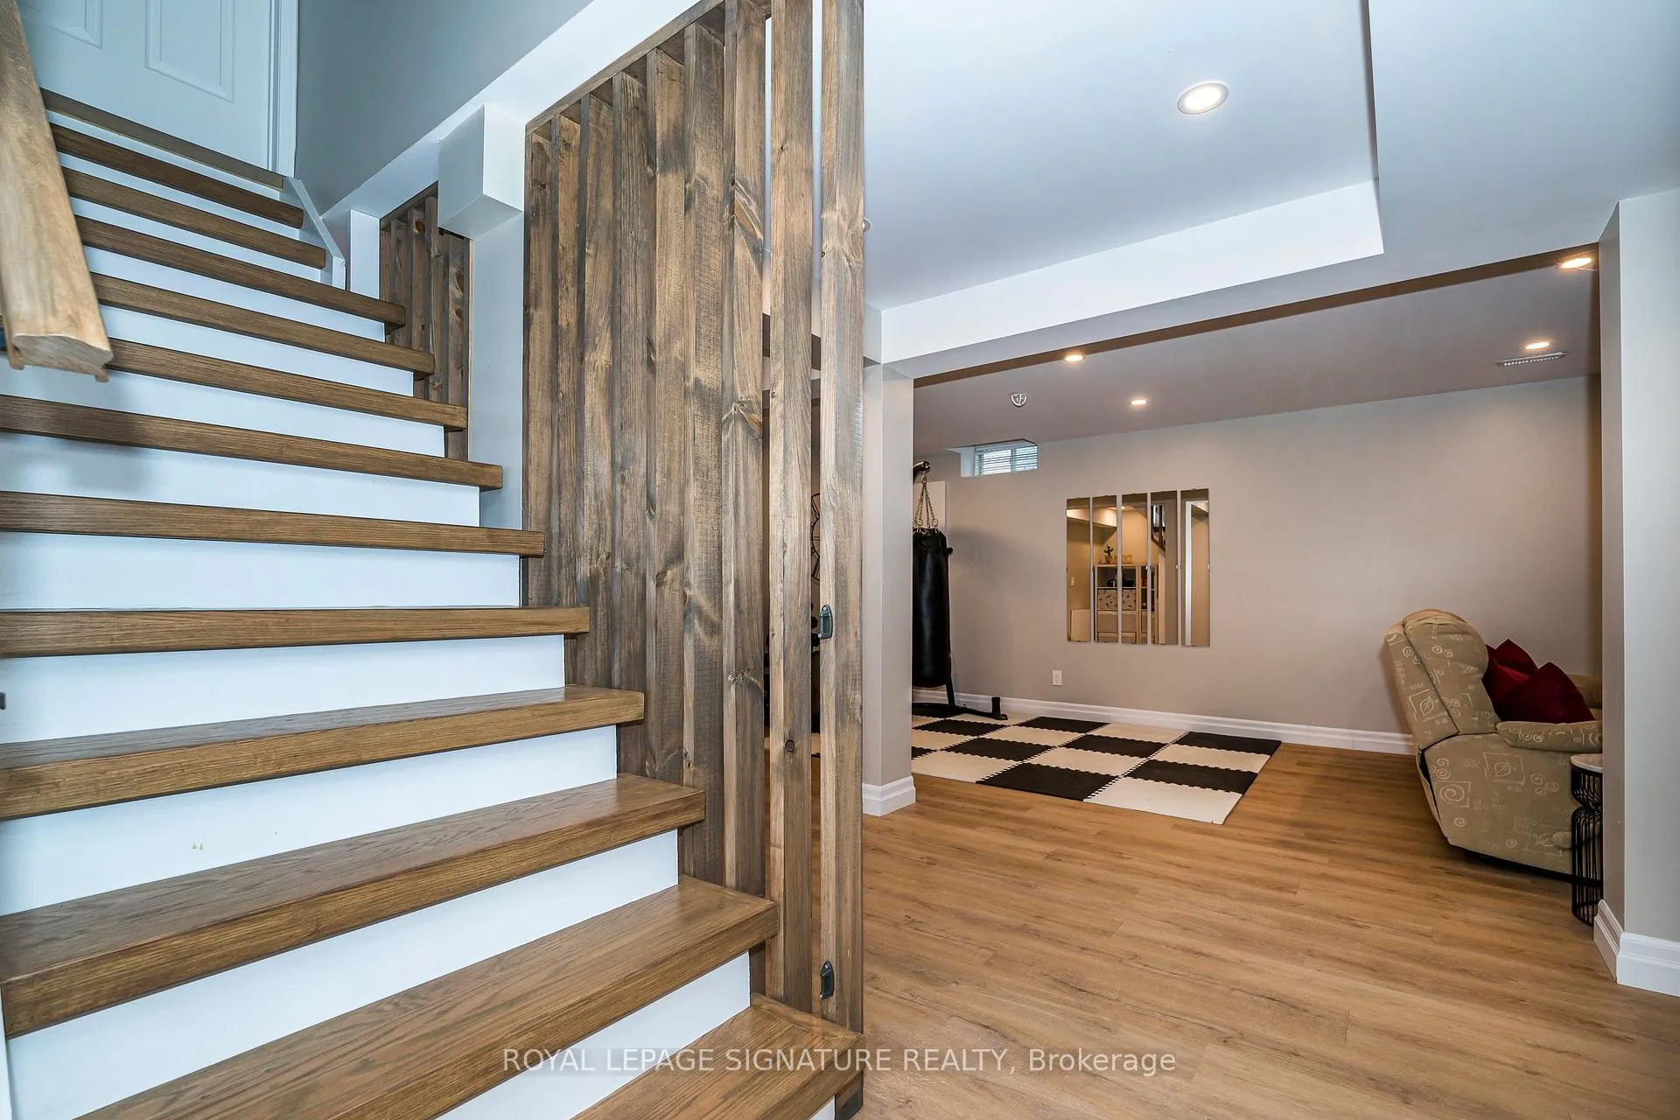
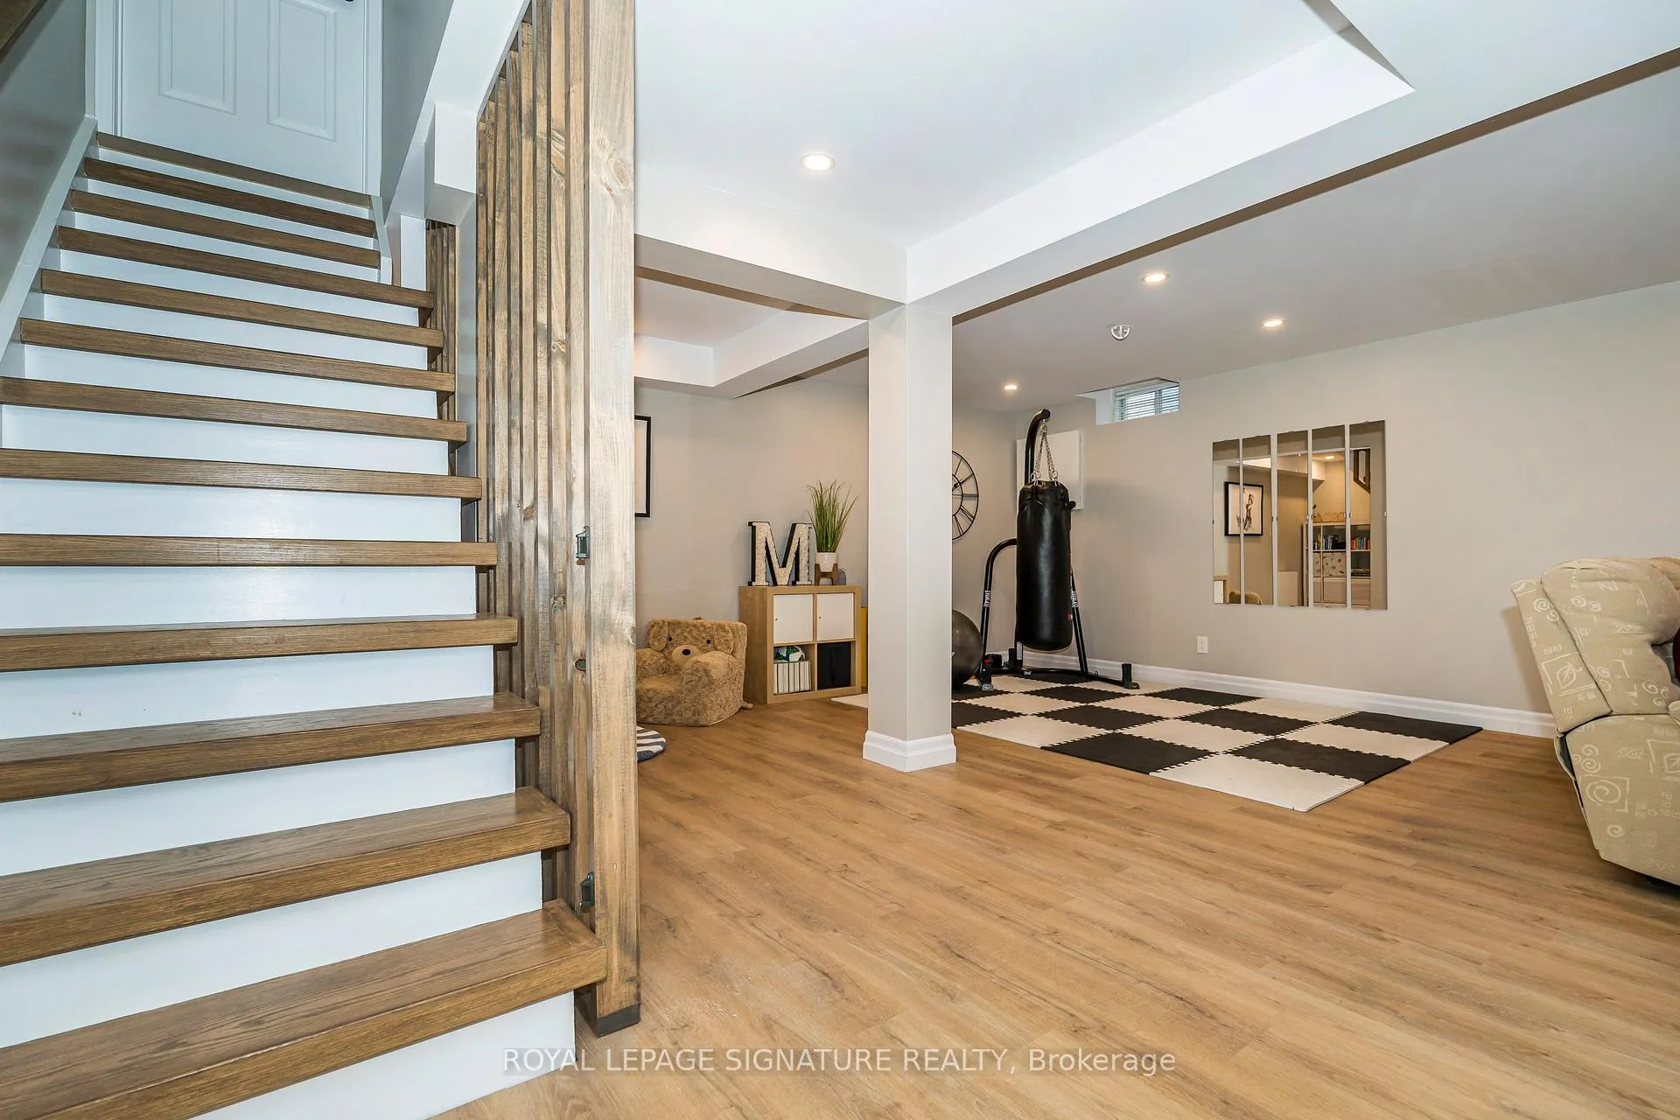
- Finished basement adds significant living space
- Upgraded landscaping enhances curb appeal
- Hot tub and gazebo for year-round enjoyment
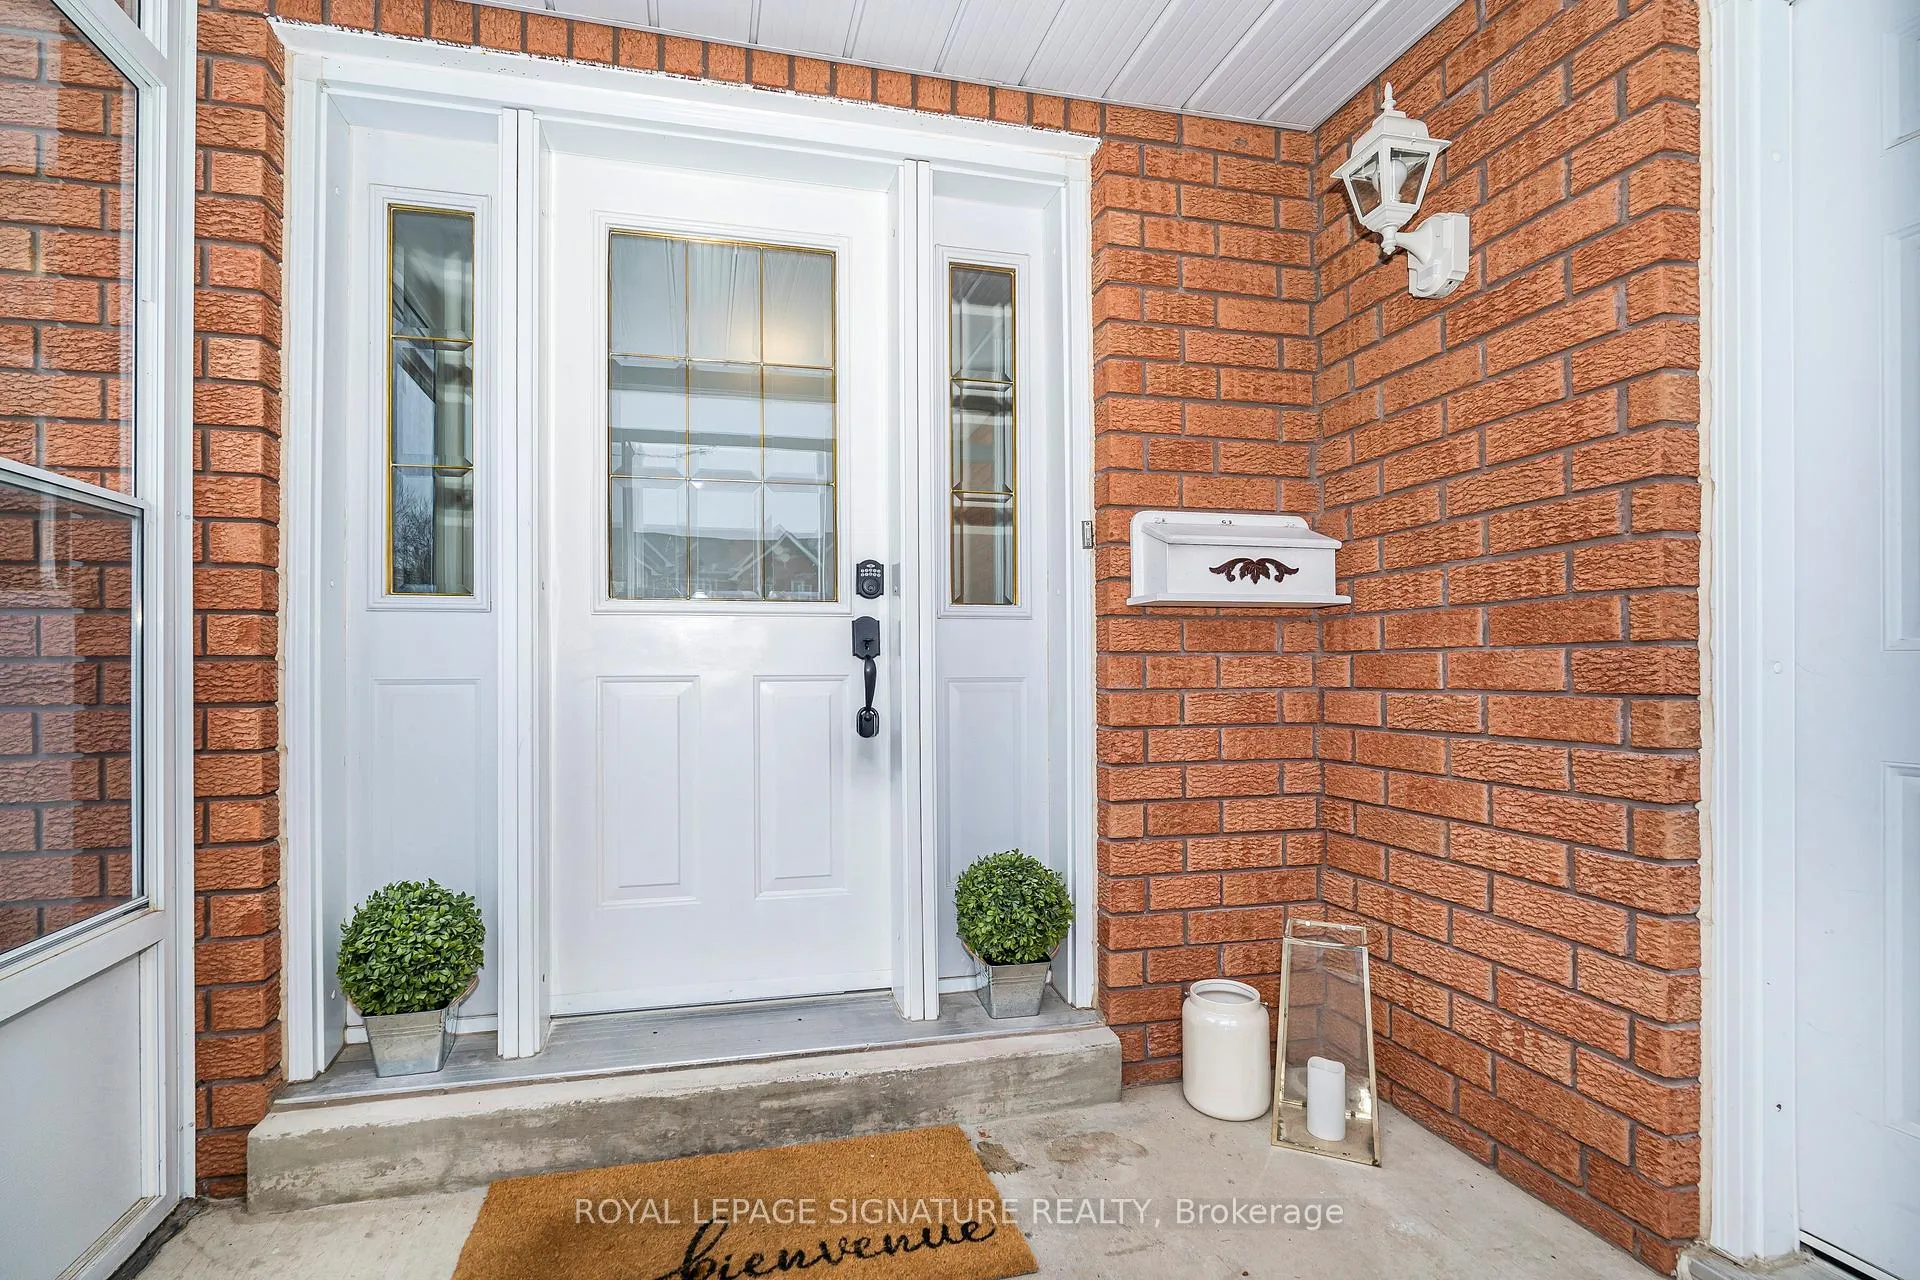
- Direct garage access via mudroom
- Close to top-rated schools and amenities
- Turnkey package ready for immediate move-in
- Spacious 2-car garage with double driveway
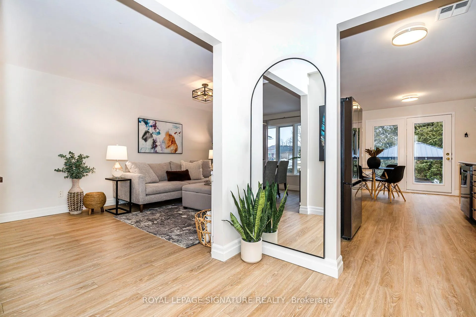
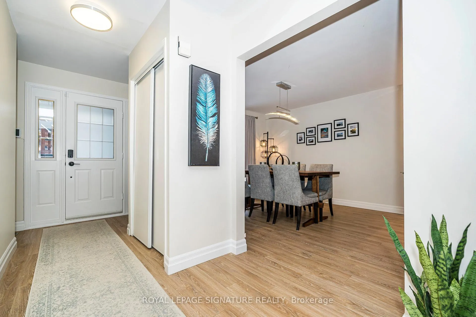
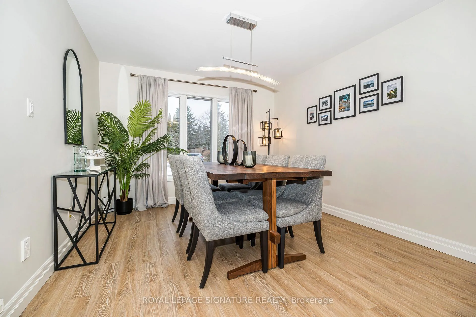
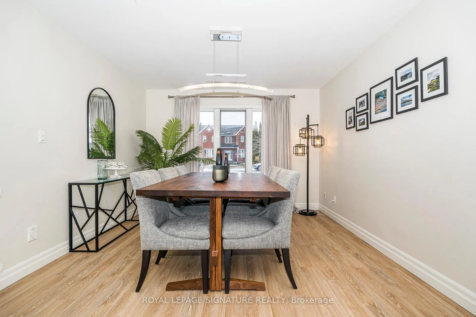
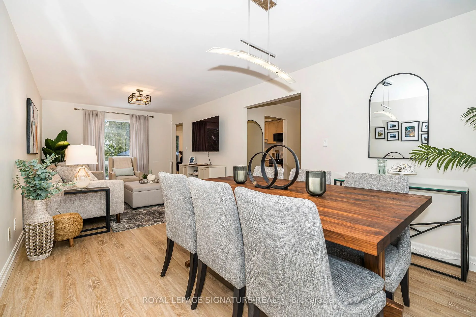
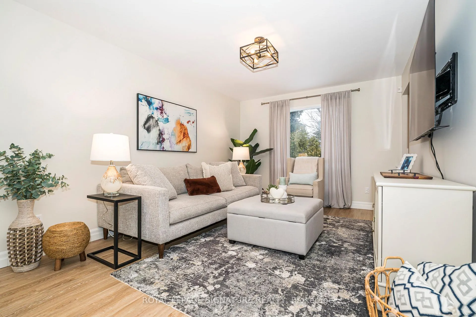
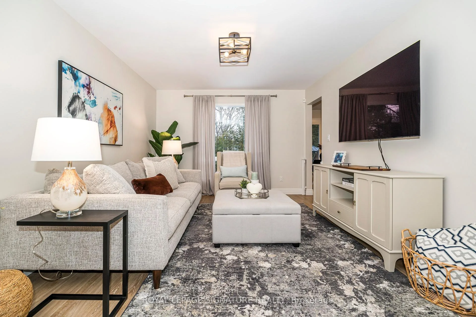
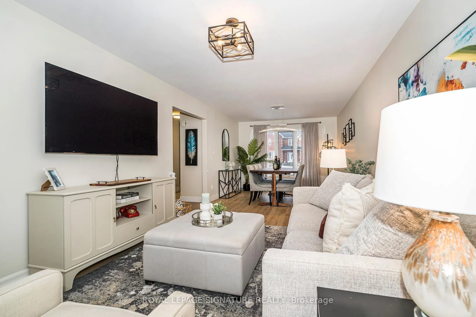
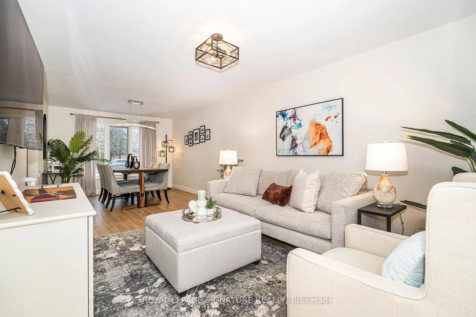
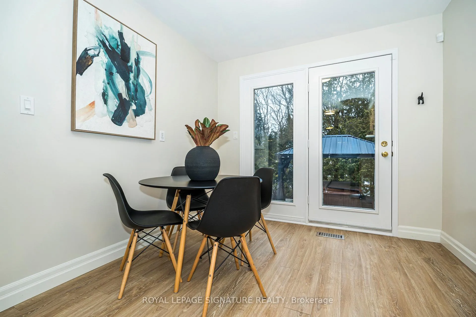
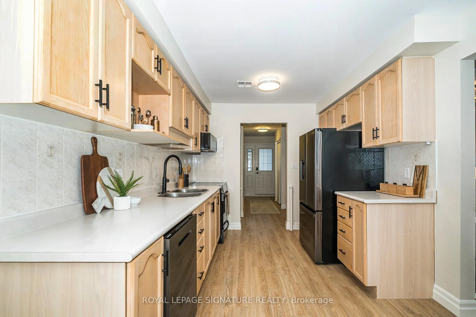
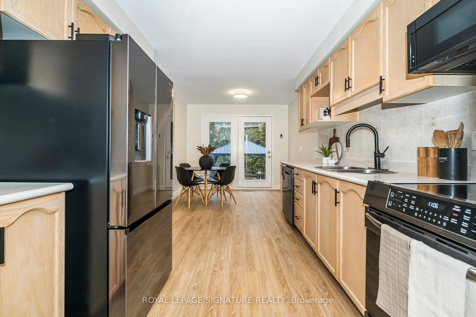
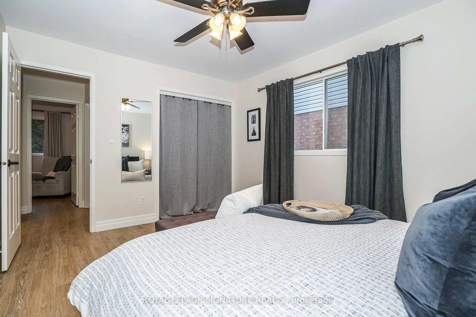
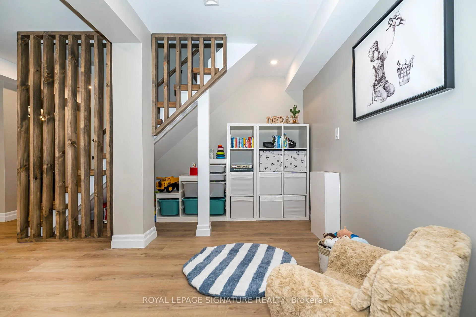
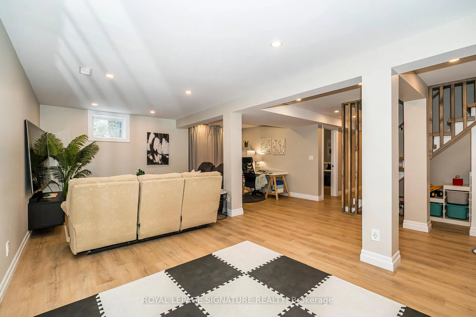
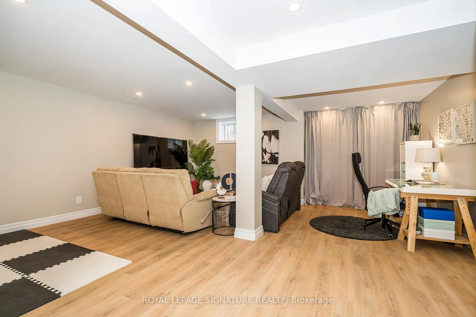
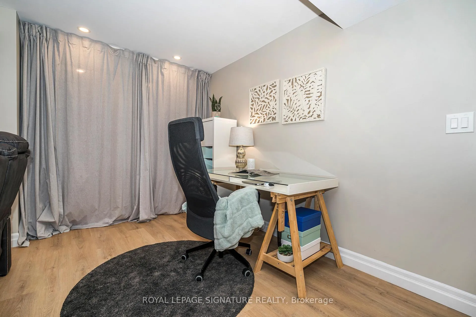
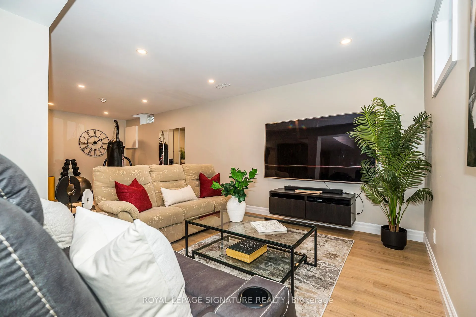
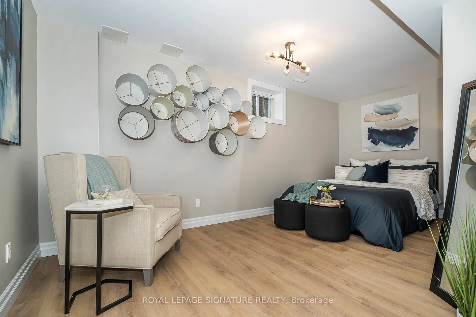
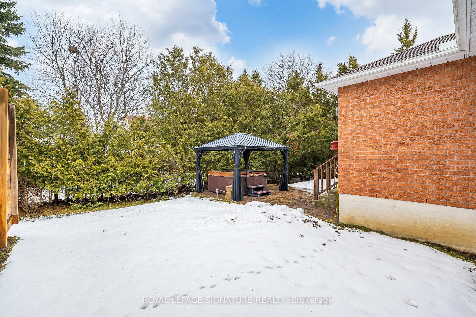
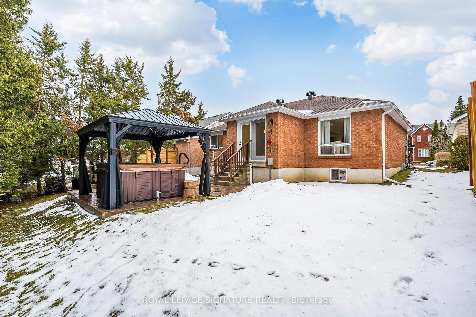
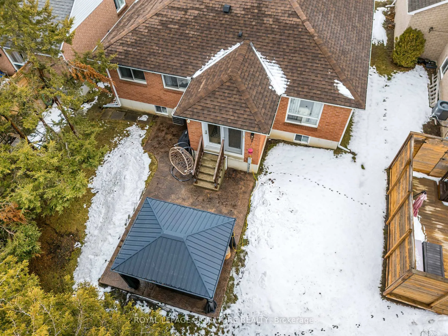
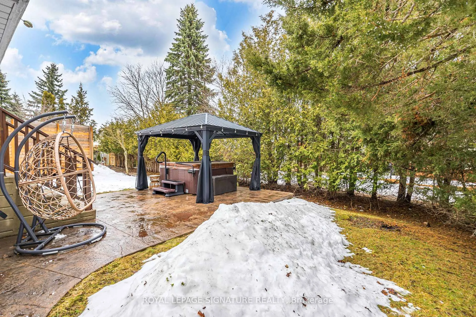
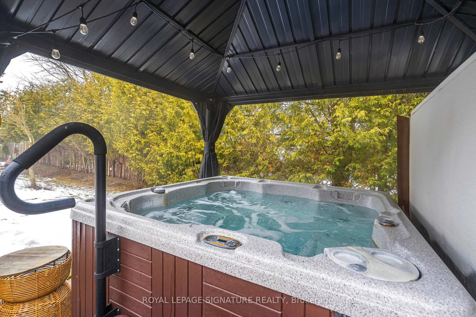
Welcome to the residence at 1466 Glenforest Crescent, located in the gorgeous municipality of Peterborough. Situated in the coveted Westmount catchment community, this 3+1 bedroom, 2-bathroom all-brick bungalow is as perfect for retirees as it is for young families wanting to put down roots. Offering a 2-car garage plus a 4-car double driveway, snowy winter mornings feel that much easier with no sidewalks to shovel. With a deep frontage, the upgraded front exterior landscaping (2023) pops against sprawling backdrop of green grass in the summer months. Enjoy direct access from the garage into the home in all weather conditions via the front exterior mudroom, a feature not a given in all properties in the neighbourhood. Inside, you'll find 1229 square feet (MPAC) above grade and an additional complete basement renovation (2024) to boot. With the finished basement, this bungalow offers more than 2300 sq ft of finished living space! Enjoy the rear yard and hot tub with covered gazebo in all 4 seasons! This Northwest Monaghan location offers convenient proximity to amenities and permits easy access to nearby Sherbrooke Woods, Peterborough bus routes, and the Peterborough Regional Health Centre (PRHC). Peruse the extensive Property Details and Inclusions lists attached for the features & finishes these homeowners have lovingly upgraded since 2021. Looking to live in a community with top-notch education? Look no further-situated in the area for James Strath Public Elementary and Crestwood Secondary (the top-rated public elementary and high school in Peterborough in the 2025 Fraser rankings), a whopping 5 schools in Peterborough also offer French Immersion. If French is your first language, there are several full French schools in Peterborough as well. Don't waste any time seeing this gorgeous turnkey package in the flesh before it gets scooped up swiftly...
Key Facts & Features
Property Costs
- Annual Property Tax Amount
- $4,930
- Land Transfer Tax Fee
- $9,473
Rental Items
- Rental Equipment
- Hot water tank.Bell Smart Home A.P.I Alarm System
- Under Contract
- Hot Water Tank-Electric
- Basement Type
- Finished
Interior Features
- Laundry Level
- Lower Level
- Interior Extras
- Auto Garage Door Remote, Carpet Free, Central Vacuum, Floor Drain, In-Law Capability, Primary Bedroom - Main Floor, Storage, Sump Pump, Water Heater
- View
- Garden
- Security Features
- Alarm System, Carbon Monoxide Detectors, Smoke Detector
- Fireplace/Stove
- No
- Elevator
- No
Exterior Features
- Exterior Extras
- Hot Tub, Landscaped, Patio, Privacy, Porch Enclosed
- Pool
- None
- Property Features
- Level, Public Transit, School, School Bus Route, Wooded/Treed
- Accessibility Features
- Level Entrance, Level Within Dwelling, Lever Door Handles, Multiple Entrances
- Other Structures
- Gazebo
Building
- Building Type
- Detached
- Building Style
- Bungalow
Construction
- Exterior Finish
- Brick
- Roof
- Shingles
- Foundation Details
- Concrete
- Special Designation
- Unknown
Lot
- Lot Front
- 47.67 ft
- Lot Depth
- 111.59 ft
- Lot Size
- 5317
- Lot Shape
- Rectangular
Inclusions
- Inclusions
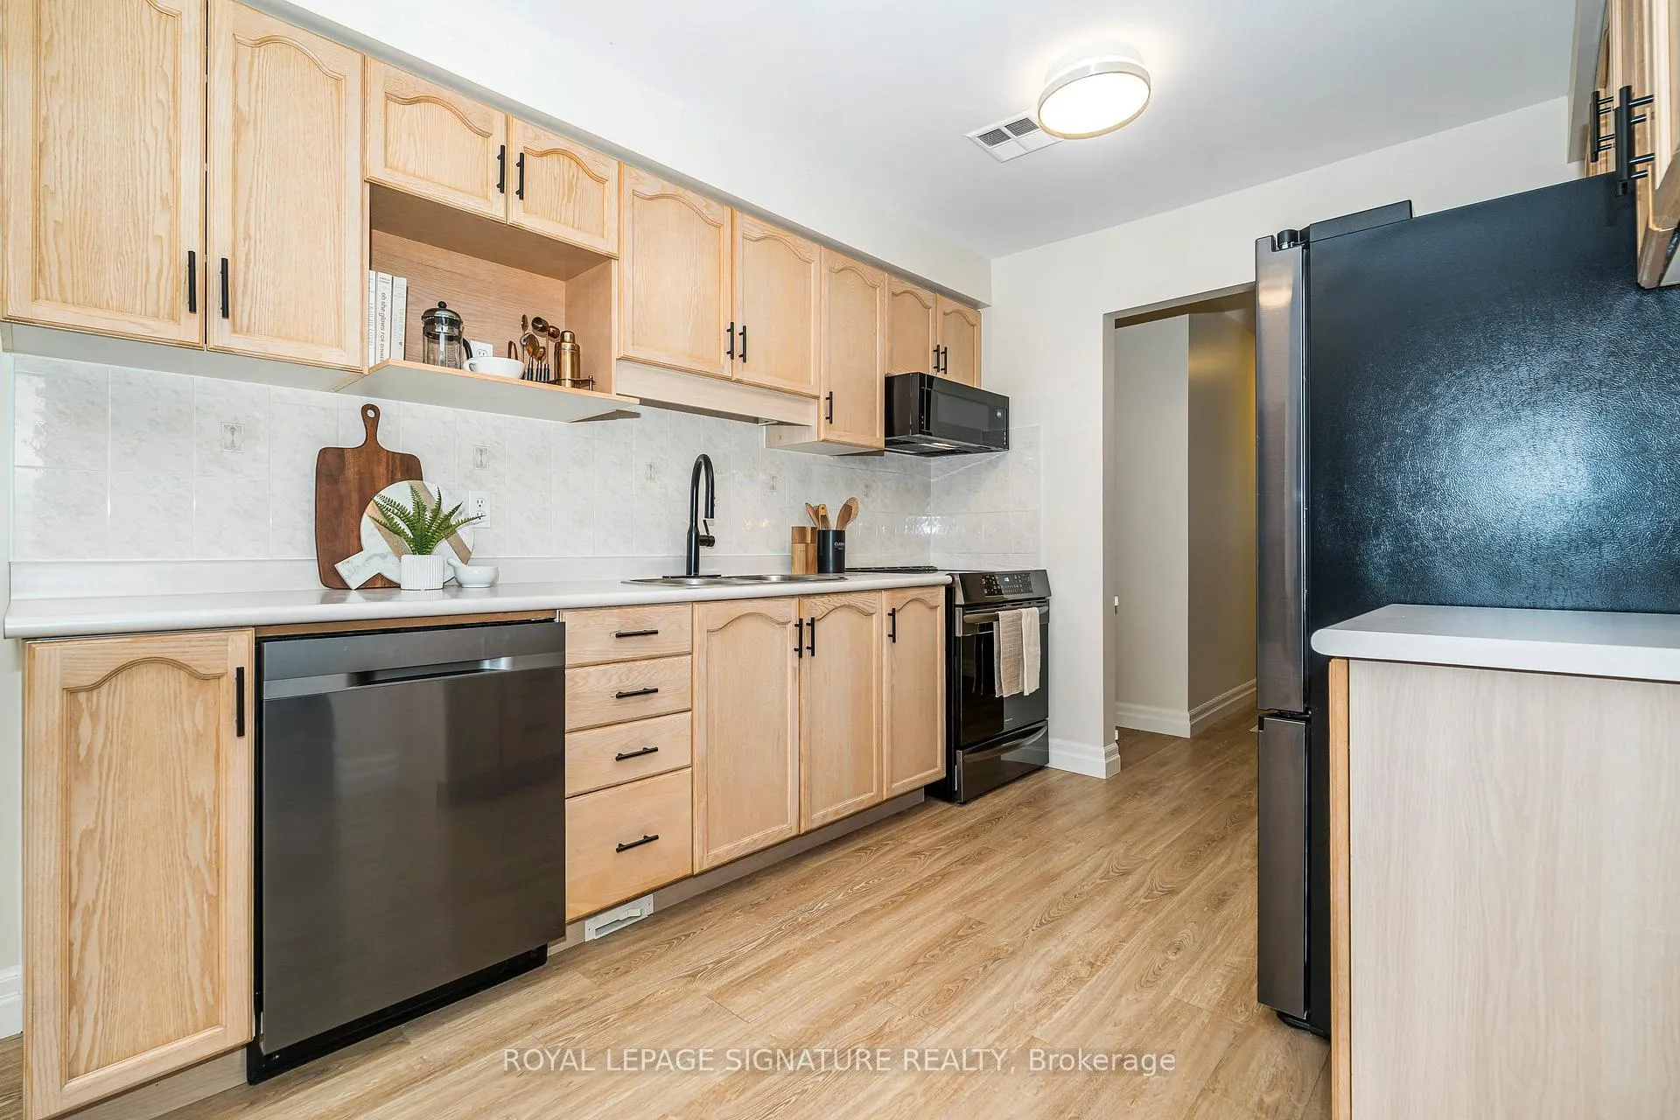
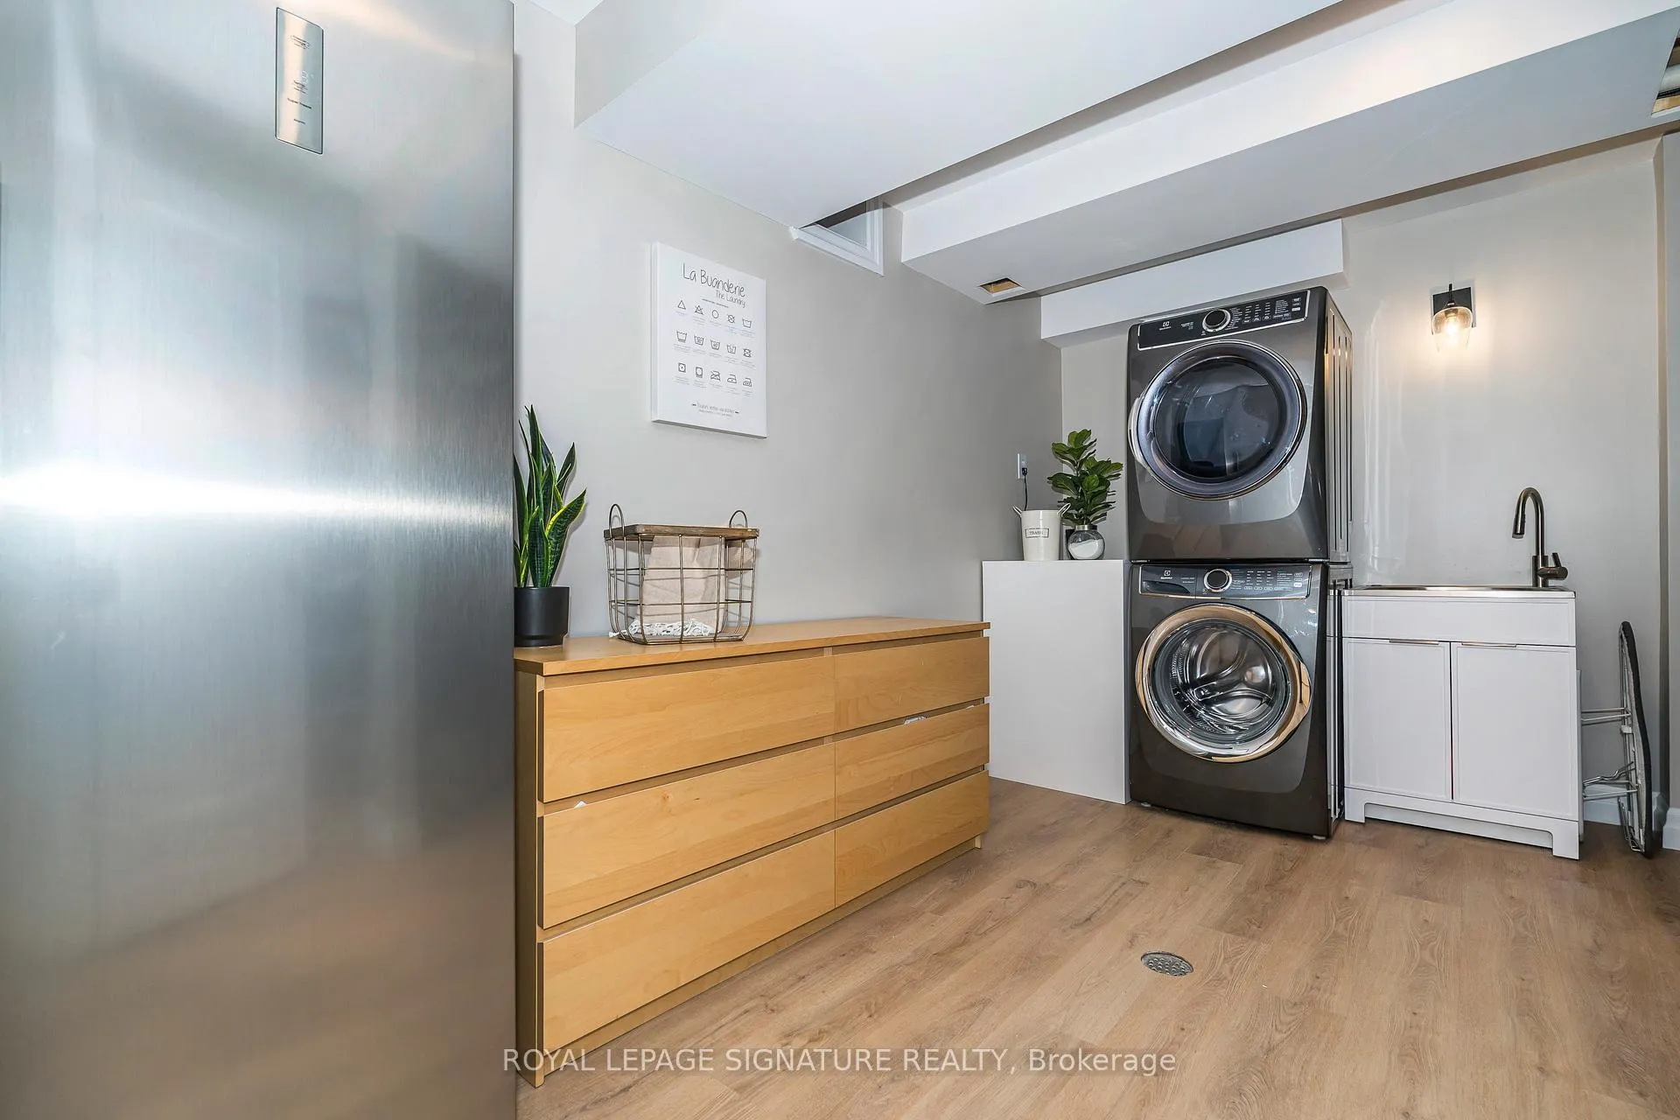
- Samsung Black Stainless French door refrigerator with External water hookup for fridge (2021), Frigidaire Gallery Black Stainless-Steel freestanding induction range with air fryer (2021), Over the range Frigidaire Gallery Black Stainless-Steel (1.9 cu ft) microwave (2021), Frigidaire Gallery 24" Black Stainless-Steel Dishwasher (2022), Stacked Electrolux washer (2024) and dryer, Medicine cabinet main level bathroom as affixed, Pax linen closet basement bath, 2 Electric Garage Door openers & 2 remotes, All window blinds, curtain rods, and hardware as affixed, All electric light fixtures and b/i shelving in home and garage as affixed, All smoke alarms/carbon monoxide detectors, All HVAC components as affixed furnace and A/C units, New HWT February 2026, Central Vac & hose/equipment, Baby/dog gate mounts and gates (if desired by buyers to be left as affixed), Hot tub, hot tub equipment/access step, backyard gazebo structure & accompanying zippered netting/screening, Gas hookup for BBQ.
Exclusions
- Exclusions
- All TV mounts (seller to repair/patch/paint walls when removed) Exterior Camera(s)
Parking & Garages
- Garage Type
- Attached
- Garage Spaces
- 2
- Parking Spaces
- 4
- Total Garage And Parking Spaces
- 6
Heating & Cooling
- Heat Source
- Gas
- Heat Type
- Forced Air
- Air Conditioning
- Central Air
- Water
- Municipal
- Sewers
- Sewer
- Natural Gas
- Yes
- Hydro
- Yes
- Telephone
- Yes
- Bedrooms
- 3
- Washrooms
- 2
- Kitchens
- 1
- Family / bonus room
- Yes
Room sizes
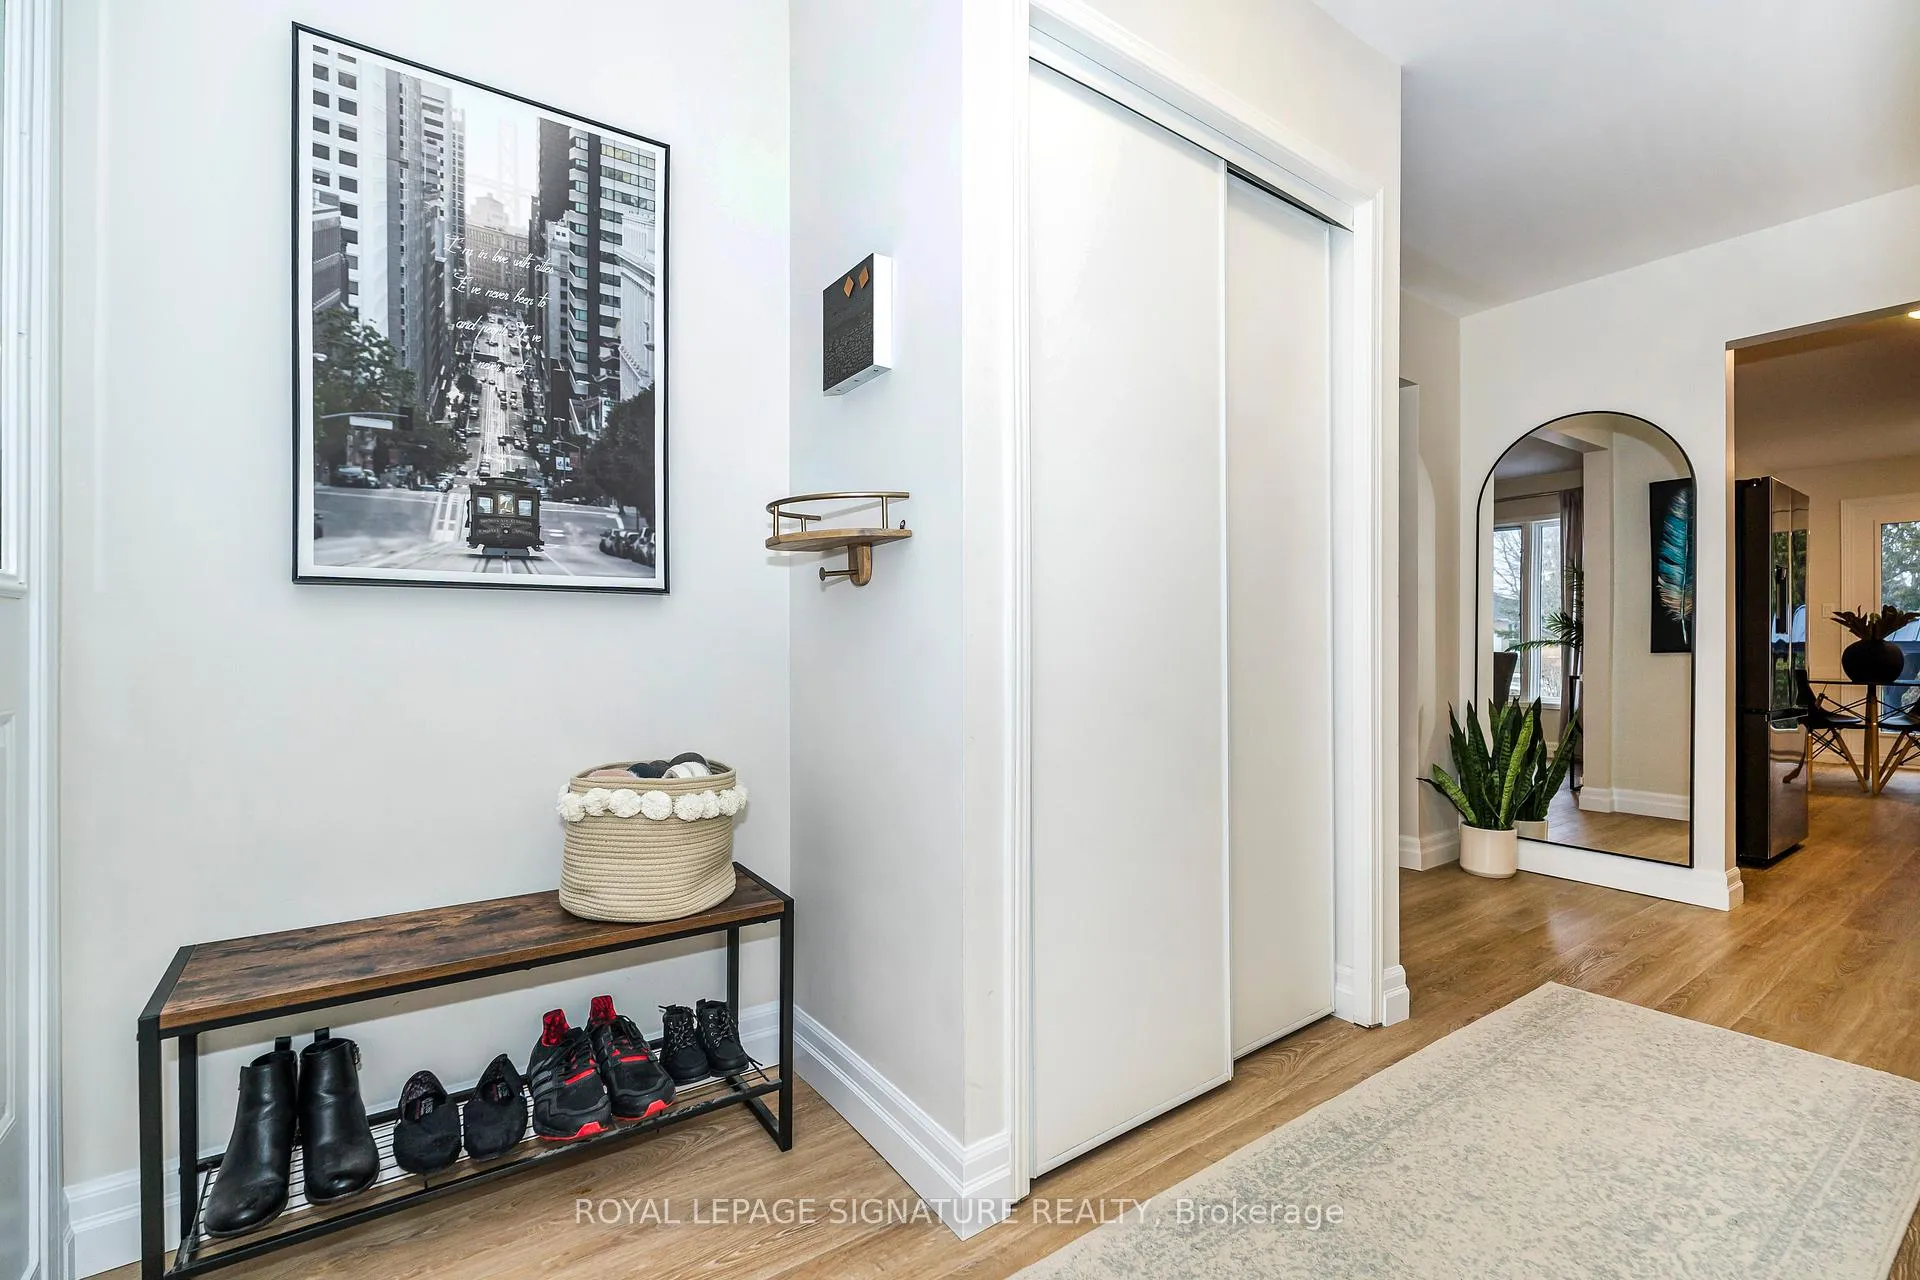
- Living Room—Ground level, Plank, Window, Combined w/Kitchen
- Dining Room—Ground level, Plank, Window, Combined w/Kitchen
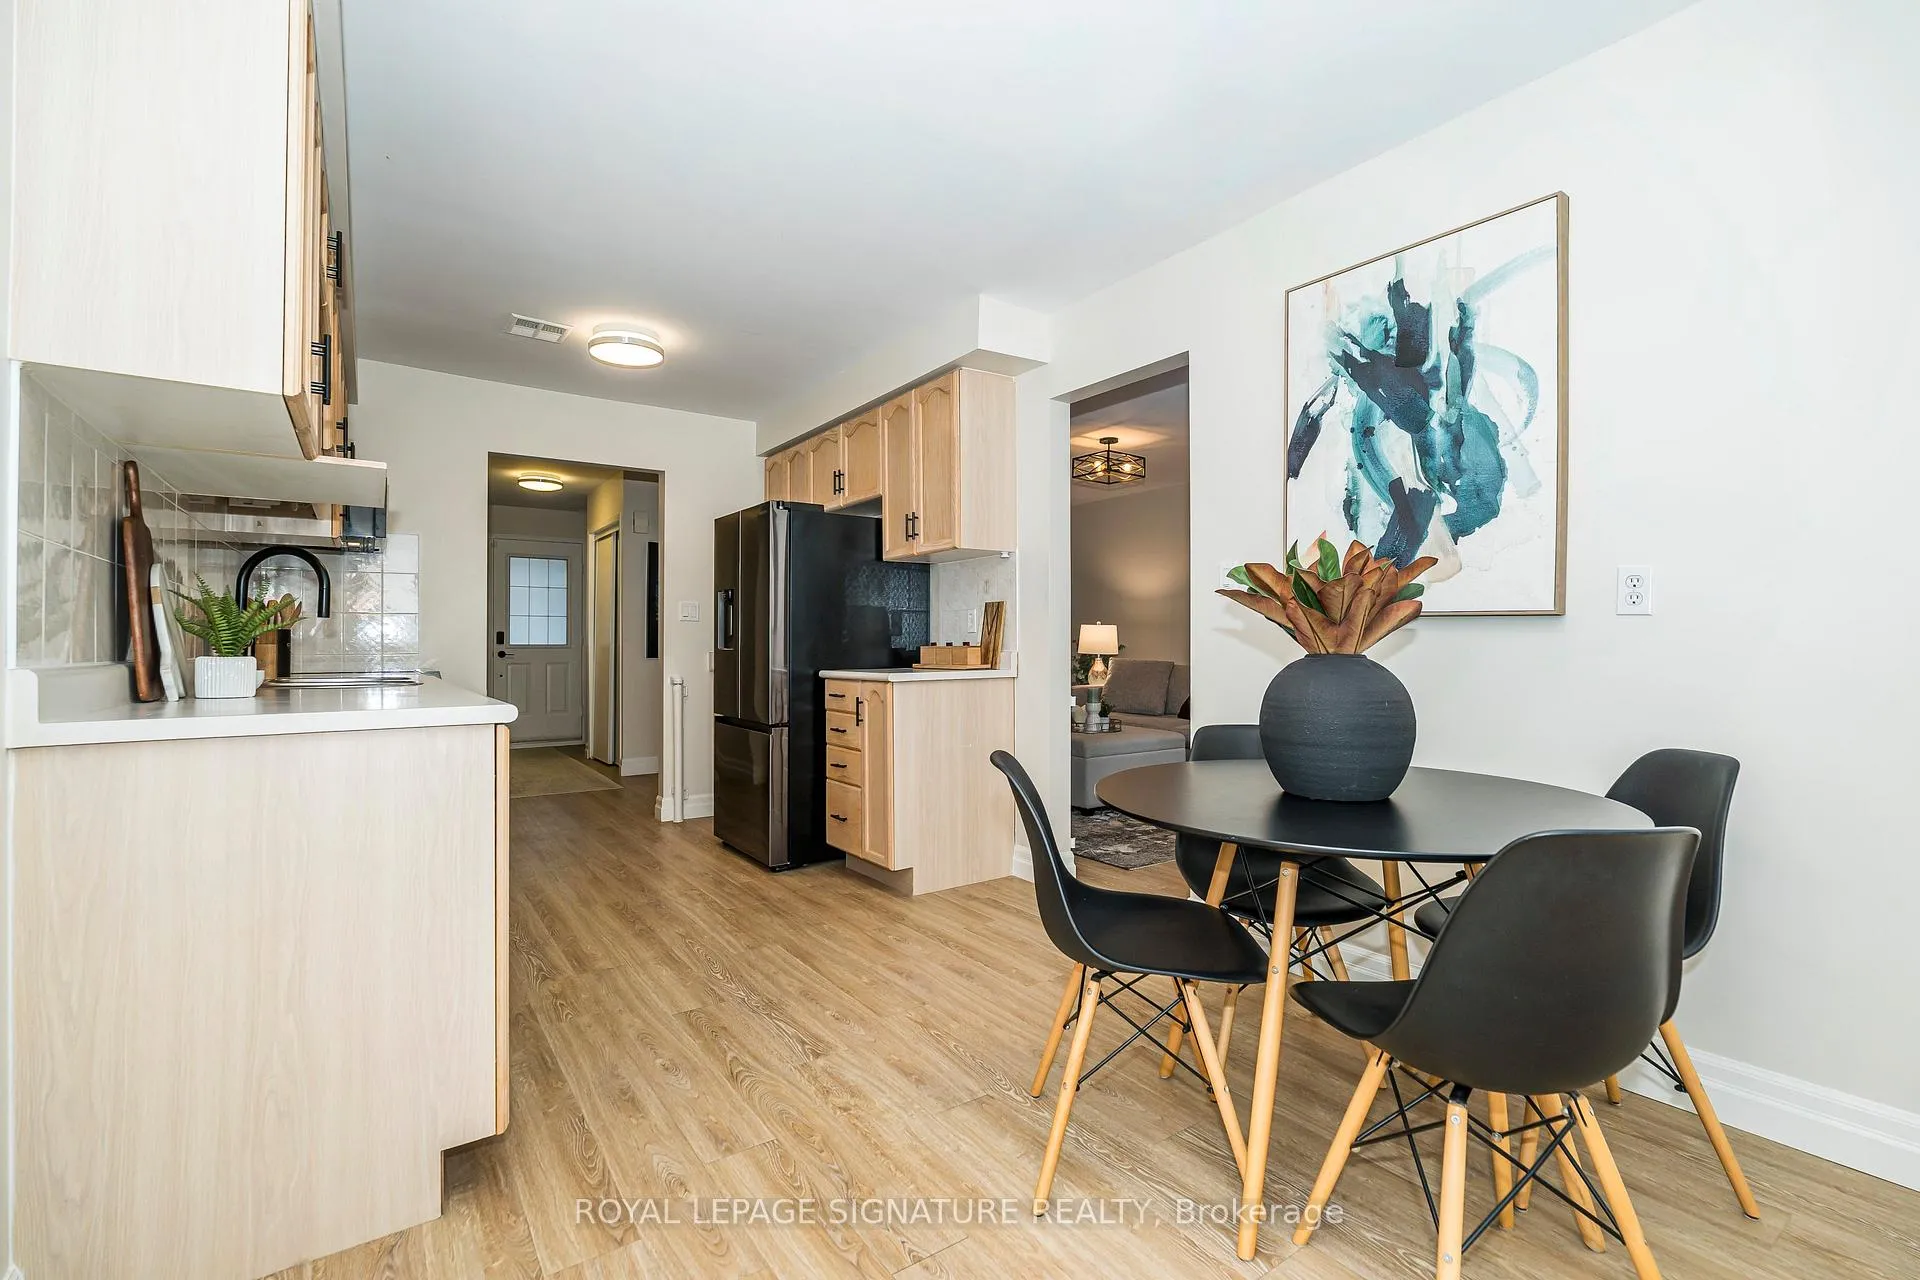
- Kitchen—Ground level, Plank, Eat-in Kitchen, W/O To Patio
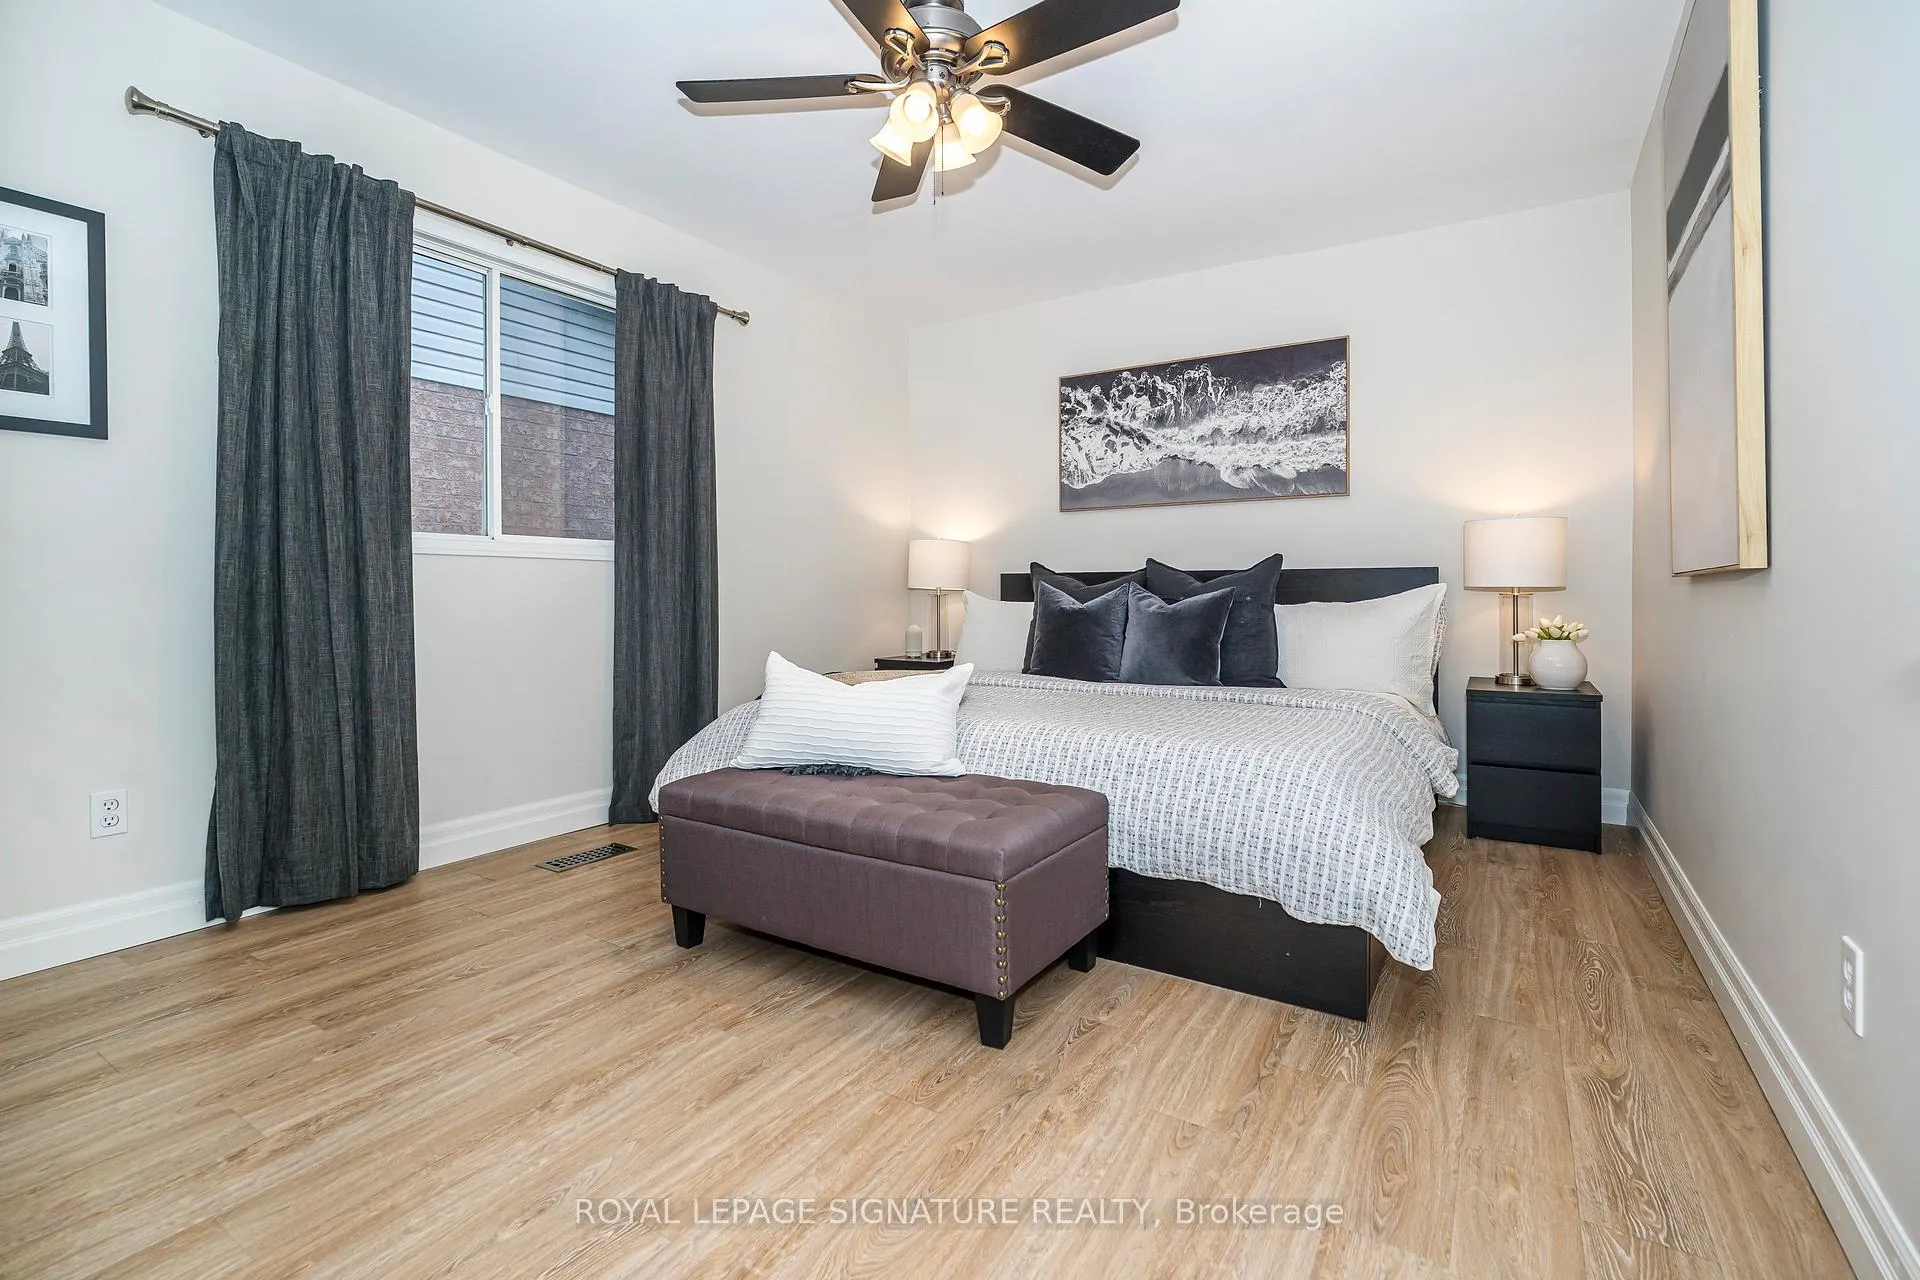
- Primary Bedroom—Ground level, Plank, Double Closet, Window
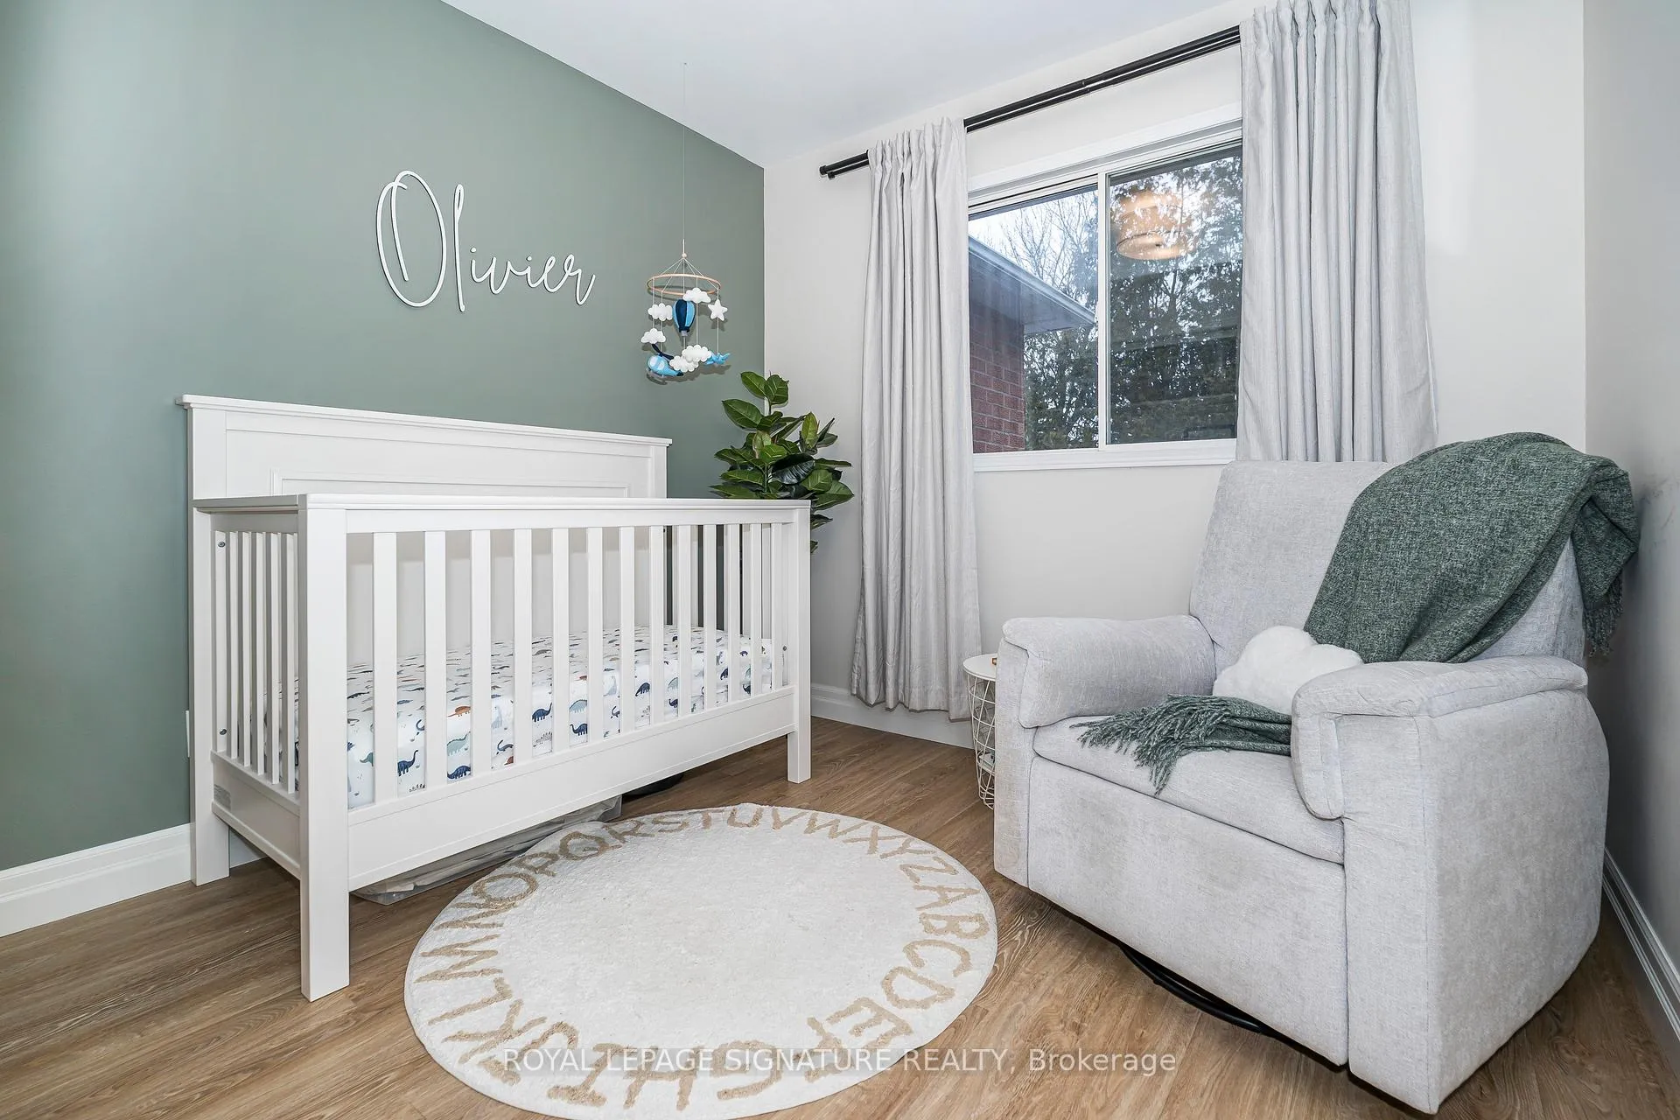
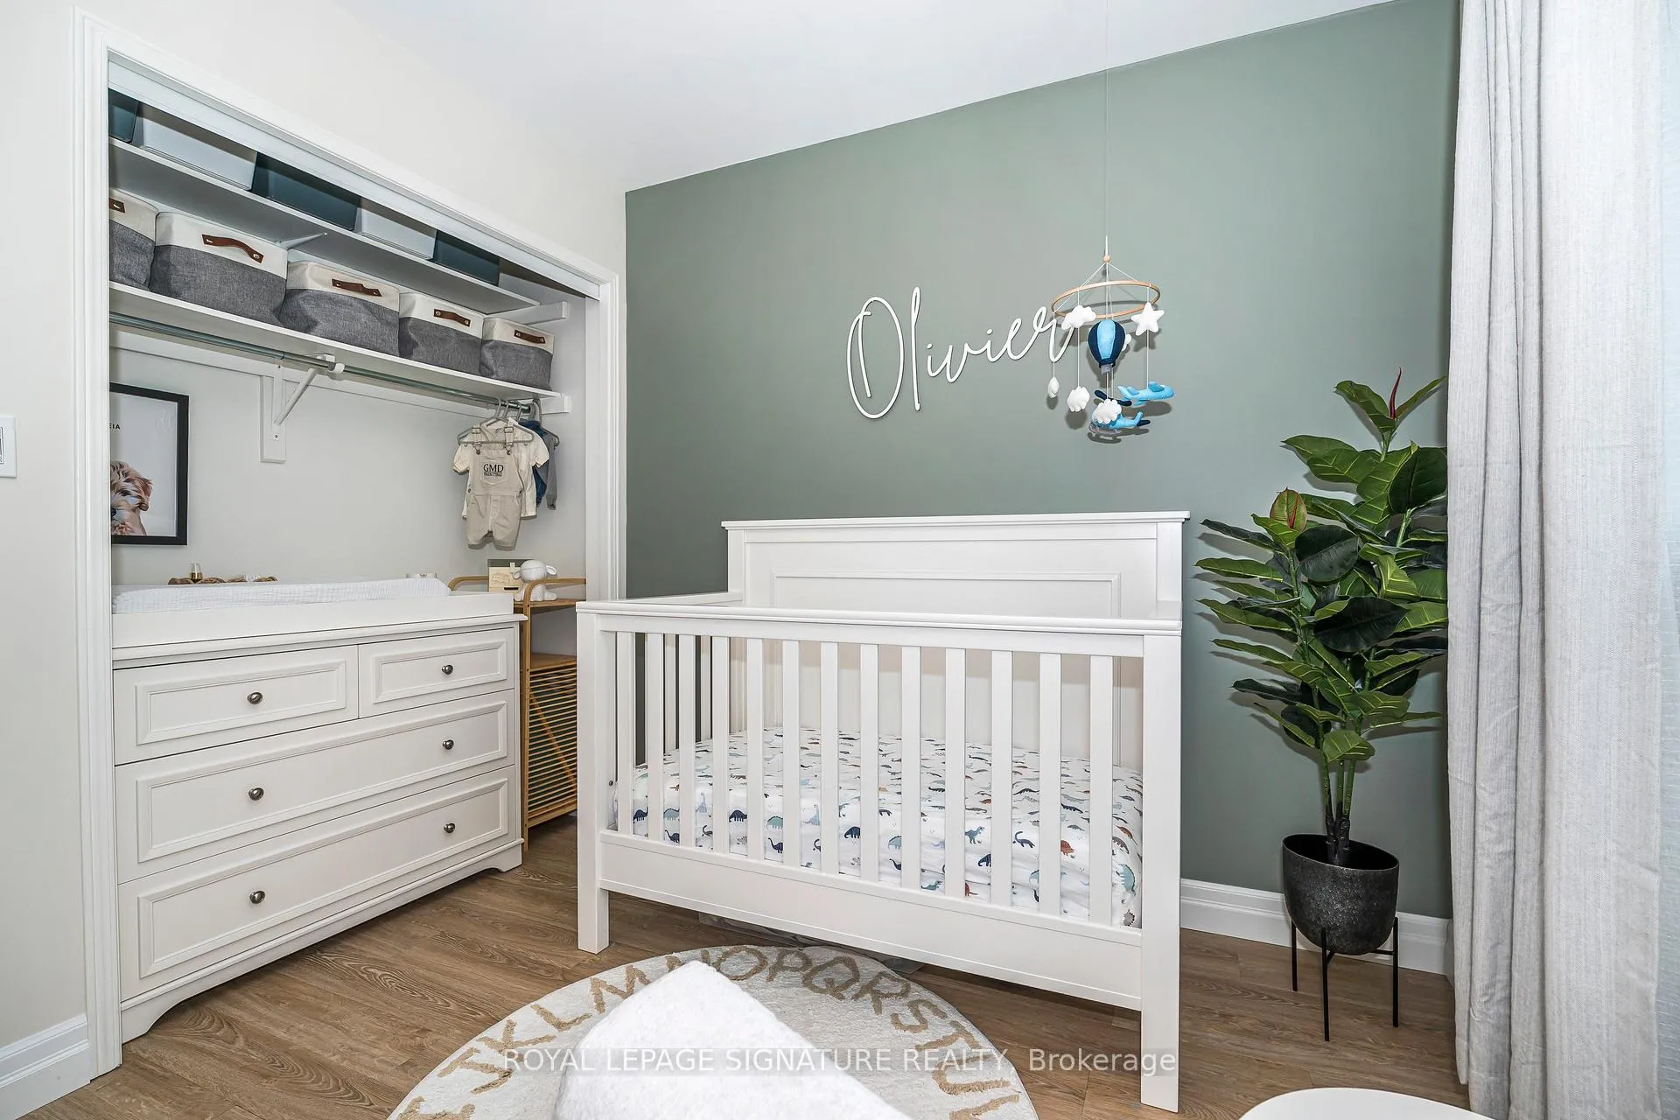
- Bedroom 2—Ground level, Plank, Double Closet, Window
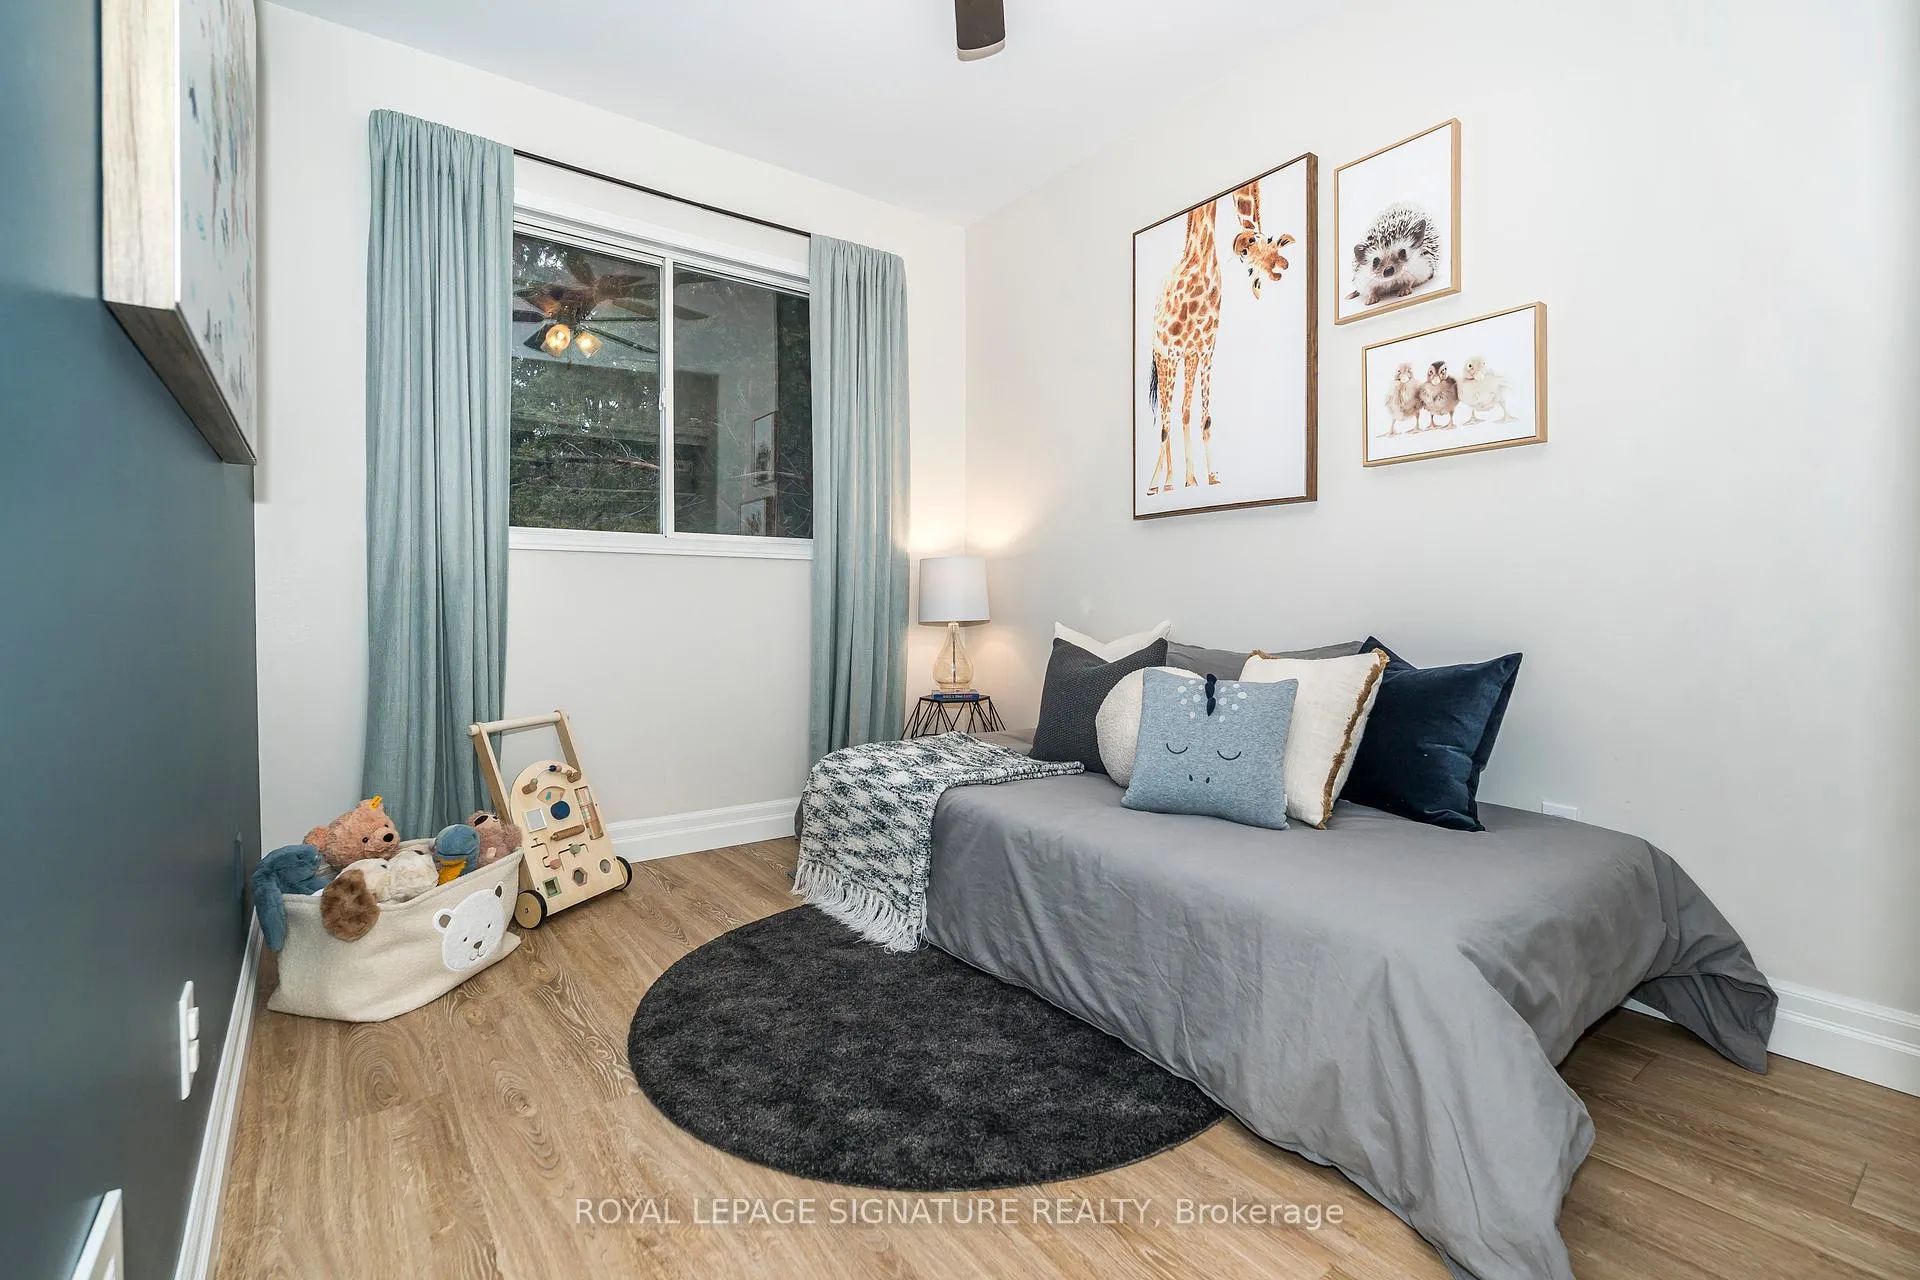
- Bedroom 3—Ground level, Plank, Double Closet, Window
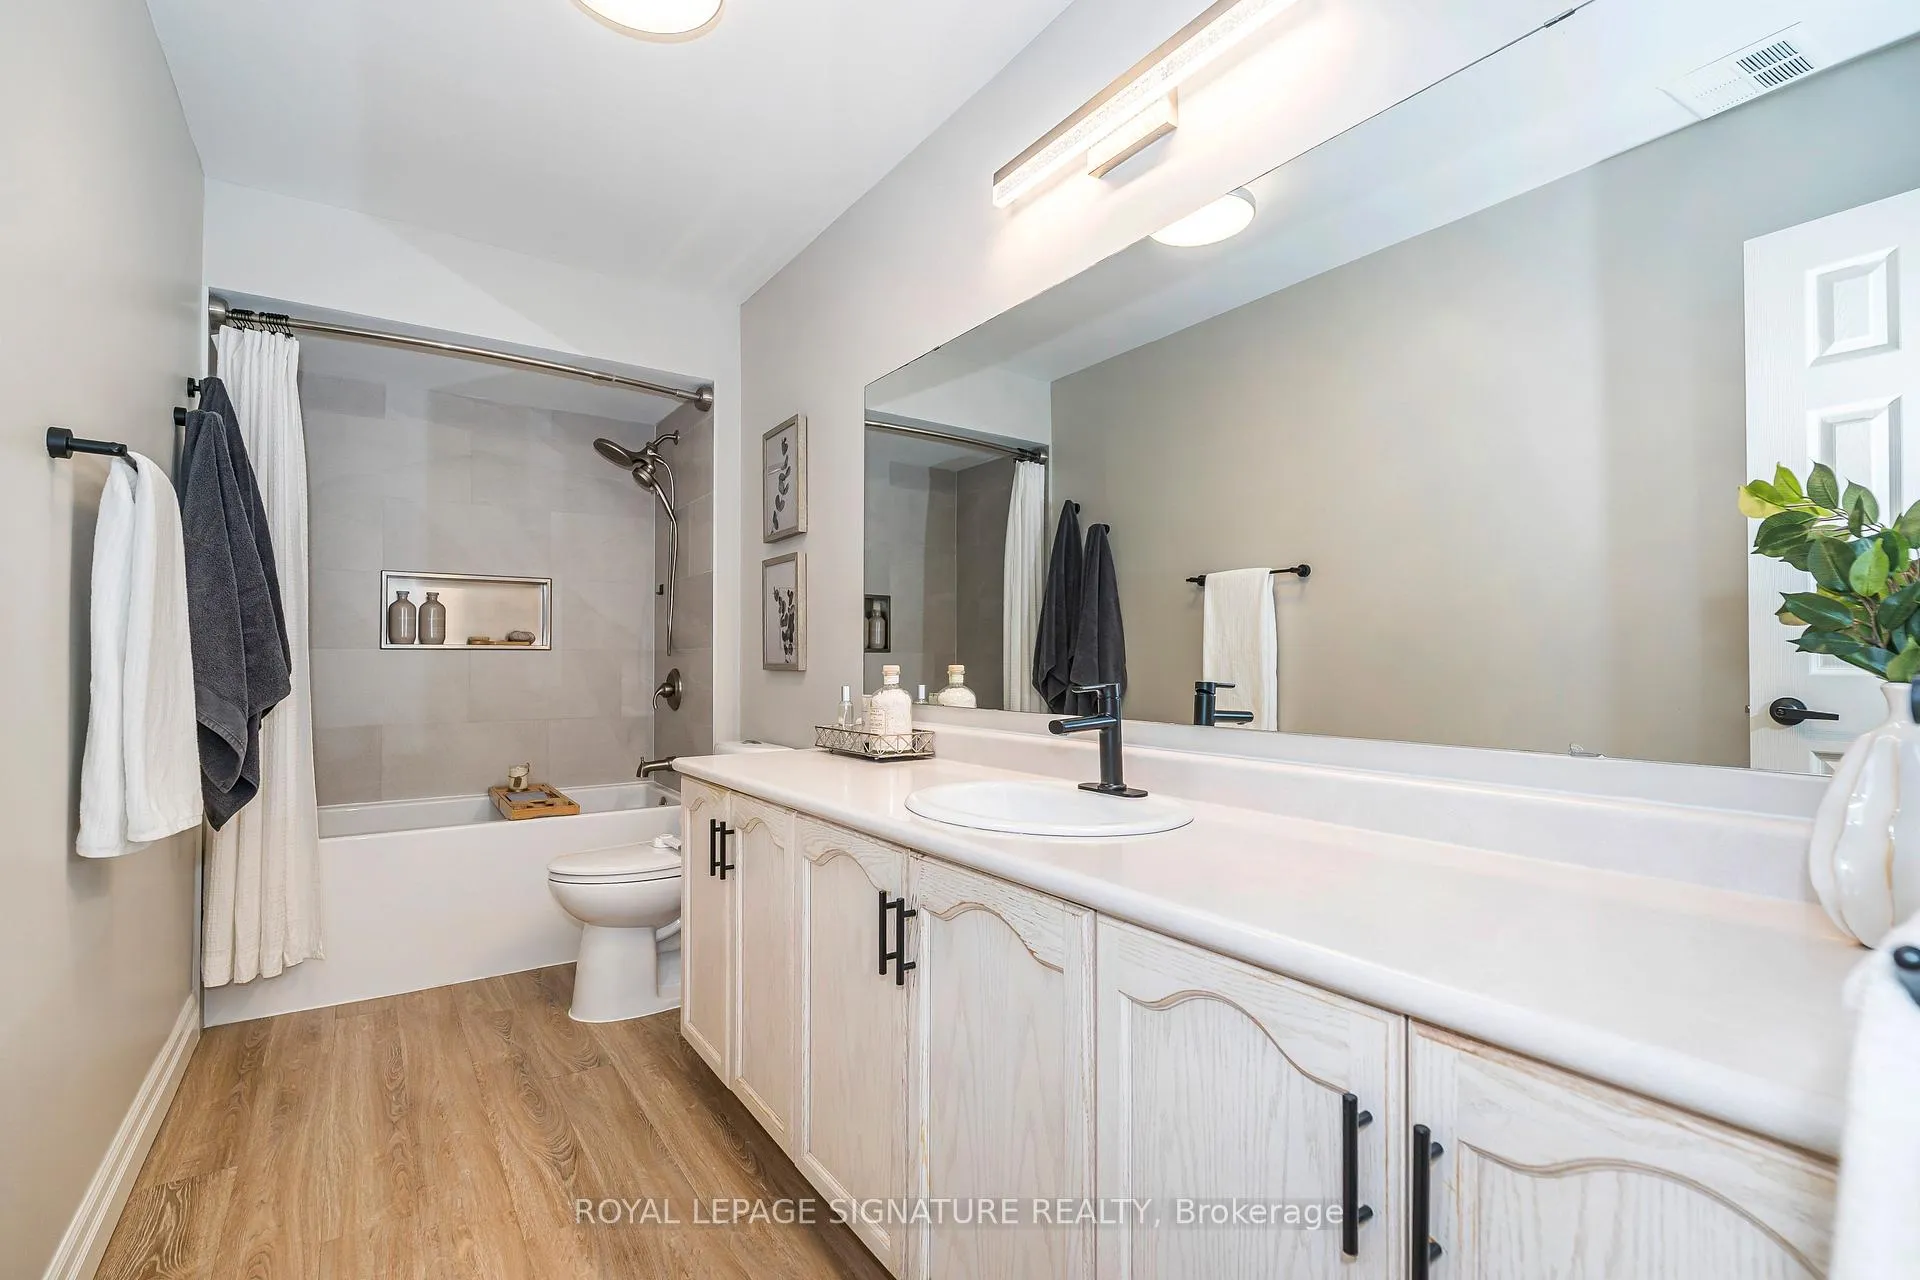
- Bathroom—Ground level, Plank, 4 Pc Bath
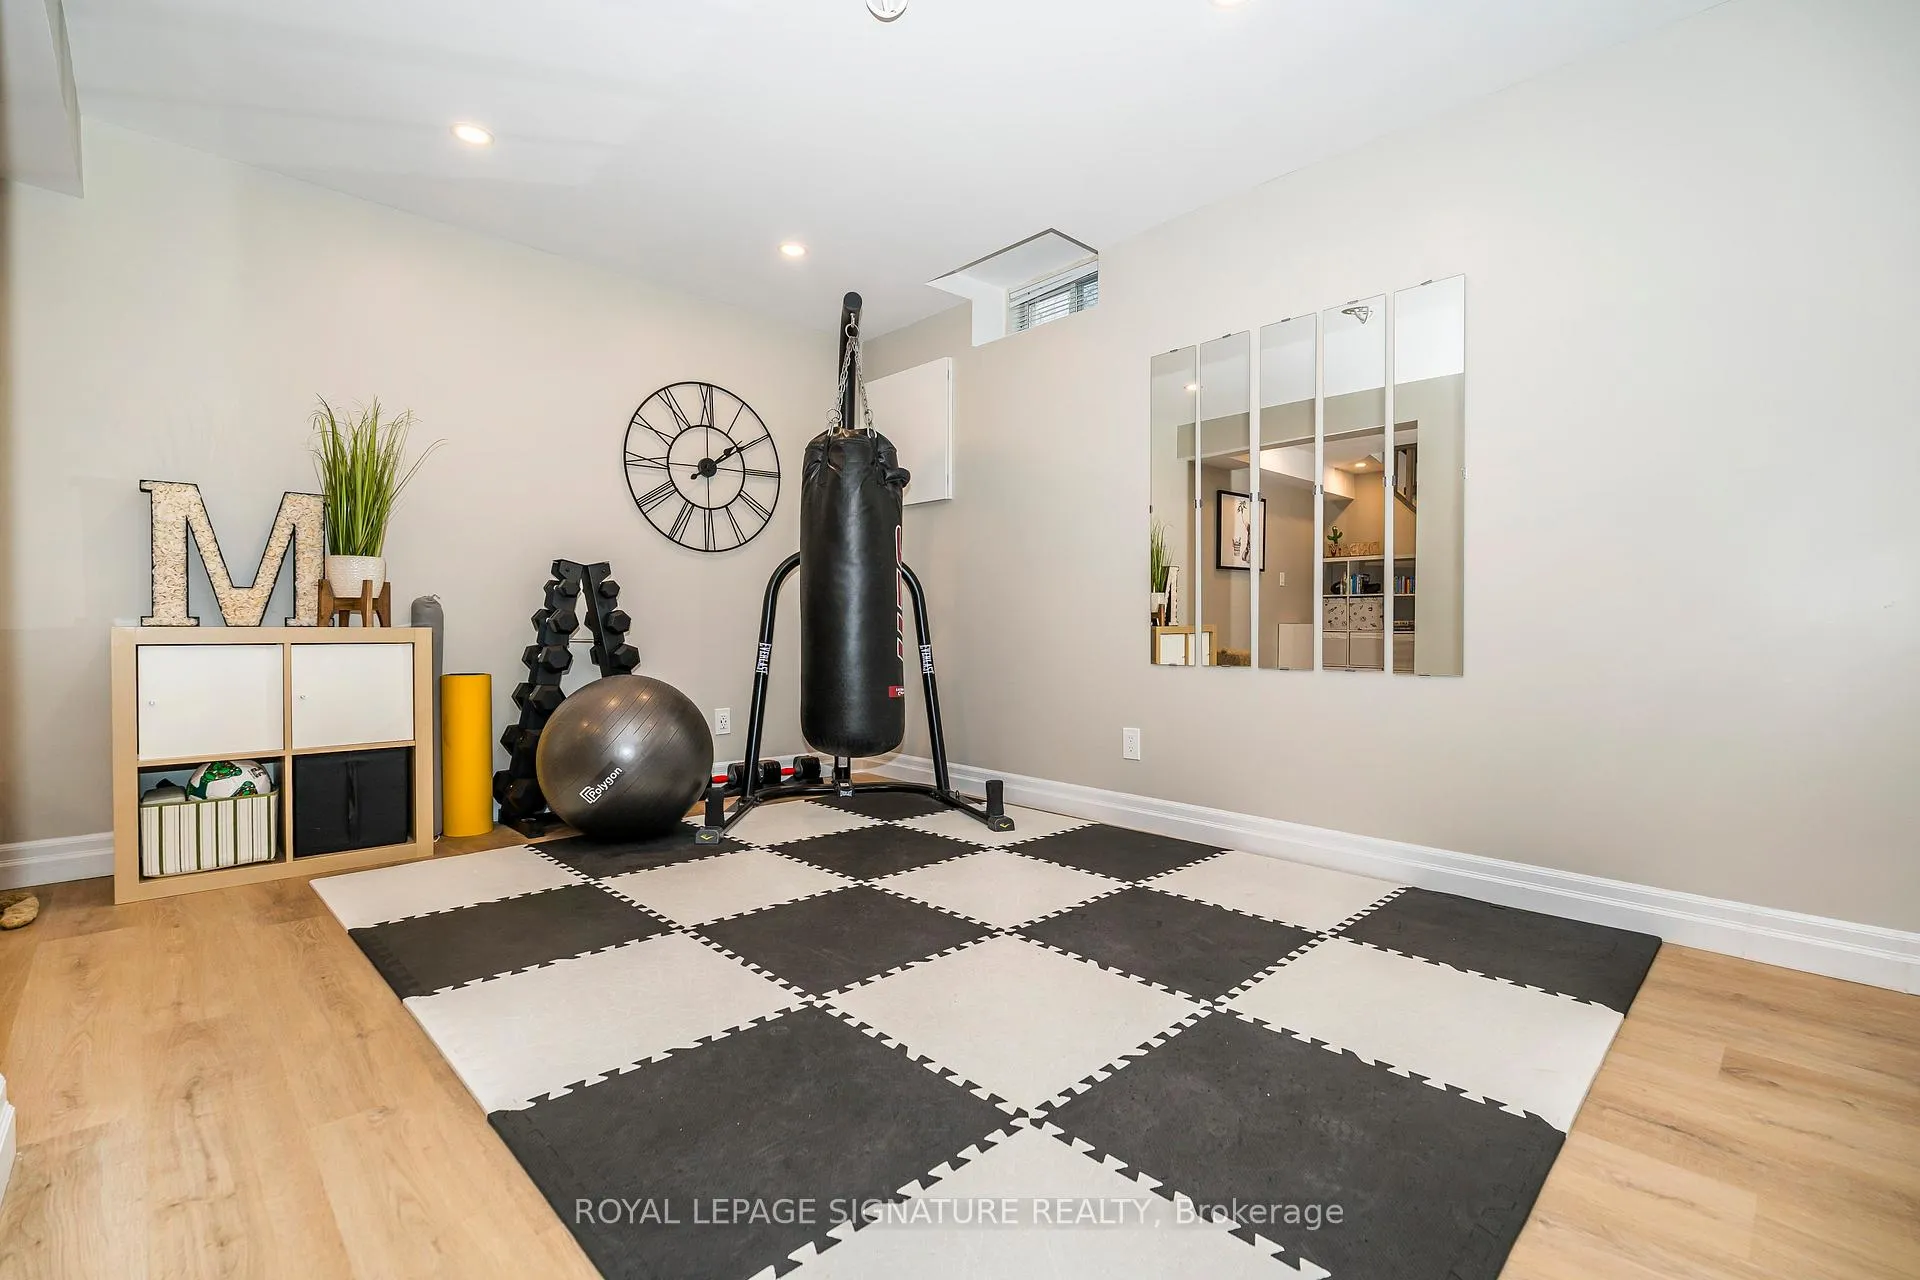
- Recreation—Basement level, Plank
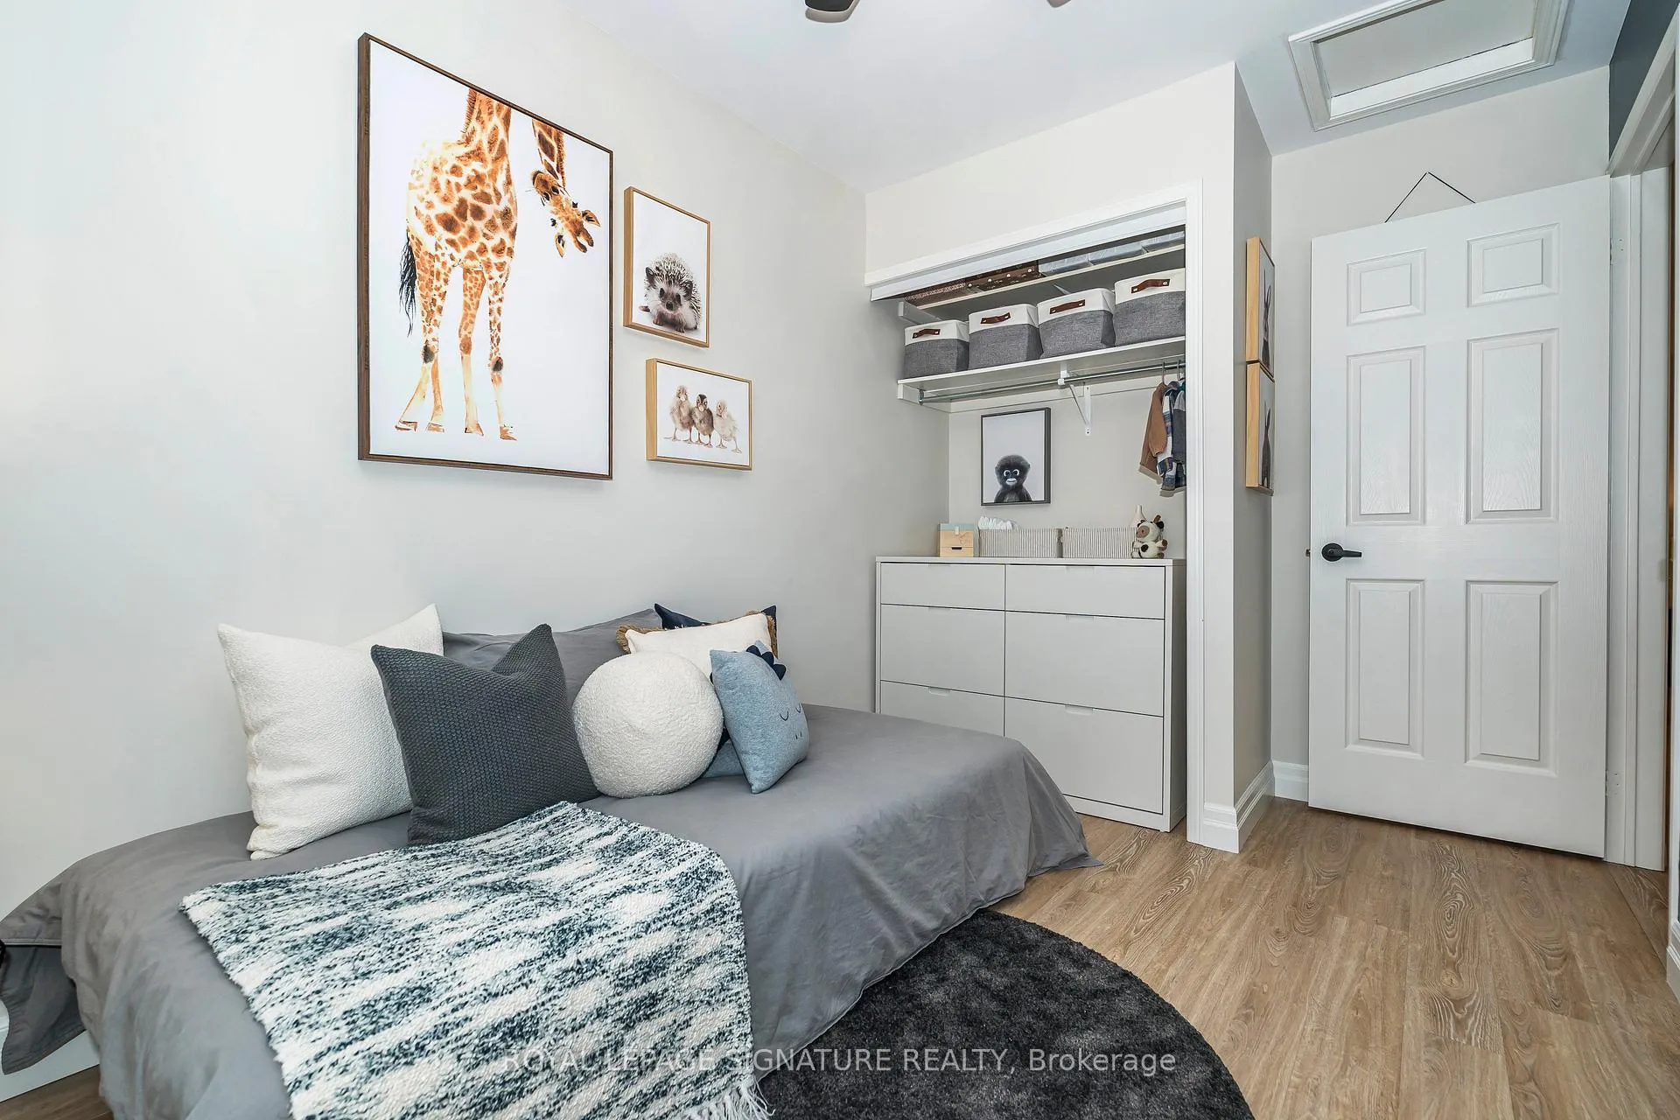
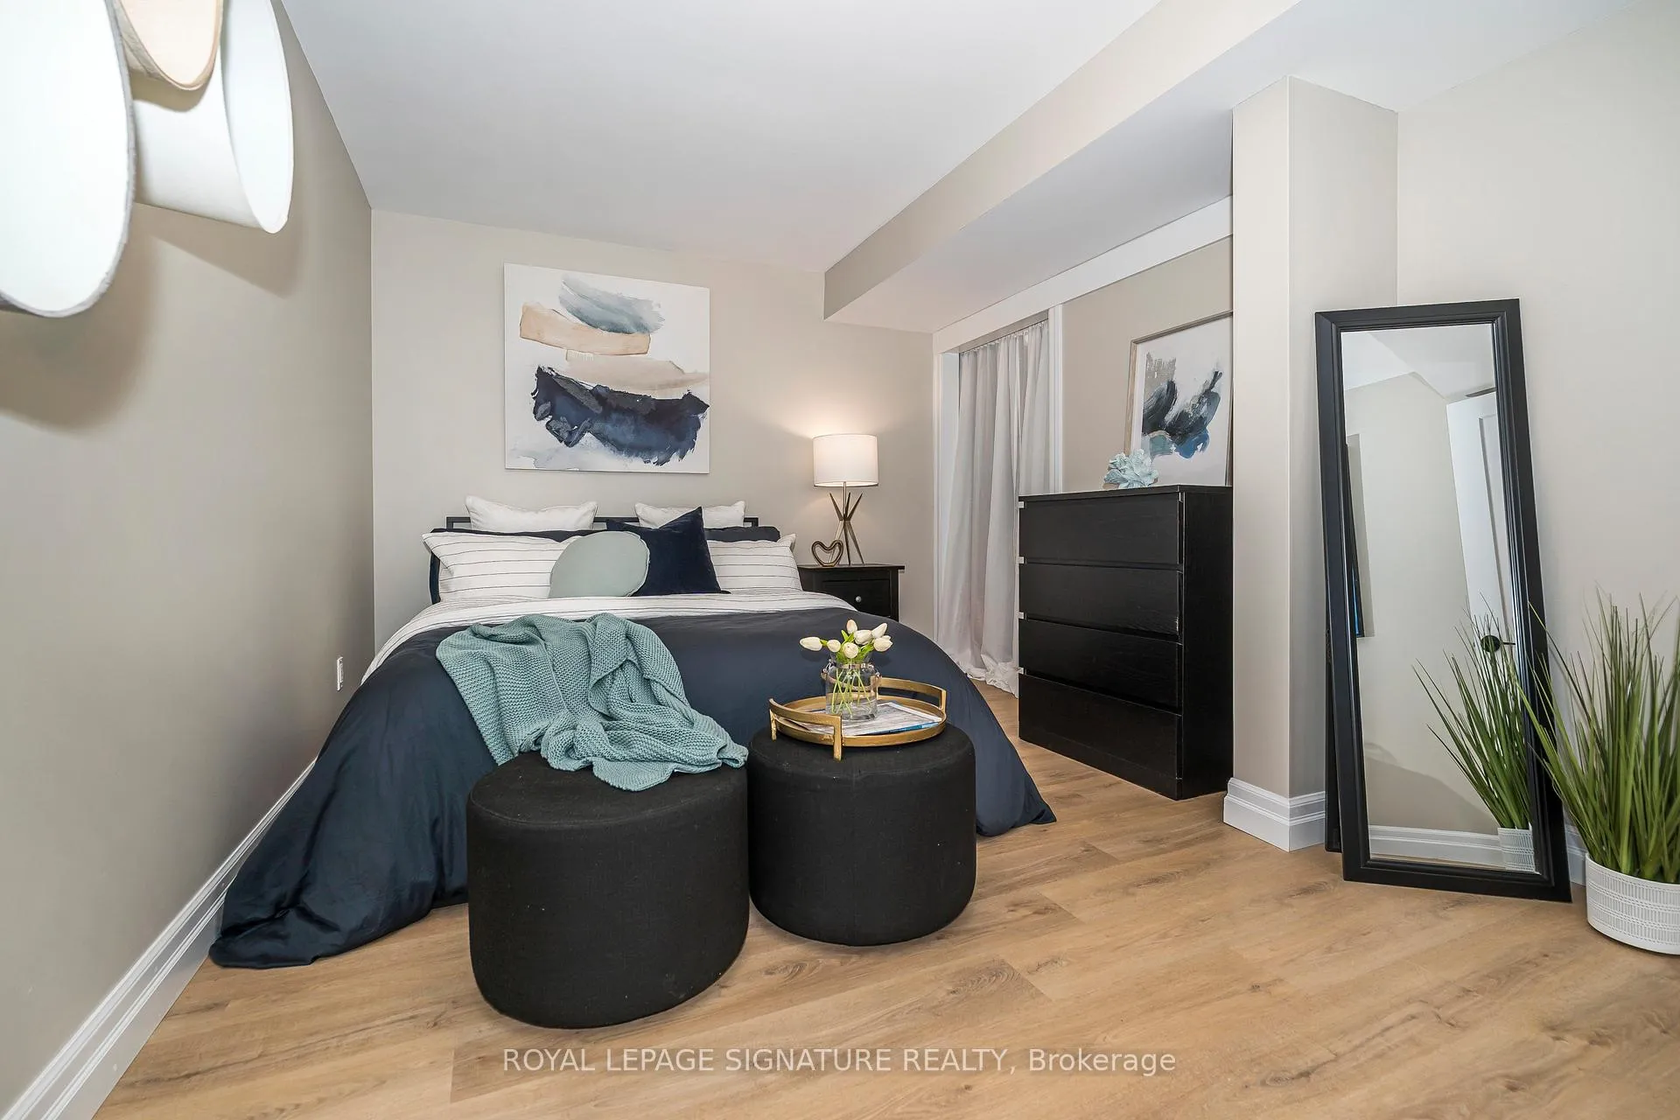
- Bedroom 4—Basement level, Plank, Closet, Window
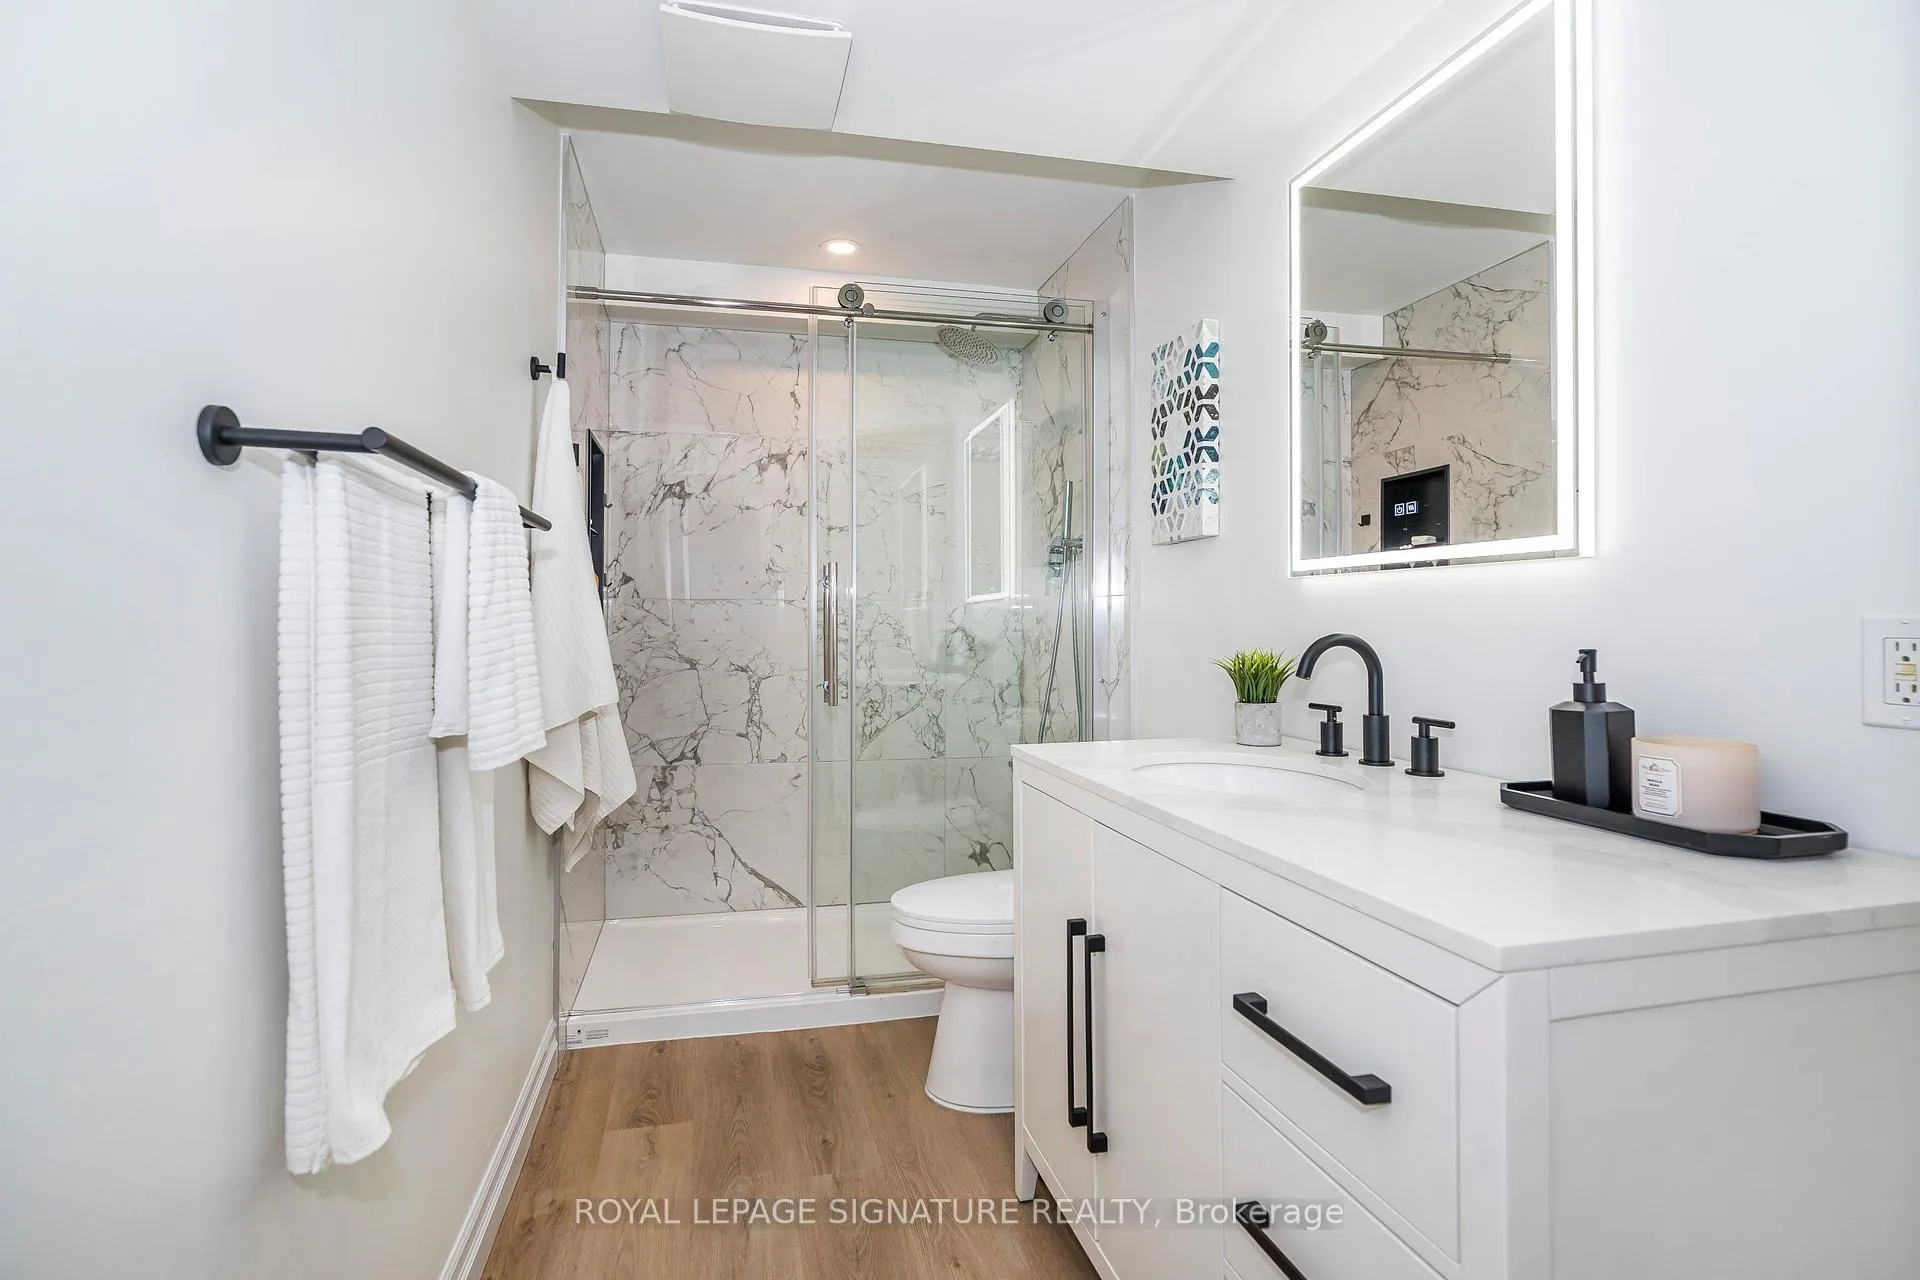
- Bathroom—Basement level, Plank, Mirrored Walls, Window
- Laundry—Basement level, Plank, Sump Pump, Laundry Sink
Washrooms
- 4-piece, Ground
- 3-piece, Basement
- Municipality
- Peterborough
- Neighbourhood
- Monaghan Ward 2
- Main cross streets
- Wildlark Drive and Glenforest Blvd
- Directions
- Wildlark Drive and Glenforest Blvd
- MLS® number
- X12894520
- Data source
- Toronto Regional Real Estate Board
- Status change
- 2026-03-25
- Listed on
- 2026-03-18
- Days on market
- 7 days
- Possession type
- Flexible
- Co-op commission
- 2.5%+ HST
- Seller
- Listed by
- ROYAL LEPAGE SIGNATURE REALTY
Home Market Value
Current home valuation for 1466 Glenforest Crescent, Peterborough, Monaghan Ward 2, Peterborough, ON. Listed for $649,900
HOMEH Estimate
$617,450
Estimated Sales Range
$487,785 - $747,115
HOMEH Estimate for 1466 Glenforest Crescent, Peterborough, Monaghan Ward 2
Calculated with a real agent's CMA method — 45+ years of experience, codified. Not an AI guess.
For the owner
Is this your home? Track its value.
Get this home's HOMEH Estimate by email once a month, with how many homes are for sale around you.
Mortgage Payment Calculator
Compare up to 4 down payment scenarios
5% on first $500K + 10% on $149,900 over $500K
$39,990
| Scenario 1 | Scenario 2 | Scenario 3 | Scenario 4 | |
|---|---|---|---|---|
−Down payment | % $ | % $ | % $ | % $ |
+CMHC insurance | $24,384 | $18,132 | $15,468 | $0 |
=Total mortgage | $633,990 | $603,042 | $567,883 | $519,920 |
Amortization | ||||
Mortgage rate | % | % | % | % |
| Payment frequency | ||||
=Mortgage payment | $3,095monthly | $2,944monthly | $2,773monthly | $2,539monthly |
Land Transfer Tax
$9,473
$9,473
Around this home
Data provided by OpenStreetMap & Fraser Institute School Rankings
Ask HOMEH
New!Hi there!
👋Text or call (416) 301-9001
Recommended for you
Based on homes you've looked at.
No recommended properties found.
Nearby similar homes
No nearby properties found.
More real estate resources
Other homes nearby
Explore this area
Nearby neighbourhoods
No nearby listings available.