
1562 Champlain Drive
Peterborough (Northcrest Ward 5), ON K9L 1N6
- 6Bedrooms
- 7Bathrooms
- 2Garage
- 3500–5000Sq Ft
- $14,528Tax
- 200×300 ftLot Size
 Estimated Value:$1,313,483See Free Estimate Report

Property not available for sale or for rent.
HOMEH One: full-service selling for a 1% listing fee. The buyer's agent commission is separate.
Free Home EvaluationHow Much Is My Home Worth?Homes for Sale NearbySale & Price History for 1562 Champlain Drive, Peterborough, Northcrest Ward 5
Real estate boards require you to or to see the full details of this property.
*Sold prices and complete sale & price history are regulated data. Under the Trust in Real Estate Services Act, 2002 (TRESA) and the rules of the Real Estate Council of Ontario (RECO), and pursuant to the Multiple Listing Service® rules of the Canadian Real Estate Association (CREA) and the Toronto Regional Real Estate Board (TRREB), this information may be shown only to registered users who have agreed to the applicable terms of use (a Virtual Office Website, or "VOW," arrangement). HOMEH Inc., Brokerage therefore provides it to signed-in members only. Creating an account is free and takes under a minute.
About 1562 Champlain Drive, Peterborough, Northcrest Ward 5
Summarized Description
- Exceptional 2-storey estate in prestigious neighbourhood
- 6 spacious bedrooms and 6 luxurious baths
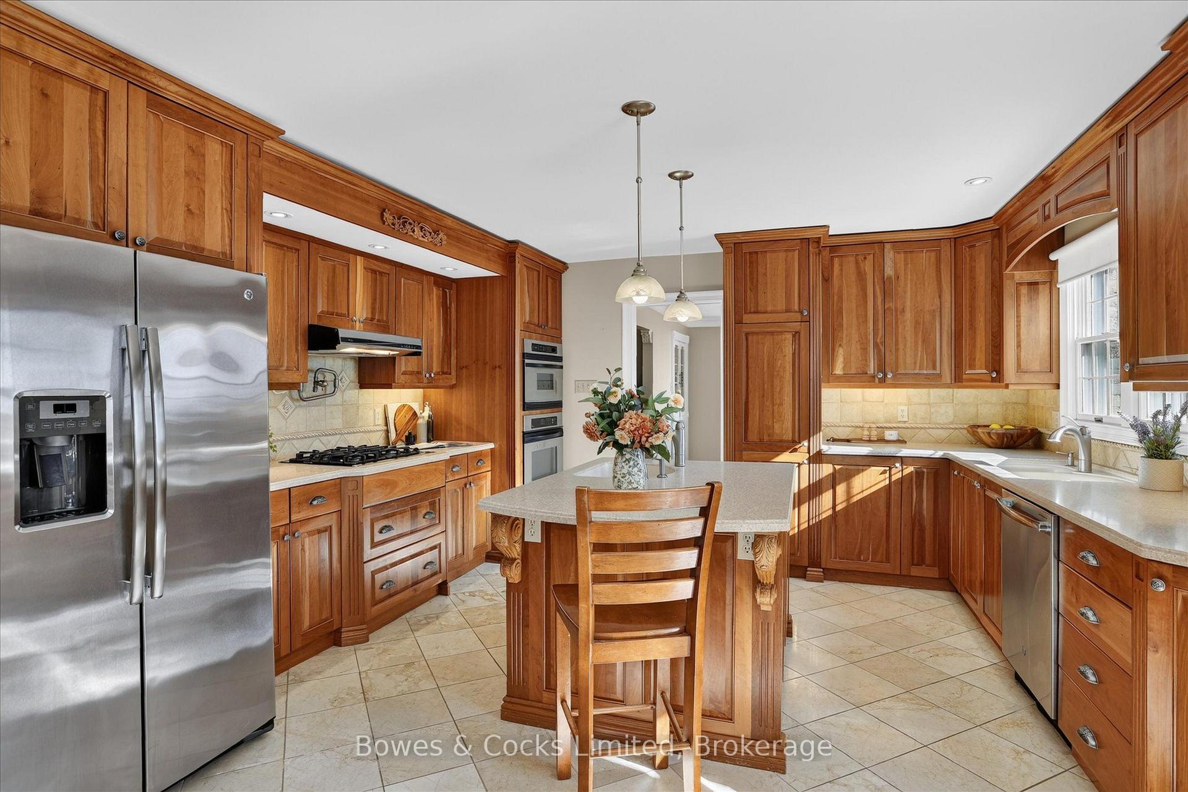
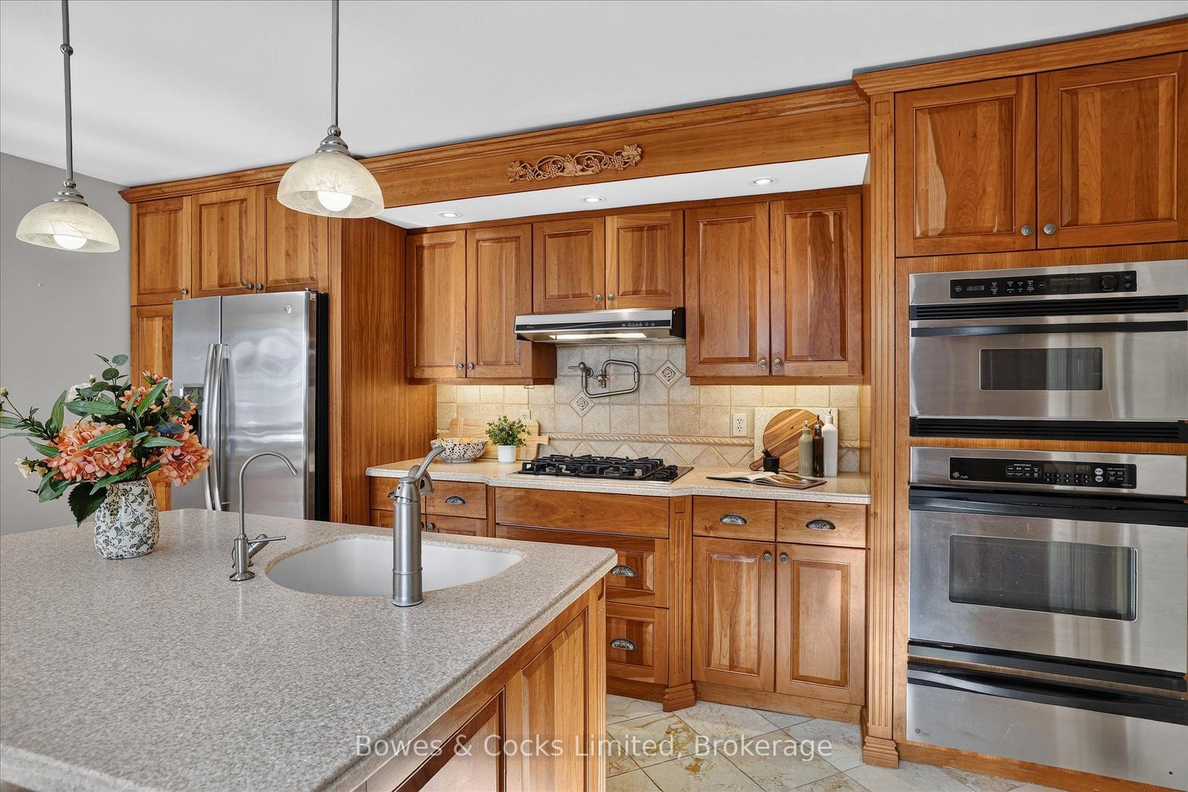
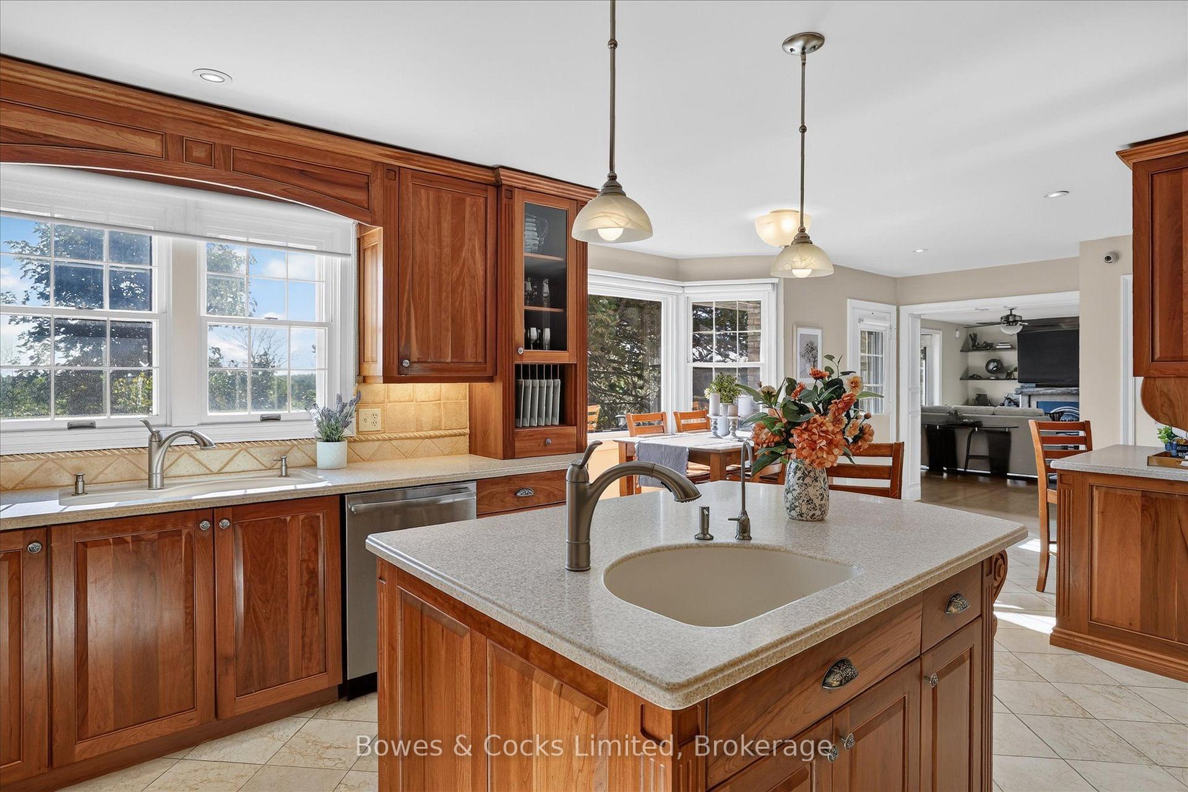
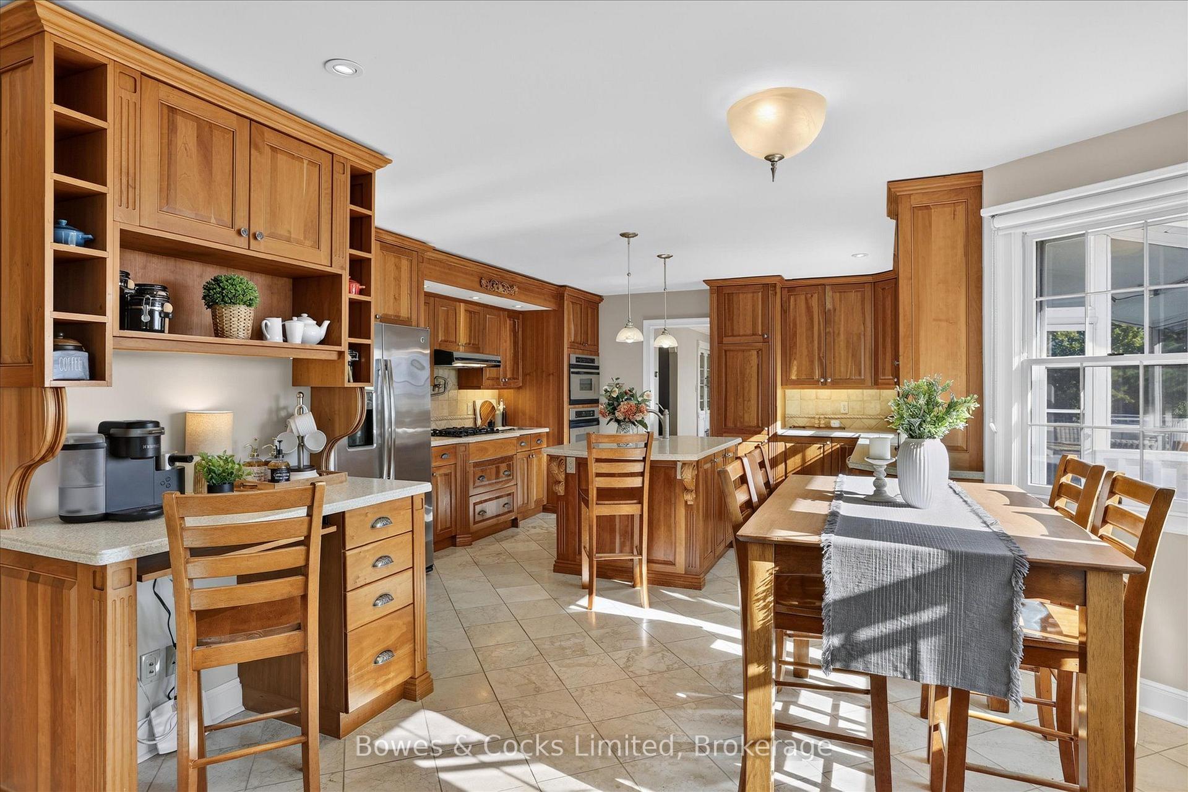
- Chef-inspired kitchen designed for entertaining
- Private balcony overlooking park-like grounds
- Breathtaking backyard oasis with fenced tennis court
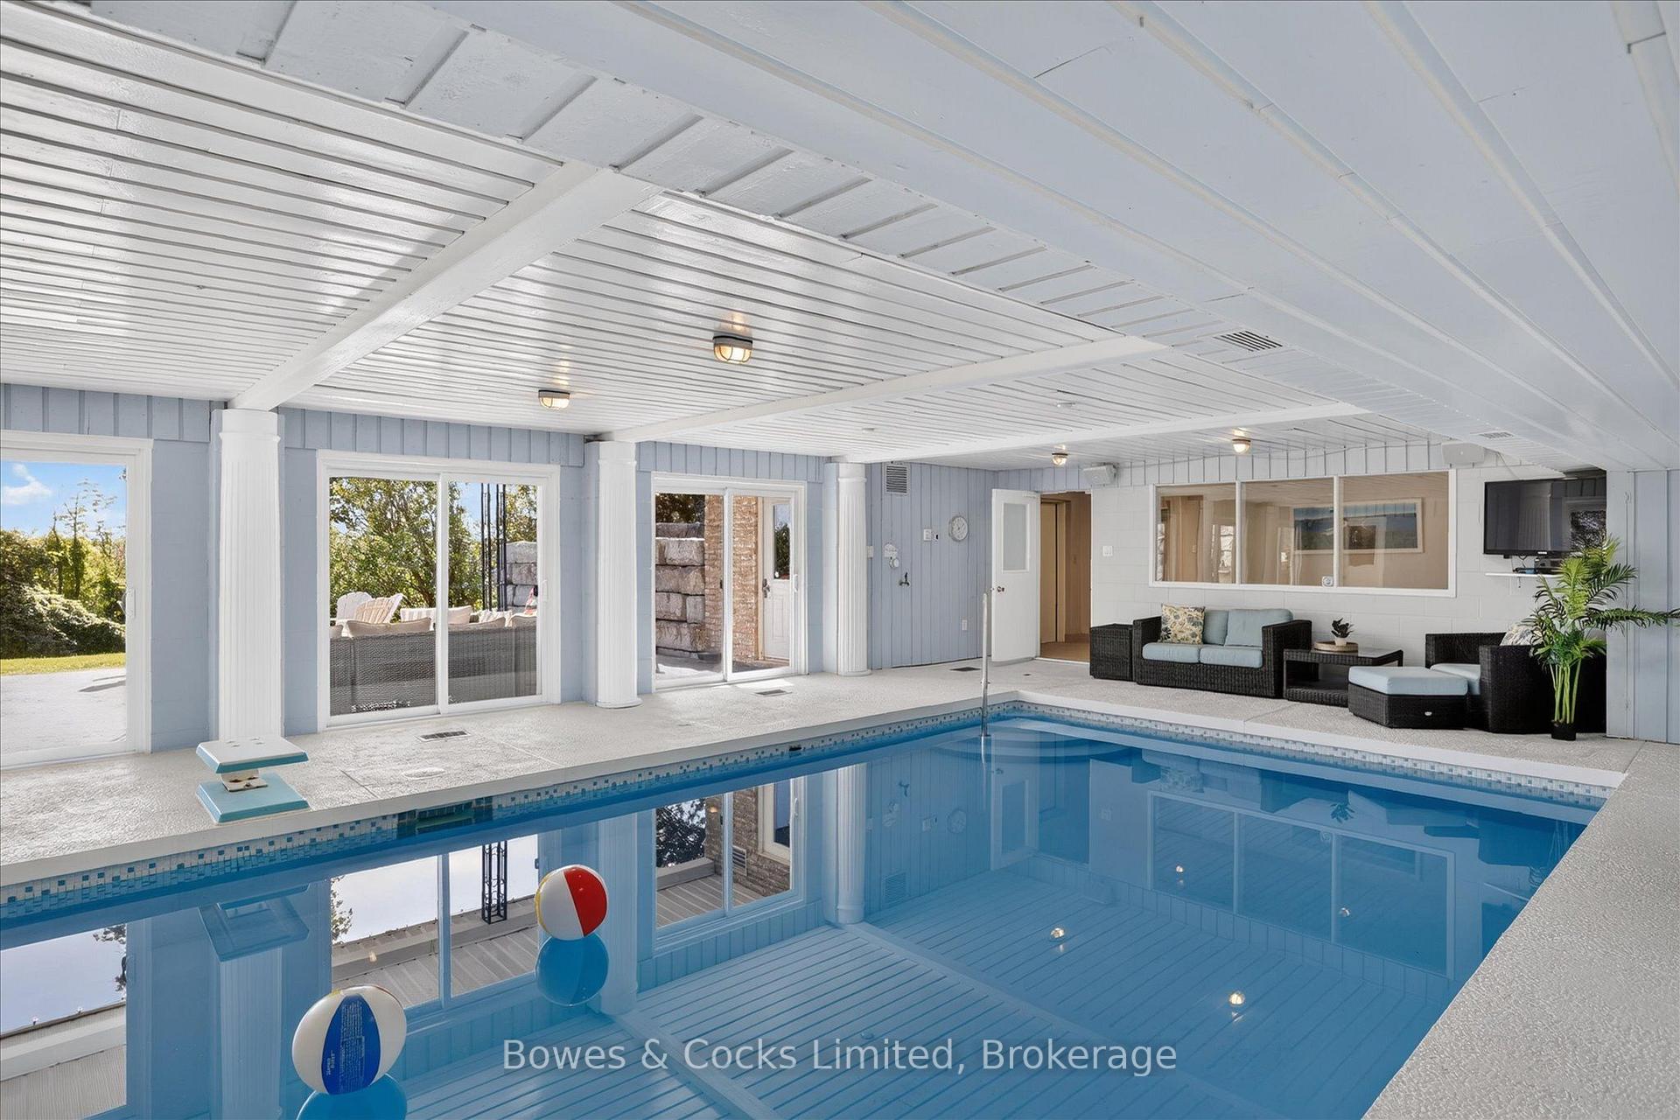
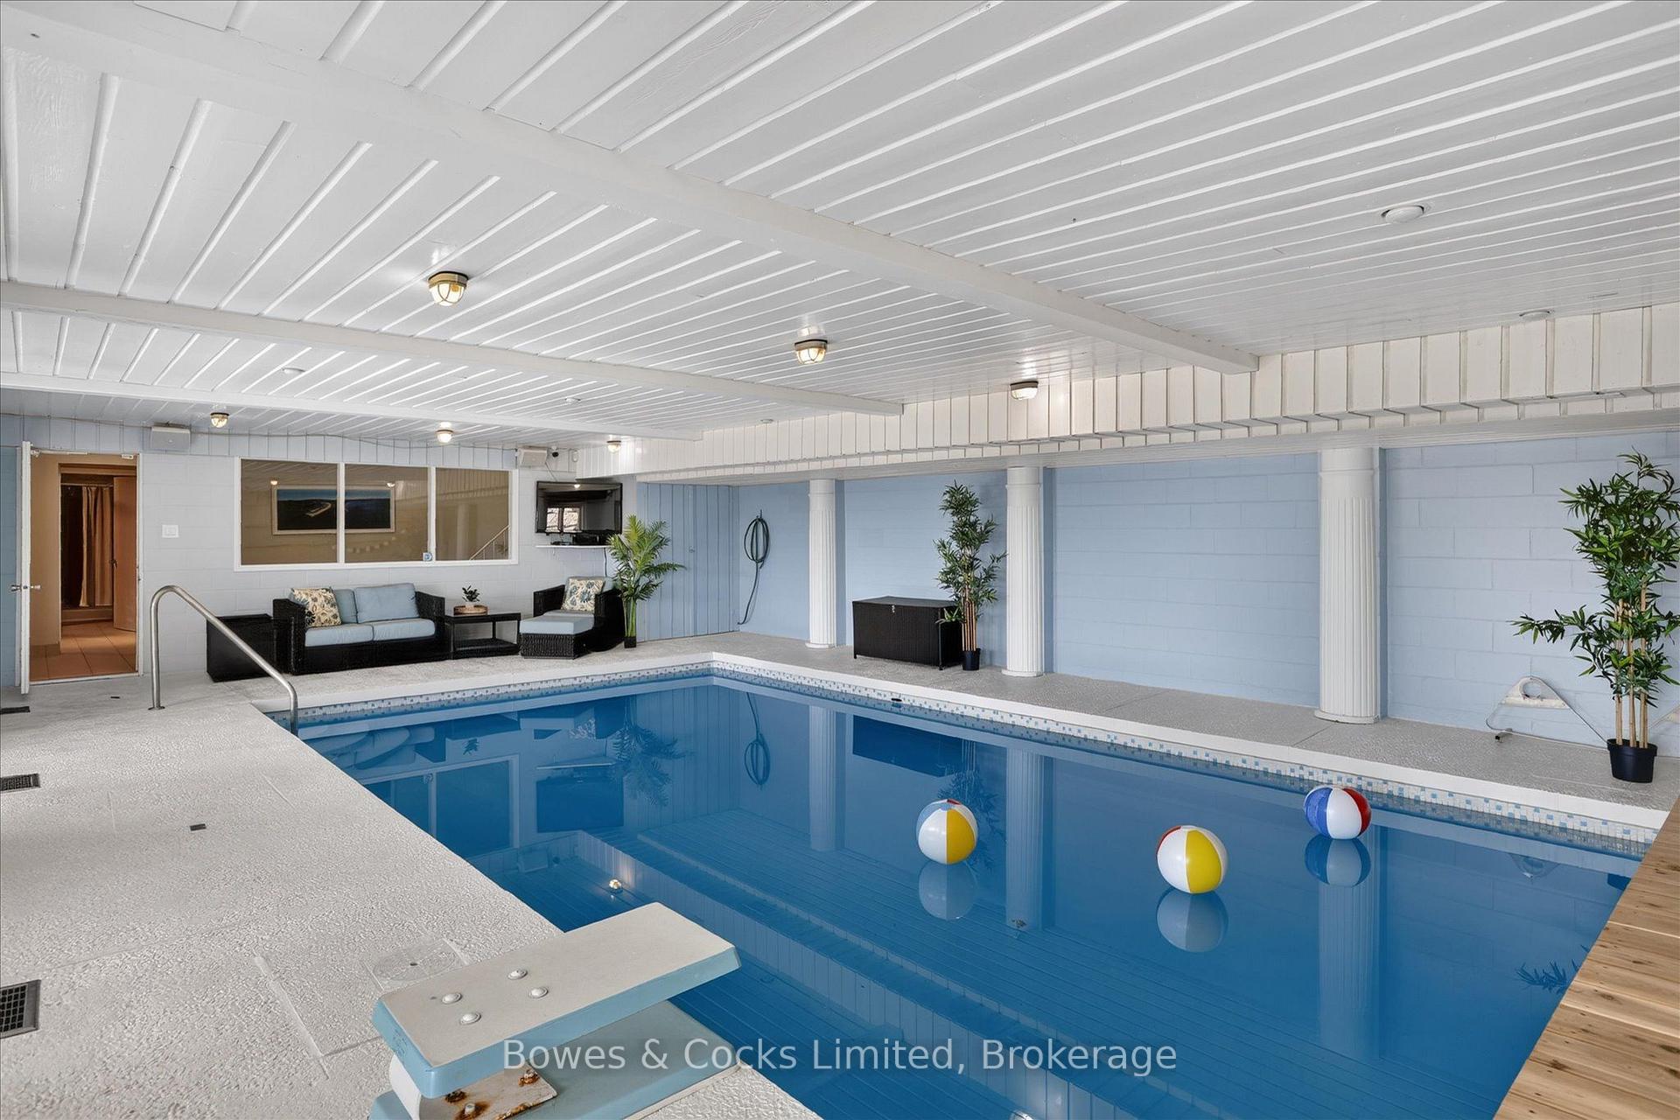
- Indoor pool and home gym for resort-style living
- Elegant formal rooms with custom details
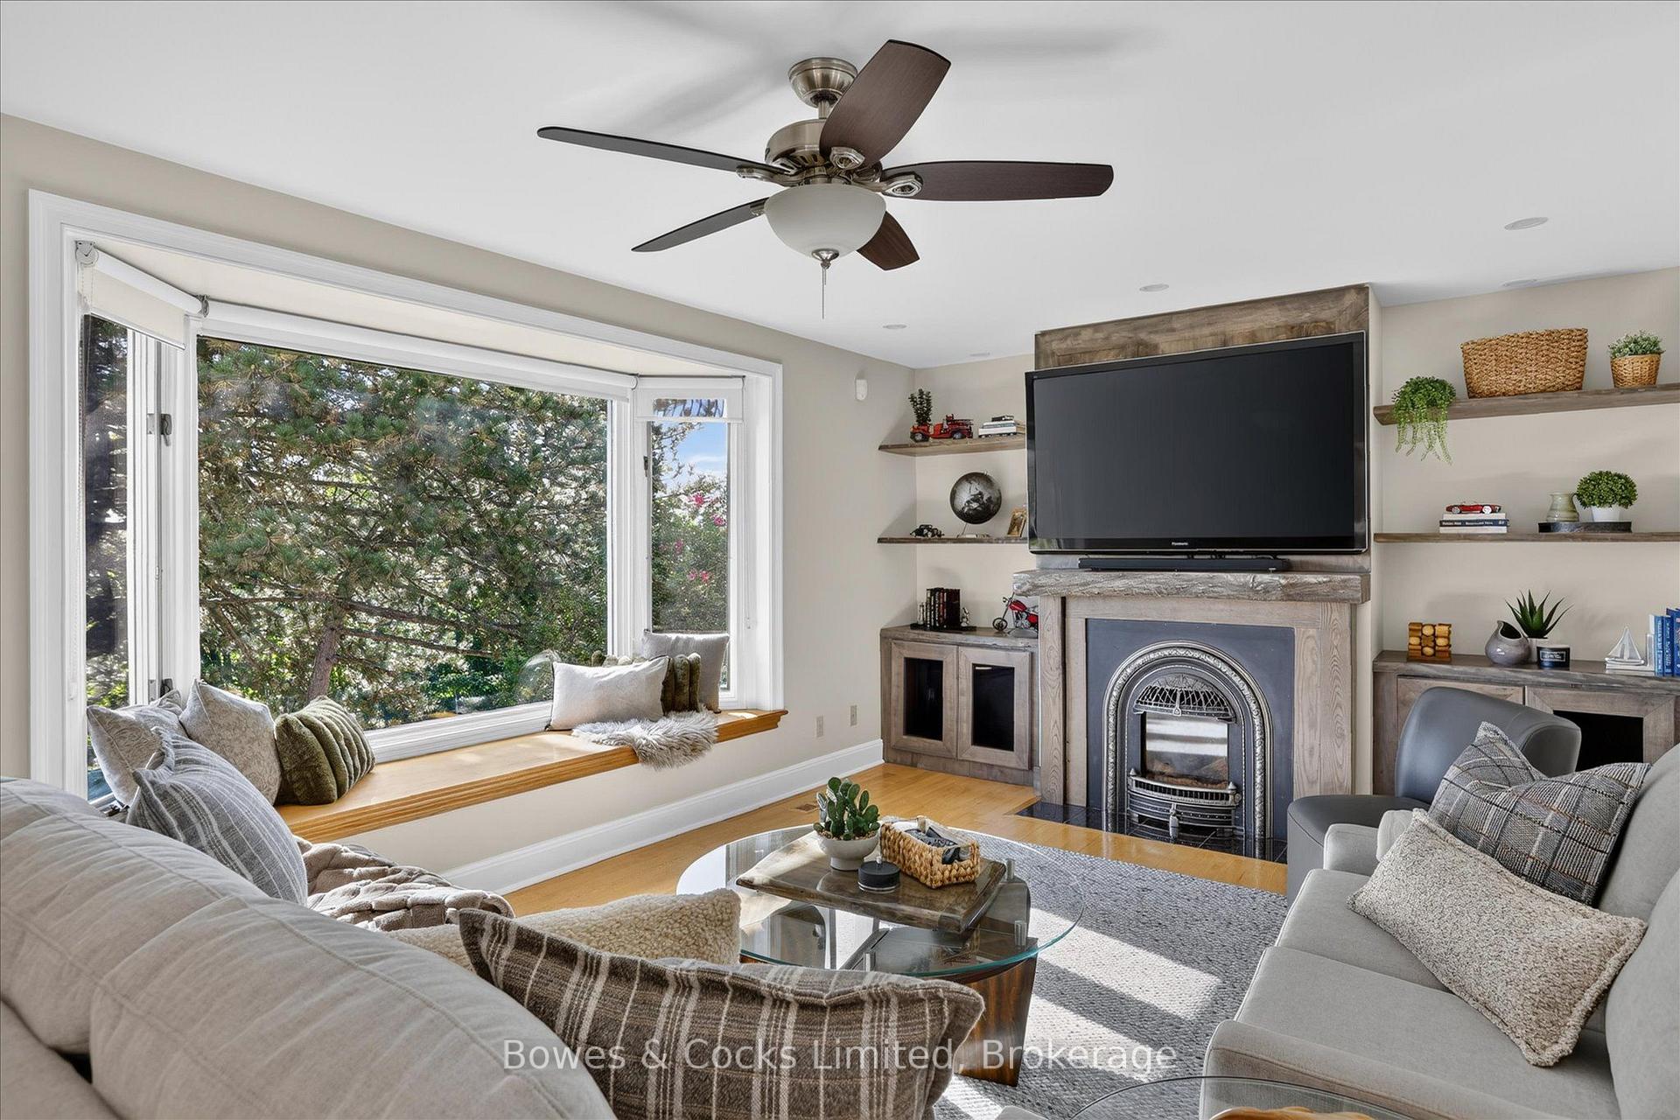
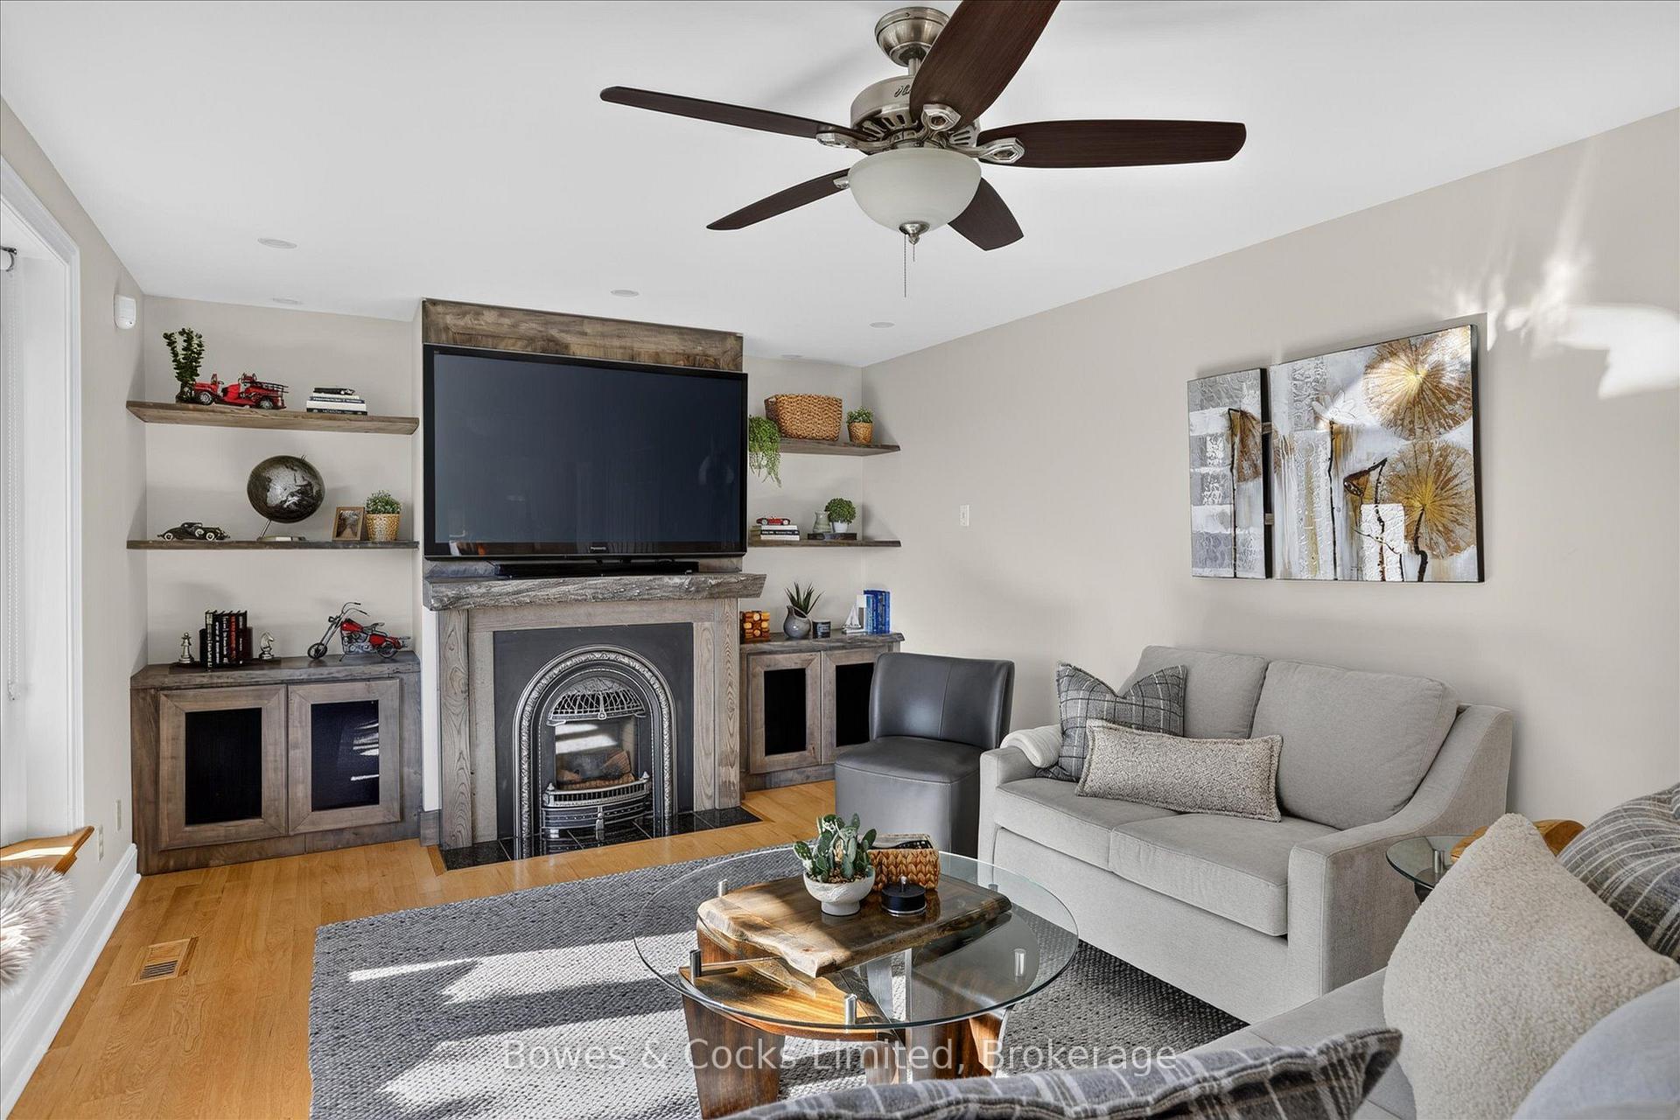
- Cozy family room with gas fireplace
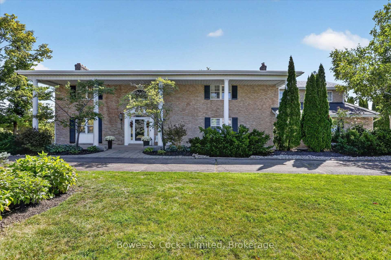
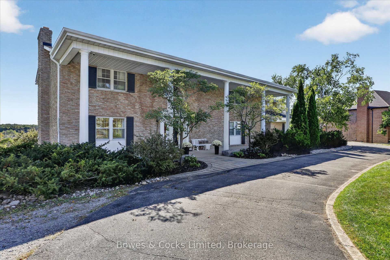
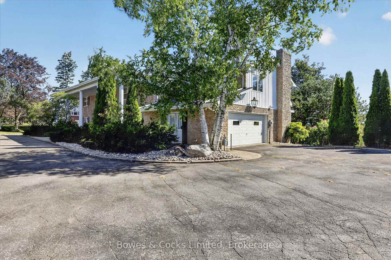
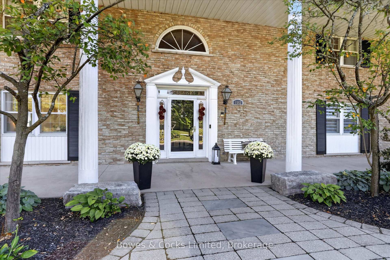
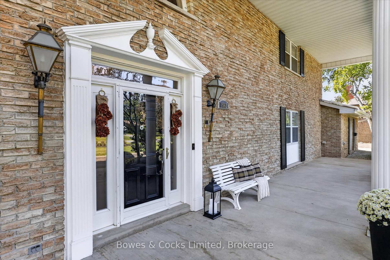
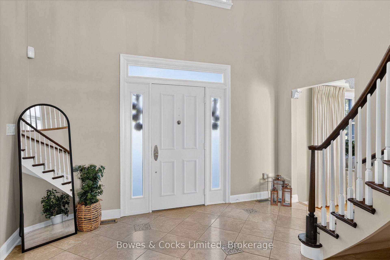
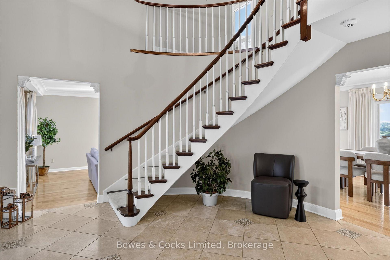
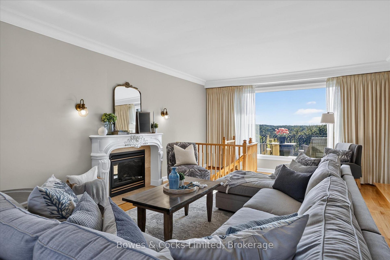
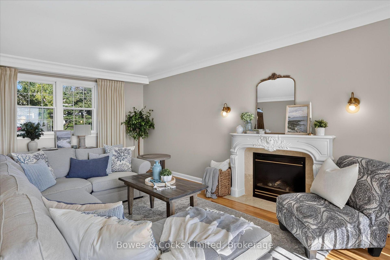
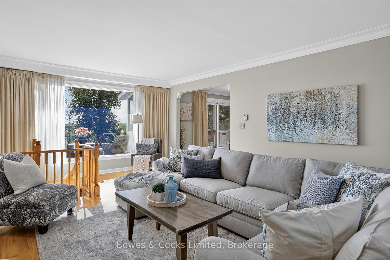
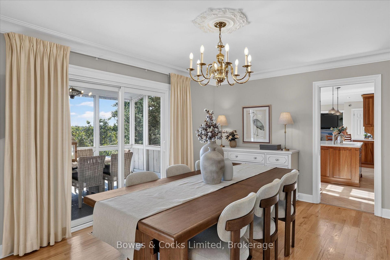
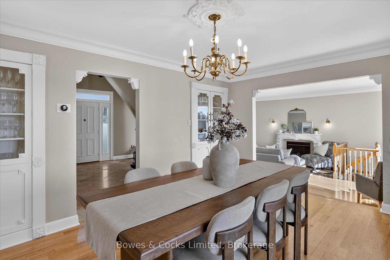
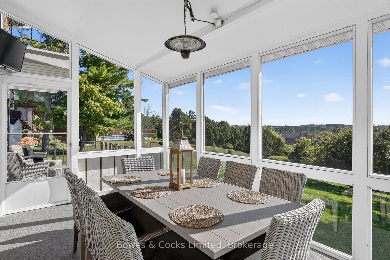
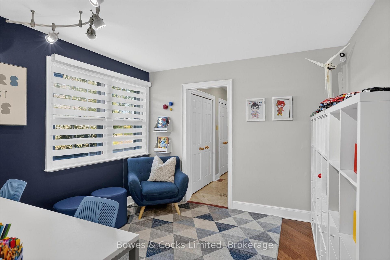
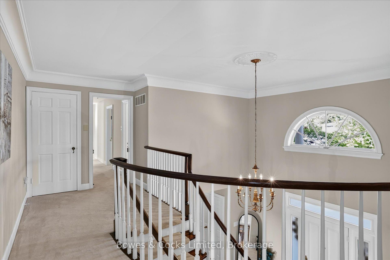
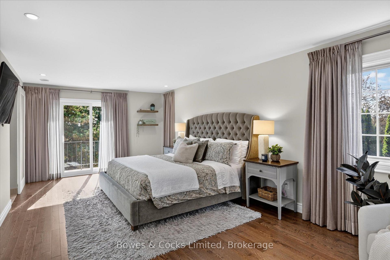
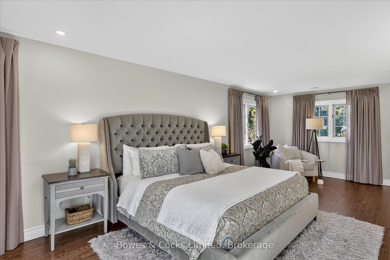
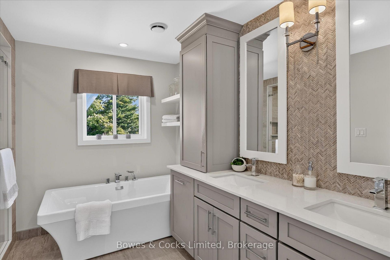
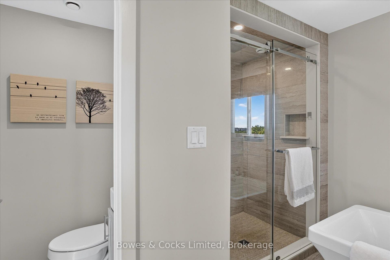
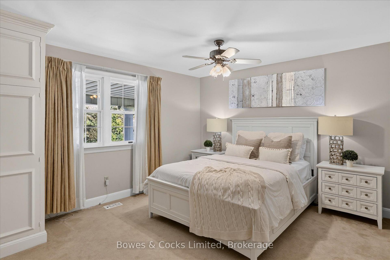
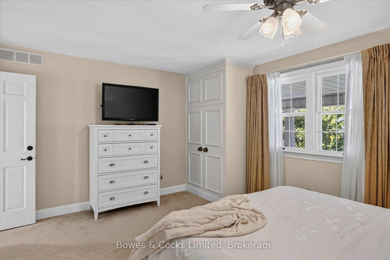
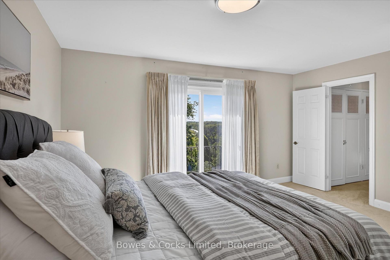
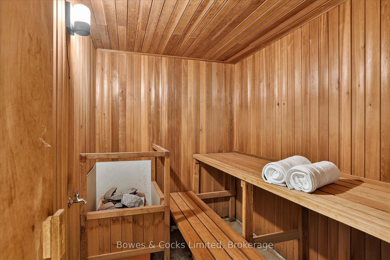
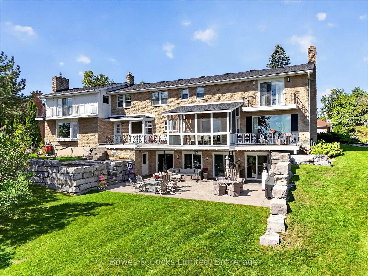
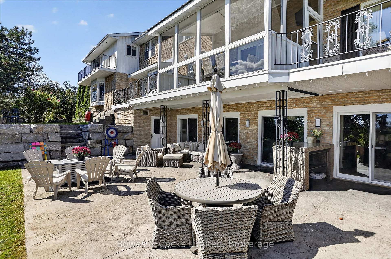
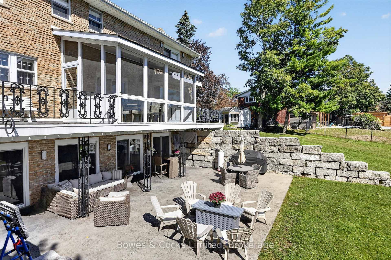
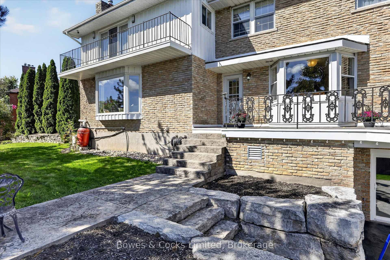
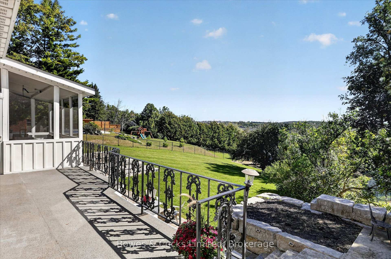
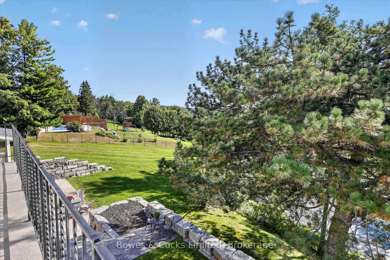
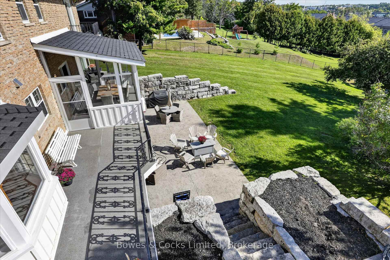
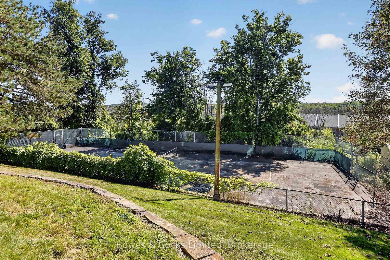
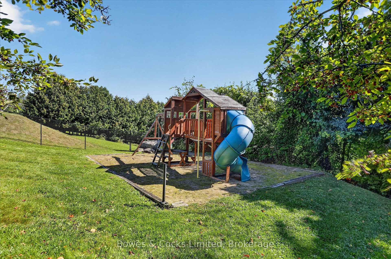
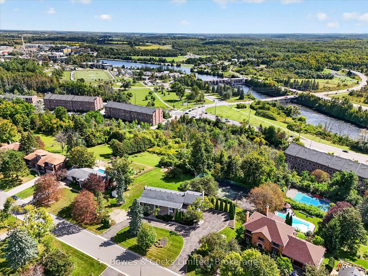
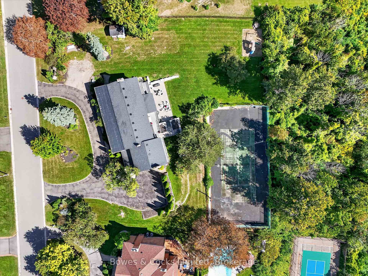
Perched up high in a prestigious executive neighbourhood, this exceptional 2-storey estate offers luxury living in one of the area's most highly sought-after enclaves. Showcasing 6 spacious bedrooms & 6 baths, this remarkable residence blends timeless elegance with outstanding family functionality. A soaring grand foyer welcomes you into an impressive & spacious interior. Featuring two staircases to the second level, refined formal principal rooms, & exquisite custom details throughout. The stunning chef-inspired kitchen is designed for entertaining & everyday living alike, complete with premium finishes, abundant workspace, & a sun-filled breakfast nook overlooking the breathtaking backyard oasis. The inviting main floor family room features rich built-ins & a cozy gas fireplace, while the splendid formal dining room offers charming built-ins & a walk-out to a covered, screened-in 3-season room - the perfect place to enjoy peaceful mornings or elegant evening gatherings. A spacious living rm with a gas f/p & hardwood floors add warmth & sophistication, along with a separate staircase leading to the lower-level games room. Retreat to the dreamy primary suite featuring a private balcony overlooking the sprawling park-like grounds, a generous walk-in closet, & a luxurious ensuite complete with a separate water closet. All additional bedrooms are impressively sized, offering comfort & privacy for family & guests alike. Resort-style amenities include an indoor pool, sauna, home gym, & double garage. Outside, the magnificent backyard is designed for both recreation & relaxation, highlighted by your own fenced tennis/sports court with lighting ideal for basketball, bike riding for little ones, even road hockey. Endless Fun!! Armour stone landscaping, stamped concrete patio, mature trees & lush gardens create a spectacular outdoor setting perfect for entertaining or unwinding in total privacy. An extraordinary offering where elegance comfort & lifestyle come together.
Key Facts & Features
Property Costs
- Annual Property Tax Amount
- $14,528
- Land Transfer Tax Fee
- $26,273
Rental Items
- Rental Equipment
- Hot Water Tank Through Enercare.
- Under Contract
- Hot Water Tank-Gas
- Basement Type
- Finished with Walk-Out
Interior Features
- Laundry Level
- Lower Level
- Interior Extras
- Air Exchanger, Built-In Oven, Countertop Range, Floor Drain, Sauna, Storage
- View
- City, Panoramic, River
- Security Features
- Carbon Monoxide Detectors, Smoke Detector
- Fireplace/Stove
- Yes
- Fireplace Features
- Family Room, Living Room
- Elevator
- No
Exterior Features
- Exterior Extras
- Controlled Entry, Deck, Landscaped, Lawn Sprinkler System, Lighting, Patio, Privacy, Porch, Porch Enclosed, Recreational Area
- Pool
- Indoor, Inground
- Property Features
- Golf, Hospital, Park, Public Transit, School, School Bus Route
- Other Structures
- Shed
Building
- Building Type
- Detached
- Building Style
- 2-Storey
- Approx Age
- 51-99
Construction
- Exterior Finish
- Brick, Vinyl Siding
- Roof
- Asphalt Shingle, Membrane
- Foundation Details
- Concrete Block
- Special Designation
- Unknown
Lot
- Lot Front
- 200.00 ft
- Lot Depth
- 300.00 ft
- Lot Size
- 1.38
- Lot Shape
- Rectangular
Inclusions
- Inclusions
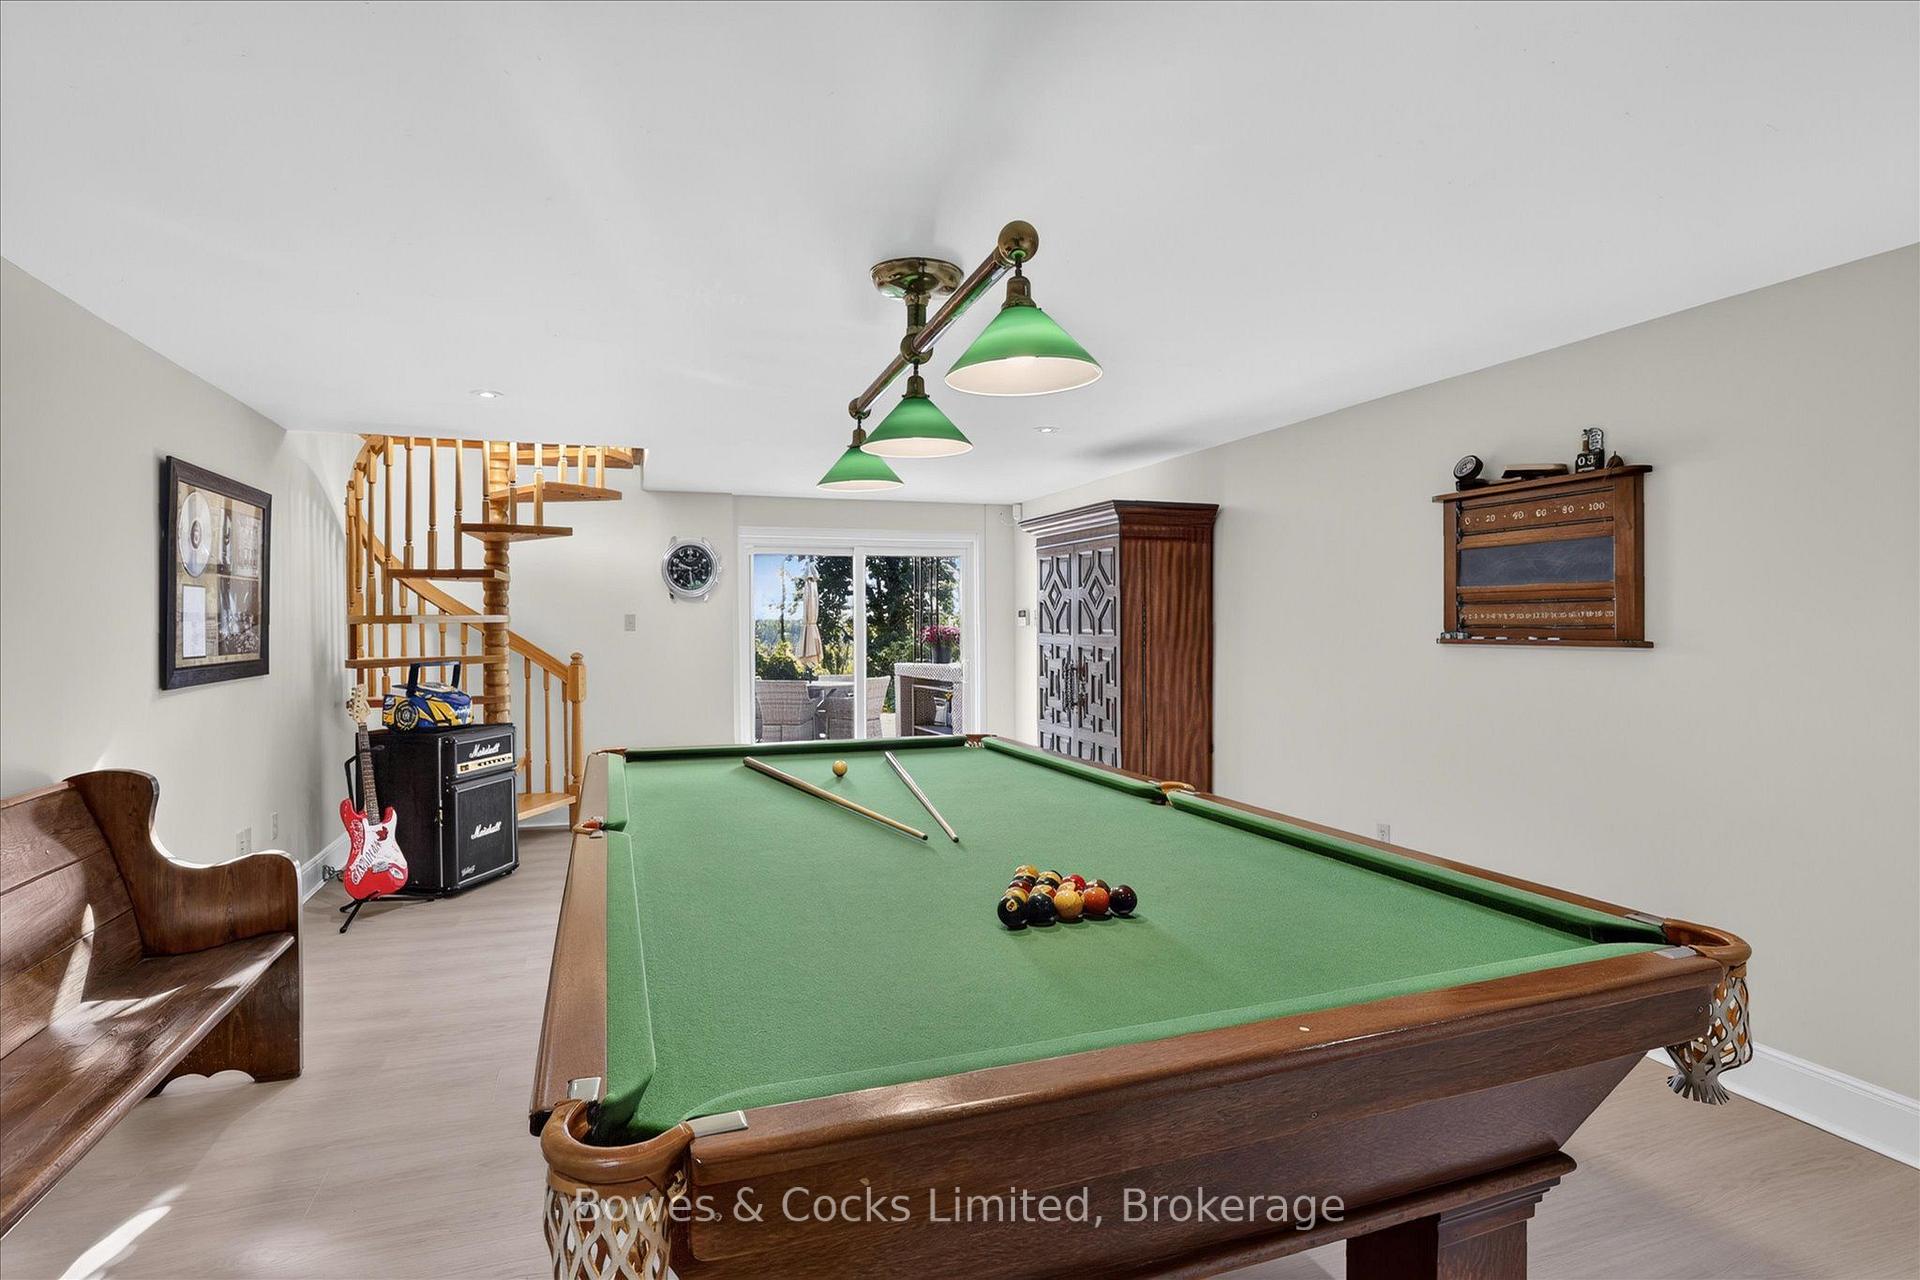
- All Light Fixtures, All Window Coverings, Refrigerator, Stove, Dishwasher, Microwave Does Not Work. All Pool Equipment, Pool Heater, Garage Door Remote, Security Cameras. TV Wall Mounts. Pool Table. All Exterior Furniture.
Exclusions
- Exclusions
- Personal Belongings. Some Furniture Negotiable.
Parking & Garages
- Garage Type
- Attached
- Garage Spaces
- 2
- Parking Spaces
- 10
- Total Garage And Parking Spaces
- 12
Heating & Cooling
- Heat Source
- Gas
- Heat Type
- Forced Air
- Air Conditioning
- Central Air
- Water
- Municipal
- Sewers
- Sewer
- Natural Gas
- Yes
- Hydro
- Yes
- Cable
- Available
- Telephone
- Available
- Bedrooms
- 6
- Washrooms
- 7
- Kitchens
- 1
- Family / bonus room
- Yes
Room sizes
- Sunroom—Main level, Walk-Out
- Family Room—Main level, Hardwood Floor, Gas Fireplace, B/I Shelves
- Breakfast—Main level, Pantry, W/O To Balcony, Window
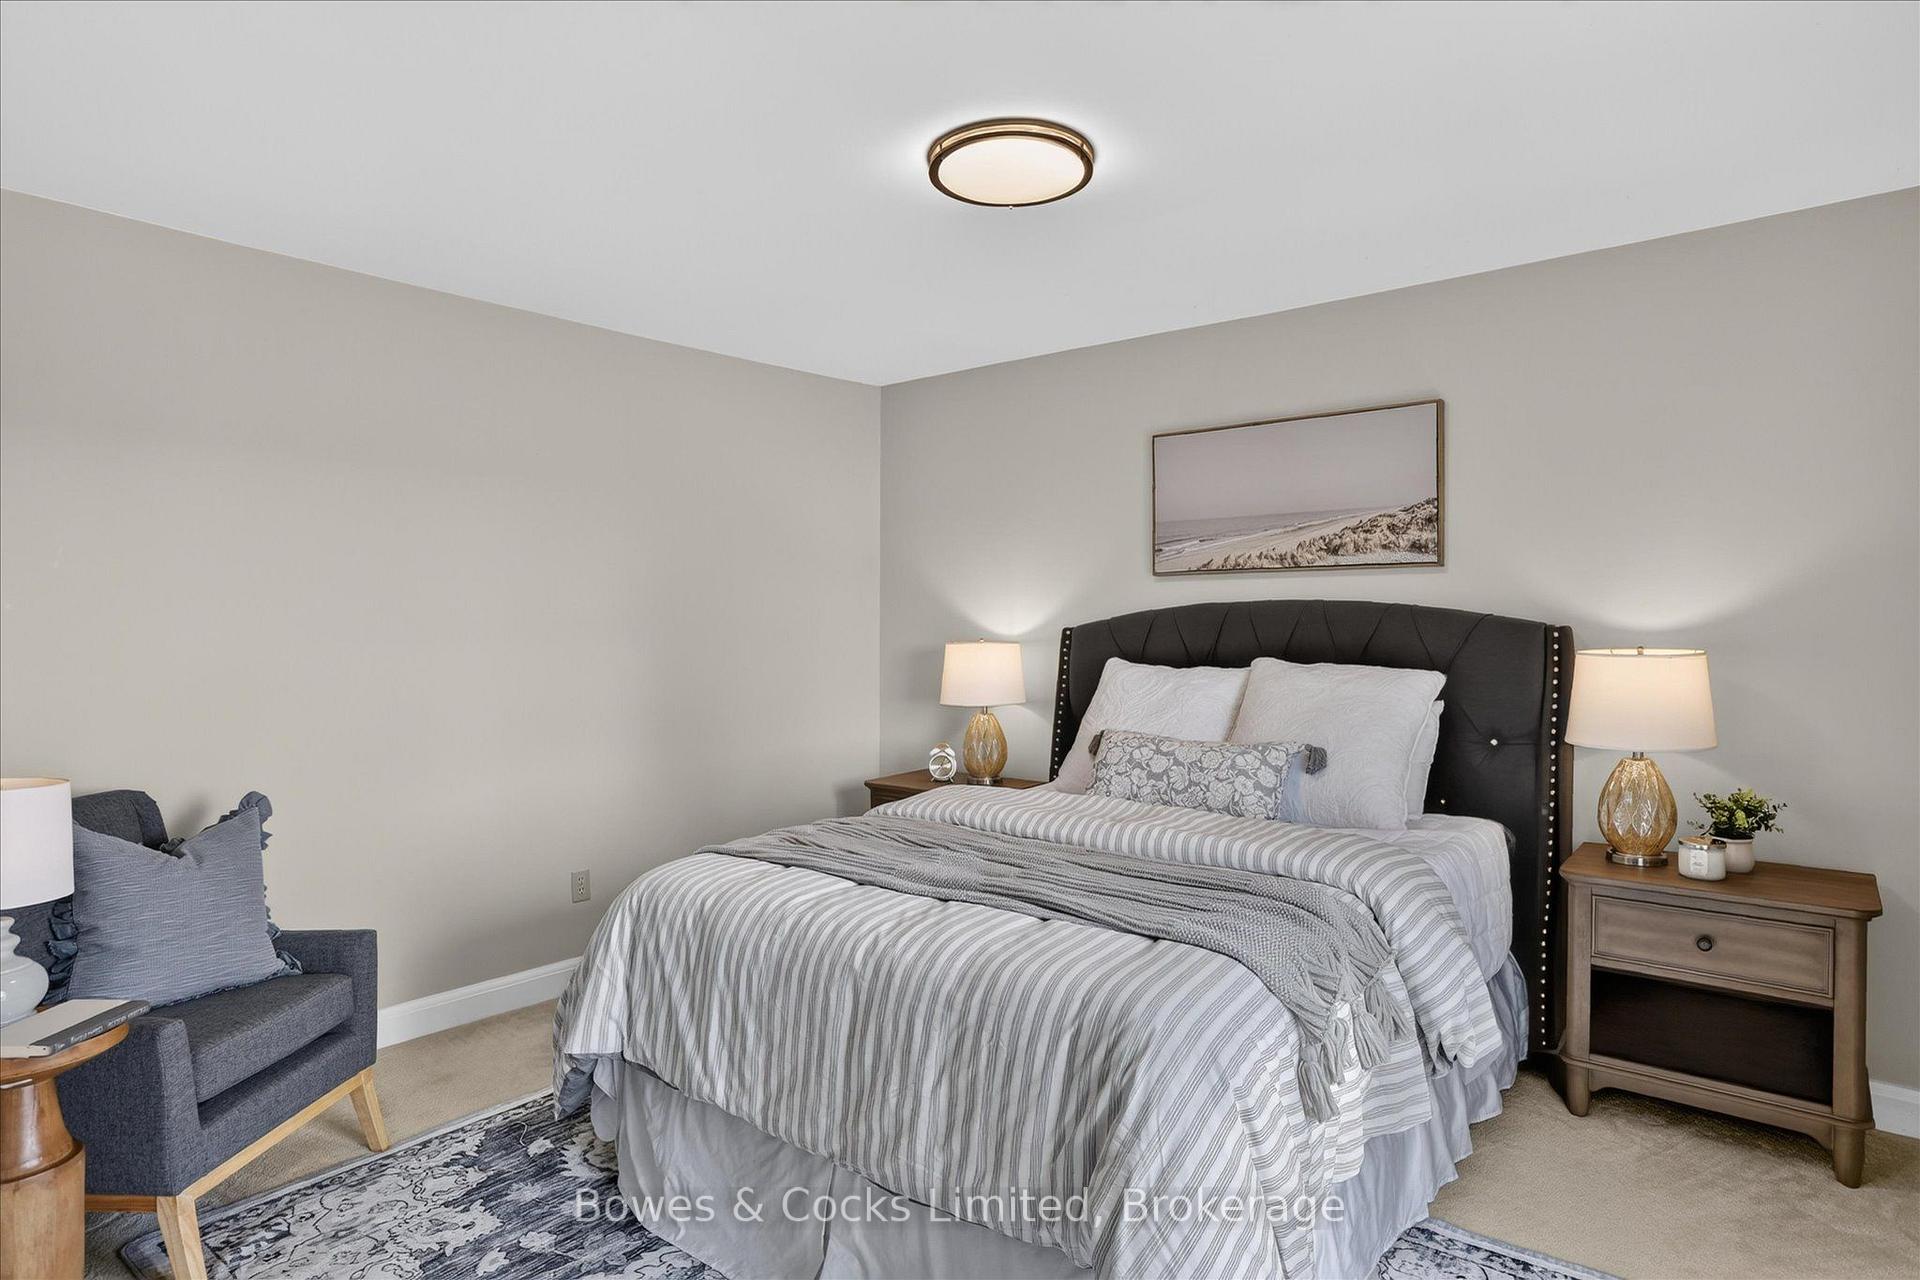
- Primary Bedroom—Second level, 5 Pc Ensuite, Walk-In Closet(s), W/O To Balcony
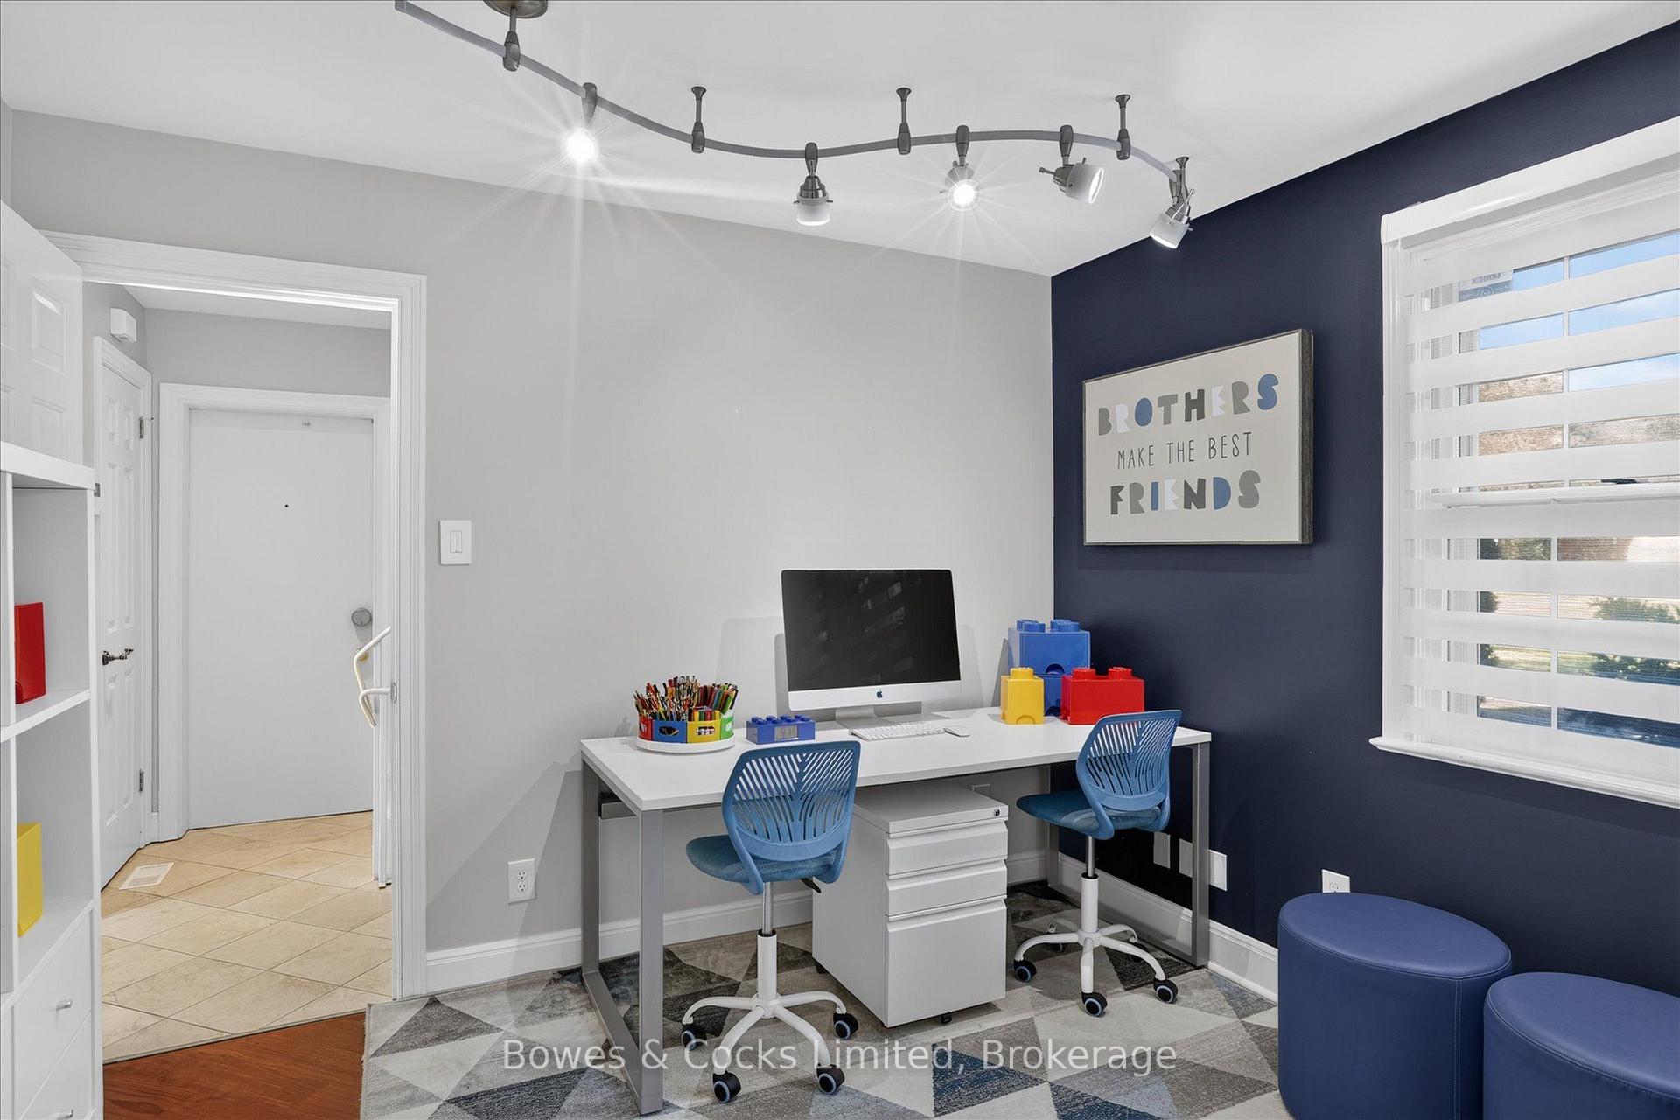
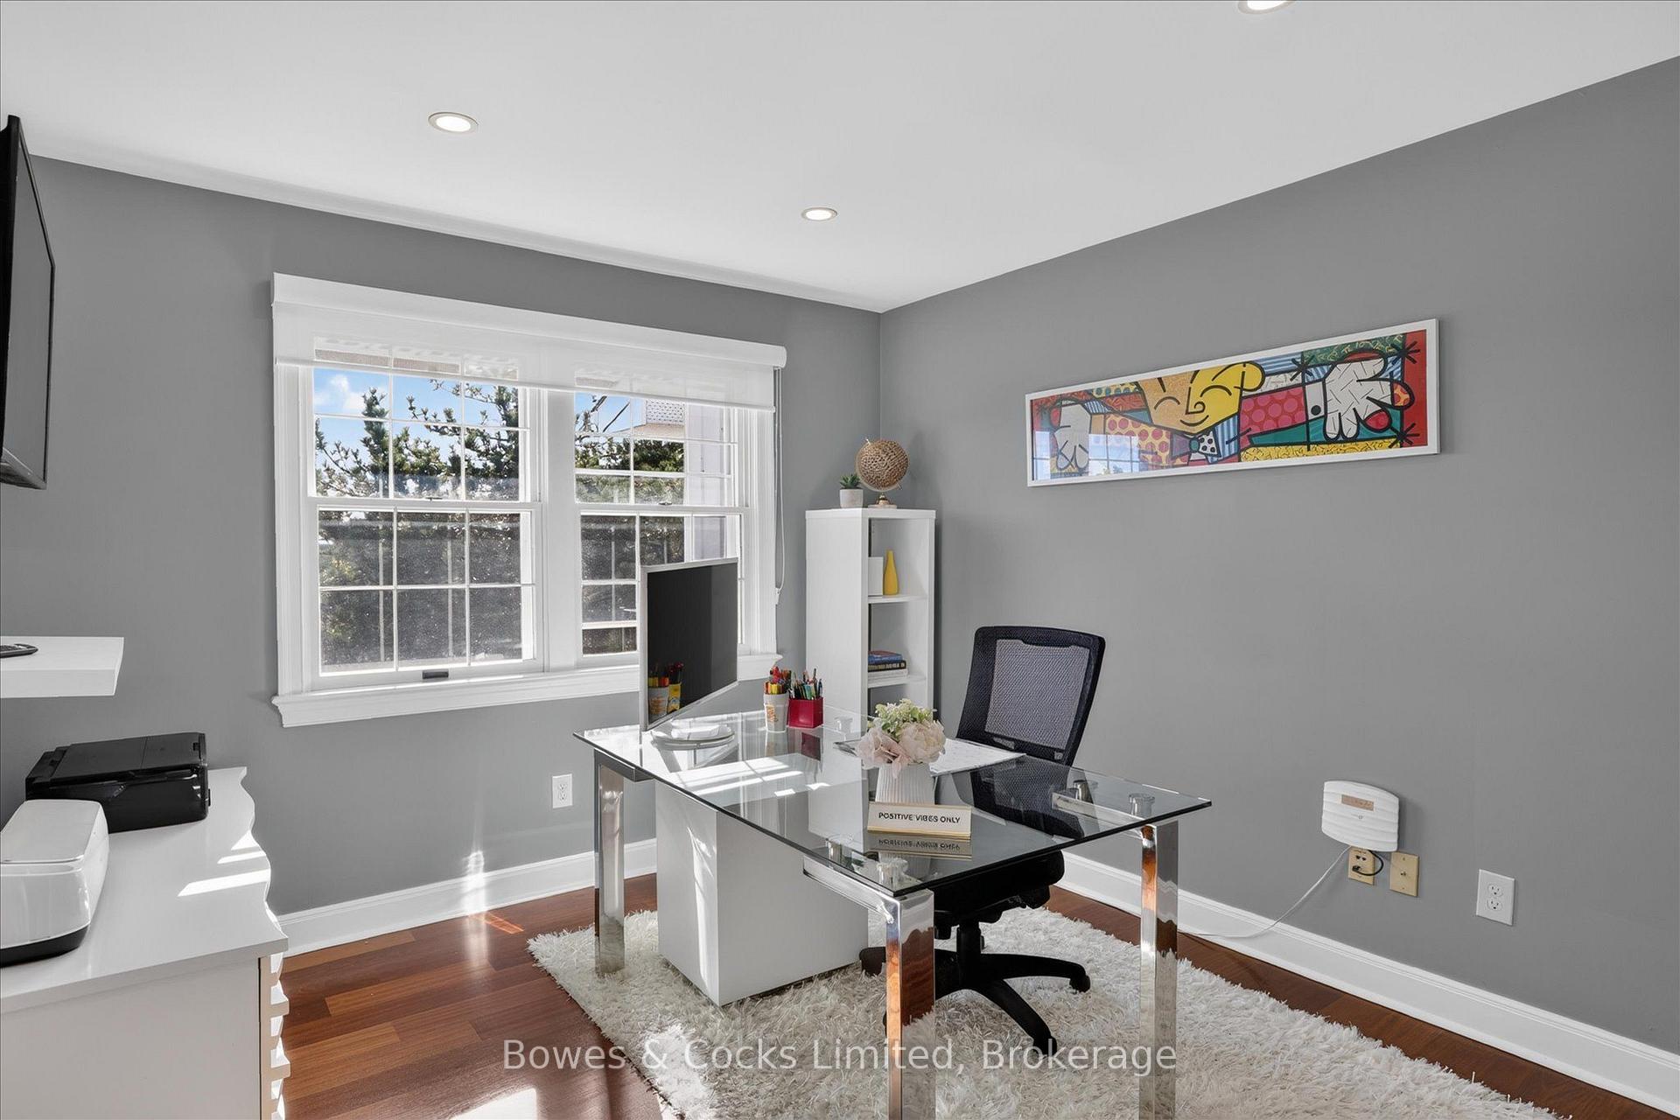
- Office—Main level, Pocket Doors, Window, Hardwood Floor
- Bathroom—Main level, 2 Pc Bath
- Primary Bedroom—Second level, Walk-In Closet(s)
- Dining Room—Main level, Hardwood Floor, B/I Shelves, W/O To Sundeck
- Foyer—Main level, Closet, Staircase, 2 Pc Bath
- Bathroom—Main level, 2 Pc Bath
- Kitchen—Main level, Ceramic Floor, Overlooks Backyard, B/I Appliances
- Living Room—Main level, Hardwood Floor, Gas Fireplace, Spiral Stairs
- Bedroom 2—Second level, Broadloom, W/O To Balcony
- Bathroom—Second level, 4 Pc Bath, Soaking Tub, Separate Shower
- Bathroom—Second level, 6 Pc Ensuite, Soaking Tub
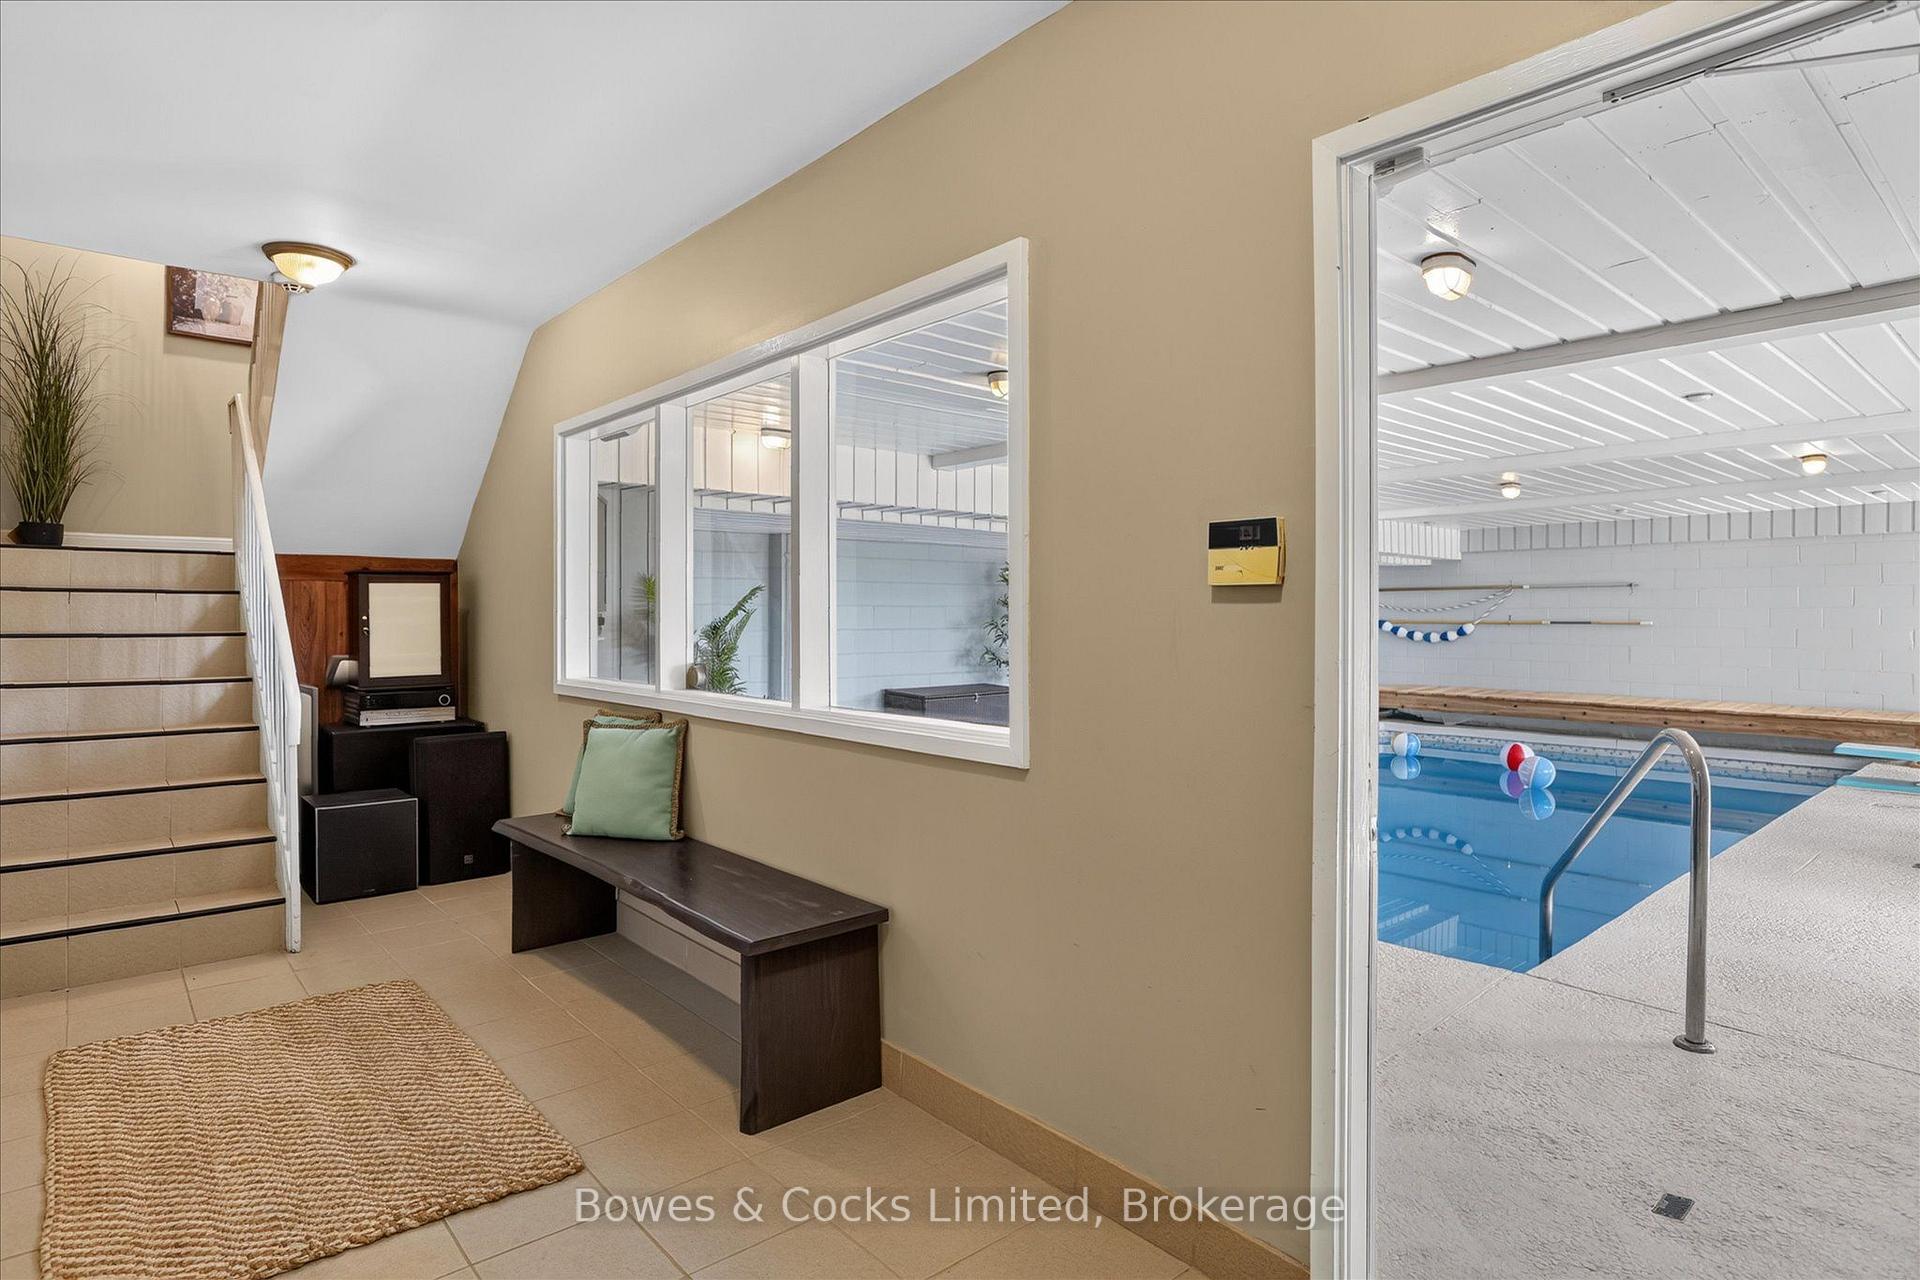
- Recreation—Basement level, Overlooks Pool, W/O To Yard, W/O To Patio
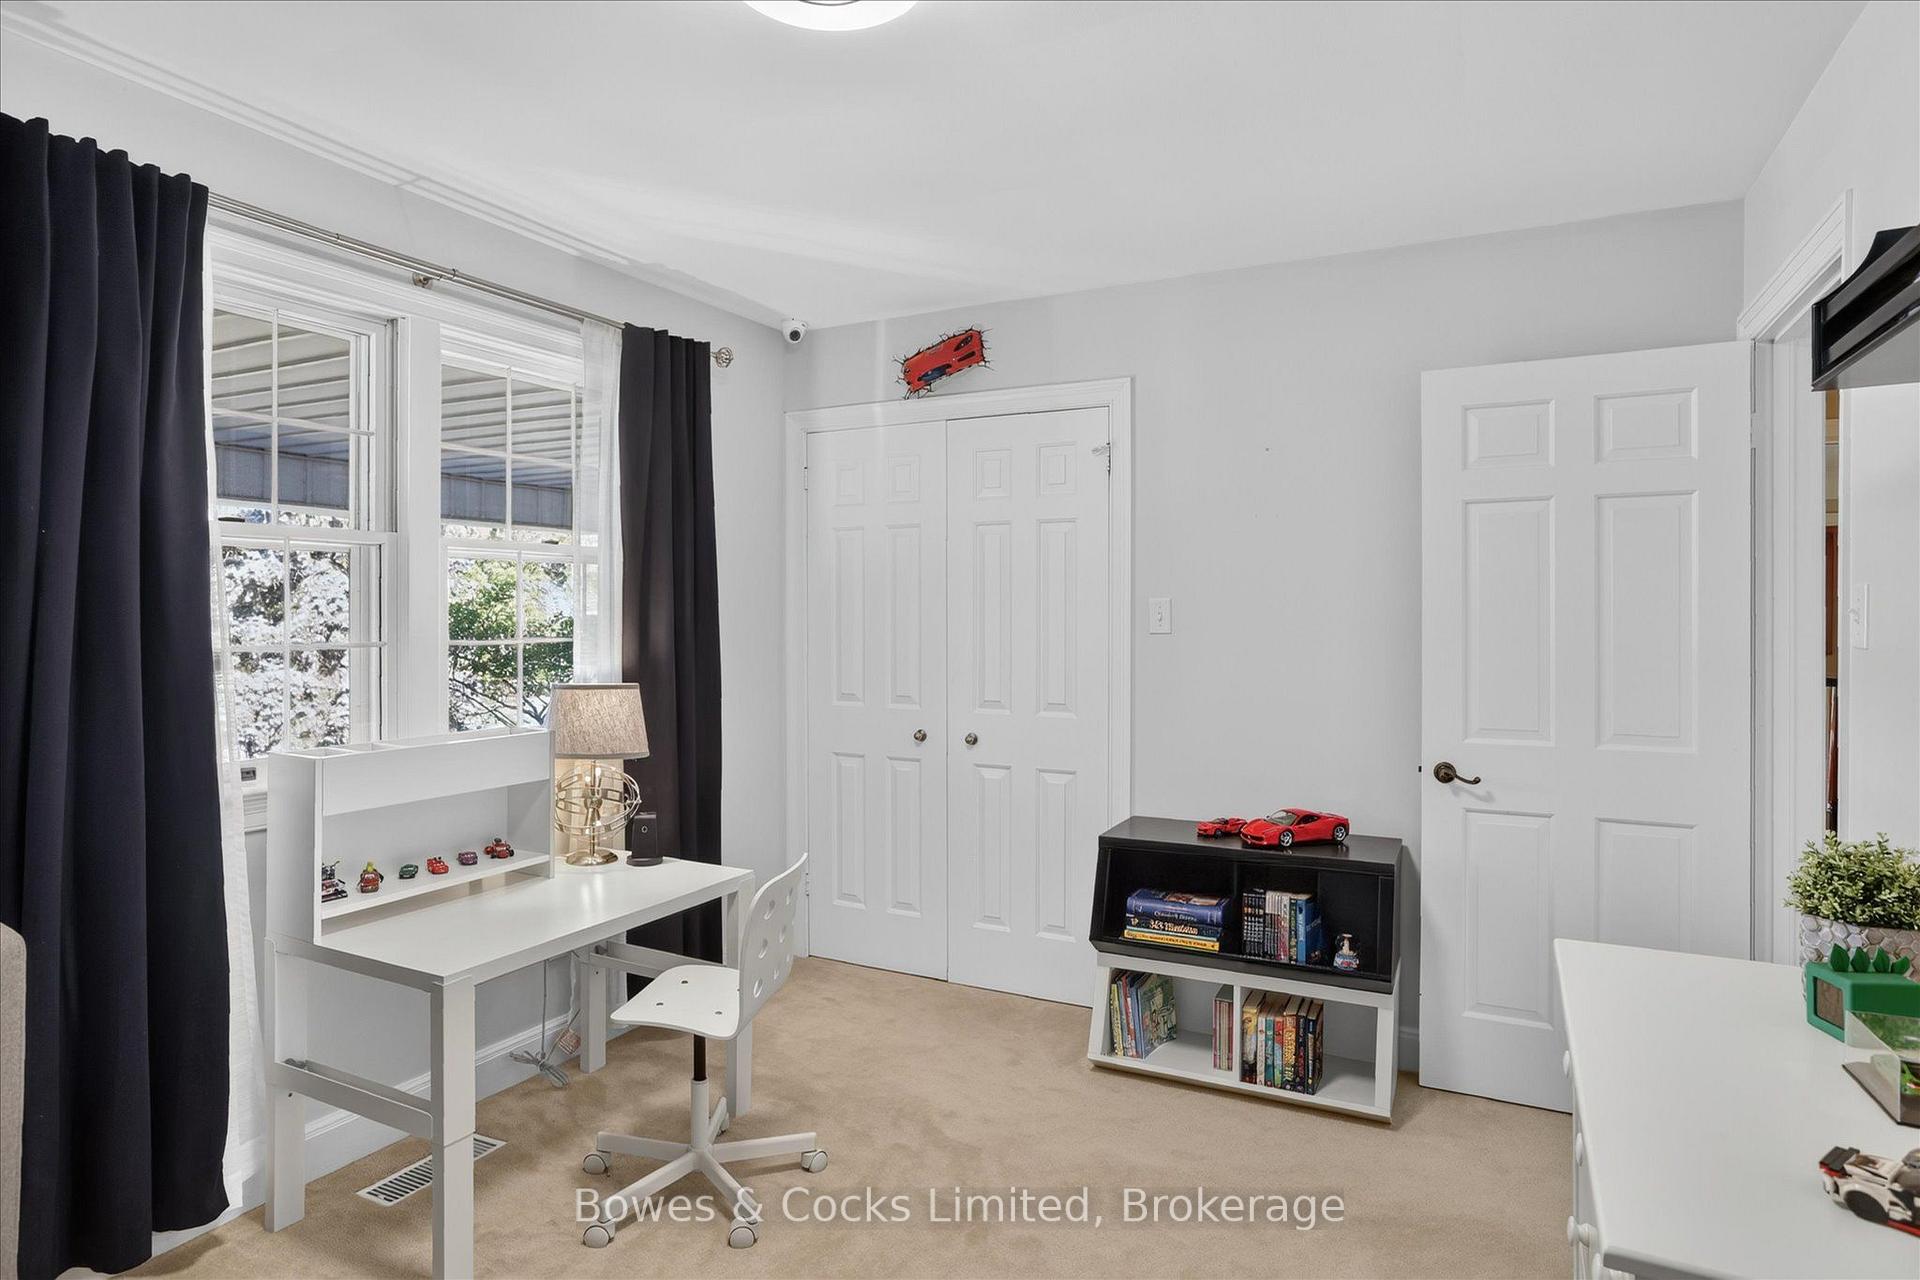
- Bedroom 5—Second level, Broadloom, Closet
- Utility Room—Basement level, Combined w/Laundry
- Game Room—Basement level, W/O To Patio, W/O To Pool, Spiral Stairs
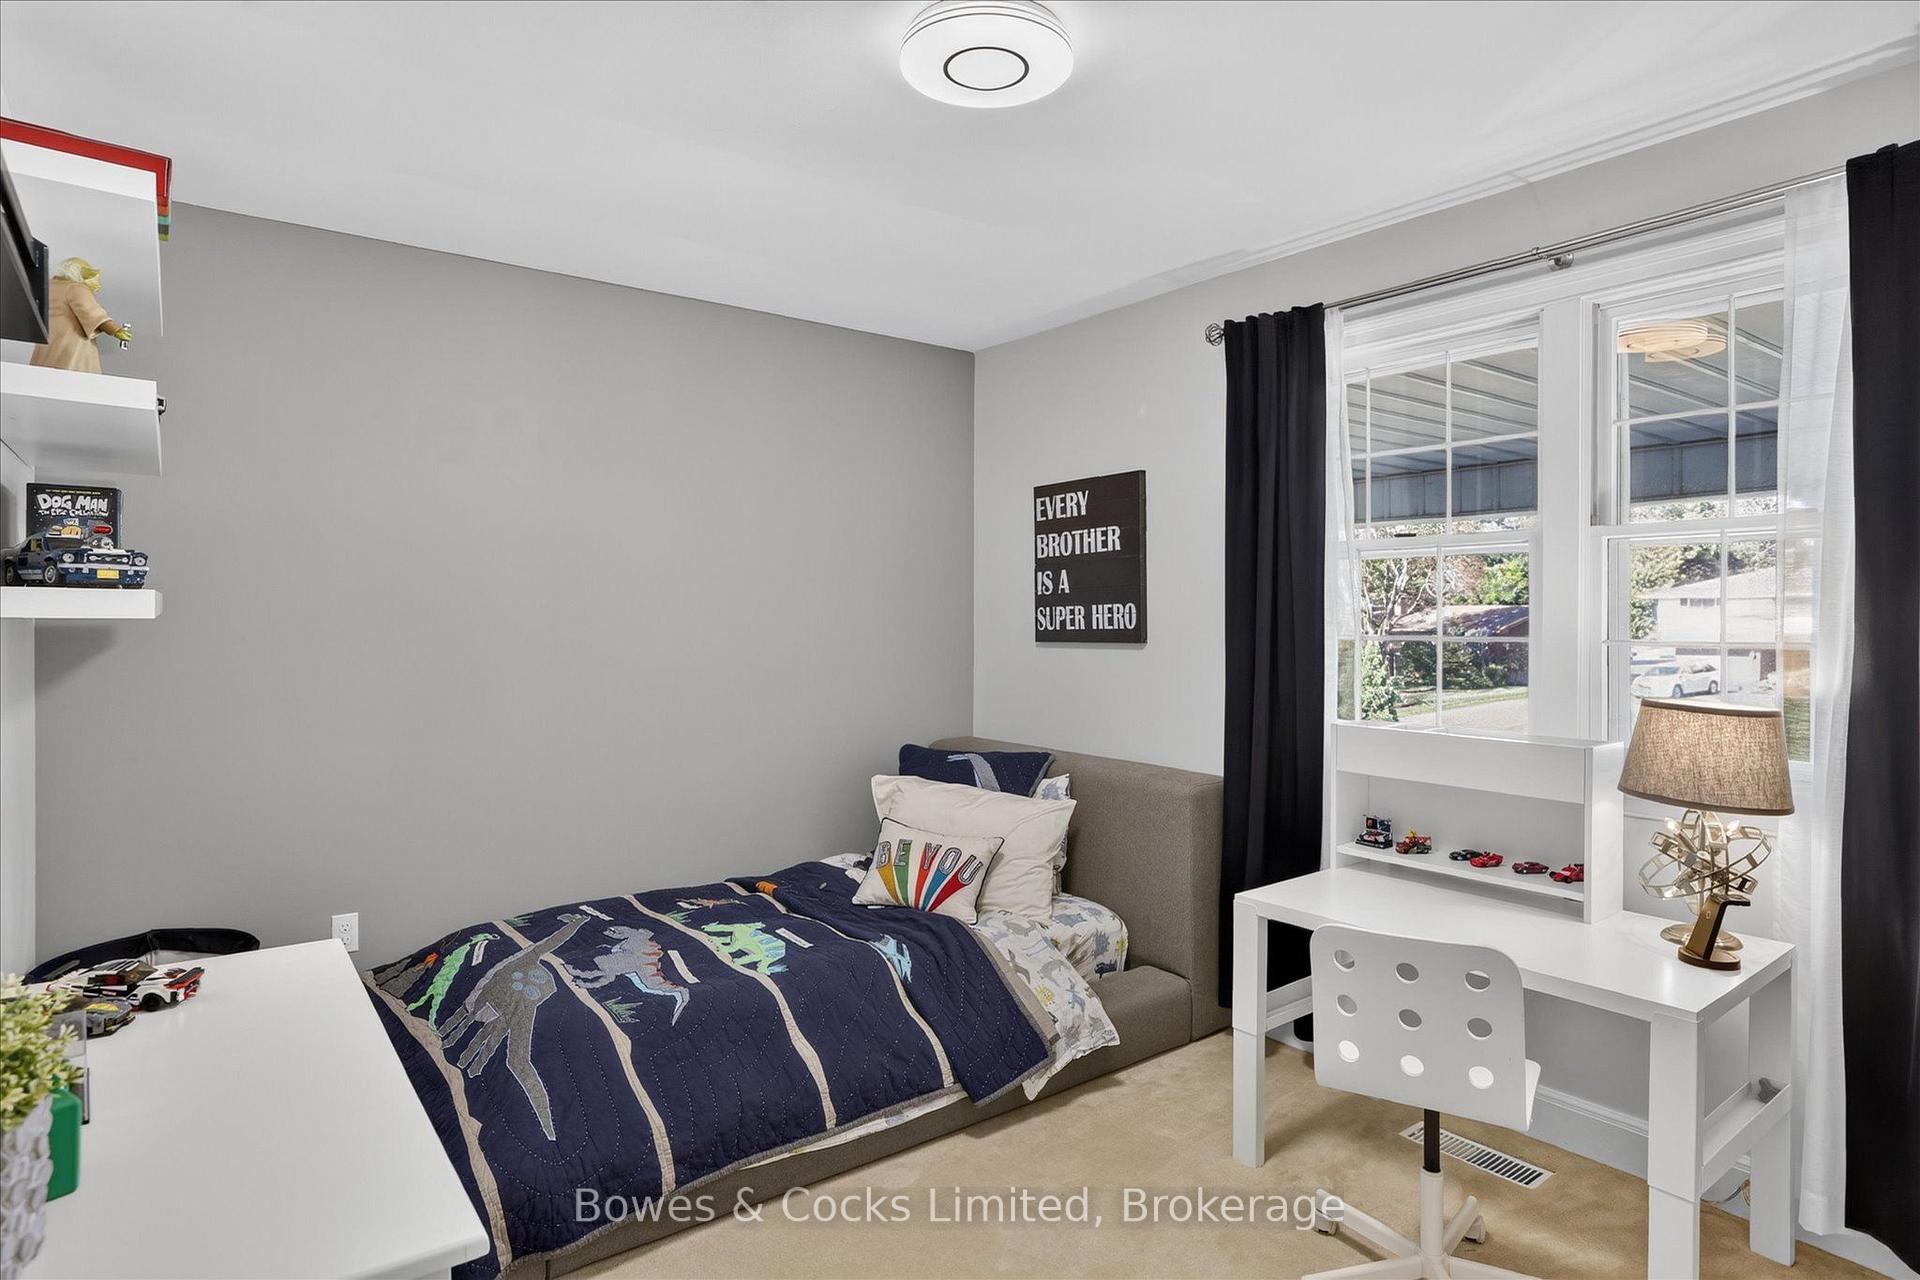
- Bedroom 3—Second level, Broadloom, Double Closet
- Bedroom—Second level, Broadloom, Double Closet
- Other—Basement level
- Bathroom—Basement level, 2 Pc Bath
- Exercise Room—Basement level, Mirrored Walls, Separate Shower, Sauna
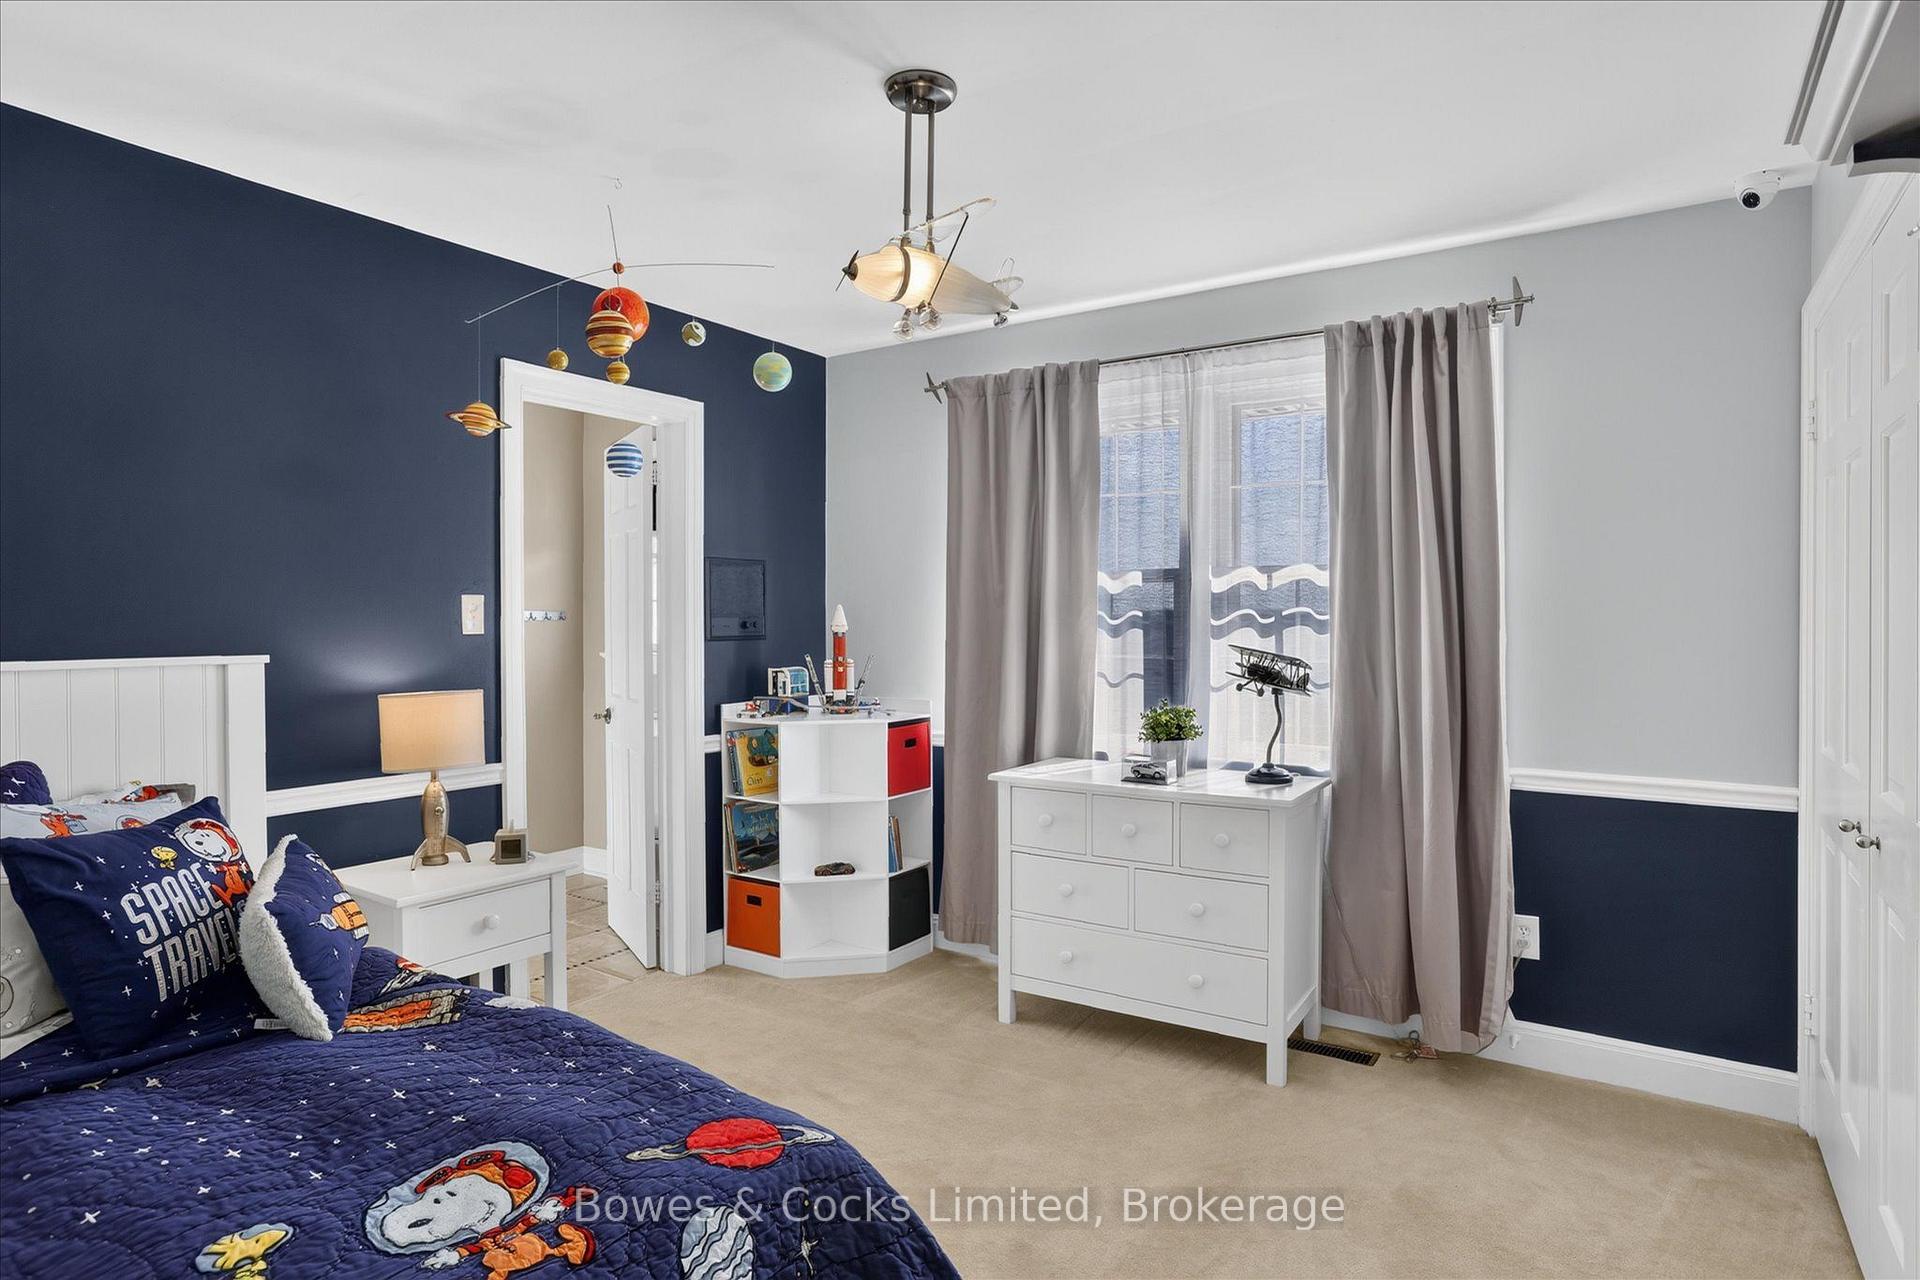
- Bedroom 4—Second level, Broadloom, Double Closet
- Bathroom—Second level
Washrooms
- 2-piece, Main
- 6-piece, Second
- 4-piece, Second
- 2-piece, Basement
- 1-piece, Basement
- Municipality
- Peterborough
- Neighbourhood
- Northcrest Ward 5
- Main cross streets
- Water St. & University Dr.
- Zoning
- R1
- Directions
- Water St. to University Dr. turn Right onto Champlain Dr.
- MLS® number
- X13779078
- Data source
- Toronto Regional Real Estate Board
- Status change
- 2026-09-30
- Listed on
- 2026-09-14
- Days on market
- 16 days
- Possession date
- 2026-09-07
- Possession type
- Flexible
- Co-op commission
- 2.5% Plus HST
- Seller
- Listed by
- Bowes & Cocks Limited
Home Market Value
Current home valuation for 1562 Champlain Drive, Peterborough, Northcrest Ward 5, Peterborough, ON. Listed for $1,489,900
HOMEH Estimate
$1,313,483
Estimated Sales Range
$919,438 - $1,707,528
HOMEH Estimate for 1562 Champlain Drive, Peterborough, Northcrest Ward 5
Calculated with a real agent's CMA method — 45+ years of experience, codified. Not an AI guess.
For the owner
Is this your home? Track its value.
Get this home's HOMEH Estimate by email once a month, with how many homes are for sale around you.
Mortgage Payment Calculator
Compare up to 4 down payment scenarios
5% on first $500K + 10% on $989,900 over $500K
$123,990
| Scenario 1 | Scenario 2 | Scenario 3 | Scenario 4 | |
|---|---|---|---|---|
−Down payment | % $ | % $ | % $ | % $ |
+CMHC insurance | $54,590 | $41,568 | $35,460 | $0 |
=Total mortgage | $1,419,338 | $1,382,478 | $1,301,875 | $1,191,920 |
Amortization | ||||
Mortgage rate | % | % | % | % |
| Payment frequency | ||||
=Mortgage payment | $6,930monthly | $6,750monthly | $6,356monthly | $5,820monthly |
Land Transfer Tax
$26,273
$26,273
Around this home
No schools found nearby
Data provided by OpenStreetMap & Fraser Institute School Rankings
Ask HOMEH
New!Hi there!
👋Text or call (416) 301-9001
Recommended for you
Based on homes you've looked at.
No recommended properties found.
Nearby similar homes
No nearby properties found.
More real estate resources
Other homes nearby
Explore this area
Nearby neighbourhoods
No nearby listings available.