
1947 Parkwood Circle
Peterborough (Monaghan Ward 2), ON K9J 8C9
- 4Bedrooms
- 3Bathrooms
- 2Garage
- 2000–2500Sq Ft
- $9,352Tax
- 50×161 ftLot Size
 Estimated Value:$744,938See Free Estimate Report

Sale & Price History for 1947 Parkwood Circle, Peterborough, Monaghan Ward 2
| Start Date | End Date | Price | Event | MLS# |
|---|---|---|---|---|
| No listing history available | ||||
Real estate boards require you to or to see the full details of this property.
*Sold prices and complete sale & price history are regulated data. Under the Trust in Real Estate Services Act, 2002 (TRESA) and the rules of the Real Estate Council of Ontario (RECO), and pursuant to the Multiple Listing Service® rules of the Canadian Real Estate Association (CREA) and the Toronto Regional Real Estate Board (TRREB), this information may be shown only to registered users who have agreed to the applicable terms of use (a Virtual Office Website, or "VOW," arrangement). HOMEH Inc., Brokerage therefore provides it to signed-in members only. Creating an account is free and takes under a minute.
About 1947 Parkwood Circle, Peterborough, Monaghan Ward 2
Summarized Description
- Exceptional 4-bedroom home in sought-after neighborhood.
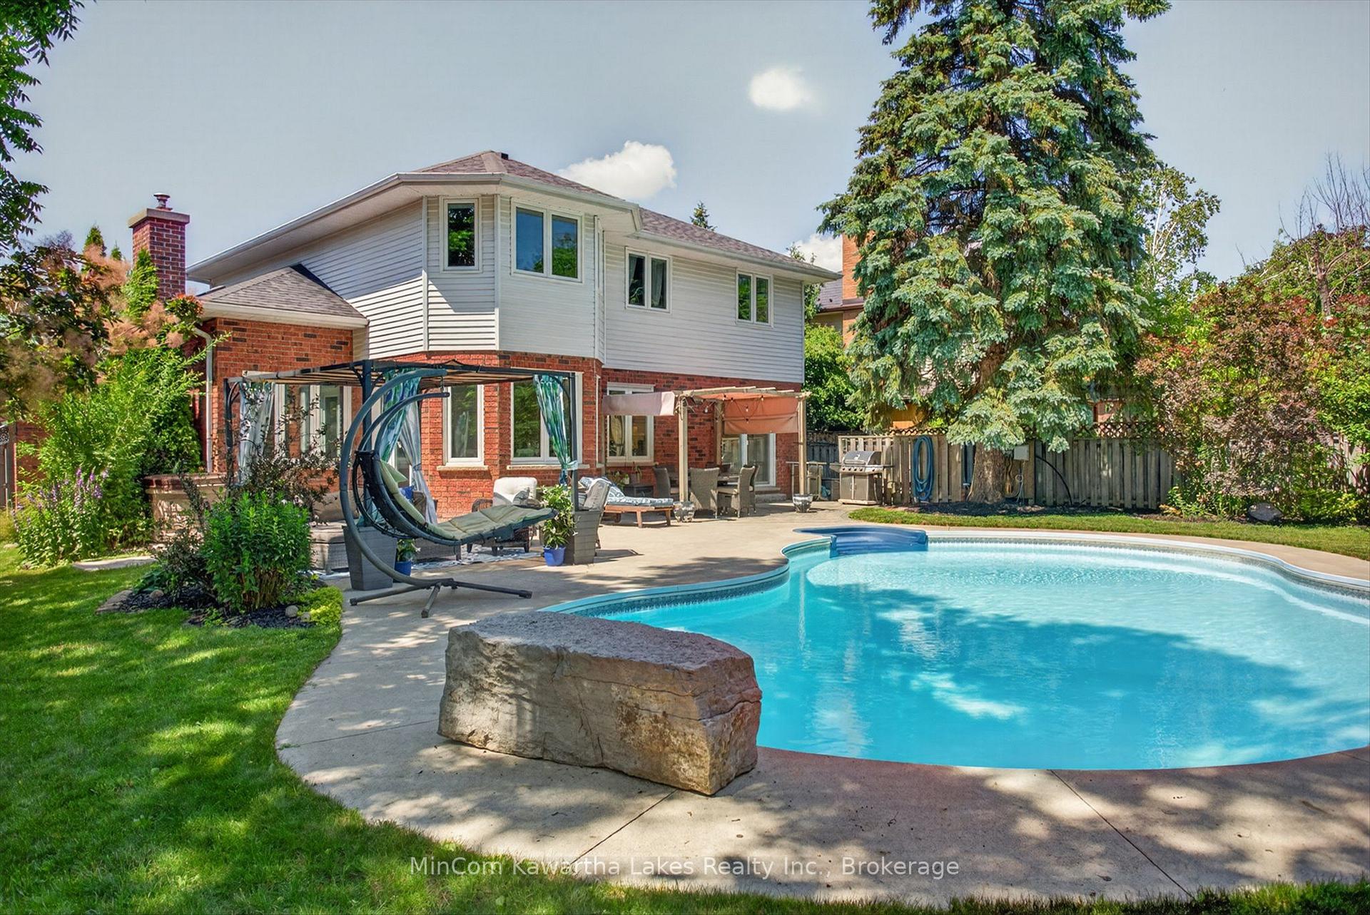
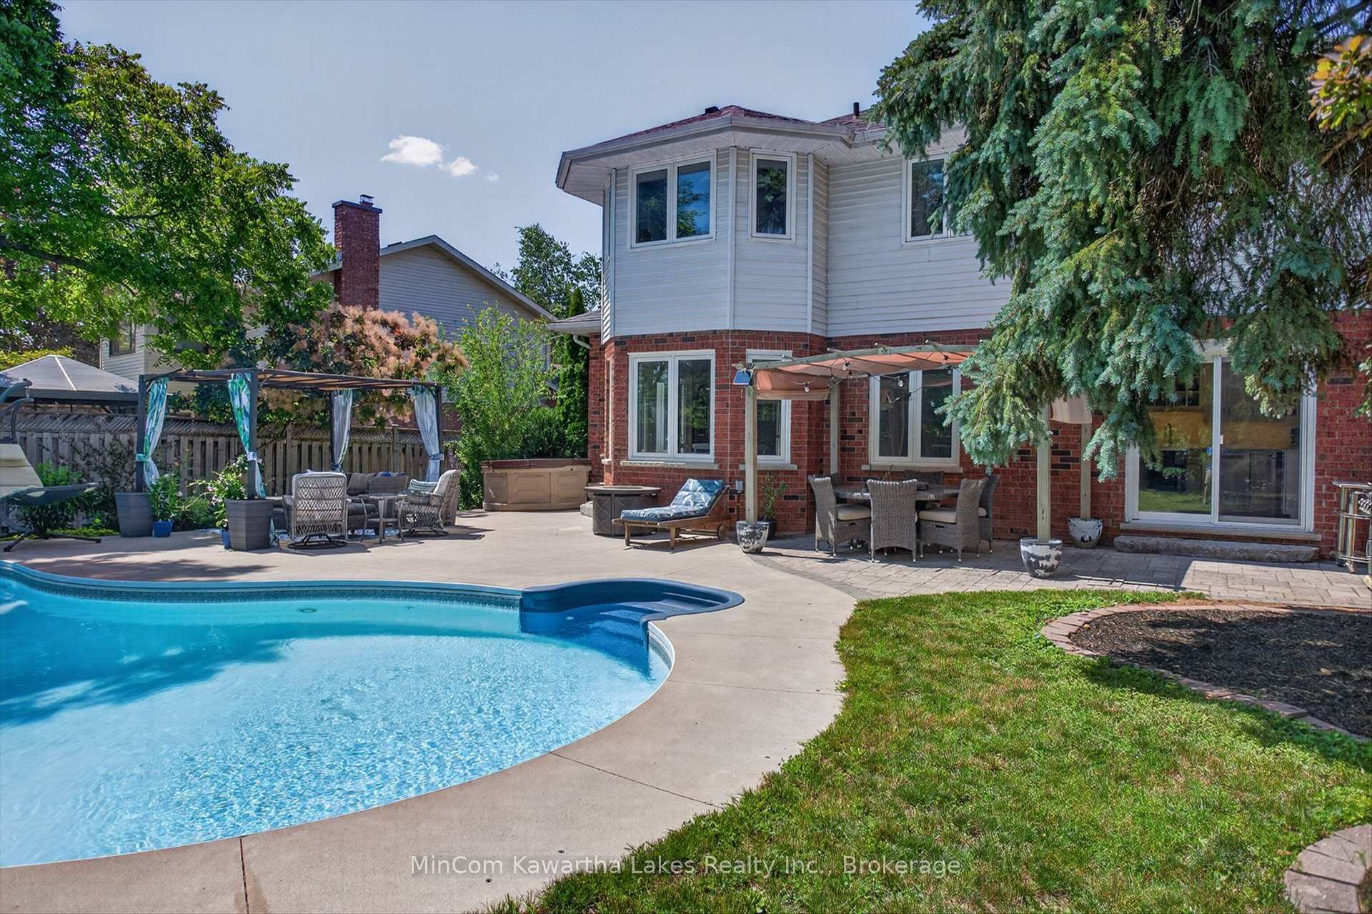
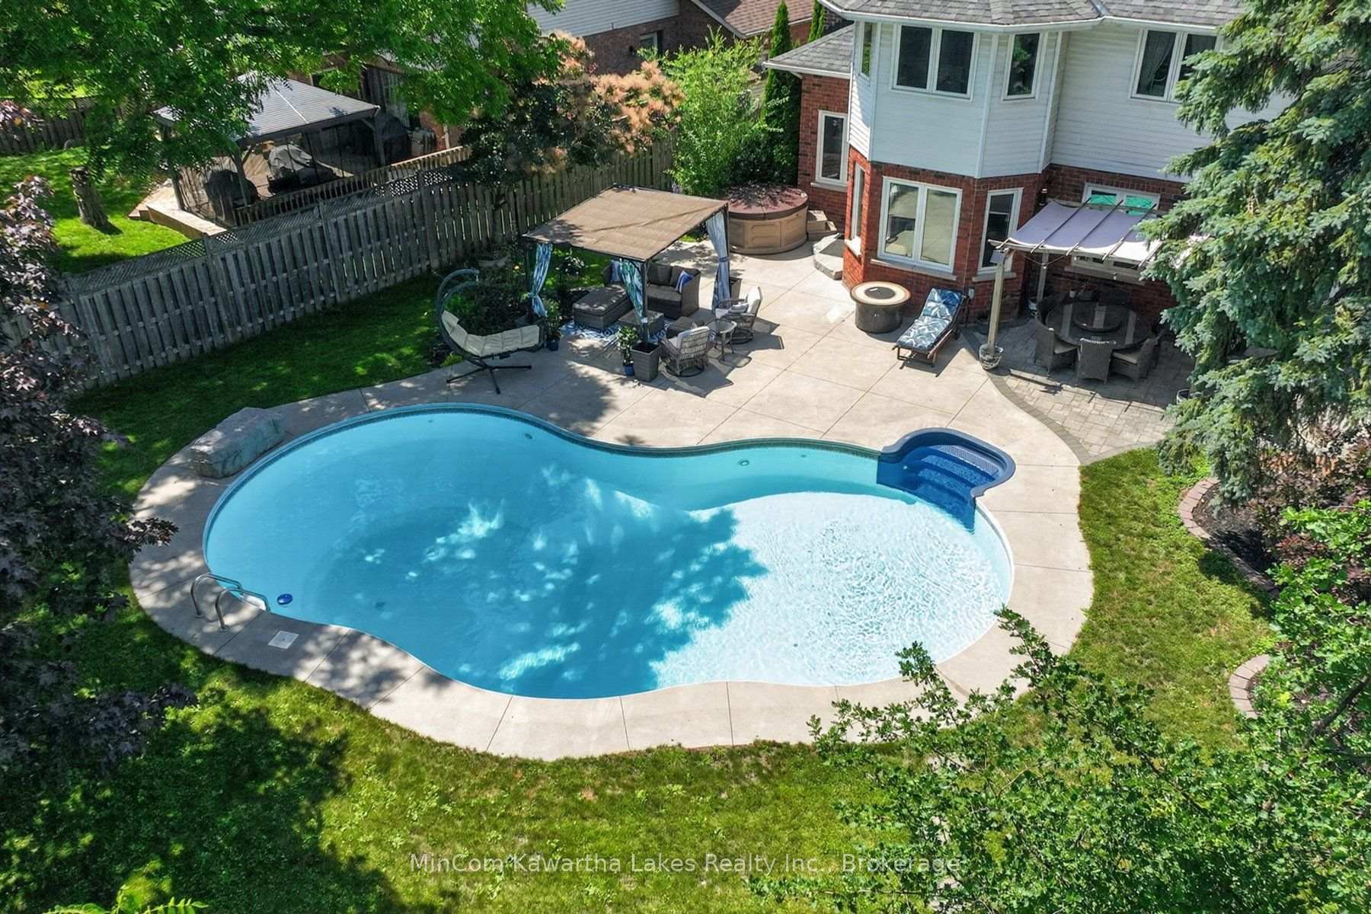
- Stunning saltwater inground pool with diving rock.
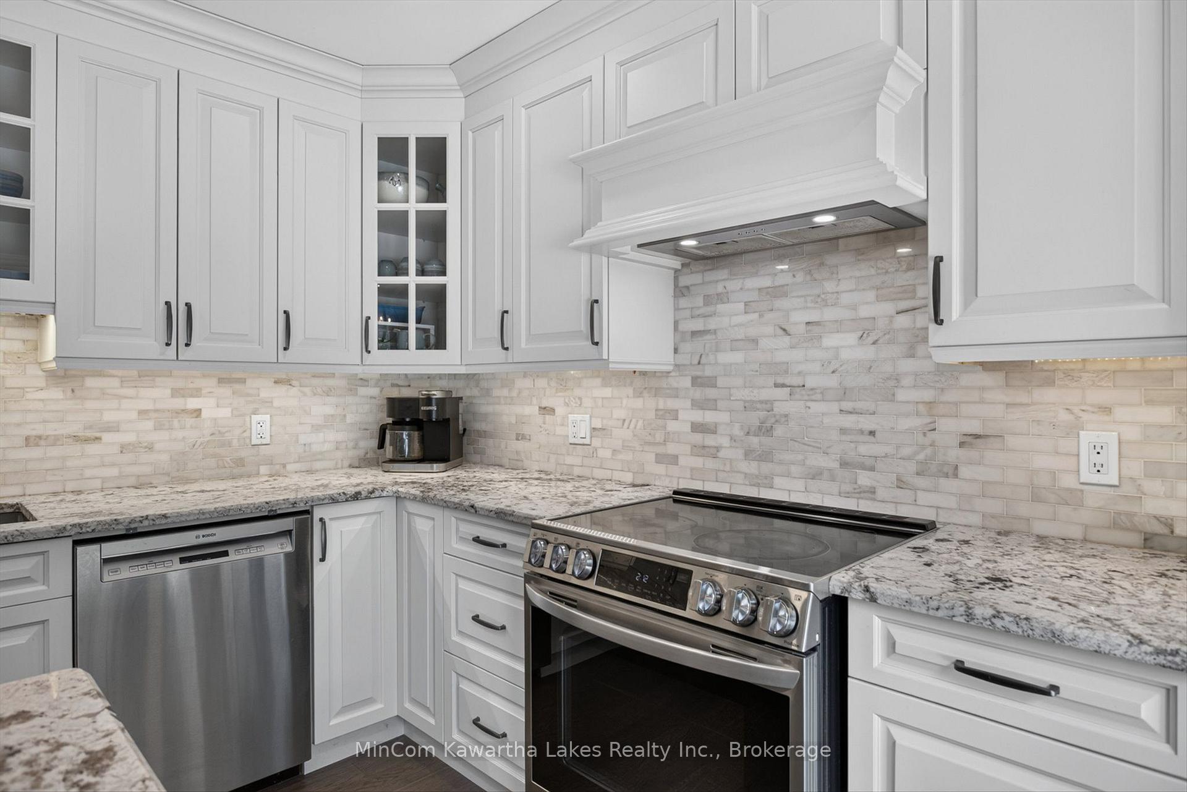
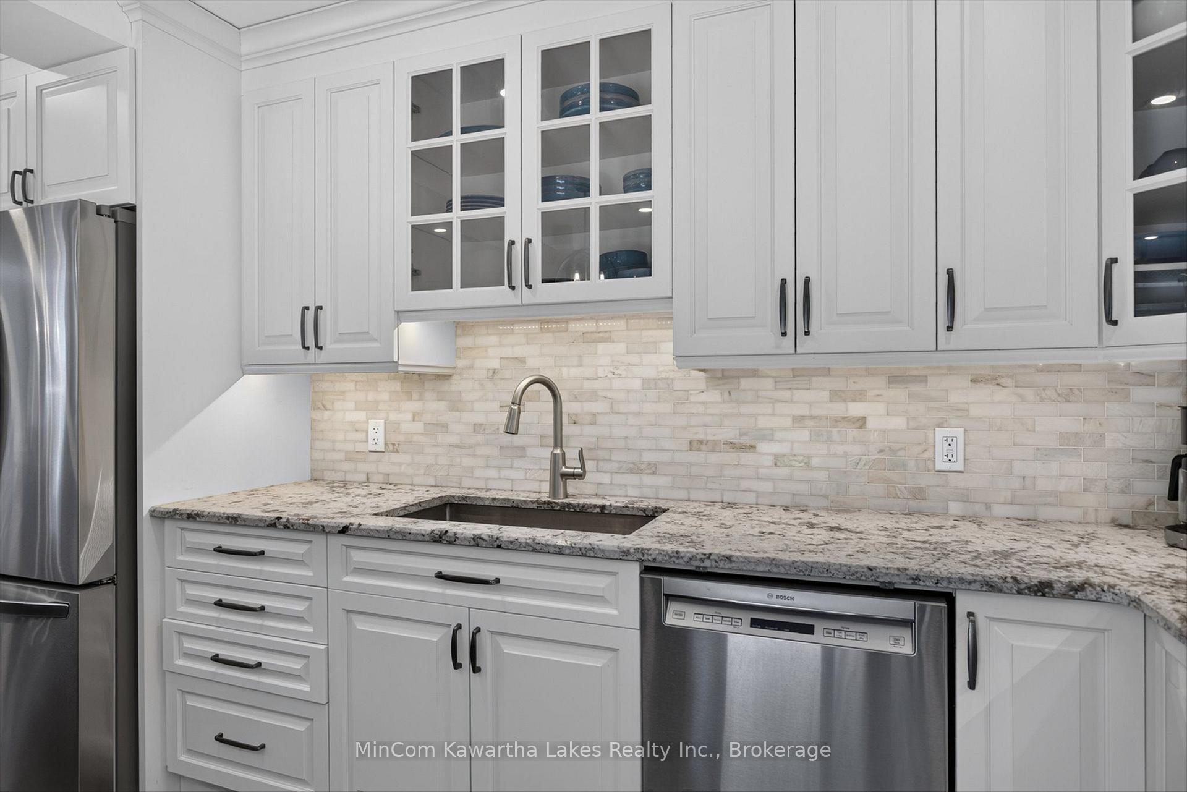
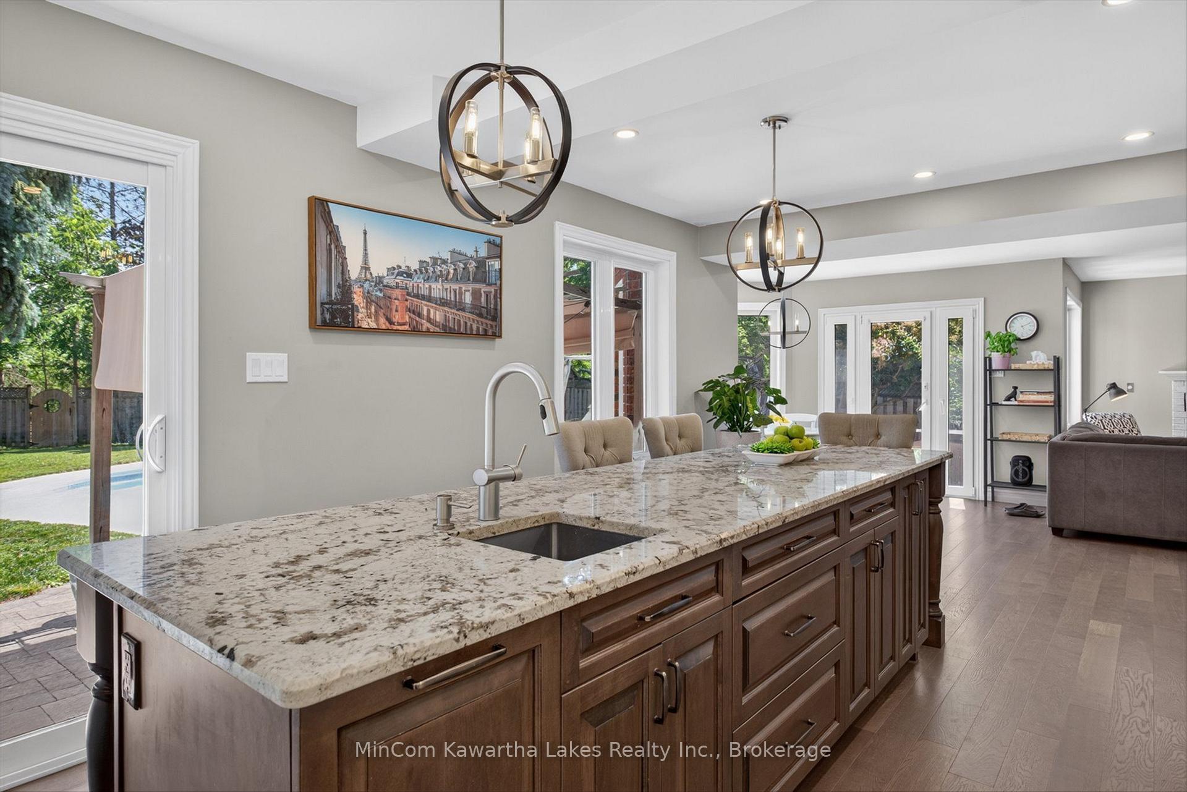
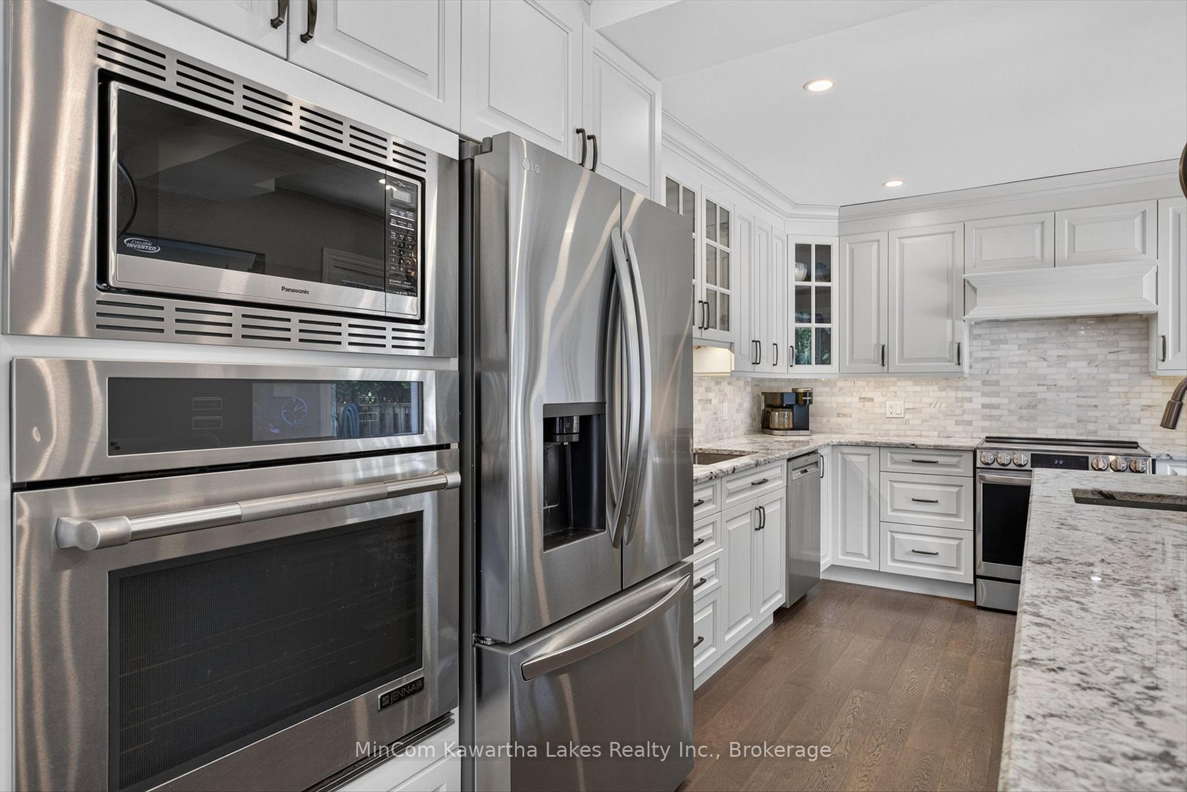
- Completely renovated kitchen with granite island.
- Open-concept design enhances spacious living.
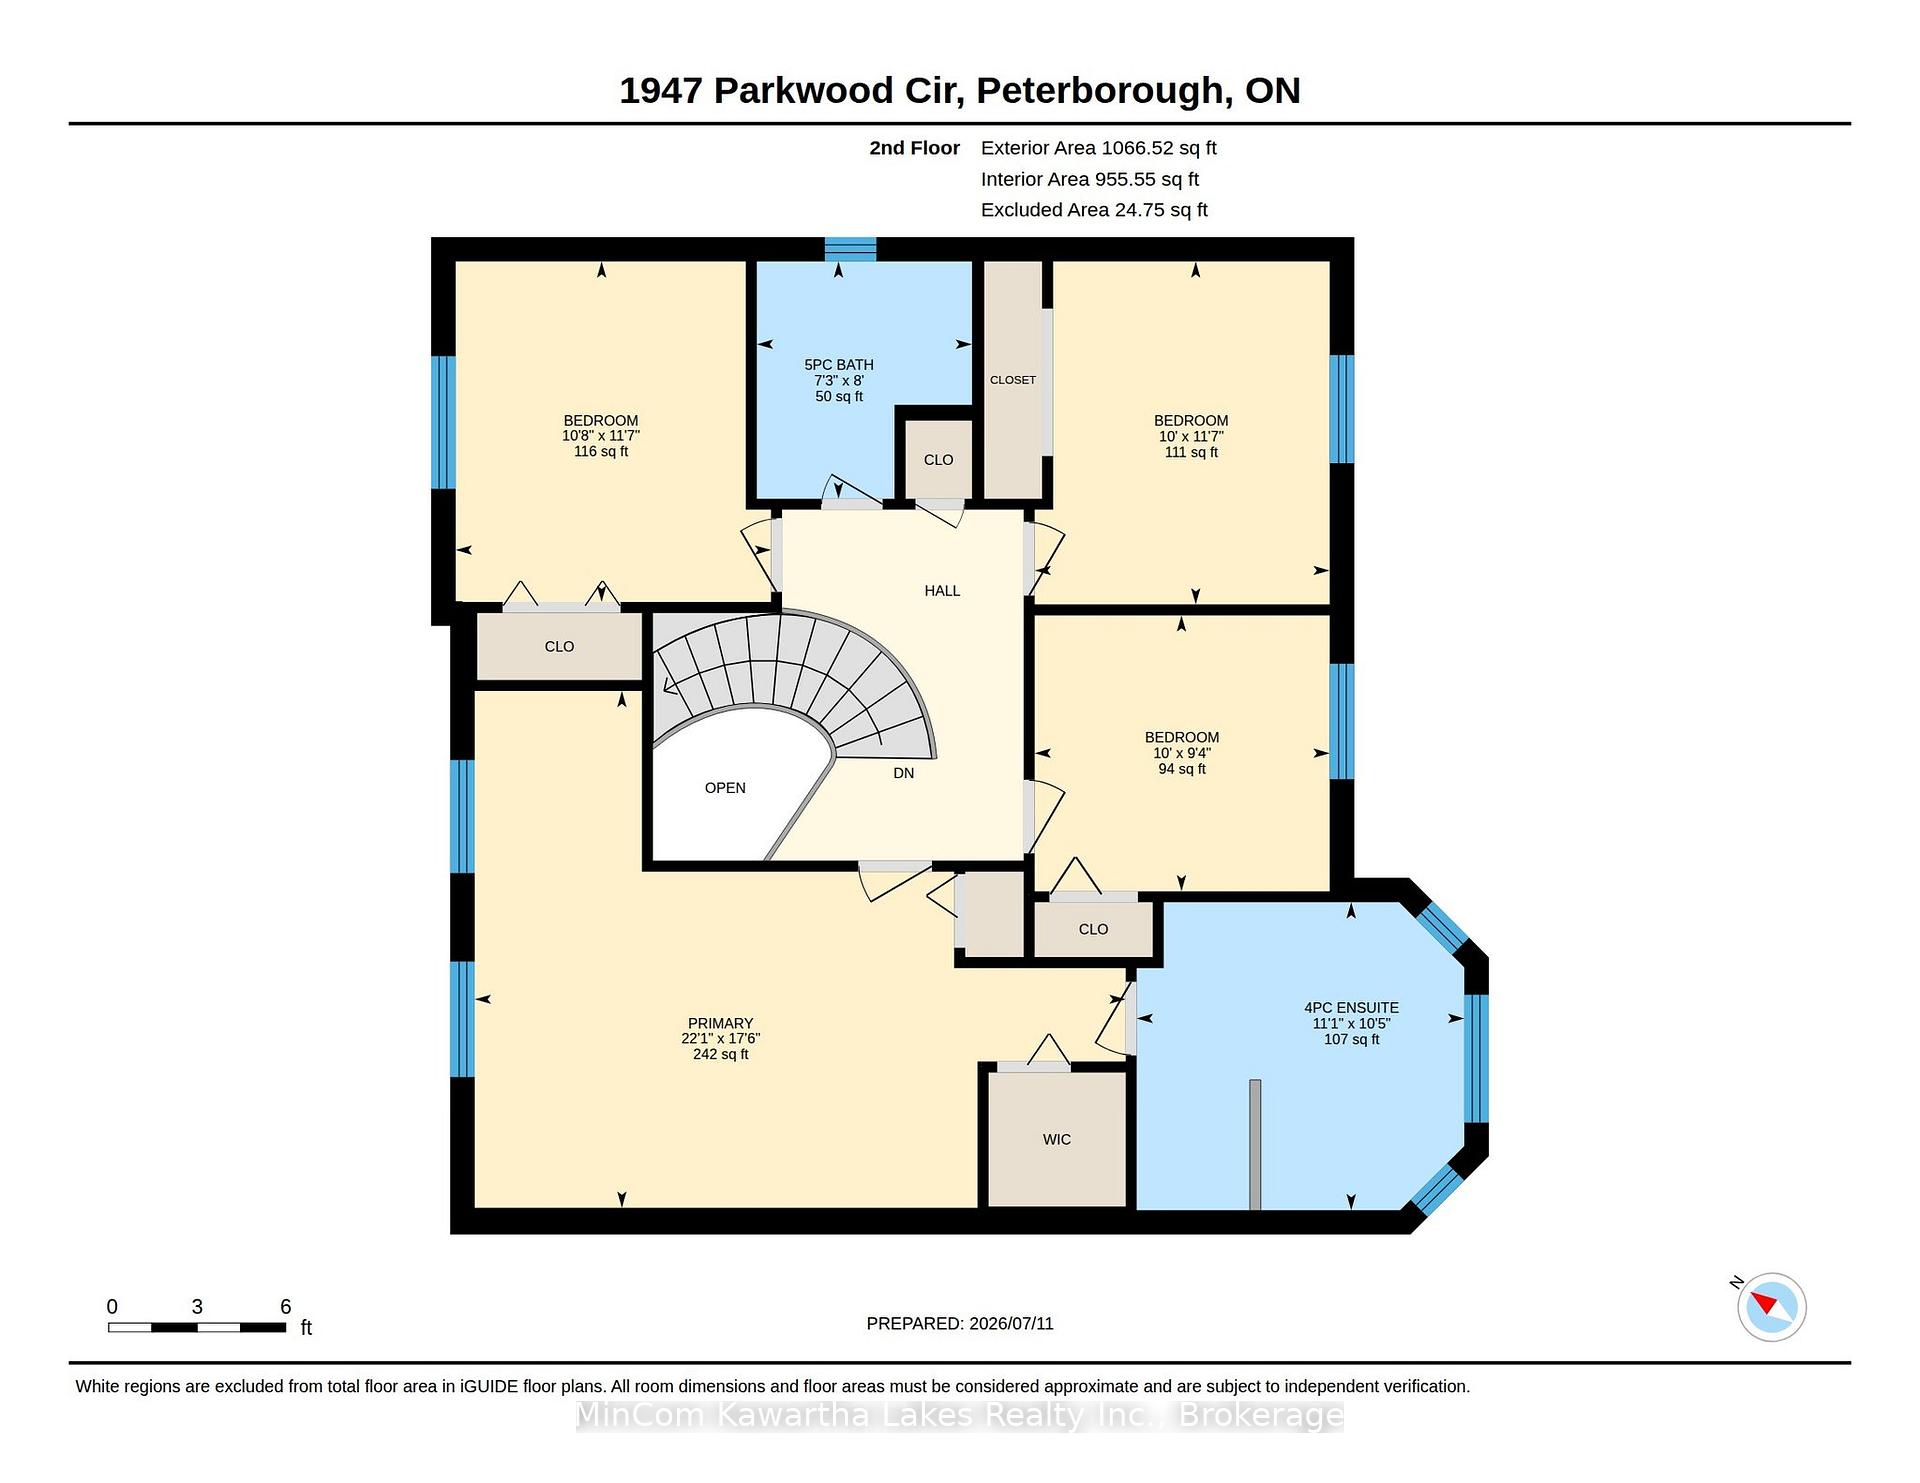
- Primary suite features multiple walk-in closets.
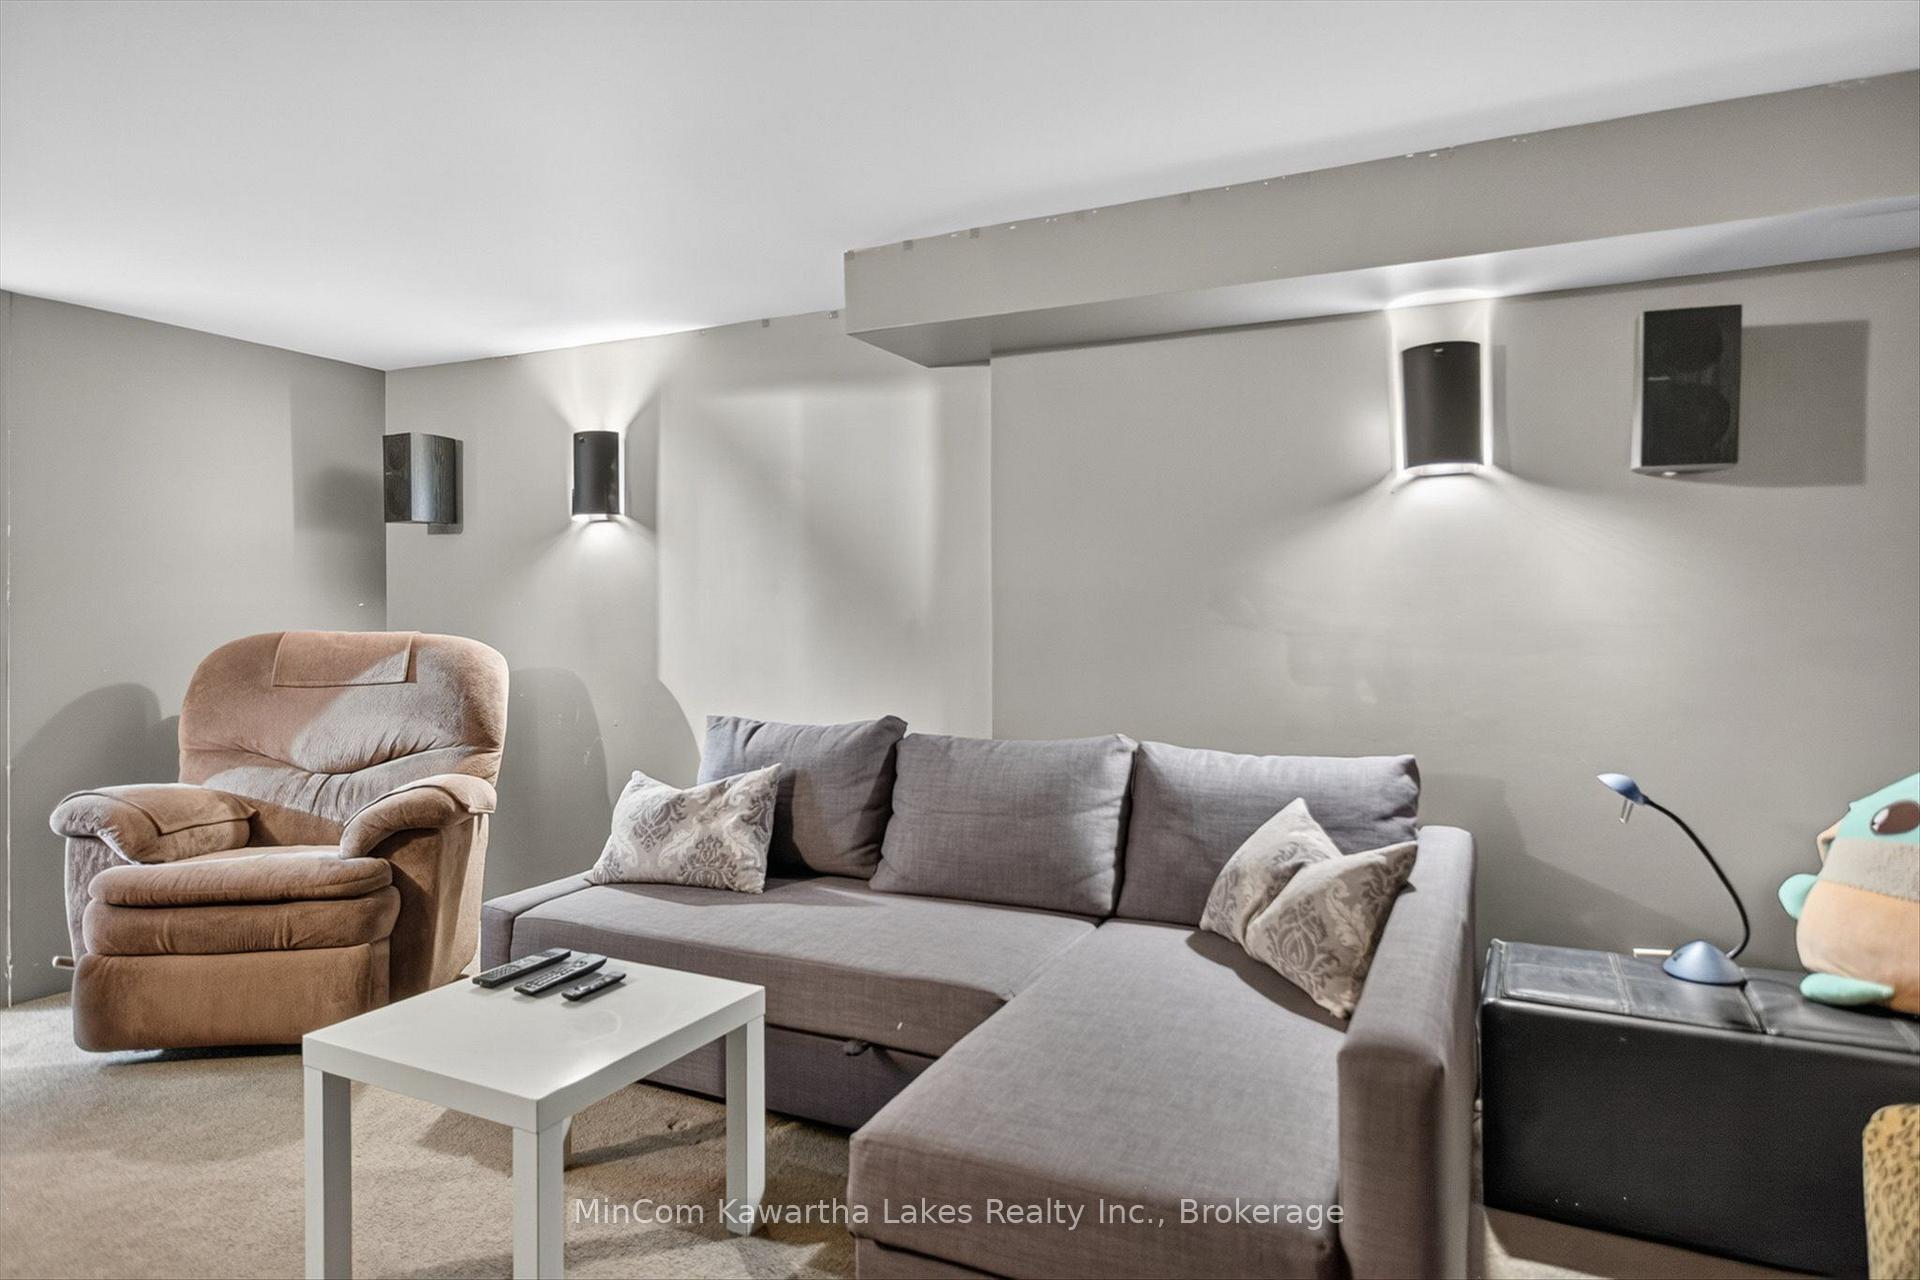
- Partially finished basement includes theatre room.
- Direct access to scenic trails from backyard.
- Move-in ready with major updates completed.
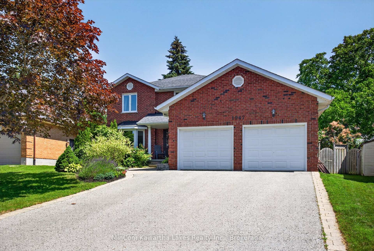
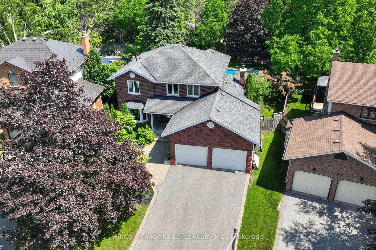
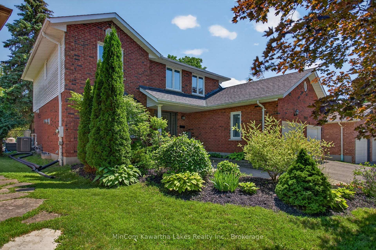
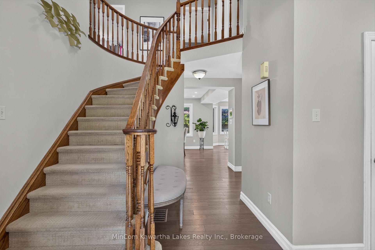
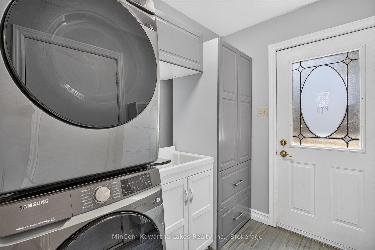
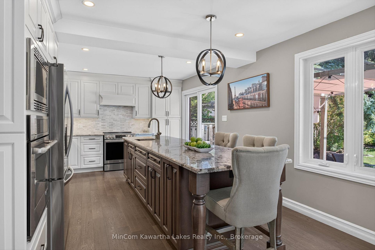
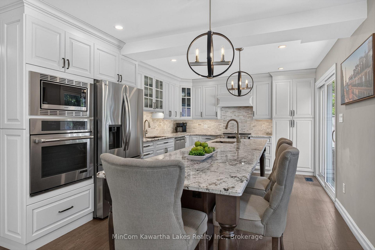
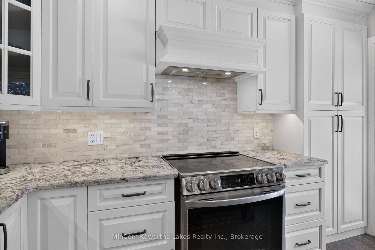
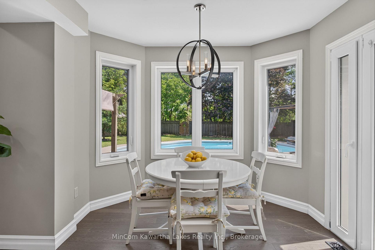
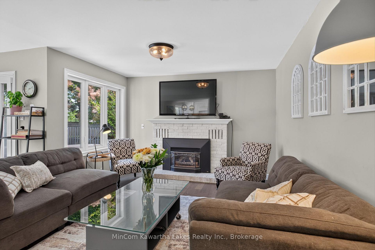
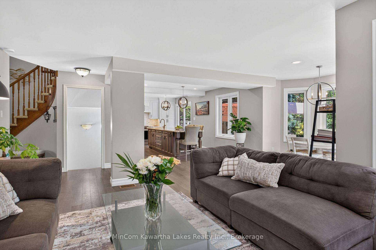
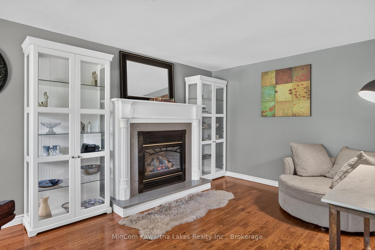
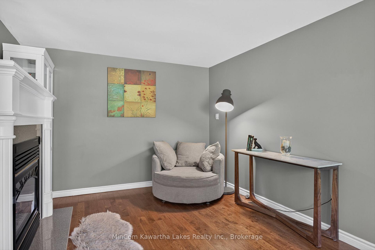
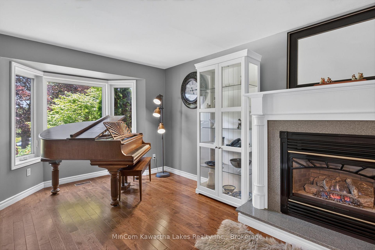
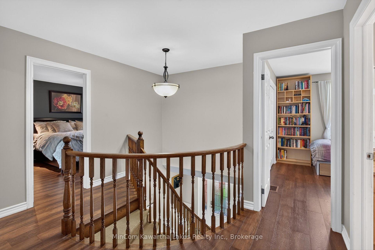
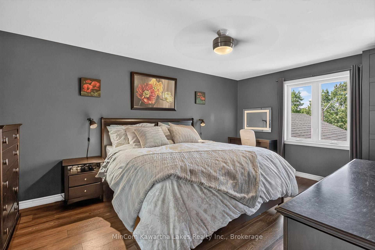
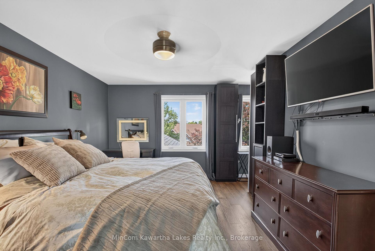
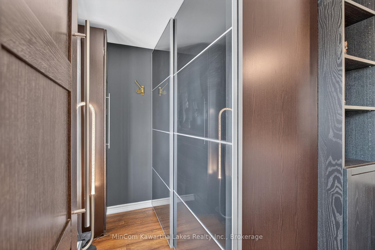
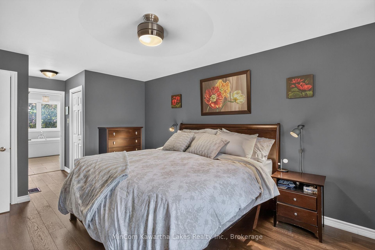
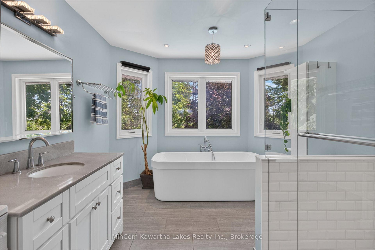
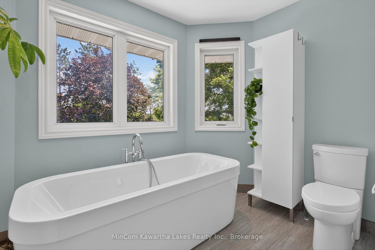
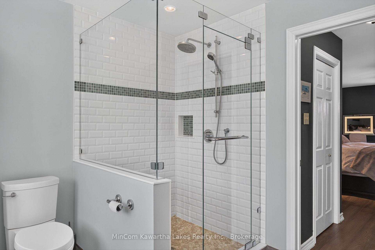
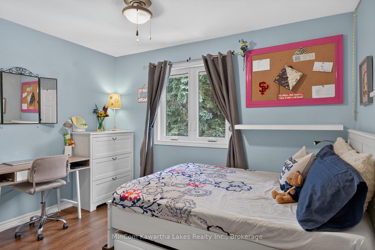
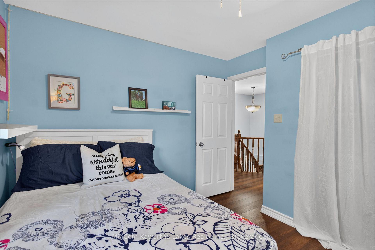
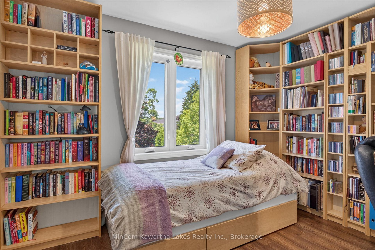
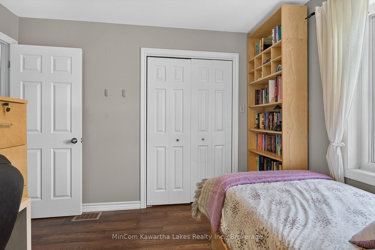
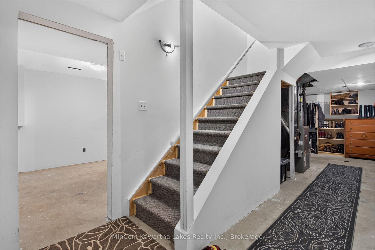
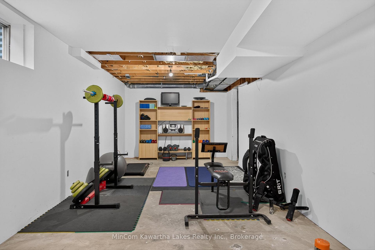
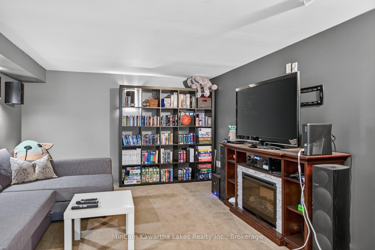
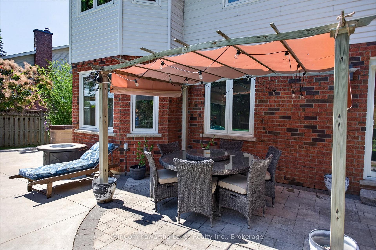
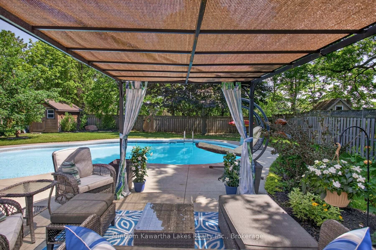
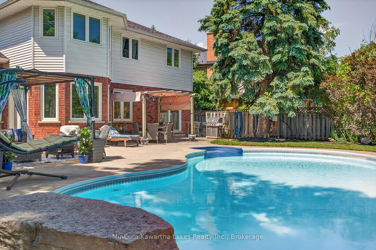
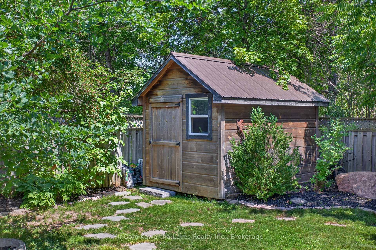
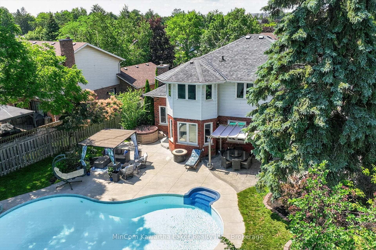
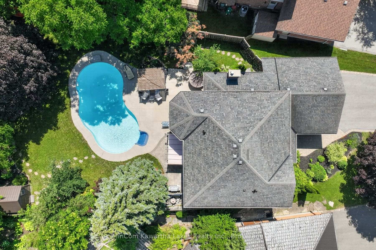
Welcome to 1947 Parkwood Circle, an exceptional 4-bedroom, 2-storey Glen Watson home in one of Peterborough's most sought-after west-end neighbourhoods. Backing directly onto Jackson Park, this beautifully updated home offers the perfect blend of luxury, privacy, and convenience. Situated on a nearly quarter-acre lot, the backyard is an entertainer's dream with an 18' x 36' saltwater inground pool featuring a diving rock, 9' deep end, lighting, robot cleaner, and new pool heater (2026). Enjoy the stone patio with gas BBQ hookup, upgraded exterior lighting, future hot tub wiring, Mennonite-built shed/cabana, mature trees, privacy fencing, and direct gated access to miles of scenic trails. The stunning open-concept kitchen was completely renovated with an impressive 11' granite island, ceiling-height soft-close cabinetry, two sinks, two ovens, built-in microwave, pantry, appliance lift, tile backsplash, toe-kick central vacuum, and stylish two-tone cabinetry. Engineered hardwood and tile flooring extend throughout the main and second floors, while two gas fireplaces add warmth and character. The spacious primary suite features two walk-in closets plus an additional closet with custom organizers and a beautifully renovated ensuite with heated floors and a glass shower. The partially finished basement includes a theatre room with hardwired speakers and theatre lighting, office space, and plenty of storage. Major updates include windows, roof, furnace, A/C, garage doors, plumbing, chimney repairs (2020), fridge and stove (2023), and washer and dryer (2025).Ideally located near Peterborough Regional Health Centre, excellent schools, transit to Trent University, shopping, and amenities, this is a rare opportunity to own a move-in-ready family home in an outstanding location.
Key Facts & Features
Property Costs
- Annual Property Tax Amount
- $9,352
- Land Transfer Tax Fee
- $14,873
- Basement Type
- Partially Finished, Full
Interior Features
- Laundry Level
- Main Level
- Interior Extras
- Water Heater, Storage
- Fireplace/Stove
- Yes
- Fireplace Features
- Natural Gas
- Elevator
- No
Exterior Features
- Exterior Extras
- Patio
- Pool
- Inground
- Property Features
- Fenced Yard
Building
- Building Type
- Detached
- Building Style
- 2-Storey
Construction
- Exterior Finish
- Aluminum Siding, Brick
- Roof
- Asphalt Shingle
- Foundation Details
- Poured Concrete
- Special Designation
- Unknown
Lot
- Lot Front
- 49.87 ft
- Lot Depth
- 161.22 ft
- Lot Size
- 49.87 x 161.22
- Lot Size Code
- 49.87 x 161.22
Inclusions
- Inclusions
- Central Vac, Dishwasher, Washer/Dryer, Garage Doors remotes, Microwave, Oven, Fridge, Storage Shed, Smoke Detectors, Pax Closet in Master Bedroom, Pool equipment (robot), Pax units in garage, Closet organizers
Exclusions
- Exclusions
- TVs, Electric fireplace unit in theatre room, Blackout curtains, Hot tub
Parking & Garages
- Garage Type
- Attached
- Garage Spaces
- 2
- Parking Spaces
- 4
- Total Garage And Parking Spaces
- 6
Heating & Cooling
- Heat Source
- Gas
- Heat Type
- Forced Air
- Air Conditioning
- Other, Central Air
- Water
- Municipal
- Sewers
- Sewer
- Natural Gas
- Yes
- Hydro
- Yes
- Cable
- Yes
- Bedrooms
- 4
- Washrooms
- 3
- Kitchens
- 1
- Family / bonus room
- Yes
Room sizes
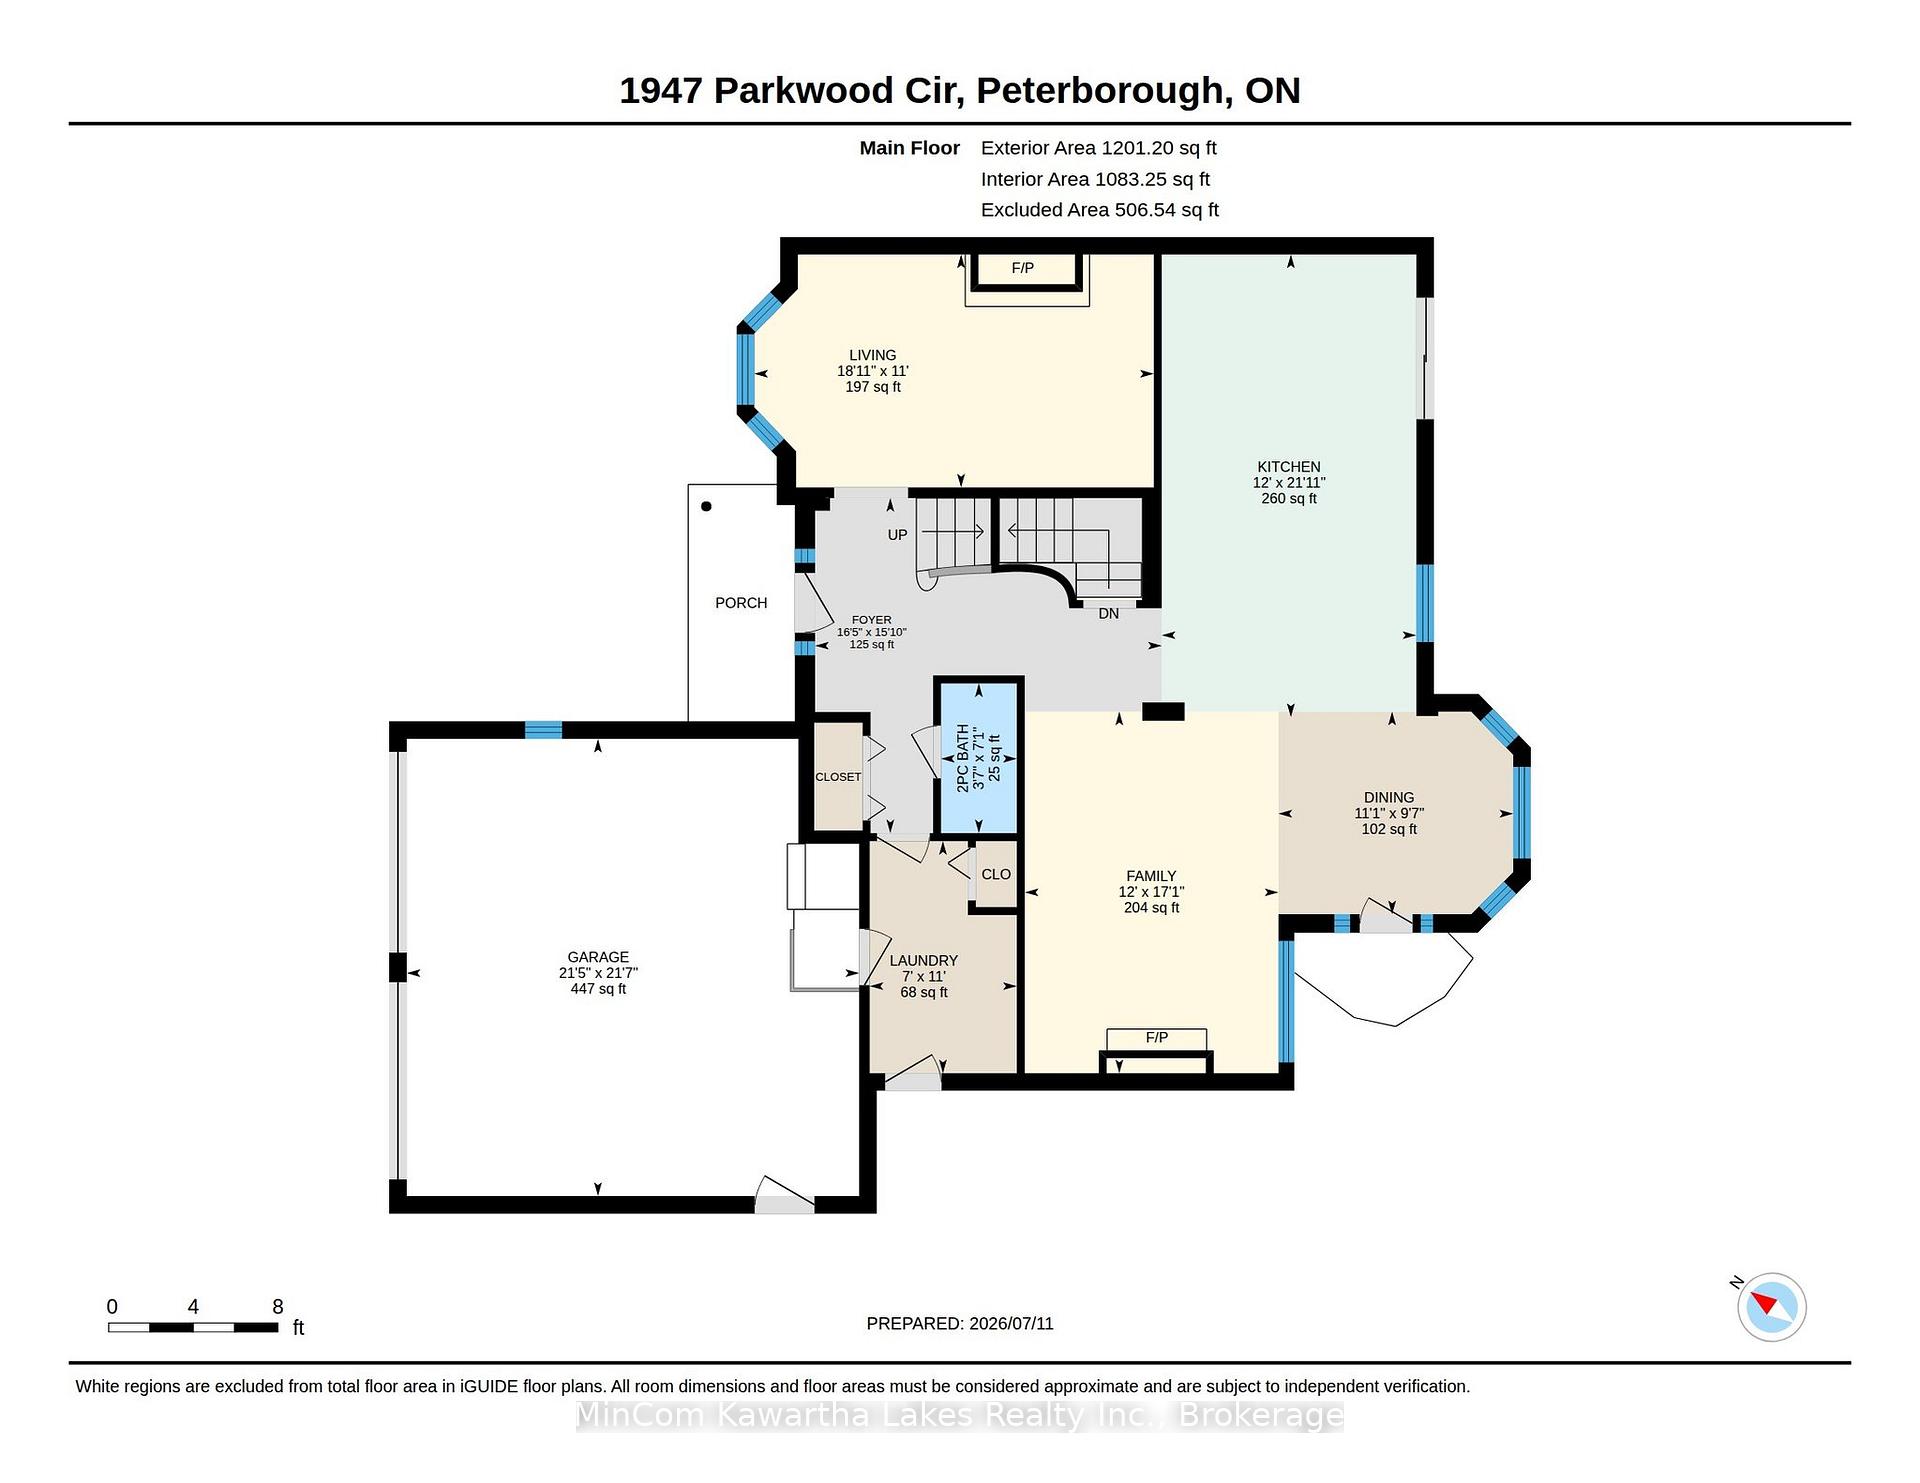
- Dining Room12' X 11'Main level
- Foyer—Main level
- Bathroom—Main level, 2 Pc Bath
- Family Room19'1 X 11'Main level
- Kitchen12' X 11'Main level
- Laundry—Main level
- Living Room10'7 X 9'1Main level
- Bedroom—Second level
- Bathroom—Second level, 4 Pc Ensuite
- Recreation—Basement level
- Recreation—Basement level
- Primary Bedroom—Second level
- Bedroom—Second level
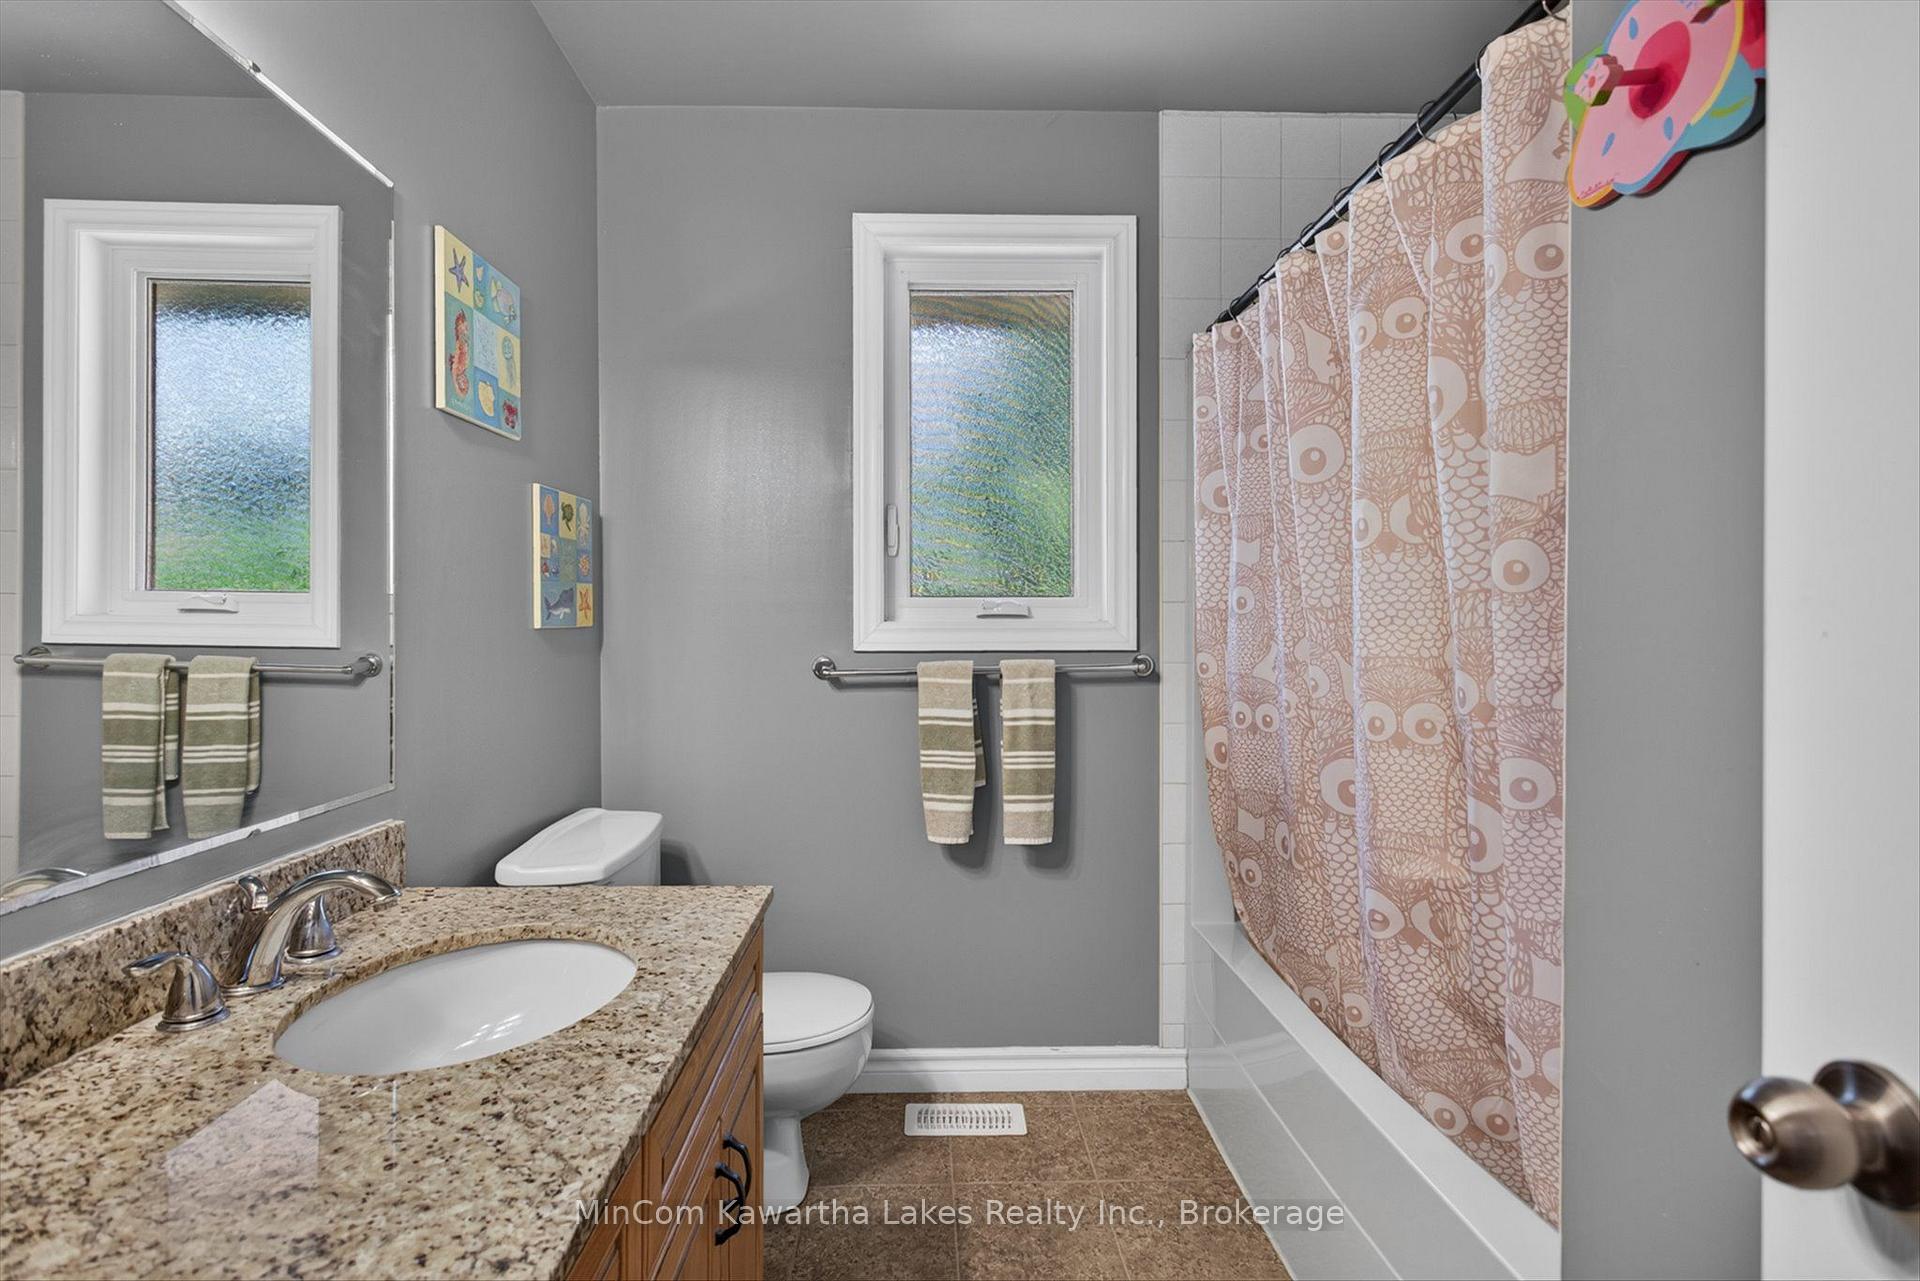
- Bathroom—Second level, 5 Pc Bath
- Bedroom—Second level
- Utility Room—Basement level
- Cold Room/Cantina—Basement level
Washrooms
- 2-piece, Main
- 4-piece, Second
- 5-piece, Second
- Municipality
- Peterborough
- Neighbourhood
- Monaghan Ward 2
- Main cross streets
- Parkhill & Pinewood
- Zoning
- RES
- Directions
- Parkhill Rd. to Pinehill Dr. , right on Parkwood Cir.
- Waterfront
- None
- MLS® number
- X13880952
- Data source
- Toronto Regional Real Estate Board
- Listed on
- 2026-10-09
- Updated on
- 2026-10-09
- Days on market
- 6 days
- Possession type
- Other
- Co-op commission
- 2
- Seller
- Listed by
- MINCOM KAWARTHA LAKES REALTY INC.
Home Market Value
Current home valuation for 1947 Parkwood Circle, Peterborough, Monaghan Ward 2, Peterborough, ON. Listed for $919,900
HOMEH Estimate
$744,938
Estimated Sales Range
$588,501 - $914,955
HOMEH Estimate for 1947 Parkwood Circle, Peterborough, Monaghan Ward 2
Calculated with a real agent's CMA method — 45+ years of experience, codified. Not an AI guess.
Mortgage Payment Calculator
Compare up to 4 down payment scenarios
5% on first $500K + 10% on $419,900 over $500K
$66,990
| Scenario 1 | Scenario 2 | Scenario 3 | Scenario 4 | |
|---|---|---|---|---|
−Down payment | % $ | % $ | % $ | % $ |
+CMHC insurance | $34,110 | $25,665 | $21,894 | $0 |
=Total mortgage | $886,857 | $853,575 | $803,809 | $735,920 |
Amortization | ||||
Mortgage rate | % | % | % | % |
| Payment frequency | ||||
=Mortgage payment | $4,330monthly | $4,168monthly | $3,925monthly | $3,593monthly |
Land Transfer Tax
$14,873
$14,873
Around this home
Data provided by OpenStreetMap & Fraser Institute School Rankings
Ask HOMEH
New!Hi there!
👋Text or call (416) 301-9001
Recommended for you
Based on homes you've looked at.
No recommended properties found.
Nearby similar homes
No nearby properties found.
More real estate resources
Other homes nearby
Explore this area
Nearby neighbourhoods
No nearby listings available.