
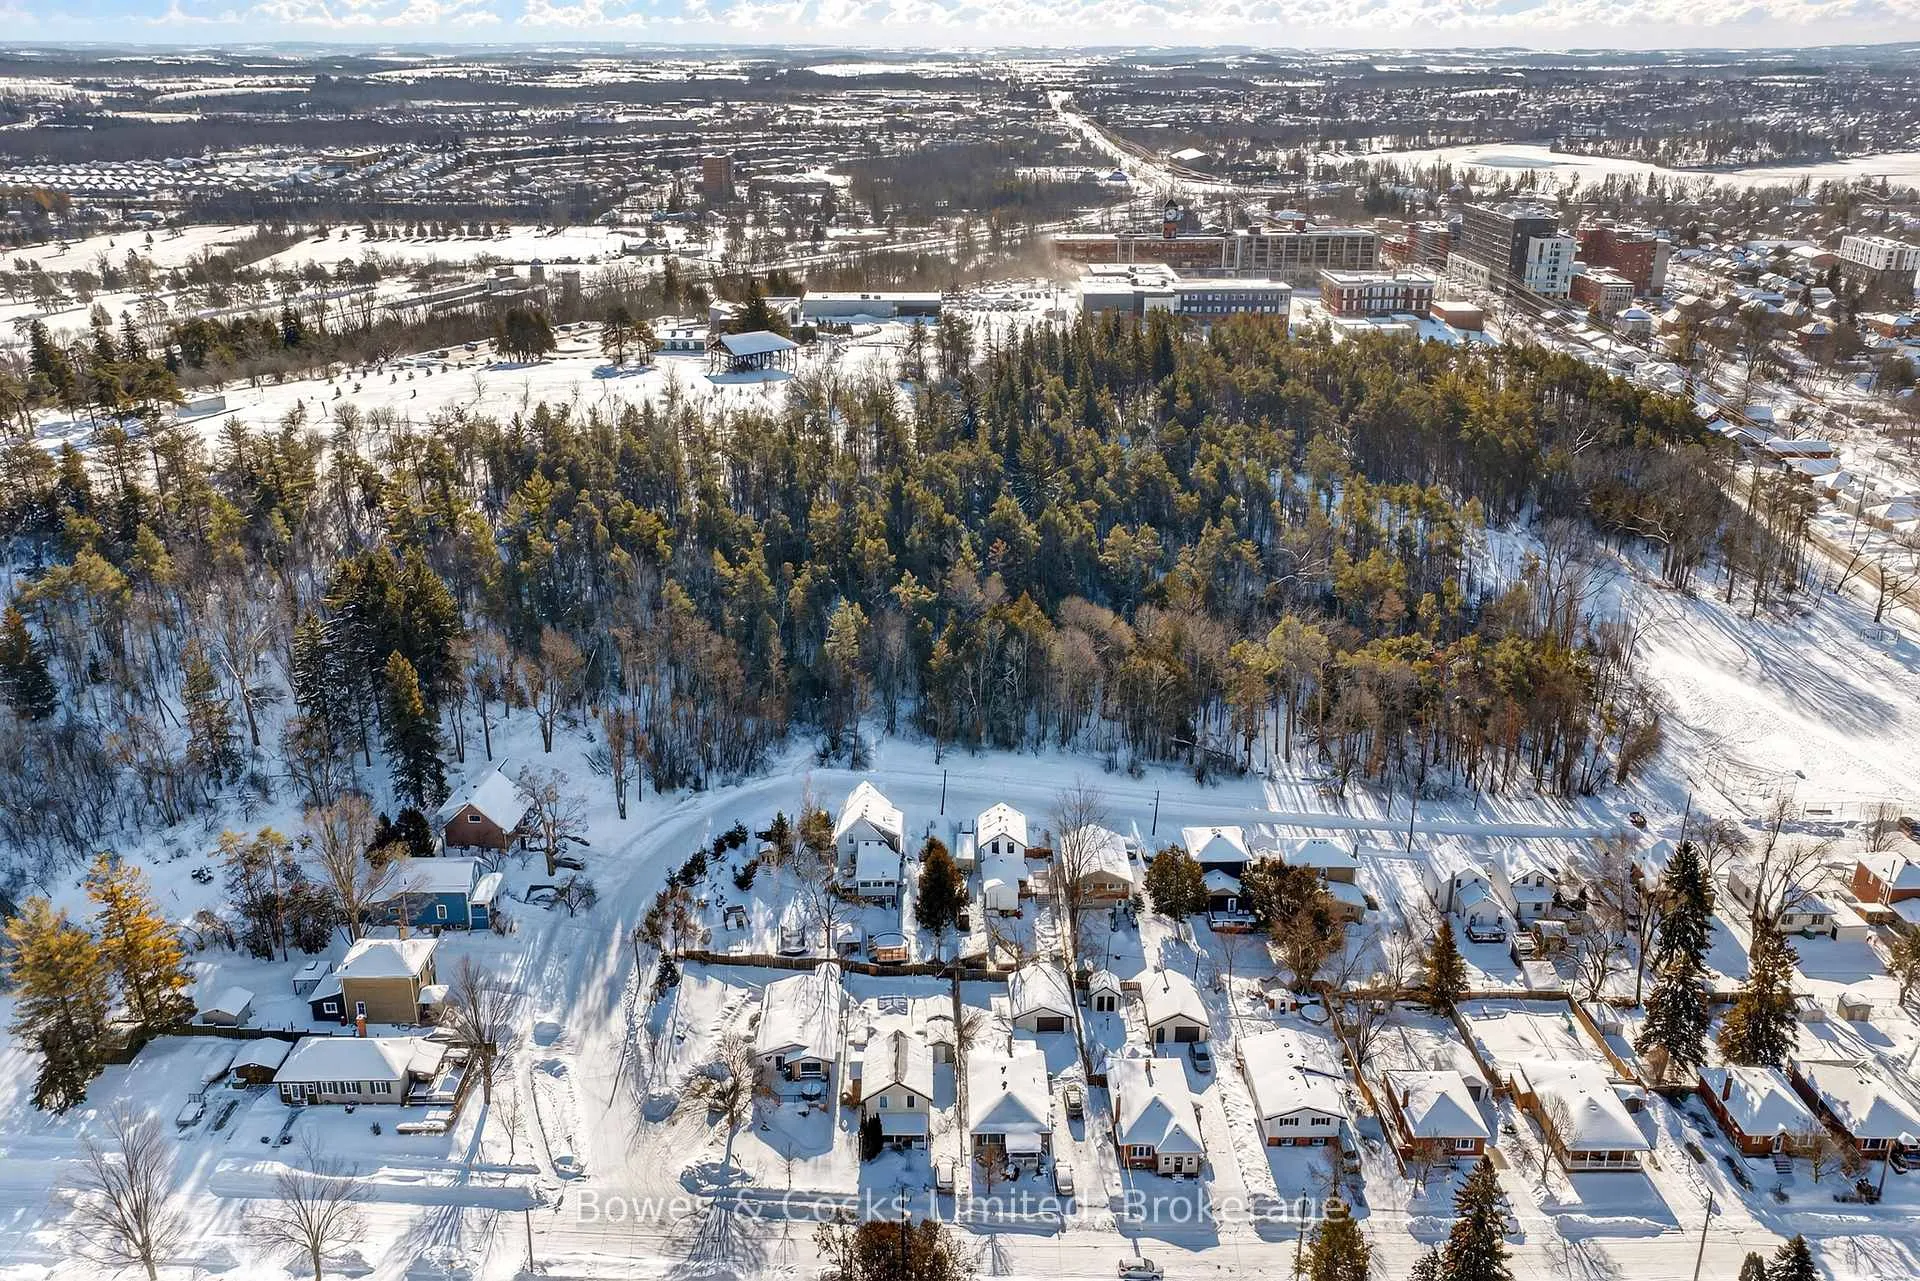
262 Munroe Avenue
Peterborough (Ashburnham Ward 4), ON K9H 1H8
- 2Bedrooms
- 2Bathrooms
- 2Garage
- 700–1100Sq Ft
- $3,538Tax
- 50×114 ftLot Size
 Estimated Value:$500,500See Free Estimate Report

Property not available for sale or for rent.
HOMEH One: full-service selling for a 1% listing fee. The buyer's agent commission is separate.
Free Home EvaluationHow Much Is My Home Worth?Homes for Sale NearbySale & Price History for 262 Munroe Avenue, Peterborough, Ashburnham Ward 4
Real estate boards require you to or to see the full details of this property.
*Sold prices and complete sale & price history are regulated data. Under the Trust in Real Estate Services Act, 2002 (TRESA) and the rules of the Real Estate Council of Ontario (RECO), and pursuant to the Multiple Listing Service® rules of the Canadian Real Estate Association (CREA) and the Toronto Regional Real Estate Board (TRREB), this information may be shown only to registered users who have agreed to the applicable terms of use (a Virtual Office Website, or "VOW," arrangement). HOMEH Inc., Brokerage therefore provides it to signed-in members only. Creating an account is free and takes under a minute.
About 262 Munroe Avenue, Peterborough, Ashburnham Ward 4
Summarized Description
- Thoughtfully renovated 1885 home in East City.
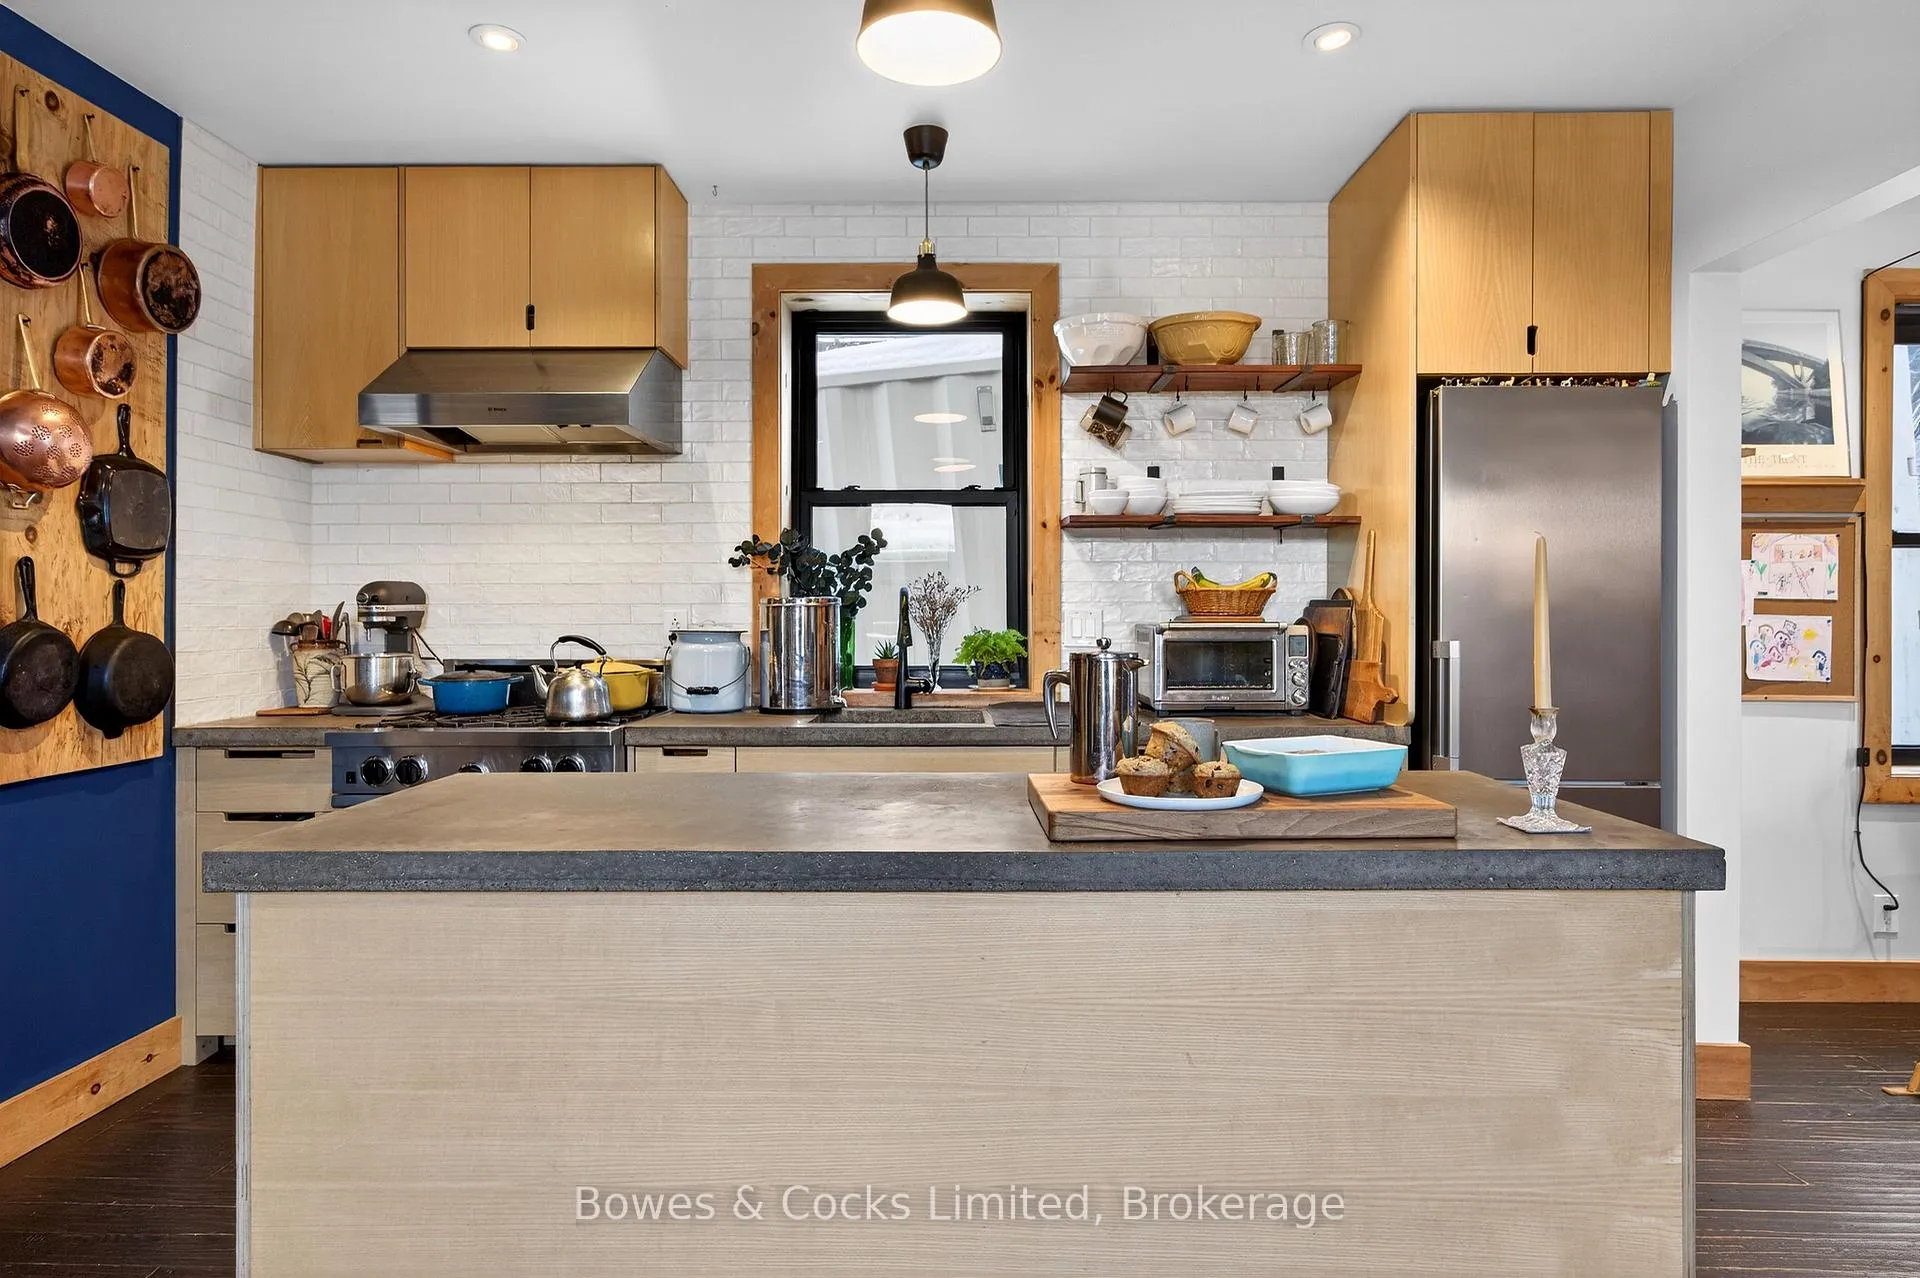
- Custom kitchen with concrete countertops and central island.
- Open-concept living area for modern lifestyles.
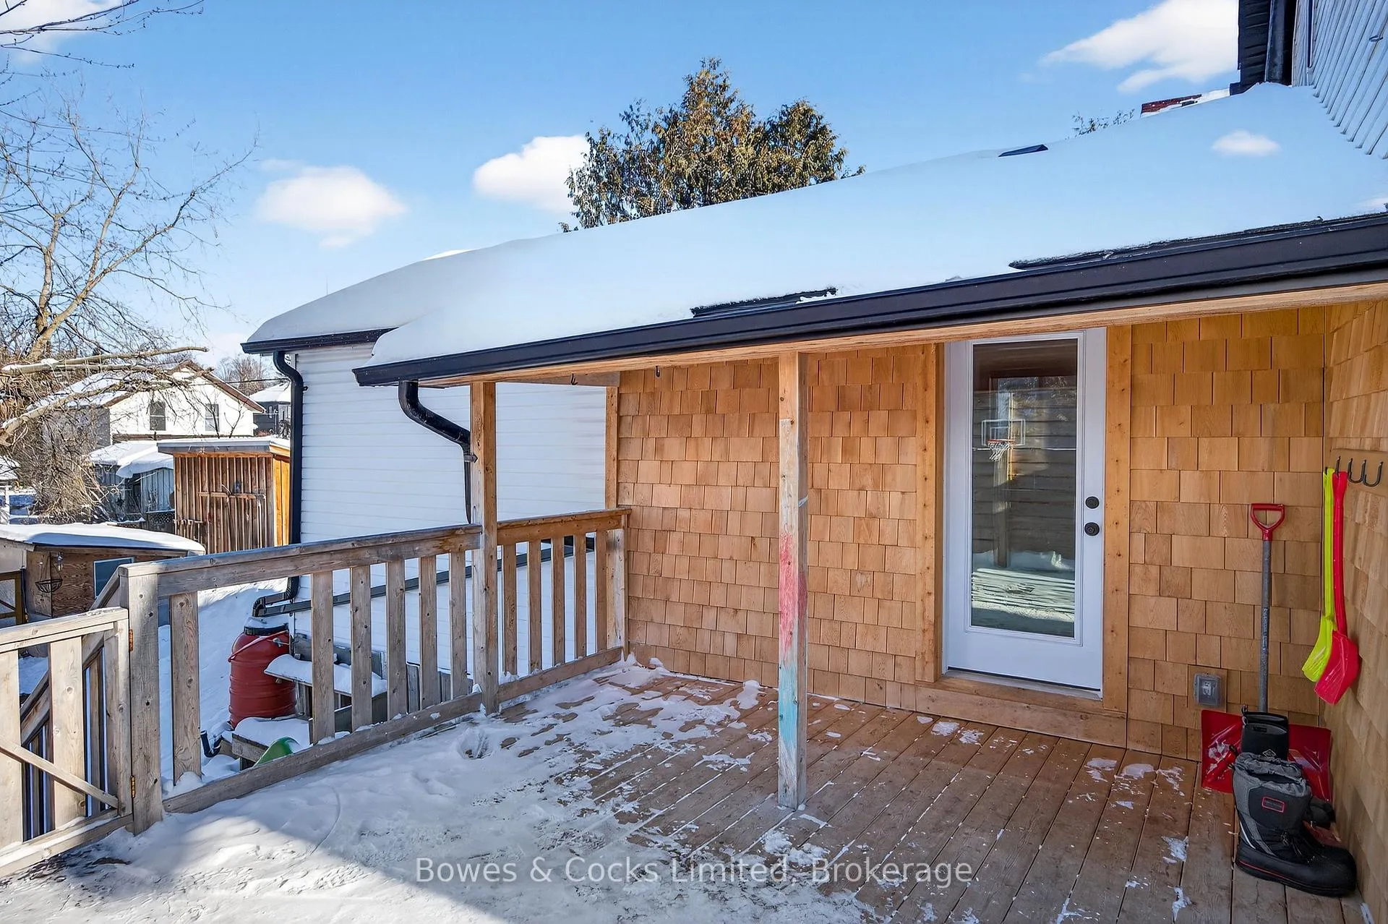
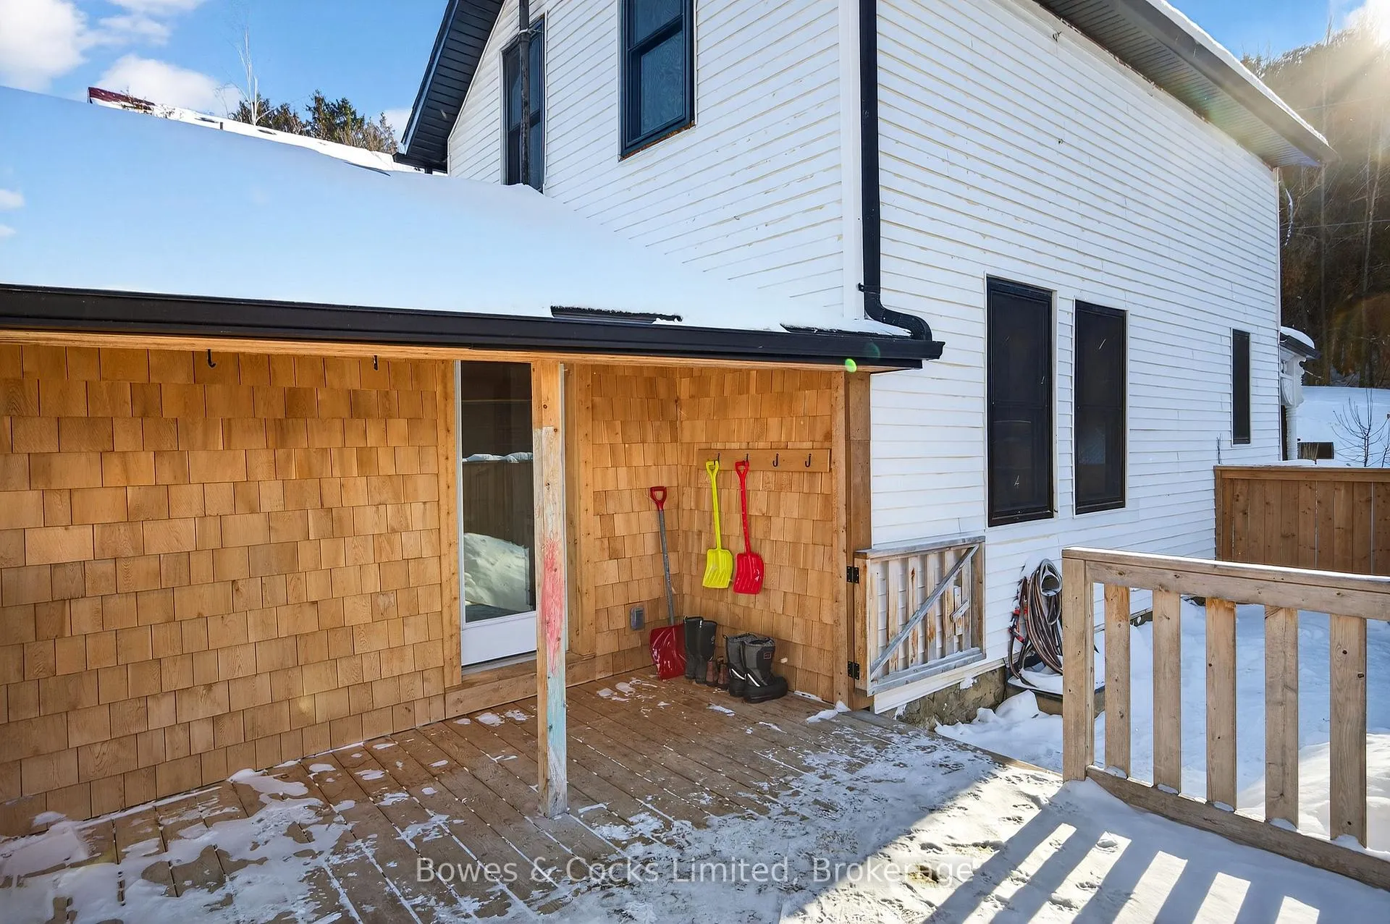
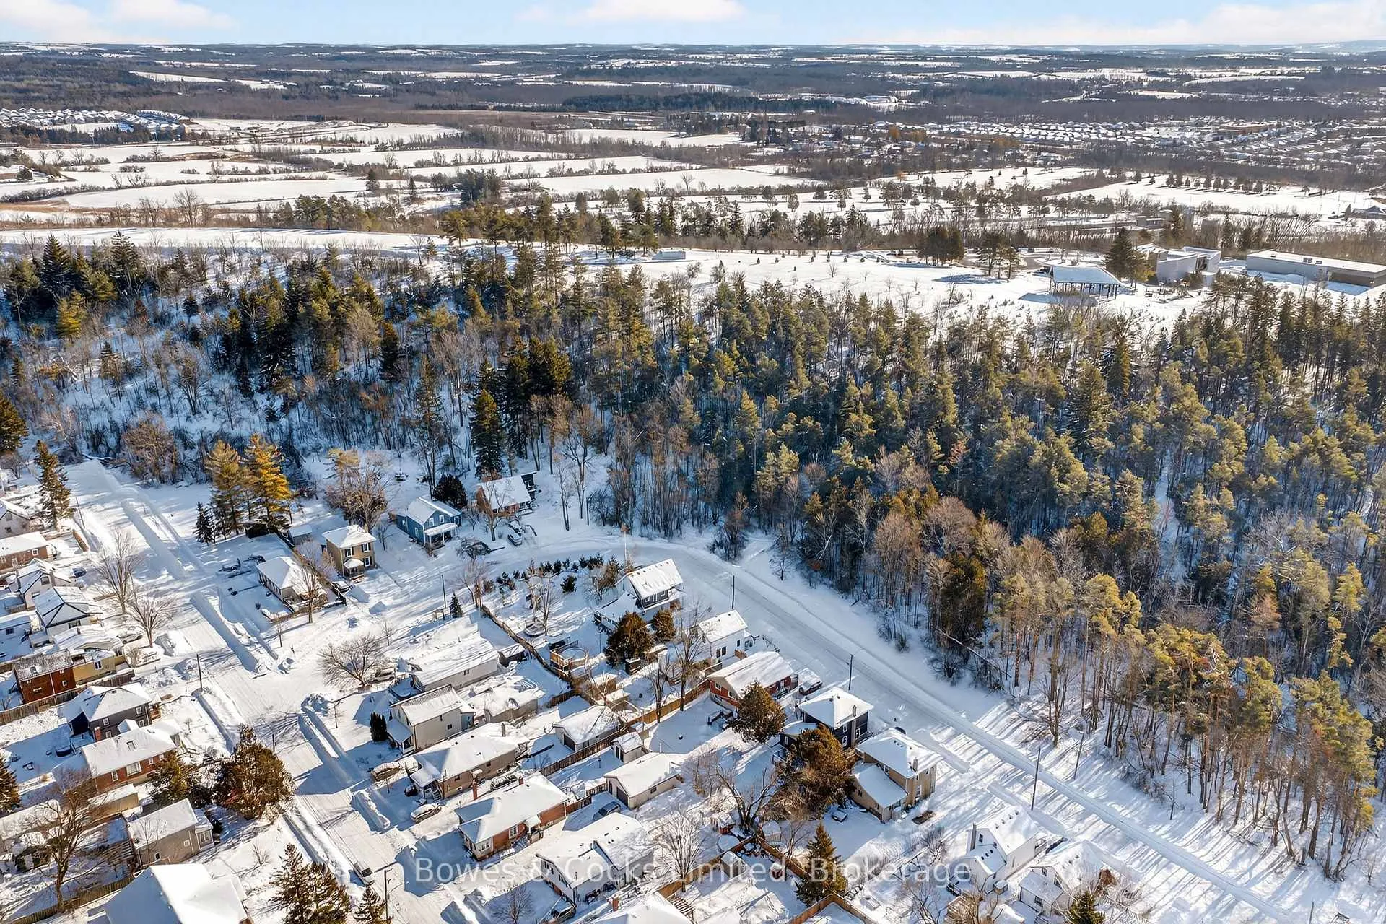
- Private cedar deck overlooking tranquil forest.
- High-efficiency windows and R36 insulation for comfort.
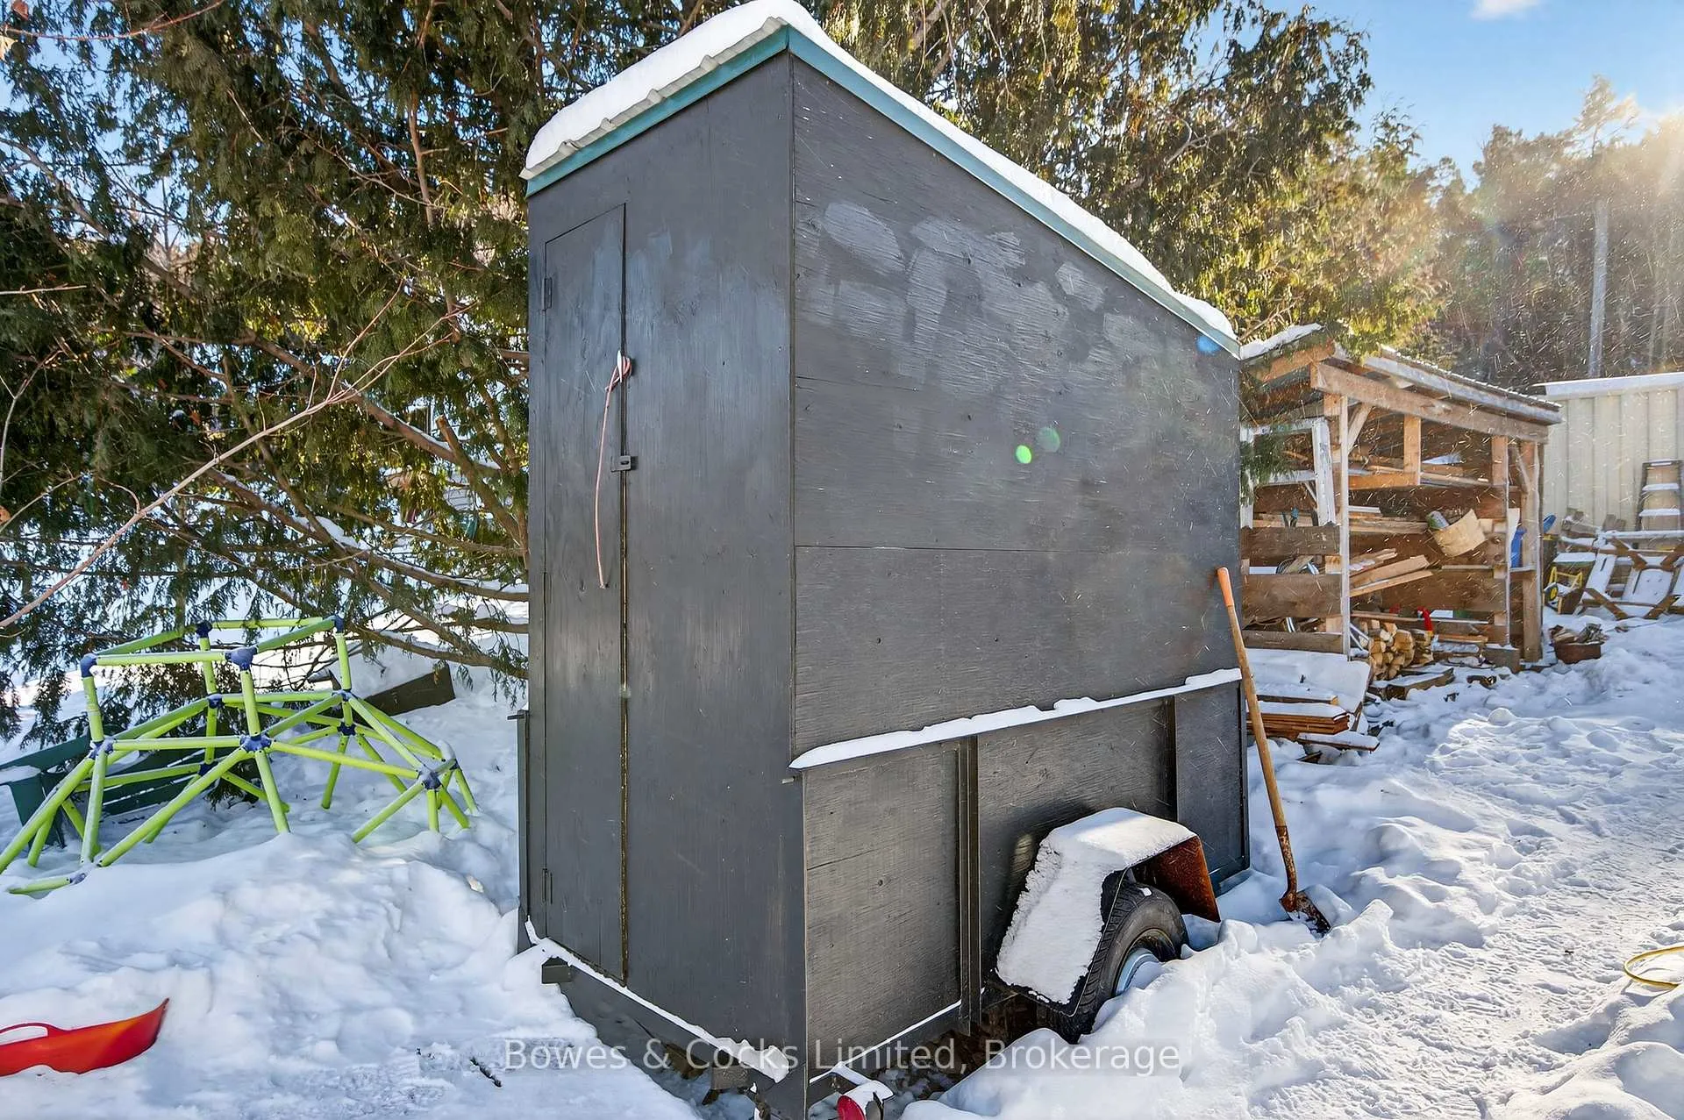
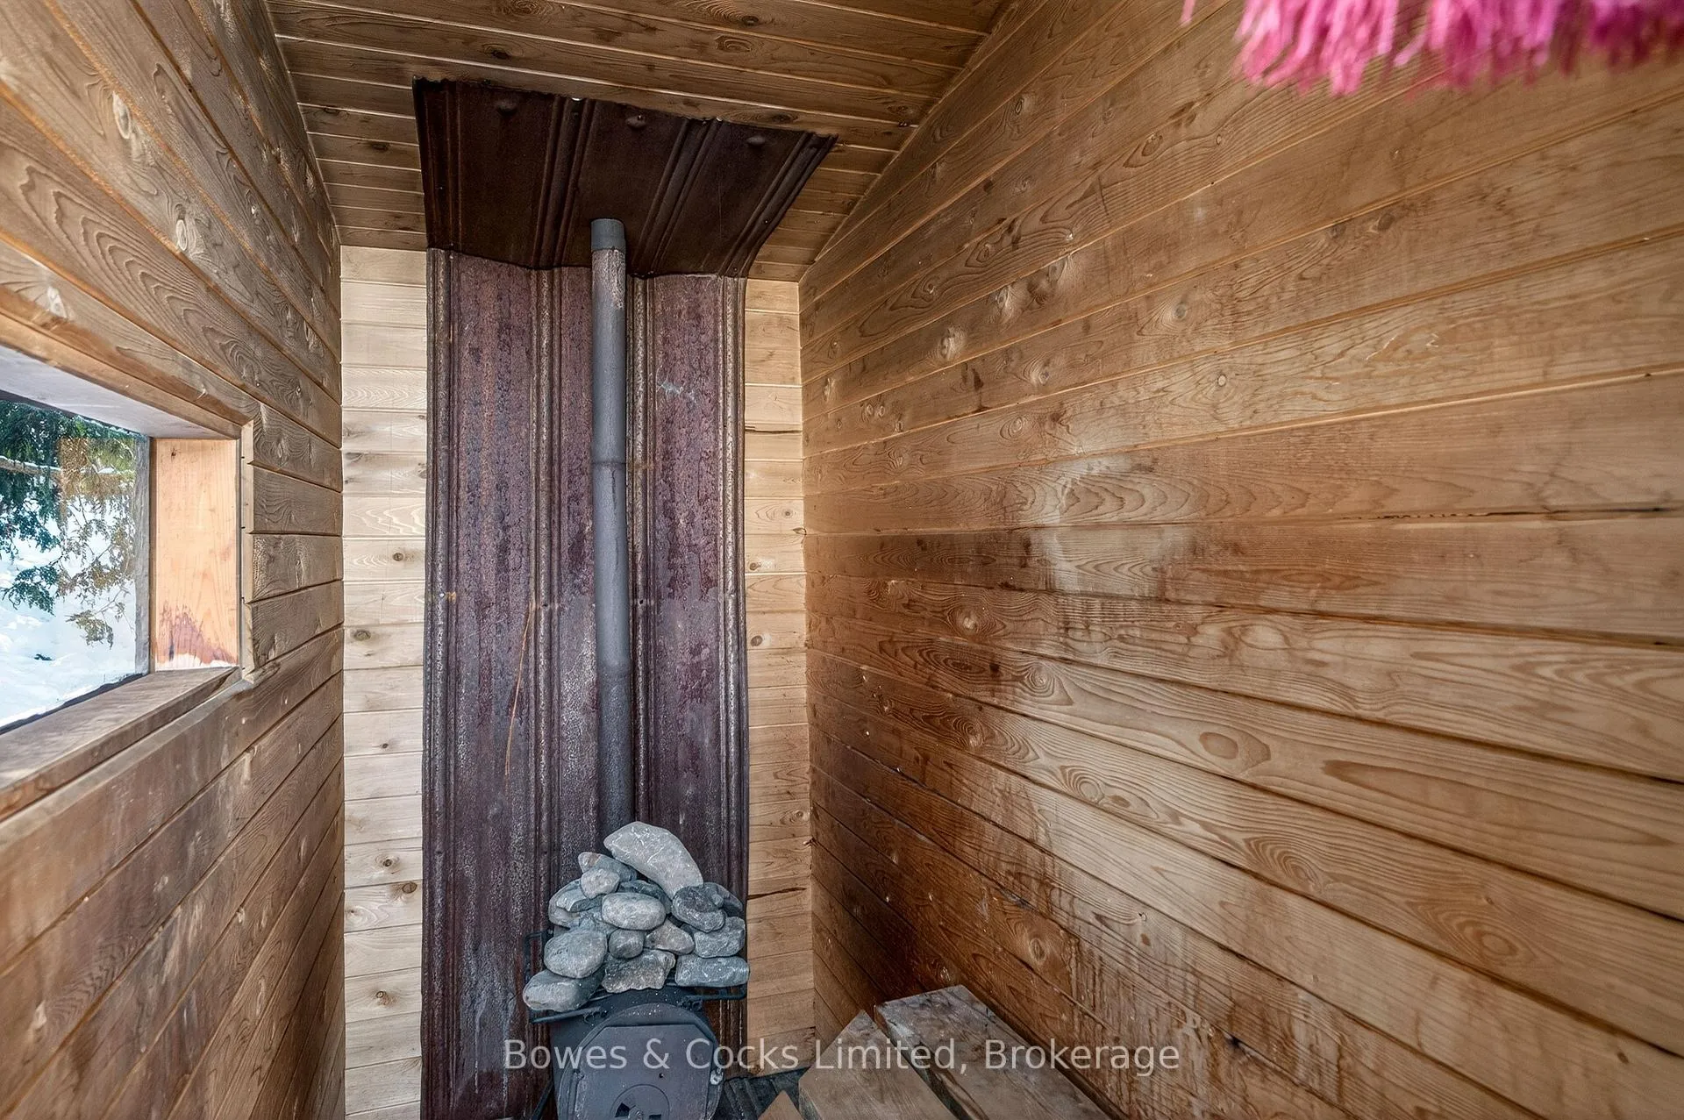
- Wood-fired sauna adds unique wellness feature.
- Abundant gardens with organic raised beds.
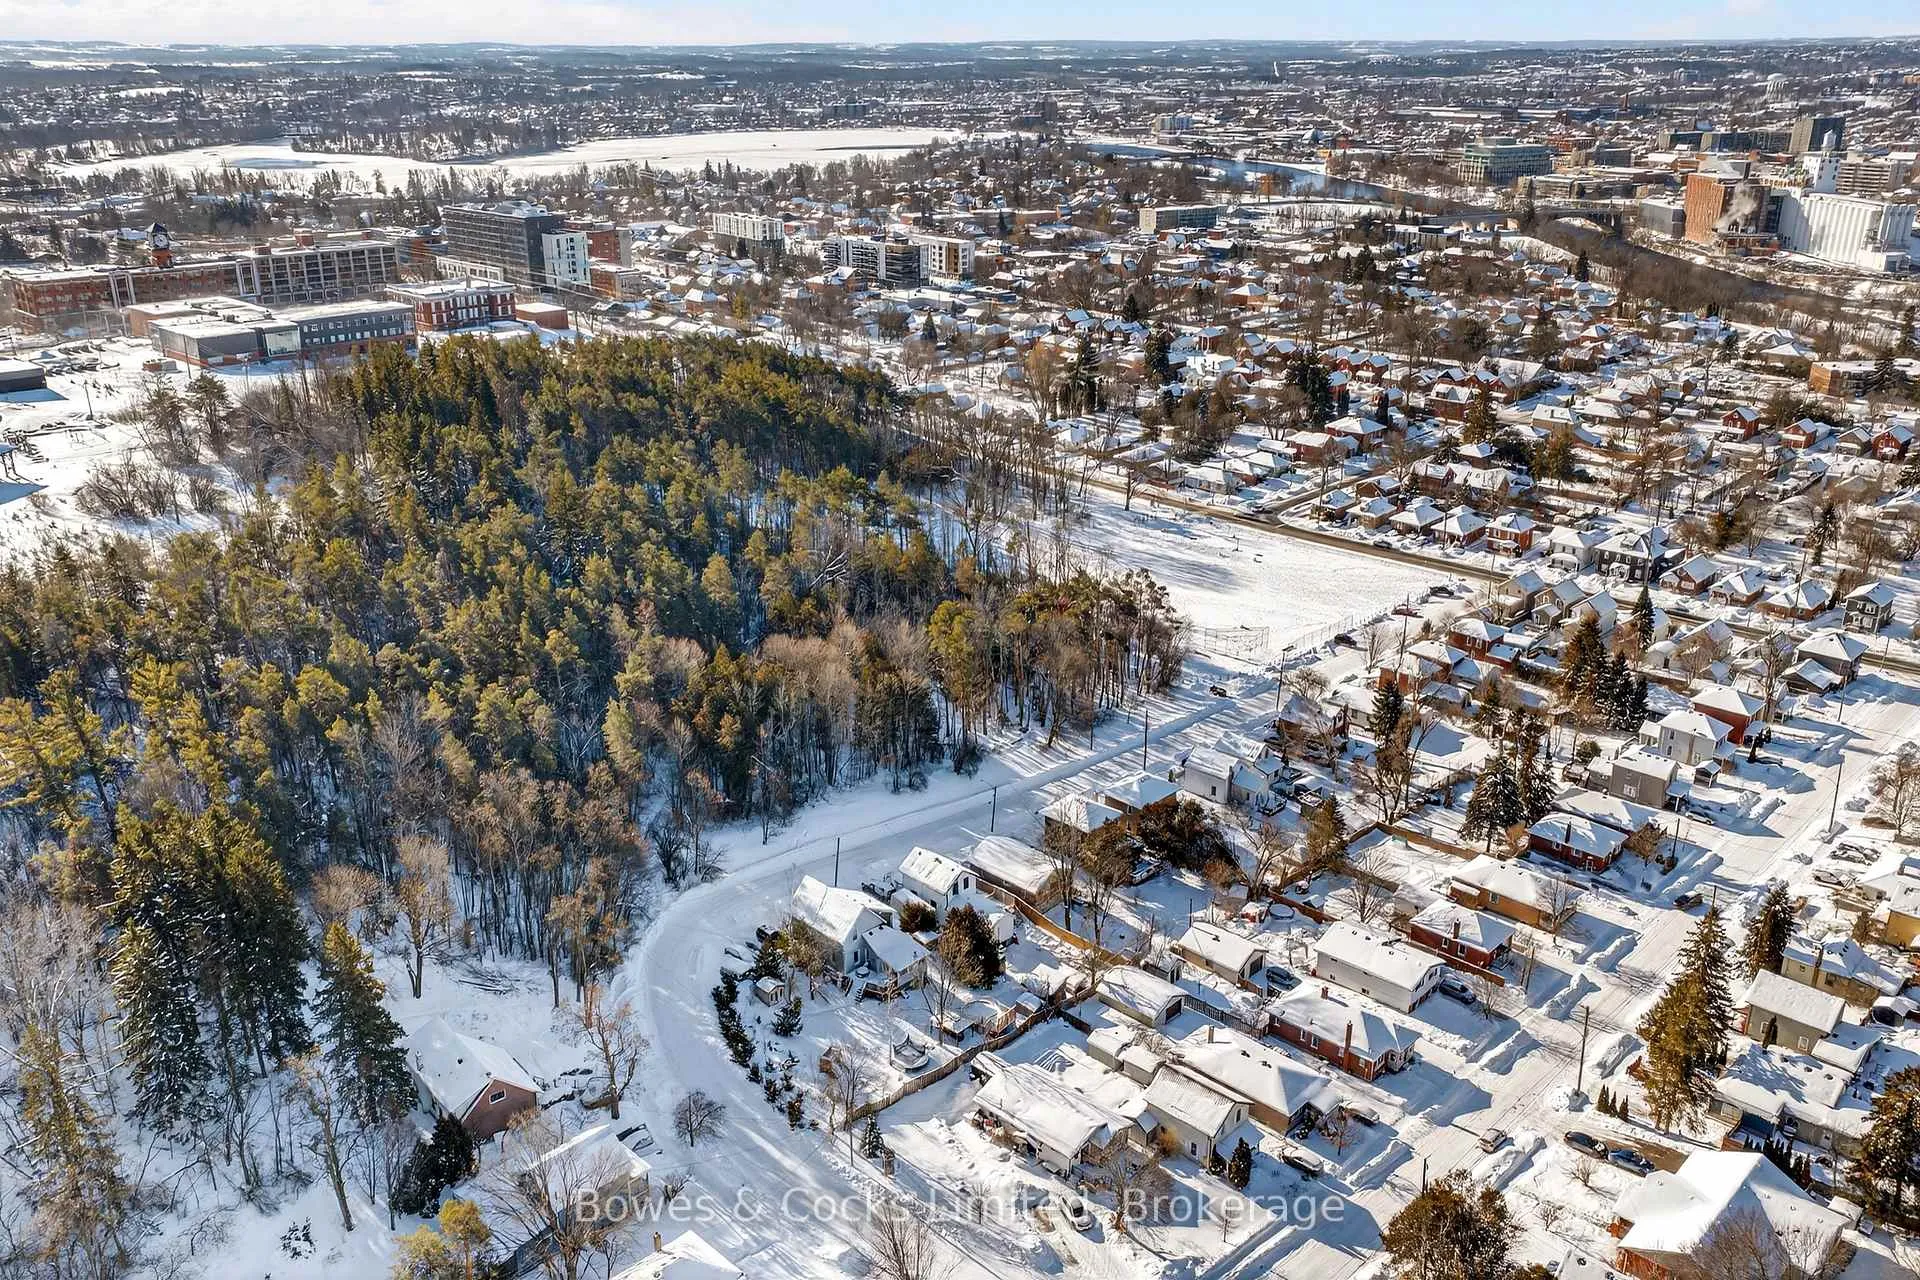
- Close to shops, trails, and amenities.
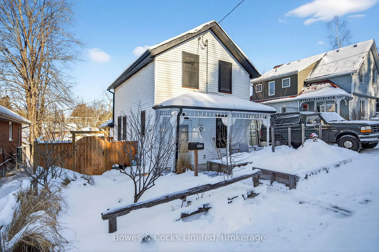
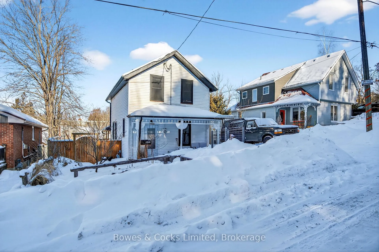
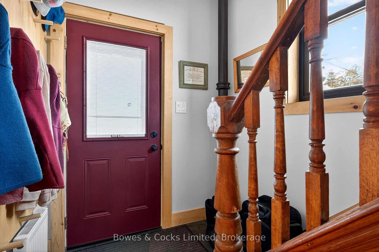
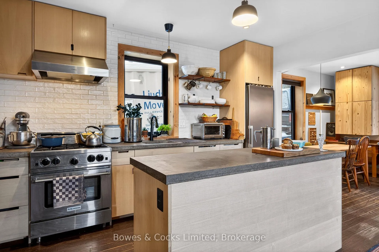
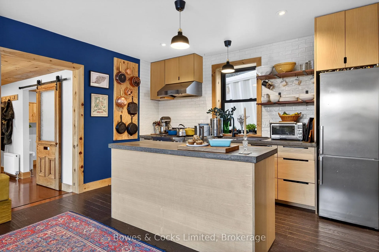
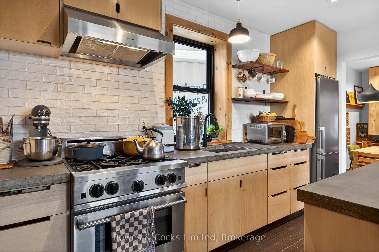
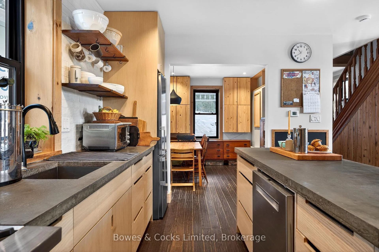
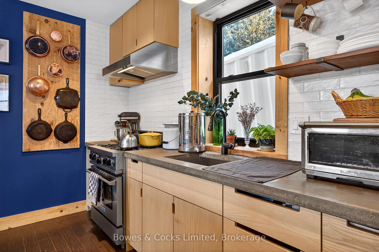
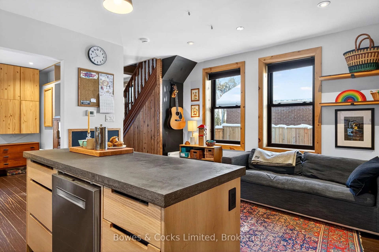
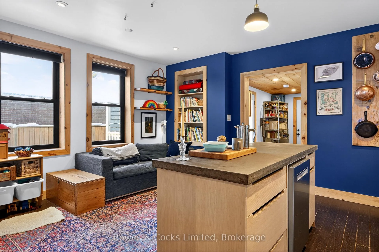
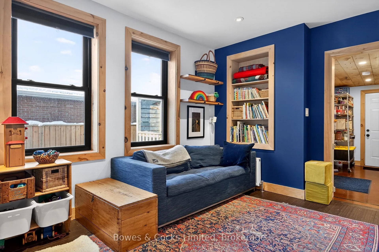
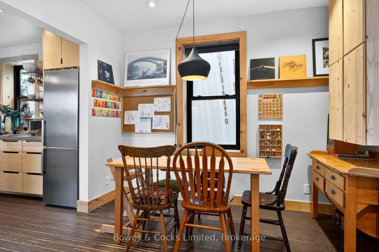
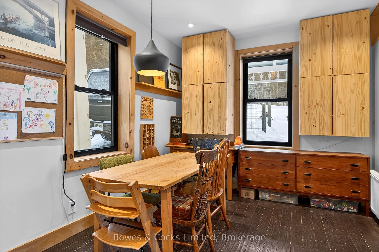
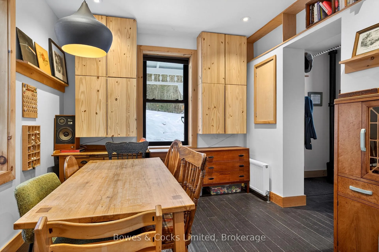
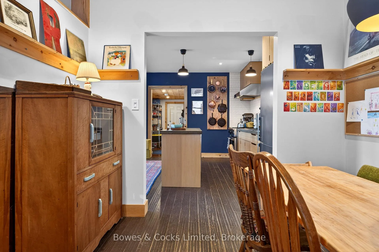
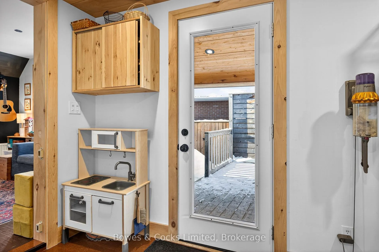
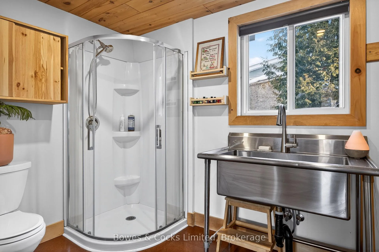
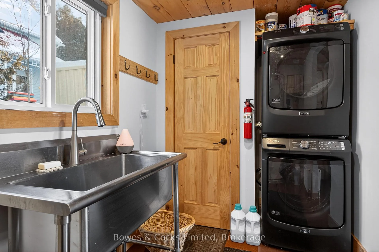
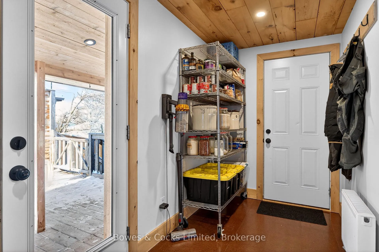
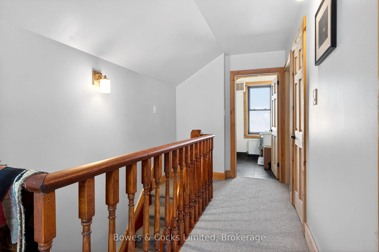
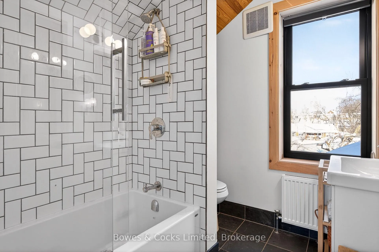
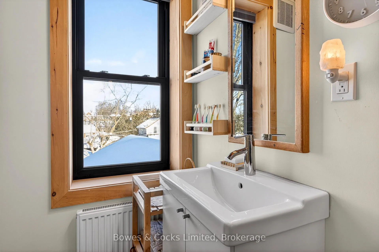
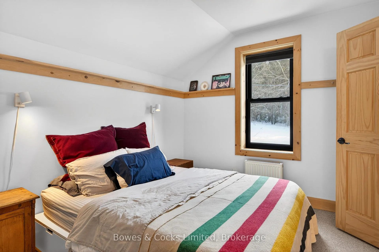
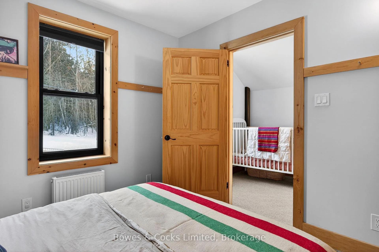
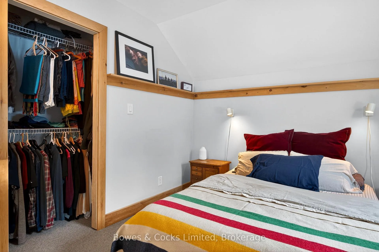
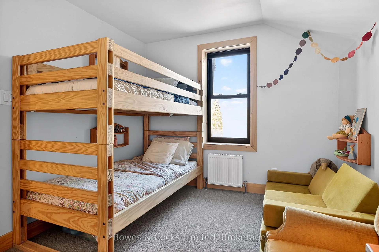
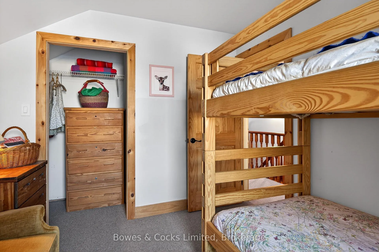
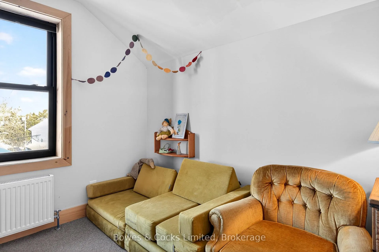
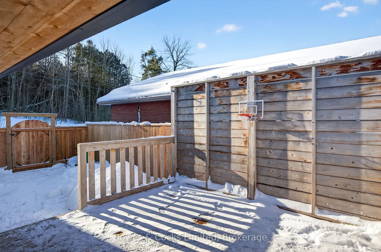
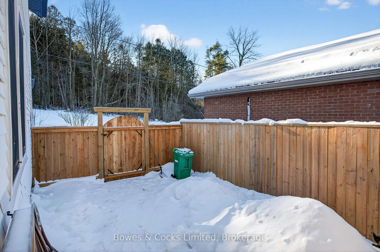
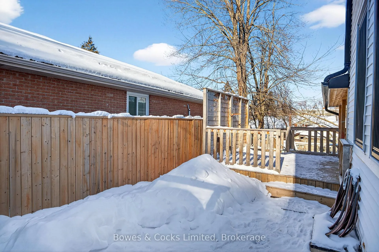
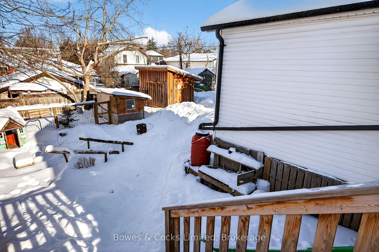
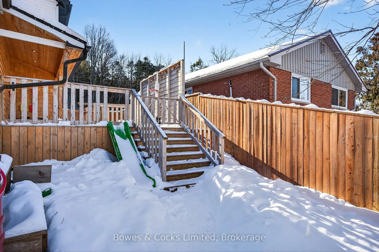
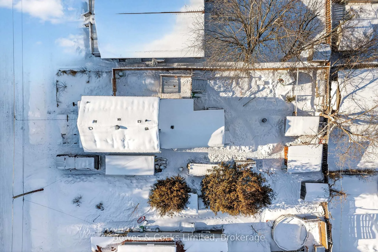
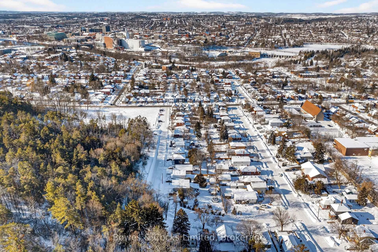
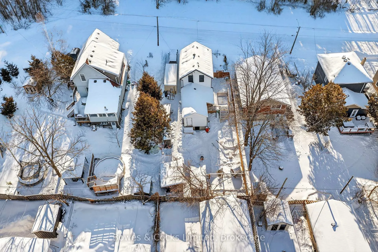
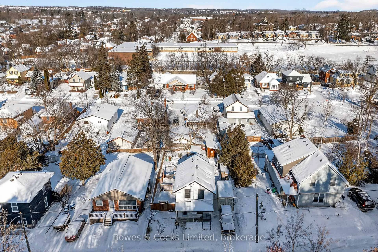
Welcome to 262 Munroe Avenue, a thoughtfully renovated 1885 home in the heart of Peterborough's highly sought-after East City. This charming yet highly functional 2-bedroom, 2-bath house has been extensively upgraded over the past decade, blending timeless craftsmanship with modern efficiency. Solid wood trim, doors, and flooring showcase the home's heritage character, and complement the eco-minded pure wool carpeting and cork flooring. The custom kitchen is both stylish and practical, featuring concrete countertops, a central island, and a separate formal dining area. The open-concept living room flows seamlessly from the kitchen, creating a bright and welcoming space for everyday living and entertaining. Behind the scenes, significant upgrades provide comfort and peace of mind, including built-out exterior walls with R36insulation, high-efficiency windows, a newer electrical system, and an on-demand hot water heater with hydronic radiator heating. Hard-wired Ethernet connections throughout support reliable connectivity for modern lifestyles. Thoughtful design continues with abundant built-in storage and a rear storage room for added flexibility. From the main living area, step out to a private cedar deck overlooking a tranquil forest, offering exceptional privacy and a natural extension of the living space. Set across from a forested area, the property offers a rare sense of seclusion while remaining close to East City shops, trails, and amenities. The property is a true urban homestead, with gardens primarily at the front and side featuring blackberries, raspberries, elderberry bushes, pear trees, asparagus, organic raised beds, and a professionally installed pollinator garden. A wood-fired sauna adds a unique wellness element, while new wood fencing enhances privacy and complements the home's Craftsman character. A special East City offering that celebrates history, sustainability, and thoughtful modern living.
Key Facts & Features
Property Costs
- Annual Property Tax Amount
- $3,538
- Land Transfer Tax Fee
- $7,655
Rental Items
- Rental Equipment
- NA
- Basement Type
- Crawl Space
Interior Features
- Laundry Level
- Main Level
- Interior Extras
- On Demand Water Heater, Storage, Upgraded Insulation
- View
- City, Forest, Hills, Park/Greenbelt, Trees/Woods
- Security Features
- Carbon Monoxide Detectors, Smoke Detector
- Fireplace/Stove
- No
- Elevator
- No
Exterior Features
- Exterior Extras
- Deck, Landscaped, Patio, Porch
- Pool
- None
- Property Features
- Fenced Yard, Park, Place Of Worship, School, School Bus Route
- Other Structures
- Shed
Building
- Building Type
- Detached
- Building Style
- 2-Storey
- Approx Age
- 100+
Construction
- Exterior Finish
- Vinyl Siding
- Roof
- Asphalt Shingle
- Foundation Details
- Stone
- Special Designation
- Unknown
Lot
- Lot Front
- 50.17 ft
- Lot Depth
- 114.20 ft
- Lot Size
- 0.131
- Lot Shape
- Rectangular
Inclusions
- Inclusions
- Blinds, Kids Play Area, Wood Fire Sauna.
Exclusions
- Exclusions
- Cabinets In Front Room, Stove, Washer, Dryer, Rolling Rack, Peg Board (Coat Rack) At Front Door, Pot Rack In Kitchen.
Parking & Garages
- Garage Type
- None
- Garage Spaces
- 2
- Parking Spaces
- 2
- Total Garage And Parking Spaces
- 2
Heating & Cooling
- Heat Source
- Gas
- Heat Type
- Radiant
- Air Conditioning
- None
- Water
- Municipal
- Sewers
- Sewer
- Natural Gas
- Yes
- Hydro
- Yes
- Cable
- Available
- Telephone
- Yes
- Bedrooms
- 2
- Washrooms
- 2
- Kitchens
- 1
Room sizes
- Dining Room—Main level
- Kitchen—Main level
- Living Room—Main level
- Mud Room—Main level
- Bathroom—Main level, 3 Pc Bath
- Other—Main level
- Bedroom—Second level
- Bedroom—Second level
- Bathroom—Second level
Washrooms
- 4-piece, Second
- 3-piece, Main
- Municipality
- Peterborough
- Neighbourhood
- Ashburnham Ward 4
- Main cross streets
- Armour Rd.
- Zoning
- R1
- Directions
- Hunter St E to Armour Rd to Munroe Ave.
- MLS® number
- X12843184
- Data source
- Toronto Regional Real Estate Board
- Status change
- 2026-03-13
- Listed on
- 2026-03-04
- Days on market
- 9 days
- Possession type
- Flexible
- Co-op commission
- 2%+HST
- Seller
- Listed by
- Bowes & Cocks Limited
Home Market Value
Current home valuation for 262 Munroe Avenue, Peterborough, Ashburnham Ward 4, Peterborough, ON. Listed for $559,000
HOMEH Estimate
$500,500
Estimated Sales Range
$395,394 - $605,606
HOMEH Estimate for 262 Munroe Avenue, Peterborough, Ashburnham Ward 4
Calculated with a real agent's CMA method — 45+ years of experience, codified. Not an AI guess.
For the owner
Is this your home? Track its value.
Get this home's HOMEH Estimate by email once a month, with how many homes are for sale around you.
Mortgage Payment Calculator
Compare up to 4 down payment scenarios
5% on first $500K + 10% on $59,000 over $500K
$30,900
| Scenario 1 | Scenario 2 | Scenario 3 | Scenario 4 | |
|---|---|---|---|---|
−Down payment | % $ | % $ | % $ | % $ |
+CMHC insurance | $21,108 | $15,596 | $13,304 | $0 |
=Total mortgage | $548,804 | $518,696 | $488,454 | $447,200 |
Amortization | ||||
Mortgage rate | % | % | % | % |
| Payment frequency | ||||
=Mortgage payment | $2,680monthly | $2,533monthly | $2,385monthly | $2,183monthly |
Land Transfer Tax
$7,655
$7,655
Around this home
No schools found nearby
Data provided by OpenStreetMap & Fraser Institute School Rankings
Ask HOMEH
New!Hi there!
👋Text or call (416) 301-9001
Recommended for you
Based on homes you've looked at.
No recommended properties found.
Nearby similar homes
No nearby properties found.
More real estate resources
Other homes nearby
Explore this area
Nearby neighbourhoods
No nearby listings available.