
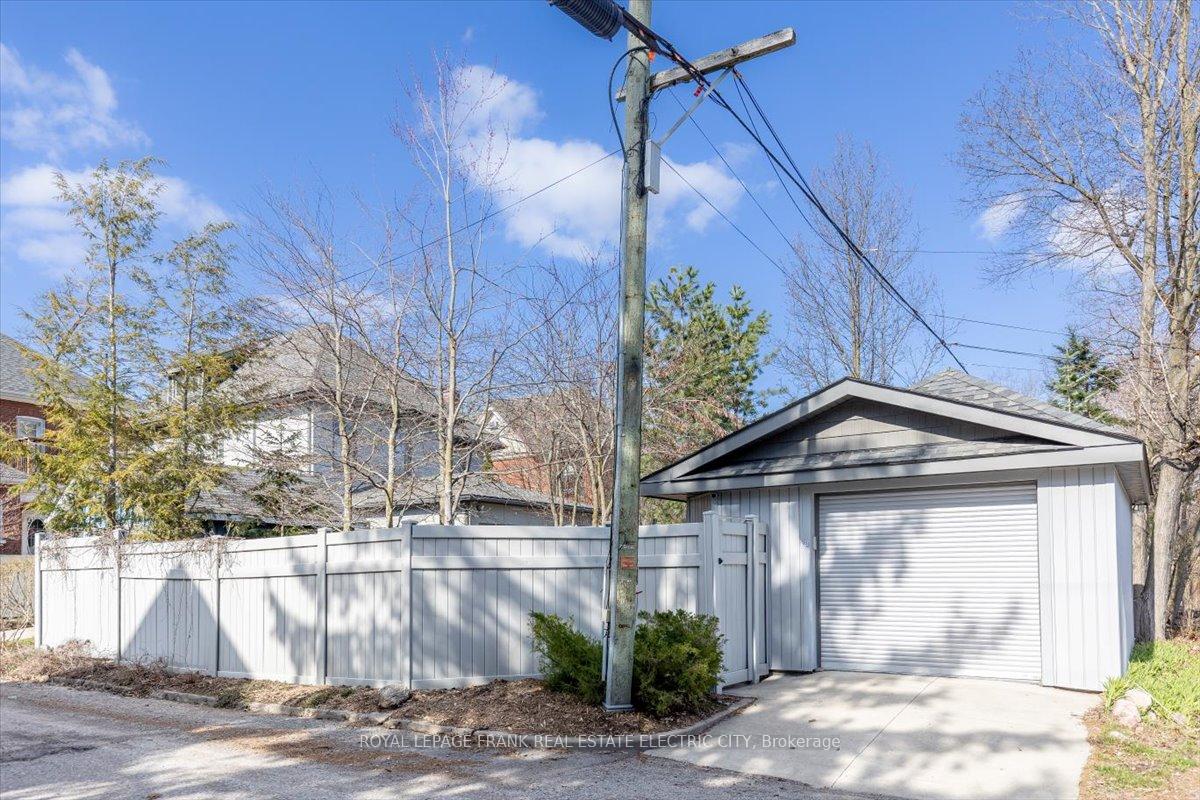
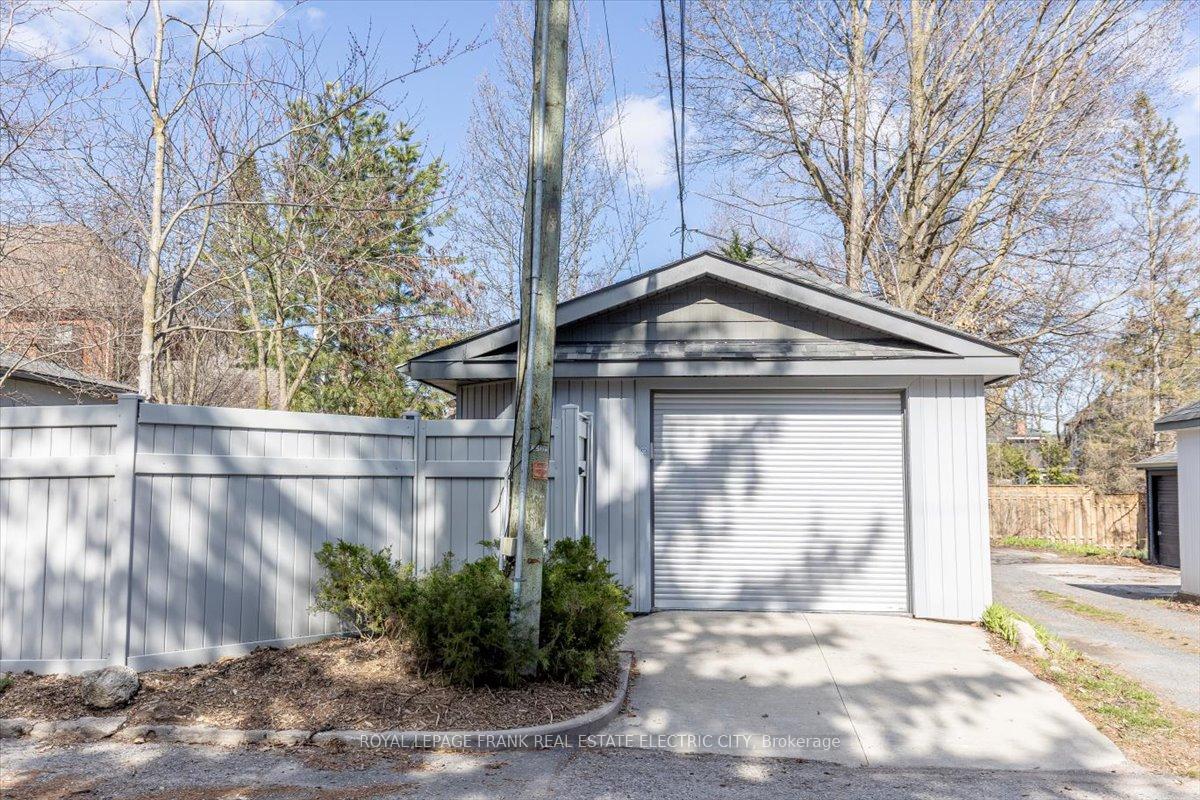
509 Homewood Avenue
Peterborough (Town Ward 3), ON K9H 2N2
- 5Bedrooms
- 4Bathrooms
- 1Garage
- 3500–5000Sq Ft
- $10,391Tax
- 54×154 ftLot Size
 Estimated Value:$969,500See Free Estimate Report

Property not available for sale or for rent.
HOMEH One: full-service selling for a 1% listing fee. The buyer's agent commission is separate.
Free Home EvaluationHow Much Is My Home Worth?Homes for Sale NearbySale & Price History for 509 Homewood Avenue, Peterborough, Town Ward 3
Real estate boards require you to or to see the full details of this property.
*Sold prices and complete sale & price history are regulated data. Under the Trust in Real Estate Services Act, 2002 (TRESA) and the rules of the Real Estate Council of Ontario (RECO), and pursuant to the Multiple Listing Service® rules of the Canadian Real Estate Association (CREA) and the Toronto Regional Real Estate Board (TRREB), this information may be shown only to registered users who have agreed to the applicable terms of use (a Virtual Office Website, or "VOW," arrangement). HOMEH Inc., Brokerage therefore provides it to signed-in members only. Creating an account is free and takes under a minute.
About 509 Homewood Avenue, Peterborough, Town Ward 3
Summarized Description
- One-of-a-kind executive residence in Old West End
- Completely renovated with modern luxury
- Spacious primary wing with spa-like ensuite
- Custom gourmet kitchen and media room
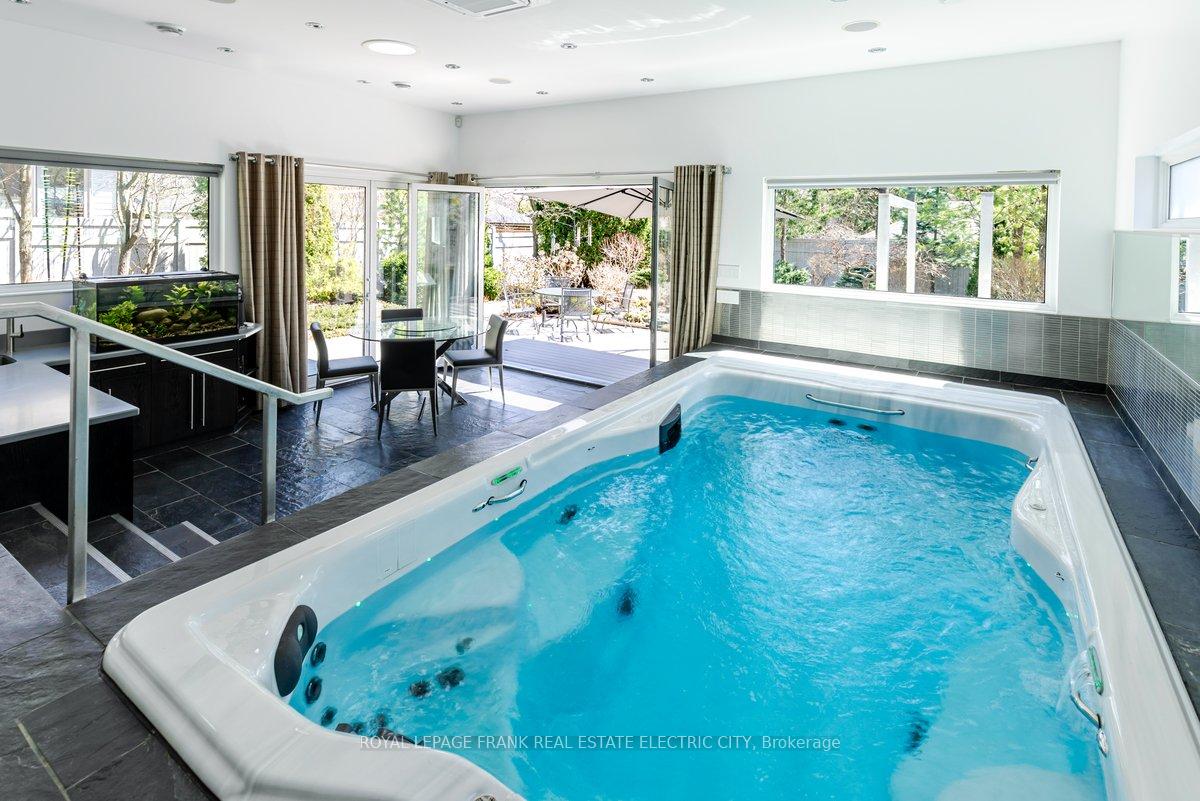
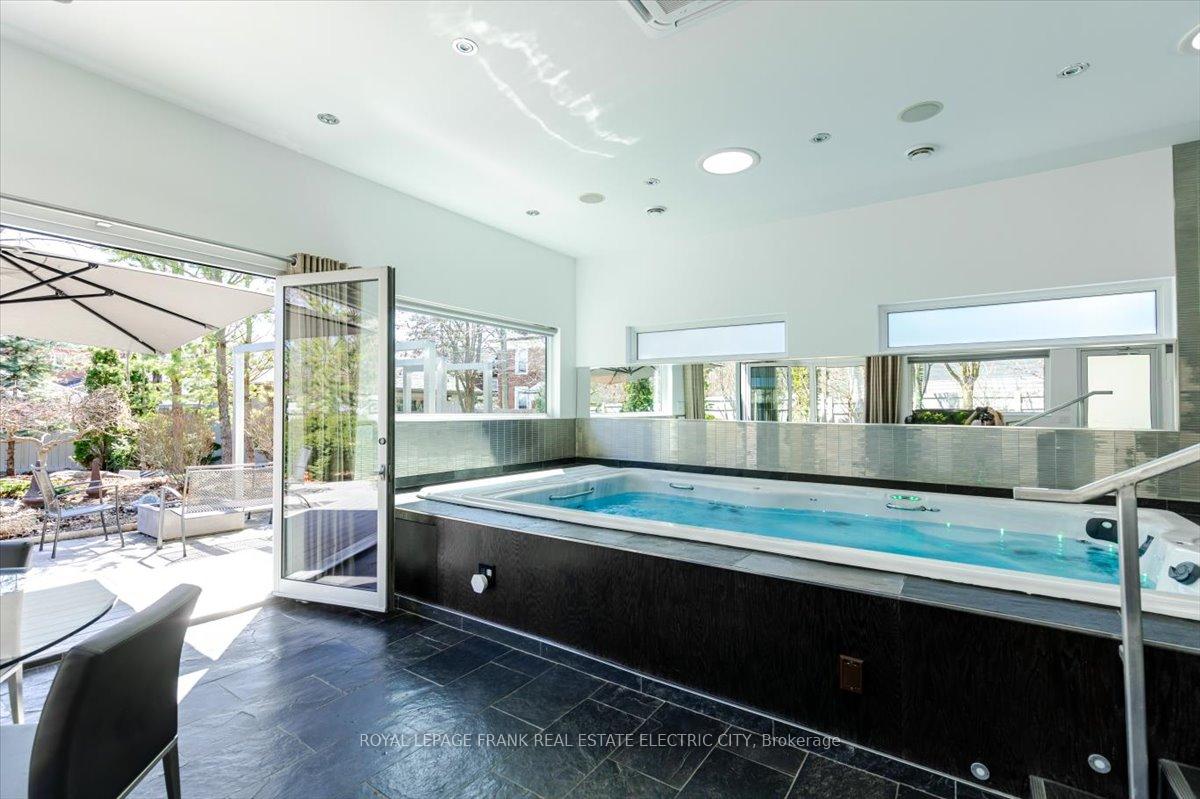
- Climate-controlled wine cellar and swim spa
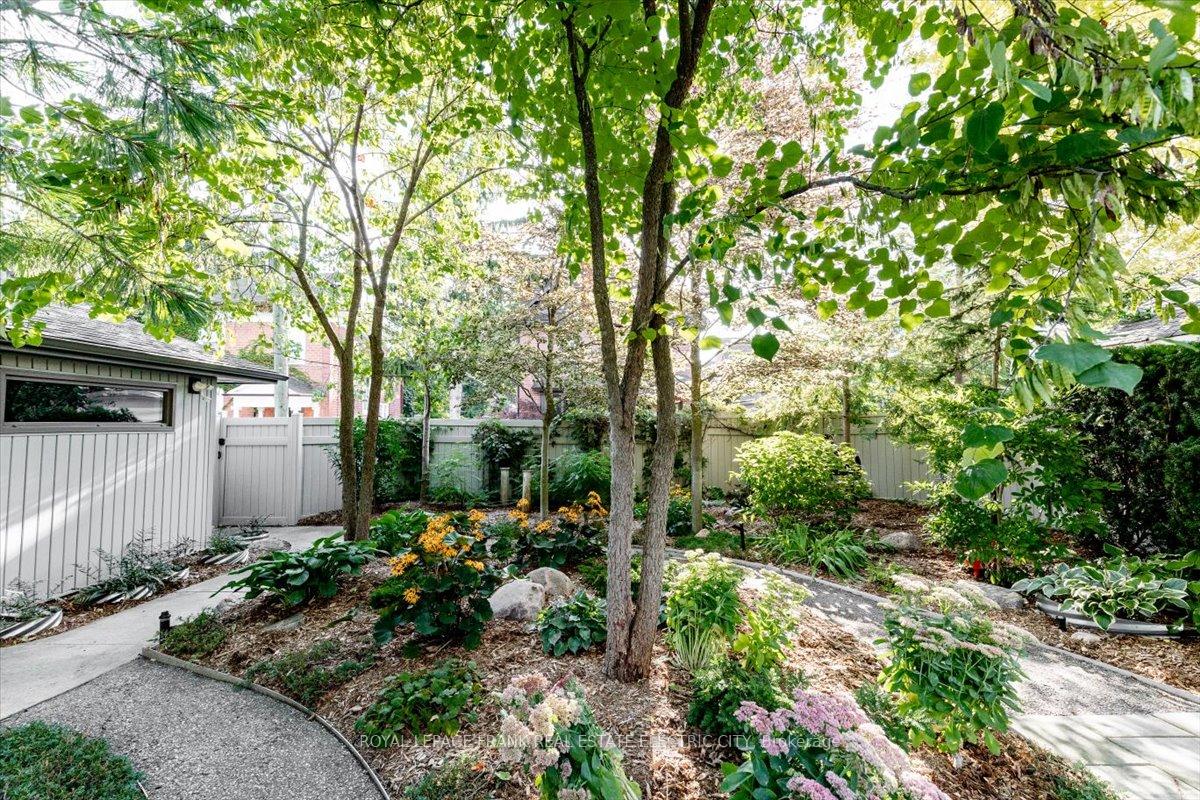
- Artfully landscaped gardens for outdoor relaxation
- Designed for elevated living and entertaining
- Nearly 4,000 square feet of refined space
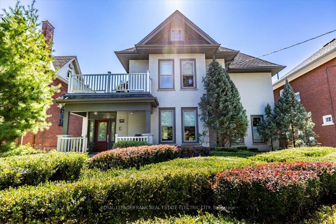
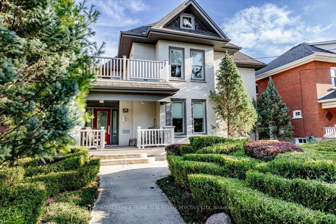
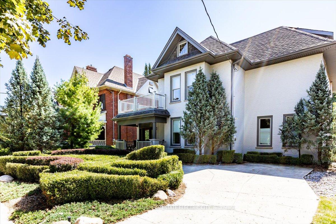
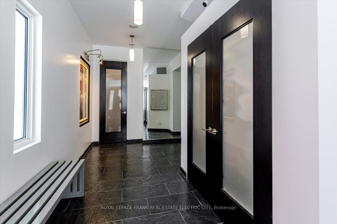
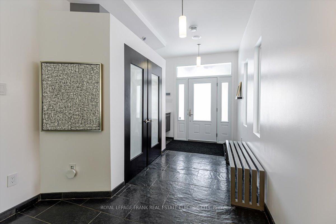
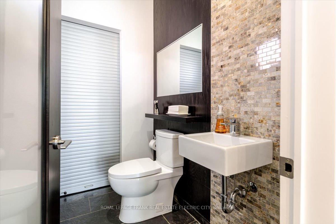
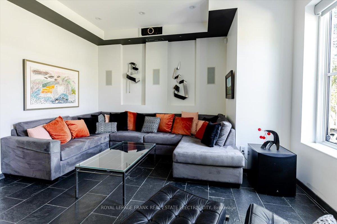
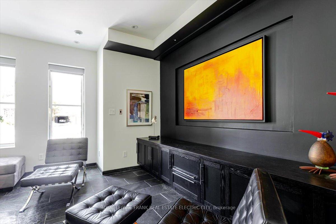
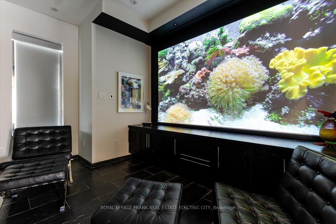
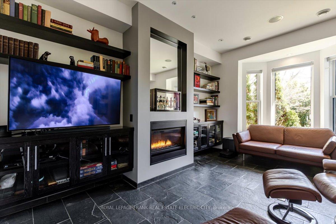
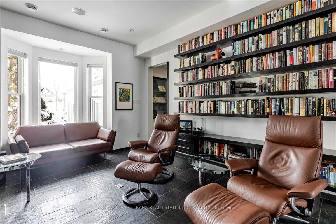
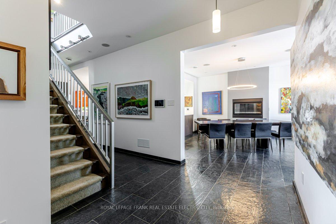
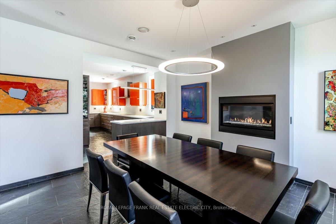
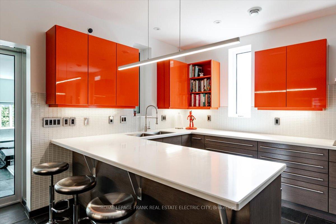
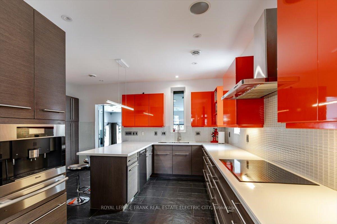
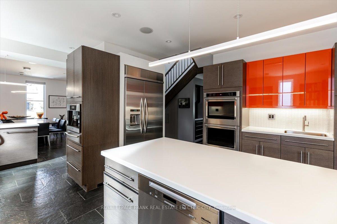
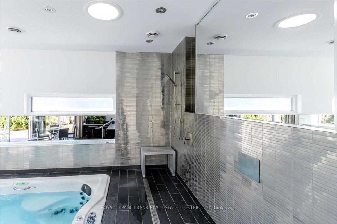
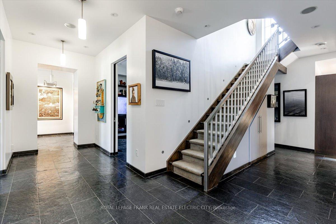
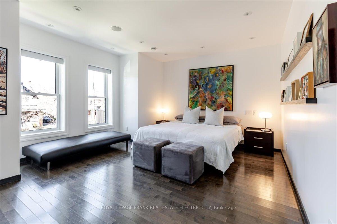
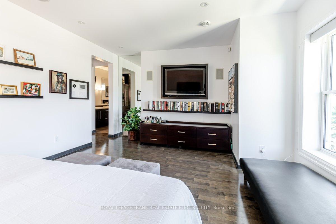
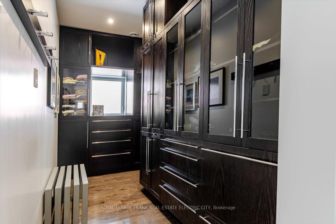
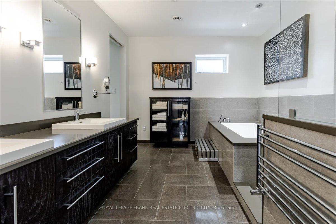
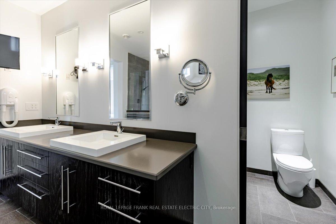
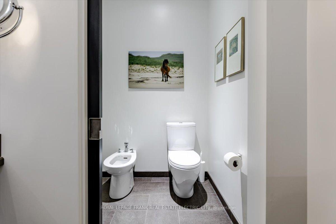
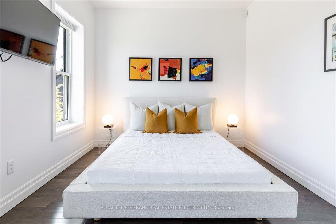
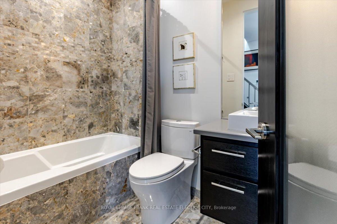
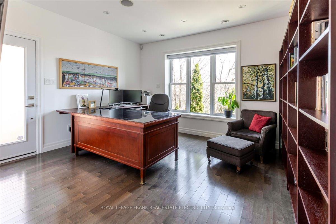
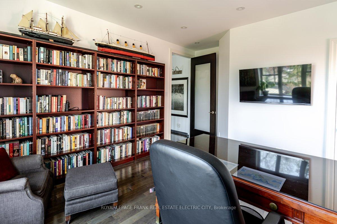
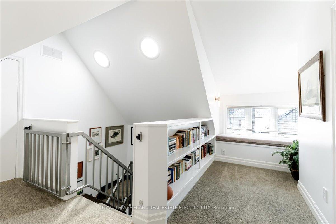
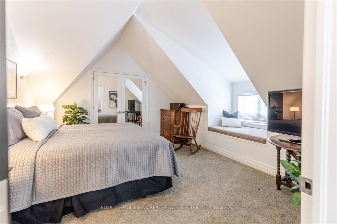
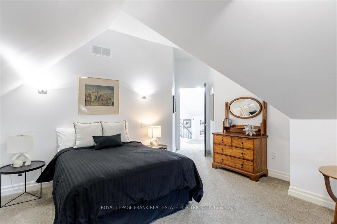
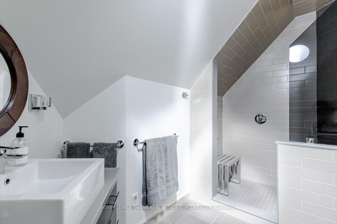
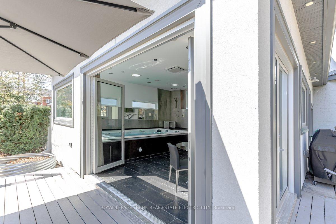
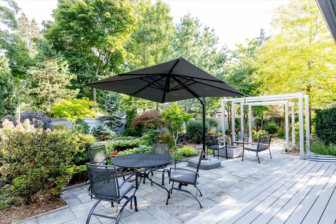
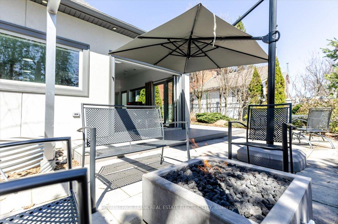
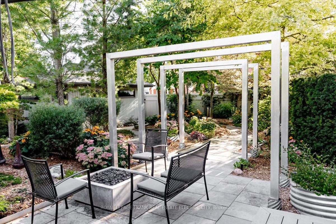
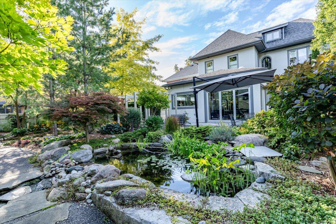
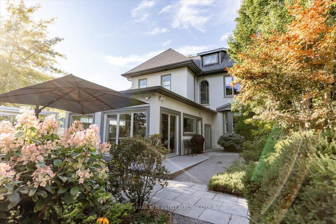
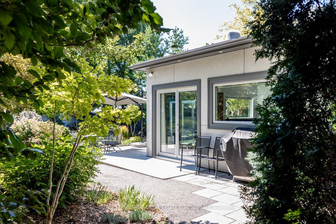
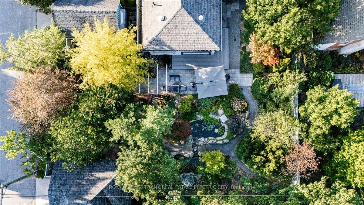
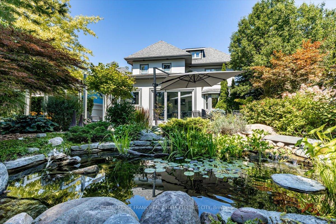
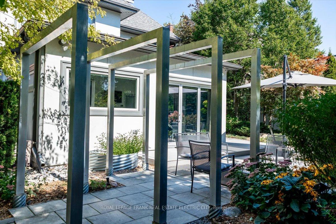
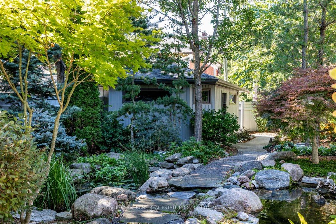
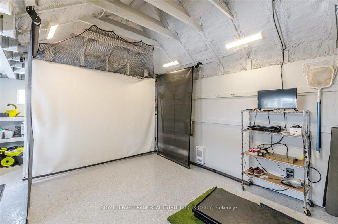
Welcome to a truly one-of-a-kind executive residence in the highly sought-after Old West End-where timeless character meets uncompromising modern luxury. Completely and meticulously renovated, this exceptional home offers the rare opportunity to enjoy all the charm of a century property with the infrastructure and conveniences of a top-tier custom build. Spanning nearly 4,000 square feet above grade, every inch of this home has been thoughtfully designed and finished to the highest standard. The result is a seamless blend of elegance, functionality, and innovation. From the moment you step inside, you are greeted by refined interiors, flawless craftsmanship, and a layout tailored for both everyday living and elevated entertaining. The home features five spacious bedrooms, highlighted by an expansive primary wing totaling over 500 square feet of private luxury. This sanctuary offers a peaceful retreat complete with a walk-in closet featuring custom cabinetry and a spa-like 6 piece ensuite designed for ultimate relaxation. With three and a half beautifully appointed bathrooms, a custom gourmet kitchen, and multiple living spaces - including a dedicated media room with projector. Automated retractable screen and surround sound- this home is designed to inspire. Luxury amenities elevate this home to another level, including a climate-controlled wine cellar, a private heated garage with epoxy flooring, and a swim spa for year-round enjoyment. Outdoors, the artfully landscaped gardens create a private urban oasis-an ideal escape for quiet moments or hosting in style. This backyard retreat offers a rare sense of tranquility, all within one of the city's most desirable neighbourhoods. This is more than a home-it's a statement property that delivers an unparalleled lifestyle.
Key Facts & Features
Property Costs
- Annual Property Tax Amount
- $10,391
- Land Transfer Tax Fee
- $26,375
Rental Items
- Rental Equipment
- N/A
- Under Contract
- None
- Basement Type
- Crawl Space, Unfinished, Partial Basement
Interior Features
- Laundry Level
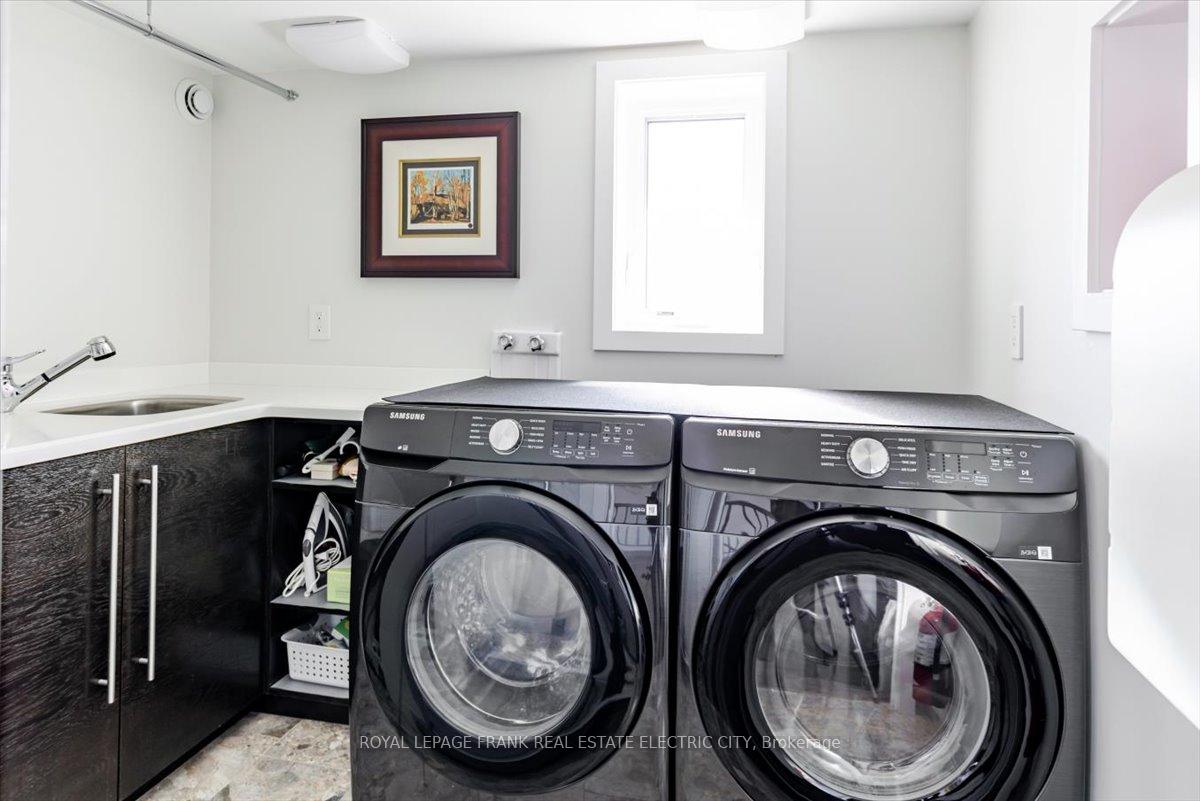
- Upper Level
- Interior Extras
- Air Exchanger, Auto Garage Door Remote, Bar Fridge, Built-In Oven, Central Vacuum, Countertop Range, Floor Drain, Intercom, On Demand Water Heater, Separate Heating Controls, Solar Tube, Storage, Water Heater Owned, Water Meter, Workbench, Water Treatment
- Security Features
- Alarm System, Monitored, Carbon Monoxide Detectors, Cold Alarm, Security System, Heat Detector, Smoke Detector
- Fireplace/Stove
- Yes
- Fireplace Features
- Family Room, Natural Gas, Other
- Elevator
- No
Exterior Features
- Exterior Extras
- Landscaped, Lighting, Patio, Porch, Year Round Living, Lawn Sprinkler System
- Pool
- Other, Indoor
- Property Features
- Fenced Yard, Hospital, Library, Park, Place Of Worship, Public Transit
- Accessibility Features
- 32 Inch Min Doors, 60 Inch Turn Radius, Accessible Public Transit Nearby, Bath Grab Bars, Hallway Width 42 Inches or More, Hard/Low Nap Floors, Lever Door Handles, Multiple Entrances, Shower Stall
Building
- Building Type
- Detached
- Building Style
- 2 1/2 Storey
- Approx Age
- 100+
Construction
- Exterior Finish
- Brick, Stucco (Plaster)
- Roof
- Asphalt Shingle
- Foundation Details
- Insulated Concrete Form, Stone
- Special Designation
- Unknown
Lot
- Lot Front
- 54.00 ft
- Lot Depth
- 154.00 ft
- Lot Shape
- Irregular
Inclusions
- Inclusions
- Fridge, Stove, Induction Stove Top, Double Wall-Oven, Built-In Coffee Maker, Washer, Dryer, Central Vacuum and attachments, All blinds, Black-out curtains in spa room, resistance spa and all related equipment, all electric light fixtures, security system and sensors, all Nest thermostats, surround speaker system, projector and screen, Elan System and components, garage door opener and remotes, gas firepit. Five (5) televisions and brackets.
Exclusions
- Exclusions
- All personal and staging items. Outdoor patio furniture (negotiable).
Parking & Garages
- Garage Type
- Detached
- Garage Spaces
- 1
- Parking Spaces
- 4
- Total Garage And Parking Spaces
- 5
Heating & Cooling
- Heat Source
- Gas
- Heat Type
- Forced Air
- Air Conditioning
- Central Air, Other
- Water
- Municipal
- Sewers
- Sewer
- Natural Gas
- Yes
- Hydro
- Yes
- Cable
- Available
- Telephone
- Available
- Bedrooms
- 5
- Washrooms
- 4
- Kitchens
- 1
- Family / bonus room
- Yes
Room sizes
- Utility Room—Third level
- Utility Room—Basement level
- Other—Main level
- Media Room—Main level
- Other—Basement level
- Bedroom—Third level
- Other—Basement level
- Foyer—Main level
- Workshop—Basement level
- Bedroom—Third level
- Bedroom—Second level
- Family Room—Main level
- Laundry—Second level
- Kitchen—Main level
- Bedroom—Second level
- Other—Basement level
- Primary Bedroom—Second level
- Dining Room—Main level
- Other—Main level
- Other—Basement level
Washrooms
- 2-piece, Main
- 4-piece, Second
- 6-piece, Second
- 3-piece, Third
- Municipality
- Peterborough
- Neighbourhood
- Town Ward 3
- Main cross streets
- Monaghan Road/Homewood Avenue
- Zoning
- R1
- Directions
- Monaghan Road to Homewood Avenue
- Waterfront
- None
- MLS® number
- X13695996
- Data source
- Toronto Regional Real Estate Board
- Status change
- 2026-10-15
- Listed on
- 2026-08-20
- Days on market
- 56 days
- Possession type
- Flexible
- Co-op commission
- 2.0% plus hst
- Seller
- Listed by
- ROYAL LEPAGE FRANK REAL ESTATE ELECTRIC CITY
Home Market Value
Current home valuation for 509 Homewood Avenue, Peterborough, Town Ward 3, Peterborough, ON. Listed for $1,495,000
HOMEH Estimate
$969,500
Estimated Sales Range
$678,650 - $1,260,350
HOMEH Estimate for 509 Homewood Avenue, Peterborough, Town Ward 3
Calculated with a real agent's CMA method — 45+ years of experience, codified. Not an AI guess.
For the owner
Is this your home? Track its value.
Get this home's HOMEH Estimate by email once a month, with how many homes are for sale around you.
Mortgage Payment Calculator
Compare up to 4 down payment scenarios
5% on first $500K + 10% on $995,000 over $500K
$124,500
| Scenario 1 | Scenario 2 | Scenario 3 | Scenario 4 | |
|---|---|---|---|---|
−Down payment | % $ | % $ | % $ | % $ |
+CMHC insurance | $54,777 | $41,711 | $35,581 | $0 |
=Total mortgage | $1,424,197 | $1,387,211 | $1,306,331 | $1,196,000 |
Amortization | ||||
Mortgage rate | % | % | % | % |
| Payment frequency | ||||
=Mortgage payment | $6,954monthly | $6,773monthly | $6,378monthly | $5,839monthly |
Land Transfer Tax
$26,375
$26,375
Around this home
Data provided by OpenStreetMap & Fraser Institute School Rankings
Ask HOMEH
New!Hi there!
👋Text or call (416) 301-9001
Recommended for you
Based on homes you've looked at.
No recommended properties found.
Nearby similar homes
No nearby properties found.
More real estate resources
Other homes nearby
Explore this area
Nearby neighbourhoods
No nearby listings available.