
53 Benson Avenue
Peterborough (Northcrest Ward 5), ON K9H 5X7
- 4Bedrooms
- 3Bathrooms
- 0Garage
- 1500–2000Sq Ft
- $6,972Tax
- 40×100 ftLot Size
 Estimated Value:$655,000See Free Estimate Report

Sale & Price History for 53 Benson Avenue, Peterborough, Northcrest Ward 5
| Start Date | End Date | Price | Event | MLS# |
|---|---|---|---|---|
| No listing history available | ||||
Real estate boards require you to or to see the full details of this property.
*Sold prices and complete sale & price history are regulated data. Under the Trust in Real Estate Services Act, 2002 (TRESA) and the rules of the Real Estate Council of Ontario (RECO), and pursuant to the Multiple Listing Service® rules of the Canadian Real Estate Association (CREA) and the Toronto Regional Real Estate Board (TRREB), this information may be shown only to registered users who have agreed to the applicable terms of use (a Virtual Office Website, or "VOW," arrangement). HOMEH Inc., Brokerage therefore provides it to signed-in members only. Creating an account is free and takes under a minute.
About 53 Benson Avenue, Peterborough, Northcrest Ward 5
Summarized Description
- Beautiful character home in Teachers College neighbourhood
- Spacious four-bedroom with modern updates
- Open-concept living and kitchen areas
- Impressive addition with coffered ceilings
- Wheelchair accessible with outdoor access
- Close to downtown and recreational amenities
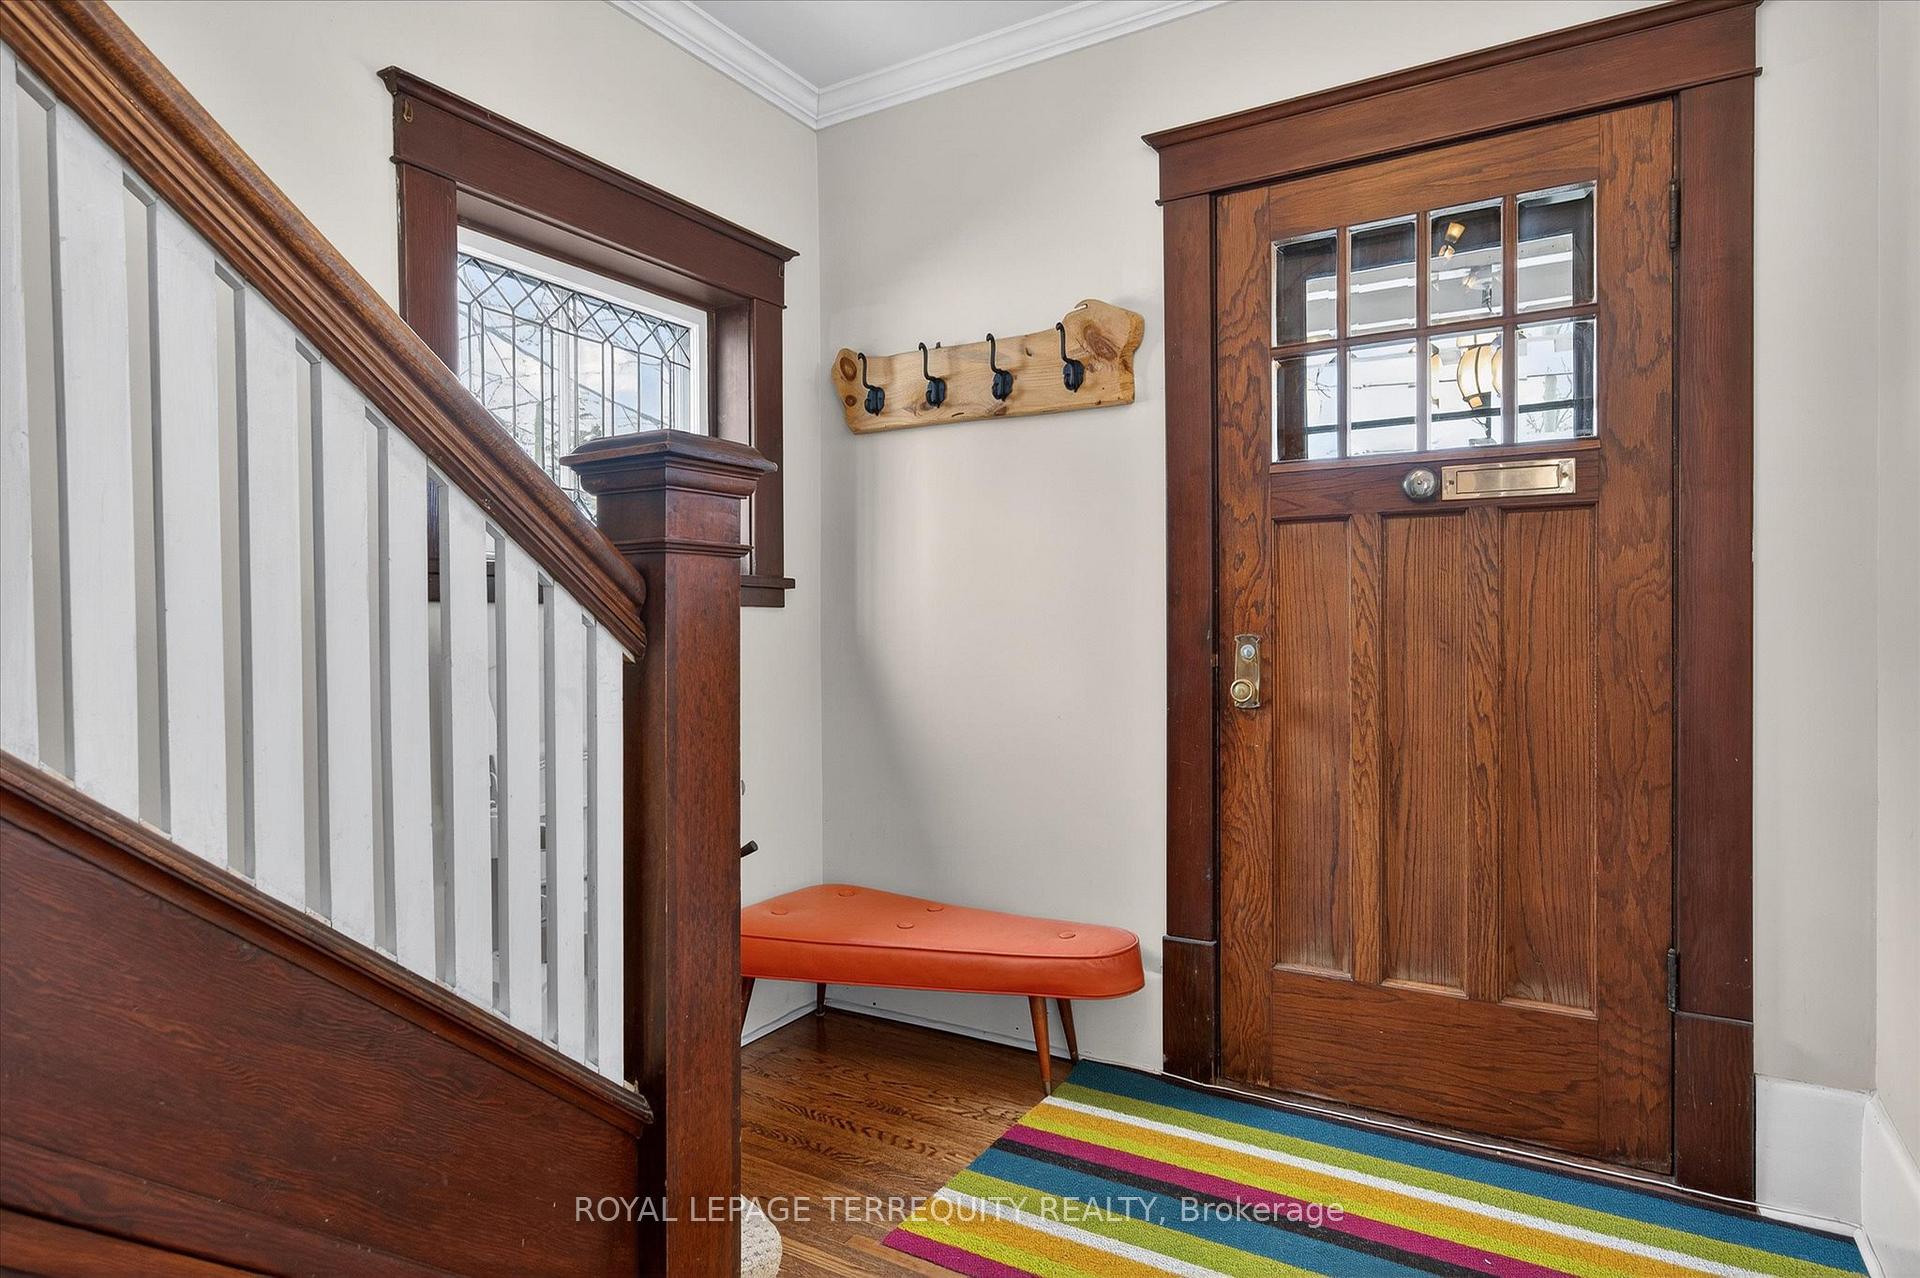
- Hardwood floors throughout for added warmth
- Generous primary bedroom with ensuite bathroom
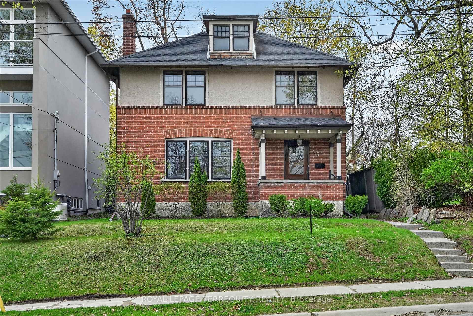
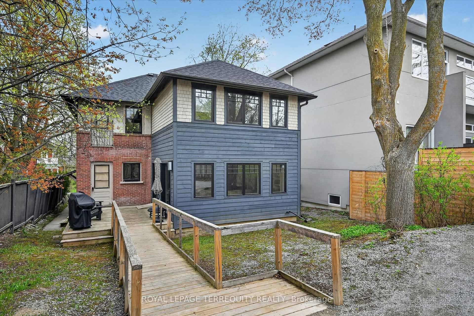
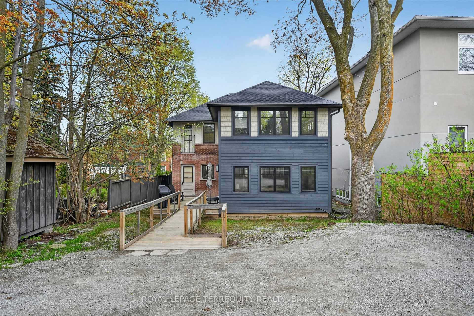
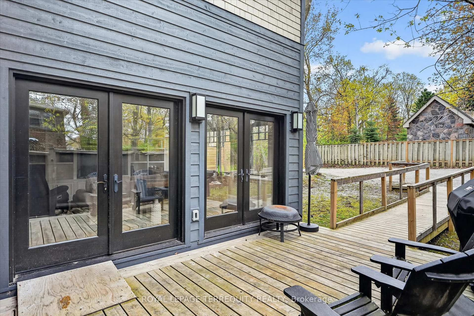
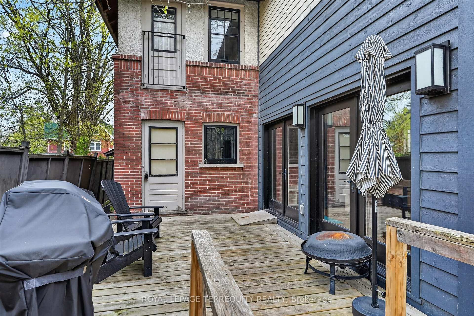
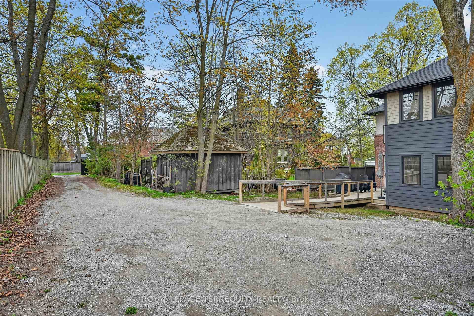
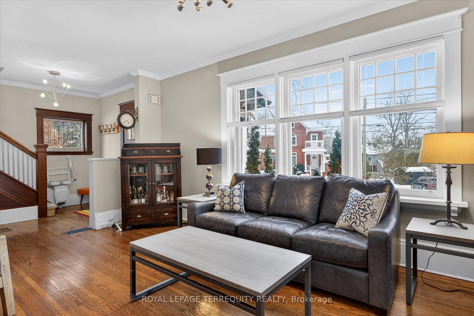
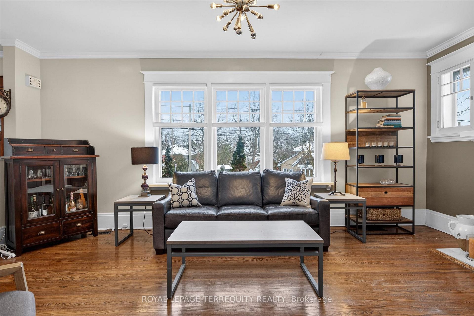
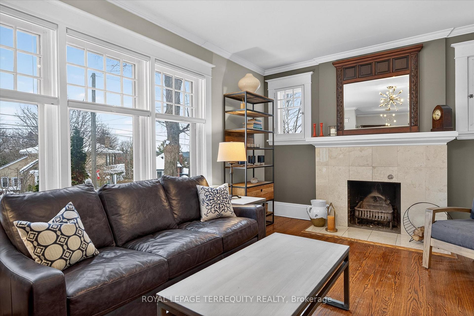
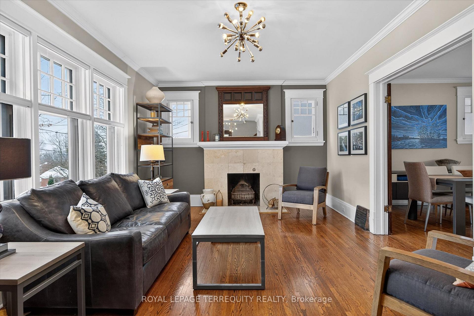
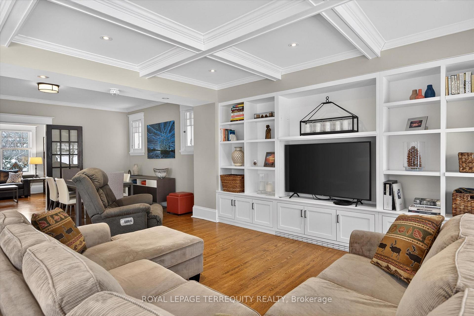
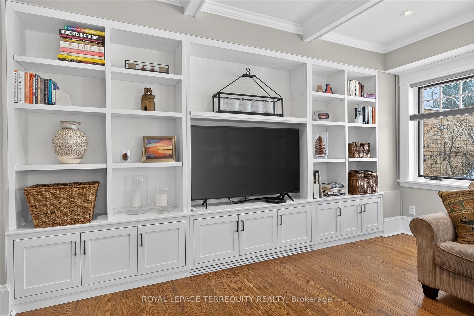
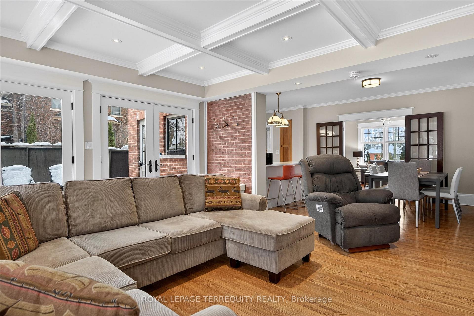
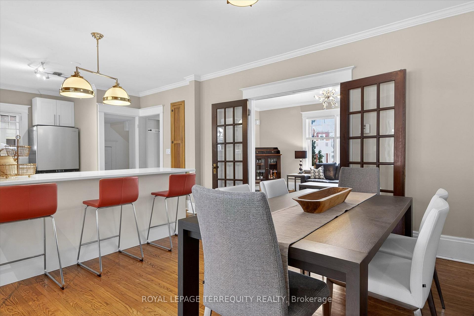
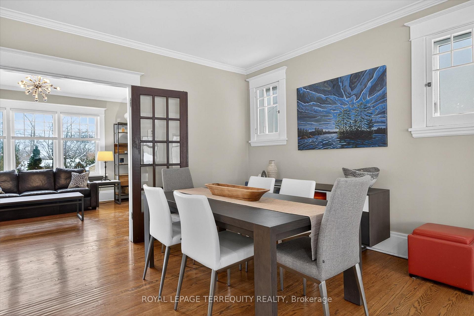
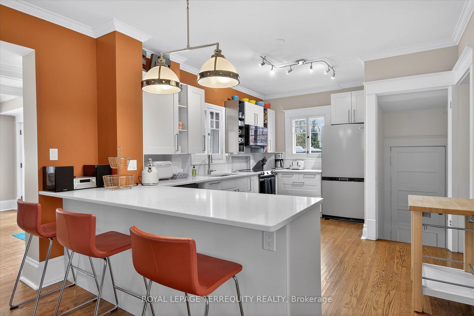
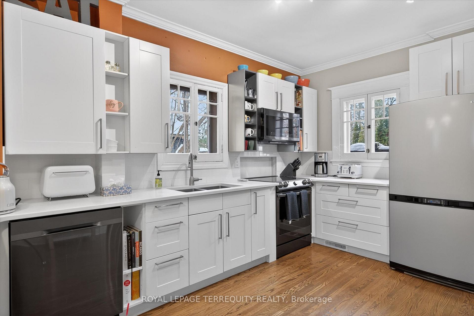
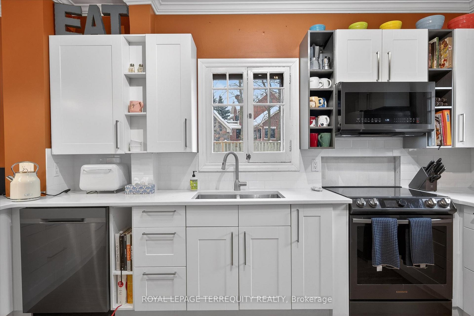
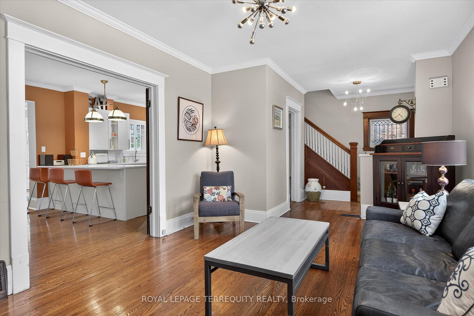
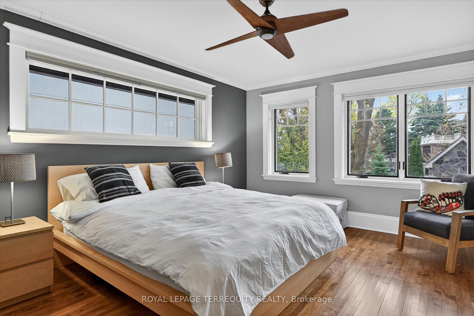
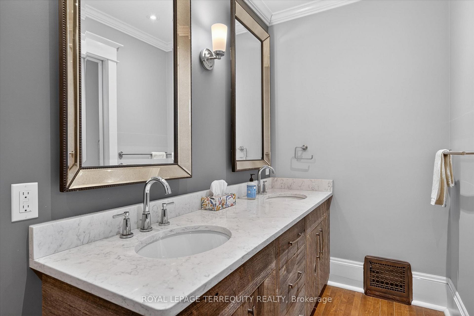
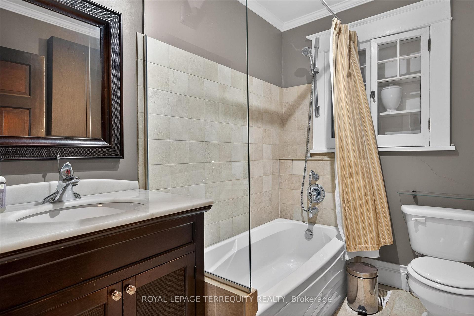
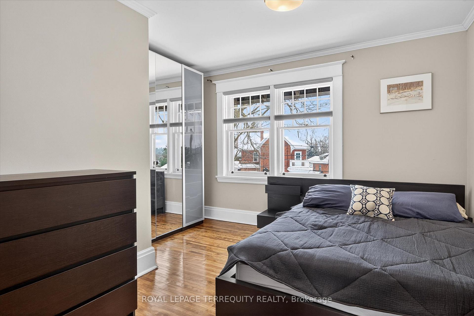
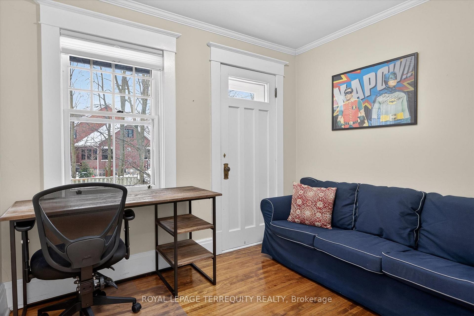
Welcome to this beautiful, inviting character home, perfectly situated on a quiet, tree-lined street in the highly sought-after Teachers Colledge neighbourhood of Peterborough. This prime location offers a rare combination of peaceful living and exceptional convenience, with the ability to walk, bus or drive just minutes to downtown amenities. This spacious four-bedrrom, three bathroom home, complete with a main-floor powder room, blends timeless character with thoughtful modern updates. The large living room features a wood-burning fireplace, creating a warm and welcoming space for relaxing evenings with family and friends. From here, the home flows seamlessly into the open-concept kitchen, dining, and living areas, making everyday living and entertaining effortless. A standout feature is the impressive addition completed in 2015, thoughtfully designed to enhance both comfort and connection to the outdoors. The expansive family room showcases coffered ceilings, custom built-in cabinetry and shelving, large windows, and two walk-out doors leading to spacious rear deck. The design provides a bright, comfortable gathering space while offering easy access to the outdoors and wheelchair accessibility to the rear entrance and deck. Hardwood floors extends throughout the home, adding warmth and continuity to the living spaces. The spacious primary bedroom offers a wonderful retreat, complete with a generous walk-in closet and a large four-piece ensuite bathroom. Enjoy an exceptional Peterborough lifestyle with the Rotary Trail, parks, biking paths, and the river close at hand. Downtown Peterborough is just a short walk away, offering a wonderful selection of restaurants, shopping, hockey and sports facilities, cultural events, and summer festivals. Little Lake Marina and Beavermead Park are also nearby, providing even more opportunities to enjoy the outdoors. A wonderful combination of character, space, thoughtful updates, and an outstanding location.
Key Facts & Features
Property Costs
- Annual Property Tax Amount
- $6,972
- Land Transfer Tax Fee
- $9,973
- Basement Type
- Unfinished
Interior Features
- Laundry Level
- Lower Level
- Interior Extras
- Water Heater Owned, Wheelchair Access
- Fireplace/Stove
- Yes
- Elevator
- No
Exterior Features
- Pool
- None
- Property Features
- Public Transit, Place Of Worship, Park, School
- Accessibility Features
- Ramps
Building
- Building Type
- link
- Building Style
- 2-Storey
- Approx Age
- 100+
Construction
- Exterior Finish
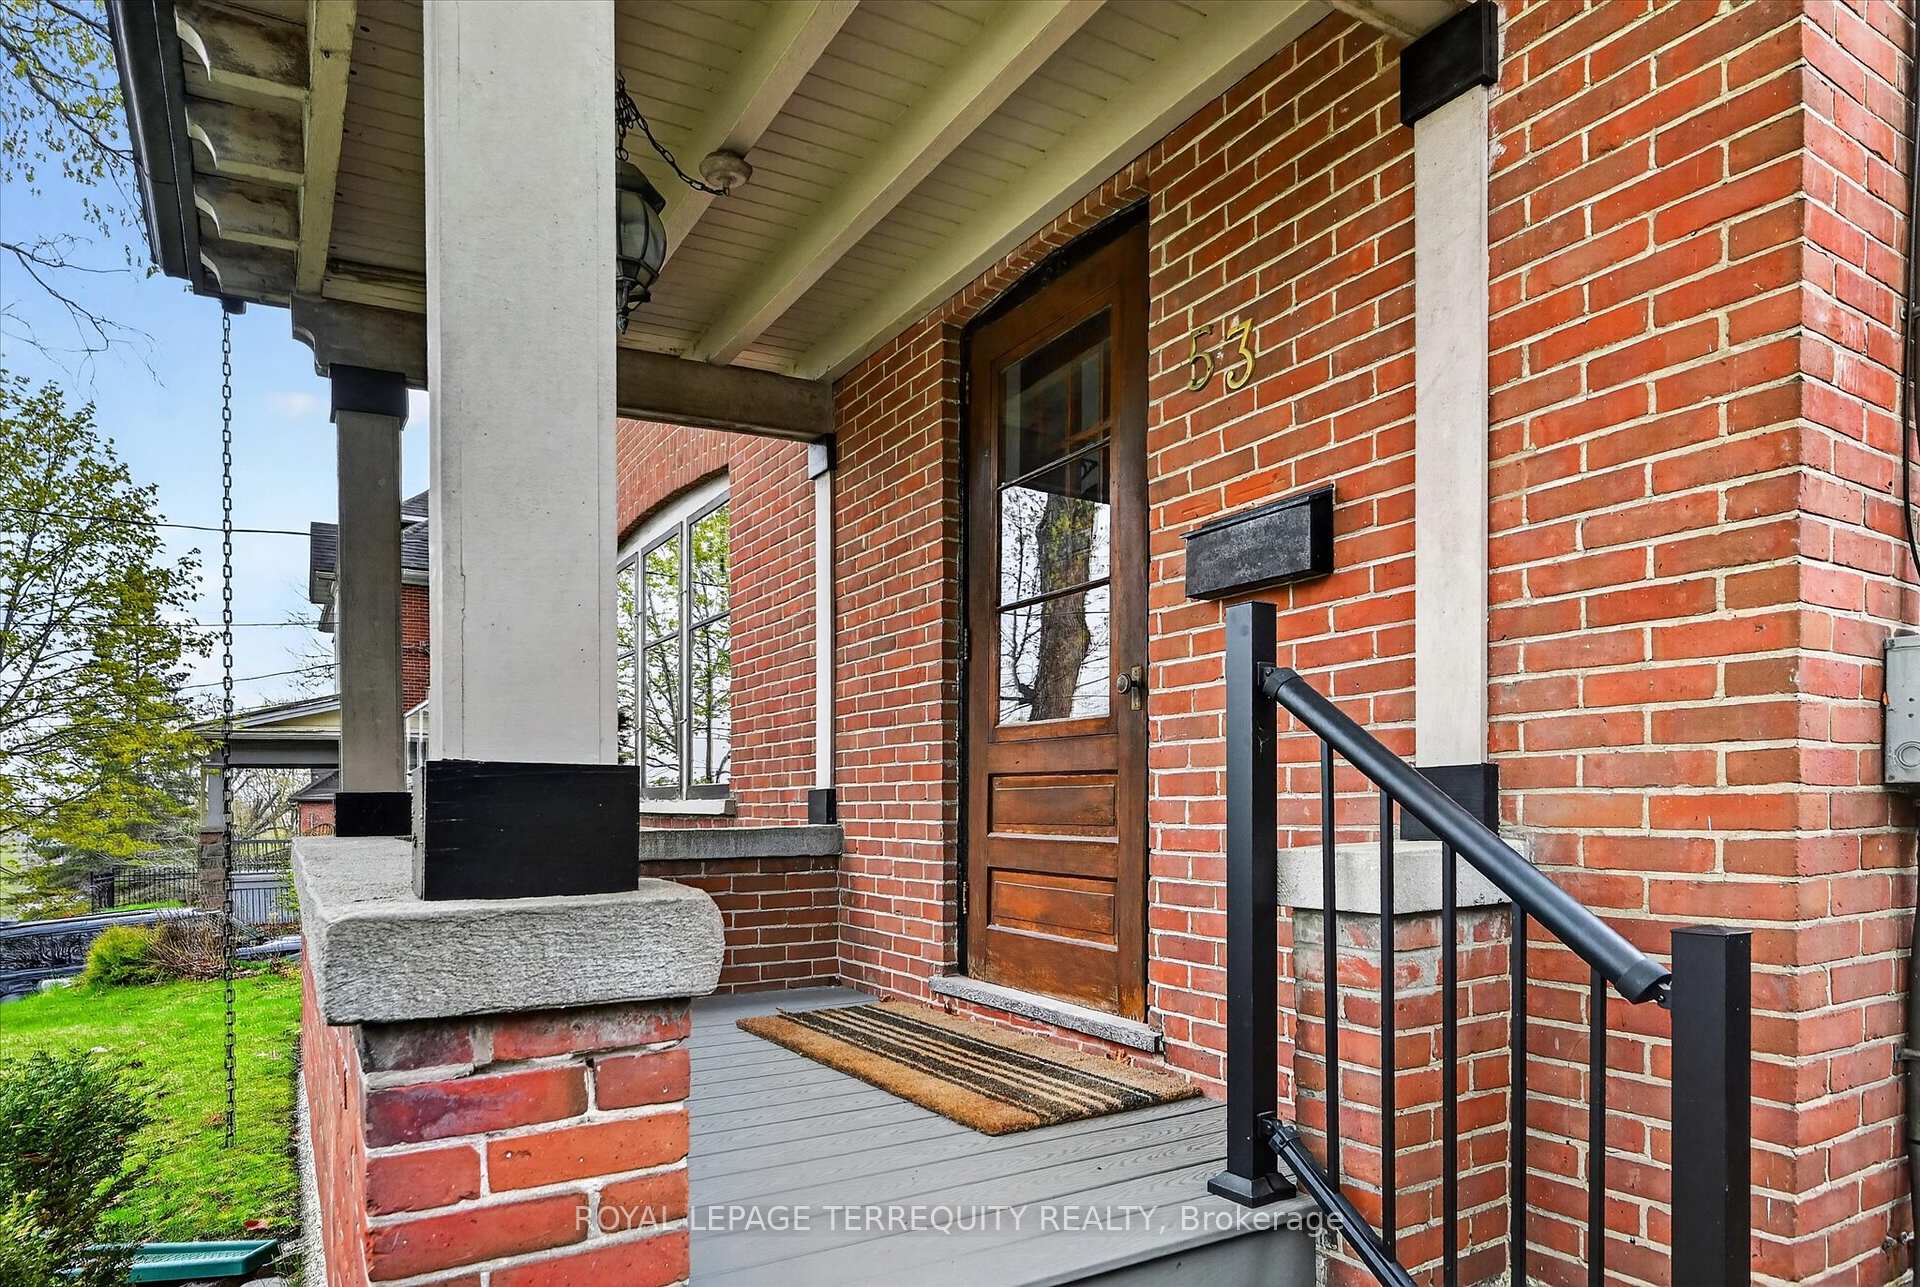
- Brick, Stucco (Plaster)
- Roof
- Asphalt Shingle
- Foundation Details
- Block
- Special Designation
- Accessibility
Lot
- Lot Front
- 40.00 ft
- Lot Depth
- 100.00 ft
- Lot Shape
- Rectangular
Inclusions
- Inclusions
- Fridge, Stove, Microwave, Washer & Dryer, All Window Coverings, All Bedroom Furniture & Bed Frames, Headboards, Dressers, Decorative Mirror above Fireplace, Coat hooks at Front & Rear Doors, All Light Fixtures.
Exclusions
- Exclusions
- Bed Mattresses, Desk & Chair in Bedroom, Personal Items.
Parking & Garages
- Garage Type
- None
- Garage Spaces
- 0
- Parking Spaces
- 4
- Total Garage And Parking Spaces
- 4
Heating & Cooling
- Heat Source
- Gas
- Heat Type
- Forced Air
- Air Conditioning
- Central Air
- Water
- Municipal
- Sewers
- Sewer
- Natural Gas
- Yes
- Hydro
- Yes
- Telephone
- No
- Bedrooms
- 4
- Washrooms
- 3
- Kitchens
- 1
- Family / bonus room
- Yes
Room sizes
- Dining Room—Main level, Overlooks Family, Hardwood Floor, Overlooks Living
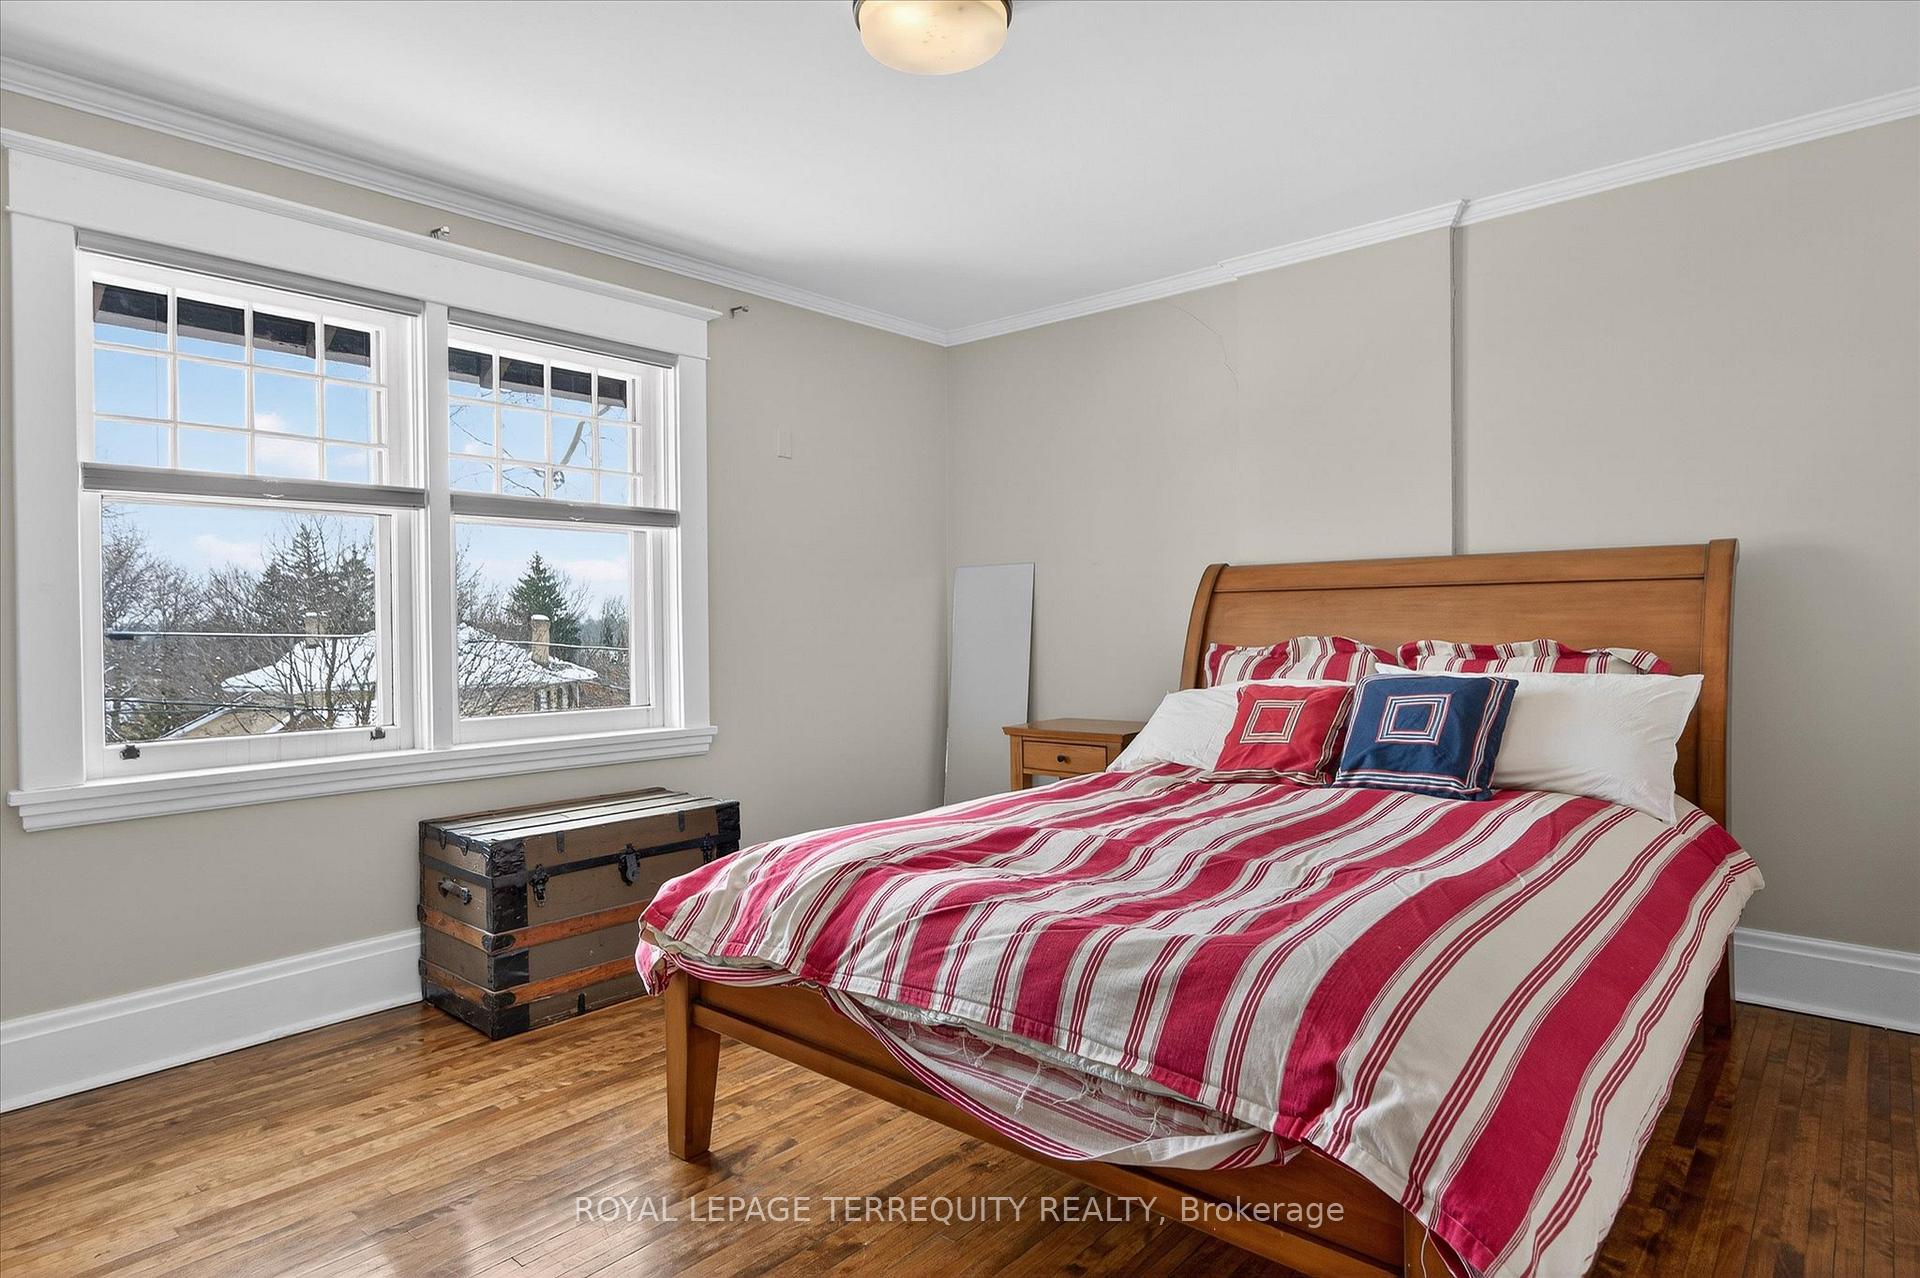
- Bedroom 4—Second level, Hardwood Floor, West View
- Living Room—Main level, East View, Fireplace, Hardwood Floor
- Kitchen—Main level, Overlooks Dining, Hardwood Floor, Breakfast Area
- Bedroom 3—Second level, Hardwood Floor, East View
- Bedroom 2—Second level, Hardwood Floor, East View
- Family Room—Main level, NW View, Hardwood Floor, W/O To Deck
- Bedroom—Second level, 4 Pc Ensuite, Walk-In Closet(s), Hardwood Floor
Washrooms
- 2-piece, Main
- 3-piece, Second
- 4-piece, Second
- Municipality
- Peterborough
- Neighbourhood
- Northcrest Ward 5
- Main cross streets
- Parkhill Rd W & George St. N
- Directions
- Enter Driveway off O'Carrol Ave.
- MLS® number
- X13813152
- Data source
- Toronto Regional Real Estate Board
- Listed on
- 2026-09-22
- Updated on
- 2026-10-01
- Days on market
- 23 days
- Possession type
- 30-59 days
- Co-op commission
- 2.5% + HST
- Seller
- Listed by
- ROYAL LEPAGE TERREQUITY REALTY
Home Market Value
Current home valuation for 53 Benson Avenue, Peterborough, Northcrest Ward 5, Peterborough, ON. Listed for $674,900
HOMEH Estimate
$655,000
Estimated Sales Range
$393,000 - $917,000
HOMEH Estimate for 53 Benson Avenue, Peterborough, Northcrest Ward 5
Calculated with a real agent's CMA method — 45+ years of experience, codified. Not an AI guess.
Mortgage Payment Calculator
Compare up to 4 down payment scenarios
5% on first $500K + 10% on $174,900 over $500K
$42,490
| Scenario 1 | Scenario 2 | Scenario 3 | Scenario 4 | |
|---|---|---|---|---|
−Down payment | % $ | % $ | % $ | % $ |
+CMHC insurance | $25,295 | $18,830 | $16,063 | $0 |
=Total mortgage | $657,676 | $626,240 | $589,728 | $539,920 |
Amortization | ||||
Mortgage rate | % | % | % | % |
| Payment frequency | ||||
=Mortgage payment | $3,211monthly | $3,058monthly | $2,879monthly | $2,636monthly |
Land Transfer Tax
$9,973
$9,973
Around this home
No schools found nearby
Data provided by OpenStreetMap & Fraser Institute School Rankings
Ask HOMEH
New!Hi there!
👋Text or call (416) 301-9001
Recommended for you
Based on homes you've looked at.
No recommended properties found.
Nearby similar homes
No nearby properties found.
More real estate resources
Other homes nearby
Explore this area
Nearby neighbourhoods
No nearby listings available.