
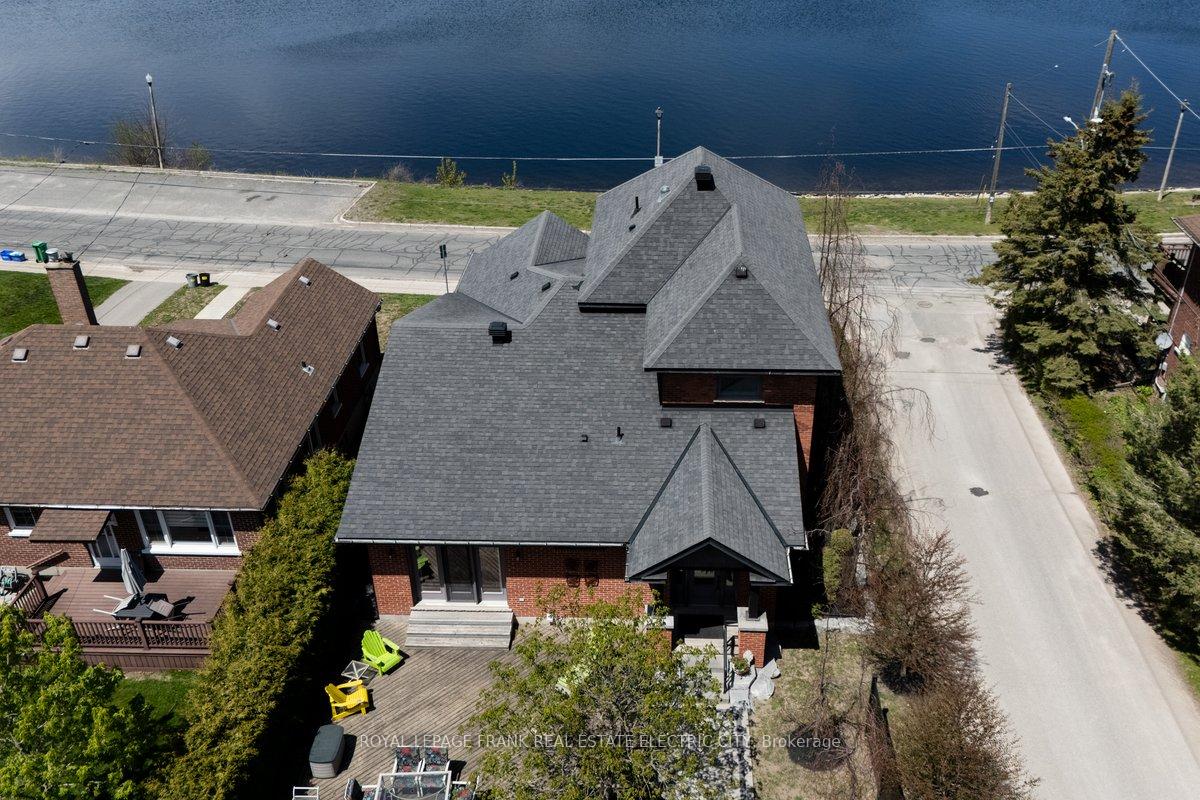
97 Crescent Street
Peterborough (Town Ward 3), ON K9J 2G3
- 3Bedrooms
- 3Bathrooms
- 0Garage
- 2000–2500Sq Ft
- $7,425Tax
- 50×151 ftLot Size
 Estimated Value:$1,285,986See Free Estimate Report

Property not available for sale or for rent.
HOMEH One: full-service selling for a 1% listing fee. The buyer's agent commission is separate.
Free Home EvaluationHow Much Is My Home Worth?Homes for Sale NearbySale & Price History for 97 Crescent Street, Peterborough, Town Ward 3
Real estate boards require you to or to see the full details of this property.
*Sold prices and complete sale & price history are regulated data. Under the Trust in Real Estate Services Act, 2002 (TRESA) and the rules of the Real Estate Council of Ontario (RECO), and pursuant to the Multiple Listing Service® rules of the Canadian Real Estate Association (CREA) and the Toronto Regional Real Estate Board (TRREB), this information may be shown only to registered users who have agreed to the applicable terms of use (a Virtual Office Website, or "VOW," arrangement). HOMEH Inc., Brokerage therefore provides it to signed-in members only. Creating an account is free and takes under a minute.
About 97 Crescent Street, Peterborough, Town Ward 3
Summarized Description
- Historic century home with modern renovations
- Open floor plan with high ceilings
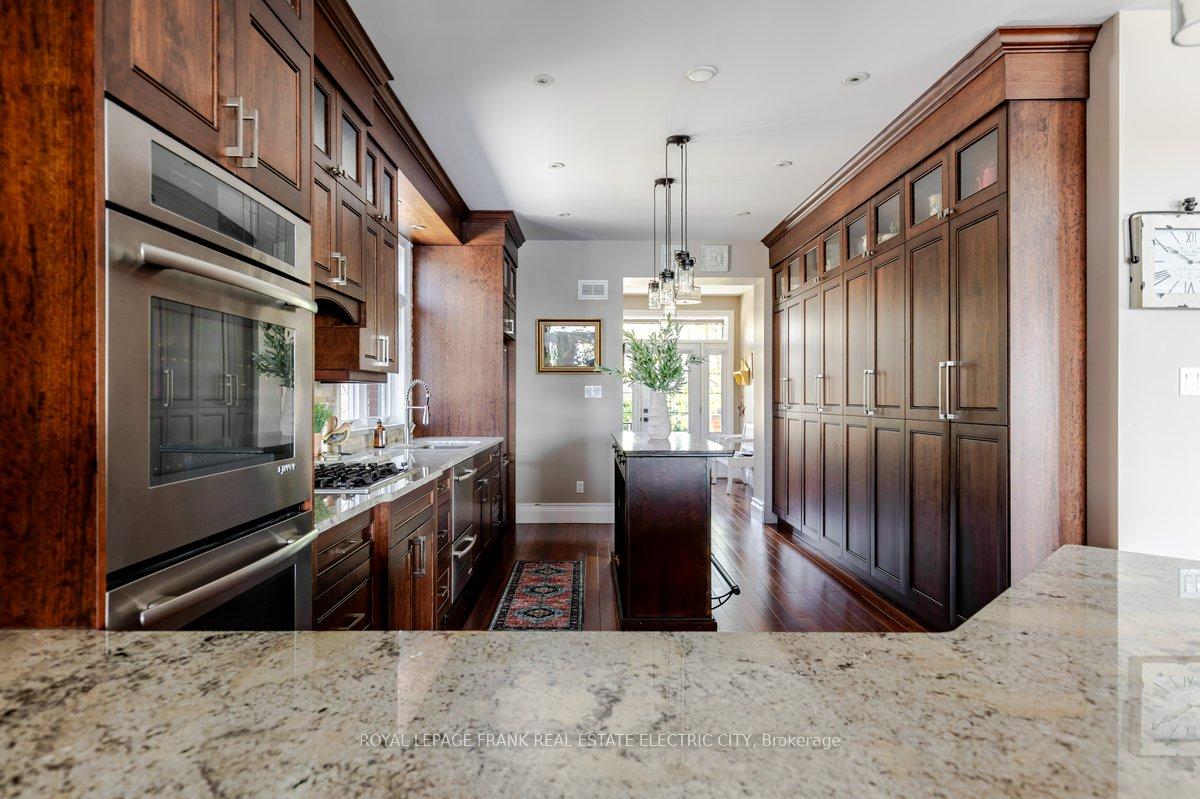
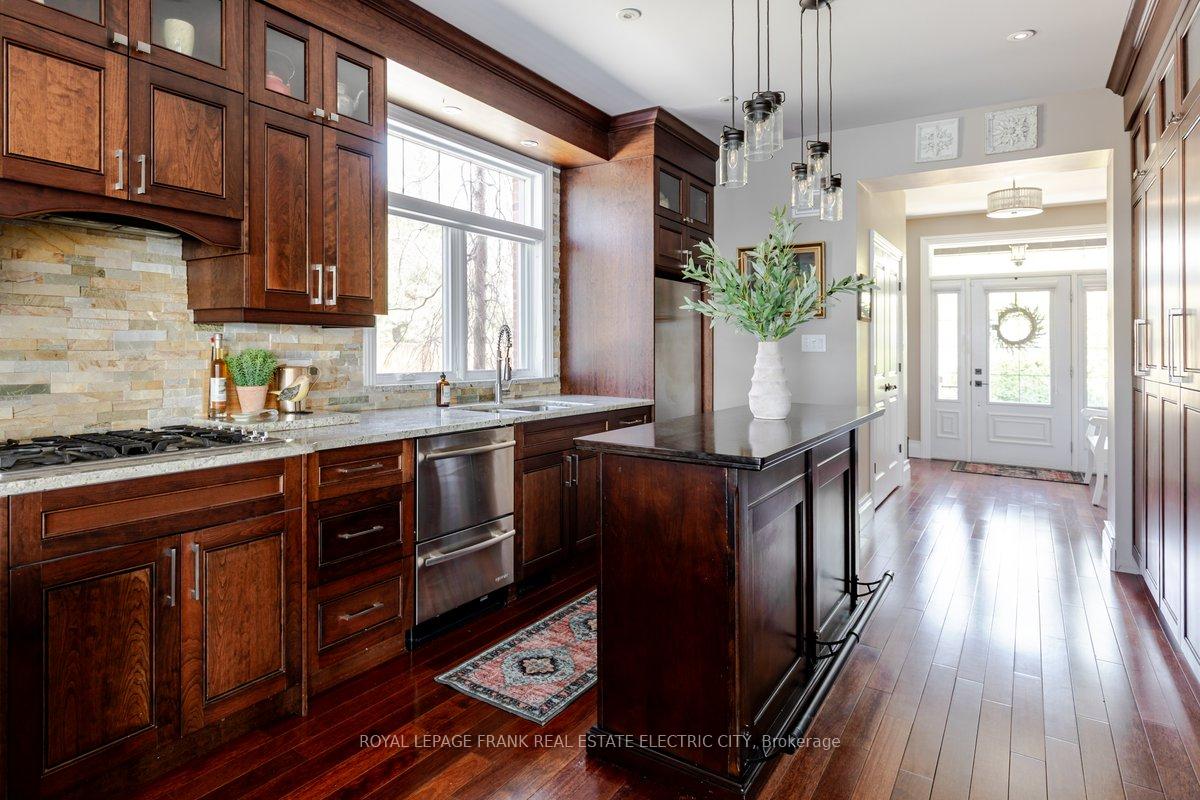
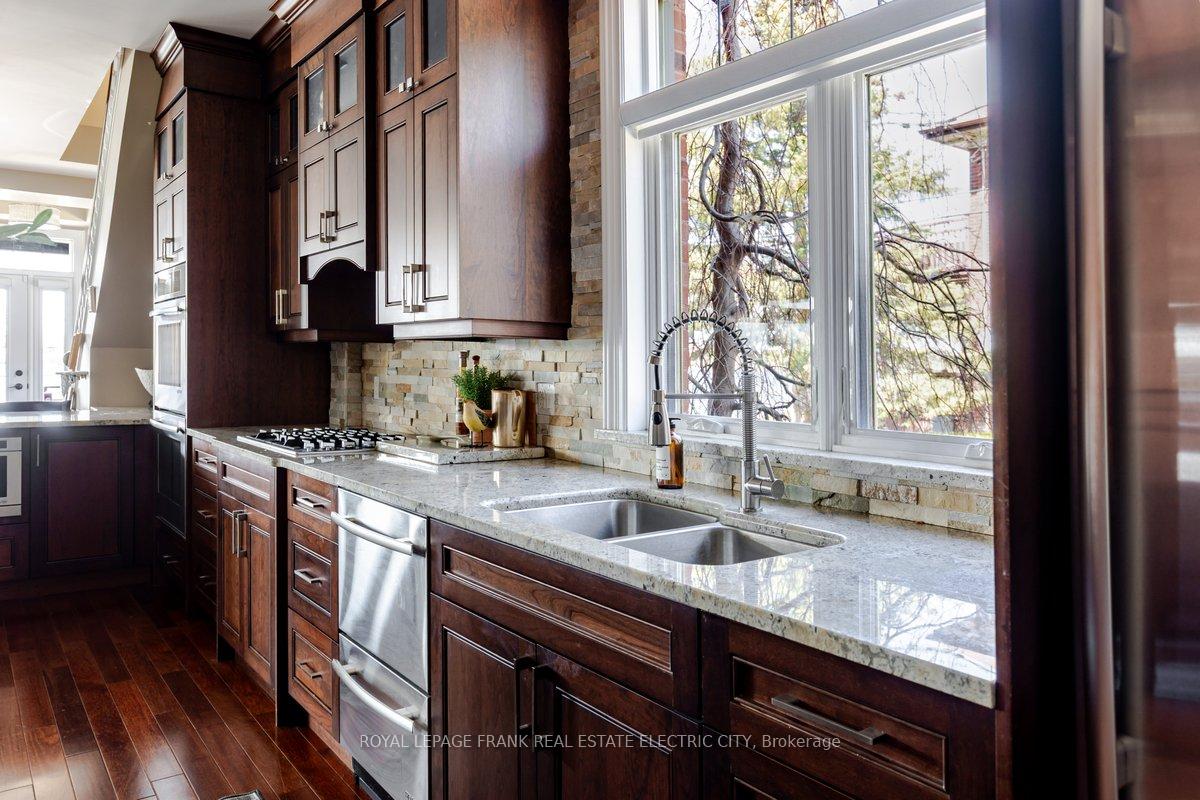
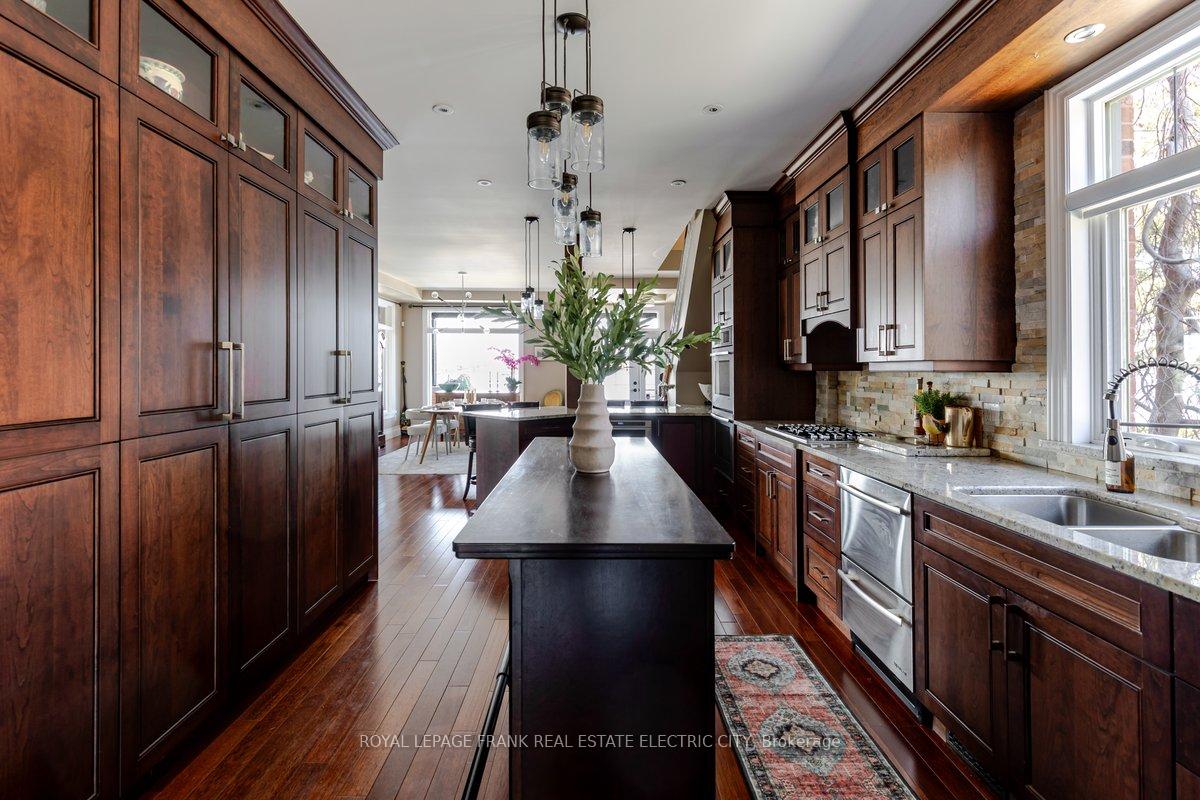
- Gourmet kitchen with high-end appliances
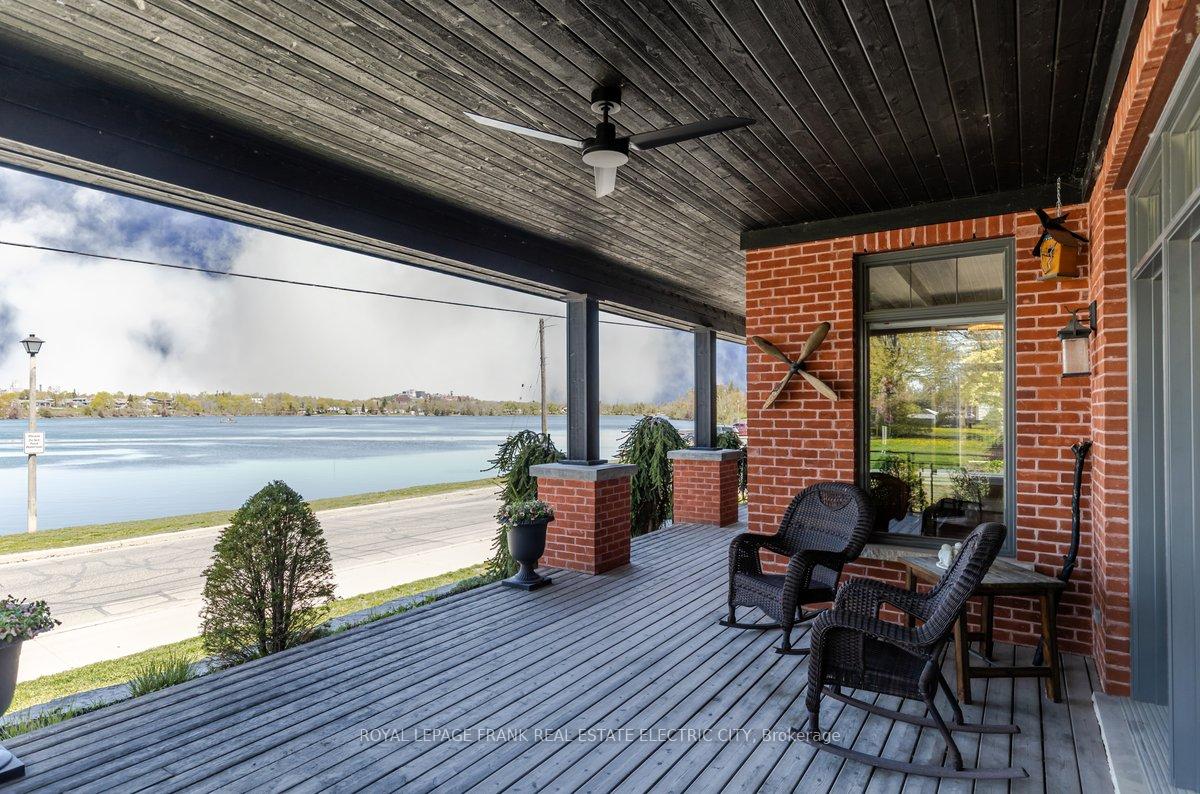
- Breathtaking views of Little Lake
- Main floor primary suite with ensuite
- Private balcony with stunning views
- Potential to expand lower level living space
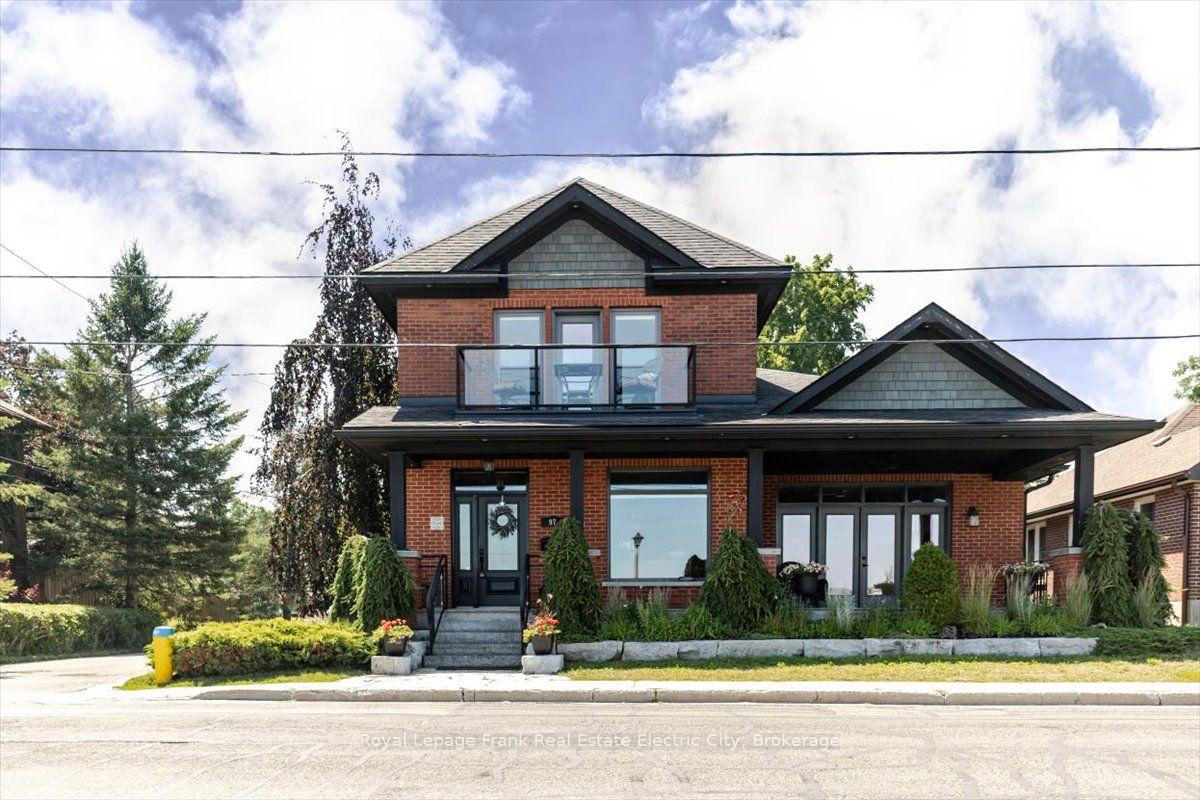
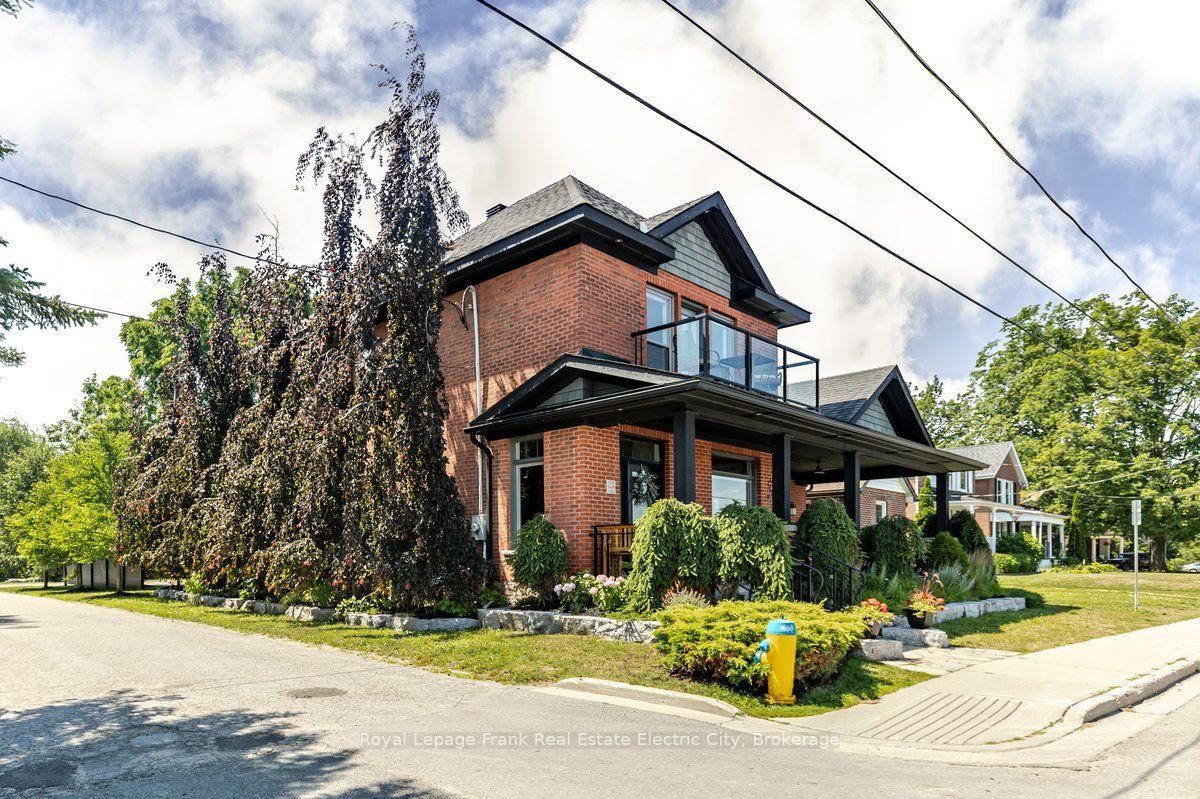
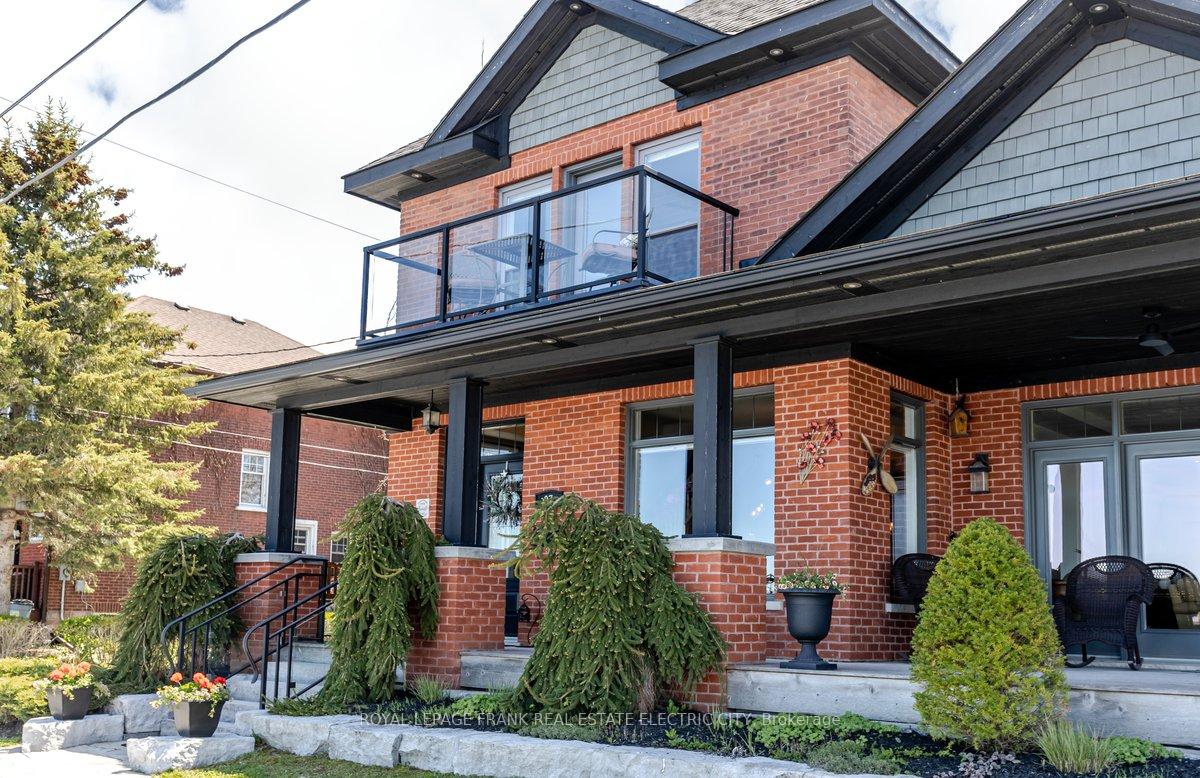
- Exceptional curb appeal and landscaping
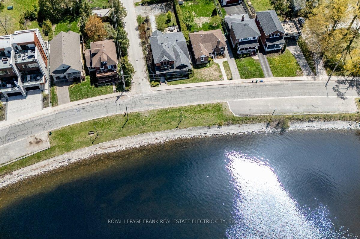
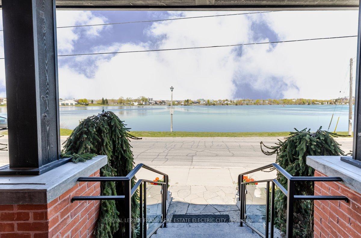
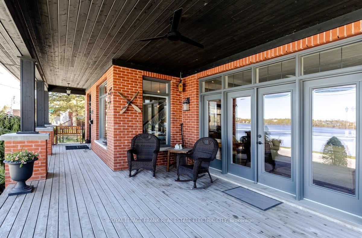
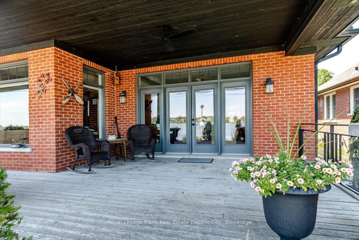
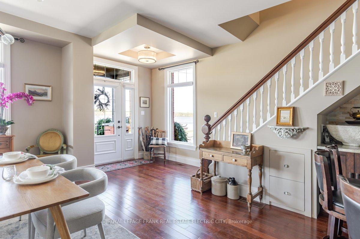
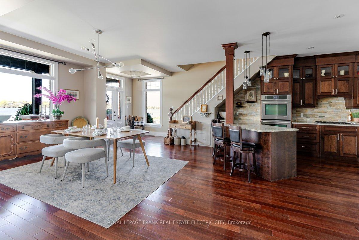
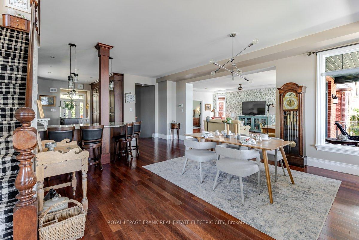
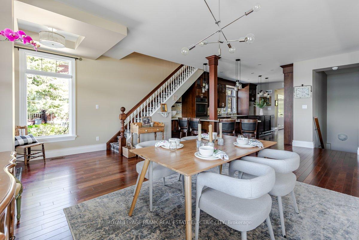
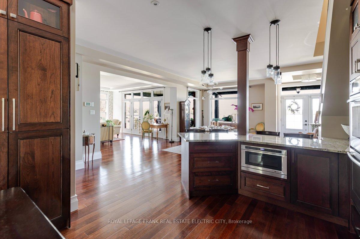
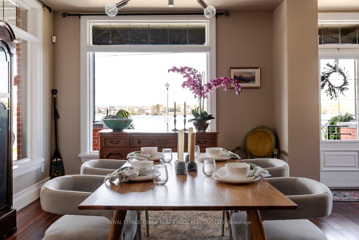
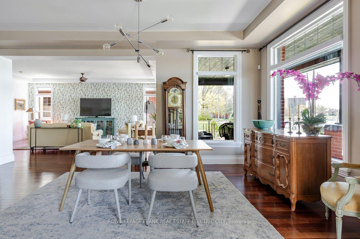
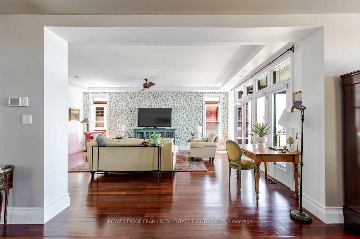
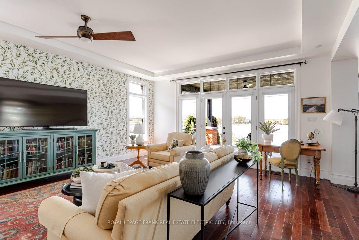
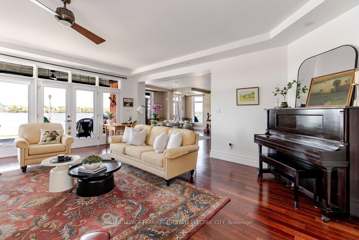
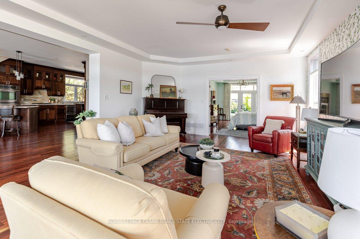
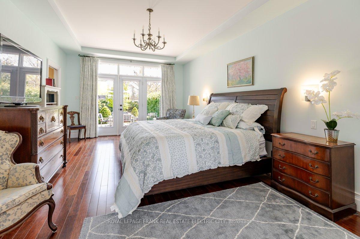
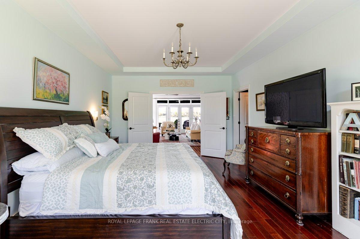
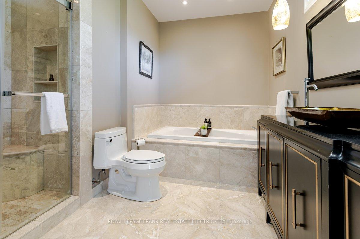
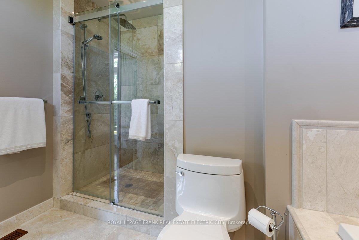
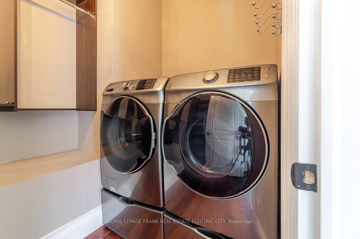
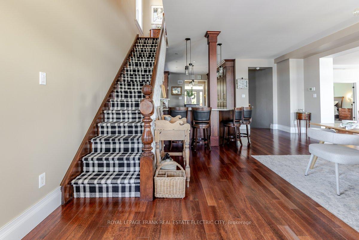
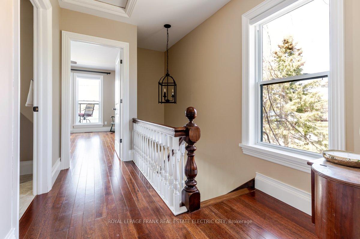
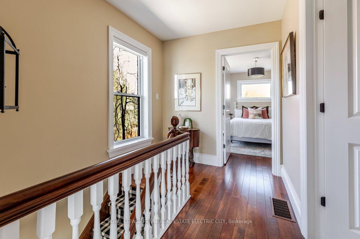
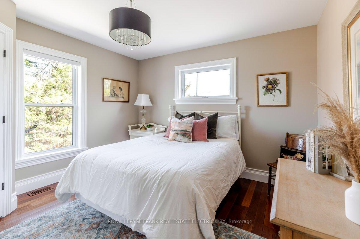
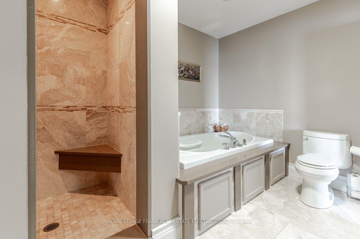
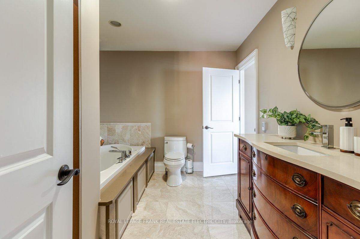
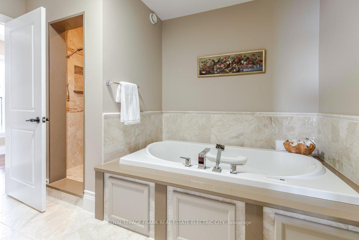
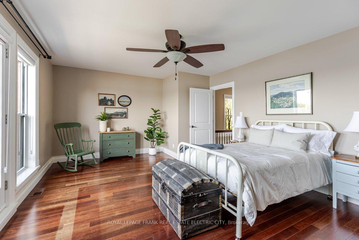
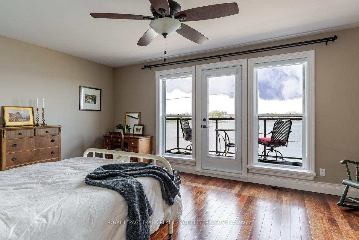
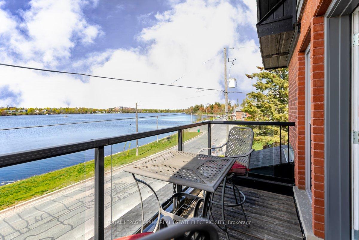
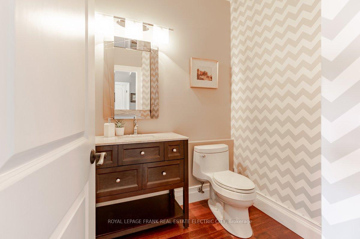
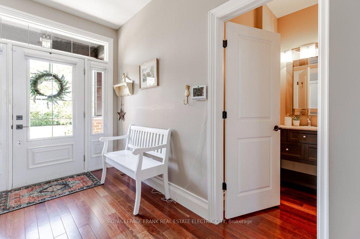
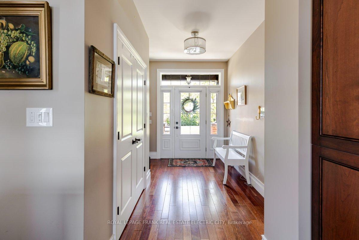
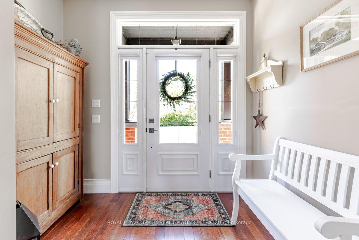
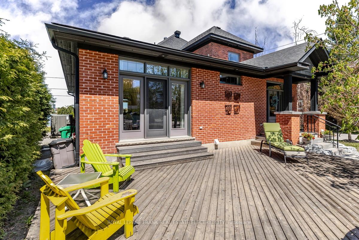
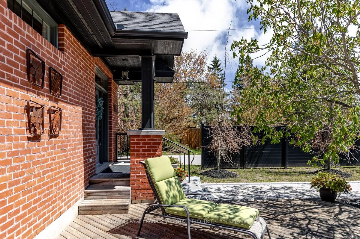
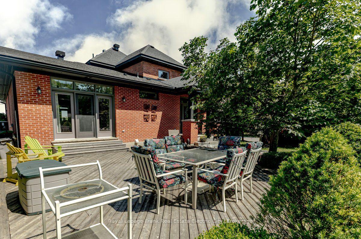
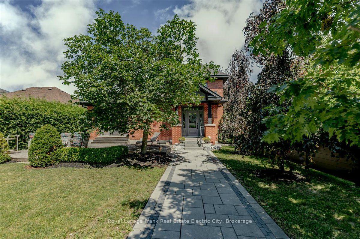
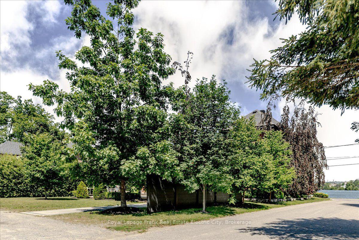
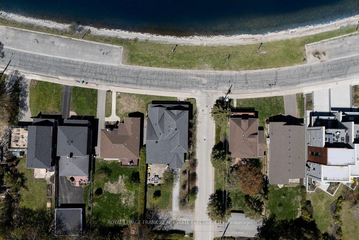
Commanding a prime position overlooking the sparkling waters of Little Lake in the heart of Peterborough, this distinguished century home is a rare marriage of timeless red brick character and meticulous modern renovation. A thoughtfully designed addition expands the footprint seamlessly, delivering a bright, open floor plan where soaring high ceilings, rich hardwood floors, transom windows, and impeccable finish selections speak to a standard of craftsmanship where no detail has been overlooked and no expense spared. Spectacular windows and garden doors frame breathtaking lake views throughout, flooding every room with natural light. The main floor is an entertainer's dream anchored by a gourmet kitchen appointed with high-end appliances, abundant storage, gleaming granite countertops, and both an eat-at peninsula and a central island - the natural gathering place for guests and family alike. The adjoining dining area and living room extend the entertaining space effortlessly, with elegant French doors opening onto an expansive front porch where the lake view takes centre stage. The generous main floor primary suite is a private sanctuary unto itself, featuring French doors to the backyard patio, a walk-in closet with the added convenience of in-suite laundry, and a spa-inspired ensuite with a glass shower and deep soaker tub. Upstairs, two additional well-appointed bedrooms share a beautifully finished bathroom complete with a tiled shower, Jacuzzi tub, and an oversized vanity, while the front bedroom opens to a private balcony with sweeping lake views that are simply unforgettable. The lower level offers high ceilings, large windows, a rough-in bathroom, and tremendous potential to further expand the living space to suit any need. Outside, the stunning landscaping and exceptional curb appeal are a fitting introduction to everything this remarkable home delivers - a truly extraordinary offering in one of Peterborough's most coveted settings.
Key Facts & Features
Property Costs
- Annual Property Tax Amount
- $7,425
- Land Transfer Tax Fee
- $21,475
Rental Items
- Rental Equipment
- Alarm system.
- Under Contract
- Alarm System
- Basement Type
- Full, Unfinished, Development Potential
Interior Features
- Laundry Level
- Main Level
- Interior Extras
- Built-In Oven, Countertop Range, On Demand Water Heater, Primary Bedroom - Main Floor, Rough-In Bath, Sewage Pump, Solar Tube, Storage, Sump Pump, Upgraded Insulation, Water Heater Owned, Water Meter, ERV/HRV
- View
- Lake, Marina, Park/Greenbelt, Water, City, Downtown
- Security Features
- Alarm System, Carbon Monoxide Detectors, Security System, Smoke Detector
- Fireplace/Stove
- No
- Elevator
- No
Exterior Features
- Exterior Extras
- Deck, Landscaped, Lighting, Porch, Year Round Living
- Pool
- None
- Property Features
- Arts Centre, Campground, Clear View, Lake Access, Lake/Pond, Park
- Other Structures
- None
Building
- Building Type
- Detached
- Building Style
- 2-Storey
- Approx Age
- 100+
Construction
- Exterior Finish
- Brick, Wood
- Roof
- Asphalt Shingle
- Foundation Details
- Concrete Block, Stone
- Special Designation
- Unknown
Lot
- Lot Front
- 50.00 ft
- Lot Depth
- 150.70 ft
- Lot Shape
- Rectangular
Inclusions
- Inclusions
- Fridge, Double Wall Oven, Stove, B/I Microwave, Dishwasher, Washer, Dryer, All Window Coverings, All ELF's.
Exclusions
- Exclusions
- All Personal Belongings. All Staging Items.
Parking & Garages
- Garage Type
- None
- Garage Spaces
- 0
- Parking Spaces
- 4
- Total Garage And Parking Spaces
- 4
Heating & Cooling
- Heat Source
- Gas
- Heat Type
- Forced Air
- Air Conditioning
- Central Air
- Water
- Municipal
- Sewers
- Sewer
- Natural Gas
- Yes
- Hydro
- Yes
- Cable
- Available
- Telephone
- Available
- Bedrooms
- 3
- Washrooms
- 3
- Kitchens
- 1
Room sizes
- Utility Room—Basement level
- Living Room—Main level
- Dining Room—Main level
- Bedroom—Second level
- Bedroom—Main level, 4 Pc Ensuite
- Kitchen—Main level
- Bedroom—Second level
- Foyer—Main level
- Utility Room—Basement level
Washrooms
- 4-piece, Main
- 2-piece, Main
- 4-piece, Second
- Municipality
- Peterborough
- Neighbourhood
- Town Ward 3
- Main cross streets
- Romaine St
- Zoning
- R1R2
- Directions
- Lansdowne St, north on Lock St east on Romaine St to Crescent St
- Waterfront
- Indirect
- MLS® number
- X13813394
- Data source
- Toronto Regional Real Estate Board
- Status change
- 2026-10-13
- Listed on
- 2026-09-22
- Days on market
- 21 days
- Possession type
- Flexible
- Co-op commission
- 2% plus hst
- Seller
- Listed by
- ROYAL LEPAGE FRANK REAL ESTATE ELECTRIC CITY
Home Market Value
Current home valuation for 97 Crescent Street, Peterborough, Town Ward 3, Peterborough, ON. Listed for $1,250,000
HOMEH Estimate
$1,285,986
Estimated Sales Range
$771,592 - $1,800,380
HOMEH Estimate for 97 Crescent Street, Peterborough, Town Ward 3
Calculated with a real agent's CMA method — 45+ years of experience, codified. Not an AI guess.
For the owner
Is this your home? Track its value.
Get this home's HOMEH Estimate by email once a month, with how many homes are for sale around you.
Mortgage Payment Calculator
Compare up to 4 down payment scenarios
5% on first $500K + 10% on $750,000 over $500K
$100,000
| Scenario 1 | Scenario 2 | Scenario 3 | Scenario 4 | |
|---|---|---|---|---|
−Down payment | % $ | % $ | % $ | % $ |
+CMHC insurance | $46,000 | $34,875 | $29,750 | $0 |
=Total mortgage | $1,196,000 | $1,159,875 | $1,092,250 | $1,000,000 |
Amortization | ||||
Mortgage rate | % | % | % | % |
| Payment frequency | ||||
=Mortgage payment | $5,839monthly | $5,663monthly | $5,333monthly | $4,883monthly |
Land Transfer Tax
$21,475
$21,475
Around this home
No schools found nearby
Data provided by OpenStreetMap & Fraser Institute School Rankings
Ask HOMEH
New!Hi there!
👋Text or call (416) 301-9001
Recommended for you
Based on homes you've looked at.
No recommended properties found.
Nearby similar homes
No nearby properties found.
More real estate resources
Other homes nearby
Explore this area
Nearby neighbourhoods
No nearby listings available.