
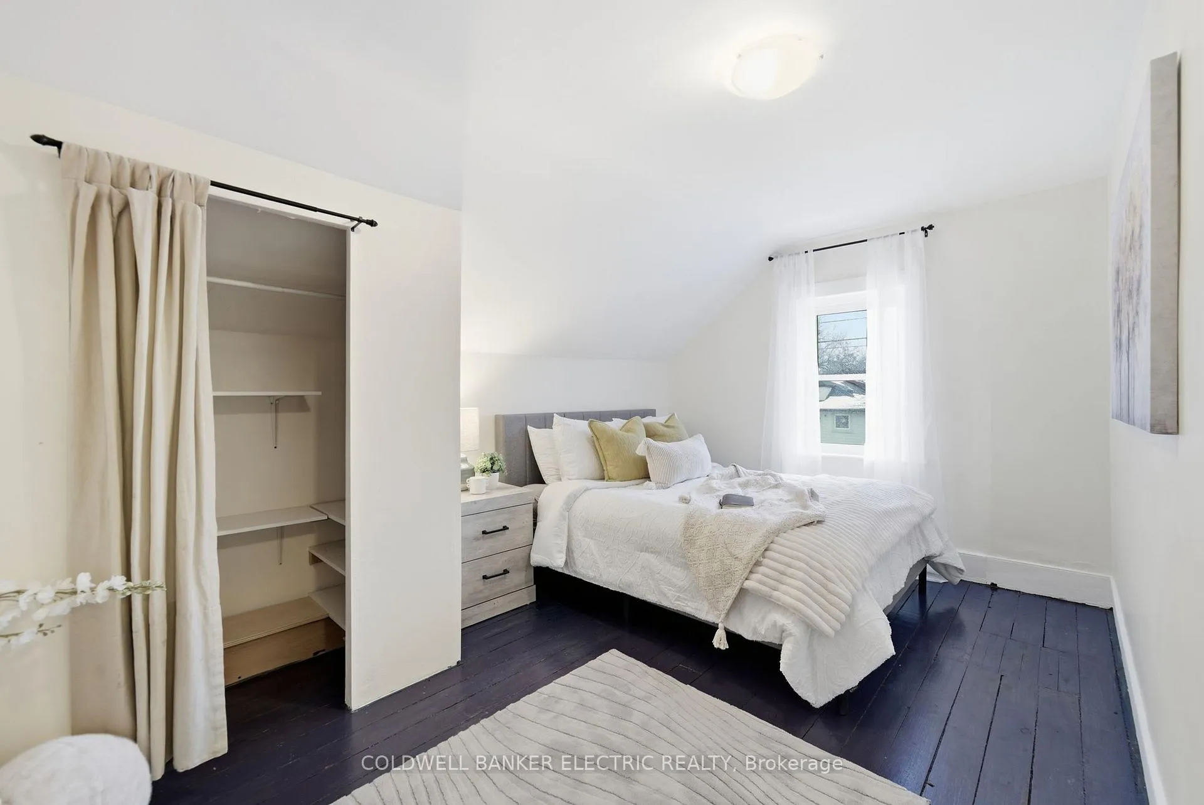
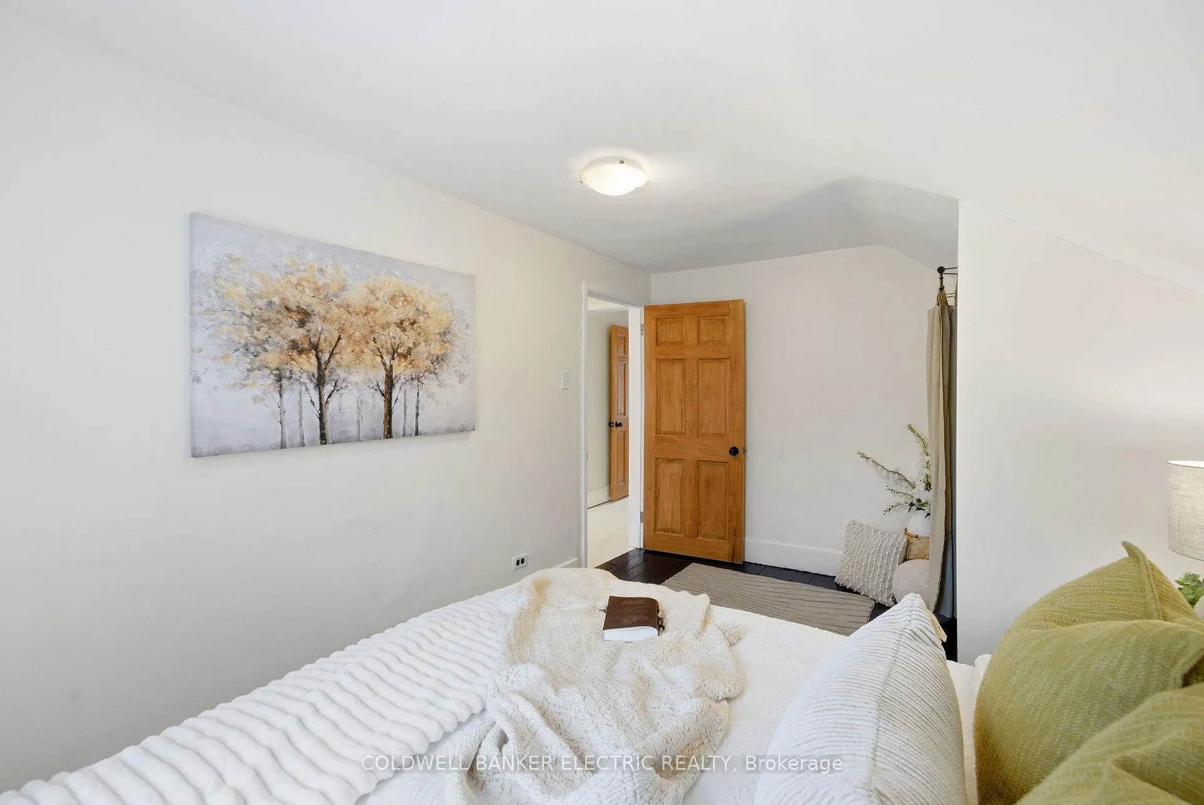
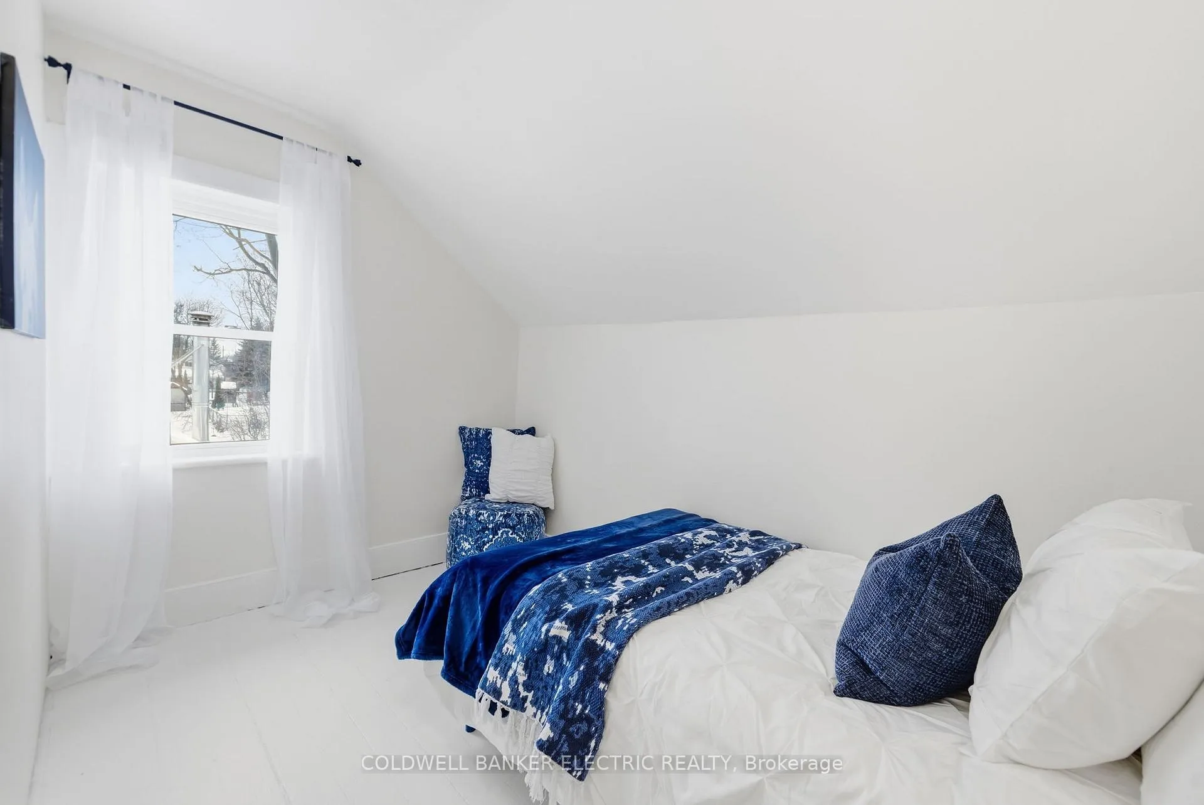
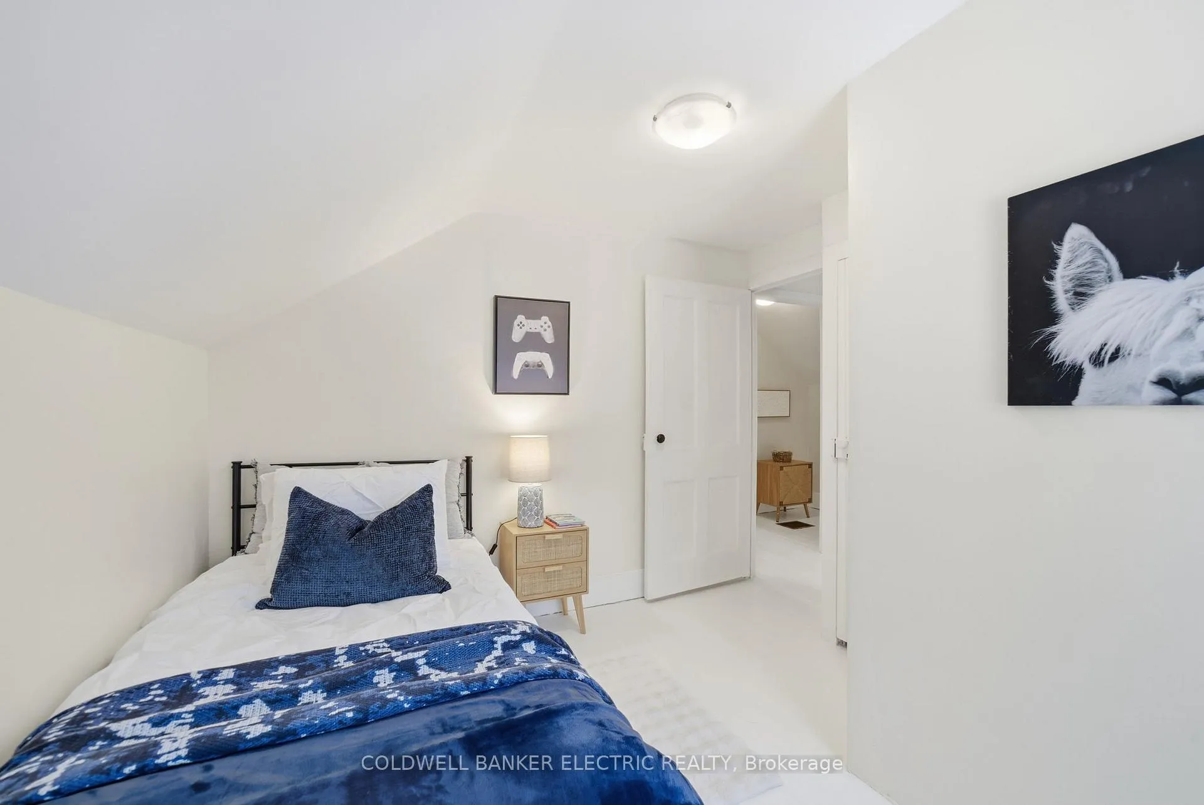
607 Armour Road
Peterborough (Ashburnham Ward 4), ON K9H 1Z3
- 3Bedrooms
- 2Bathrooms
- 0Garage
- 1100–1500Sq Ft
- $4,443Tax
- 82×218 ftLot Size
 Estimated Value:$568,432See Free Estimate Report

Property not available for sale or for rent.
HOMEH One: full-service selling for a 1% listing fee. The buyer's agent commission is separate.
Free Home EvaluationHow Much Is My Home Worth?Homes for Sale NearbySale & Price History for 607 Armour Road, Peterborough, Ashburnham Ward 4
Real estate boards require you to or to see the full details of this property.
*Sold prices and complete sale & price history are regulated data. Under the Trust in Real Estate Services Act, 2002 (TRESA) and the rules of the Real Estate Council of Ontario (RECO), and pursuant to the Multiple Listing Service® rules of the Canadian Real Estate Association (CREA) and the Toronto Regional Real Estate Board (TRREB), this information may be shown only to registered users who have agreed to the applicable terms of use (a Virtual Office Website, or "VOW," arrangement). HOMEH Inc., Brokerage therefore provides it to signed-in members only. Creating an account is free and takes under a minute.
About 607 Armour Road, Peterborough, Ashburnham Ward 4
Summarized Description
- Rare deep lot backing onto a creek.
- Flexible main floor space for various uses.
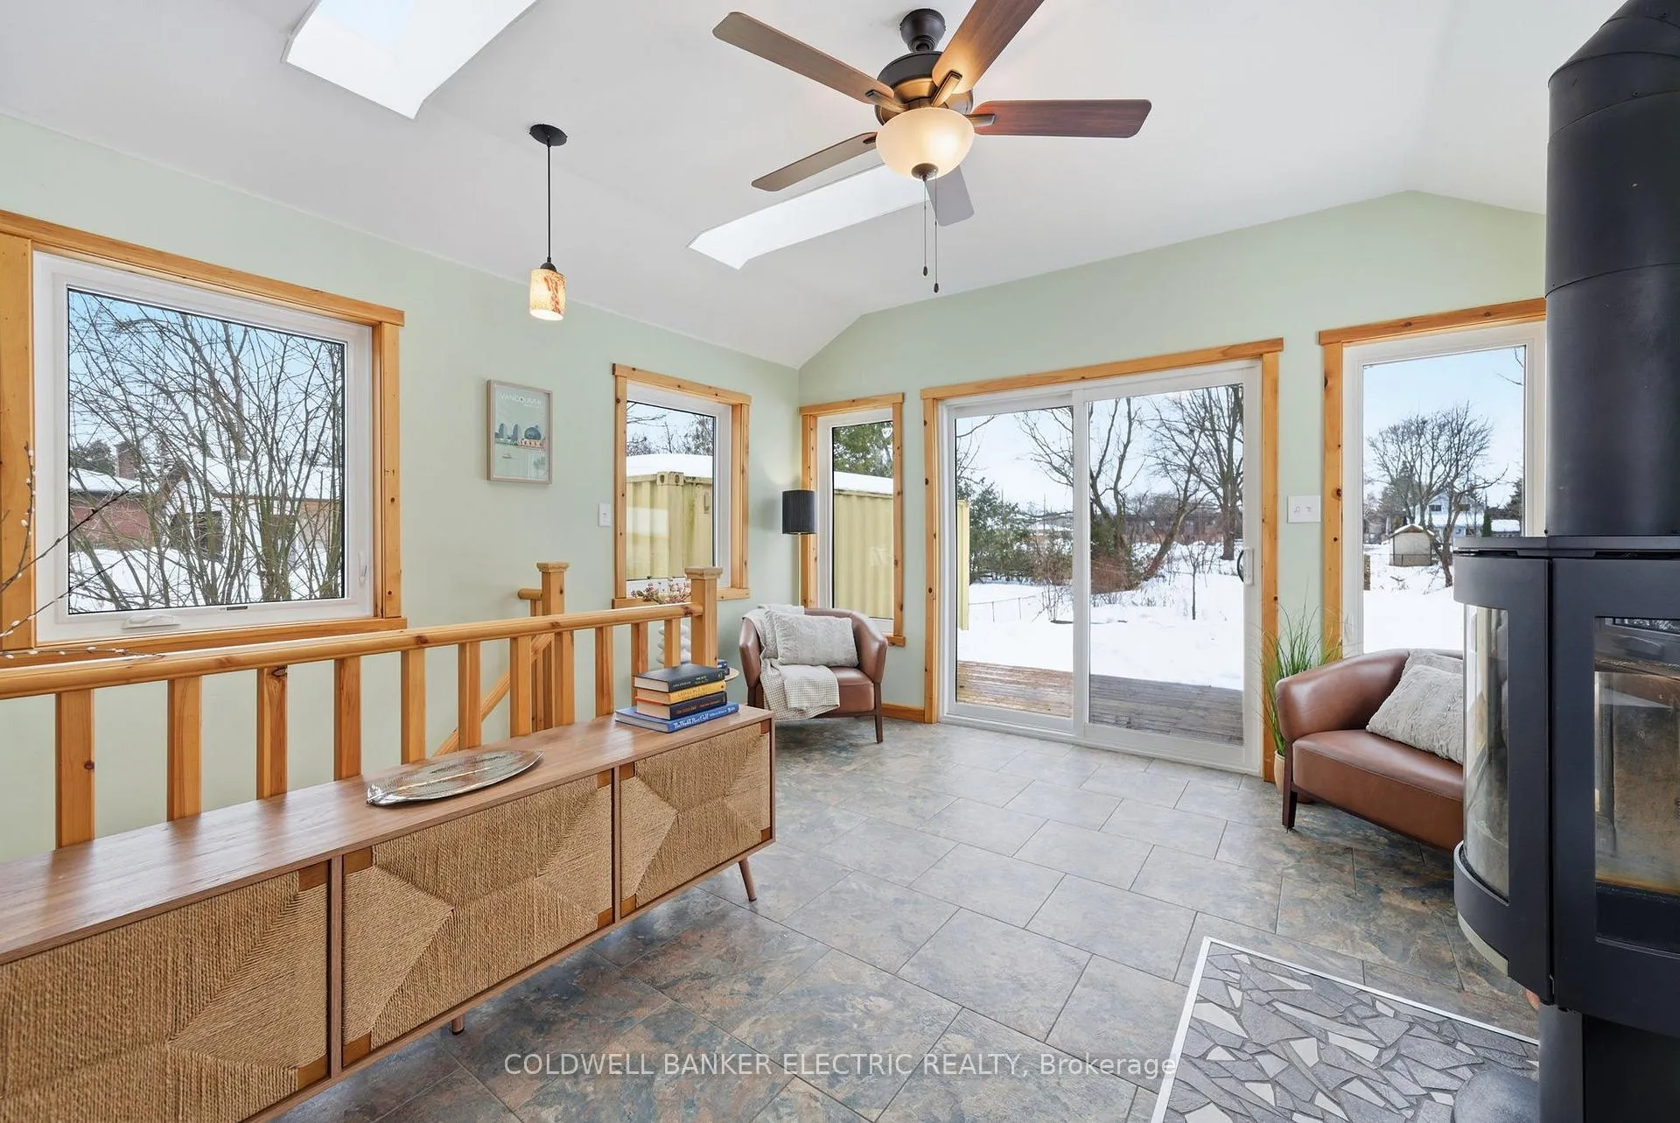
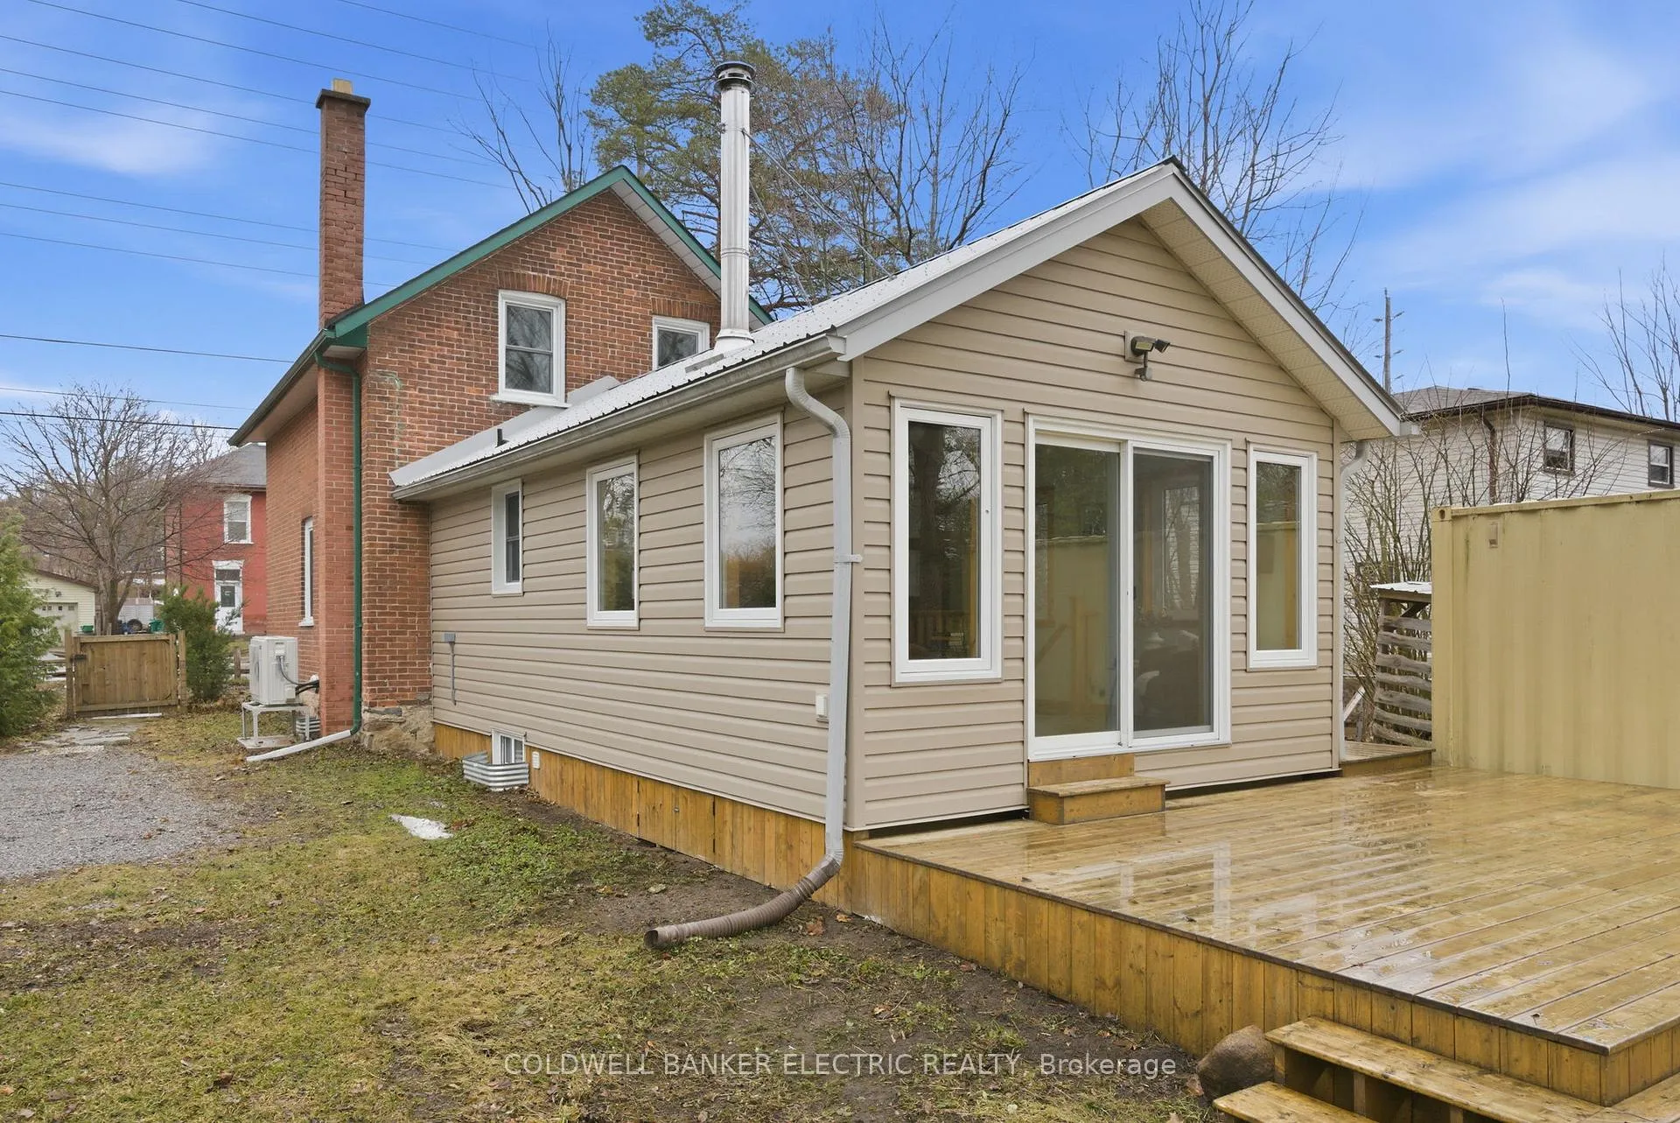
- Bright rear addition with woodstove.
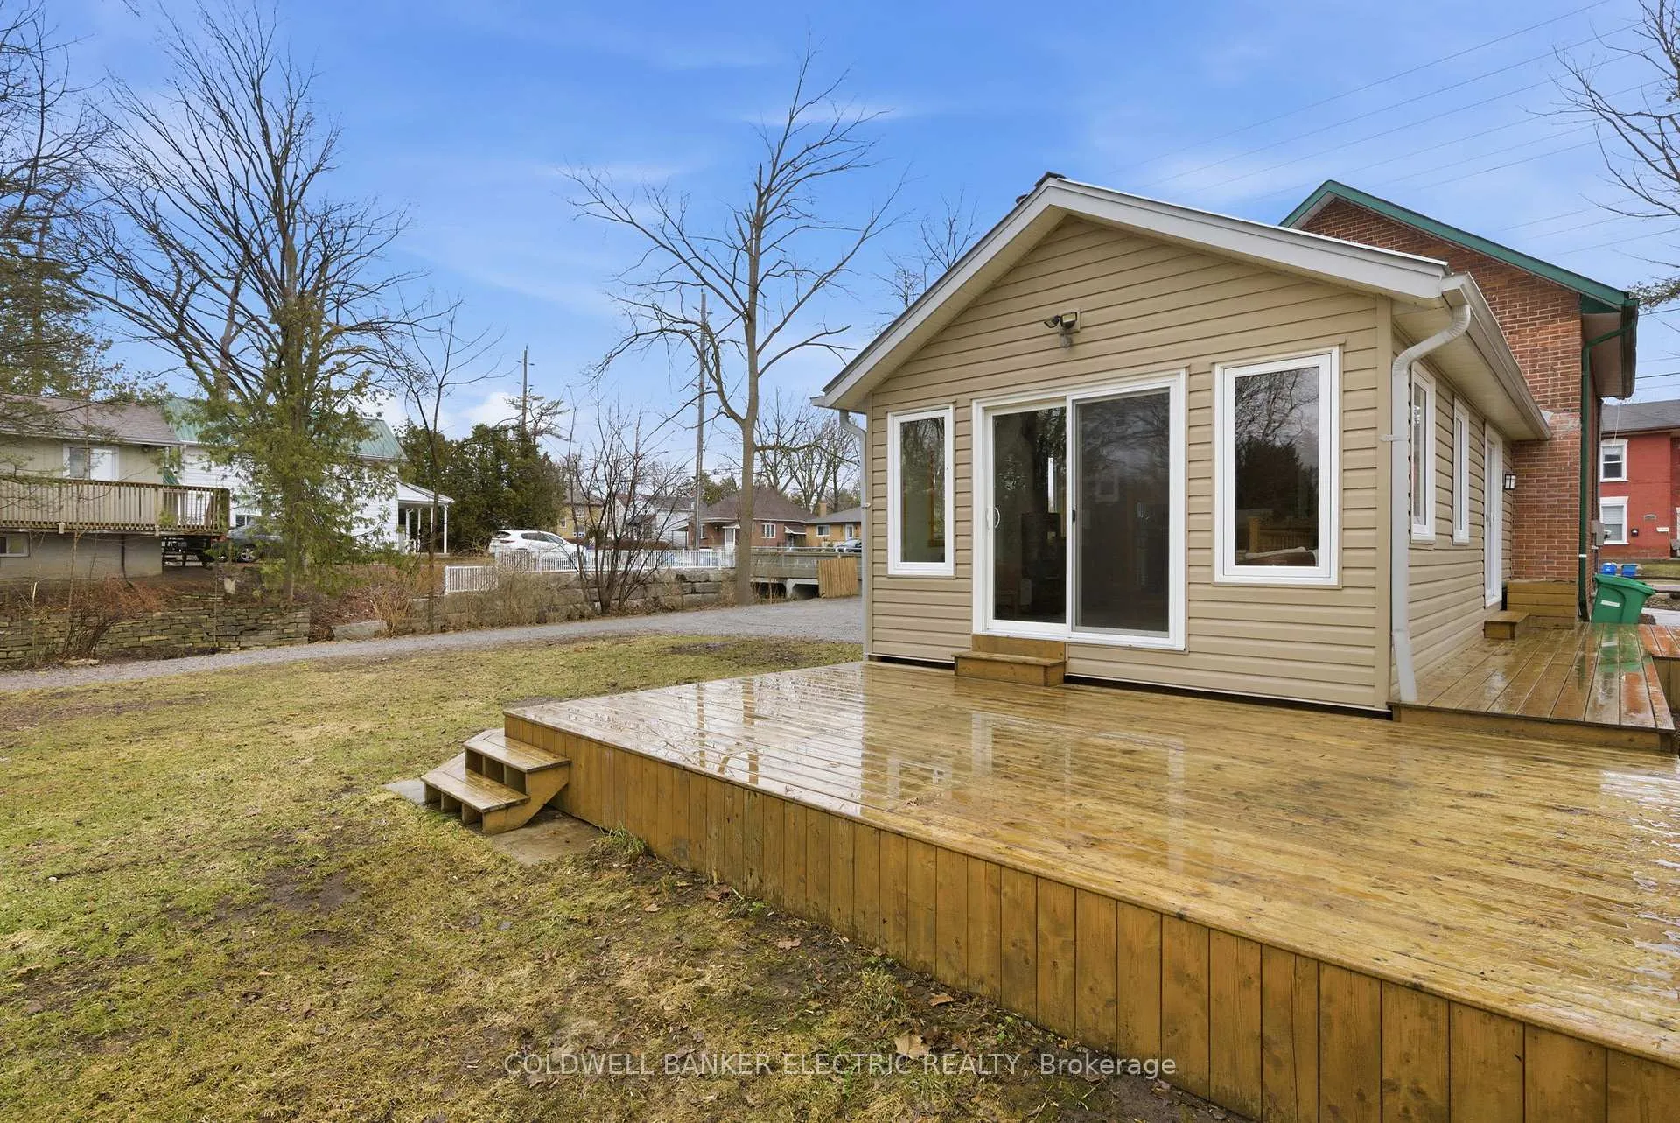
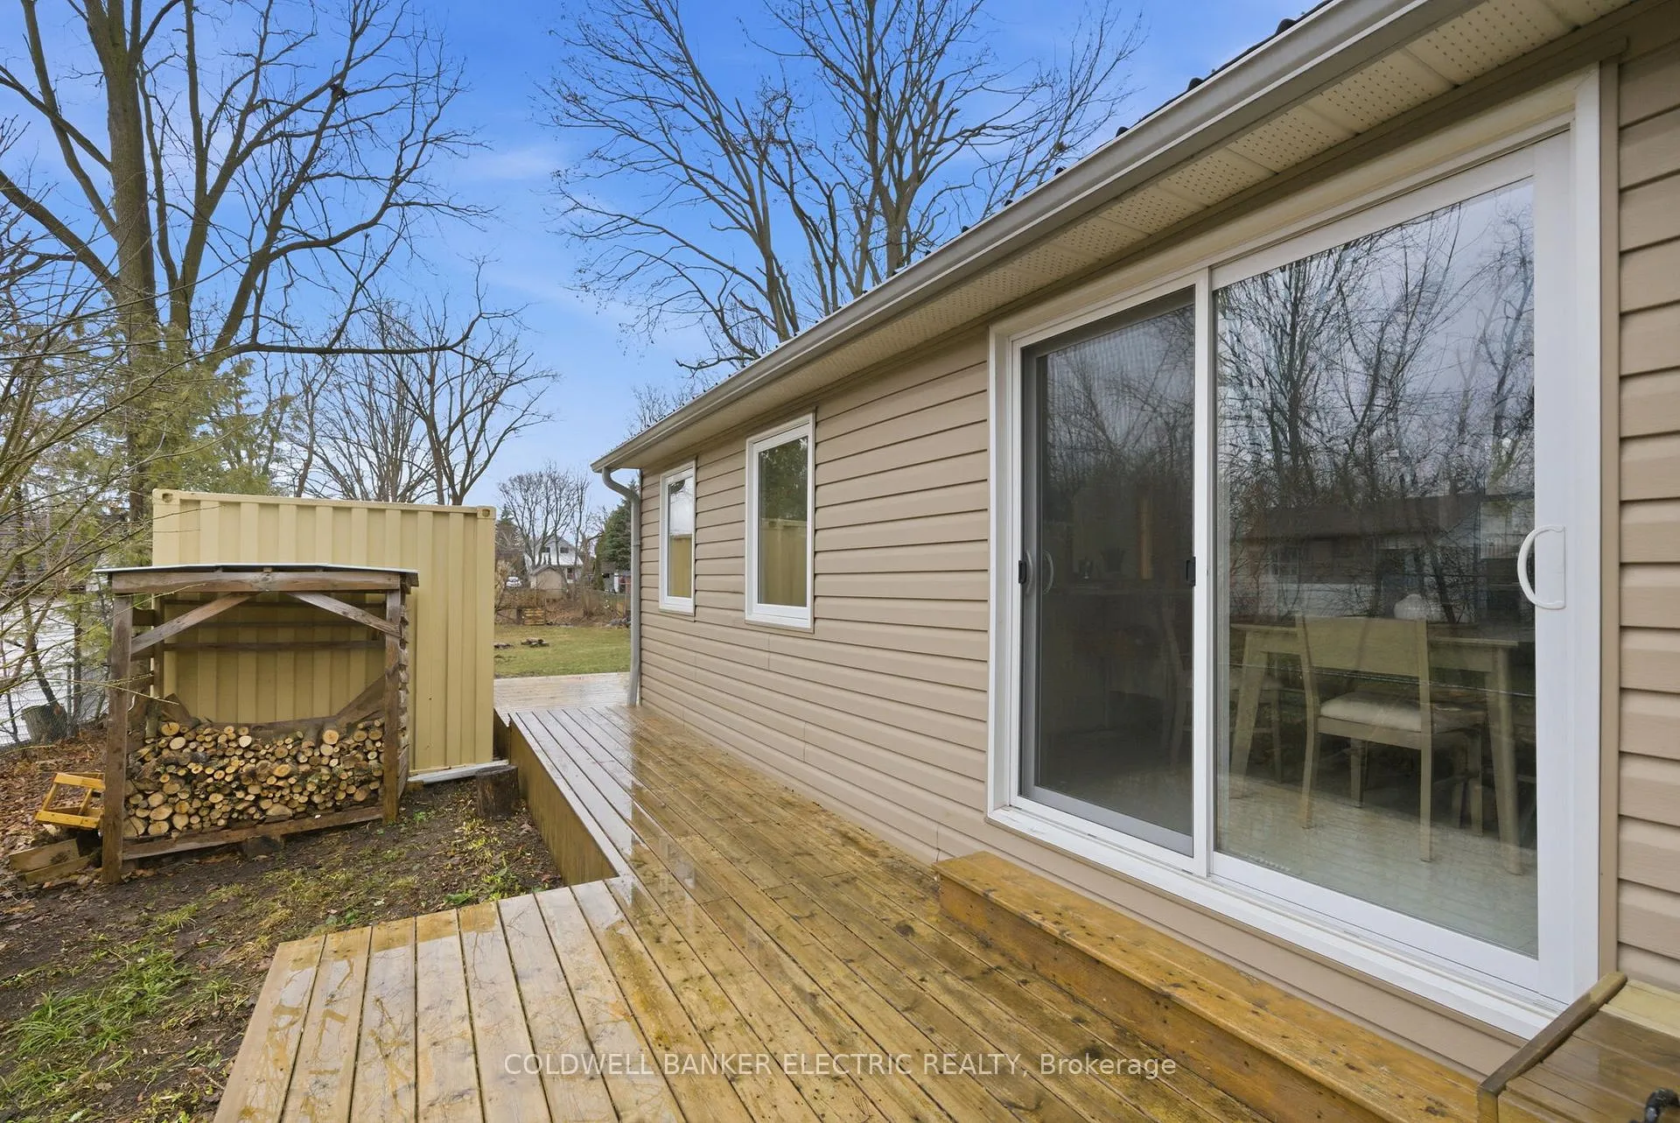
- Private backyard ideal for gardens and entertaining.
- Recent upgrades ensure move-in readiness.
- Located in a sought-after neighborhood.
- Minutes from local amenities and parks.
- Unique blend of nature and city living.
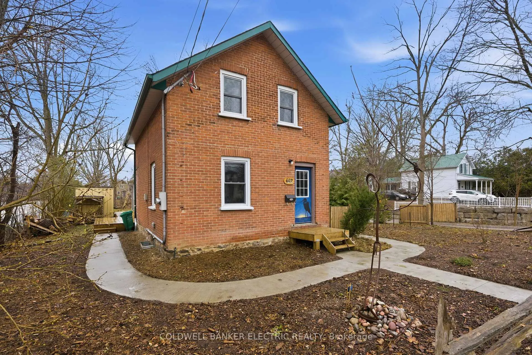
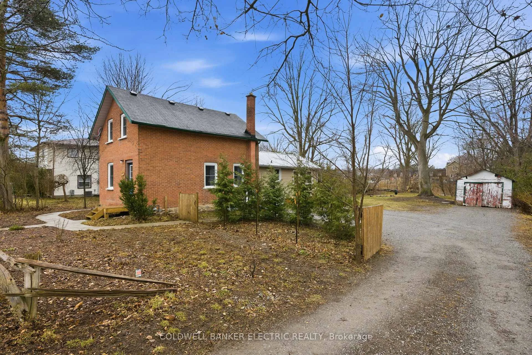
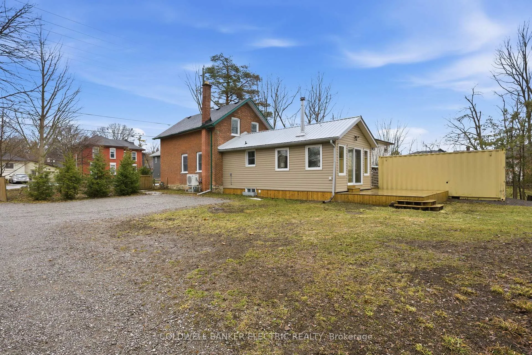
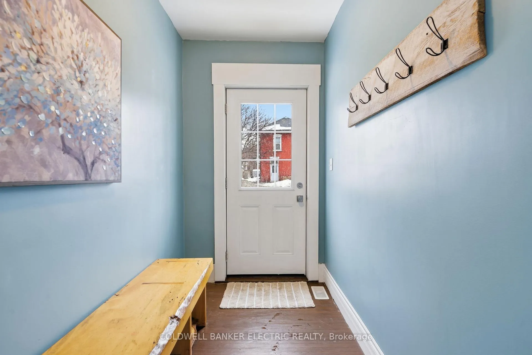
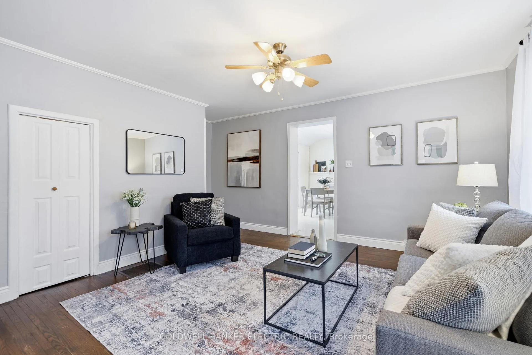
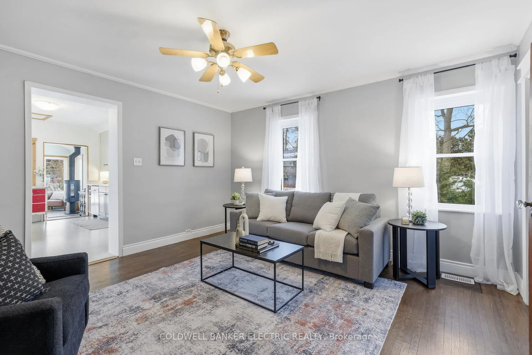
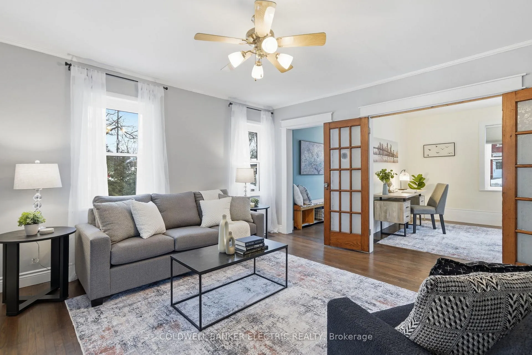
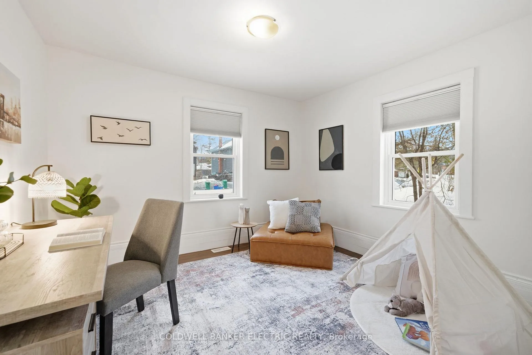
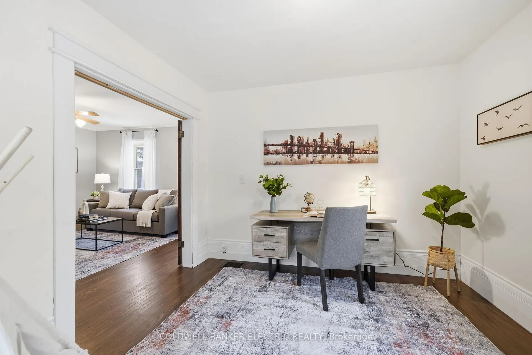
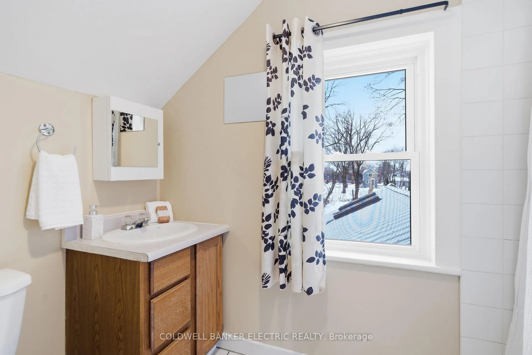
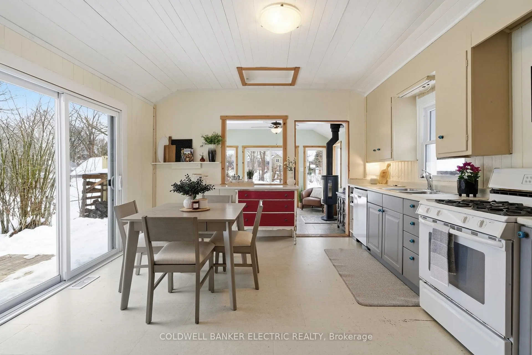
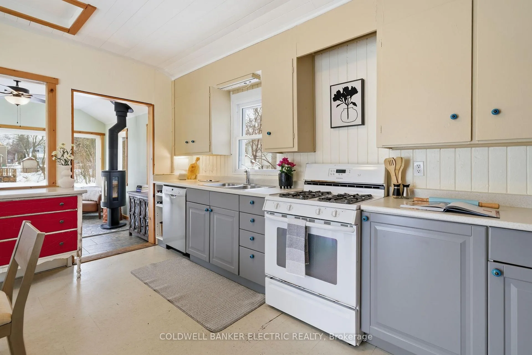
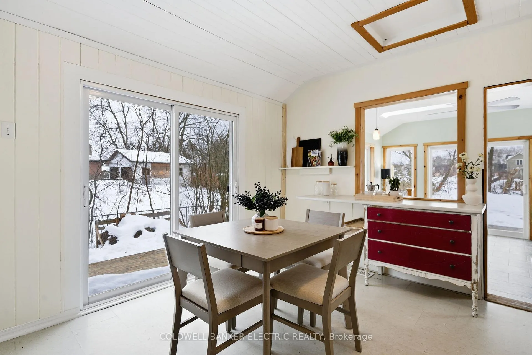
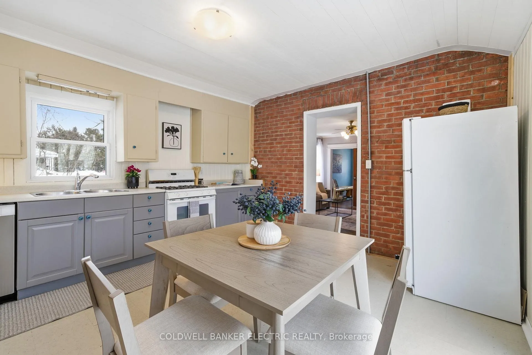
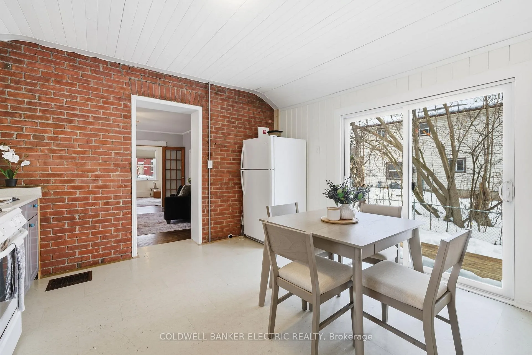
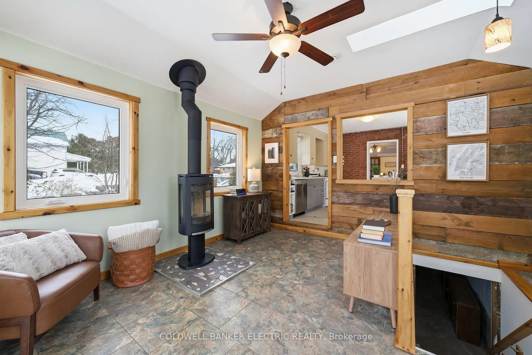
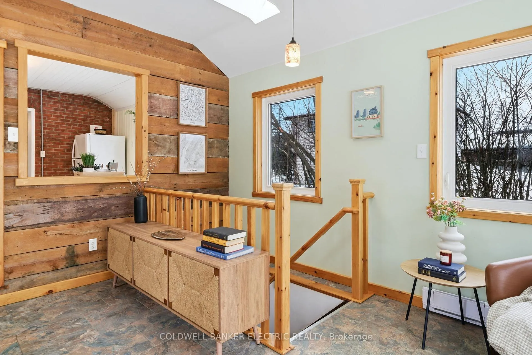
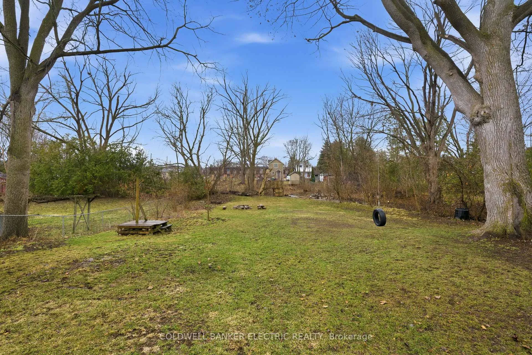
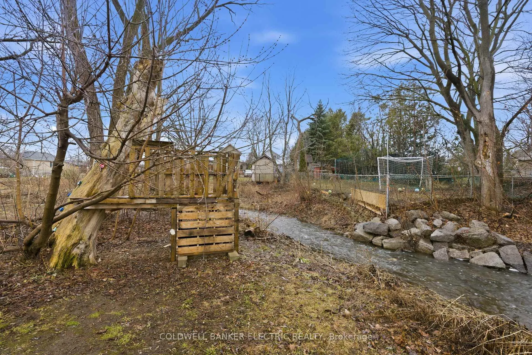
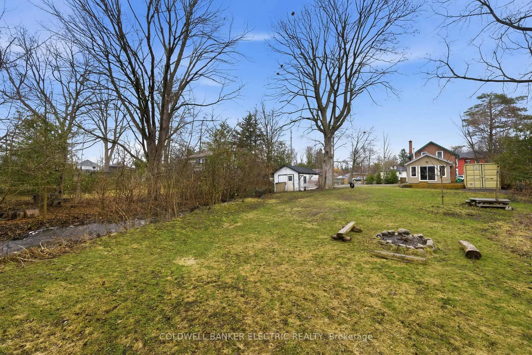
If you've been waiting for something special in East City... this is it. And honestly? Opportunities like this don't just come up - they're held onto. Set on a 218-foot deep lot backing onto a peaceful, babbling creek, this property delivers that rare mix of in-town living + nature + future potential - a combination that is getting harder and harder to find. Let's talk lifestyle. Inside, you've got a 3-bedroom, 1.5-bath home with a layout that actually works for real life. The main floor flex space? Total game changer - 4th bedroom, home office, playroom, cozy den... you decide. A bright rear addition wrapped in warmth, anchored by a woodstove and a second walk-out. That backyard. Private. Peaceful. Backing onto a creek that gives you your own slice of nature - right in the city. Whether you're dreaming of gardens, entertaining spaces, kids running free, or just sitting with a coffee listening to the water... this lot delivers. And lots like this in East City? Almost never available. All of this just minutes to everything that makes the area so loved - stroll the river trails, grab a coffee along Hunter Street, or spend your afternoons at Nicholls Oval Park. And yes - the important stuff is DONE: Fresh paint (2026) Furnace + heat pump (2025) Spray foam insulation (2025) 200-amp electrical upgrade (2025) Rear addition (2016) Creek grading (2017) Whole-home dehumidifier (2015) Home Inspection Report Is Available!. This isn't just a home - it's space, setting, and serious upside in one of Peterborough's most sought-after neighbourhoods. Rare and Ready for your what's next.
Key Facts & Features
Property Costs
- Annual Property Tax Amount
- $4,443
- Land Transfer Tax Fee
- $7,475
Rental Items
- Rental Equipment
- Hot Water Tank ( $22 + HST monthly)
- Basement Type
- Unfinished, Other
Interior Features
- Interior Extras
- Water Heater Owned, Water Treatment, Primary Bedroom - Main Floor
- View
- Creek/Stream
- Fireplace/Stove
- Yes
- Fireplace Features
- Wood
- Elevator
- No
Exterior Features
- Pool
- None
- Property Features
- Place Of Worship, School, Public Transit, Park, School Bus Route, Library
- Other Structures
- Other
Building
- Building Type
- Detached
- Building Style
- Other
Construction
- Exterior Finish
- Brick, Vinyl Siding
- Roof
- Asphalt Shingle, Metal
- Foundation Details
- Stone, Block
- Special Designation
- Unknown
Lot
- Lot Front
- 82.00 ft
- Lot Depth
- 218.00 ft
Inclusions
- Inclusions
- Fridge, Stove, Dishwasher, Washer, Dryer, Shelving in Basement, Seacan, Tire Swing
Exclusions
- Exclusions
- Personal items and Staging Items, Tree Fort, Live Edge Bench, Deck Wood Box, Iron Man In Front Yard.
Parking & Garages
- Garage Type
- None
- Garage Spaces
- 0
- Parking Spaces
- 6
- Total Garage And Parking Spaces
- 6
Heating & Cooling
- Heat Source
- Gas
- Heat Type
- Forced Air
- Air Conditioning
- Central Air
- Water
- Municipal
- Sewers
- Sewer
- Natural Gas
- Available
- Hydro
- Available
- Cable
- Available
- Telephone
- Available
- Bedrooms
- 3
- Washrooms
- 2
- Kitchens
- 1
- Family / bonus room
- Yes
Room sizes
- Living Room—Main level
- Family Room—Main level, Large Window
- Kitchen—Main level, Eat-in Kitchen, W/O To Deck
- Sitting—Main level, Fireplace, W/O To Deck
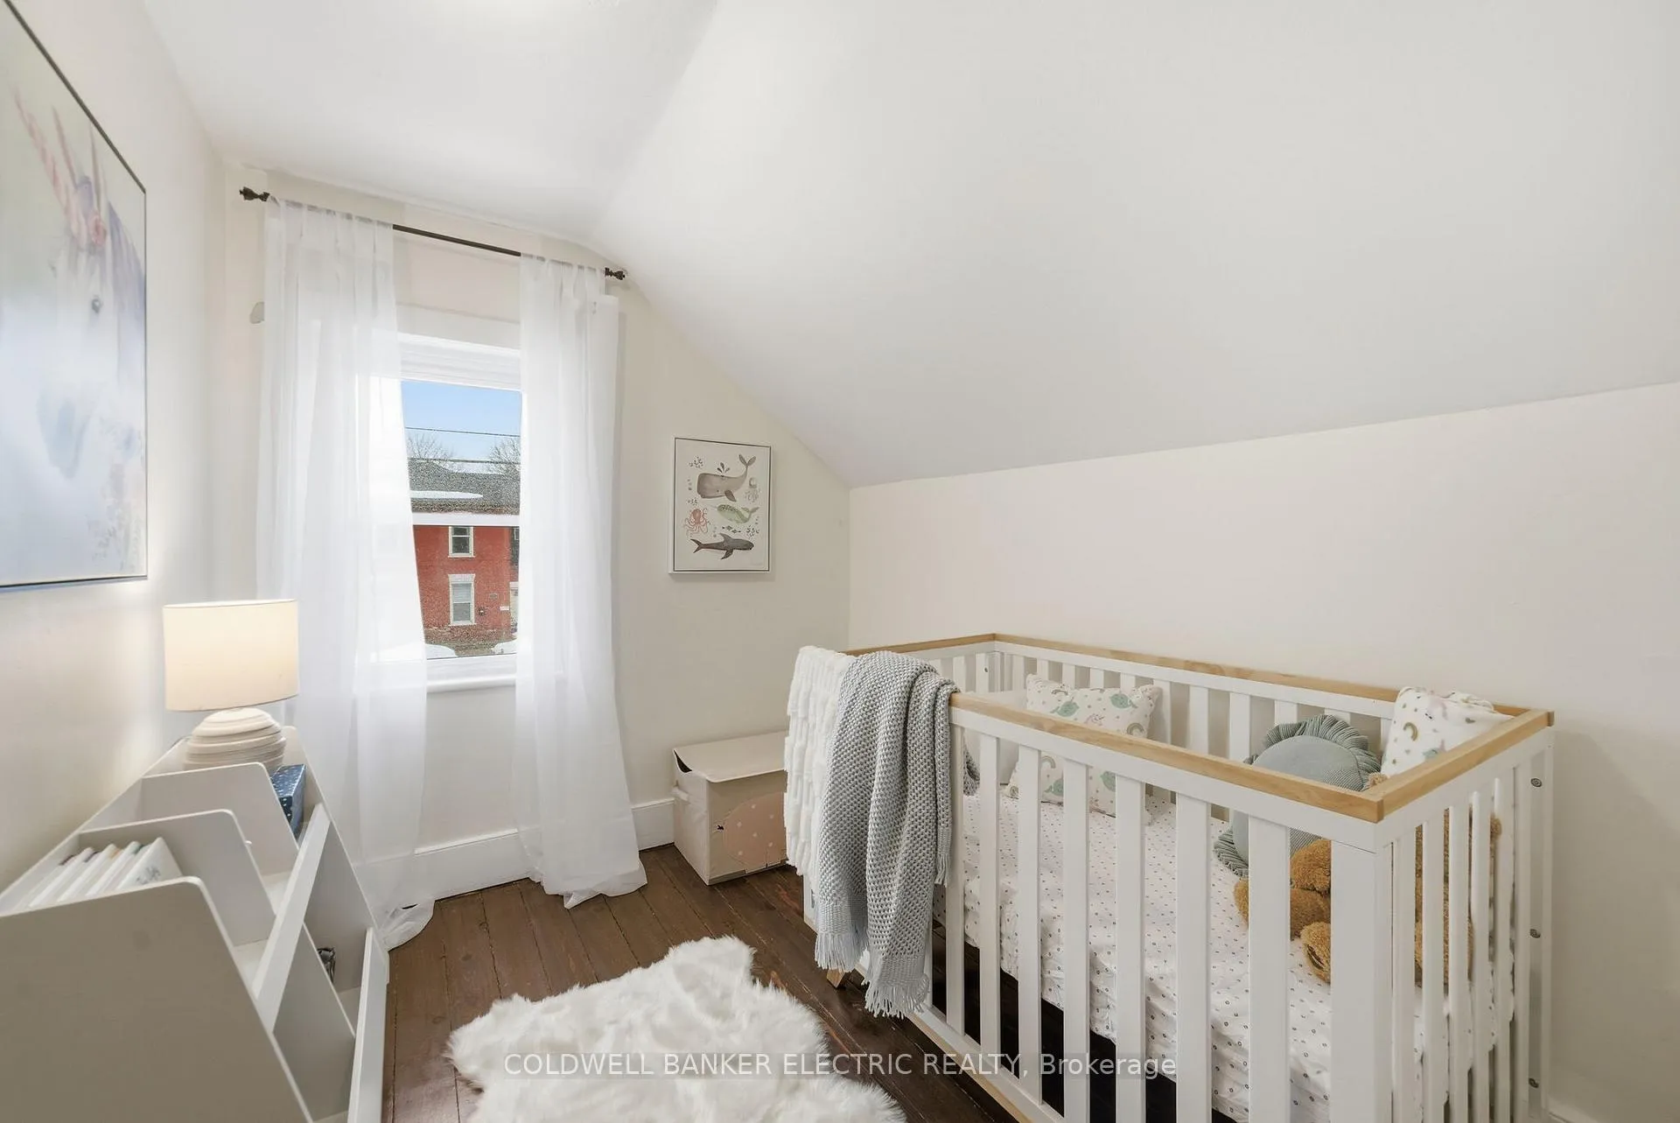
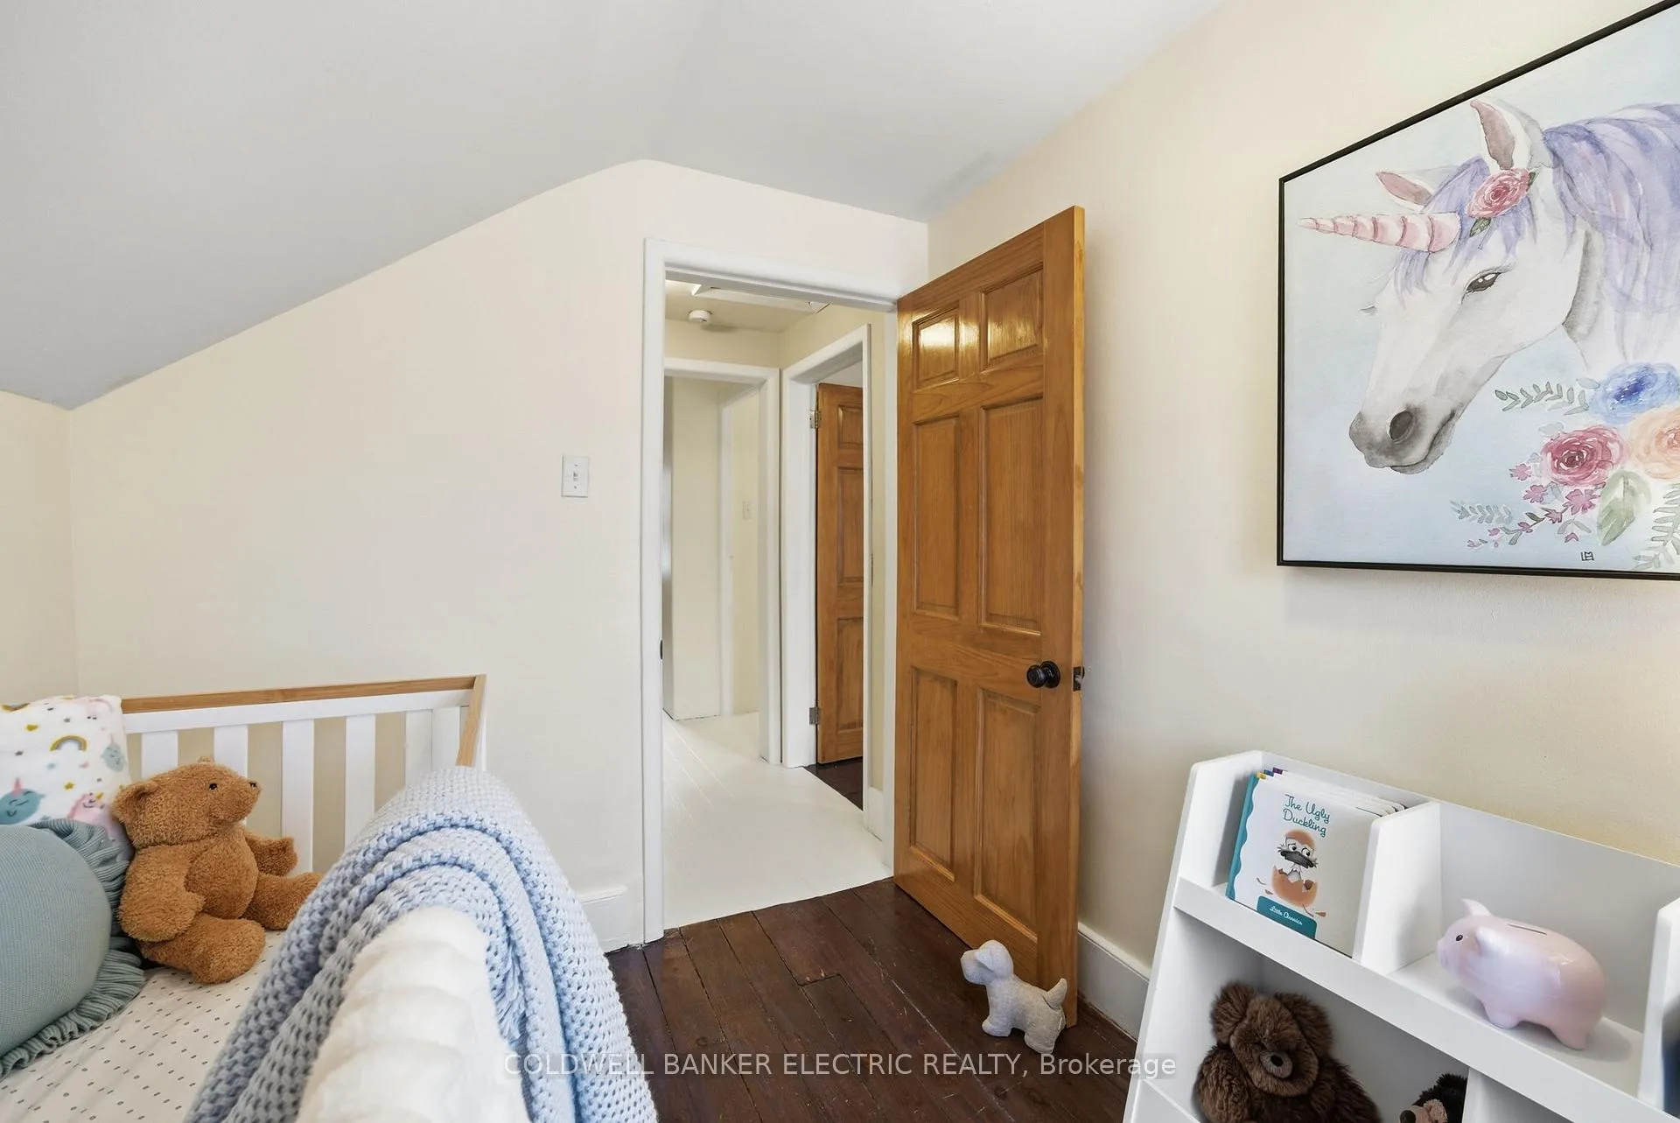
- Bedroom 3—Upper level
- Primary Bedroom—Upper level, Closet
- Bedroom 2—Upper level, Closet
- Bathroom—Upper level, 4 Pc Bath
- Utility Room—Basement level
- Laundry—Basement level
Washrooms
- 4-piece, Upper
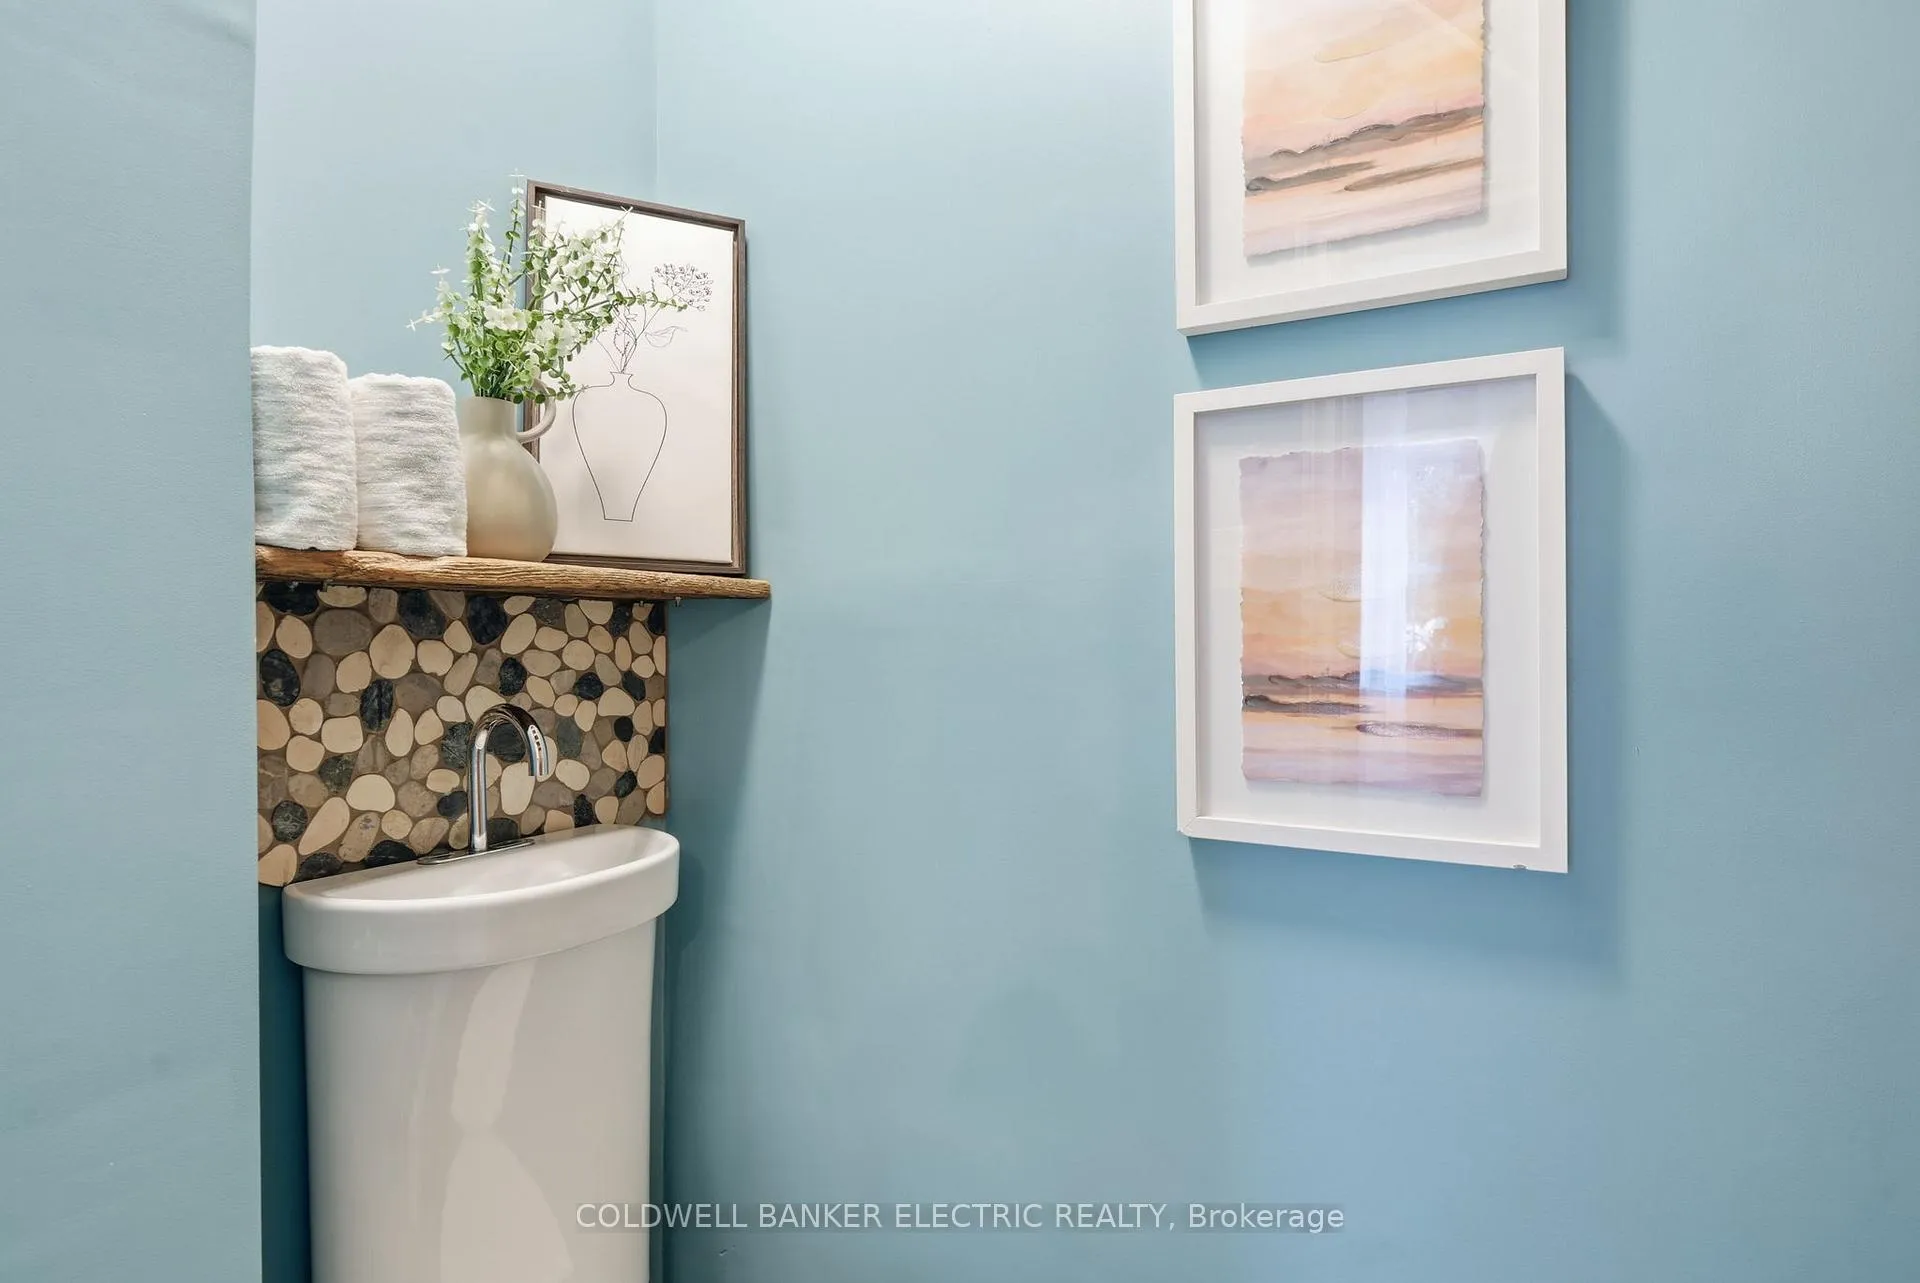
- 2-piece, Main
- Municipality
- Peterborough
- Neighbourhood
- Ashburnham Ward 4
- Main cross streets
- Armour/McFarlane
- Directions
- North on Armour From Hunter, Residence will be on the West Side
- MLS® number
- X12989038
- Data source
- Toronto Regional Real Estate Board
- Status change
- 2026-05-08
- Listed on
- 2026-04-13
- Days on market
- 25 days
- Possession date
- 2026-05-13
- Possession type
- Flexible
- Co-op commission
- 2.5%+HST
- Seller
- Listed by
- COLDWELL BANKER ELECTRIC REALTY
Home Market Value
Current home valuation for 607 Armour Road, Peterborough, Ashburnham Ward 4, Peterborough, ON. Listed for $549,999
HOMEH Estimate
$568,432
Estimated Sales Range
$397,902 - $738,962
HOMEH Estimate for 607 Armour Road, Peterborough, Ashburnham Ward 4
Calculated with a real agent's CMA method — 45+ years of experience, codified. Not an AI guess.
For the owner
Is this your home? Track its value.
Get this home's HOMEH Estimate by email once a month, with how many homes are for sale around you.
Mortgage Payment Calculator
Compare up to 4 down payment scenarios
5% on first $500K + 10% on $49,999 over $500K
$30,000
| Scenario 1 | Scenario 2 | Scenario 3 | Scenario 4 | |
|---|---|---|---|---|
−Down payment | % $ | % $ | % $ | % $ |
+CMHC insurance | $20,790 | $15,345 | $13,090 | $0 |
=Total mortgage | $540,539 | $510,344 | $480,589 | $439,999 |
Amortization | ||||
Mortgage rate | % | % | % | % |
| Payment frequency | ||||
=Mortgage payment | $2,639monthly | $2,492monthly | $2,346monthly | $2,148monthly |
Land Transfer Tax
$7,475
$7,475
Around this home
No schools found nearby
Data provided by OpenStreetMap & Fraser Institute School Rankings
Ask HOMEH
New!Hi there!
👋Text or call (416) 301-9001
Recommended for you
Based on homes you've looked at.
No recommended properties found.
Nearby similar homes
No nearby properties found.
More real estate resources
Other homes nearby
Explore this area
Nearby neighbourhoods
No nearby listings available.