
668 Gillespie Avenue
Peterborough (Otonabee Ward 1), ON K9J 4B6
Included in Rent: Water
- 1Bedroom
- 1Bathroom
- 0Garage
- < 700Sq Ft
- Nov 1Available
- EnsuiteLaundry
- Entire PropertyFor Lease
- Unfurnished

Property not available for sale or for rent.
Own a place to rent? We list it for maximum MLS exposure.
Free Home EvaluationHow Much Is My Home Worth?Homes for Sale NearbySale & Price History for 668 Gillespie Avenue, Peterborough, Otonabee Ward 1
| Start Date | End Date | Price | Event | MLS# |
|---|---|---|---|---|
| 2026-09-10 | 2026-10-08 | Login to See Prices | Rented | x13782310 |
Real estate boards require you to or to see the full details of this property.
*Sold prices and complete sale & price history are regulated data. Under the Trust in Real Estate Services Act, 2002 (TRESA) and the rules of the Real Estate Council of Ontario (RECO), and pursuant to the Multiple Listing Service® rules of the Canadian Real Estate Association (CREA) and the Toronto Regional Real Estate Board (TRREB), this information may be shown only to registered users who have agreed to the applicable terms of use (a Virtual Office Website, or "VOW," arrangement). HOMEH Inc., Brokerage therefore provides it to signed-in members only. Creating an account is free and takes under a minute.
About 668 Gillespie Avenue, Peterborough, Otonabee Ward 1
Summarized Description
- Upscale energy-efficient duplex in quiet neighborhood.
- Architecturally designed with high-end finishes.
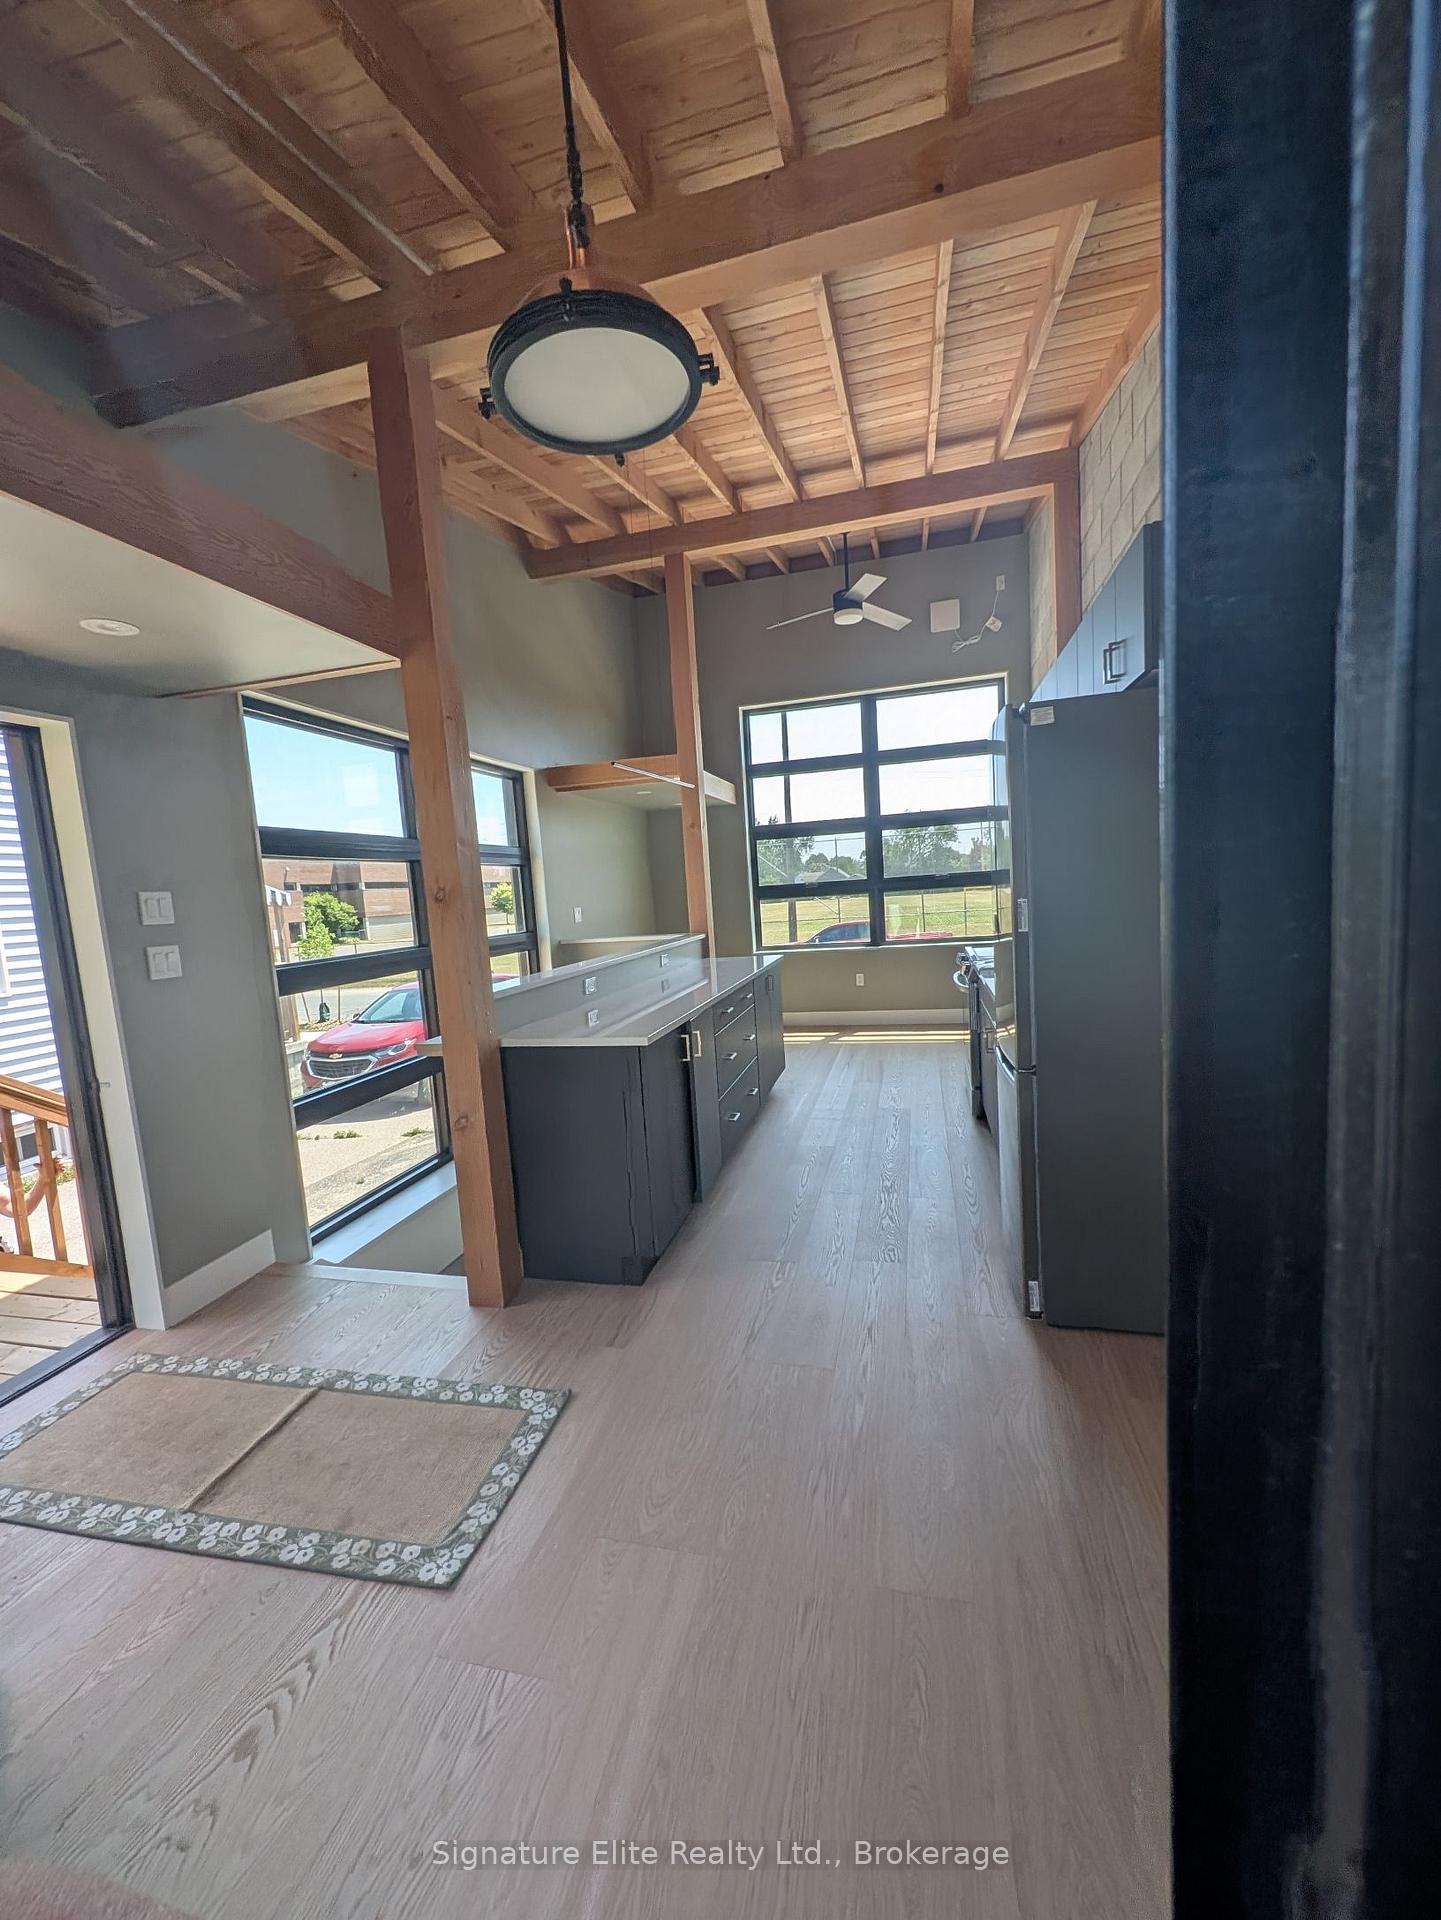
- Soaring wood cathedral ceilings and open-concept living.
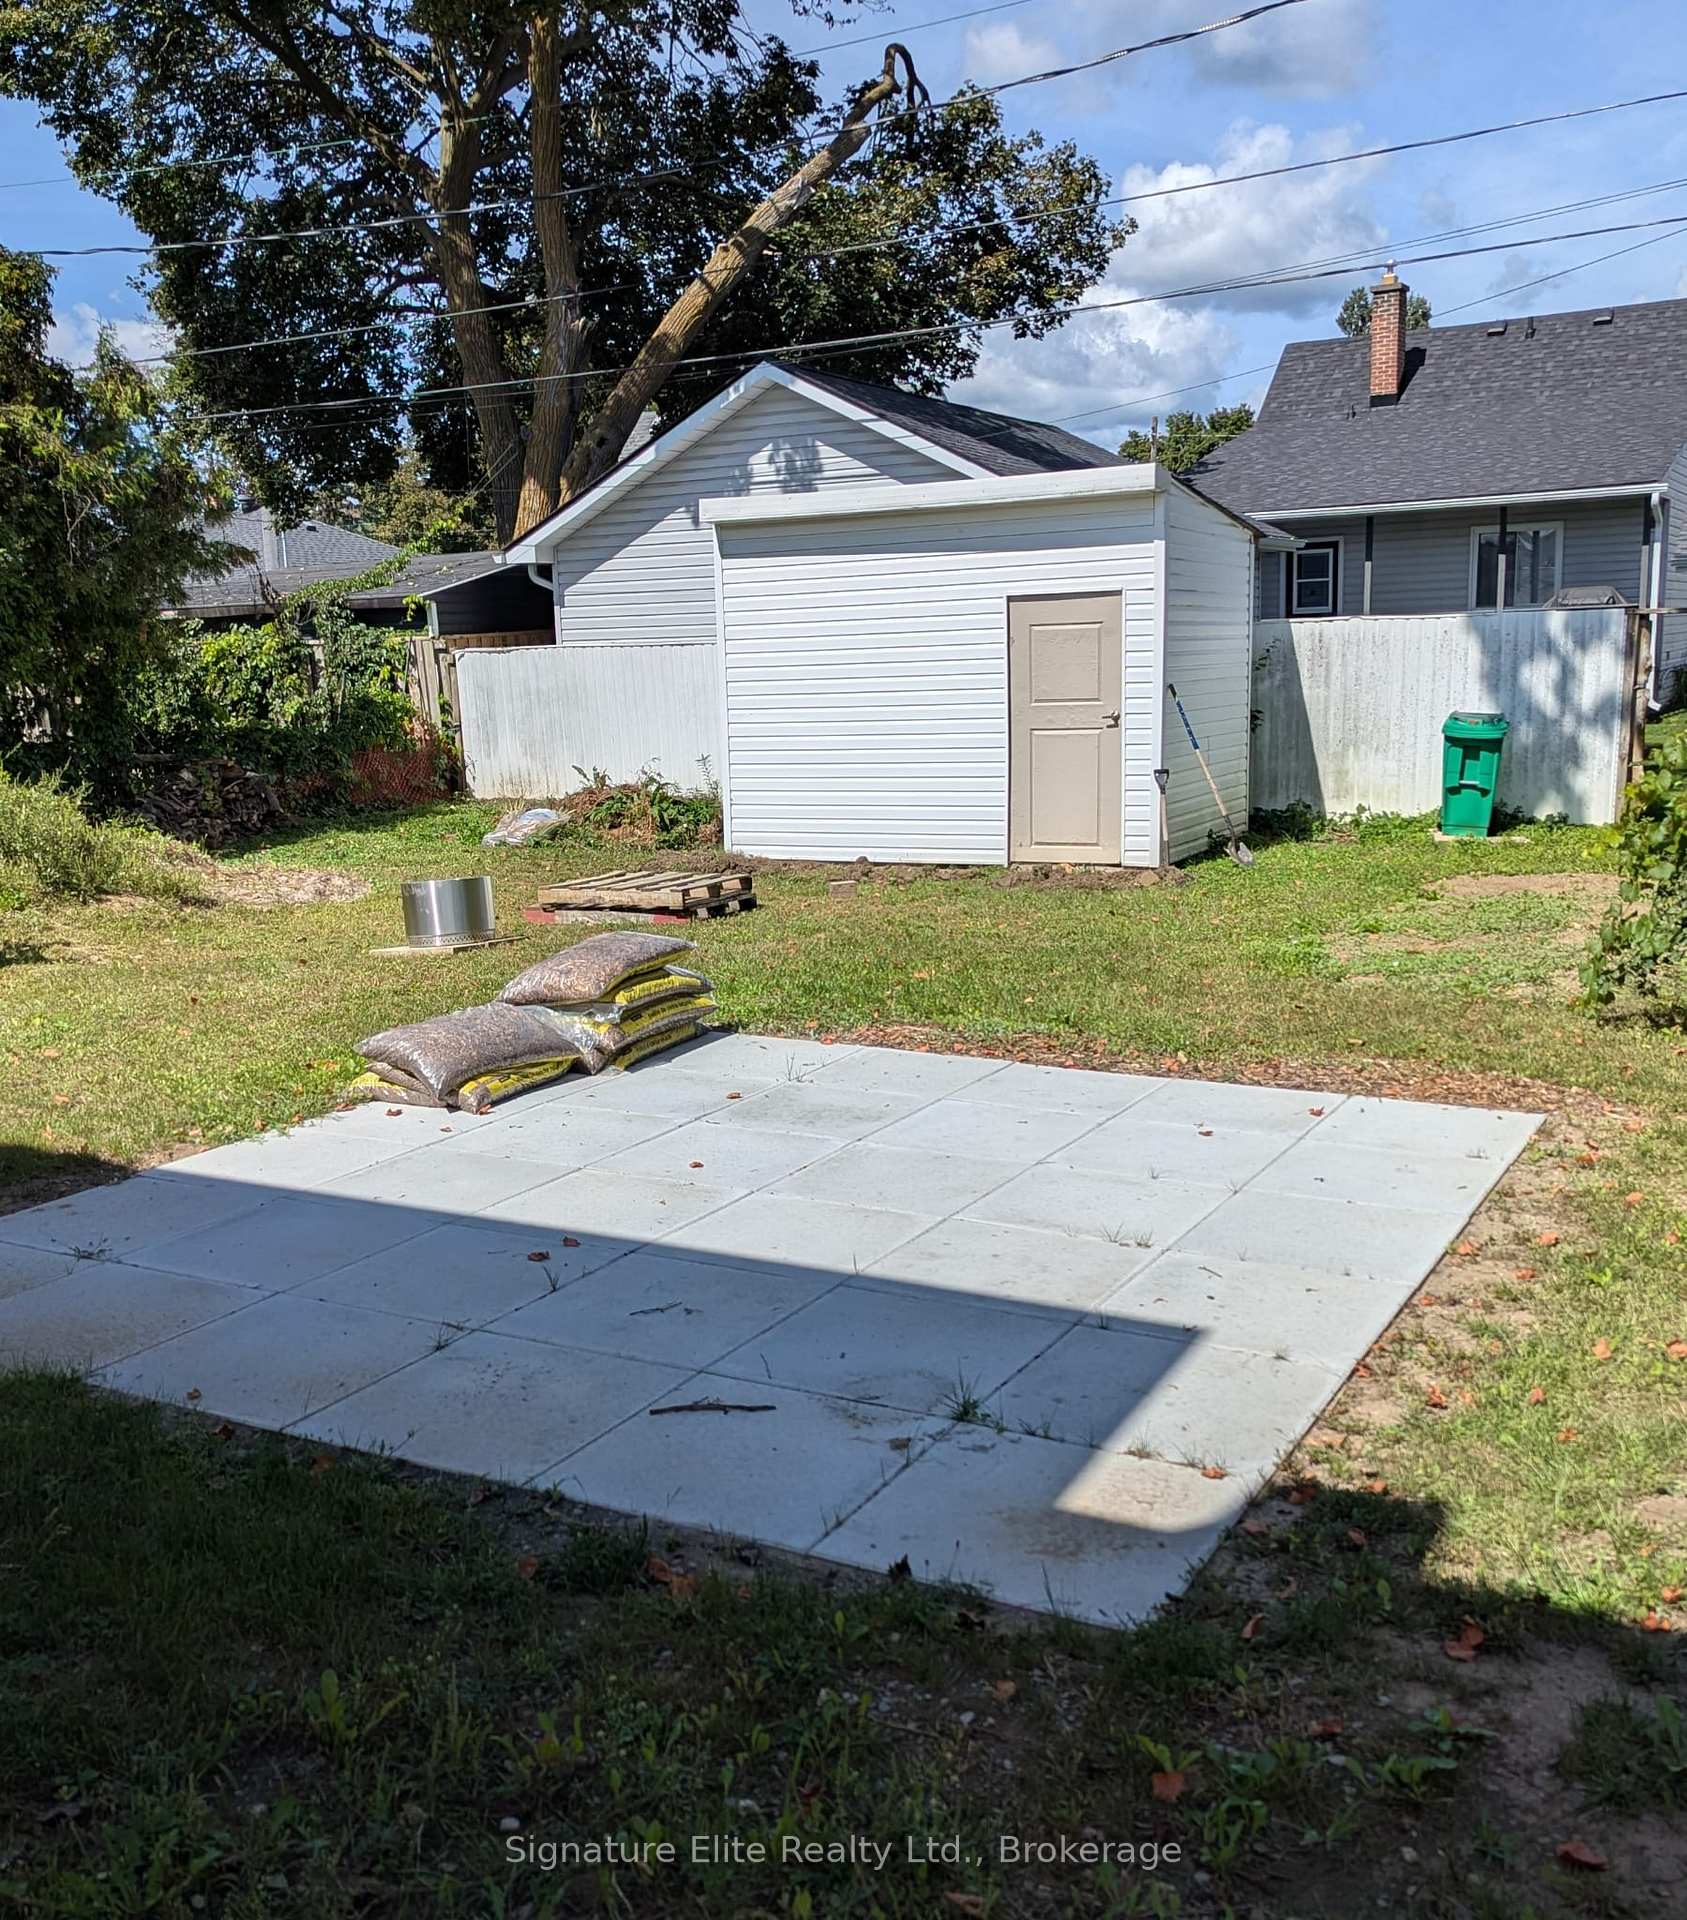
- Private backyard patio and shared garden space.
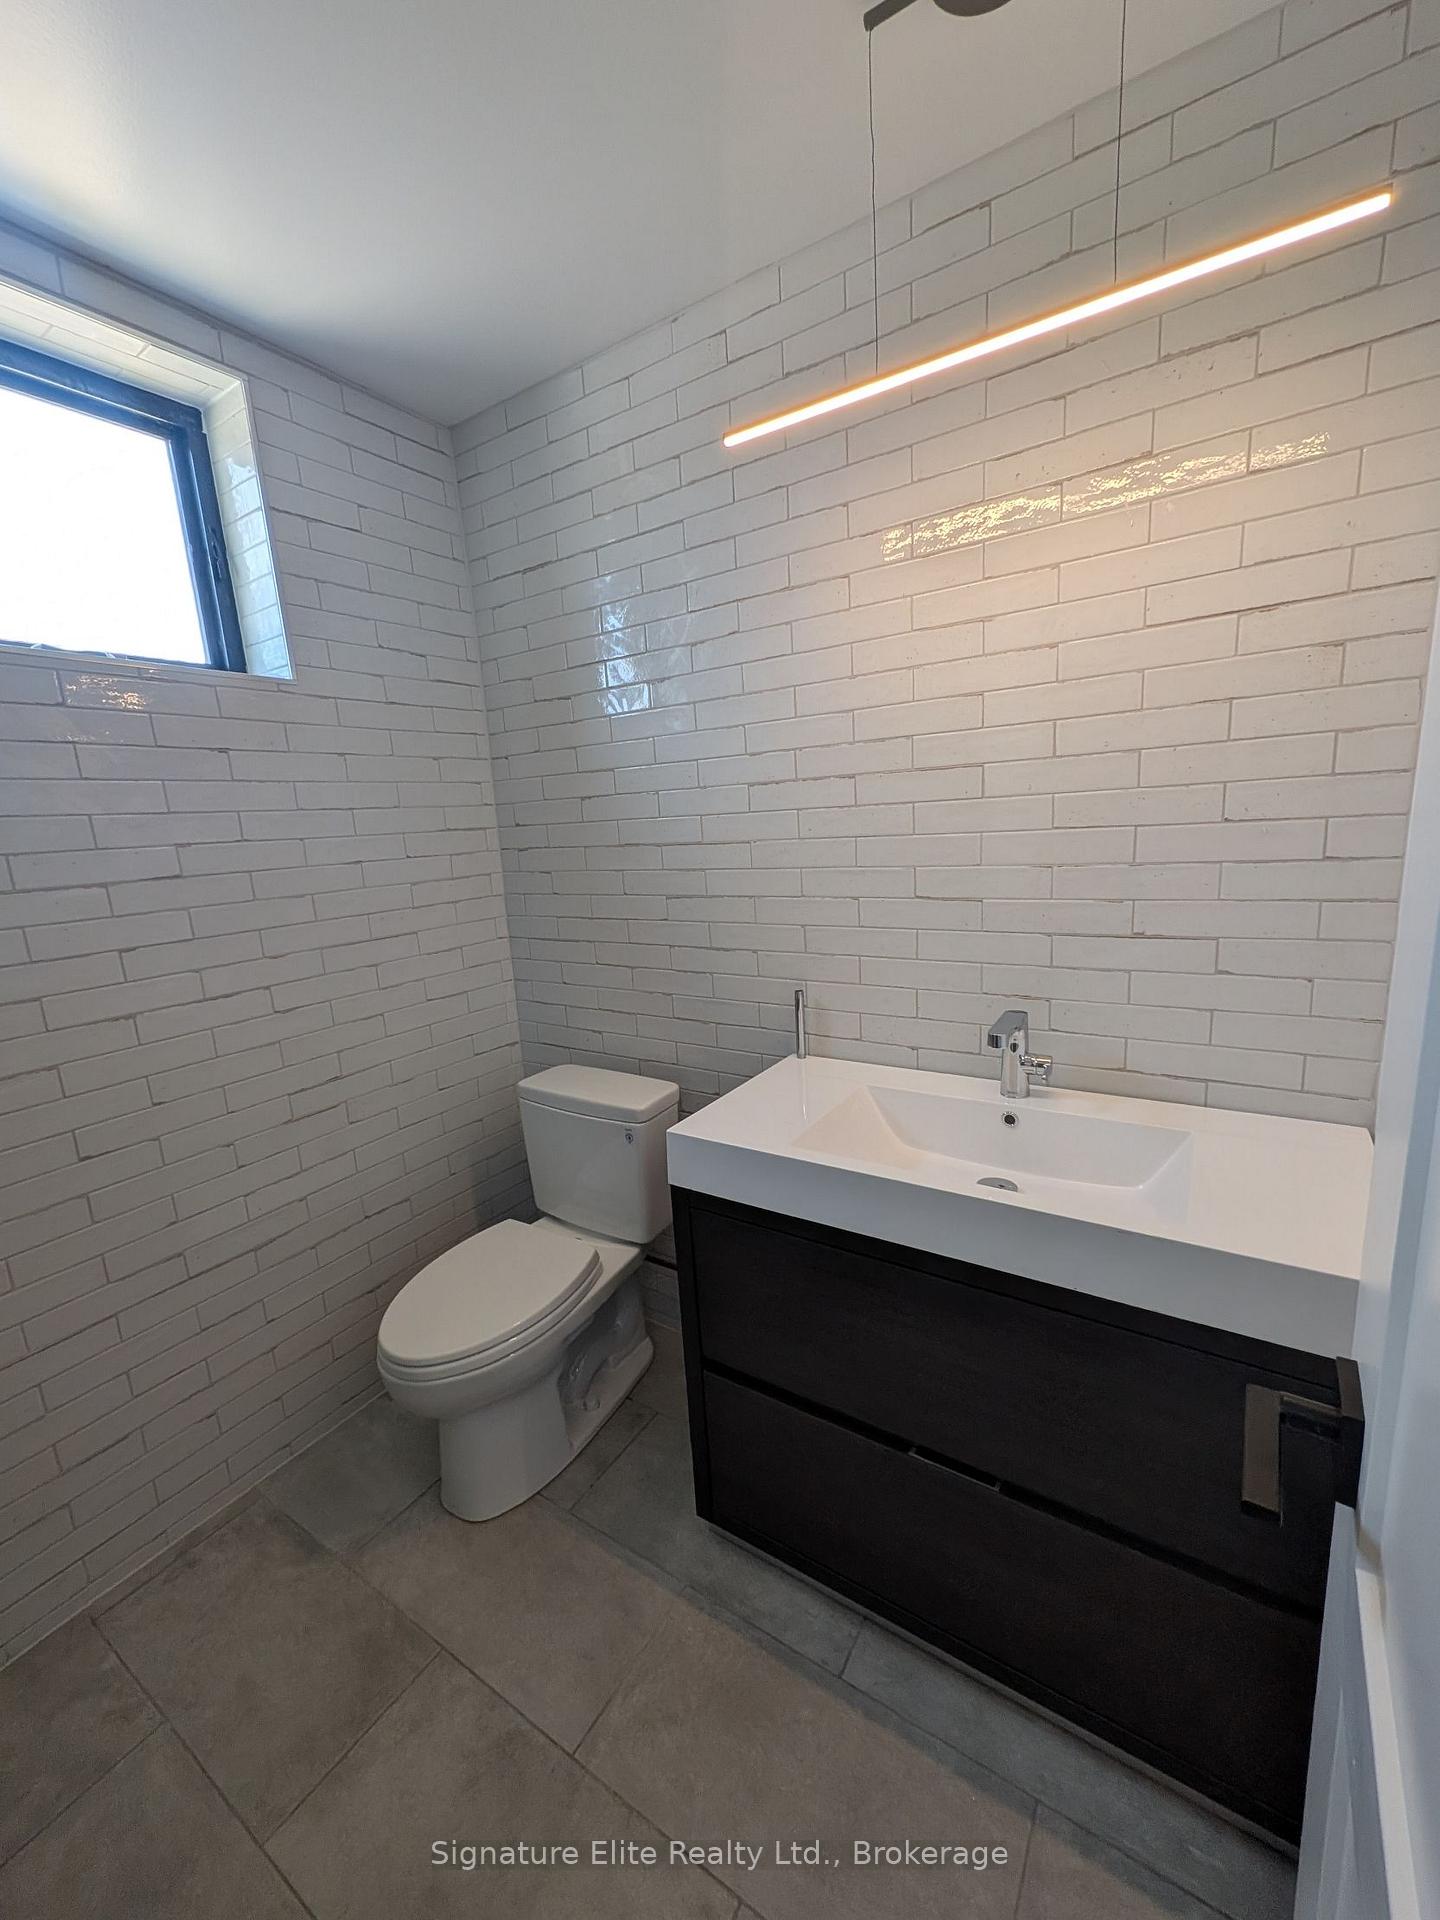
- Heated floors in en-suite bathroom for comfort.
- Quick access to Highway 115 for commuters.
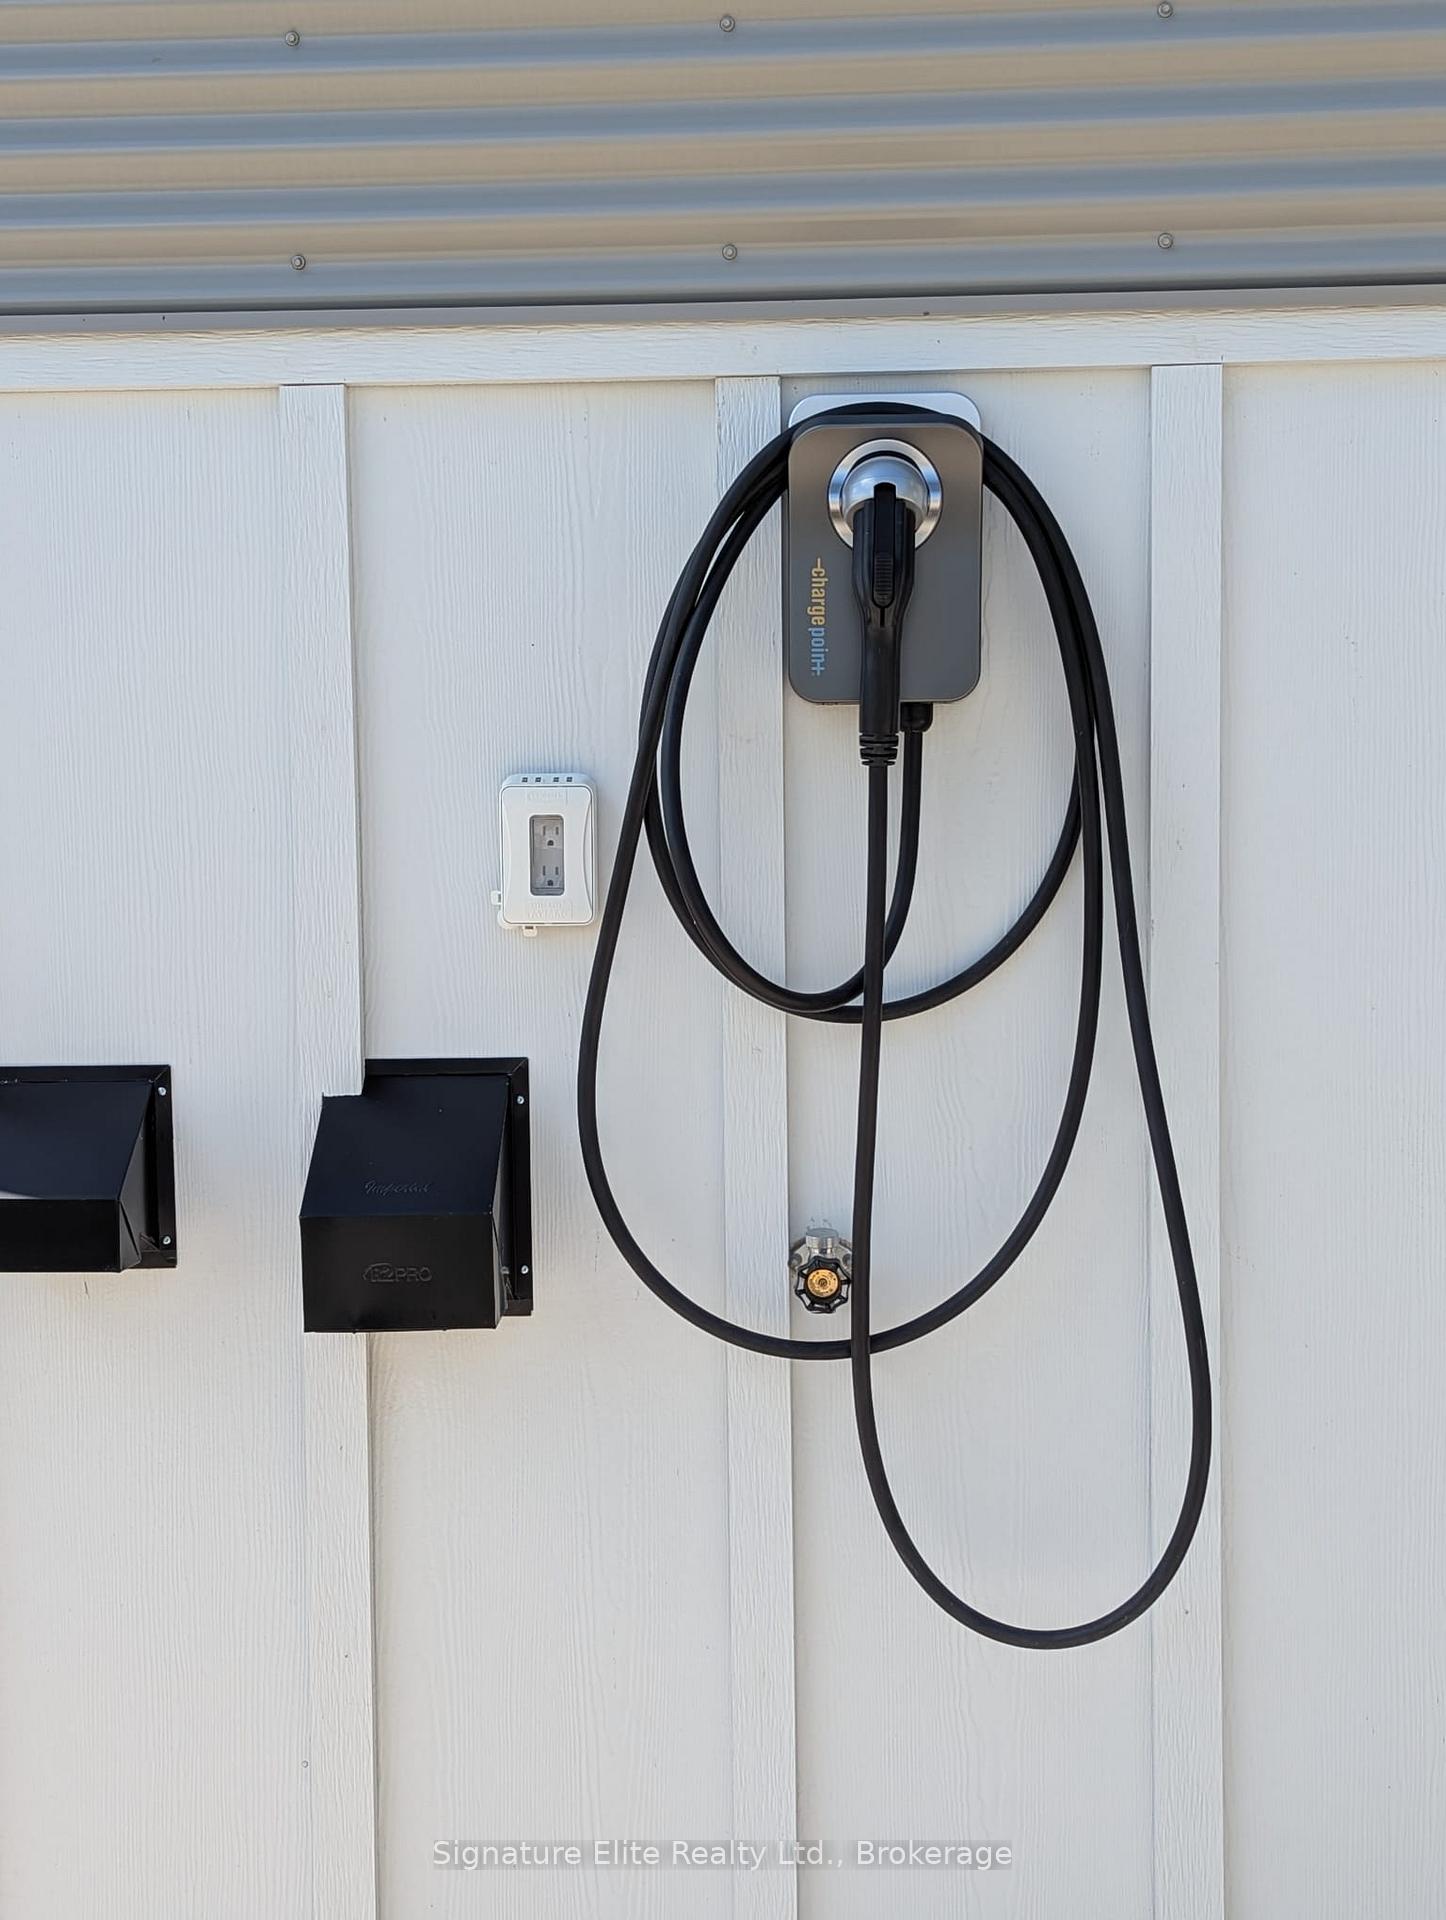
- Includes electric vehicle Level 2 charger.
- Thoughtful design reflecting high standards.
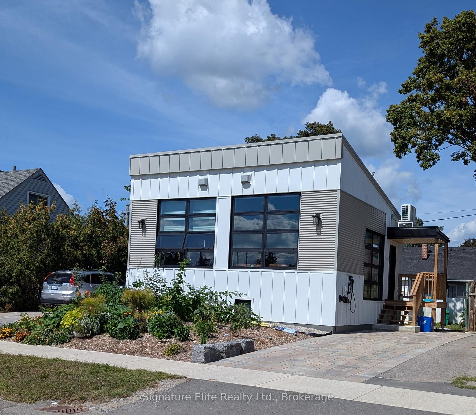
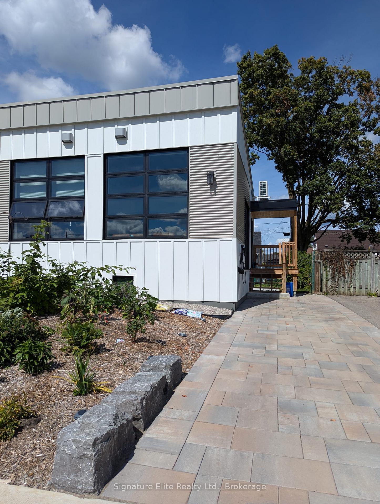
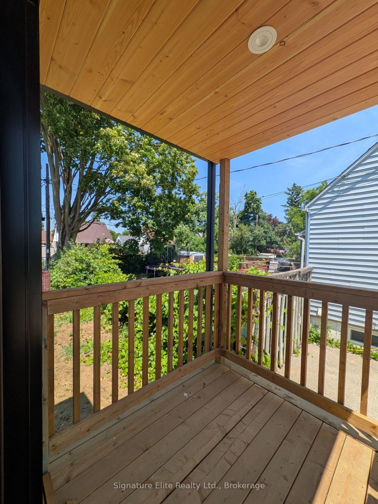
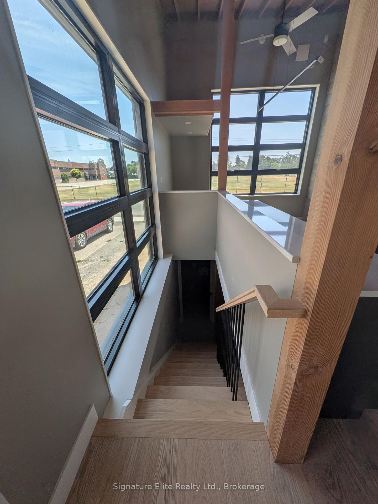
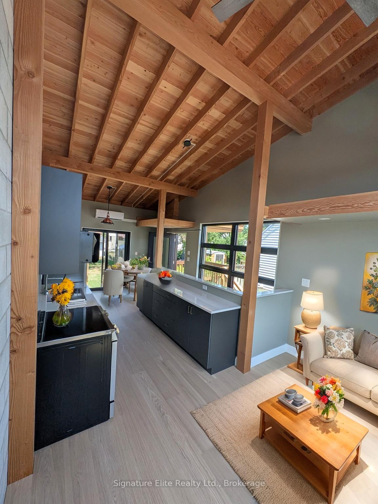
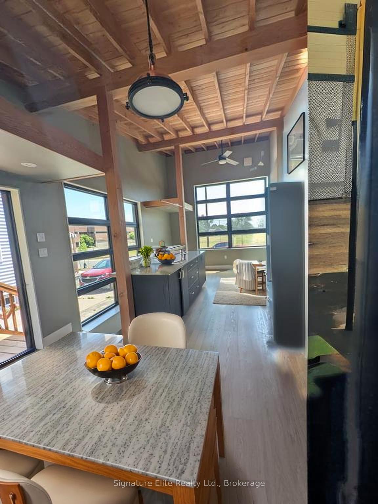
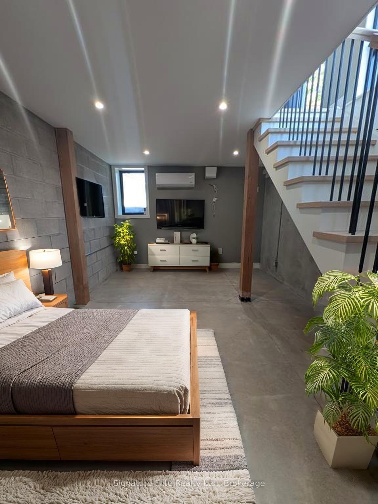
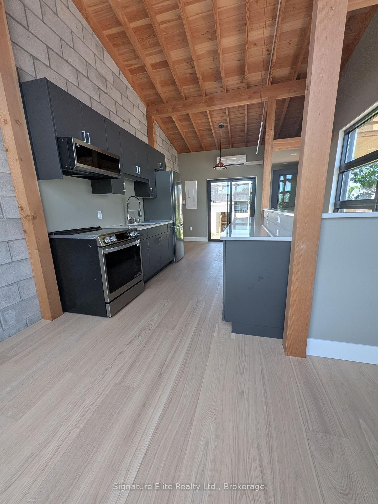
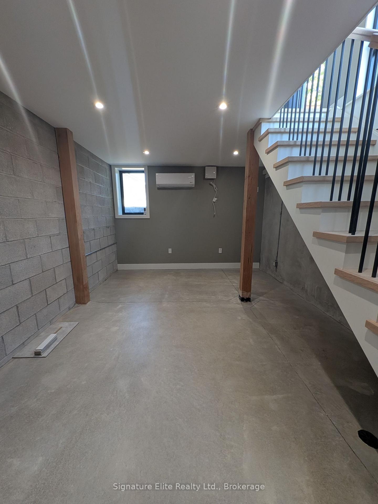
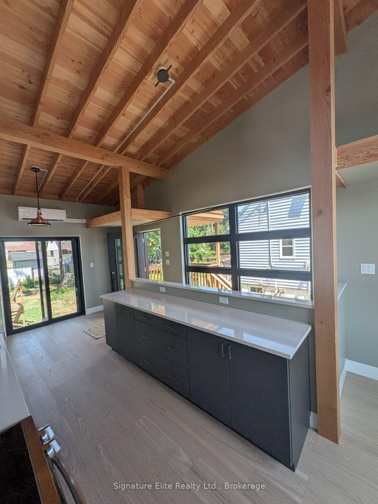
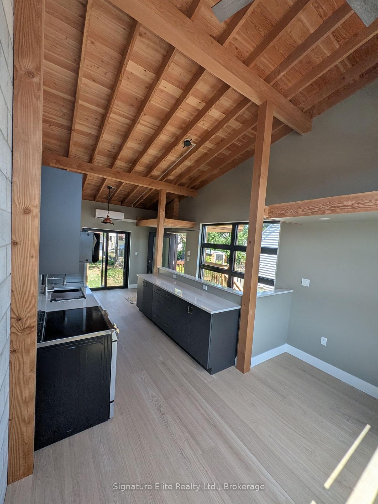
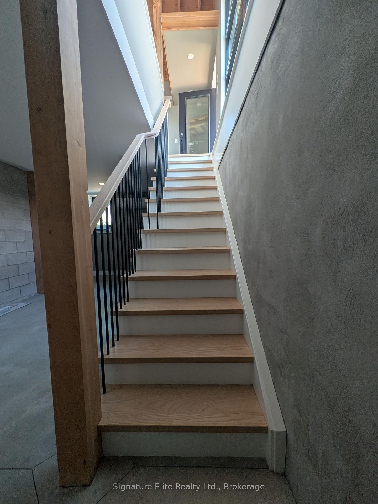
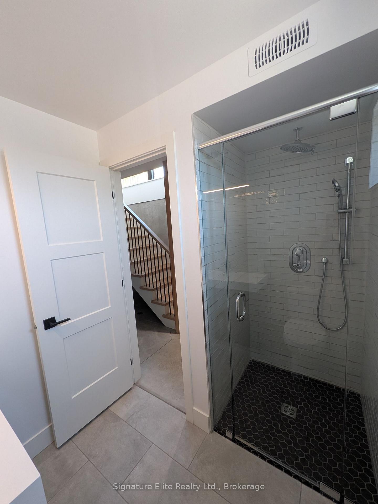
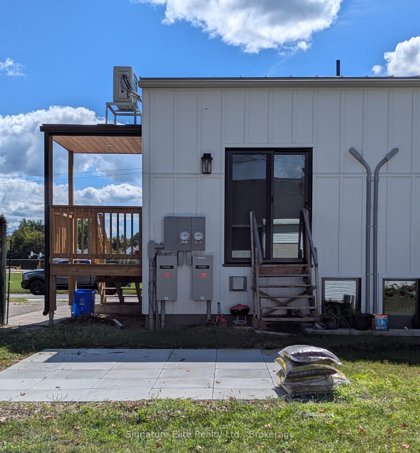
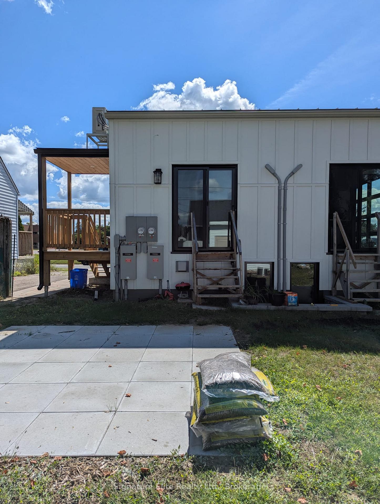
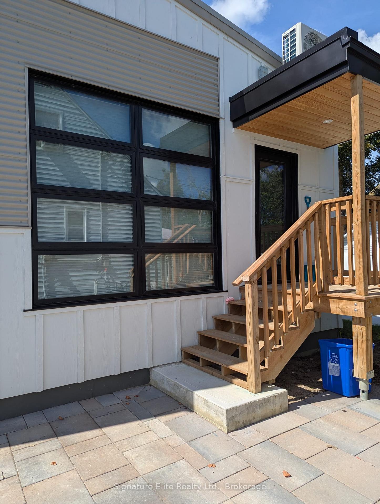
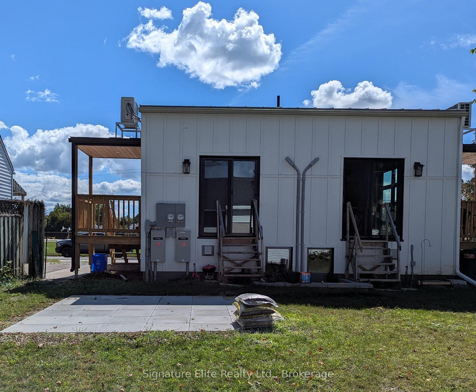
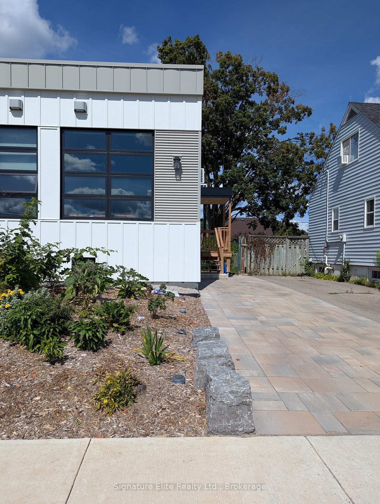
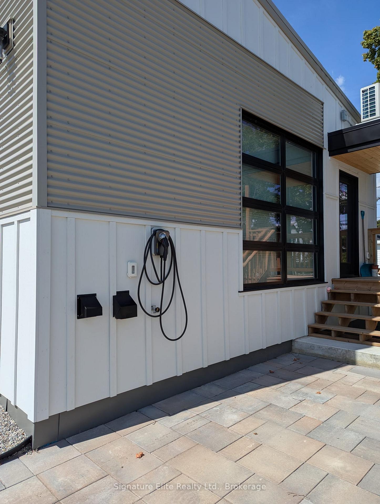
Must be Seen! This upscale rental is for someone who values thoughtful design, clean lines, and a home that reflects their standards.Architecturally designed, energy-efficient duplex in Peterborough's quiet south end. Designed by a local architect and constructed by a local builder using sustainable materials and high-end finishes. The exterior has a modern clean, contemporary aesthetic that's sure to impress guests. There is a 12x12 patio off the kitchen/dining and a Covered Front Porch for people watching. Inside, you'll find soaring wood cathedral ceilings, engineered hardwood floors, two loft spaces, open-concept living, and huge 8' windows overlooking green space, Enjoy hot water on demand so you'll never run out, Heat Pump/AC, water filtration system, and premium appliances, Including Quartz countertops. This is compact living with style, comfort, and efficiency in mind. On the lower level, you will find a contemporary large bedroom with polished concrete flooring, its own heat pump/AC, an en-suite three-piece bathroom, which also features a heated floor for added comfort, and en-suite laundry. The entire lower level has fully insulated floors and walls helping to maintain consistent comfort year-round, whether heating or cooling. Enjoy a private backyard patio, shared garden space, shed for storage, an electric vehicle Level 2 charger, and two dedicated parking spots. The landlord, who lives next door, is attentive and open to working collaboratively with the tenant. Located in a quiet neighborhood with quick access to Highway 115 ideal for commuters. Rental application, credit check, and references required. Hydro averages $40 a month. This upscale rental is for someone who values thoughtful design, clean lines, and a home that reflects their standards. If you've been holding out for a high end executive home with lots of natural light, this could be it - Luxury without the ownership commitment!
Key Facts & Features
Rental Details
- Portion Of Property For Rent
- Entire Property
- Furnished
- Unfurnished
- Rent Term
- 12 Months
- Payment Frequency
- Monthly
- Rental Deposit
- Yes
- Credit Check
- Yes
- Employment Letter
- Yes
- Rental Application
- Yes
- References Required
- Yes
Included In Rent Fee
- Water
- Basement Type
- Finished
Interior Features
- Laundry Features
- Ensuite
- Laundry Level
- Lower Level
- Interior Extras
- Carpet Free, Upgraded Insulation, Separate Heating Controls, On Demand Water Heater, Water Treatment
- View
- Park/Greenbelt, Clear
- Fireplace/Stove
- No
- Elevator
- No
Exterior Features
- Exterior Extras
- Landscaped, Patio
- Pool
- None
- Property Features
- Electric Car Charger, Place Of Worship, School, Public Transit, Library, Hospital
Building
- Building Type
- Semi-Detached
- Building Style
- Bungalow
- Approx Age
- 0-5
Construction
- Exterior Finish
- Other
- Roof
- Metal
- Foundation Details
- Concrete
- Special Designation
- Unknown
Lot
- Lot Front
- 50.00 ft
- Lot Depth
- 100.00 ft
Inclusions
- Inclusions
- washer, dryer, stove, fridge, dishwasher, EV charger for use during tenancy
Exclusions
- Exclusions
- current tenants personal belongings
Parking & Garages
- Garage Type
- None
- Garage Spaces
- 0
- Parking Spaces
- 2
- Total Garage And Parking Spaces
- 2
Heating & Cooling
- Heat Source
- Electric
- Heat Type
- Heat Pump
- Air Conditioning
- Other
- Water
- Municipal
- Sewers
- Sewer
- Bedrooms
- 1
- Washrooms
- 1
- Kitchens
- 1
Room sizes
- Bedroom—Lower level, 3 Pc Ensuite, Above Grade Window, Combined w/Laundry
- Kitchen—Main level, Cathedral Ceiling(s), W/O To Balcony, Combined w/Living
Washrooms
- 3-piece, Lower
- Municipality
- Peterborough
- Neighbourhood
- Otonabee Ward 1
- Main cross streets
- Monaghan and McKeller
- Directions
- South on Monaghan from Lansdowne then go west on Gillespie. House is on your right
- MLS® number
- X13782310
- Data source
- Toronto Regional Real Estate Board
- Status change
- 2026-10-08
- Listed on
- 2026-09-10
- Days on market
- 28 days
- Possession date
- 2026-11-01
- Possession type
- 30-59 days
- Co-op commission
- Half Months Rent + HST
- Listed by
- Signature Elite Realty Ltd.
Home Market Value
Current home valuation for 668 Gillespie Avenue, Peterborough, Otonabee Ward 1, Peterborough, ON. Listed for $2,200
HOMEH Estimate
$451,788
Estimated Sales Range
$271,073 - $632,503
HOMEH Estimate for 668 Gillespie Avenue, Peterborough, Otonabee Ward 1
What this home would sell for today, not its rent
Calculated with a real agent's CMA method — 45+ years of experience, codified. Not an AI guess.
For the owner
Is this your home? Track its value.
Get this home's HOMEH Estimate by email once a month, with how many homes are for sale around you.
Around this home
Data provided by OpenStreetMap & Fraser Institute School Rankings
Ask HOMEH
New!Hi there!
👋Text or call (416) 301-9001
Recommended for you
Based on homes you've looked at.
No recommended properties found.
Nearby similar homes
No nearby properties found.
More real estate resources
Other homes nearby
Explore this area
Nearby neighbourhoods
No nearby listings available.