
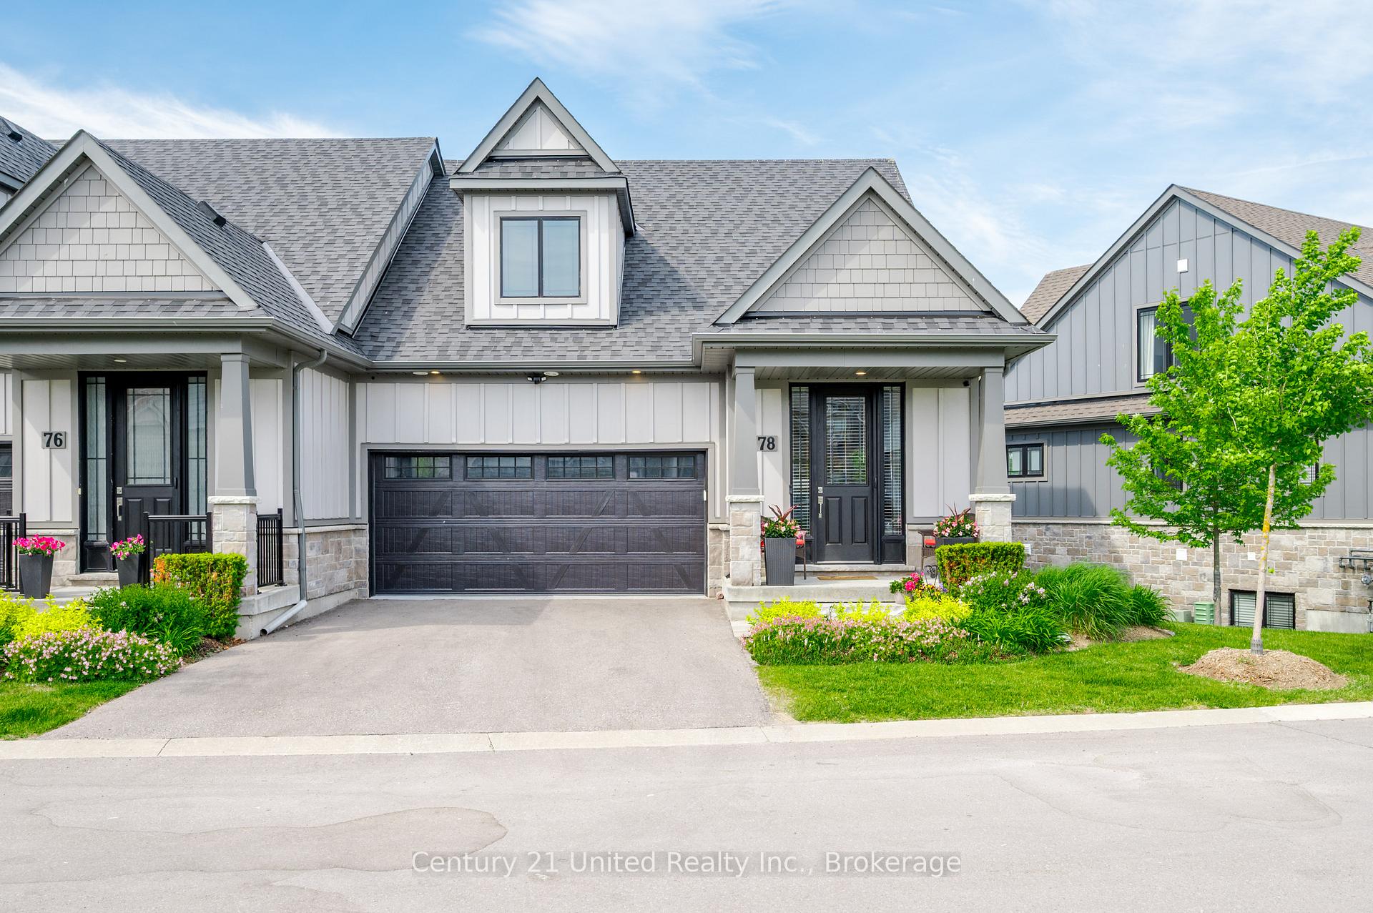
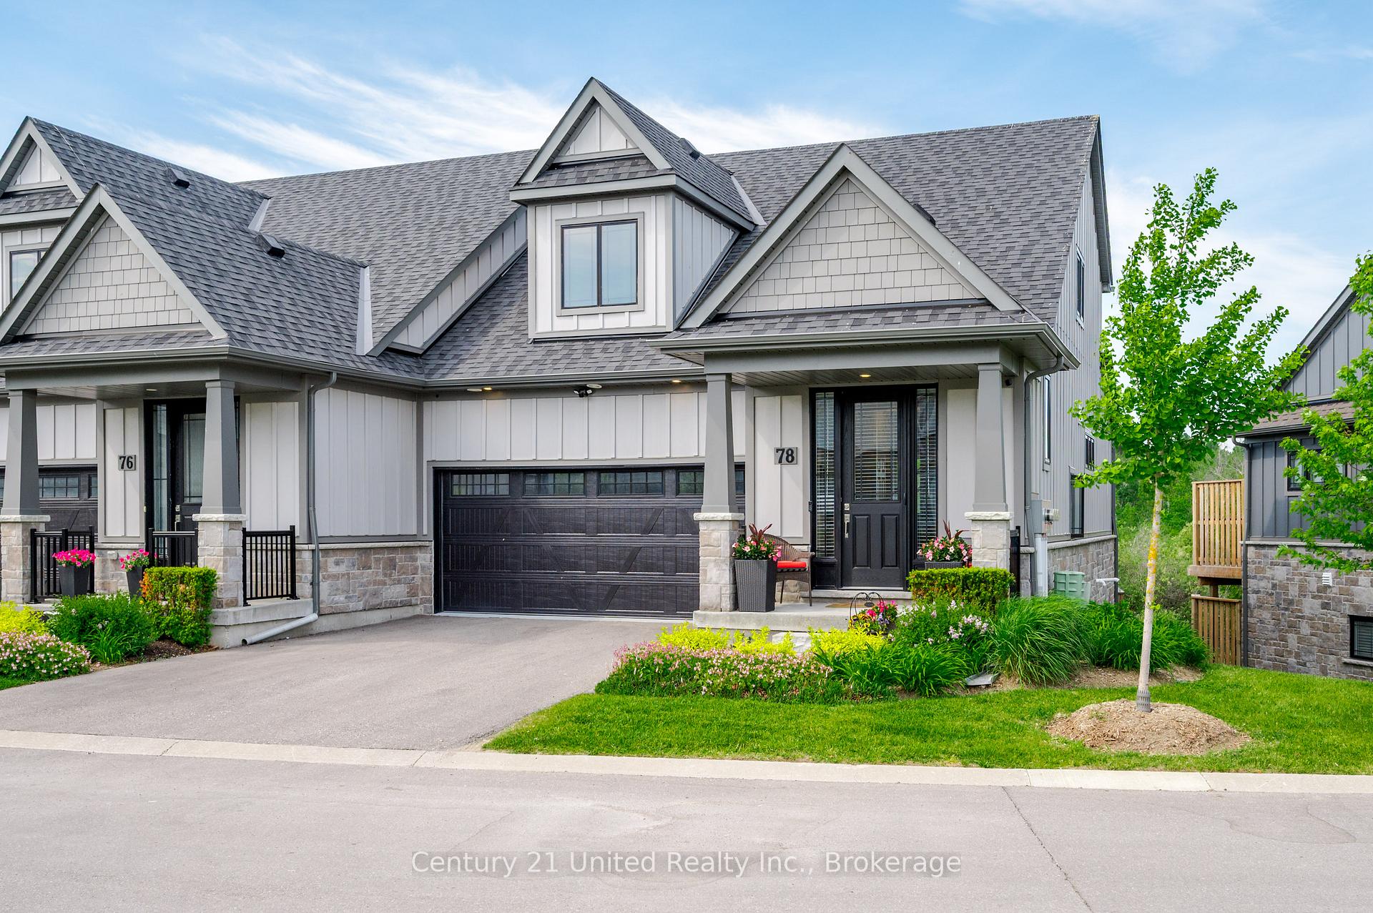
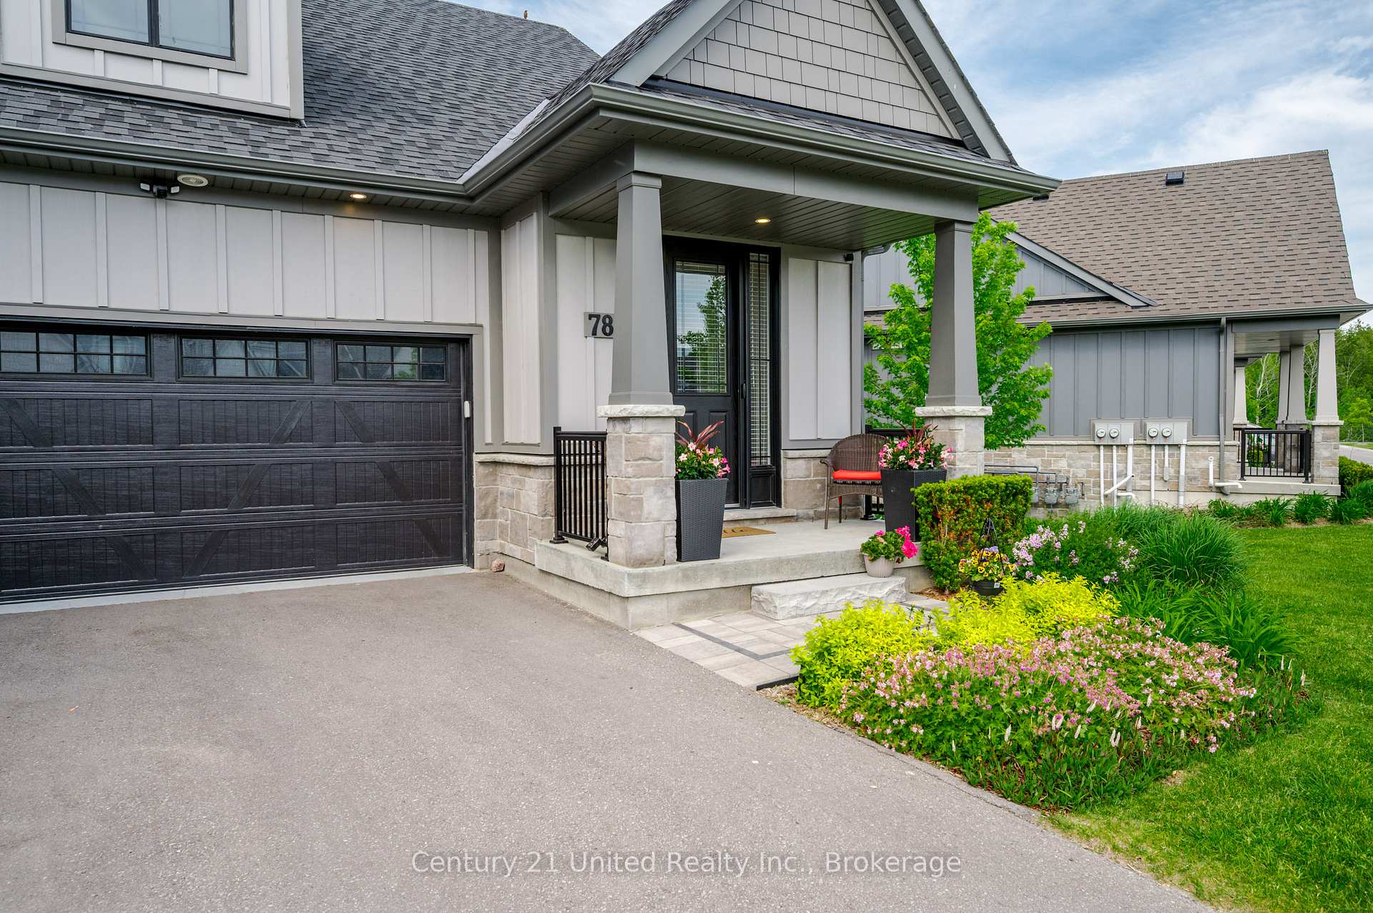
Unit 78, 80 Marsh Avenue
Peterborough (Northcrest Ward 5), ON K9H 0J5
- 2+1Bedrooms
- 4Bathrooms
- 2Garage
- 1500–2000Sq Ft
- $6,068Tax
- 28×39 ftLot Size
 Estimated Value:$615,915See Free Estimate Report

Sale & Price History for Unit 78, 80 Marsh Avenue, Peterborough, Northcrest Ward 5
| Start Date | End Date | Price | Event | MLS# |
|---|---|---|---|---|
| No listing history available | ||||
Real estate boards require you to or to see the full details of this property.
*Sold prices and complete sale & price history are regulated data. Under the Trust in Real Estate Services Act, 2002 (TRESA) and the rules of the Real Estate Council of Ontario (RECO), and pursuant to the Multiple Listing Service® rules of the Canadian Real Estate Association (CREA) and the Toronto Regional Real Estate Board (TRREB), this information may be shown only to registered users who have agreed to the applicable terms of use (a Virtual Office Website, or "VOW," arrangement). HOMEH Inc., Brokerage therefore provides it to signed-in members only. Creating an account is free and takes under a minute.
About Unit 78, 80 Marsh Avenue, Peterborough, Northcrest Ward 5
Summarized Description
- Beautifully maintained freehold end-unit bungaloft
- Offers 3 spacious bedrooms and 3.5 bathrooms
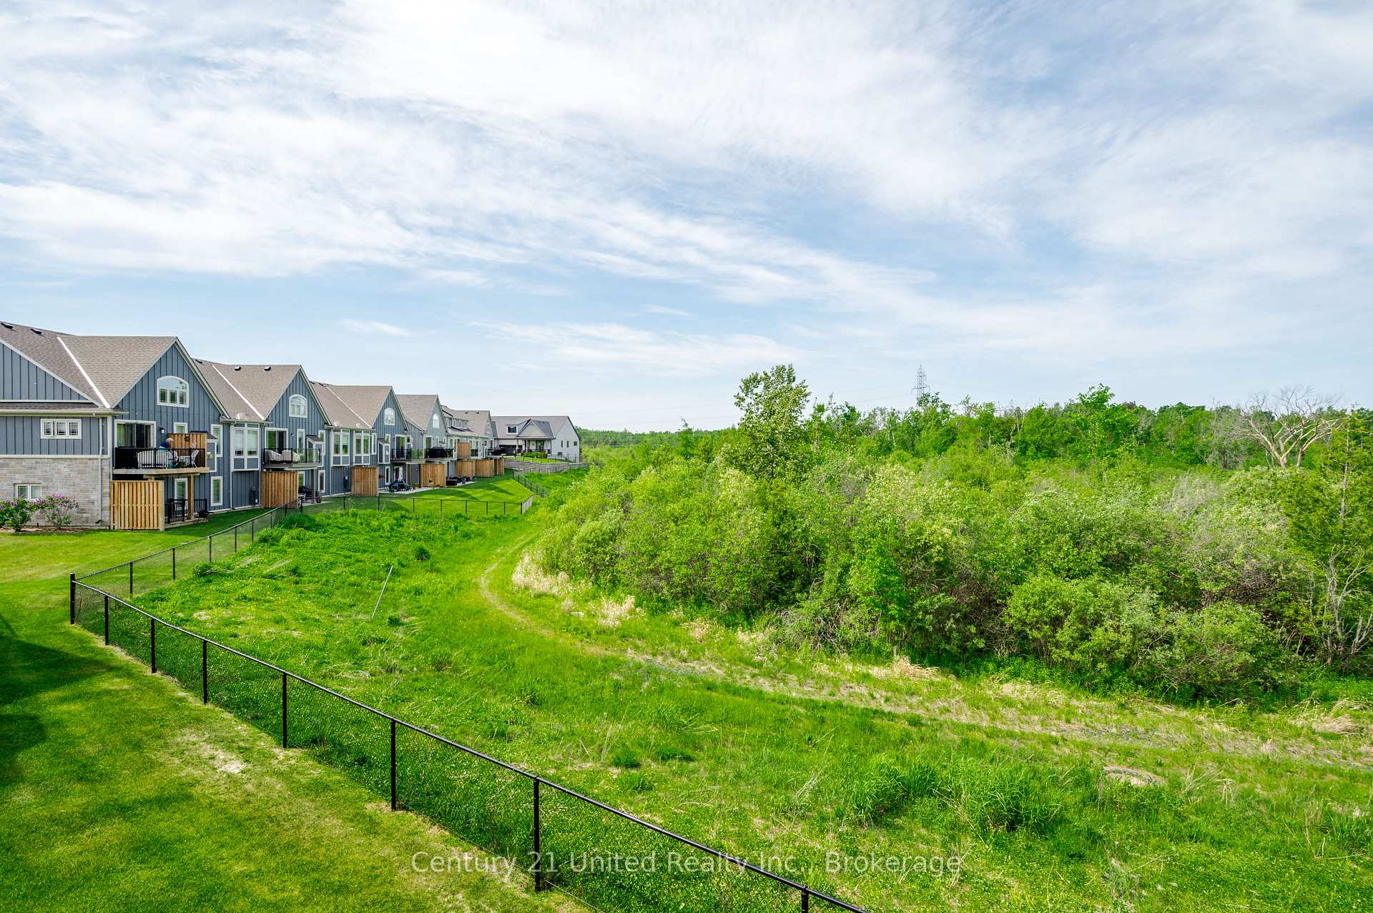
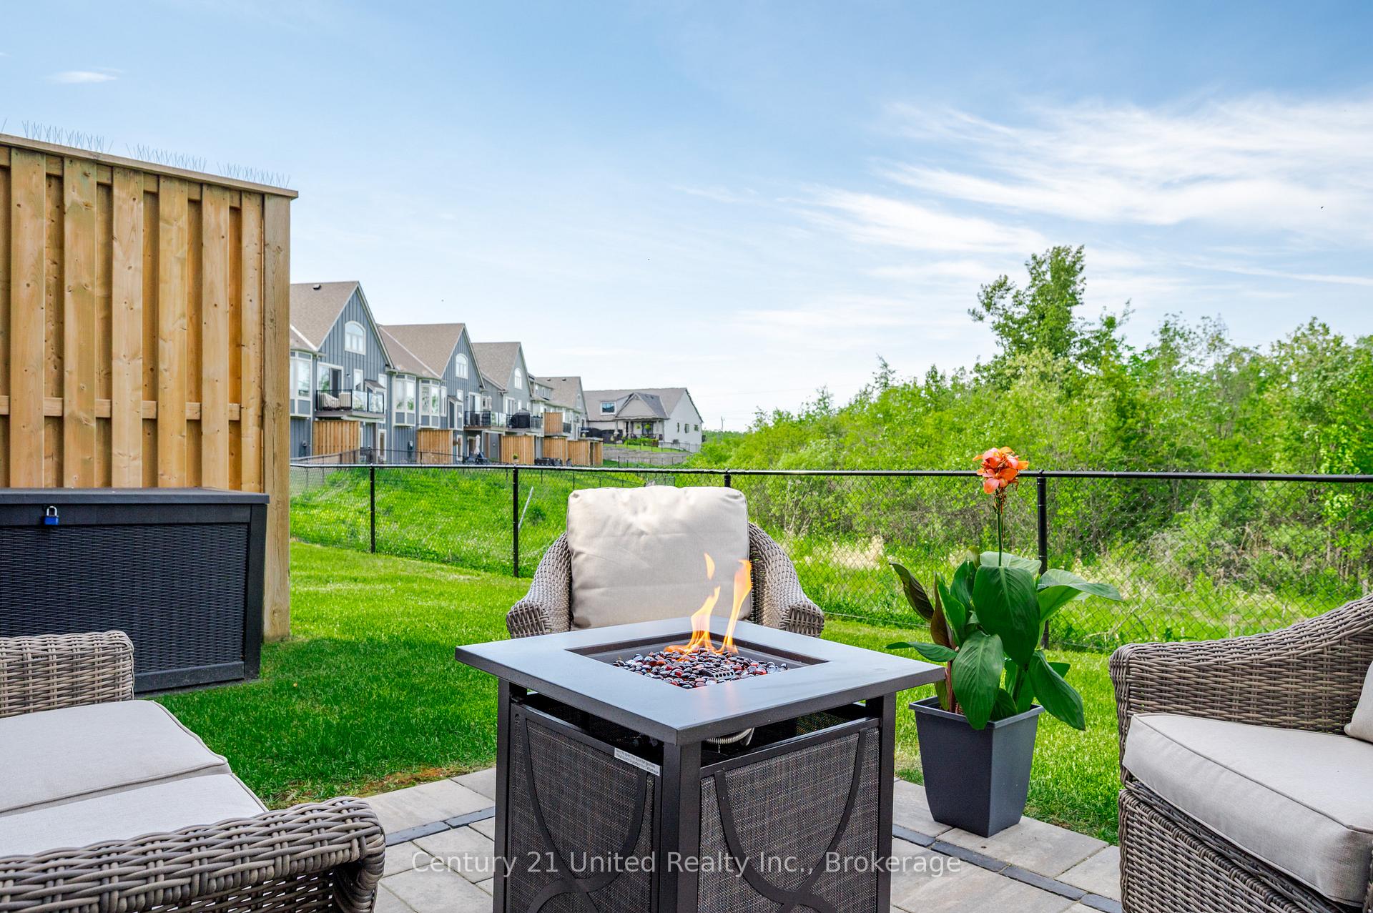
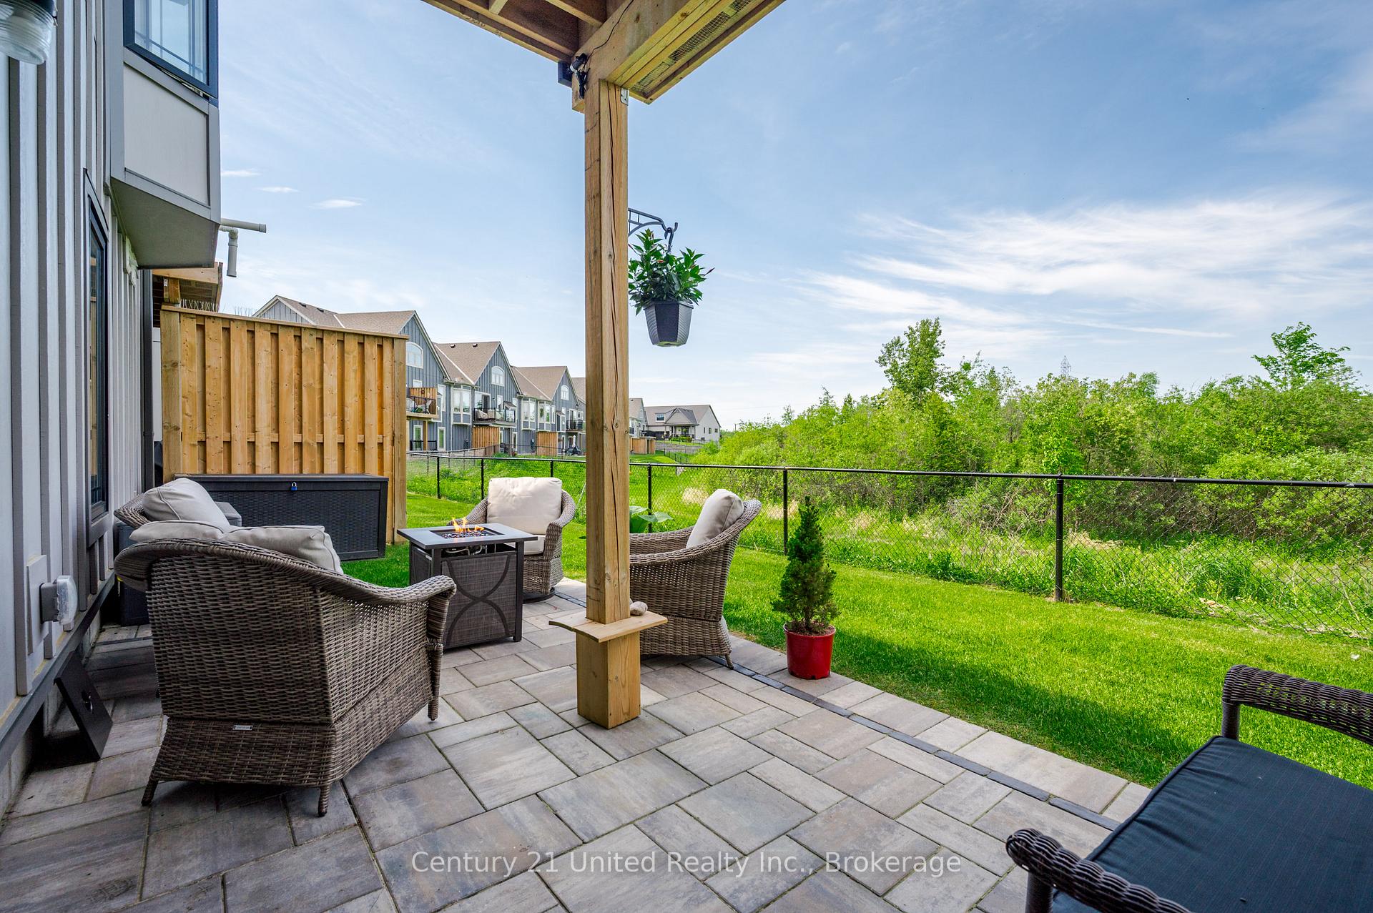
- Backs onto tranquil greenspace for privacy
- Low-maintenance living ideal for retirees and travelers
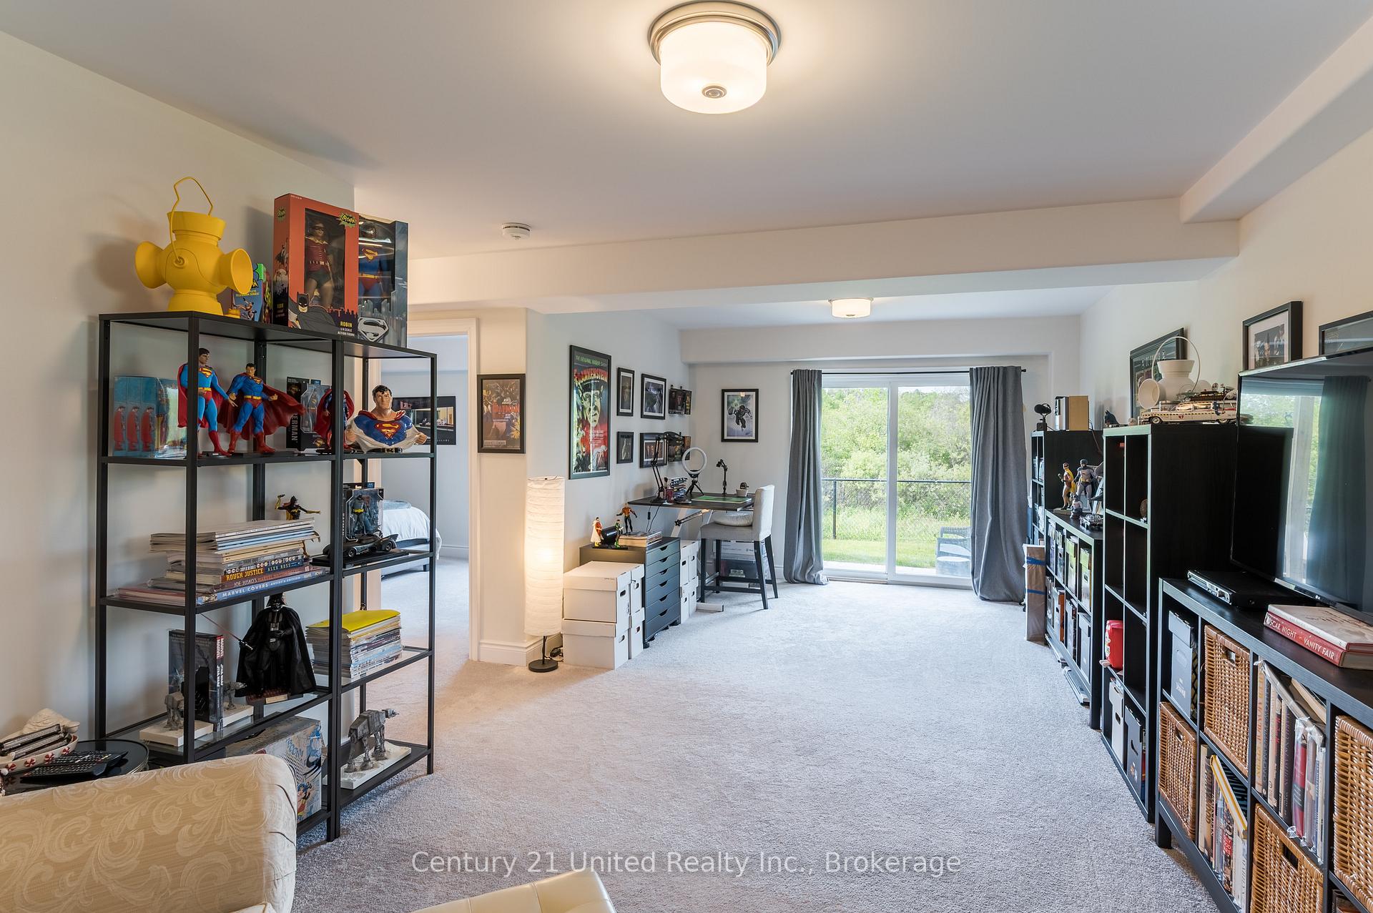
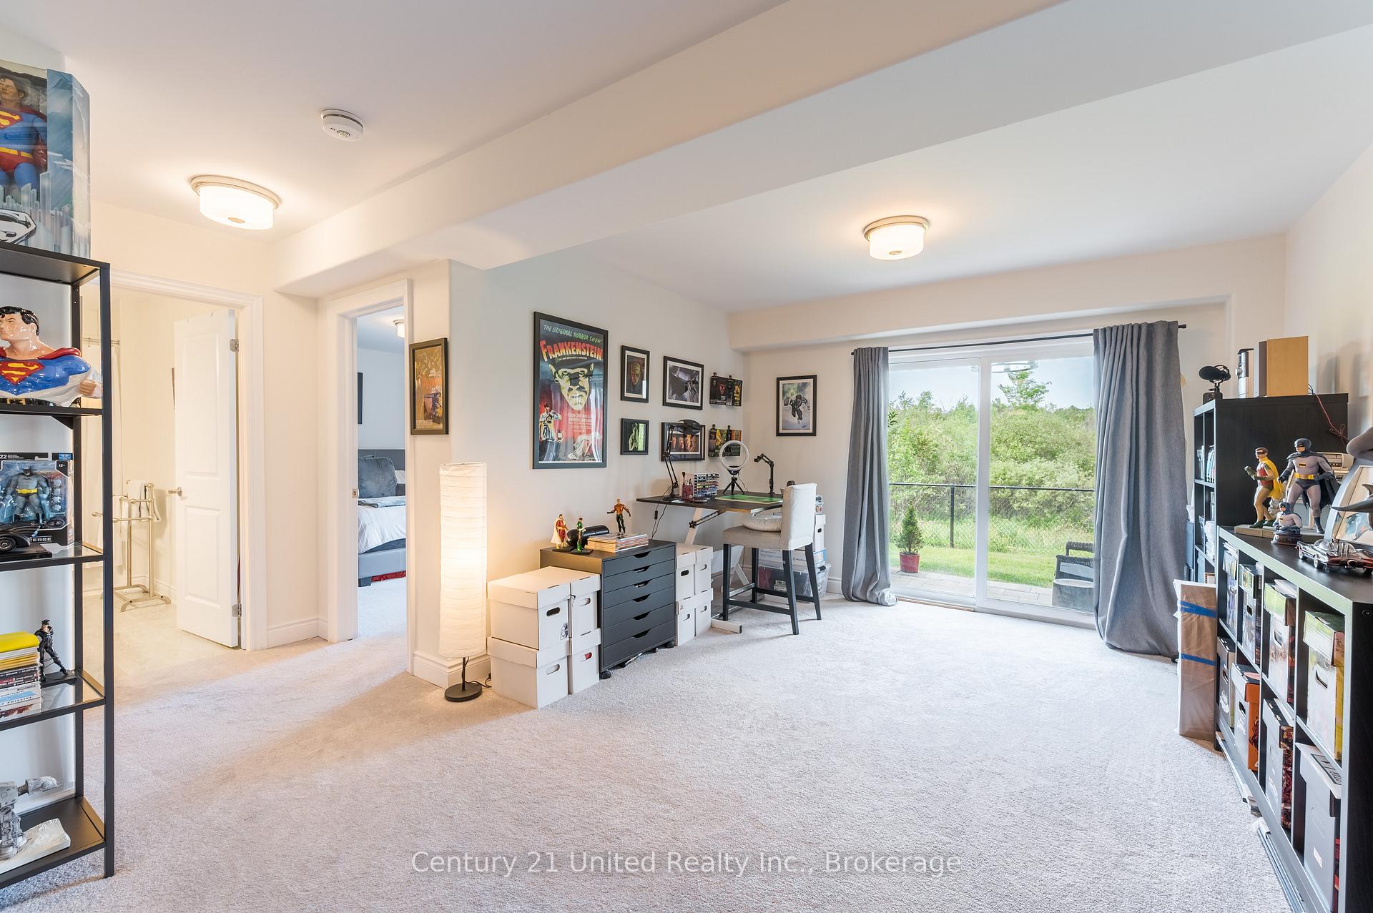
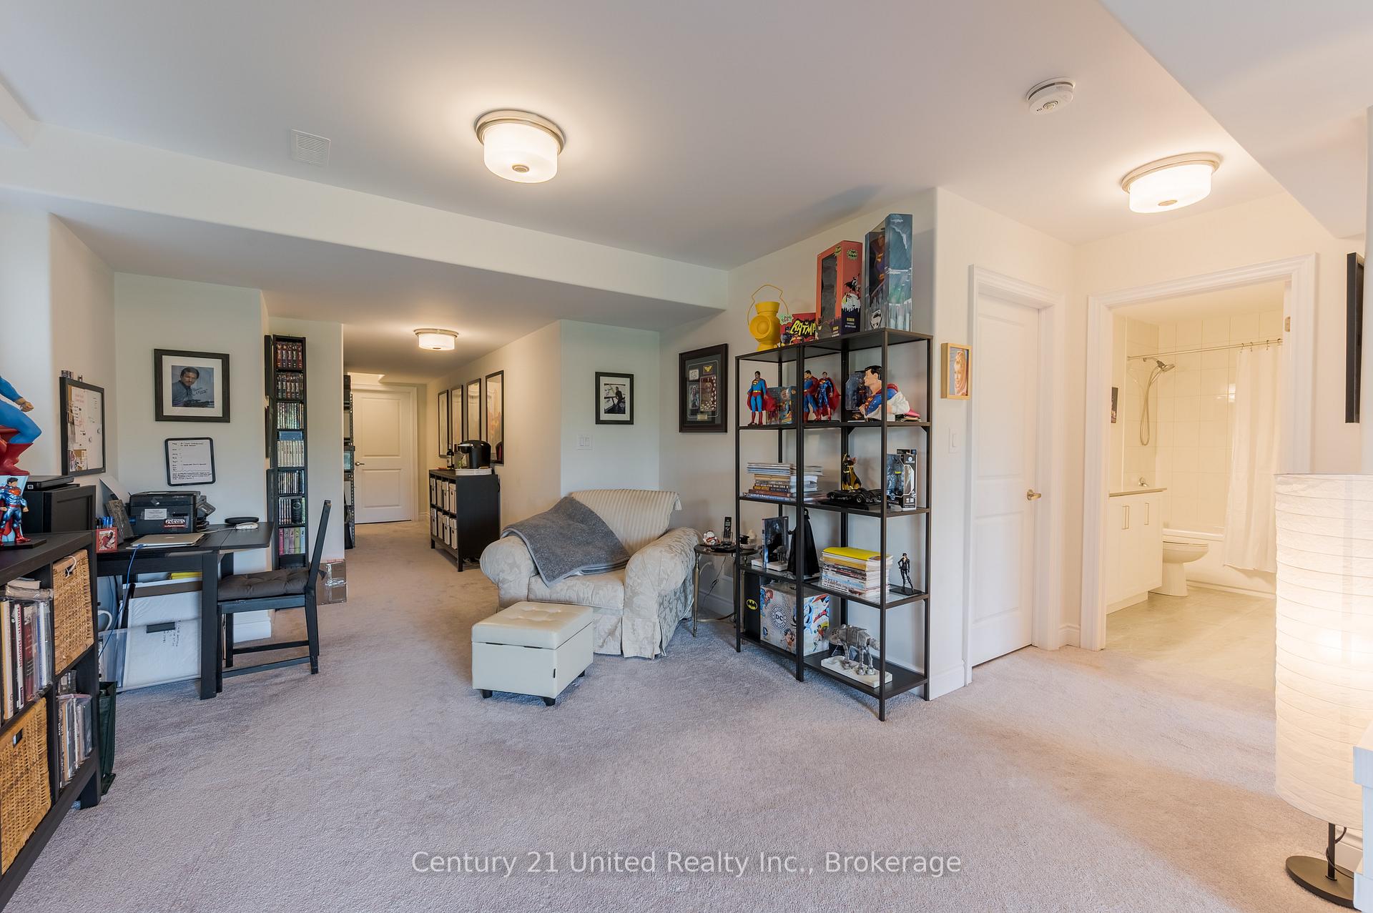
- Fully finished walkout basement adds valuable space
- Generous living spaces for everyday living and entertaining
- Lawn maintenance and snow removal included
- Perfect for those seeking a carefree lifestyle
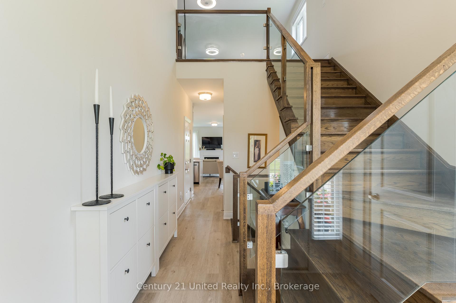
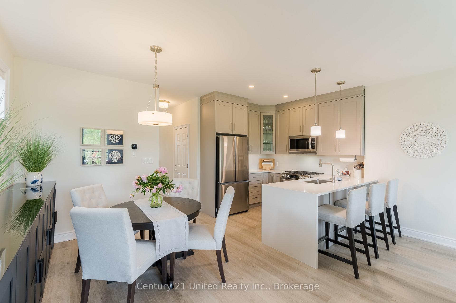
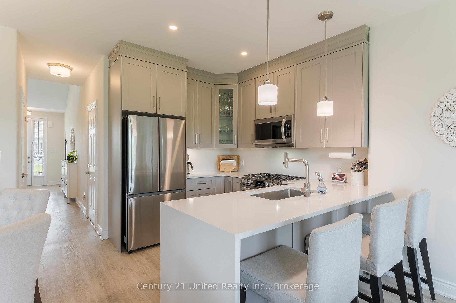
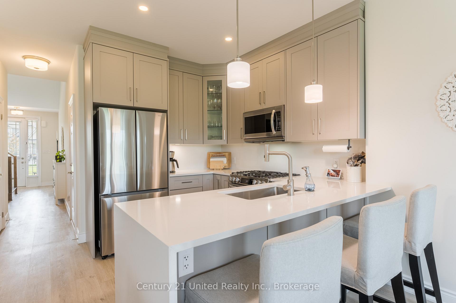
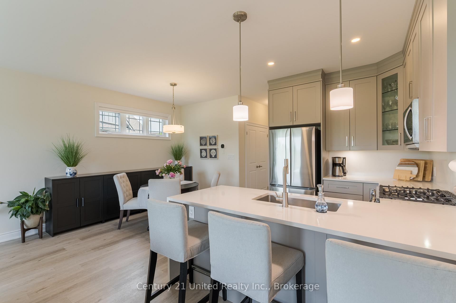
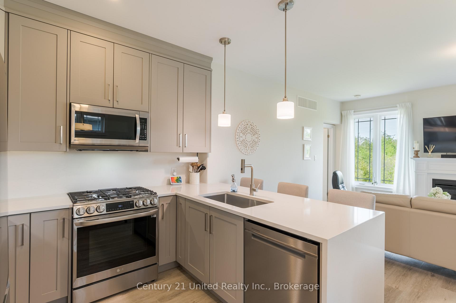
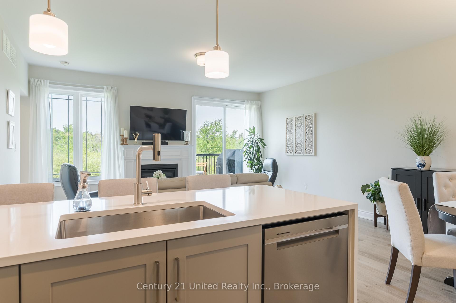
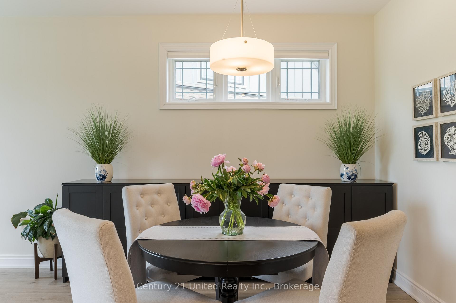
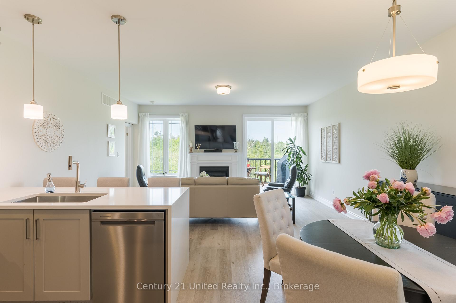
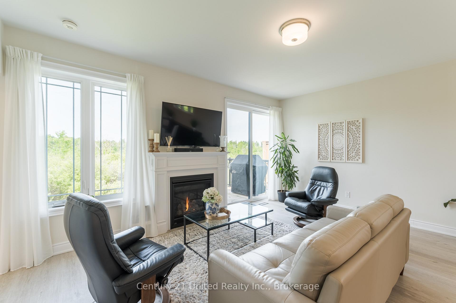
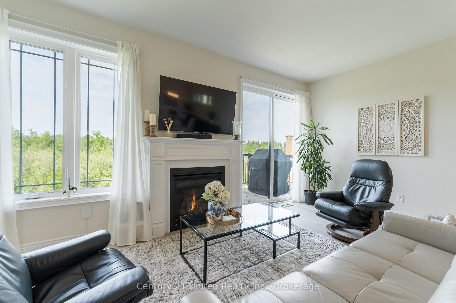
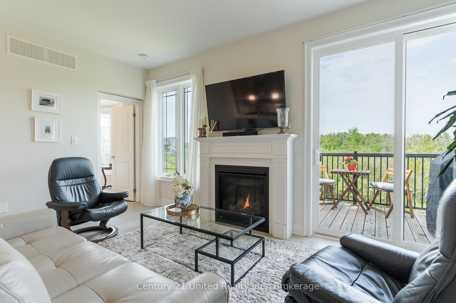
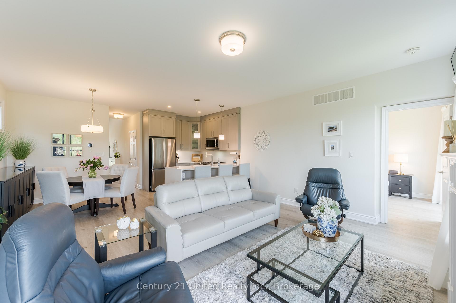
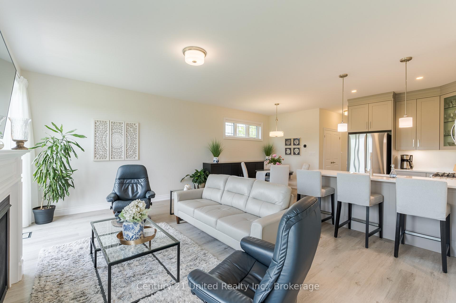
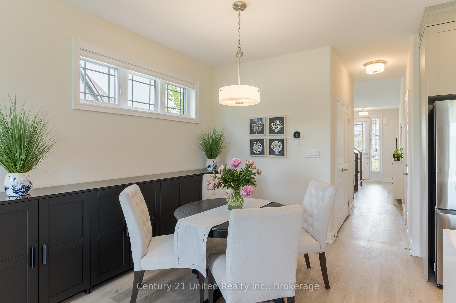
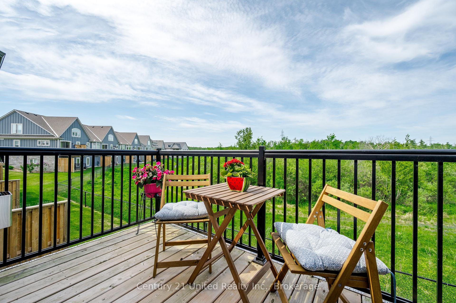
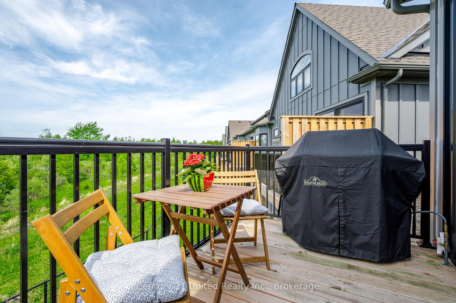
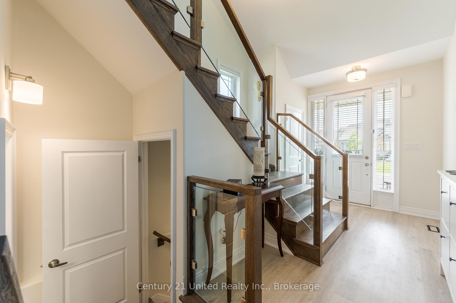
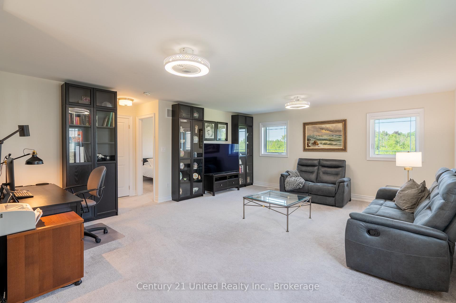
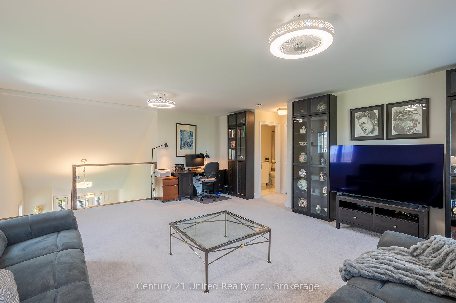
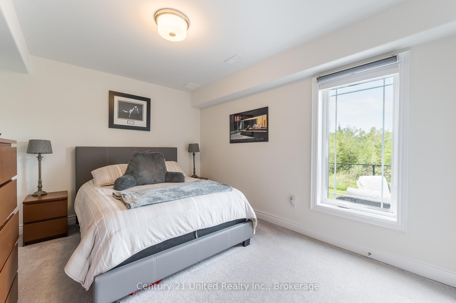
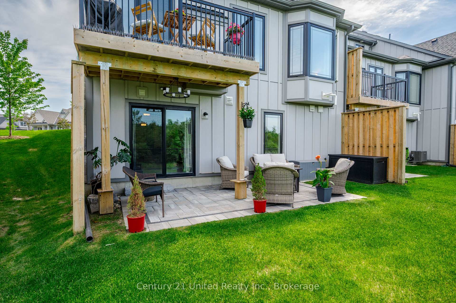
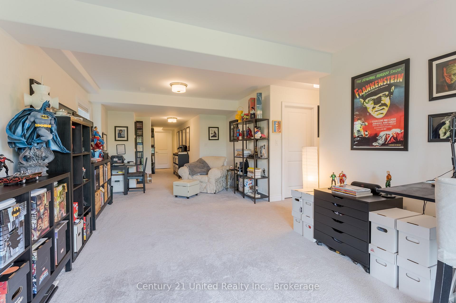
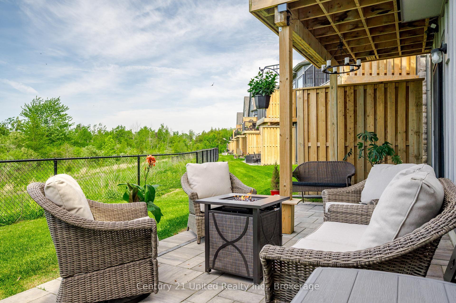
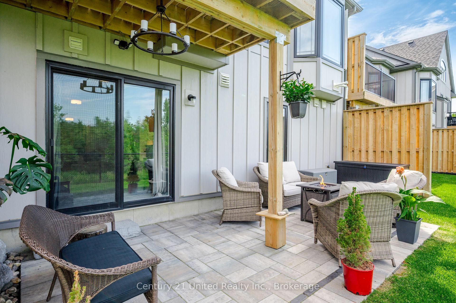
Welcome to carefree, low-maintenance living! This beautifully maintained freehold end-unit bungaloft with a builder-finished walkout basement offers 3 spacious bedrooms, 3.5 bathrooms and a fully insulated double-car garage. Bright and inviting, the home backs onto tranquil greenspace with no direct rear neighbours, offering exceptional privacy and a peaceful natural setting. If you're looking to downsize without giving up space, comfort or quality, this home offers an easy lifestyle designed to give you more time to enjoy the things you love. Lawn and garden maintenance, snow removal and underground irrigation are all taken care of, making this an ideal choice for retirees, professionals, snowbirds, avid travellers or anyone looking for a true "lock-and-leave" lifestyle. Inside, generous living spaces and a functional layout provide plenty of room for everyday living and entertaining. The fully finished walkout basement adds valuable additional living space and opens to a serene outdoor setting surrounded by greenspace. Whether enjoying your morning coffee, an evening glass of wine, entertaining family and friends or simply relaxing and taking in the peaceful surroundings, this home makes everyday living easy. If you're ready to simplify, downsize and embrace a carefree lifestyle without compromise, this exceptional property offers the perfect combination of space, privacy and low-maintenance living. Spend less time maintaining your home and more time enjoying life on your terms.
Key Facts & Features
Property Costs
- Annual Property Tax Amount
- $6,068
- Land Transfer Tax Fee
- $10,253
- Basement Type
- Finished with Walk-Out
Interior Features
- Laundry Level
- Main Level
- Interior Extras
- ERV/HRV, Sump Pump
- View
- Trees/Woods, Clear
- Security Features
- Carbon Monoxide Detectors, Smoke Detector
- Fireplace/Stove
- Yes
- Fireplace Features
- Natural Gas
- Elevator
- No
Exterior Features
- Exterior Extras
- Deck, Landscaped, Lawn Sprinkler System, Patio, Porch
- Pool
- None
- Property Features
- Cul de Sac/Dead End, Electric Car Charger, Park, School, School Bus Route, Public Transit
Building
- Building Type
- Freehold Townhouse
- Building Style
- 1 1/2 Storey
- Approx Age
- 0-5
Construction
- Exterior Finish
- Other, Brick
- Roof
- Shingles
- Foundation Details
- Concrete Block
- Special Designation
- Unknown
Lot
- Lot Front
- 28.00 ft
- Lot Depth
- 39.00 ft
Inclusions
- Inclusions
- Stainless Steel Fridge, Gas Stove, Built-in Dishwasher, Washer, Dryer, Existing Electric Light Fixtures, Existing Window Coverings, Garage Door Opener.
Exclusions
- Exclusions
- All personal items
Parking & Garages
- Garage Type
- Attached
- Garage Spaces
- 2
- Parking Spaces
- 2
- Total Garage And Parking Spaces
- 4
Heating & Cooling
- Heat Source
- Gas
- Heat Type
- Forced Air
- Air Conditioning
- Central Air
- Water
- Municipal
- Sewers
- Sewer
- Natural Gas
- Yes
- Hydro
- Yes
- Cable
- Yes
- Telephone
- Yes
- Bedrooms
- 2 + 1
- Washrooms
- 4
- Kitchens
- 1
- Family / bonus room
- Yes
Room sizes
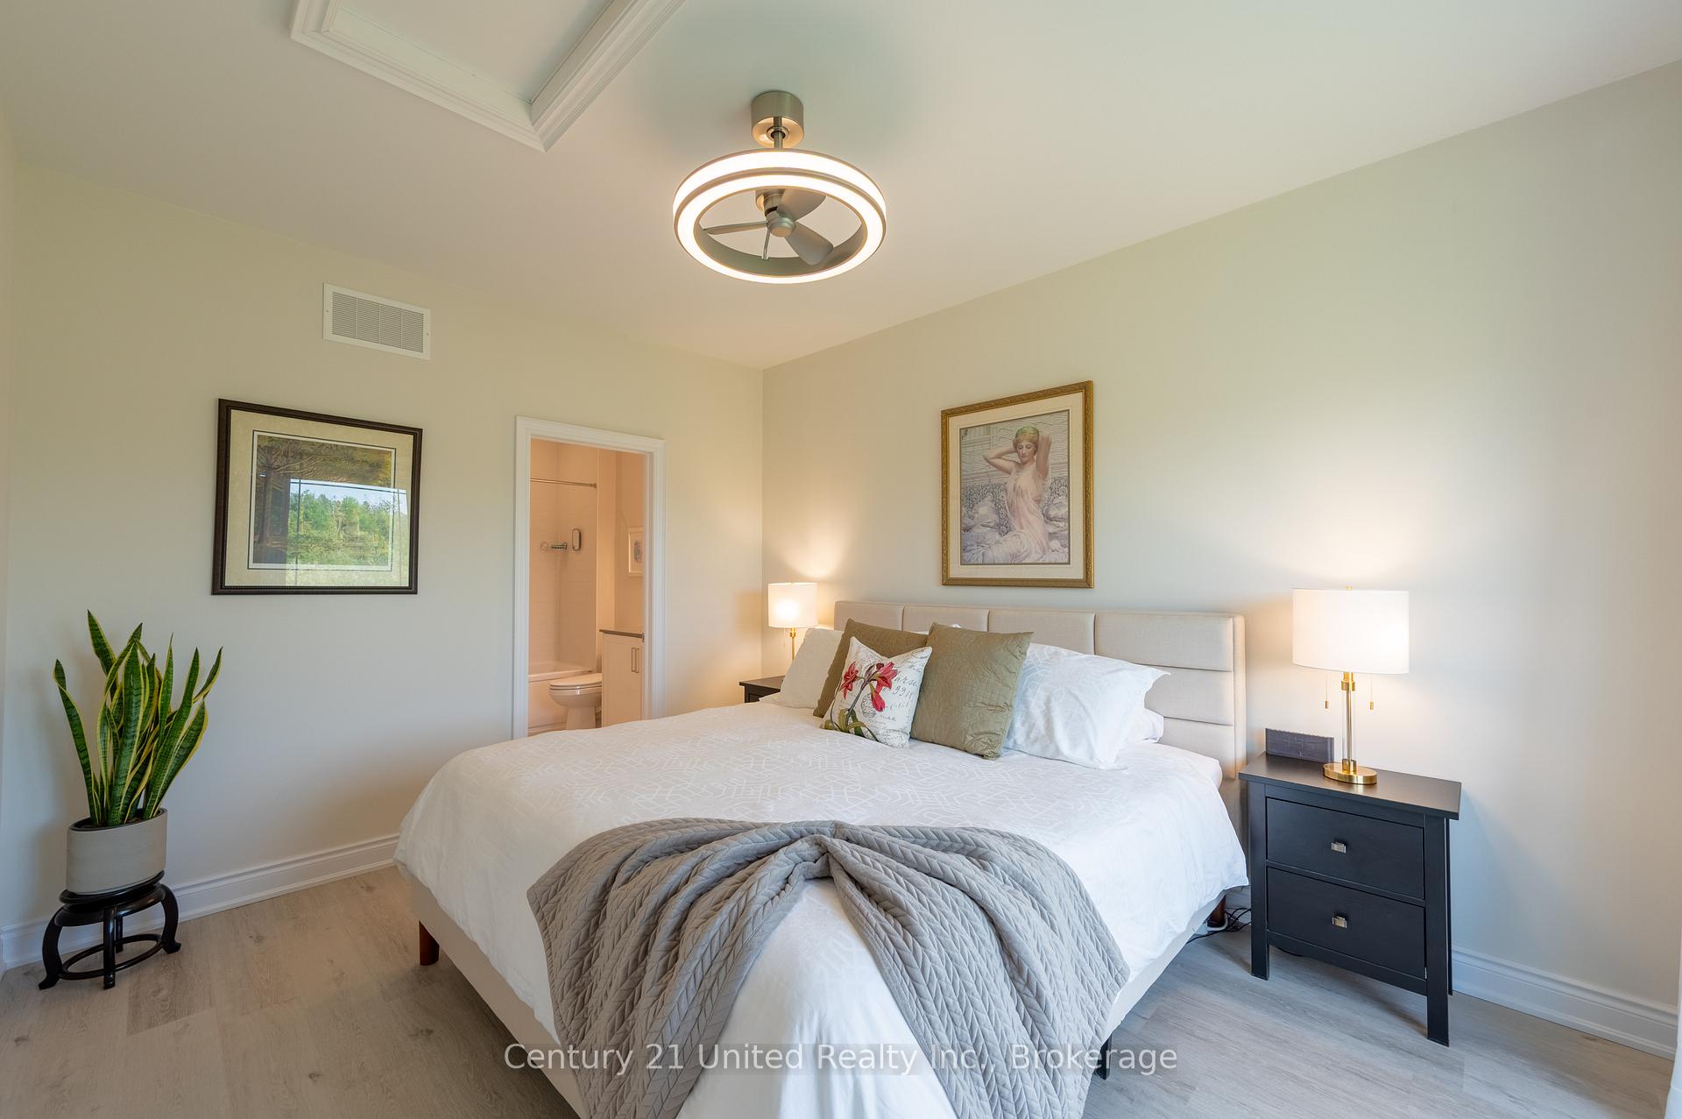
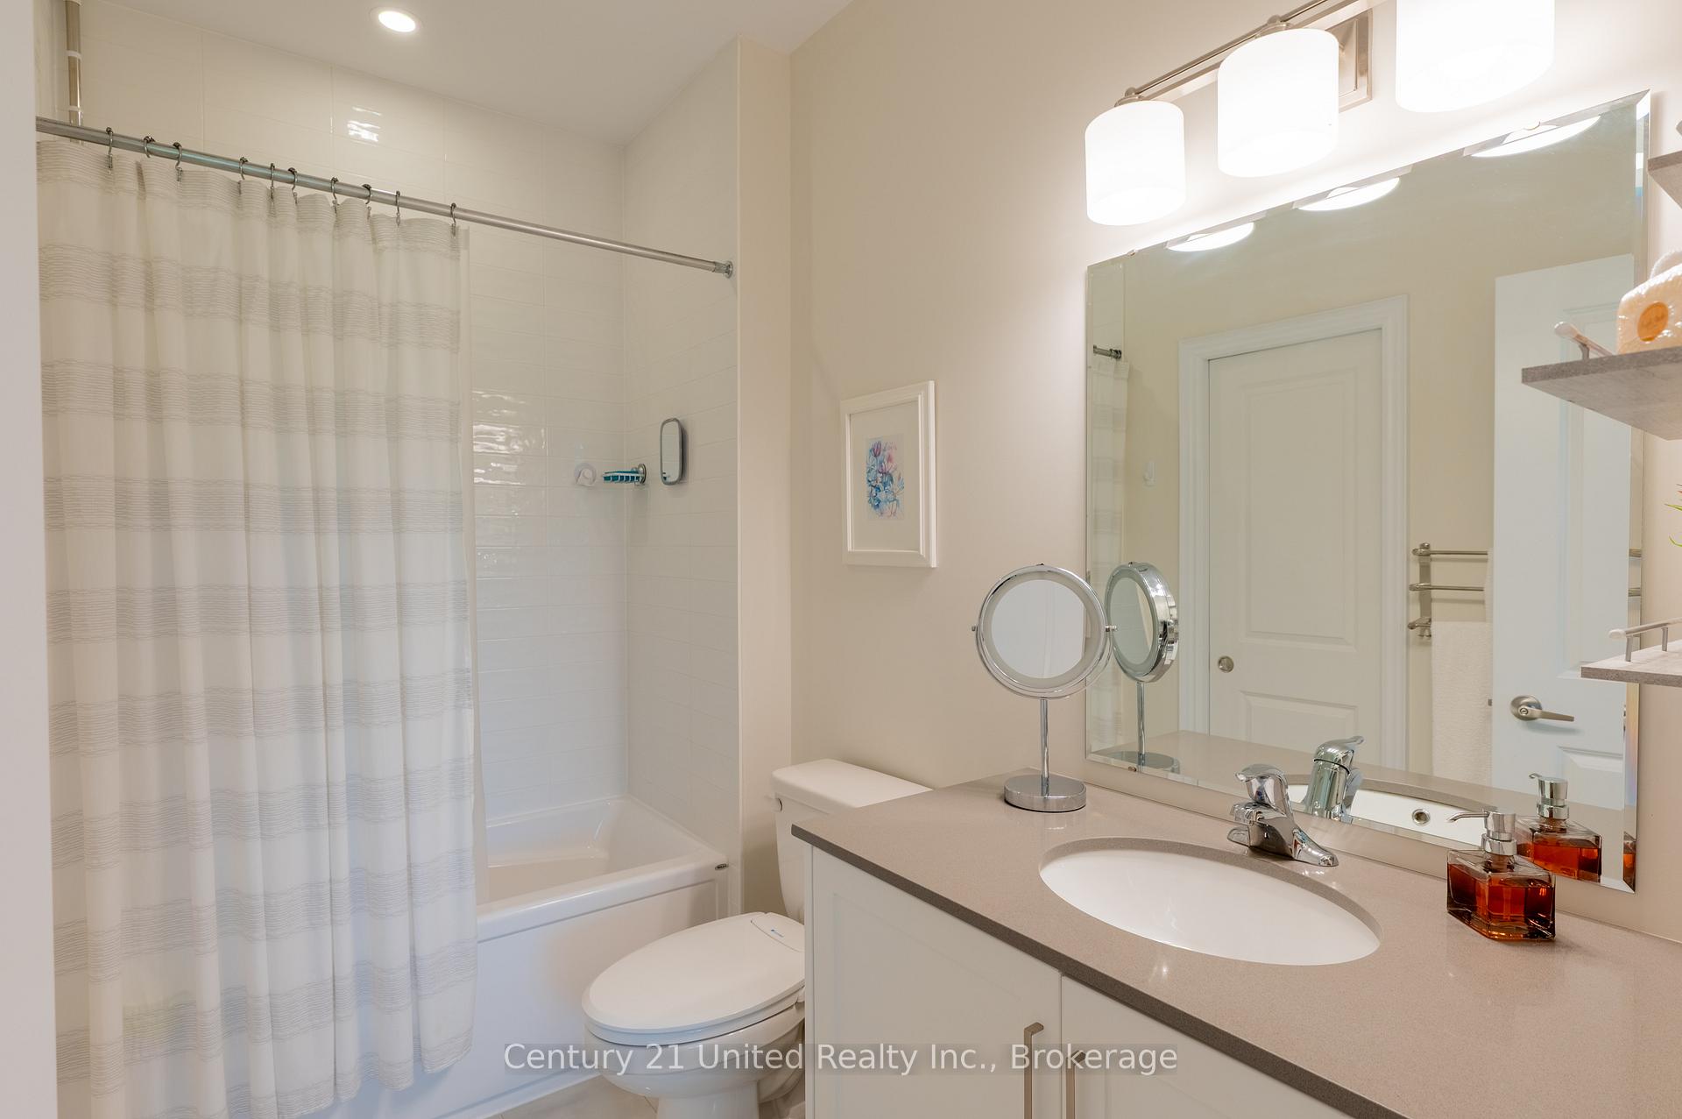
- Bathroom—Main level, 4 Pc Ensuite
- Living Room—Main level
- Utility Room—Basement level
- Family Room—Second level
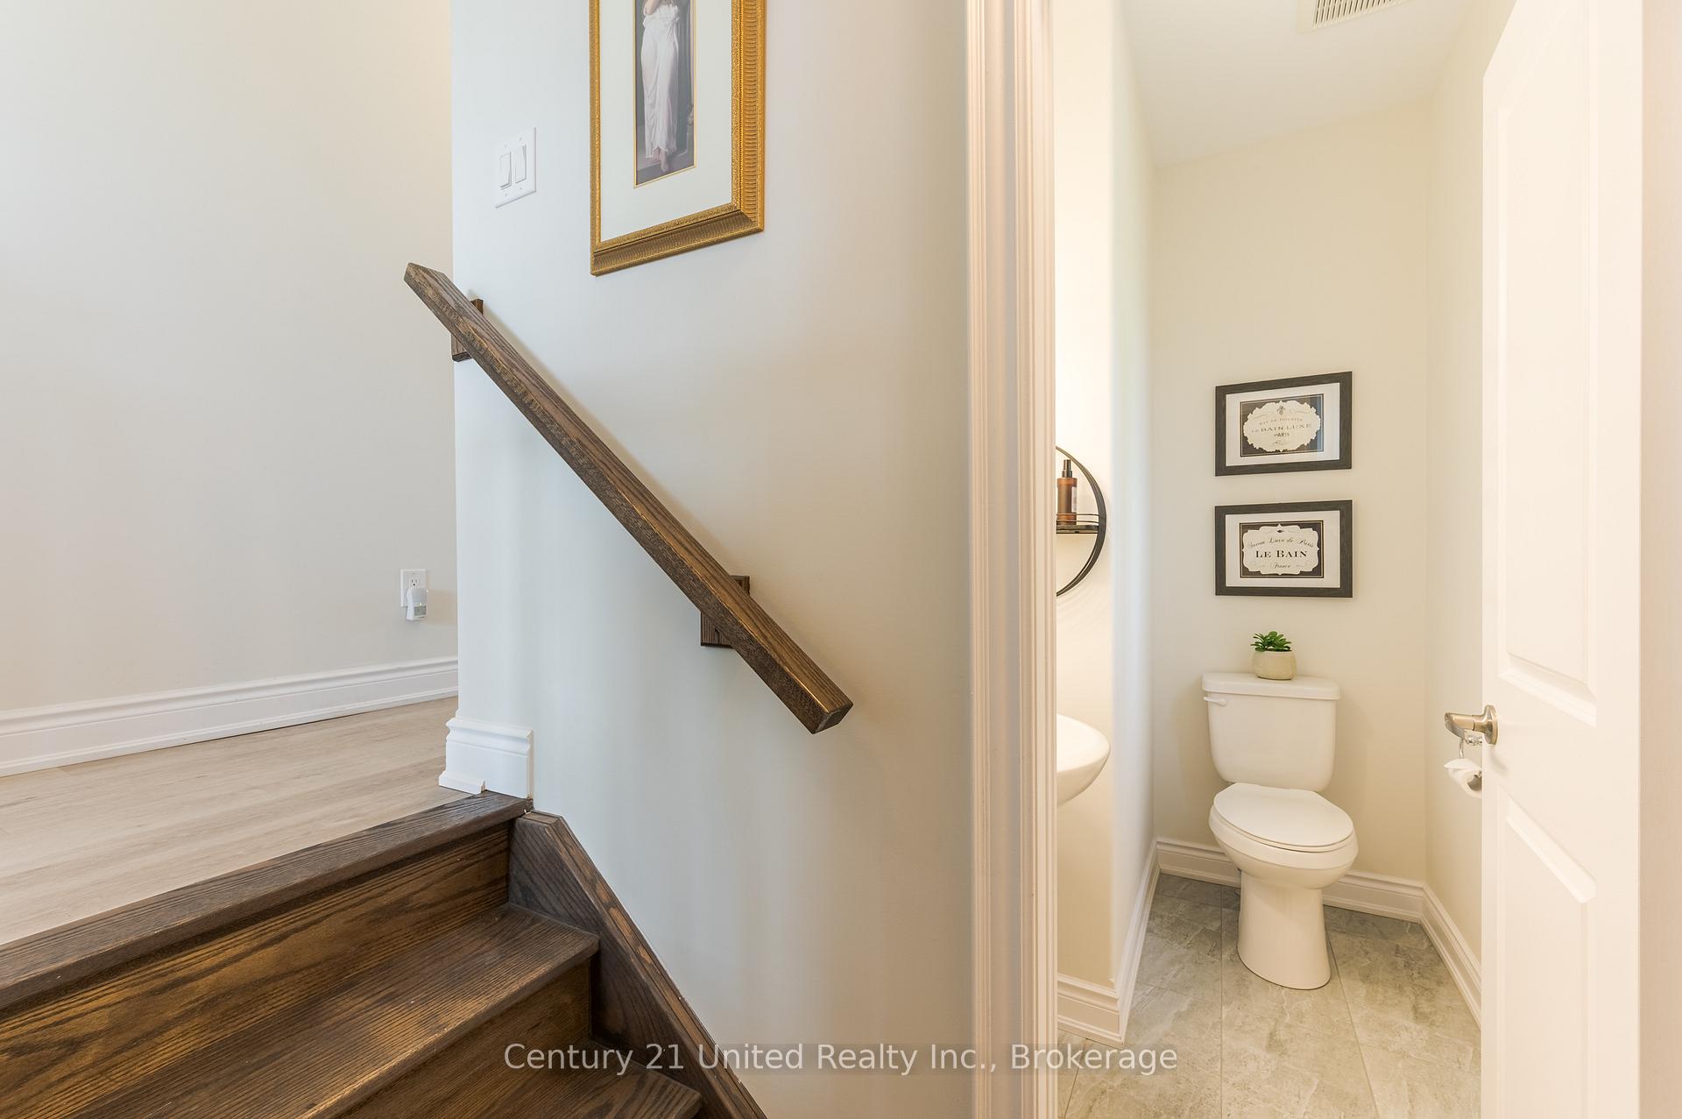
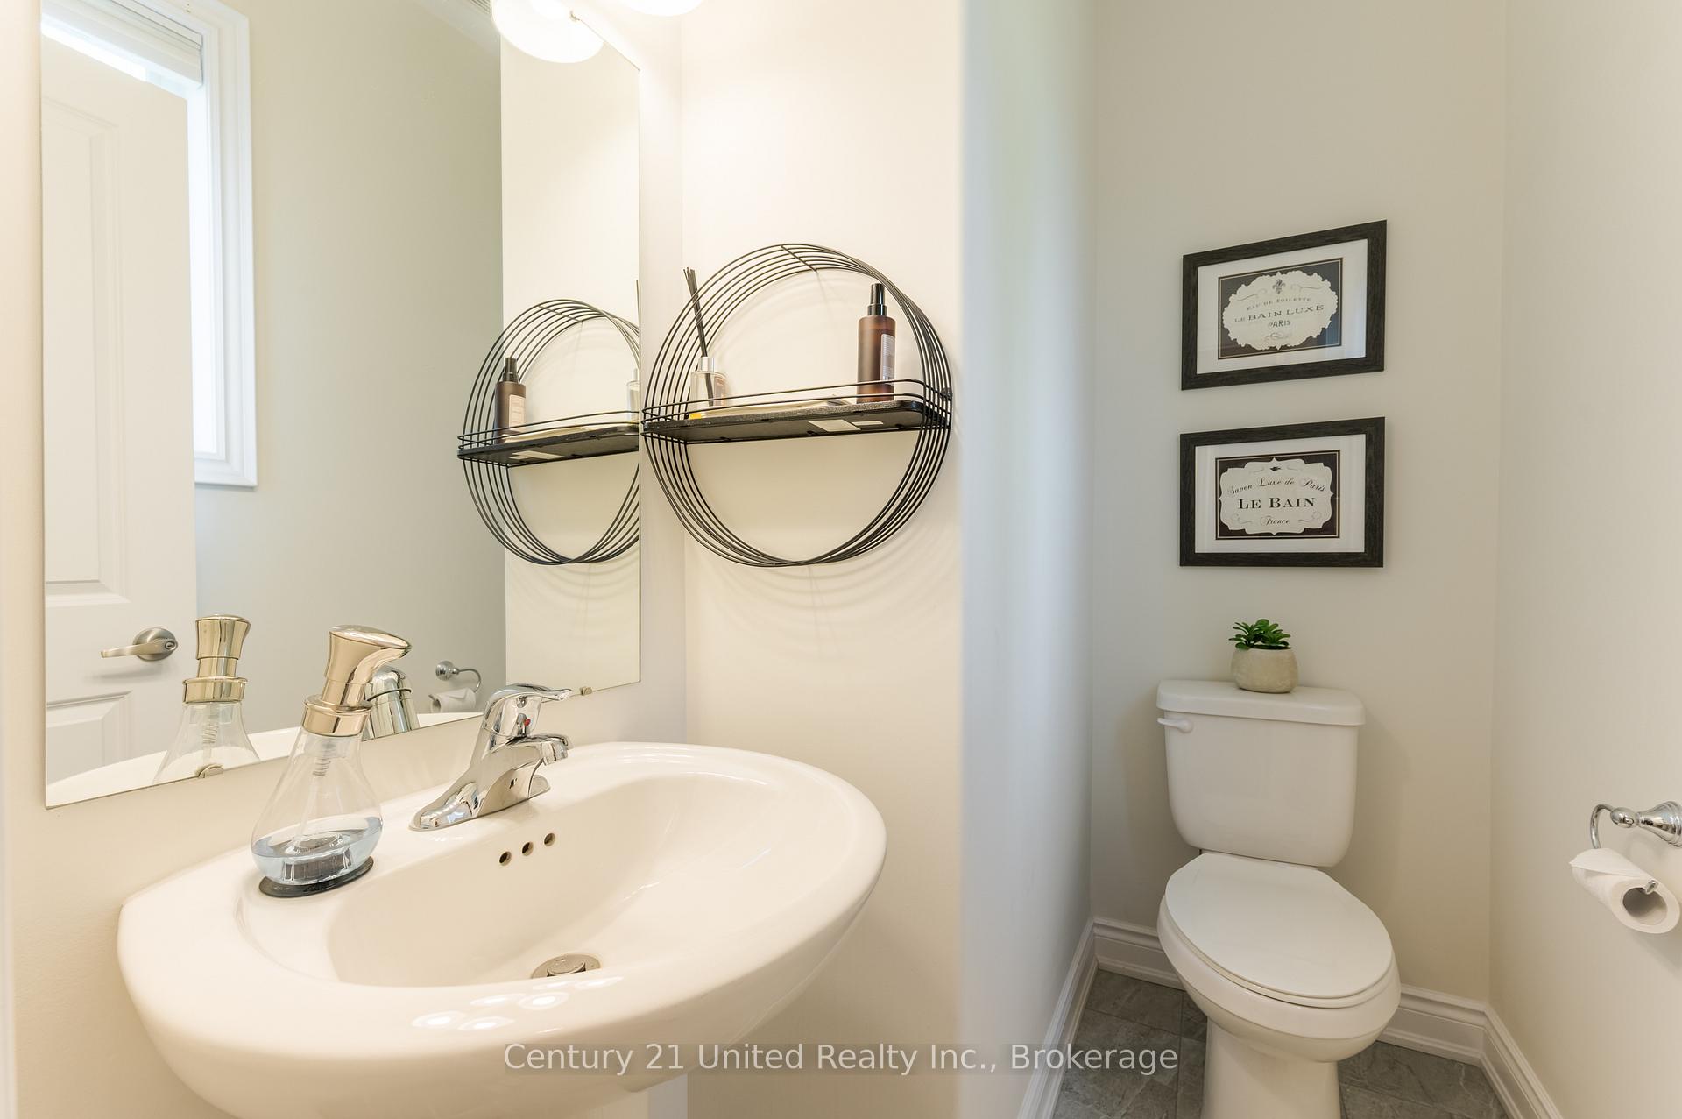
- Bathroom—Main level, 2 Pc Bath
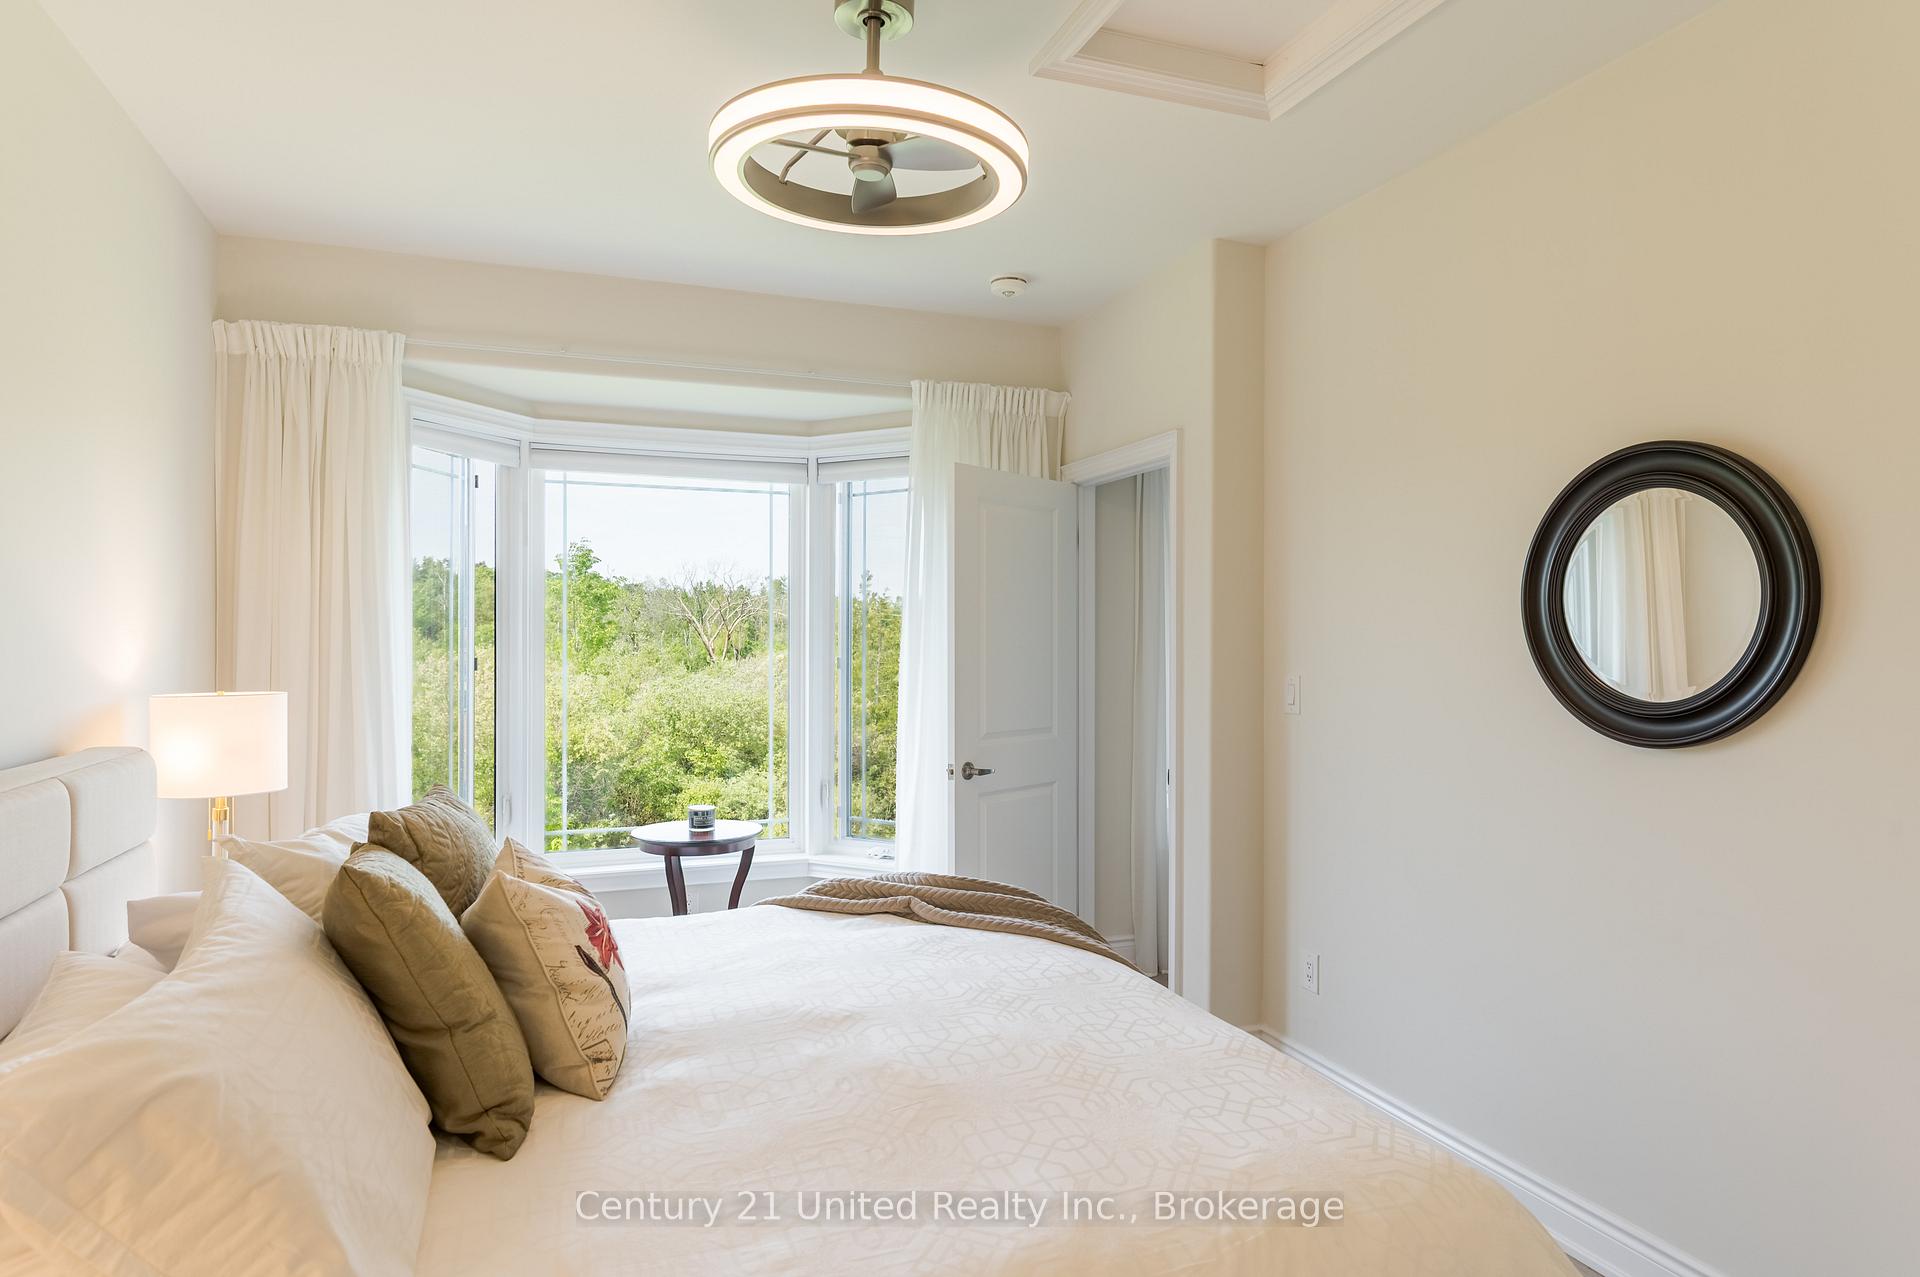
- Primary Bedroom—Main level
- Kitchen—Main level
- Recreation—Basement level
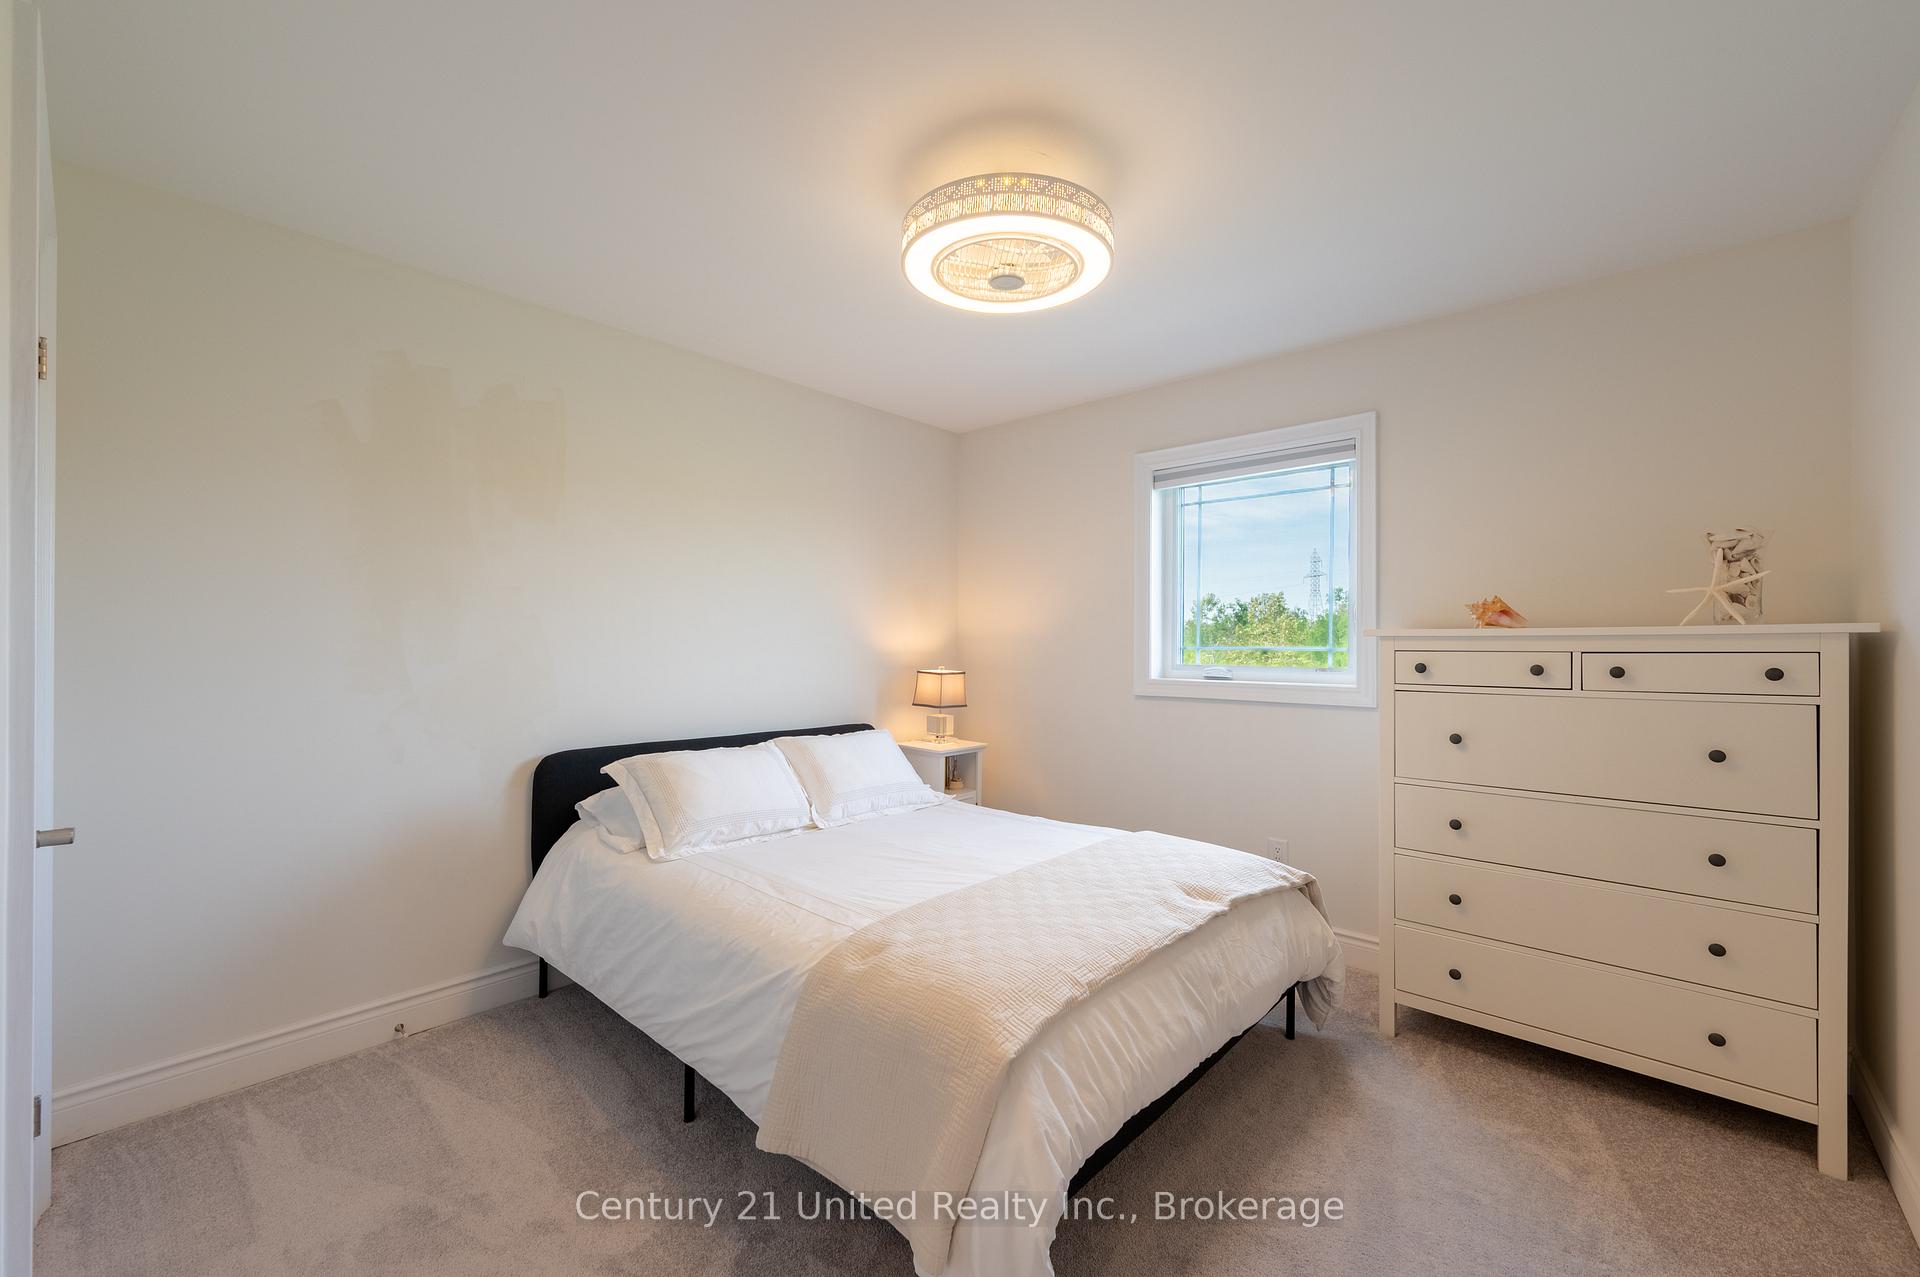
- Bedroom—Second level
- Bedroom—Basement level
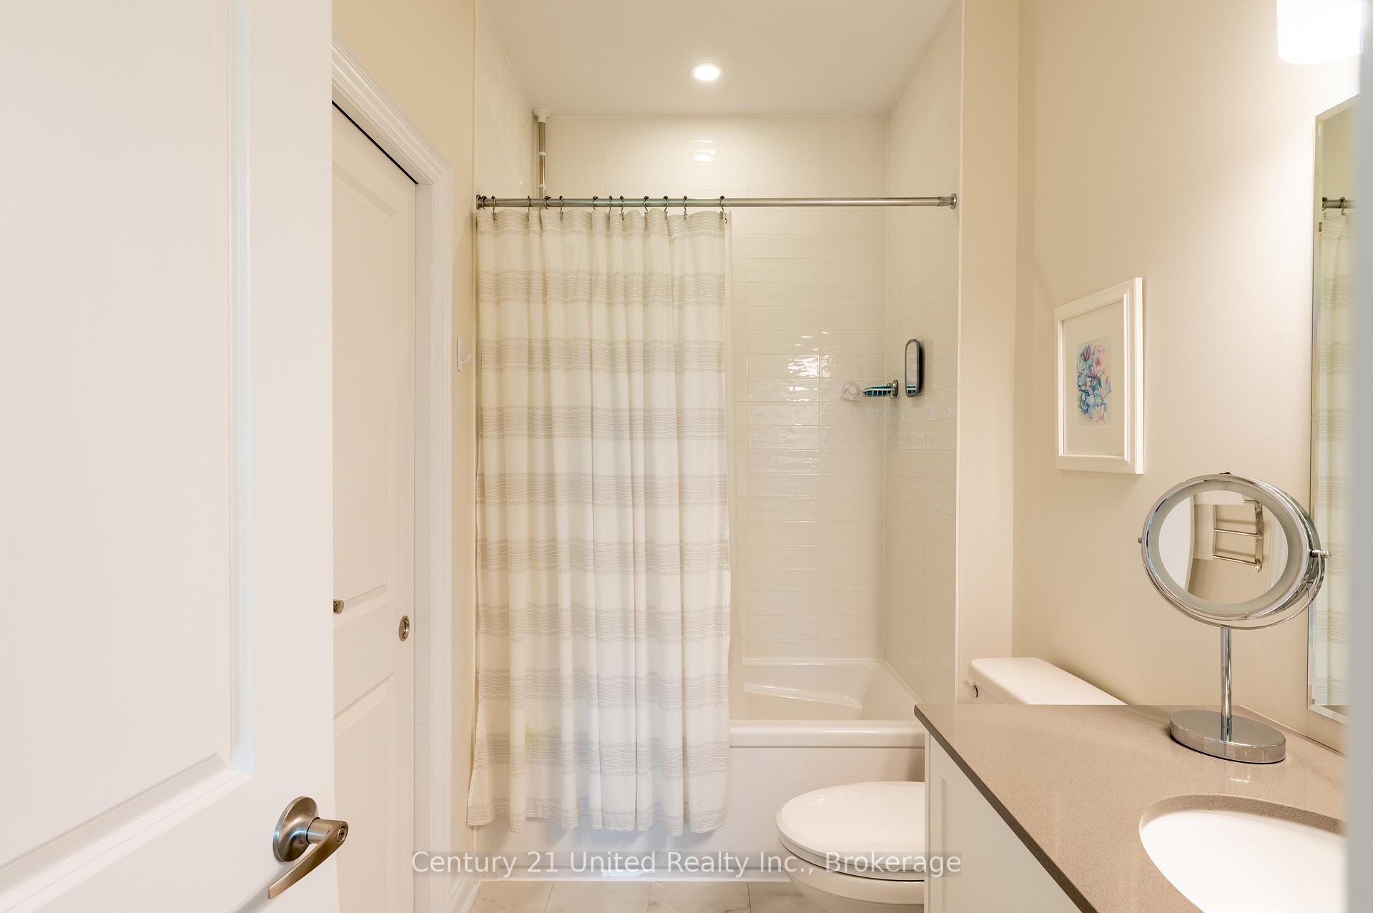
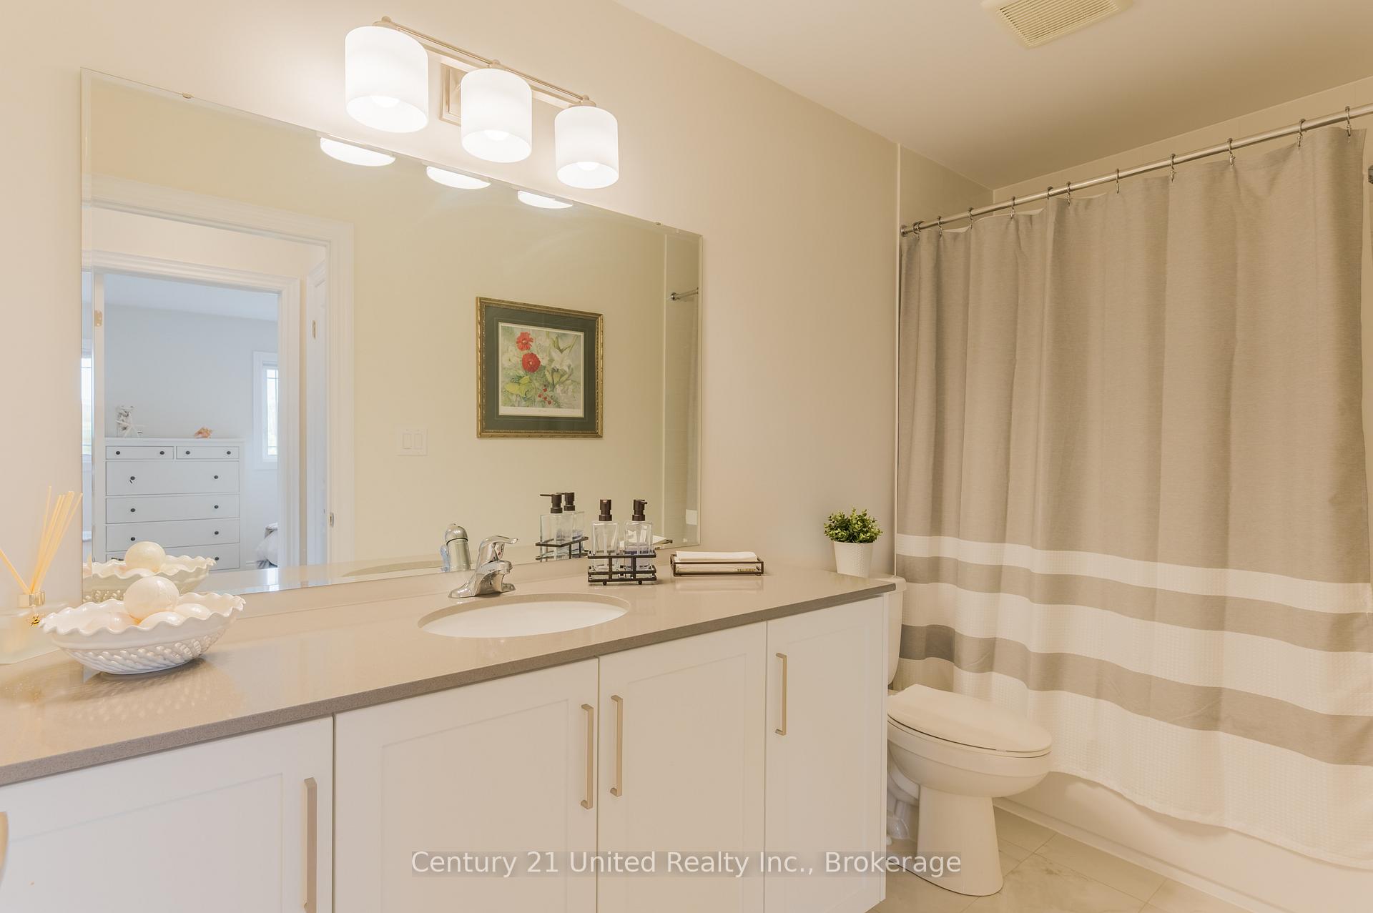
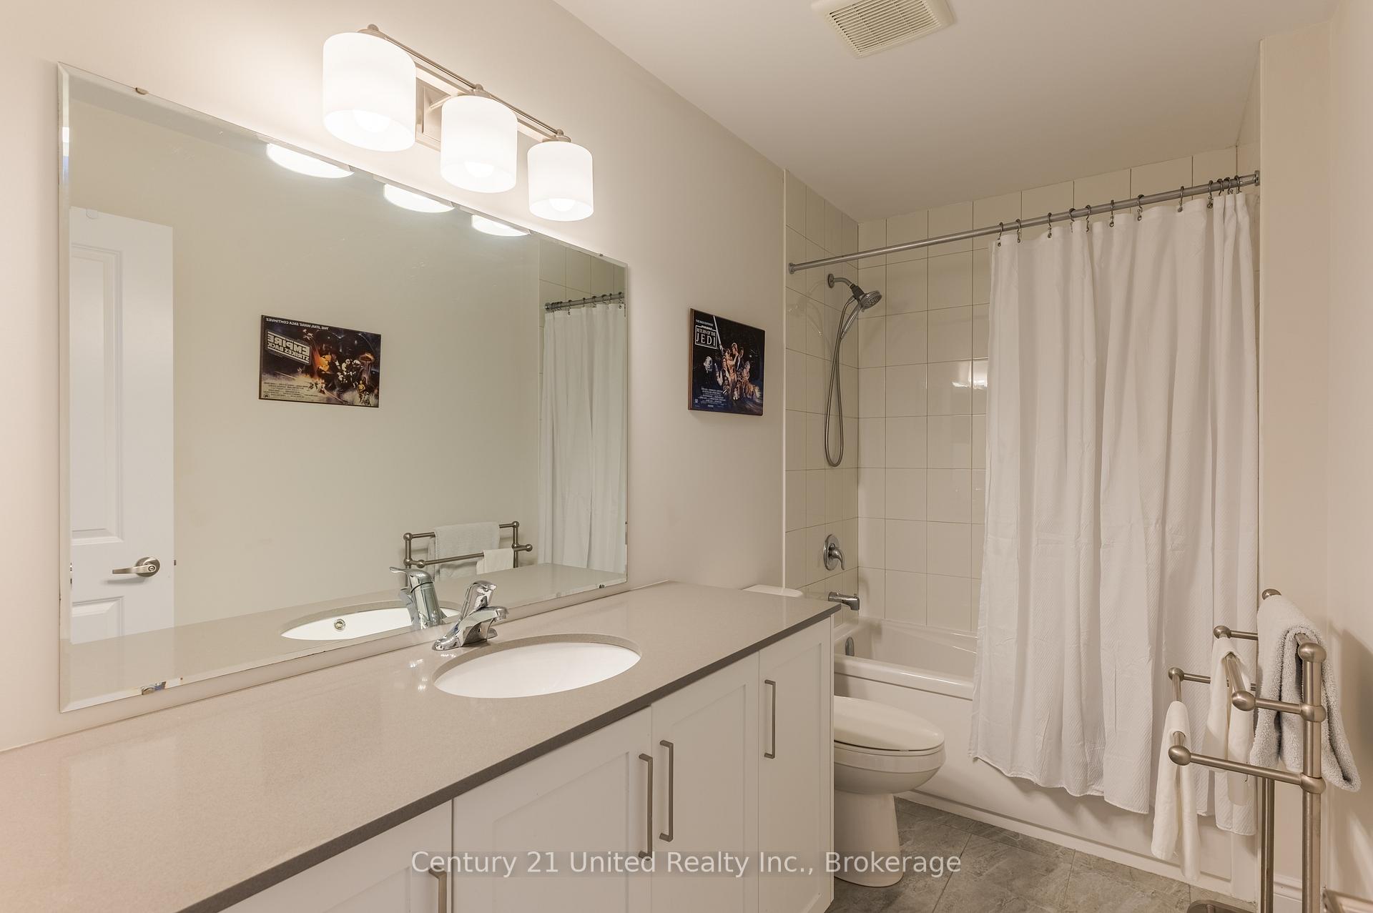
- Bathroom—Second level, 4 Pc Bath
- Bathroom—Basement level, 4 Pc Bath
- Dining Room—Main level
Washrooms
- 2-piece, Main
- 4-piece, Main
- 4-piece, Second
- 4-piece, Basement
- Municipality
- Peterborough
- Neighbourhood
- Northcrest Ward 5
- Main cross streets
- Chemong Rd and Broadway Blvd
- Directions
- Chemong Rd and Broadway Blvd
- MLS® number
- X13784284
- Data source
- Toronto Regional Real Estate Board
- Listed on
- 2026-09-15
- Updated on
- 2026-09-15
- Days on market
- 31 days
- Possession type
- 30-59 days
- Co-op commission
- 2.5% plus HST
- Seller
- Listed by
- CENTURY 21 UNITED REALTY INC.
Home Market Value
Current home valuation for Unit 78, 80 Marsh Avenue, Peterborough, Northcrest Ward 5, Peterborough, ON. Listed for $688,888
HOMEH Estimate
$615,915
Estimated Sales Range
$369,549 - $862,281
HOMEH Estimate for Unit 78, 80 Marsh Avenue, Peterborough, Northcrest Ward 5
Calculated with a real agent's CMA method — 45+ years of experience, codified. Not an AI guess.
For the owner
Is this your home? Track its value.
Get this home's HOMEH Estimate by email once a month, with how many homes are for sale around you.
Mortgage Payment Calculator
Compare up to 4 down payment scenarios
5% on first $500K + 10% on $188,888 over $500K
$43,889
| Scenario 1 | Scenario 2 | Scenario 3 | Scenario 4 | |
|---|---|---|---|---|
−Down payment | % $ | % $ | % $ | % $ |
+CMHC insurance | $25,792 | $19,220 | $16,396 | $0 |
=Total mortgage | $670,591 | $639,219 | $601,951 | $551,110 |
Amortization | ||||
Mortgage rate | % | % | % | % |
| Payment frequency | ||||
=Mortgage payment | $3,274monthly | $3,121monthly | $2,939monthly | $2,691monthly |
Land Transfer Tax
$10,253
$10,253
Around this home
Data provided by OpenStreetMap & Fraser Institute School Rankings
Ask HOMEH
New!Hi there!
👋Text or call (416) 301-9001
Recommended for you
Based on homes you've looked at.
No recommended properties found.
Nearby similar homes
No nearby properties found.
More real estate resources
Other homes nearby
Explore this area
Nearby neighbourhoods
No nearby listings available.