
1580 College Park Drive
Peterborough (Otonabee Ward 1), ON K9K 2G9
- 3Bedrooms
- 3Bathrooms
- 2Garage
- 1500–2000Sq Ft
- $7,094Tax
- 125×80 ftLot Size
 Estimated Value:$752,500See Free Estimate Report

This home has sold. It is no longer available.
Property not available for sale or for rent.
Sale & Price History for 1580 College Park Drive, Peterborough, Otonabee Ward 1
Real estate boards require you to or to see the full details of this property.
*Sold prices and complete sale & price history are regulated data. Under the Trust in Real Estate Services Act, 2002 (TRESA) and the rules of the Real Estate Council of Ontario (RECO), and pursuant to the Multiple Listing Service® rules of the Canadian Real Estate Association (CREA) and the Toronto Regional Real Estate Board (TRREB), this information may be shown only to registered users who have agreed to the applicable terms of use (a Virtual Office Website, or "VOW," arrangement). HOMEH Inc., Brokerage therefore provides it to signed-in members only. Creating an account is free and takes under a minute.
About 1580 College Park Drive, Peterborough, Otonabee Ward 1
Summarized Description
- Custom-built all-brick bungalow in desirable neighborhood
- Approx.
- 3200 sq. ft. of living space
- Premium Thermador appliances in kitchen
- Spa-like ensuite with volcanic limestone tub
- Finished lower level with recreation room
- Beautifully landscaped gardens and flagstone walkways
- Easy access to shopping, dining, and parks
- Transferrable warranty on metal roof
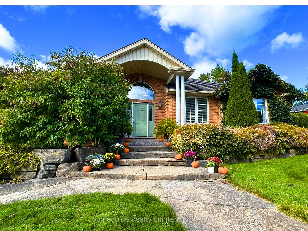
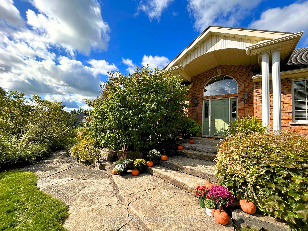
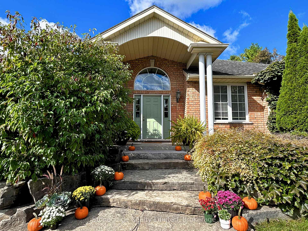
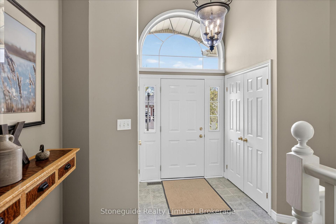
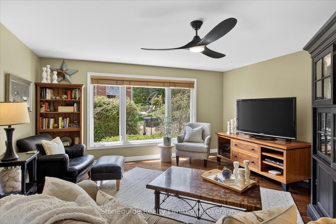
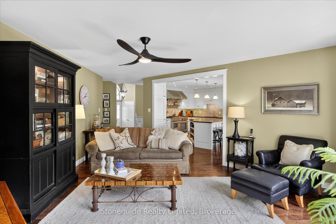
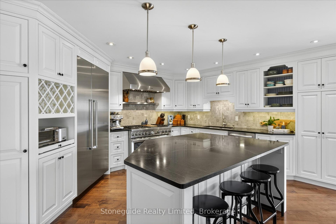
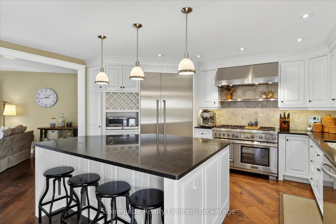
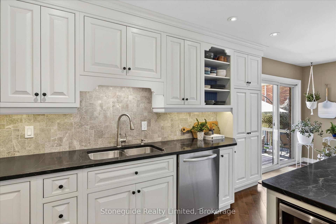
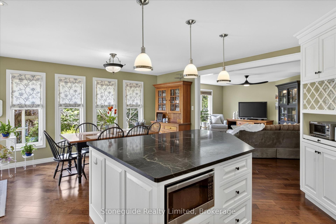
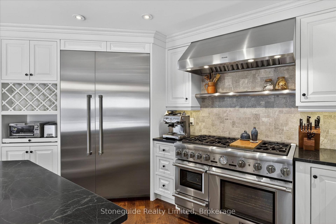
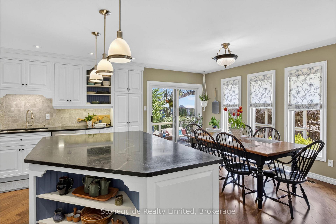
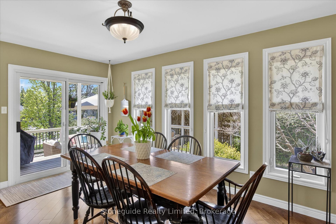
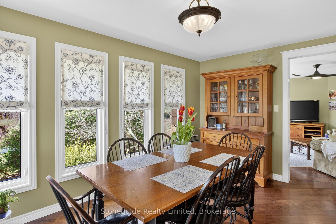
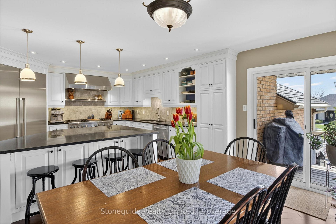
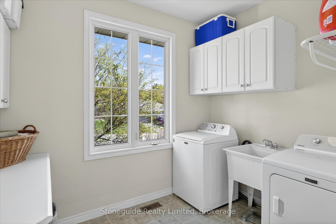
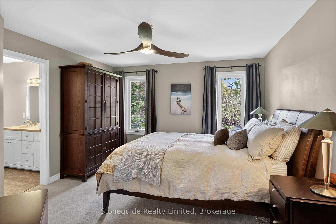
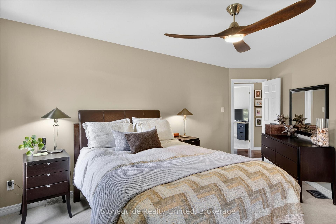
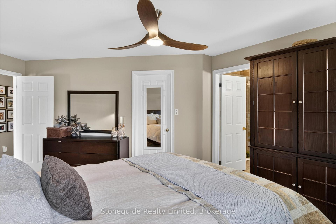
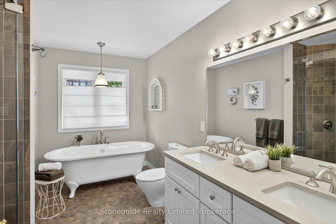
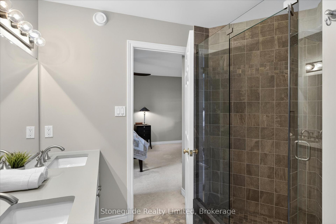
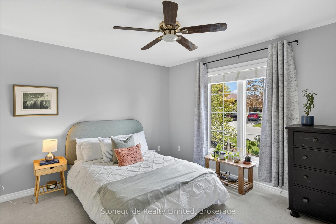
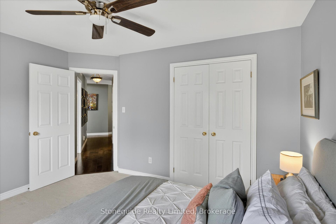
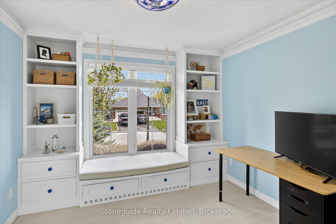
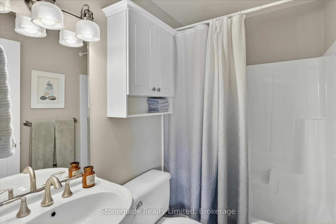
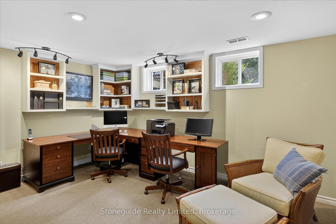
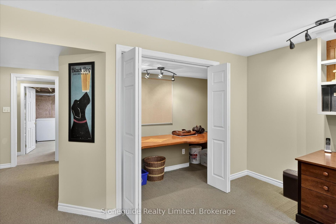
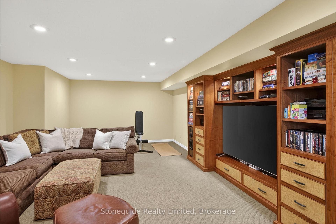
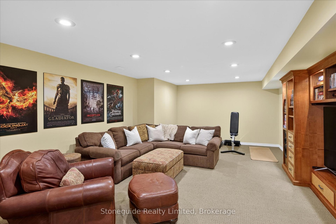
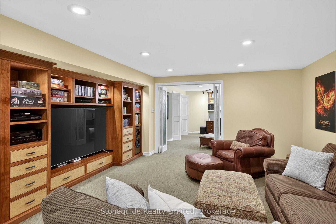
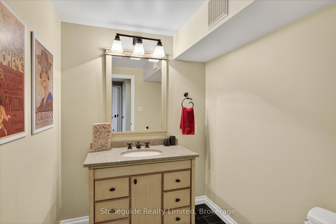
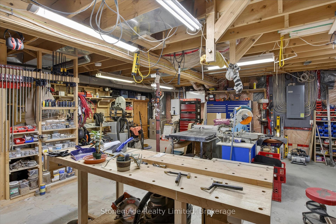
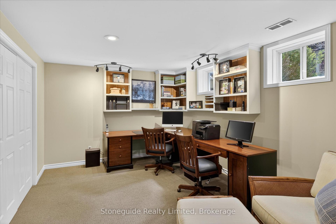
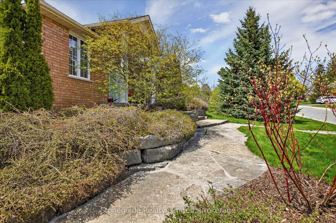
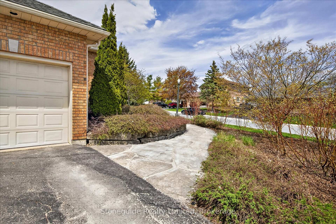
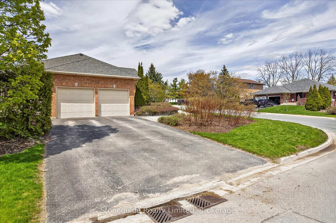
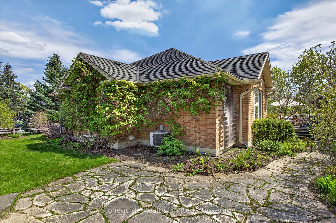
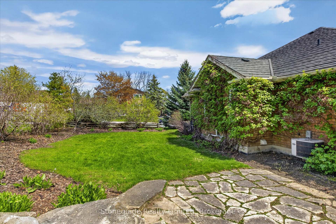
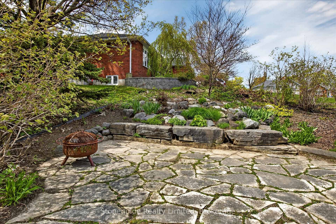
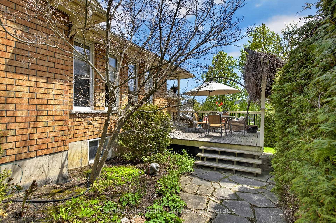
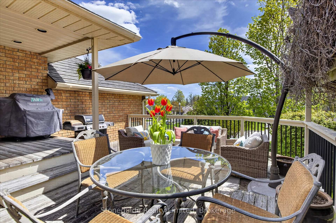
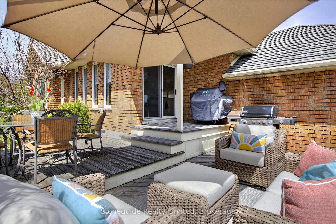
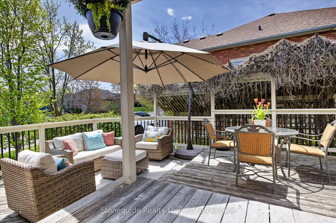
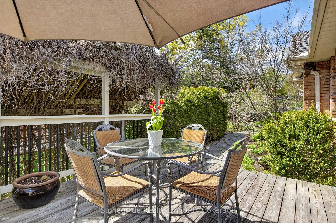
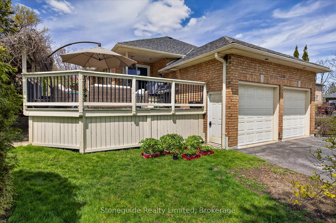
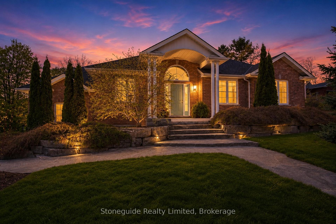
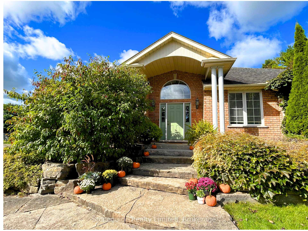
Welcome to 1580 College Park Dr. This custom-built all-brick bungalow is located in one of Peterborough's most desirable neighbourhoods, offering approx. 3200 sq. ft. of living space between 2 levels- far from your average bungalow. Extensive flagstone walkways and beautifully landscaped armour stone gardens lead to an impressive front entrance. Perfect for growing families or down sizers seeking the convenience of main-floor living without sacrificing space, this home offers a functional and thoughtfully designed layout. The timeless eat-in kitchen is beautifully appointed with premium Thermador appliances, including a six-burner gas range and oversized fridge/freezer - a true chef's dream. A large alluring soapstone island creates the perfect gathering space for family and friends, while expansive windows and patio doors fill the room with natural light and provide seamless access to the large deck - a private retreat surrounded by mature gardens. The kitchen flows effortlessly into the warm and inviting family room, both highlighted by gleaming walnut hardwood flooring. The main level also features three bedrooms, including a spacious primary suite with a spa like 4-piece ensuite complete with a free standing volcanic limestone soaker tub and glassed in shower. A second 4-piece bathroom and convenient main-floor laundry room with direct access to the attached two-car garage complete the main floor. The finished lower level offers exceptional additional living space, including a large recreation room perfect for movie nights, a private office that could easily serve as an additional bedroom, a convenient 2-piece bath, a spacious workshop, and excellent storage space. Combining quality craftsmanship, elegant finishes, and an unbeatable location close to the College, shopping, dining, and parks, this impressive home also provides easy access to HWY 115 for commuters heading to the GTA. Transferrable warranty on metal roof. Pre List Home Inspection available.
Key Facts & Features
Property Costs
- Annual Property Tax Amount
- $7,094
- Land Transfer Tax Fee
- $12,975
Rental Items
- Rental Equipment
- None.
- Basement Type
- Full, Partially Finished, Finished
Interior Features
- Laundry Level
- Main Level
- Interior Extras
- Auto Garage Door Remote, Central Vacuum, ERV/HRV, On Demand Water Heater, Primary Bedroom - Main Floor, Storage, Storage Area Lockers, Water Heater Owned, Water Meter
- View
- City
- Security Features
- Carbon Monoxide Detectors, Smoke Detector
- Fireplace/Stove
- No
- Elevator
- No
Exterior Features
- Exterior Extras
- Deck, Landscaped, Lawn Sprinkler System, Porch
- Pool
- None
- Property Features
- Golf, Hospital, Park, Place Of Worship, Public Transit, School
Building
- Building Type
- Detached
- Building Style
- Bungalow
- Approx Age
- 16-30
Construction
- Exterior Finish
- Brick
- Roof
- Metal
- Foundation Details
- Concrete
- Special Designation
- Unknown
Lot
- Lot Front
- 124.70 ft
- Lot Depth
- 80.21 ft
- Lot Size
- 0.226
- Lot Shape
- Irregular
- Lot Size Code
- 124.67 x 80.13
Inclusions
- Inclusions
- Fridge/freezer in kitchen, gas stove, dishwasher, microwave, washer, dryer, central vac, all light fixtures, all window coverings, shelving in garage (x3)
Exclusions
- Exclusions
- Front hall wooden shelf, mirror over chest of drawers(primary bedrm), freestanding shelving(utility rm), all shelving & workbenches in woodworking area, chest freezer & Dyson vacuum(utility rm), wooden desk in closet (downstairs office), freestanding storage cabinet & workbench (garage).
Parking & Garages
- Garage Type
- Attached
- Garage Spaces
- 2
- Parking Spaces
- 4
- Total Garage And Parking Spaces
- 6
Heating & Cooling
- Heat Source
- Gas
- Heat Type
- Forced Air
- Air Conditioning
- Central Air
- Water
- Municipal
- Sewers
- Sewer
- Natural Gas
- Yes
- Hydro
- Yes
- Cable
- Available
- Telephone
- Available
- Bedrooms
- 3
- Washrooms
- 3
- Kitchens
- 1
Room sizes
- Primary Bedroom—Main level, 5 Pc Ensuite
- Bathroom—Main level, 5 Pc Ensuite
- Laundry—Main level
- Other—Basement level
- Other—Basement level
- Kitchen—Main level
- Office—Basement level
- Living Room—Main level
- Bathroom—Basement level, 2 Pc Bath
- Bathroom—Main level, 4 Pc Bath
- Other—Basement level
- Recreation—Basement level
- Bedroom—Main level
- Dining Room—Main level
- Bedroom—Main level
Washrooms
- 4-piece, Main
- 5-piece, Main
- 2-piece, Basement
- Municipality
- Peterborough
- Neighbourhood
- Otonabee Ward 1
- Main cross streets
- Forster Dr., Waddell Ave.
- Zoning
- R1
- Directions
- Off Waddell Ave.
- MLS® number
- X13786714
- Data source
- Toronto Regional Real Estate Board
- Status change
- 2026-10-25
- Listed on
- 2026-09-15
- Days on market
- 40 days
- Possession date
- 2026-10-30
- Possession type
- Flexible
- Co-op commission
- 2%
- Seller
- Listed by
- STONEGUIDE REALTY LIMITED
Home Market Value
Current home valuation for 1580 College Park Drive, Peterborough, Otonabee Ward 1, Peterborough, ON. Listed for $825,000
HOMEH Estimate
$752,500
Estimated Sales Range
$594,475 - $910,525
HOMEH Estimate for 1580 College Park Drive, Peterborough, Otonabee Ward 1
Calculated with a real agent's CMA method — 45+ years of experience, codified. Not an AI guess.
For the owner
Is this your home? Track its value.
Get this home's HOMEH Estimate by email once a month, with how many homes are for sale around you.
Mortgage Payment Calculator
Compare up to 4 down payment scenarios
5% on first $500K + 10% on $325,000 over $500K
$57,500
| Scenario 1 | Scenario 2 | Scenario 3 | Scenario 4 | |
|---|---|---|---|---|
−Down payment | % $ | % $ | % $ | % $ |
+CMHC insurance | $30,690 | $23,018 | $19,635 | $0 |
=Total mortgage | $797,940 | $765,518 | $720,885 | $660,000 |
Amortization | ||||
Mortgage rate | % | % | % | % |
| Payment frequency | ||||
=Mortgage payment | $3,896monthly | $3,738monthly | $3,520monthly | $3,222monthly |
Land Transfer Tax
$12,975
$12,975
Around this home
No schools found nearby
Data provided by OpenStreetMap & Fraser Institute School Rankings
Ask HOMEH
New!Hi there!
👋Text or call (416) 301-9001
Recommended for you
Based on homes you've looked at.
No recommended properties found.
Nearby similar homes
No nearby properties found.
More real estate resources
Other homes nearby
Explore this area
Nearby neighbourhoods
No nearby listings available.