
759 Hurley Street
Peterborough (Otonabee Ward 1), ON K9J 3B1
- 0+2Bedrooms
- 2Bathrooms
- 1Garage
- 700–1100Sq Ft
- $4,034Tax
- 68×105 ftLot Size
 Estimated Value:$459,288See Free Estimate Report

Sale & Price History for 759 Hurley Street, Peterborough, Otonabee Ward 1
| Start Date | End Date | Price | Event | MLS# |
|---|---|---|---|---|
| No listing history available | ||||
Real estate boards require you to or to see the full details of this property.
*Sold prices and complete sale & price history are regulated data. Under the Trust in Real Estate Services Act, 2002 (TRESA) and the rules of the Real Estate Council of Ontario (RECO), and pursuant to the Multiple Listing Service® rules of the Canadian Real Estate Association (CREA) and the Toronto Regional Real Estate Board (TRREB), this information may be shown only to registered users who have agreed to the applicable terms of use (a Virtual Office Website, or "VOW," arrangement). HOMEH Inc., Brokerage therefore provides it to signed-in members only. Creating an account is free and takes under a minute.
About 759 Hurley Street, Peterborough, Otonabee Ward 1
Summarized Description
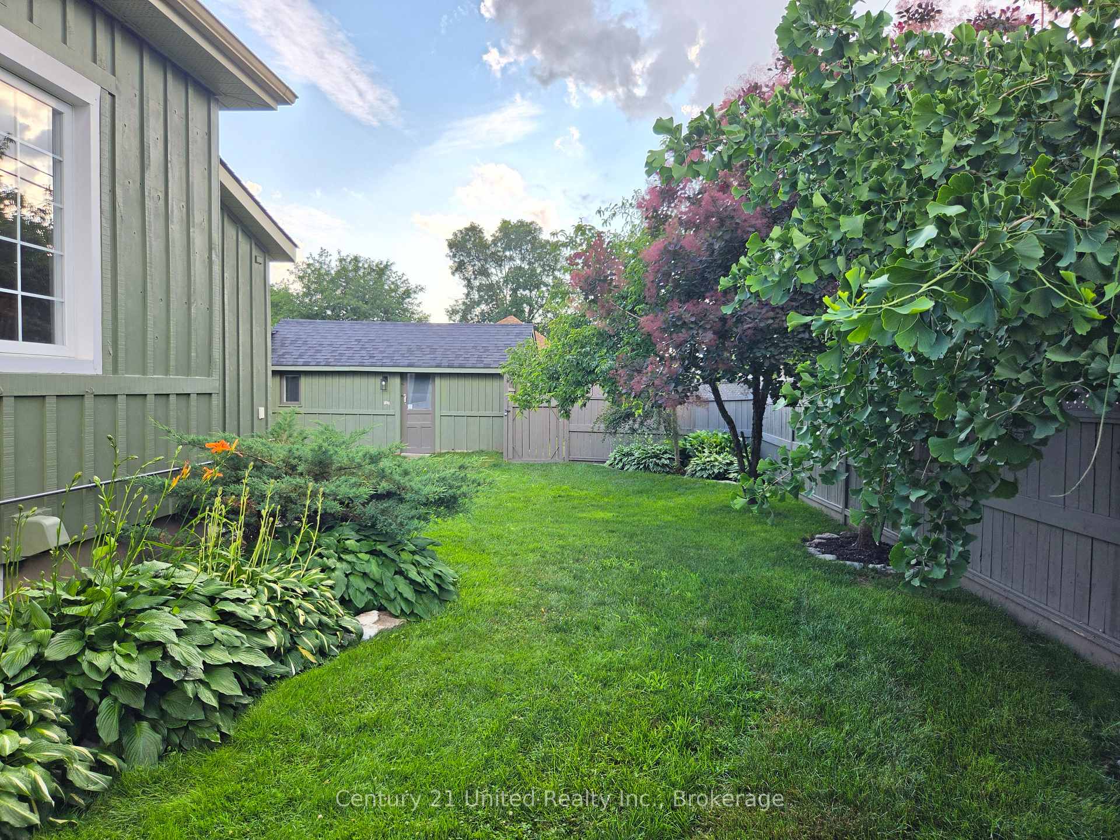
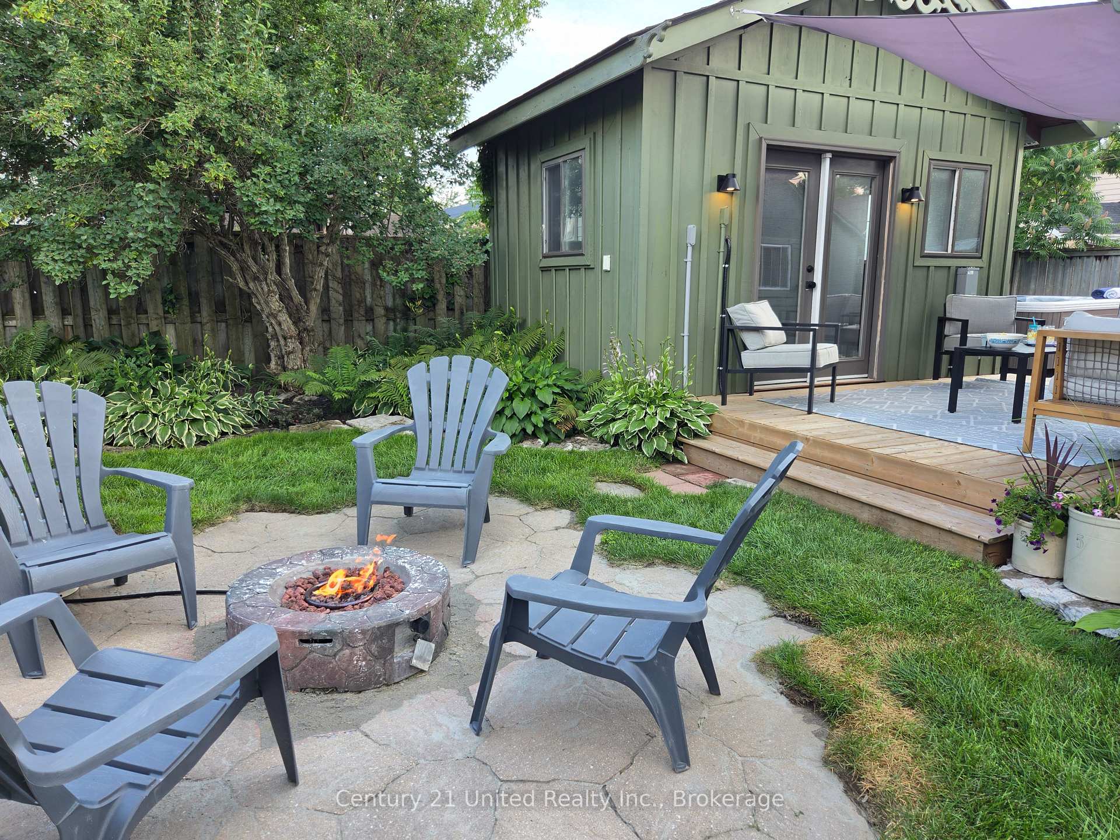
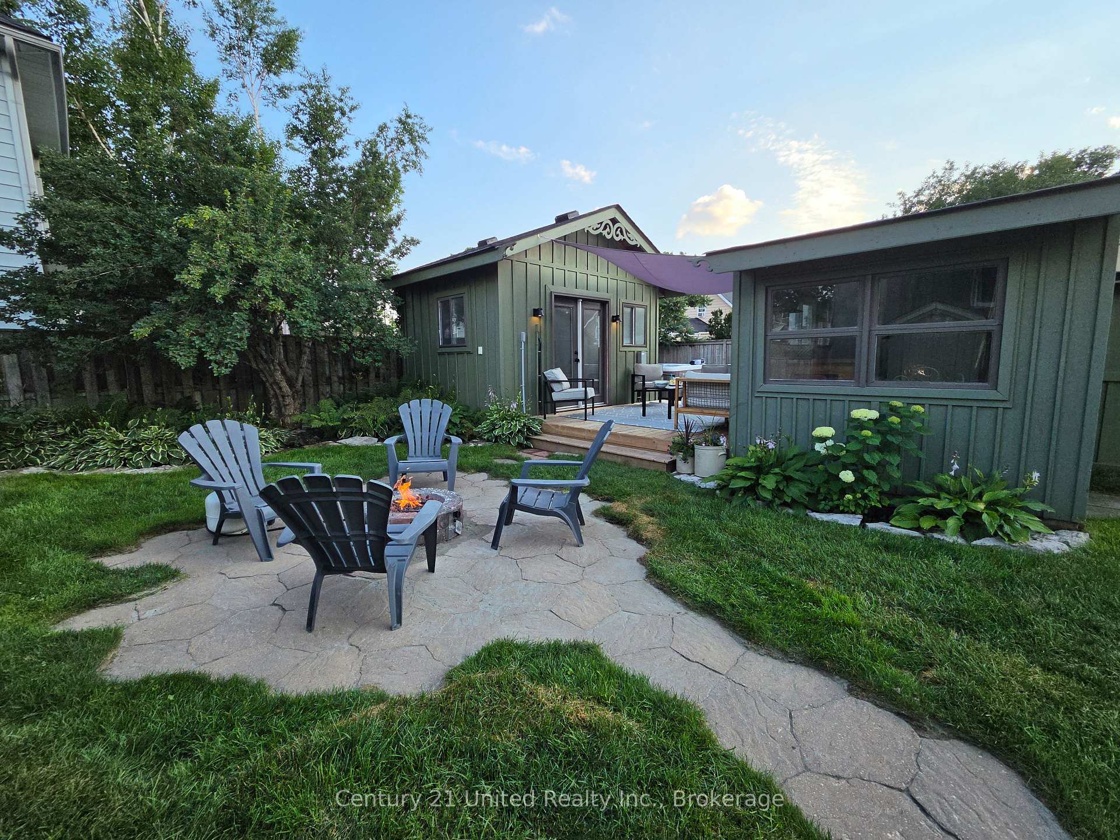
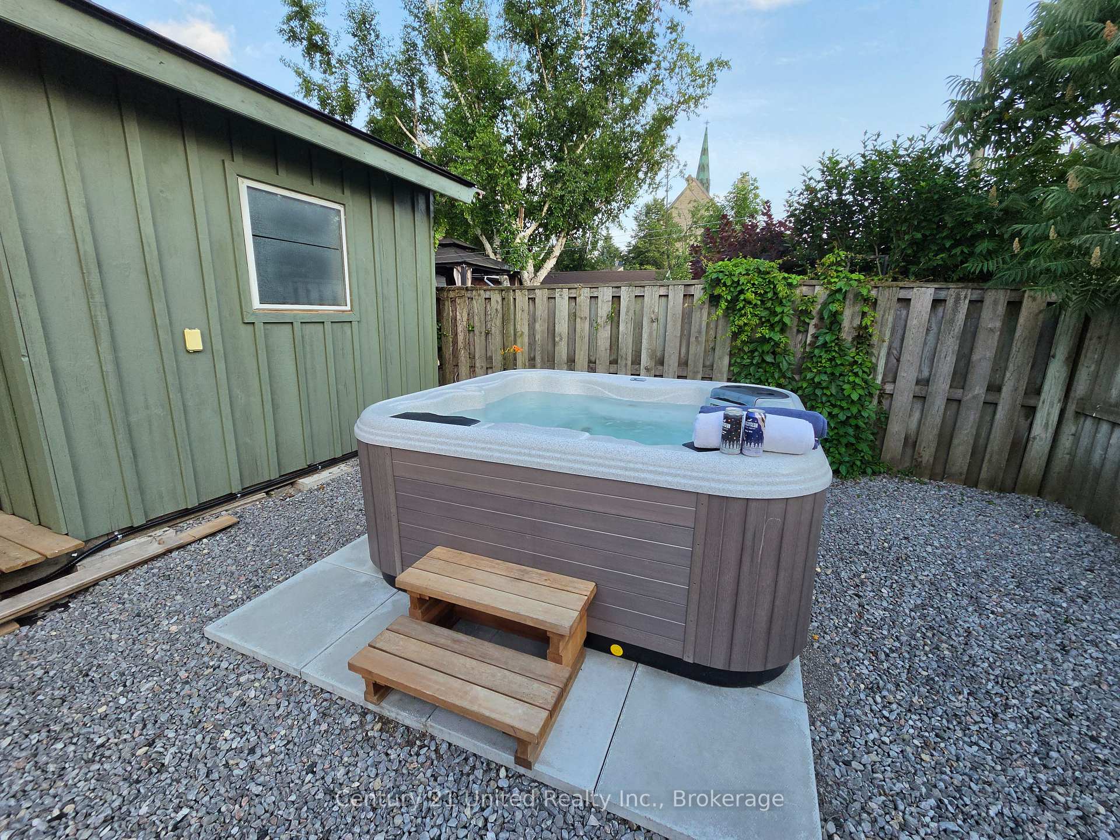
- Private backyard oasis with hot tub and gardens
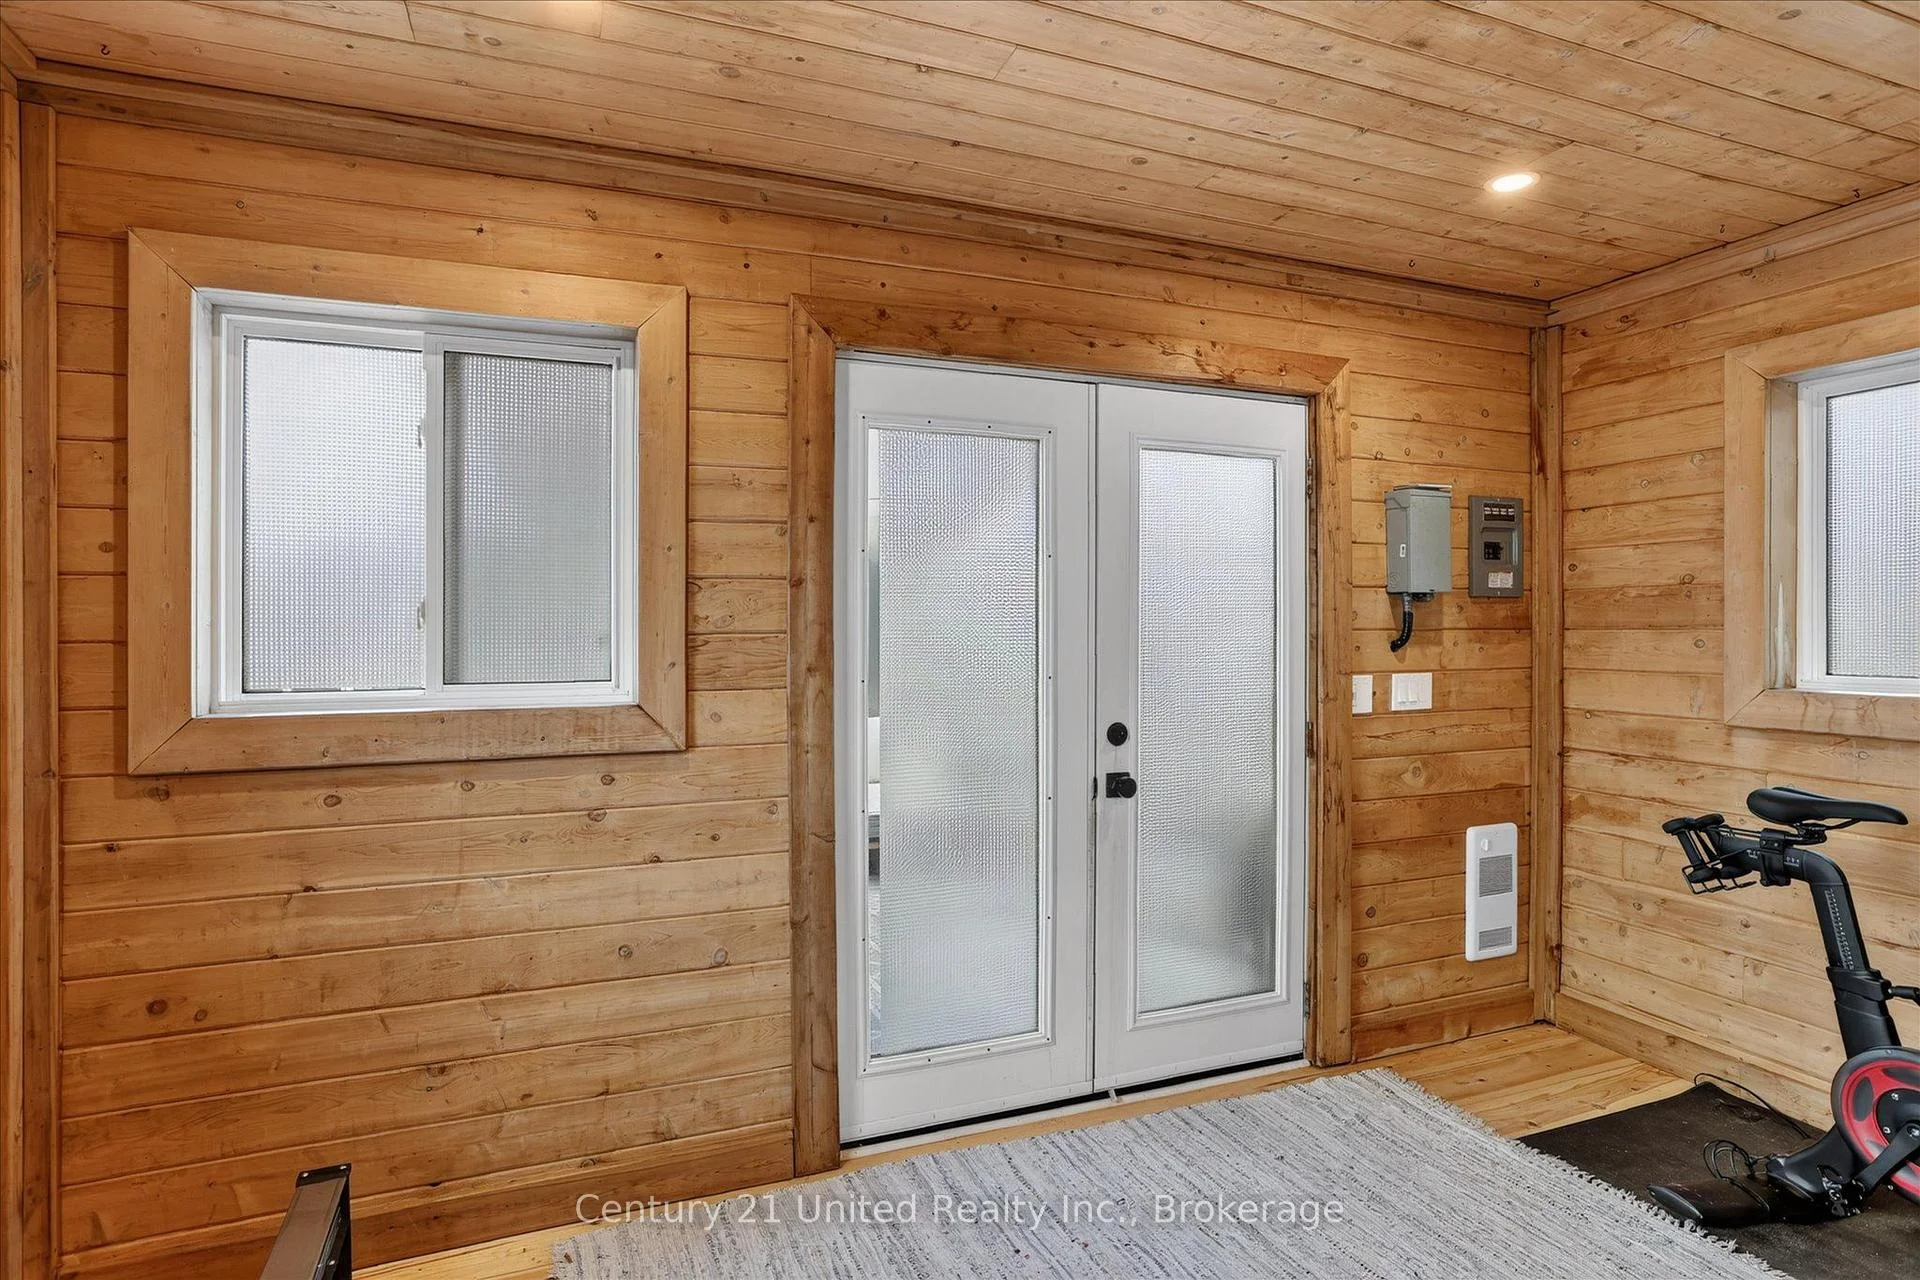
- Detached studio ideal for artists or fitness enthusiasts
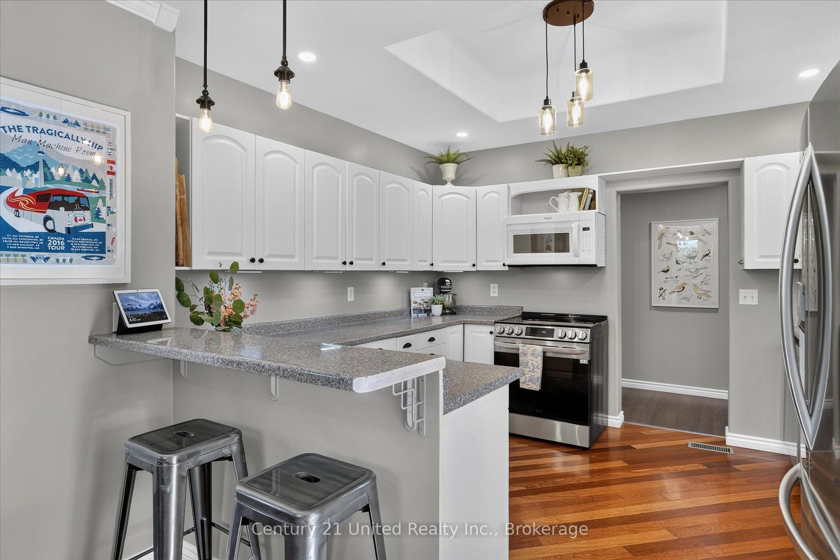
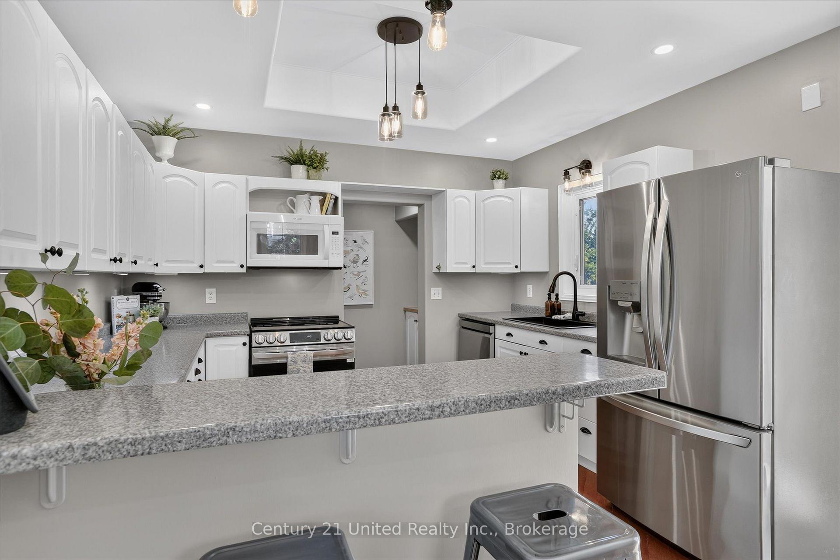
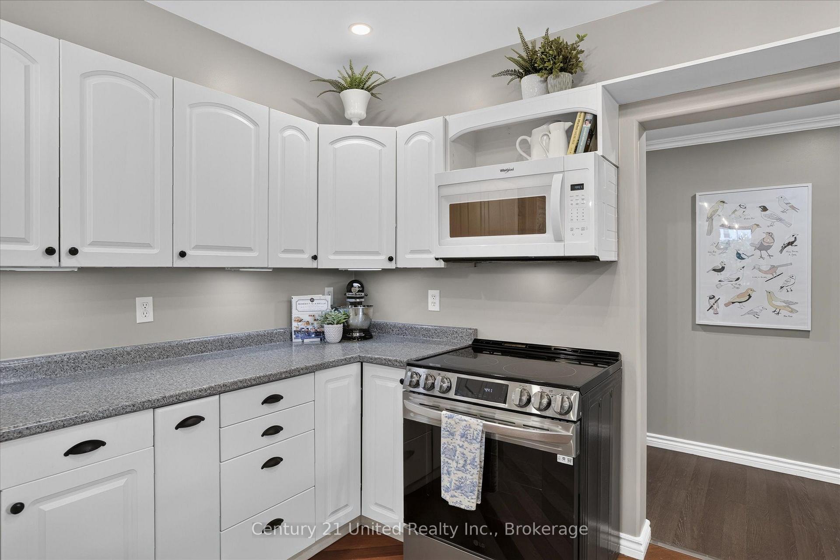
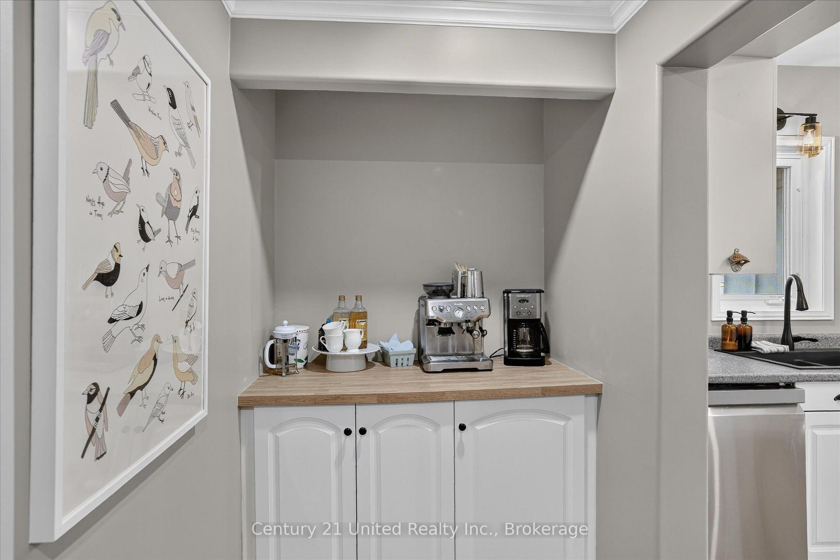
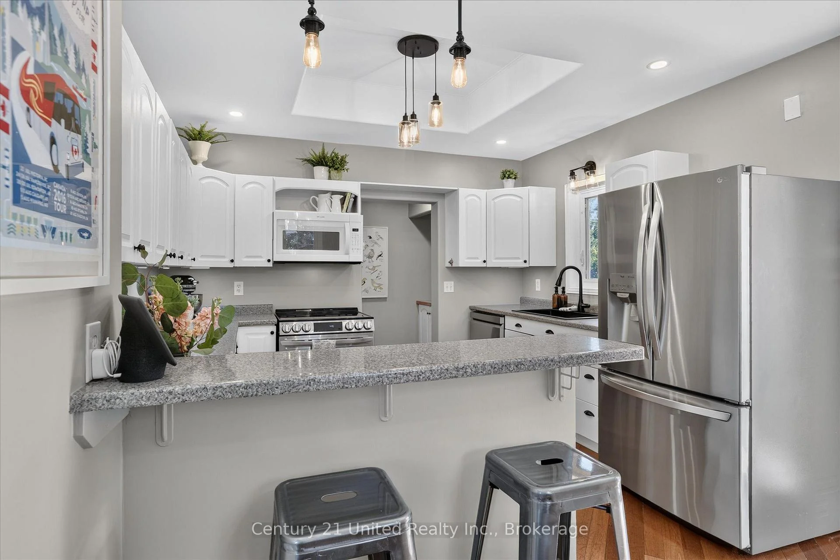
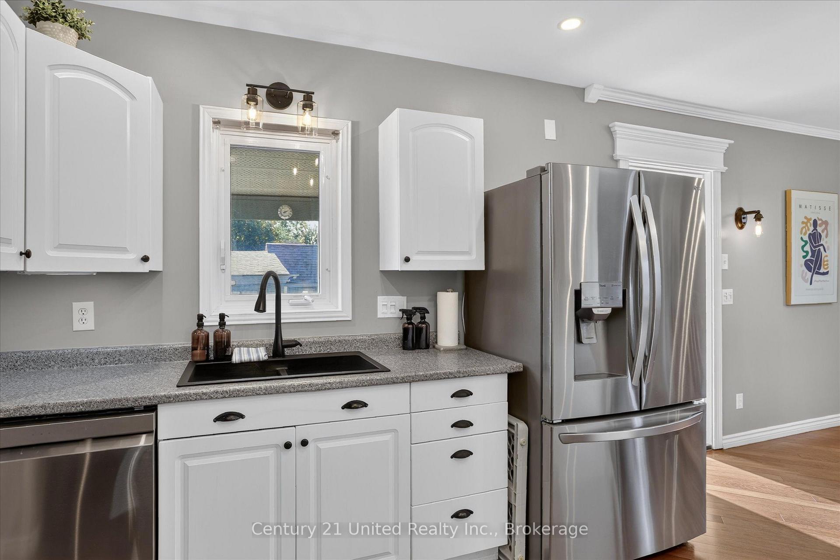
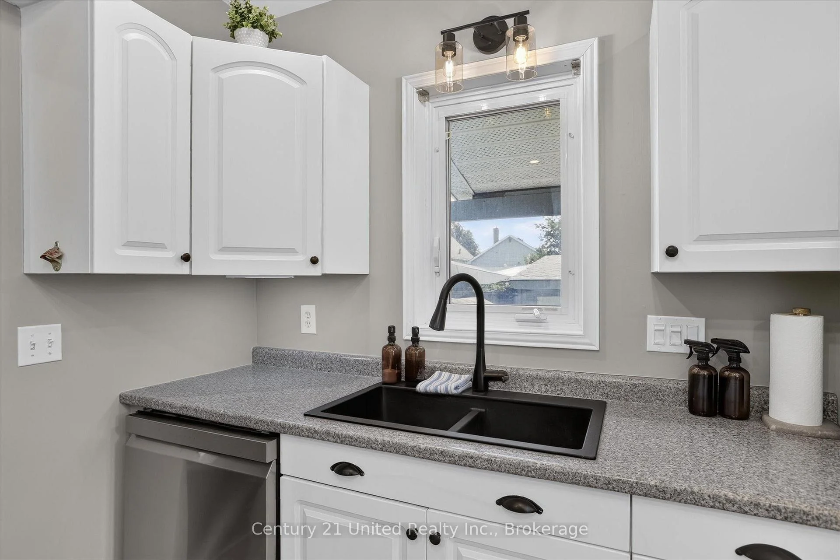
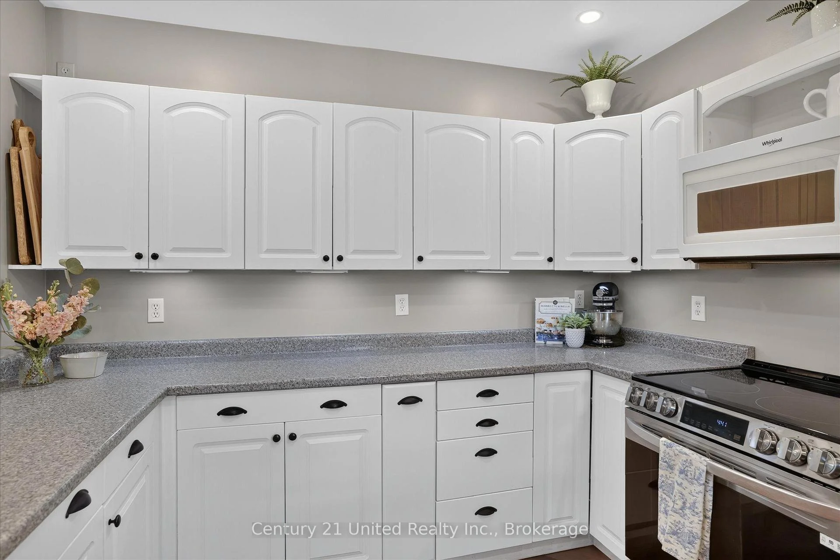
- Fully renovated kitchen with butler's pantry
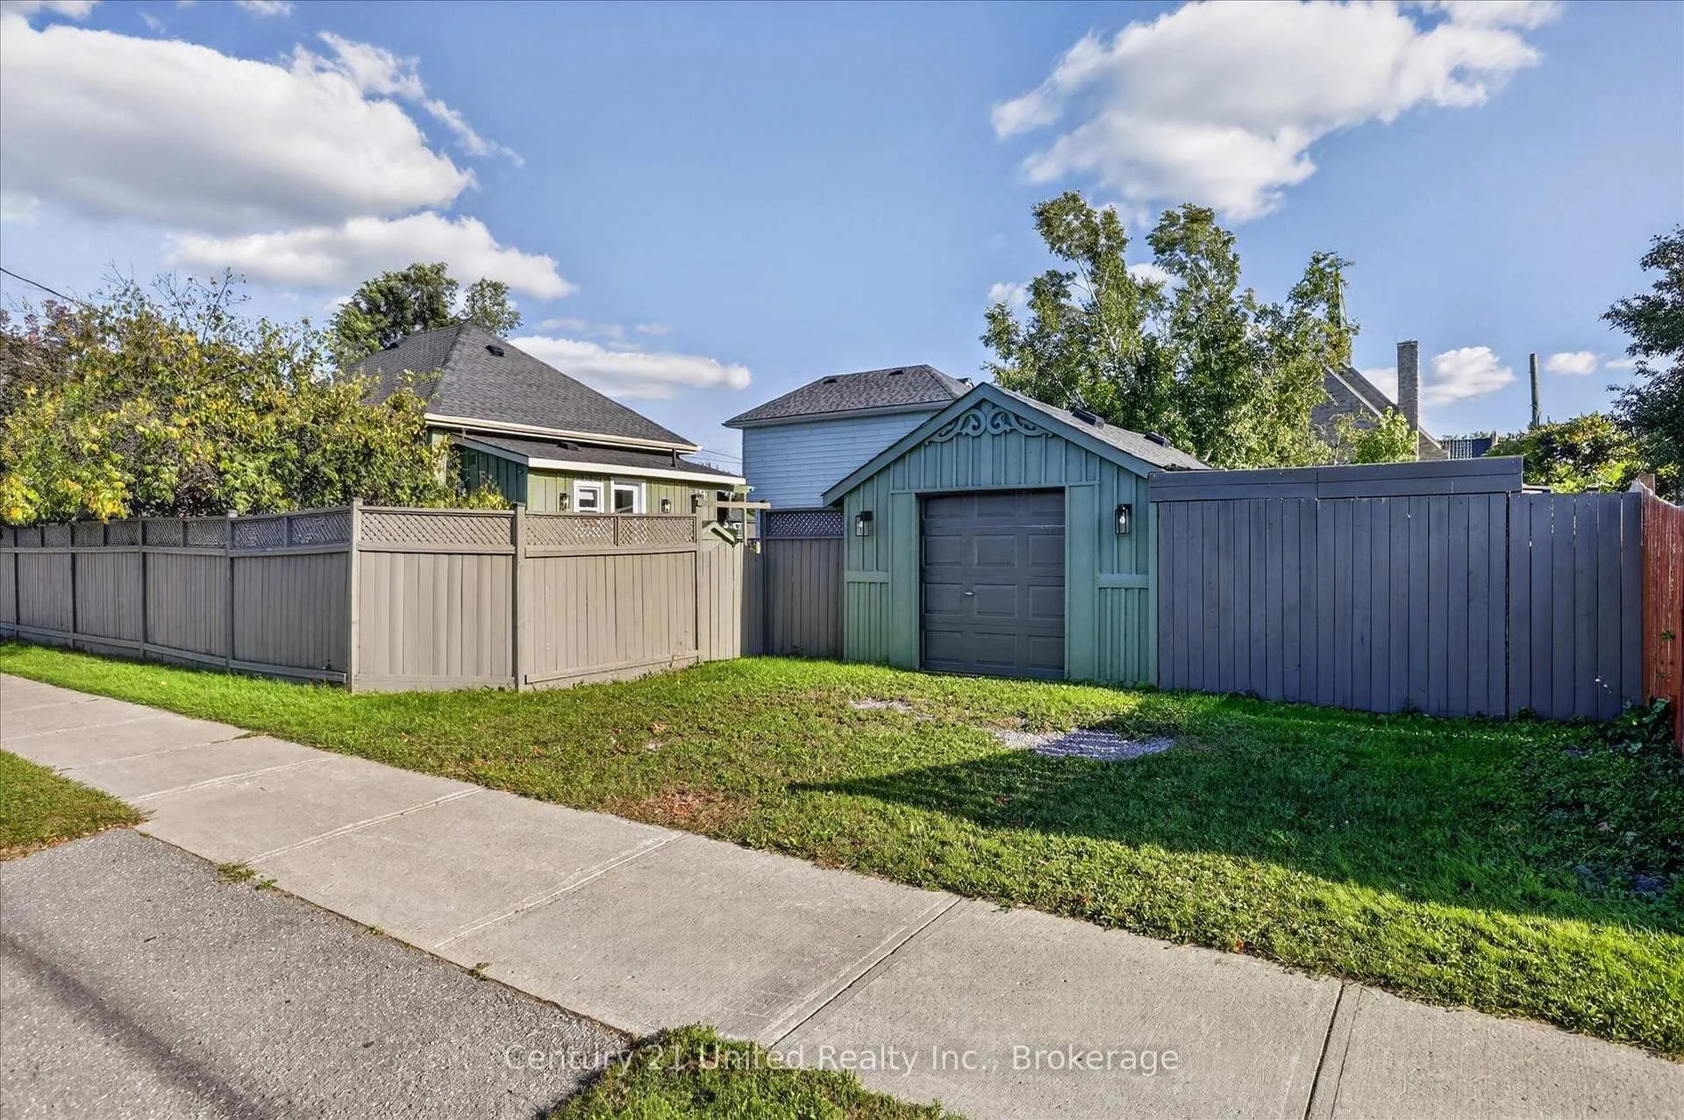
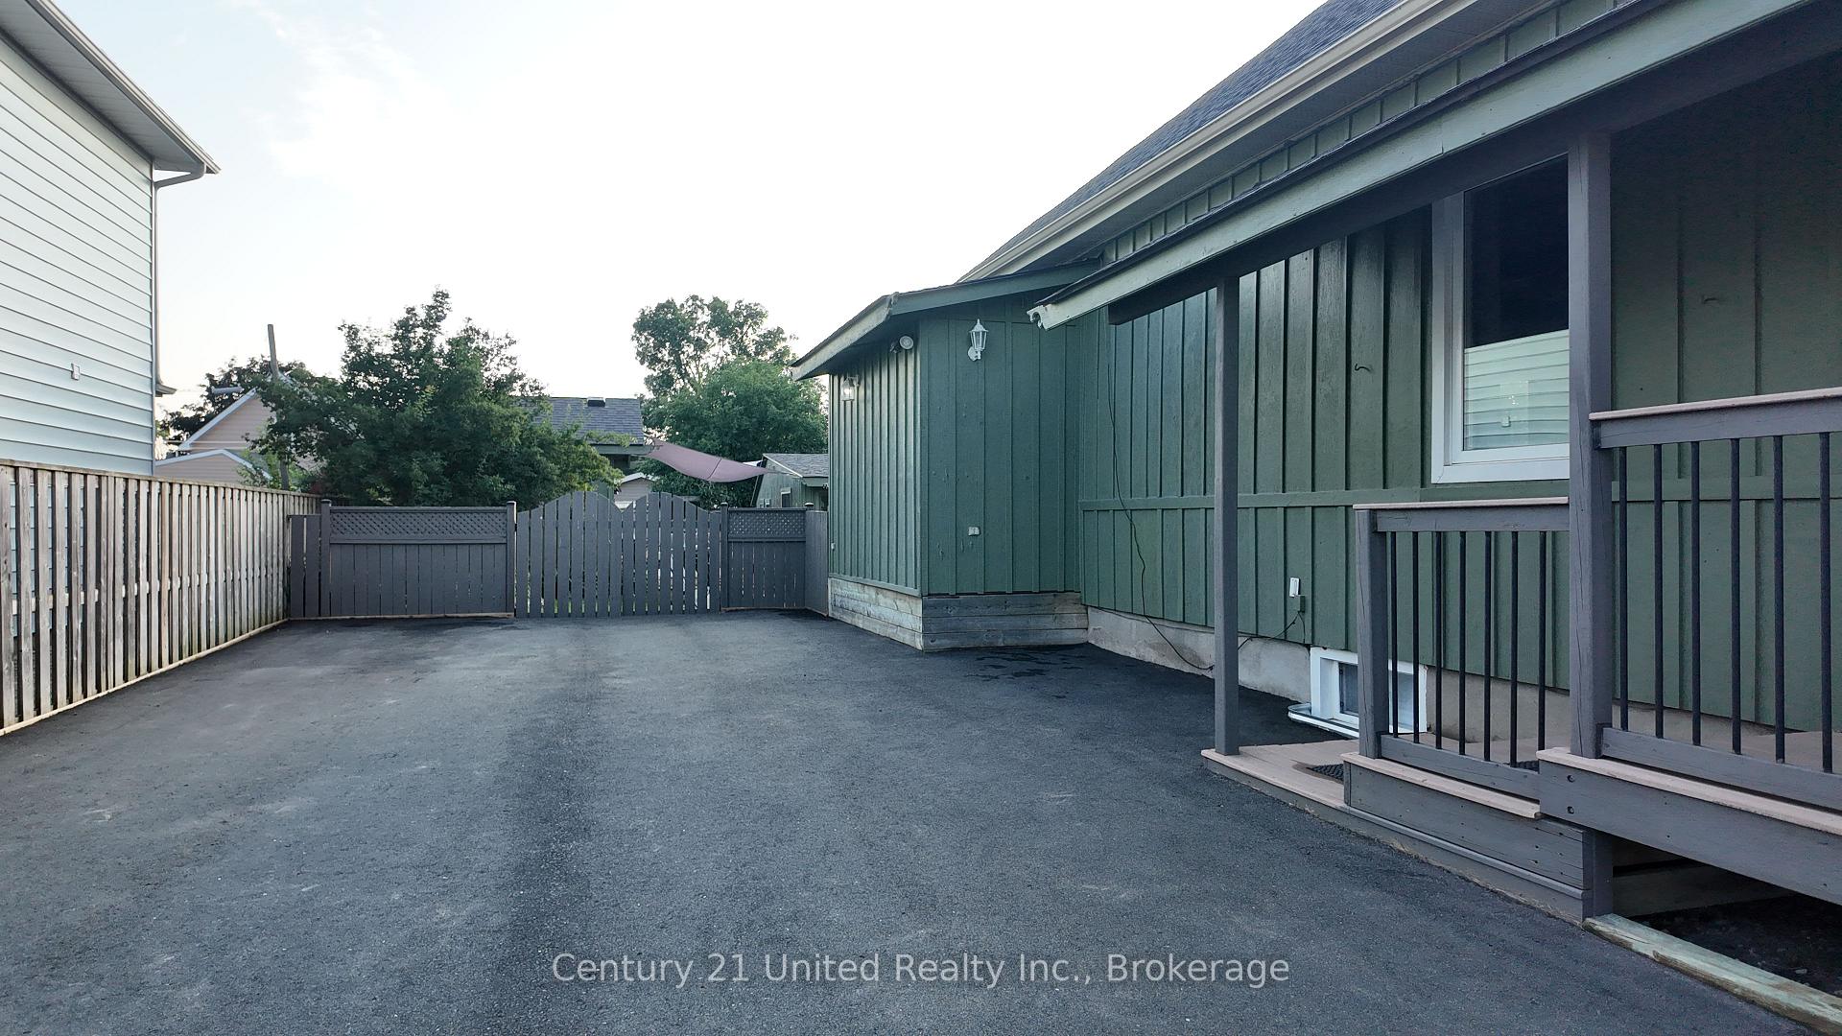
- Paved parking for up to 7 vehicles
- Convenient location near downtown and Memorial Centre
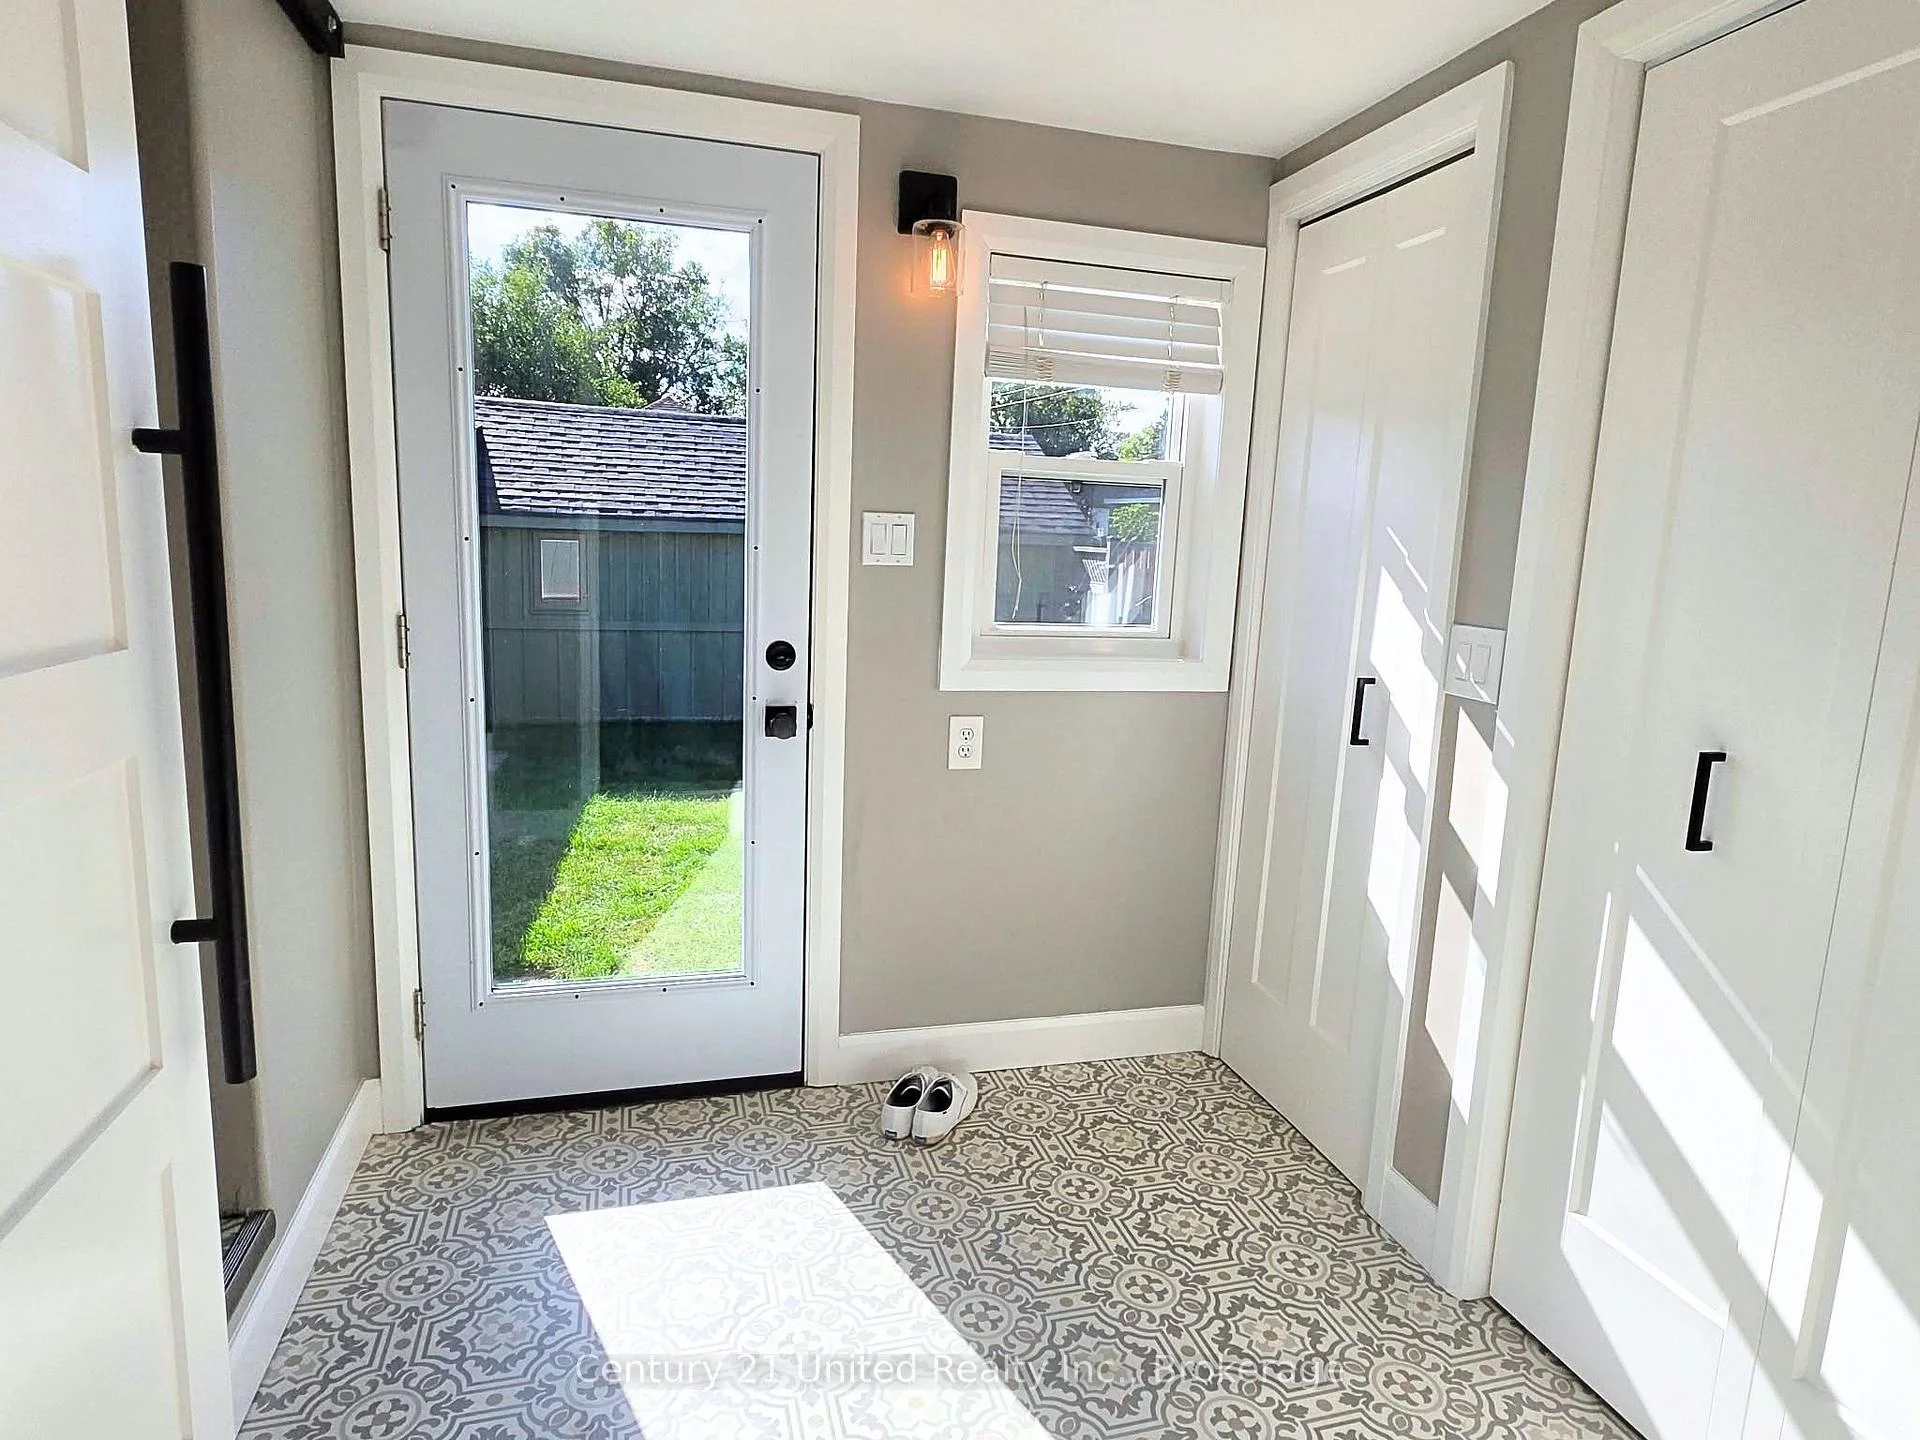
- Multiple walkouts connecting indoor and outdoor spaces
- Turnkey property, freshly painted and ready to move in
- Cozy bedrooms with spa-like bathroom for relaxation
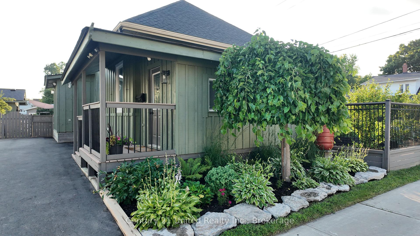
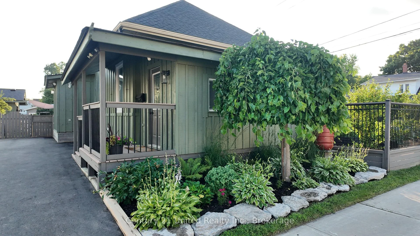
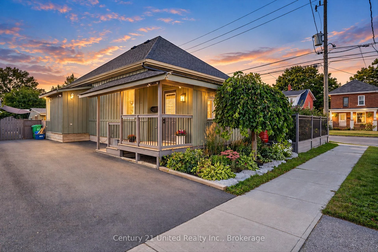
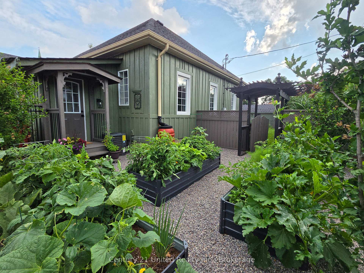
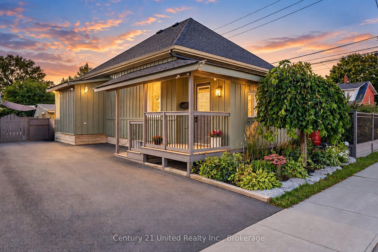
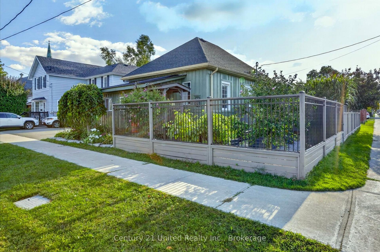
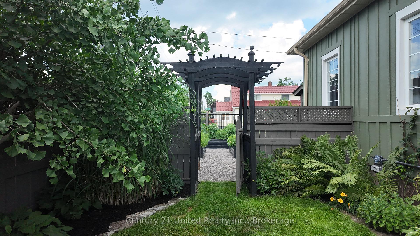
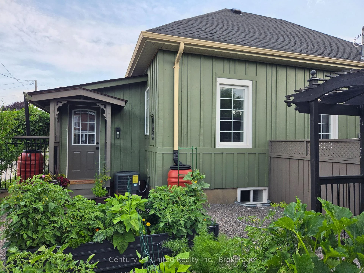
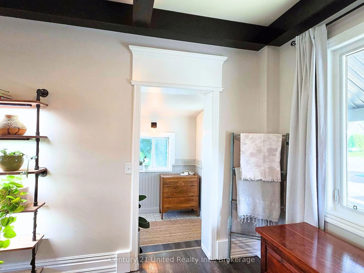
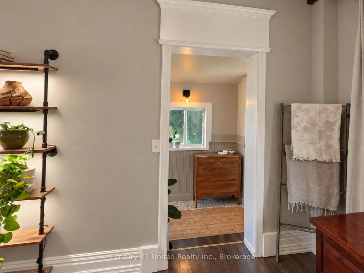
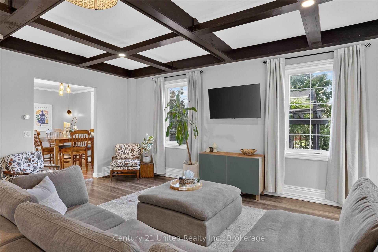
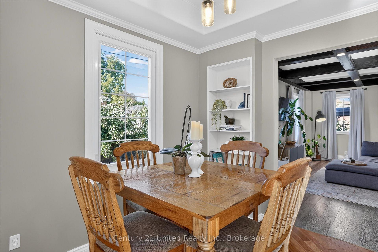
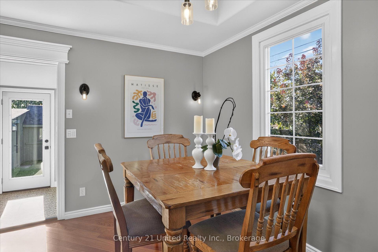
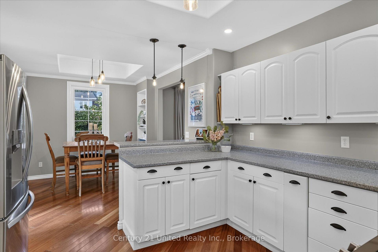
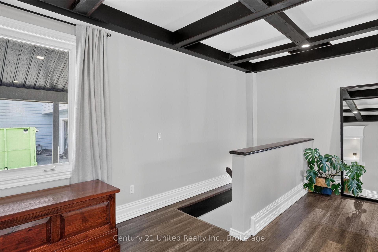
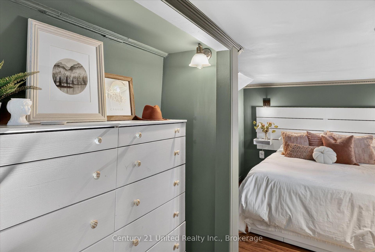
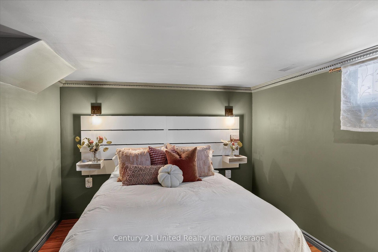
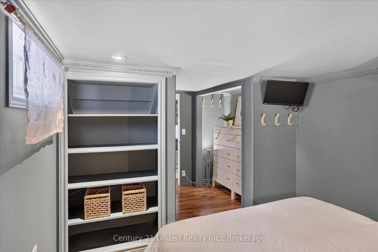
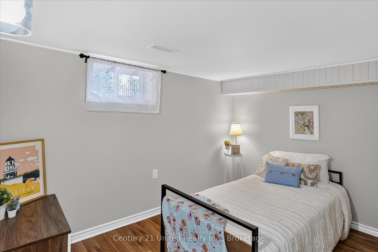
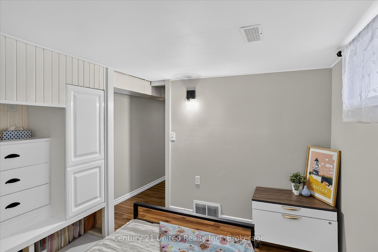
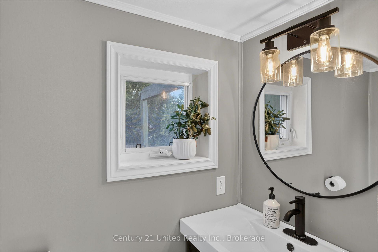
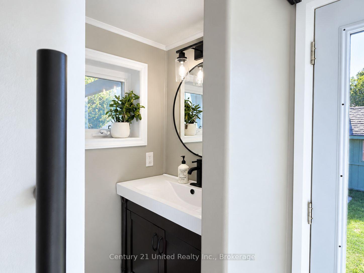
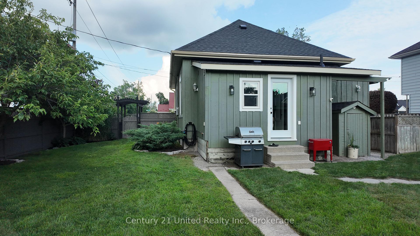
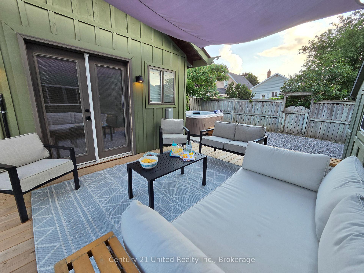
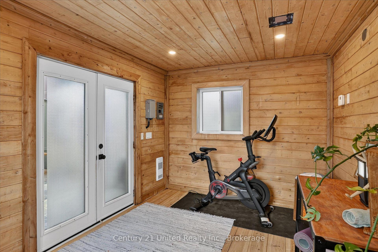
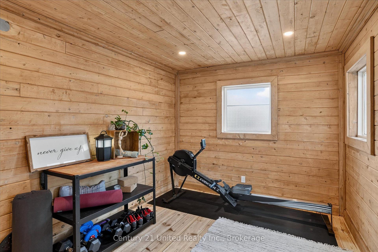
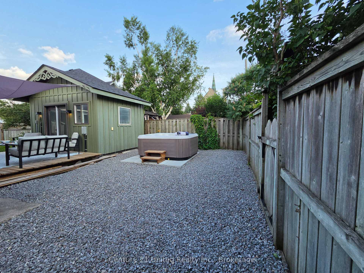
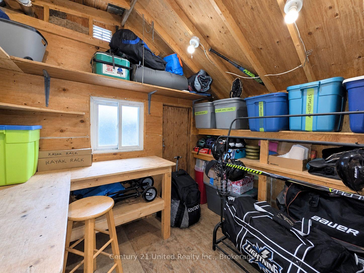
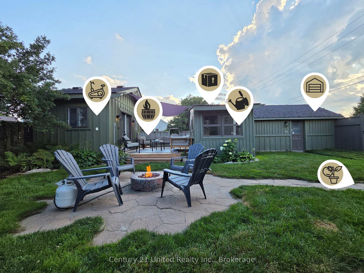
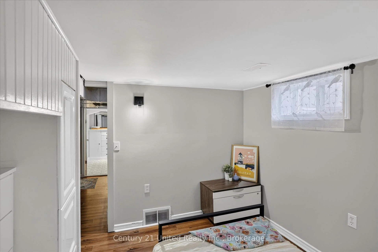
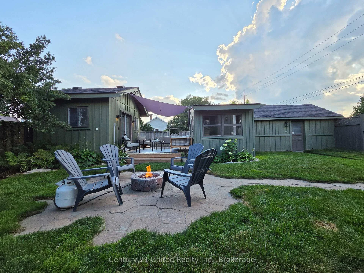
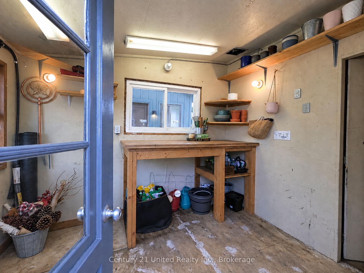
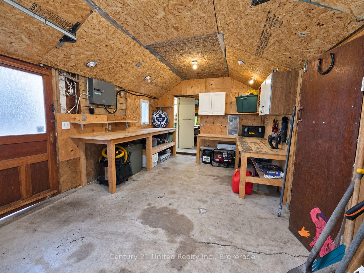
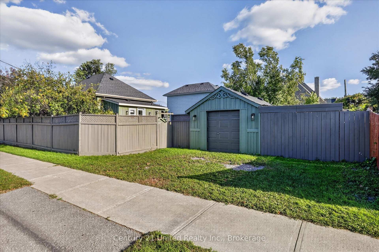
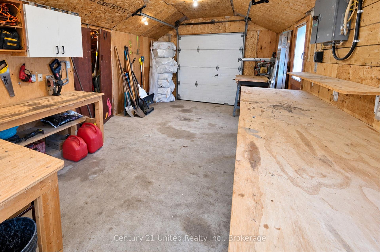
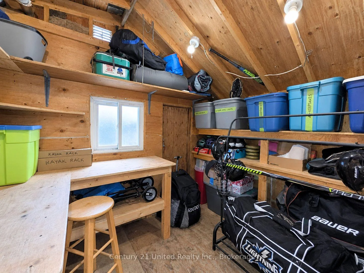
An oasis in the city with more amenities than you can count! Cornered on a quiet street in an incredibly convenient Peterborough location, this is the kind of property that makes you wonder how they fit it all in. Walk to the Memorial Centre for hockey and shows, the Farmers' Market, downtown restaurants and shops, or Little Lake for Musicfest and summer time fun. Commuters will love the easy access to Hwy 115, but while at home, you'll feel a world away. The backyard is something you truly have to see to believe. Grow a bounty in the container gardens, gather around the fire like you're spending the weekend at the cottage, relax and soak in the spacious and private hot tub area, or host all of your friends under the covered outdoor patio. There's even a detached studio building, ideal for artists, makers, craftsmen or fitness enthusiasts. Plus a potting shed, a storage room, a garage with workshop and a secondary storage garage. With private paved parking for up to 7 vehicles, you can host every holiday. Inside, it's an entertainer's dream come true. The beautiful modern kitchen allows two cooks, with generous prep space and seating, while the adjoining butler's pantry adds incredible storage and a dreamy dedicated coffee bar. The main floor also offers a convenient powder room, many closets and multiple walkouts connecting your indoor living space to that unforgettable backyard. At the end of the day, retreat downstairs to the two cool and cozy bedrooms and spa-like 4-piece bathroom - a peaceful place for restful nights. Storage throughout this property is exceptional. Whether you're looking for an impressive first home, or a new home that functions better for daily life, this one delivers space, versatility, convenience and a backyard lifestyle rarely found in the city. Impressively turn-key, fresh professionally painted, peaceful and full of personality - it's a home with amazing vibes. It won't last because it likely ticks every box of what you're looking for.
Key Facts & Features
Property Costs
- Annual Property Tax Amount
- $4,034
- Land Transfer Tax Fee
- $6,873
Rental Items
- Rental Equipment
- Hot Water Heater (Gas, Reliance)
- Under Contract
- Hot Water Heater
- Basement Type
- Finished
Interior Features
- Laundry Level
- Lower Level
- Interior Extras
- Storage, Water Heater
- Security Features
- Other
- Fireplace/Stove
- No
- Elevator
- No
Exterior Features
- Exterior Extras
- Hot Tub, Landscaped, Porch
- Pool
- None
- Property Features
- Fenced Yard
- Accessibility Features
- None
- Other Structures
- Additional Garage(s), Storage, Out Buildings
Building
- Building Type
- Detached
- Building Style
- Bungalow
- Approx Age
- 100+
Construction
- Exterior Finish
- Wood
- Roof
- Asphalt Shingle
- Foundation Details
- Concrete
- Special Designation
- Unknown
Lot
- Lot Front
- 67.66 ft
- Lot Depth
- 105.01 ft
- Lot Size
- 0.164
- Lot Shape
- Rectangular
Inclusions
- Inclusions
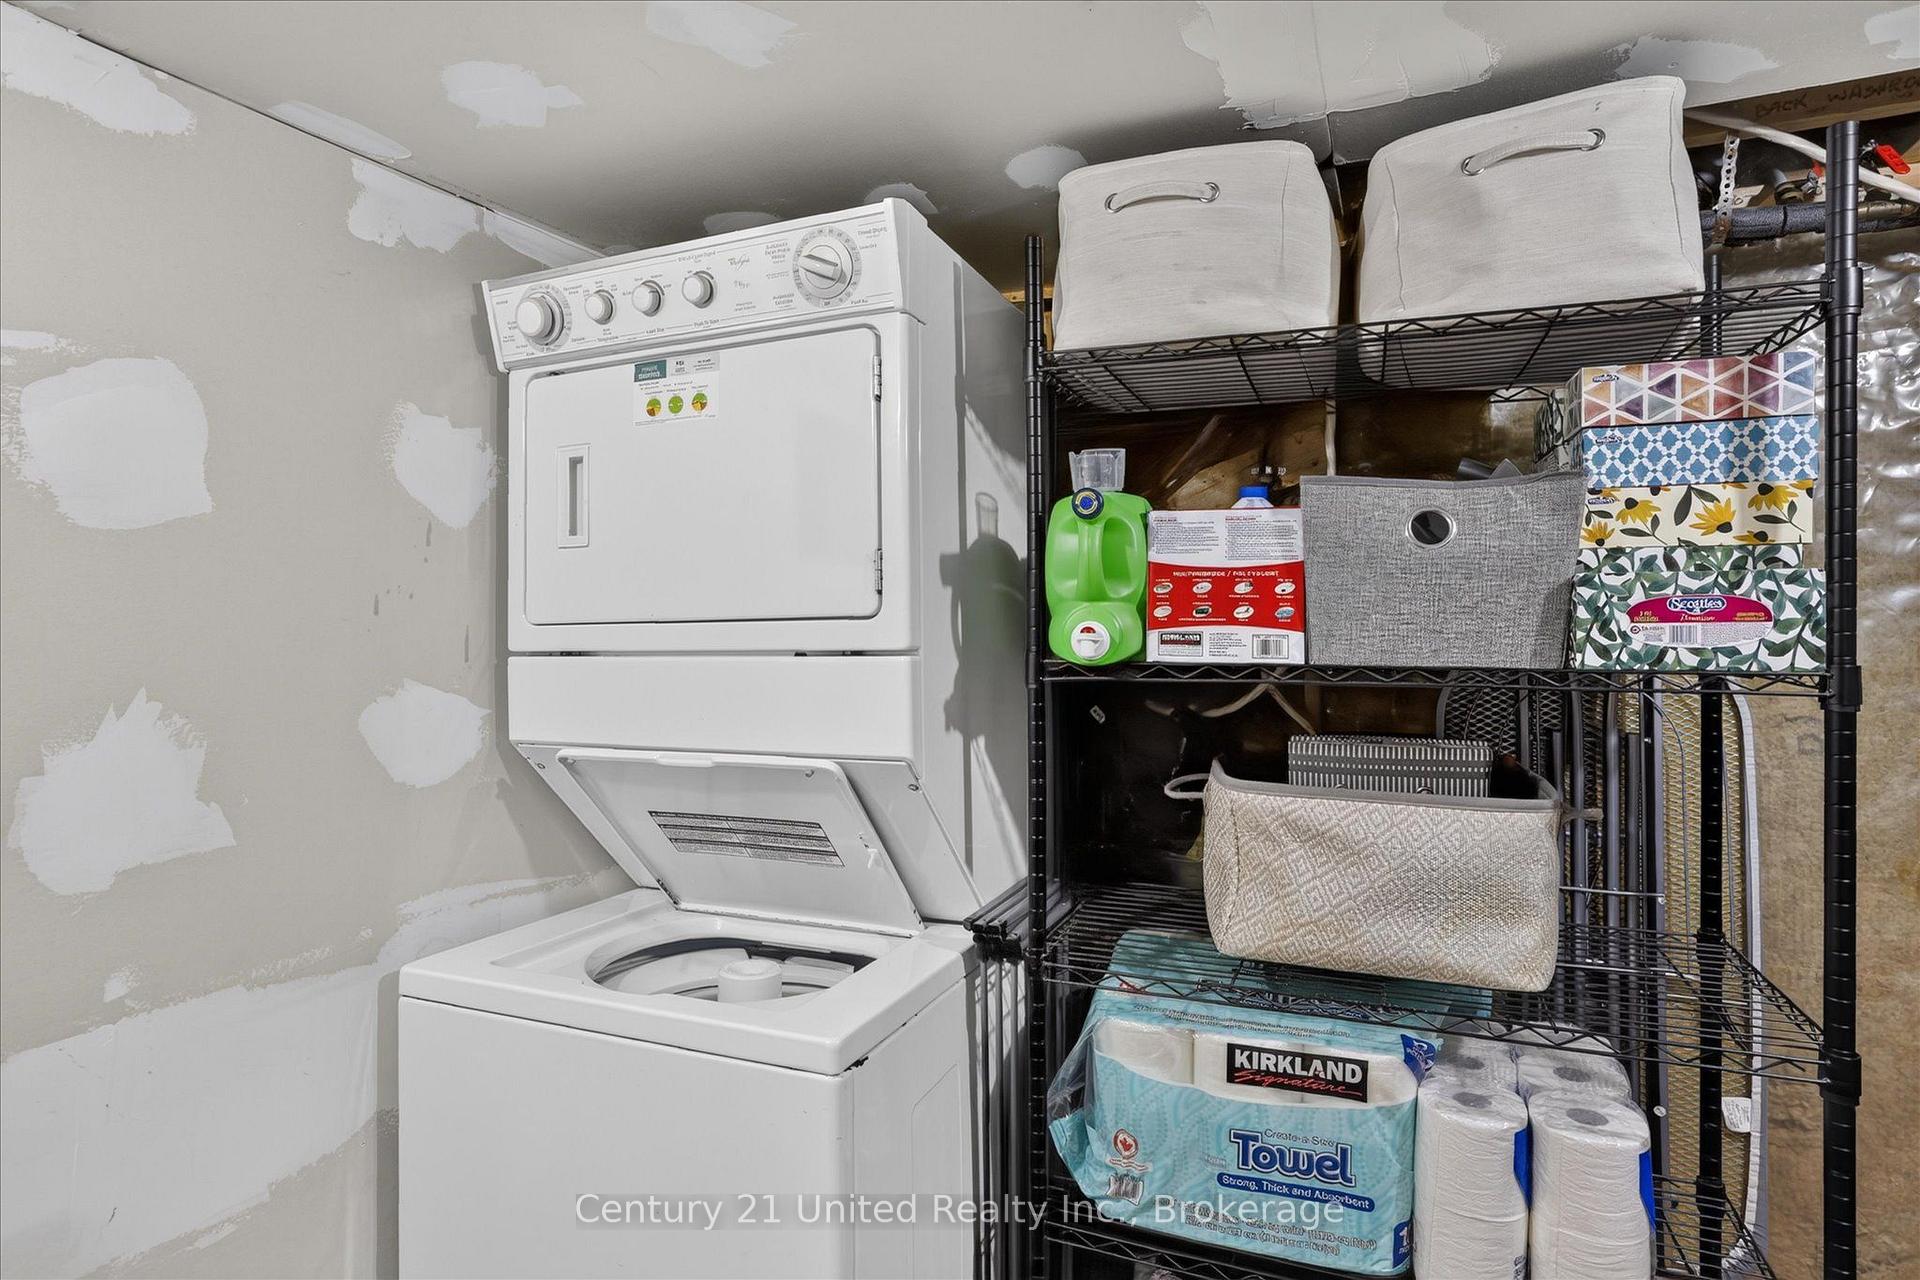
- Stainless Steel Fridge, Stove, Dishwasher, Microwave, Ceiling Light Fixtures, Curtain Rods, Television Mounts, Stacker Laundry, Mounted Living Room Shelves, Hot Tub, Patio Sun Sail, Garage Workbenches, Stand up Freezer, Raised Garden Planter Boxes, Headboard.
Exclusions
- Exclusions
- Seller's Personal Belongings, Curtain Panels, Patio Furniture, Propane Fire Pit, Basement Storage Shelves, Tools, Boats, Lawn Mower, Snow Blower, Lawn Maintenance Tools
Parking & Garages
- Garage Type
- Detached
- Garage Spaces
- 1
- Parking Spaces
- 4
- Total Garage And Parking Spaces
- 6
Heating & Cooling
- Heat Source
- Gas
- Heat Type
- Forced Air
- Air Conditioning
- Central Air
- Water
- Municipal
- Sewers
- Sewer
- Natural Gas
- Yes
- Hydro
- Yes
- Bedrooms
- 0 + 2
- Washrooms
- 2
- Kitchens
- 1
Room sizes
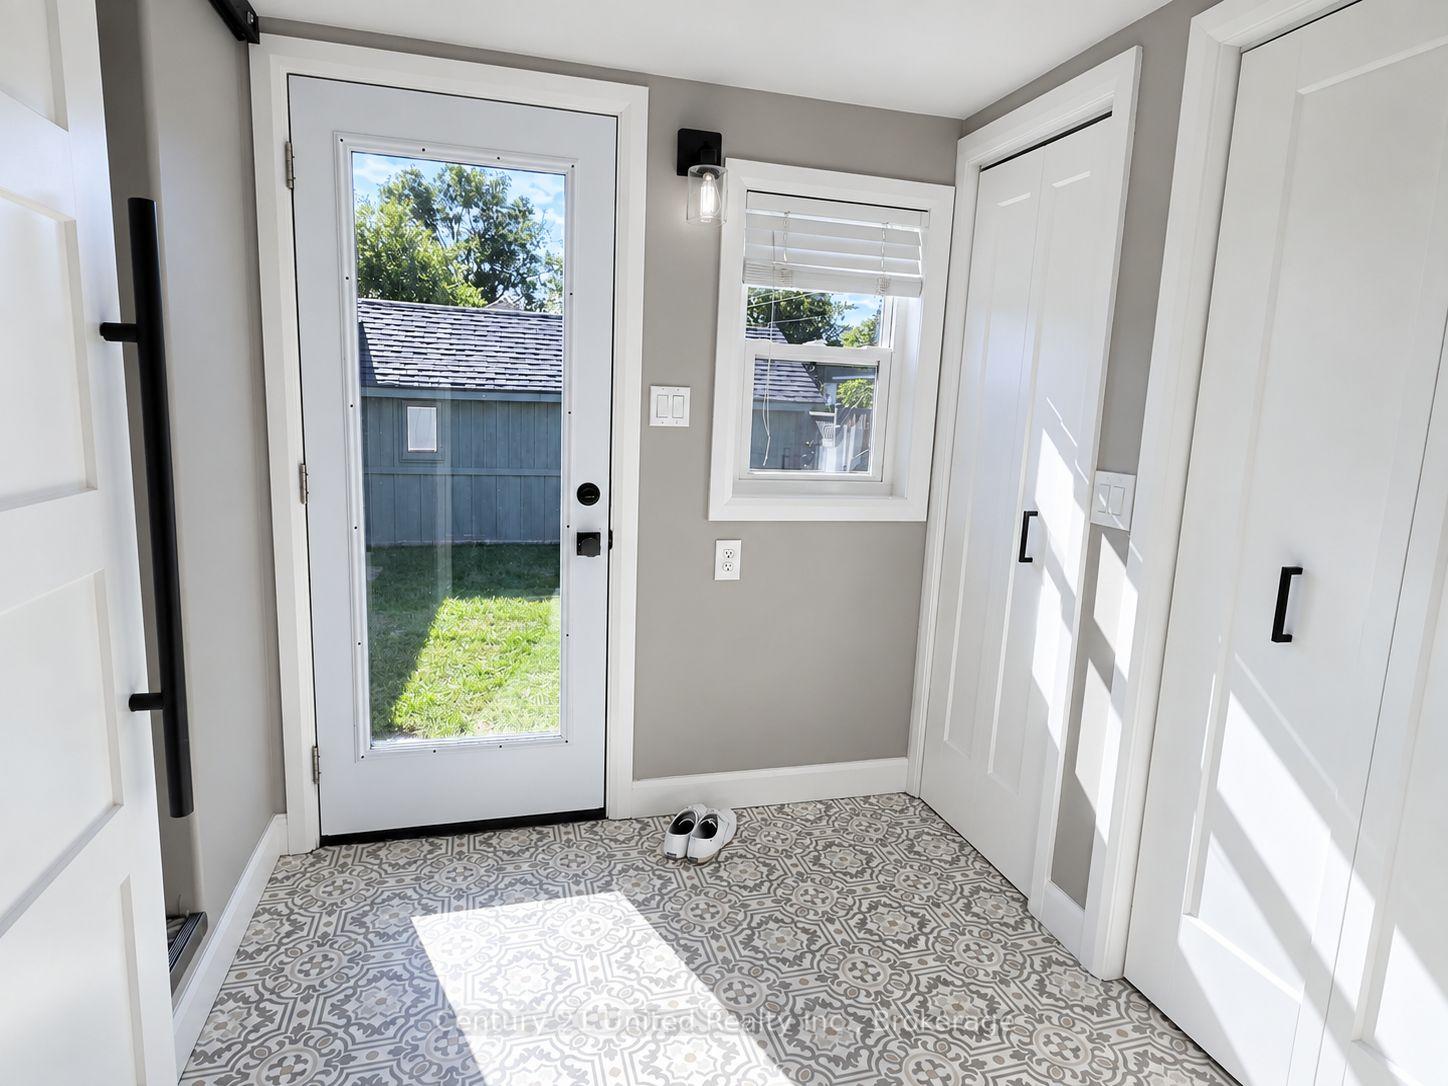
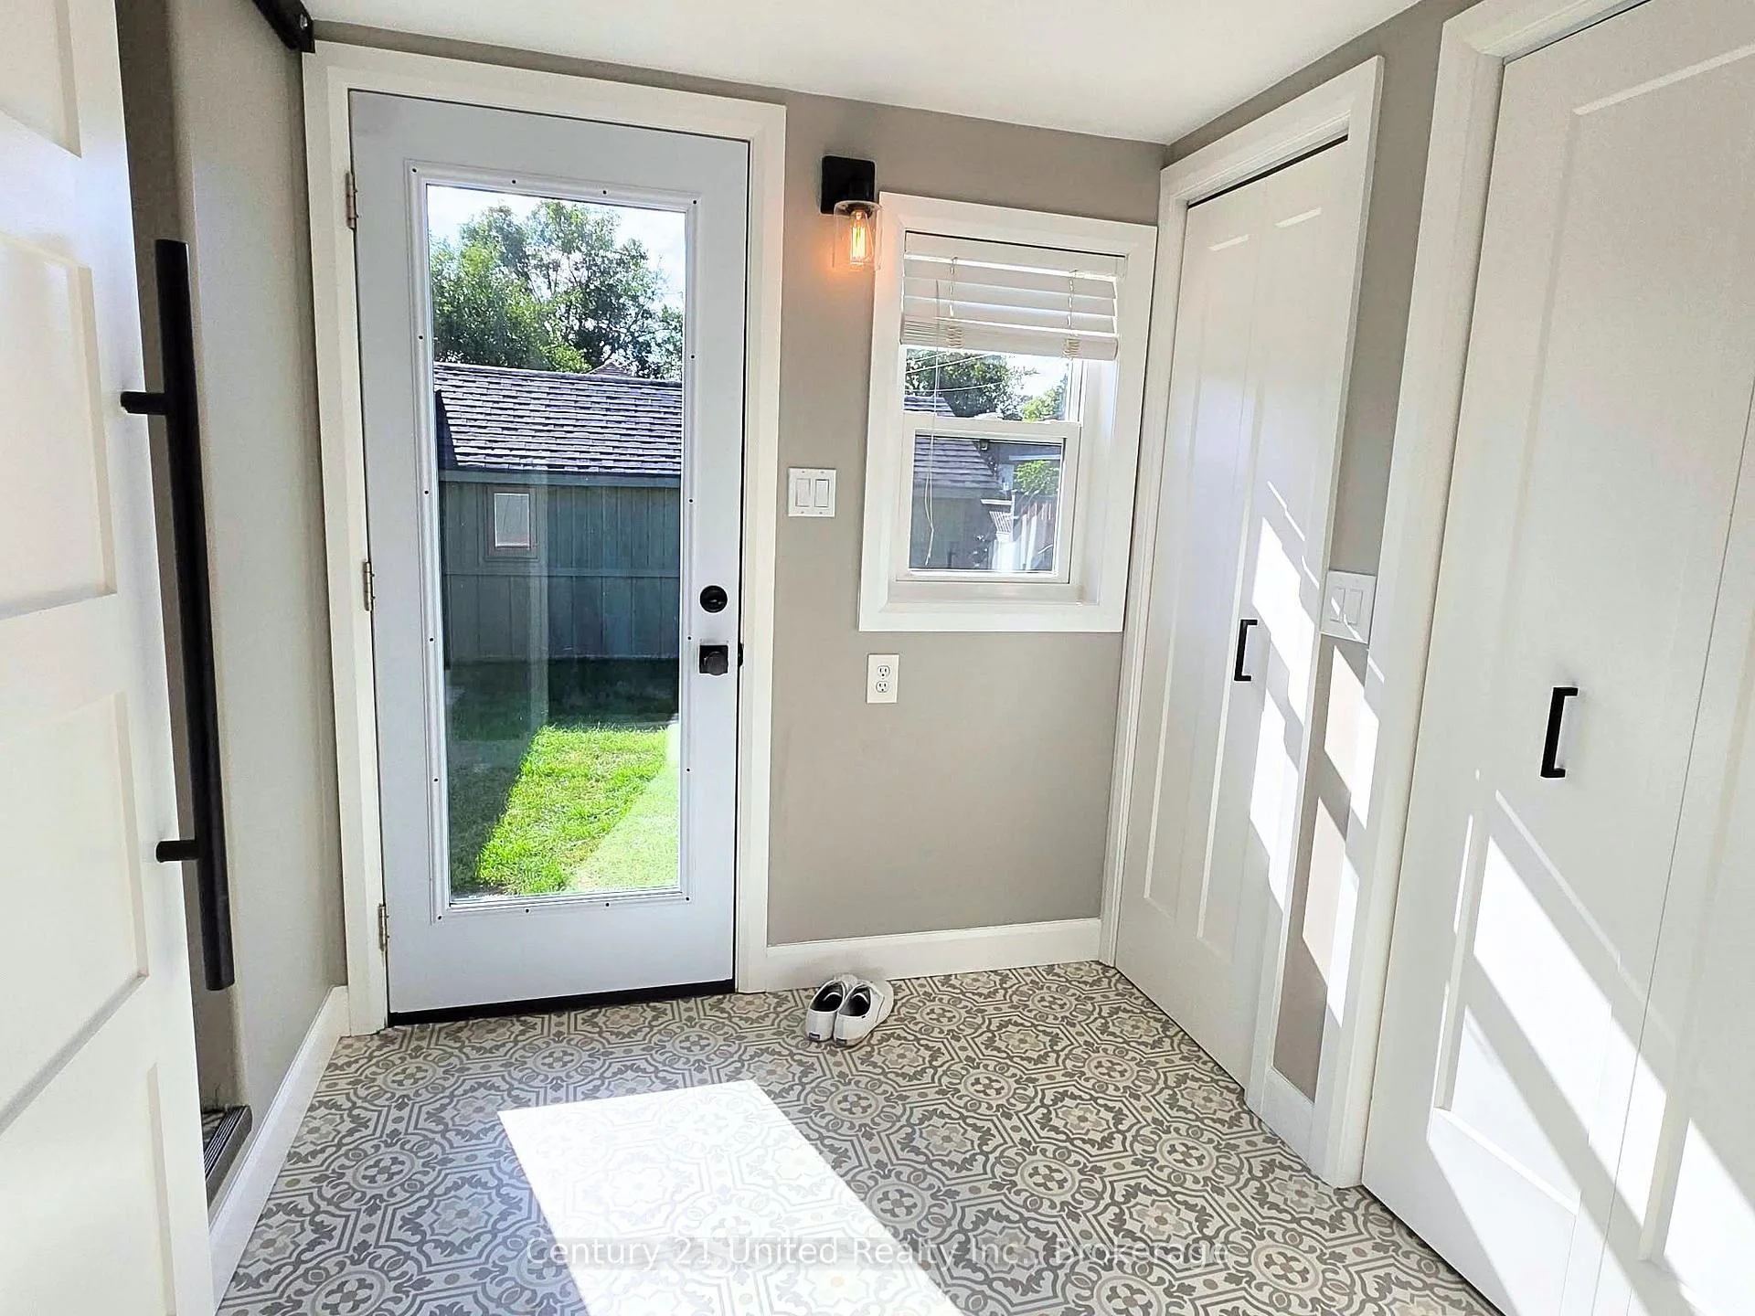
- Foyer—Main level, W/O To Yard
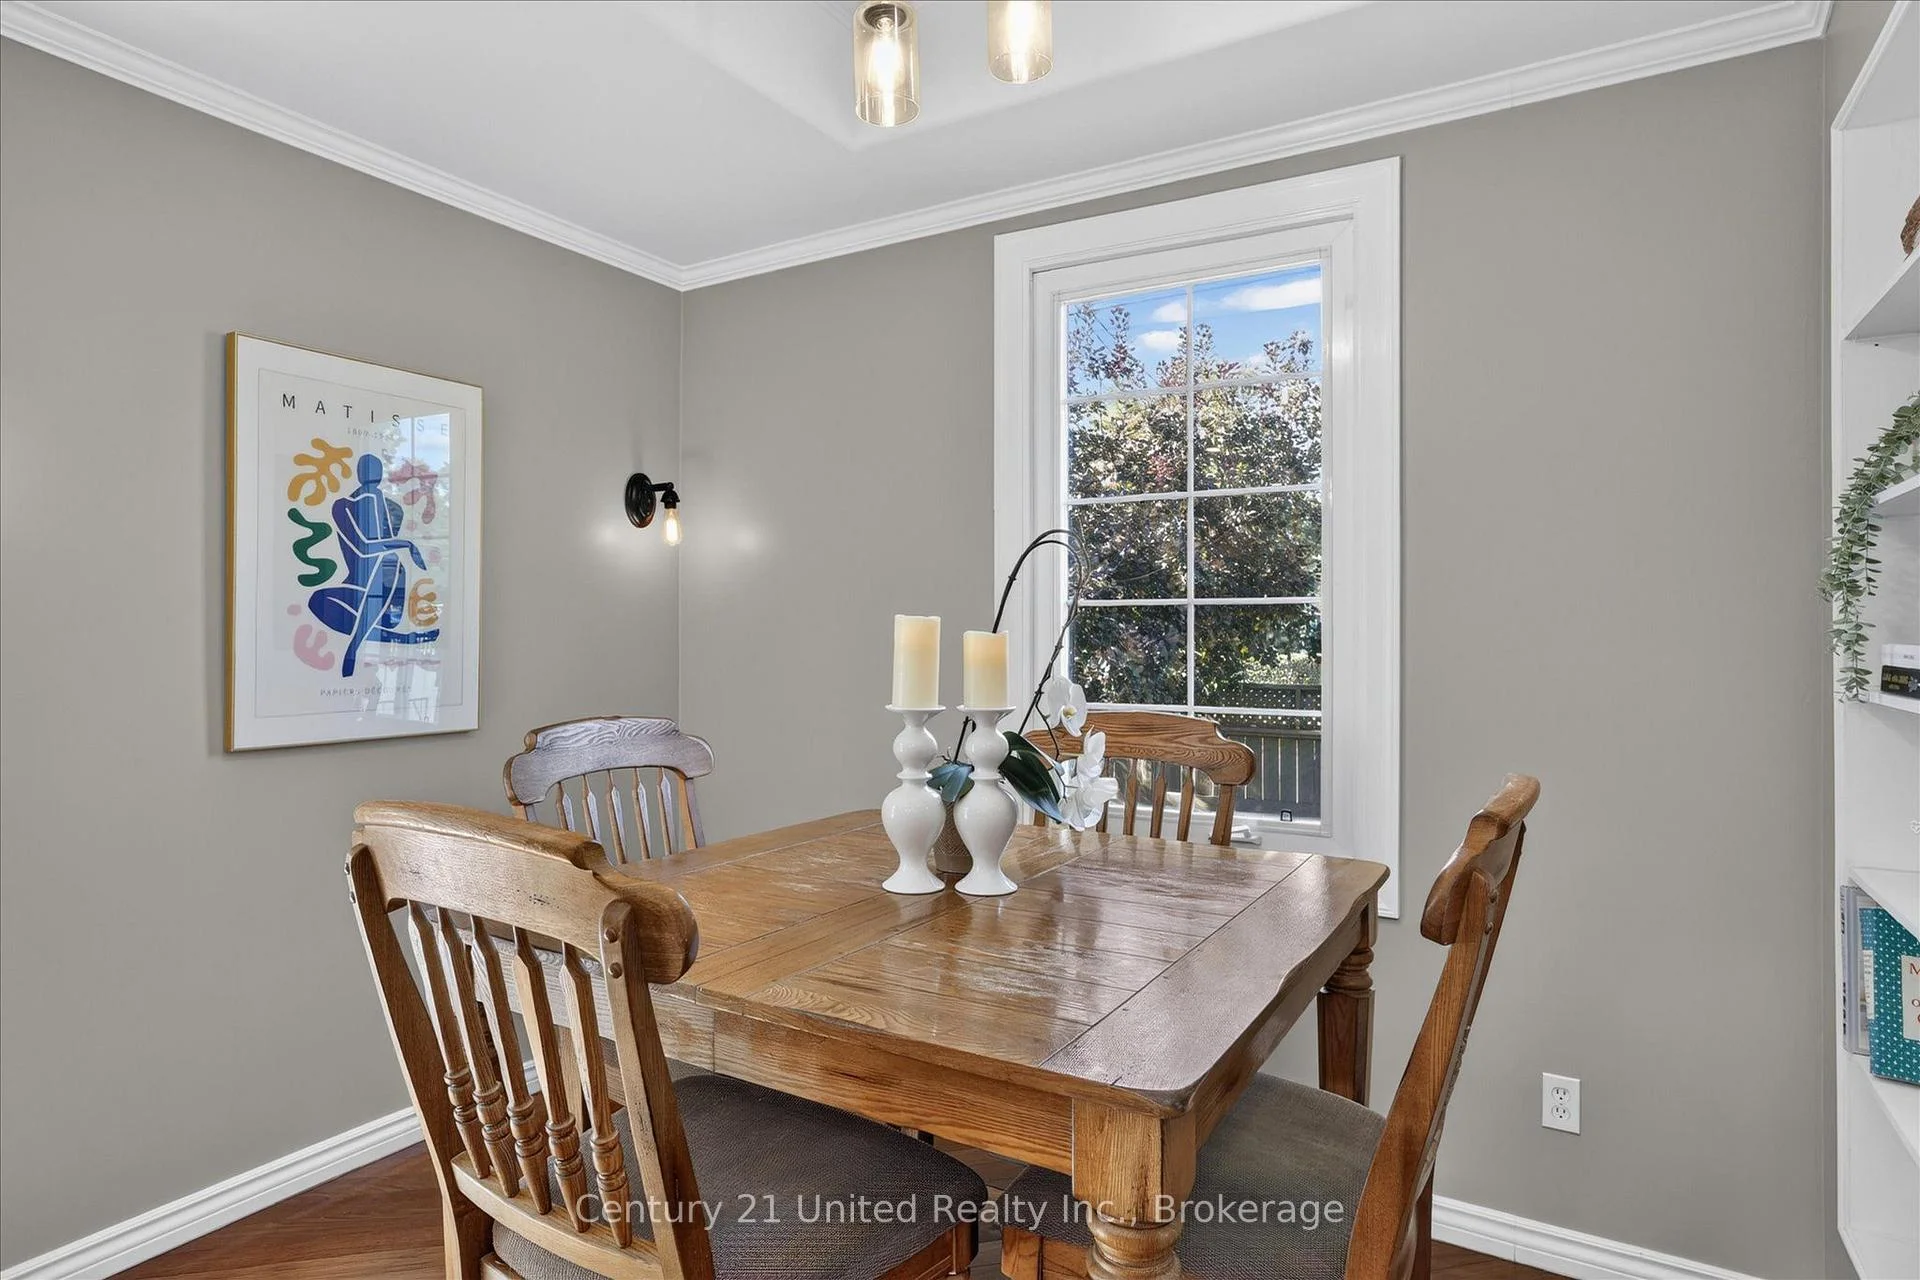
- Dining Room—Main level, Combined w/Kitchen
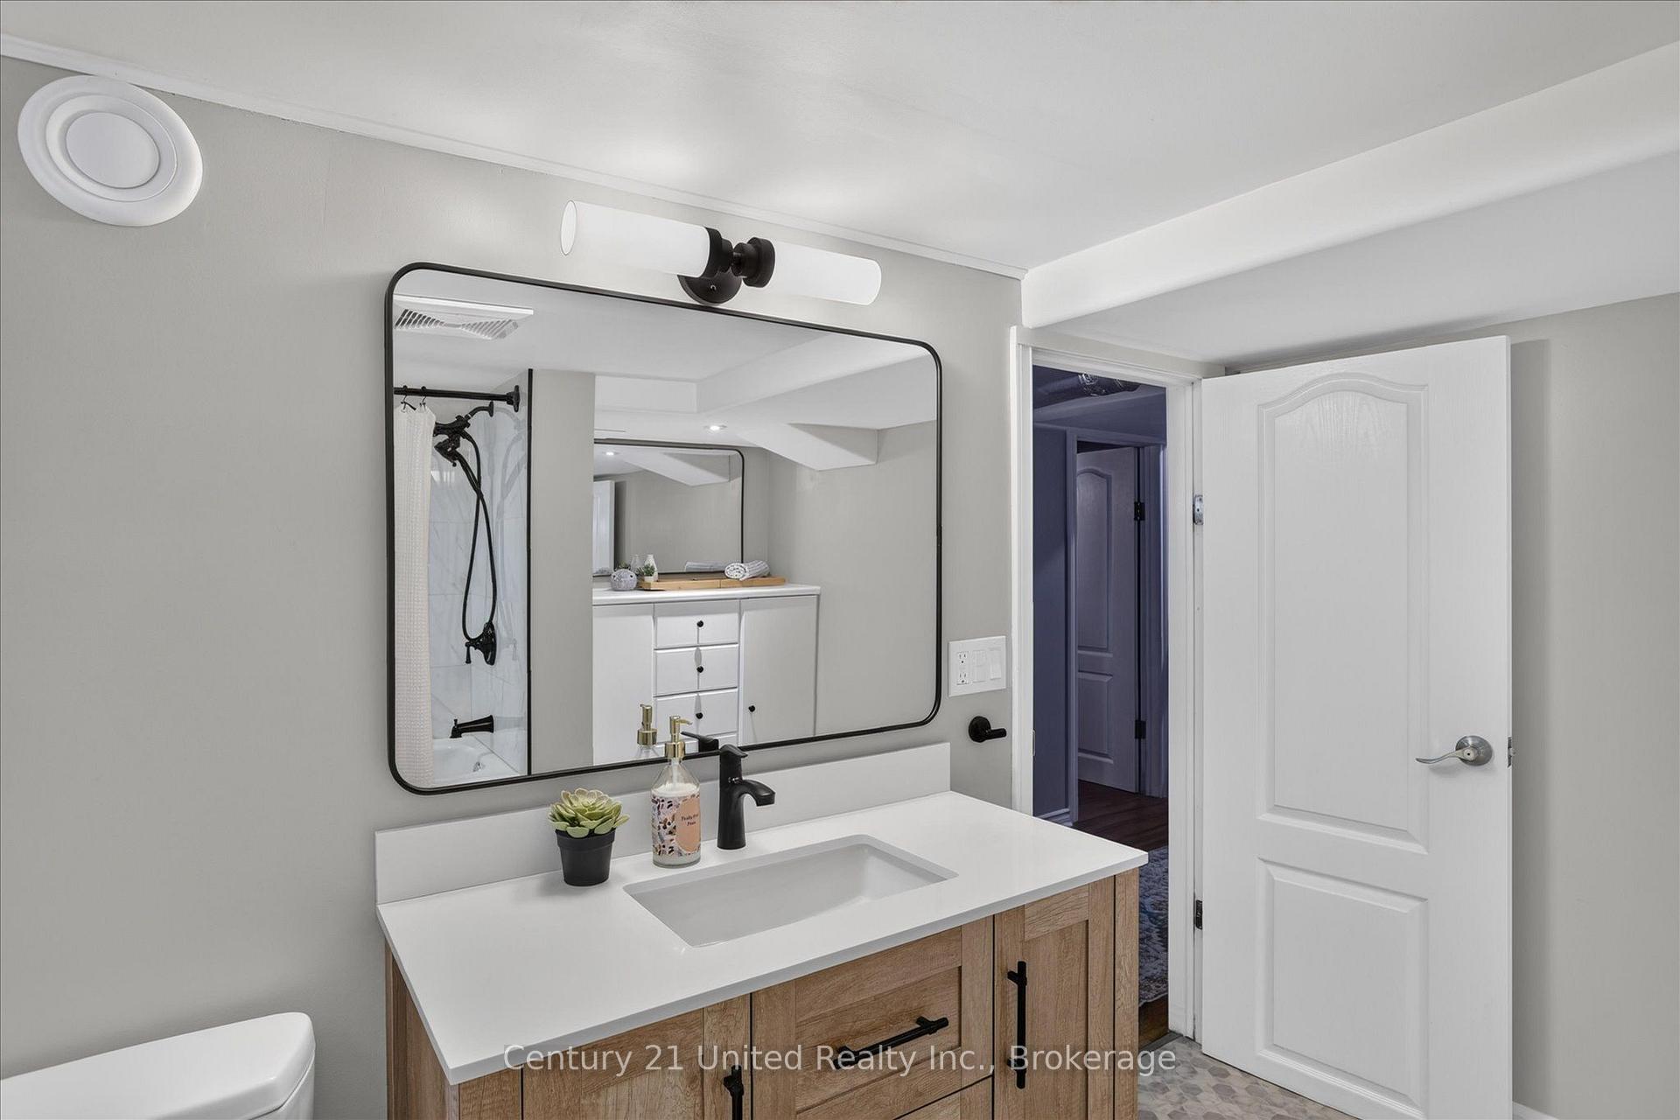
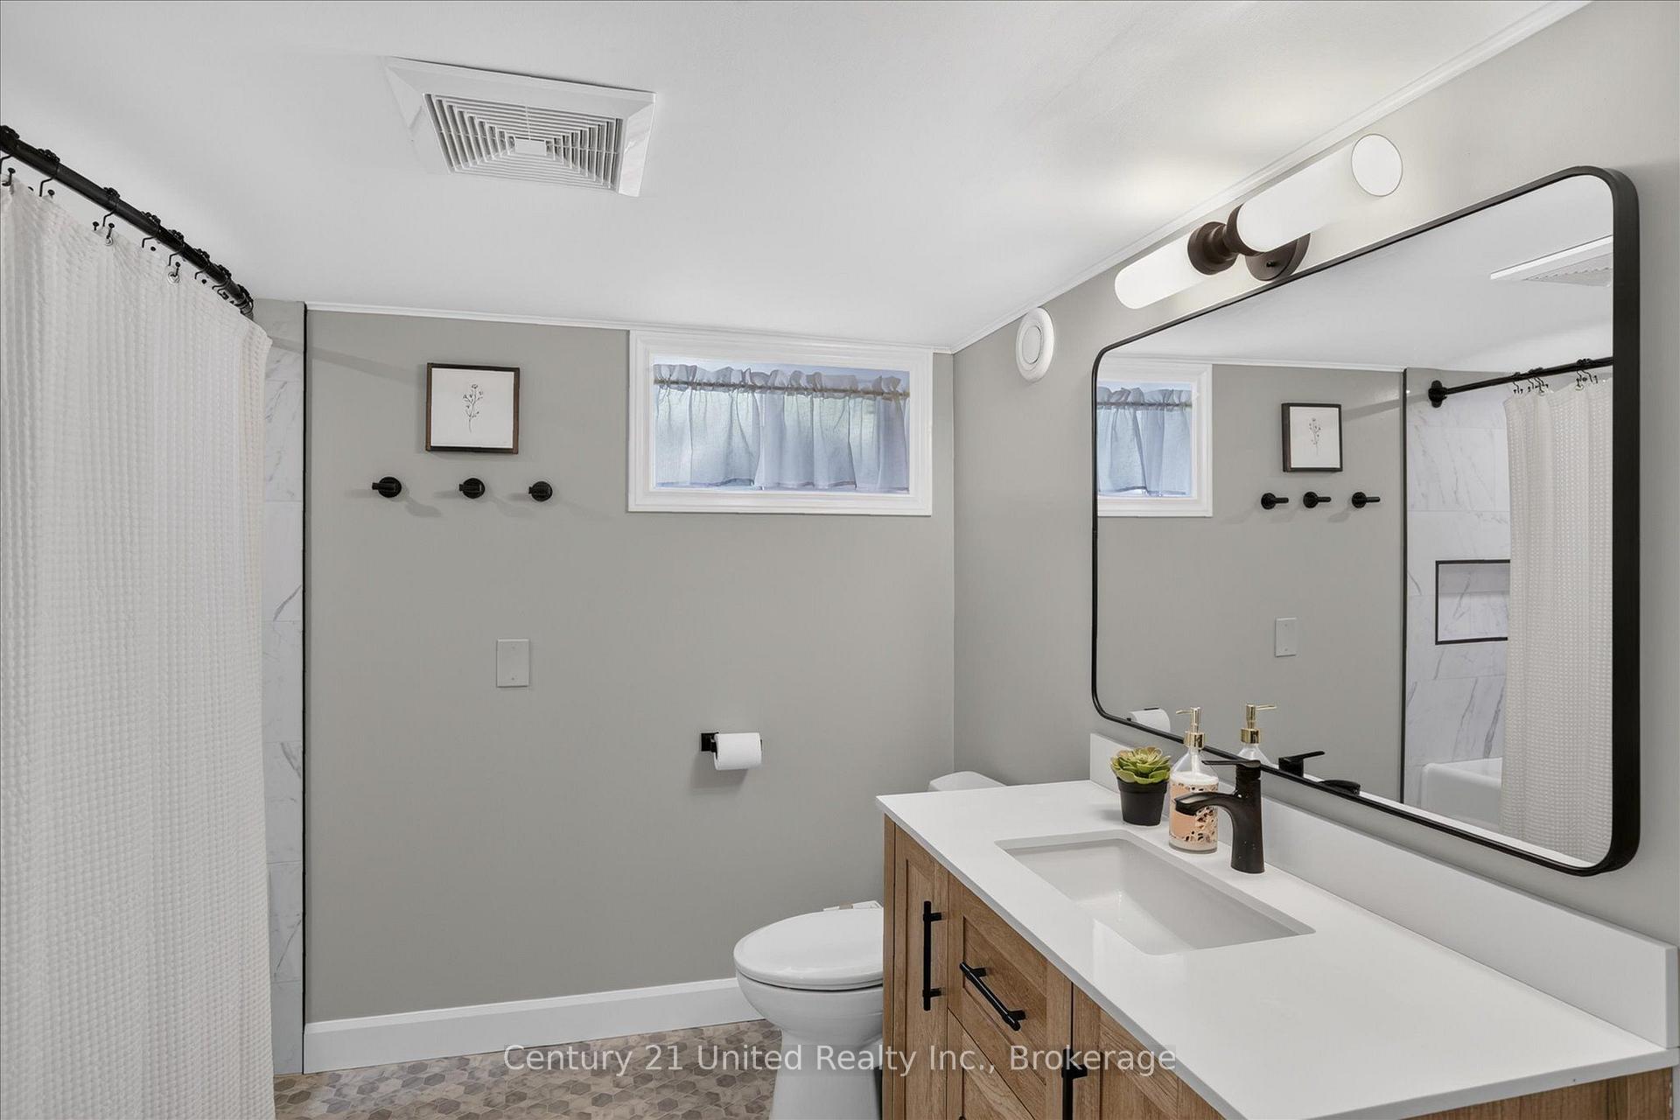
- Bathroom—Basement level, 4 Pc Bath
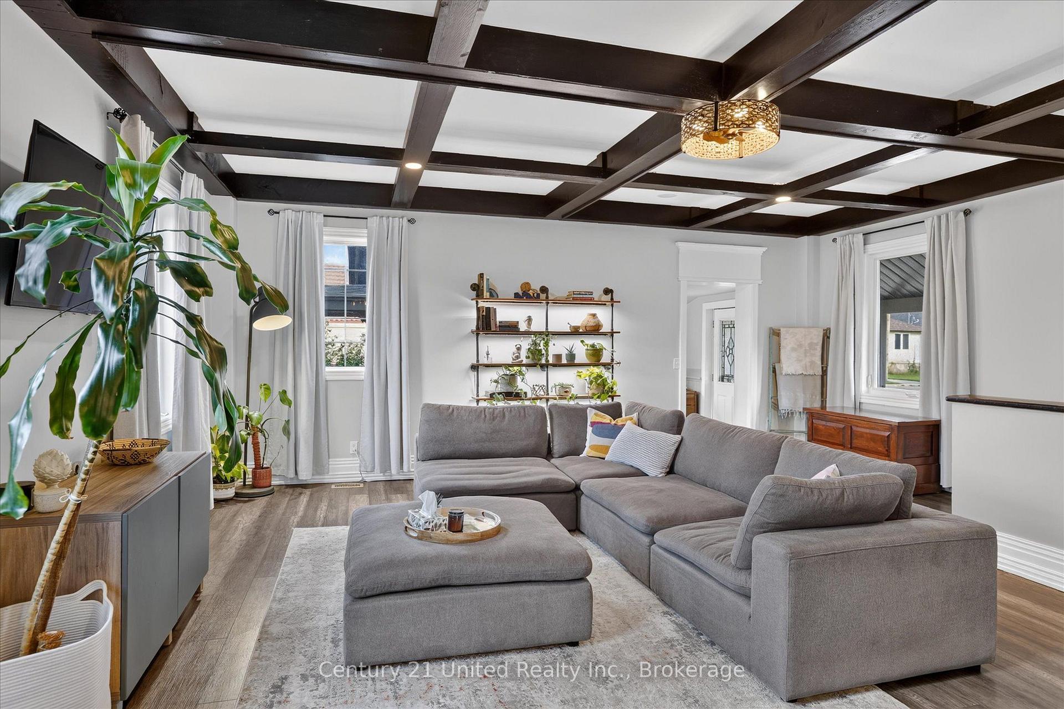
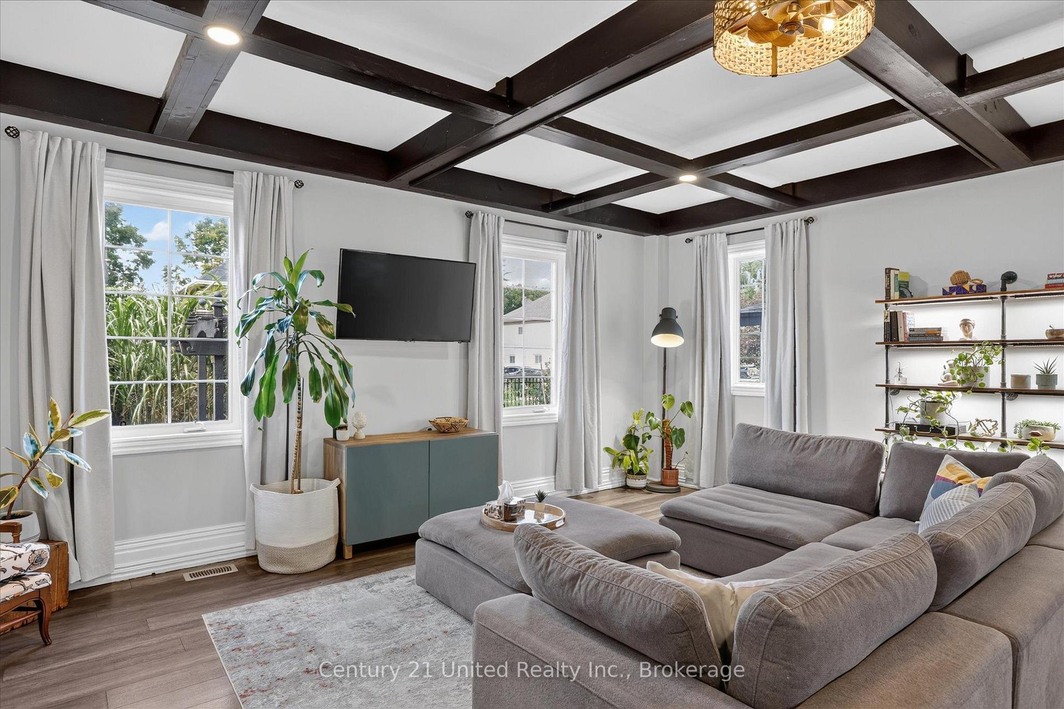
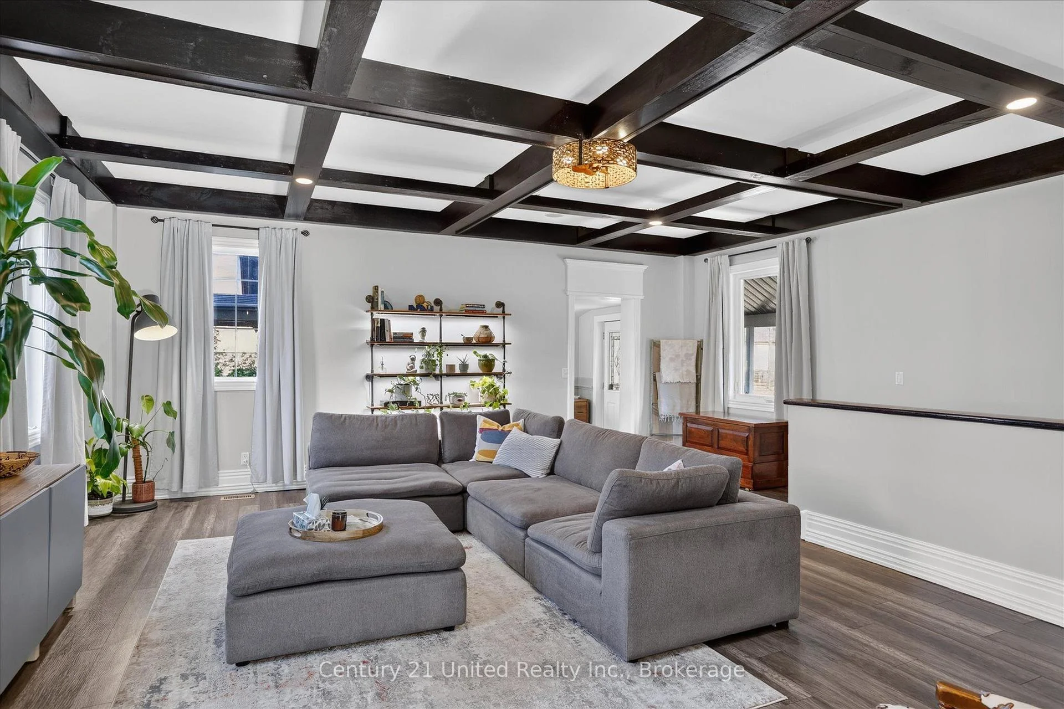
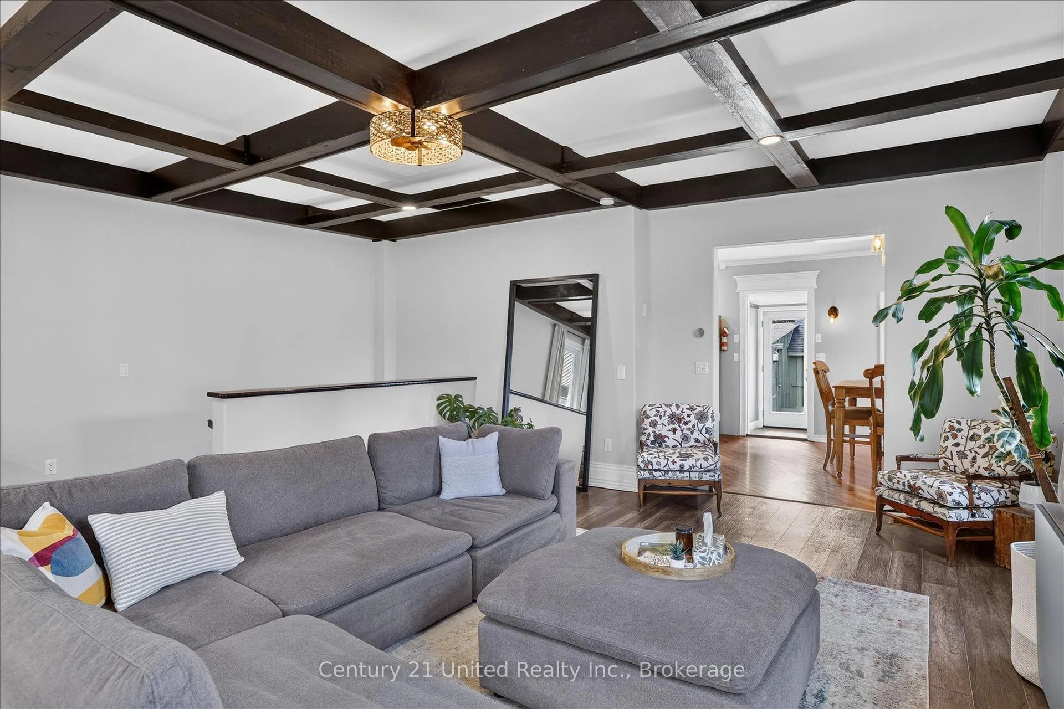
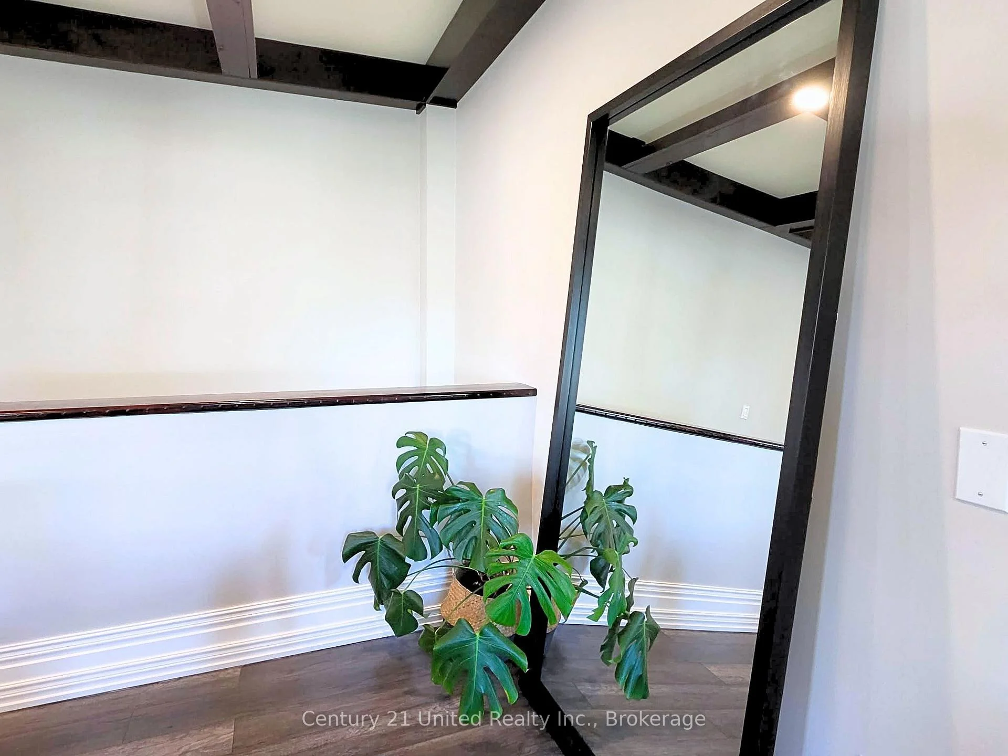
- Living Room—Main level, Coffered Ceiling(s)
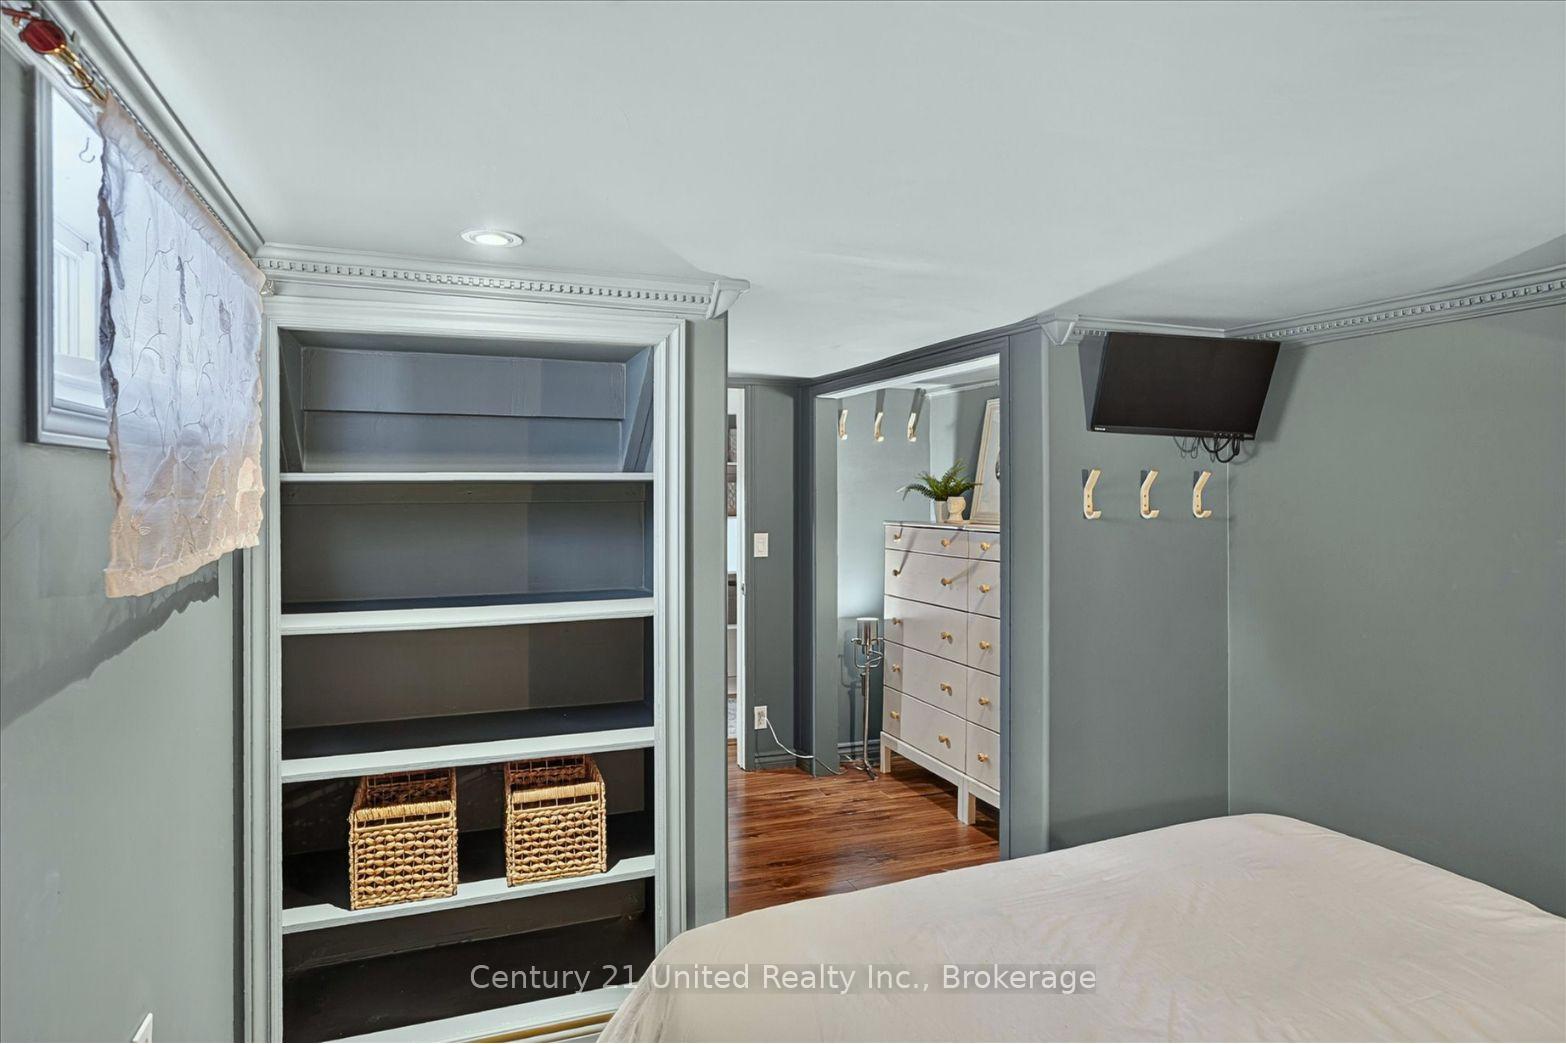
- Primary Bedroom—Basement level, B/I Shelves
- Bedroom 2—Basement level, B/I Shelves
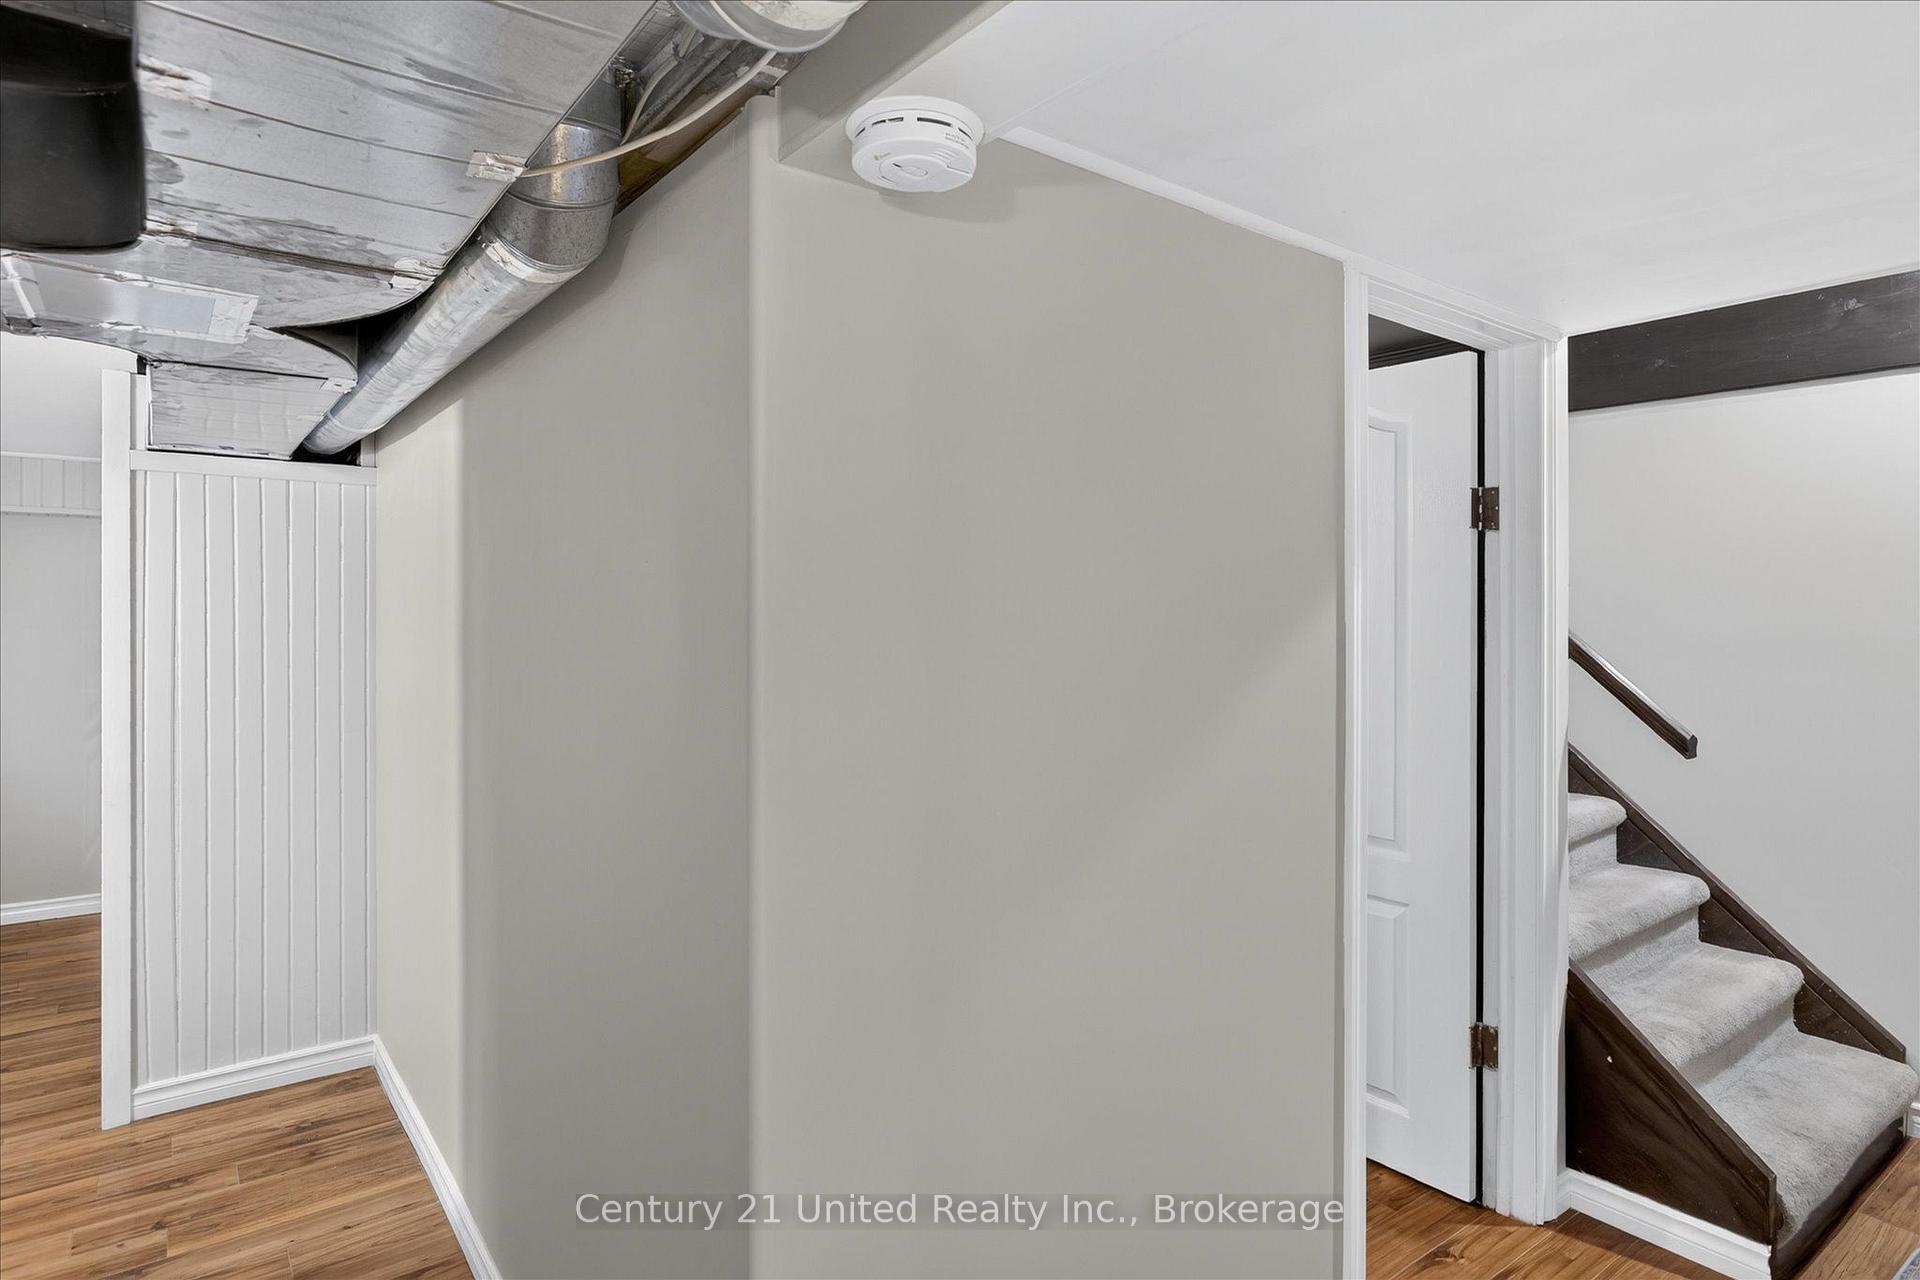
- Utility Room—Basement level, Unfinished
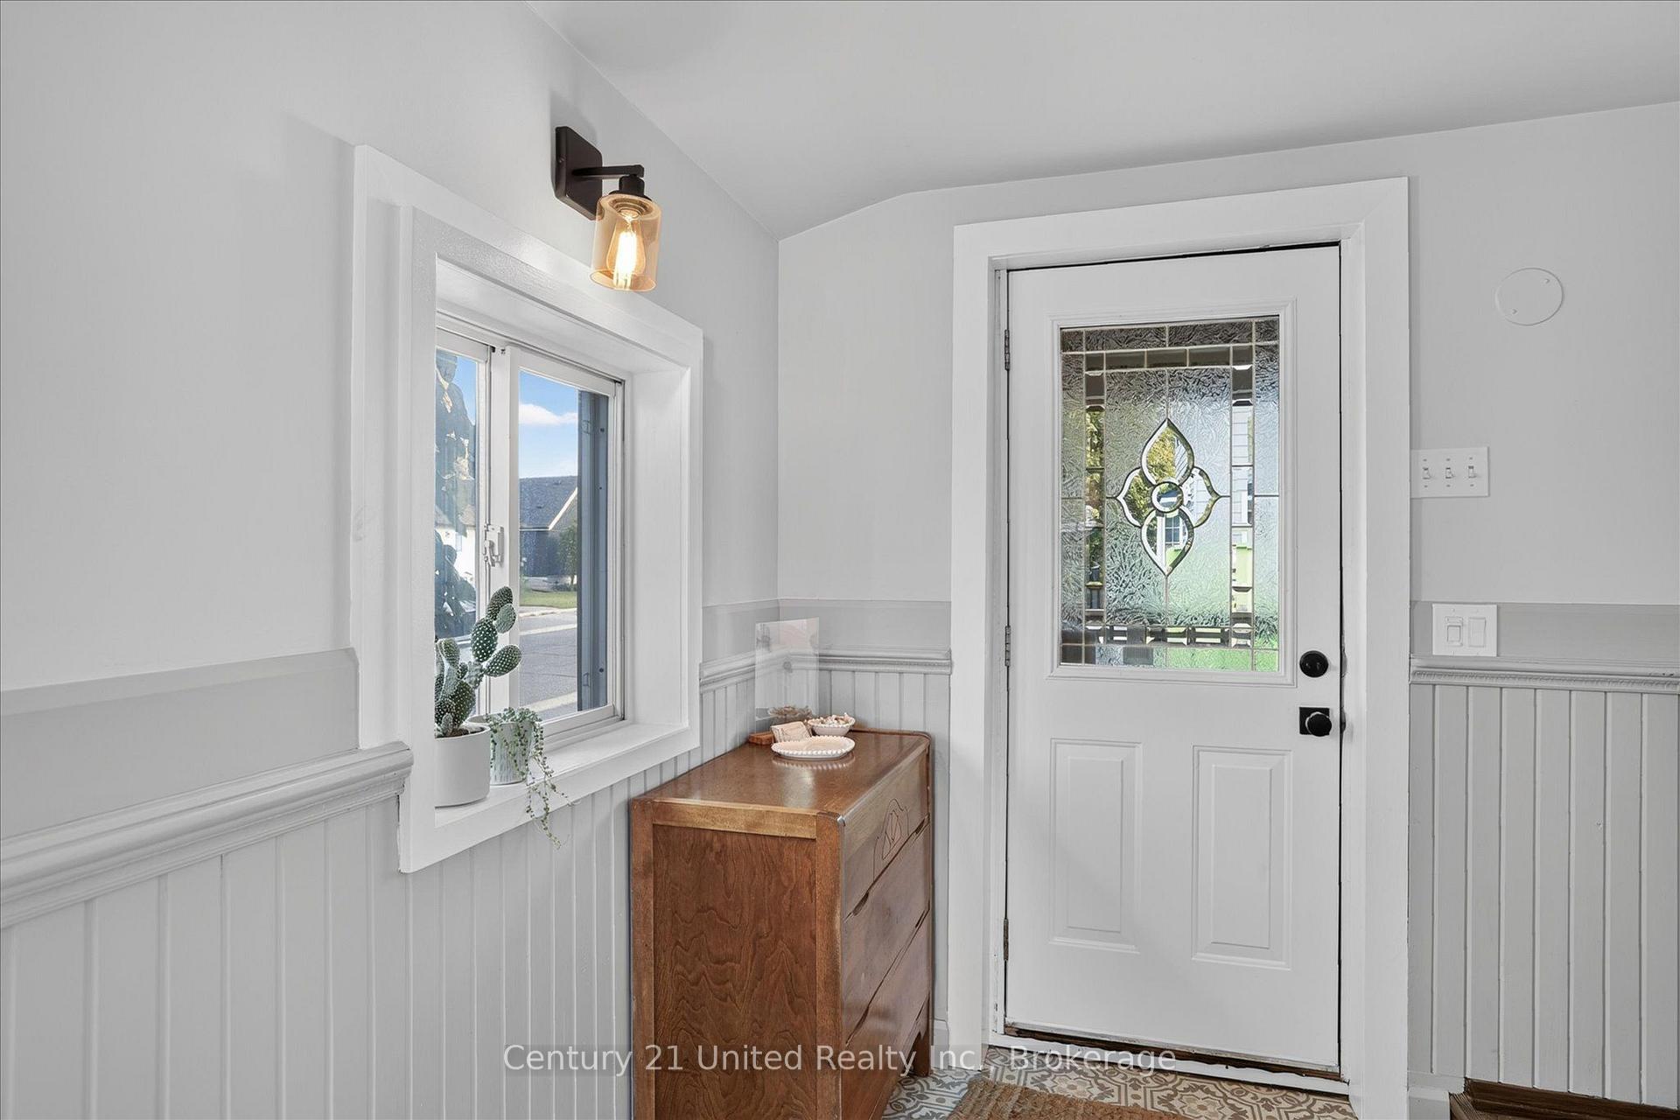
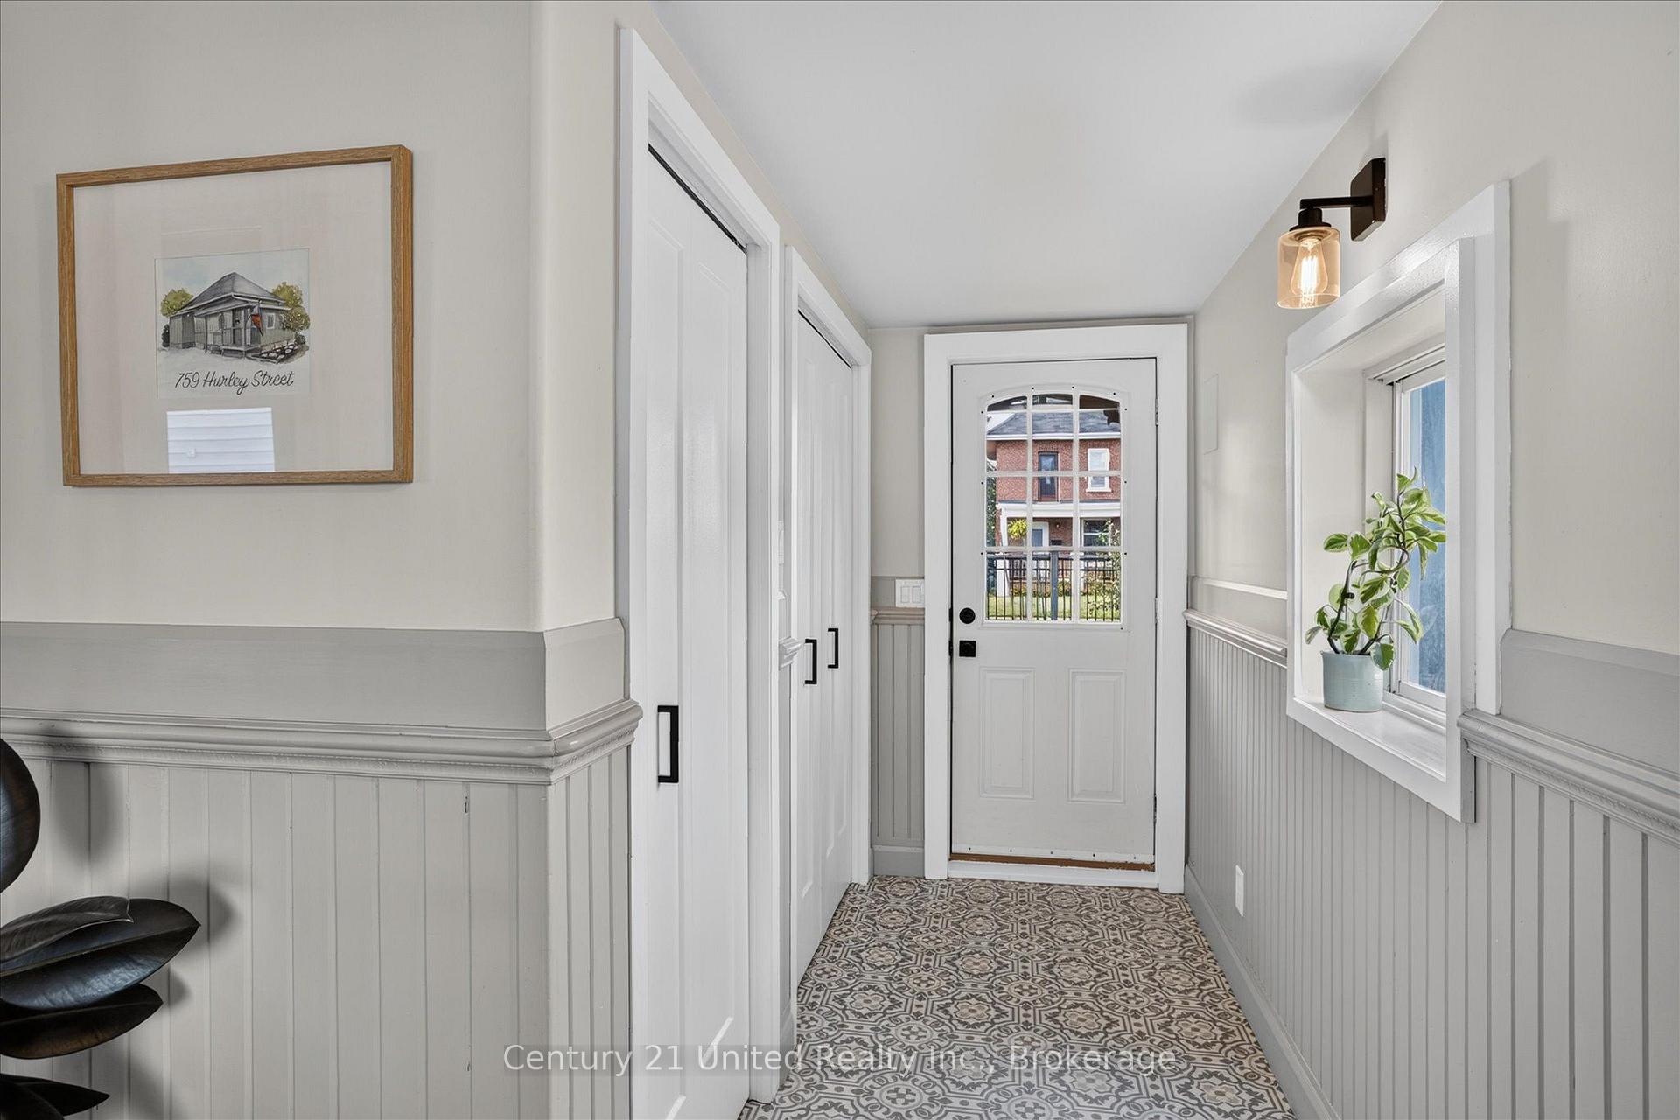
- Mud Room—Main level, W/O To Garden
- Kitchen—Main level, Pantry
- Pantry—Main level, Combined w/Kitchen
- Laundry—Basement level, Unfinished
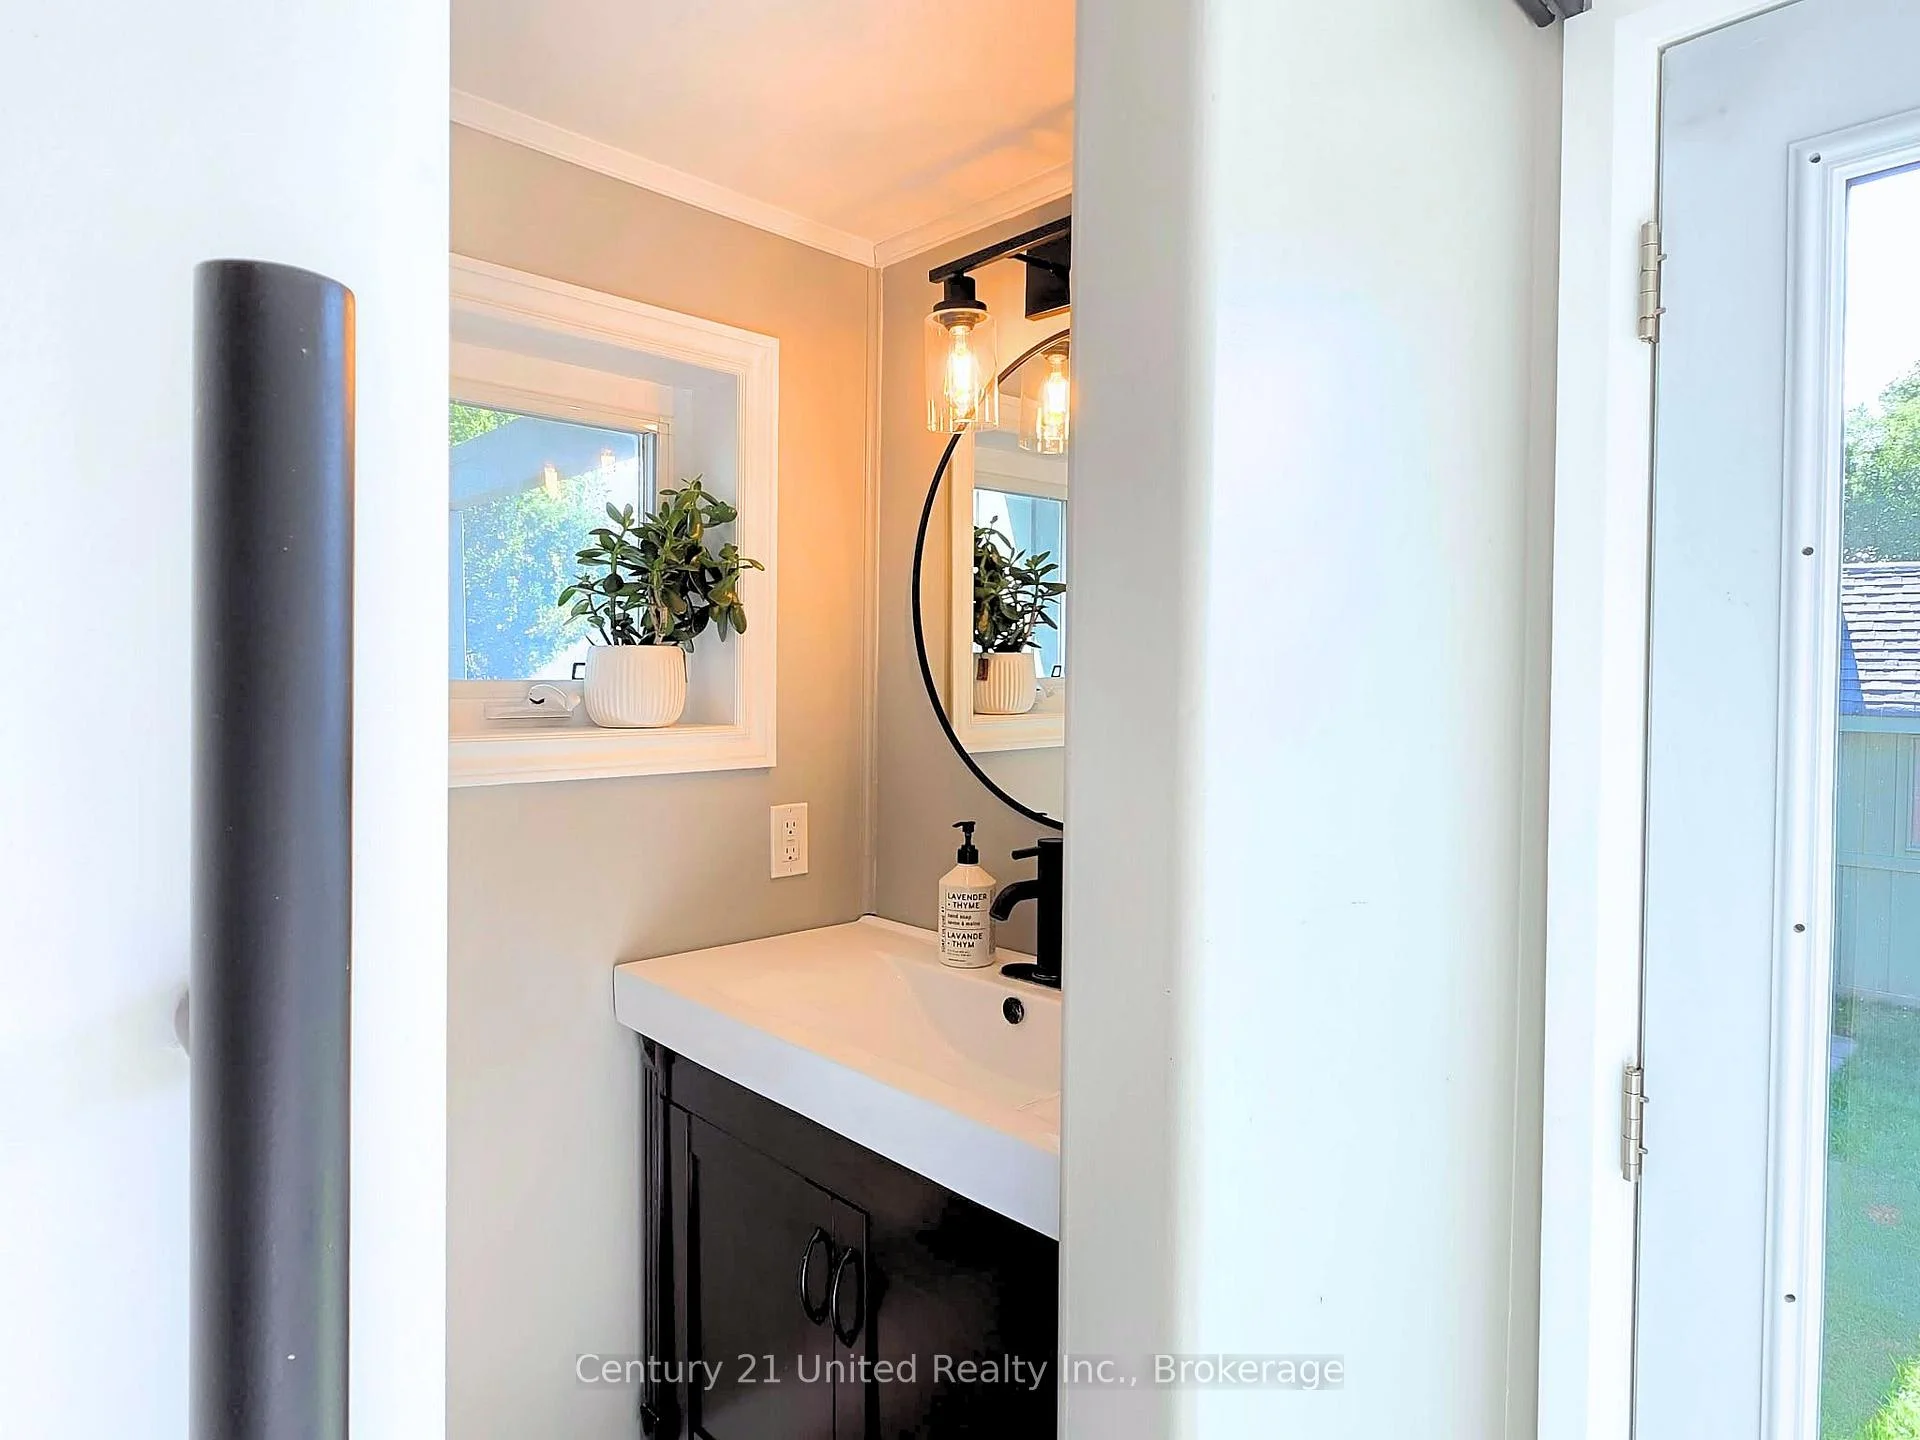
- Powder Room—Main level, 2 Pc Bath
Washrooms
- 2-piece, Main
- 4-piece, Basement
- Municipality
- Peterborough
- Neighbourhood
- Otonabee Ward 1
- Main cross streets
- Braidwood & Hurley
- Zoning
- R1
- Directions
- Corner Braidwood & Hurley
- MLS® number
- X13788098
- Data source
- Toronto Regional Real Estate Board
- Listed on
- 2026-09-15
- Updated on
- 2026-10-02
- Days on market
- 37 days
- Possession date
- 2026-11-04
- Possession type
- Flexible
- Co-op commission
- 2.5% + HST
- Seller
- Listed by
- CENTURY 21 UNITED REALTY INC.
Home Market Value
Current home valuation for 759 Hurley Street, Peterborough, Otonabee Ward 1, Peterborough, ON. Listed for $519,900
HOMEH Estimate
$459,288
Estimated Sales Range
$362,838 - $555,738
HOMEH Estimate for 759 Hurley Street, Peterborough, Otonabee Ward 1
Calculated with a real agent's CMA method — 45+ years of experience, codified. Not an AI guess.
For the owner
Is this your home? Track its value.
Get this home's HOMEH Estimate by email once a month, with how many homes are for sale around you.
Mortgage Payment Calculator
Compare up to 4 down payment scenarios
5% on first $500K + 10% on $19,900 over $500K
$26,990
| Scenario 1 | Scenario 2 | Scenario 3 | Scenario 4 | |
|---|---|---|---|---|
−Down payment | % $ | % $ | % $ | % $ |
+CMHC insurance | $19,715 | $14,505 | $12,374 | $0 |
=Total mortgage | $512,580 | $482,415 | $454,289 | $415,920 |
Amortization | ||||
Mortgage rate | % | % | % | % |
| Payment frequency | ||||
=Mortgage payment | $2,503monthly | $2,355monthly | $2,218monthly | $2,031monthly |
Land Transfer Tax
$6,873
$6,873
Around this home
No schools found nearby
Data provided by OpenStreetMap & Fraser Institute School Rankings
Ask HOMEH
New!Hi there!
👋Text or call (416) 301-9001
Recommended for you
Based on homes you've looked at.
No recommended properties found.
Nearby similar homes
No nearby properties found.
More real estate resources
Other homes nearby
Explore this area
Nearby neighbourhoods
No nearby listings available.