
103 Bridge Street
Prince Edward County (Picton Ward), ON K0K 2T0
- 4Bedrooms
- 2Bathrooms
- 2Garage
- 2000–2500Sq Ft
- $6,278Tax
- 146×459 ftLot Size
 Estimated Value:$1,142,375See Free Estimate Report

Property not available for sale or for rent.
HOMEH One: full-service selling for a 1% listing fee. The buyer's agent commission is separate.
Free Home EvaluationHow Much Is My Home Worth?Homes for Sale NearbySale & Price History for 103 Bridge Street, Prince Edward County, Picton Ward
| Start Date | End Date | Price | Event | MLS# |
|---|---|---|---|---|
| 2025-09-30 | 2026-10-21 | Login to See Prices | Sold Conditional | x12440538 |
Real estate boards require you to or to see the full details of this property.
*Sold prices and complete sale & price history are regulated data. Under the Trust in Real Estate Services Act, 2002 (TRESA) and the rules of the Real Estate Council of Ontario (RECO), and pursuant to the Multiple Listing Service® rules of the Canadian Real Estate Association (CREA) and the Toronto Regional Real Estate Board (TRREB), this information may be shown only to registered users who have agreed to the applicable terms of use (a Virtual Office Website, or "VOW," arrangement). HOMEH Inc., Brokerage therefore provides it to signed-in members only. Creating an account is free and takes under a minute.
About 103 Bridge Street, Prince Edward County, Picton Ward
Summarized Description
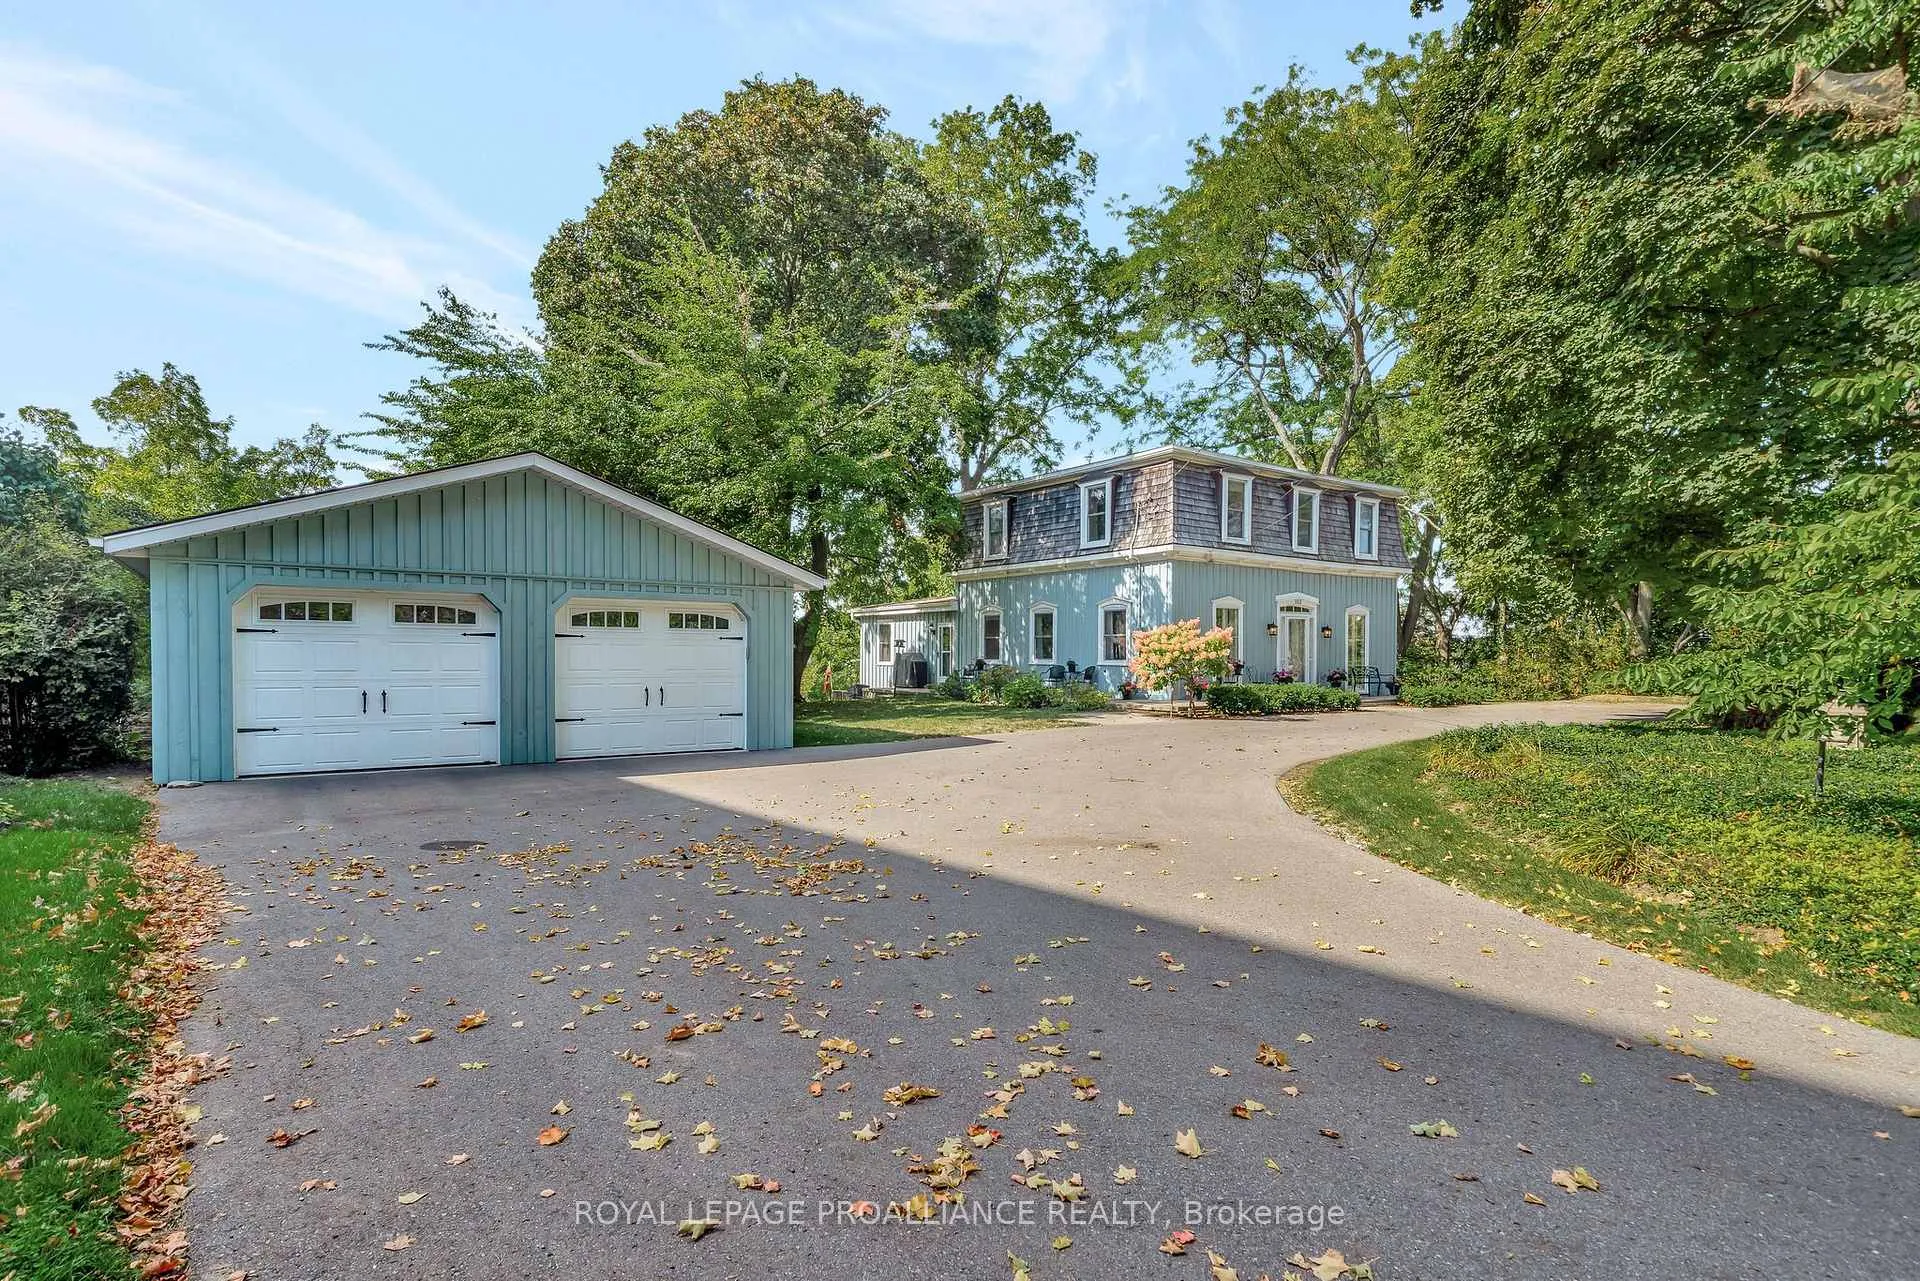
- Charming 5-bedroom, 2-bath home on Picton Harbour.
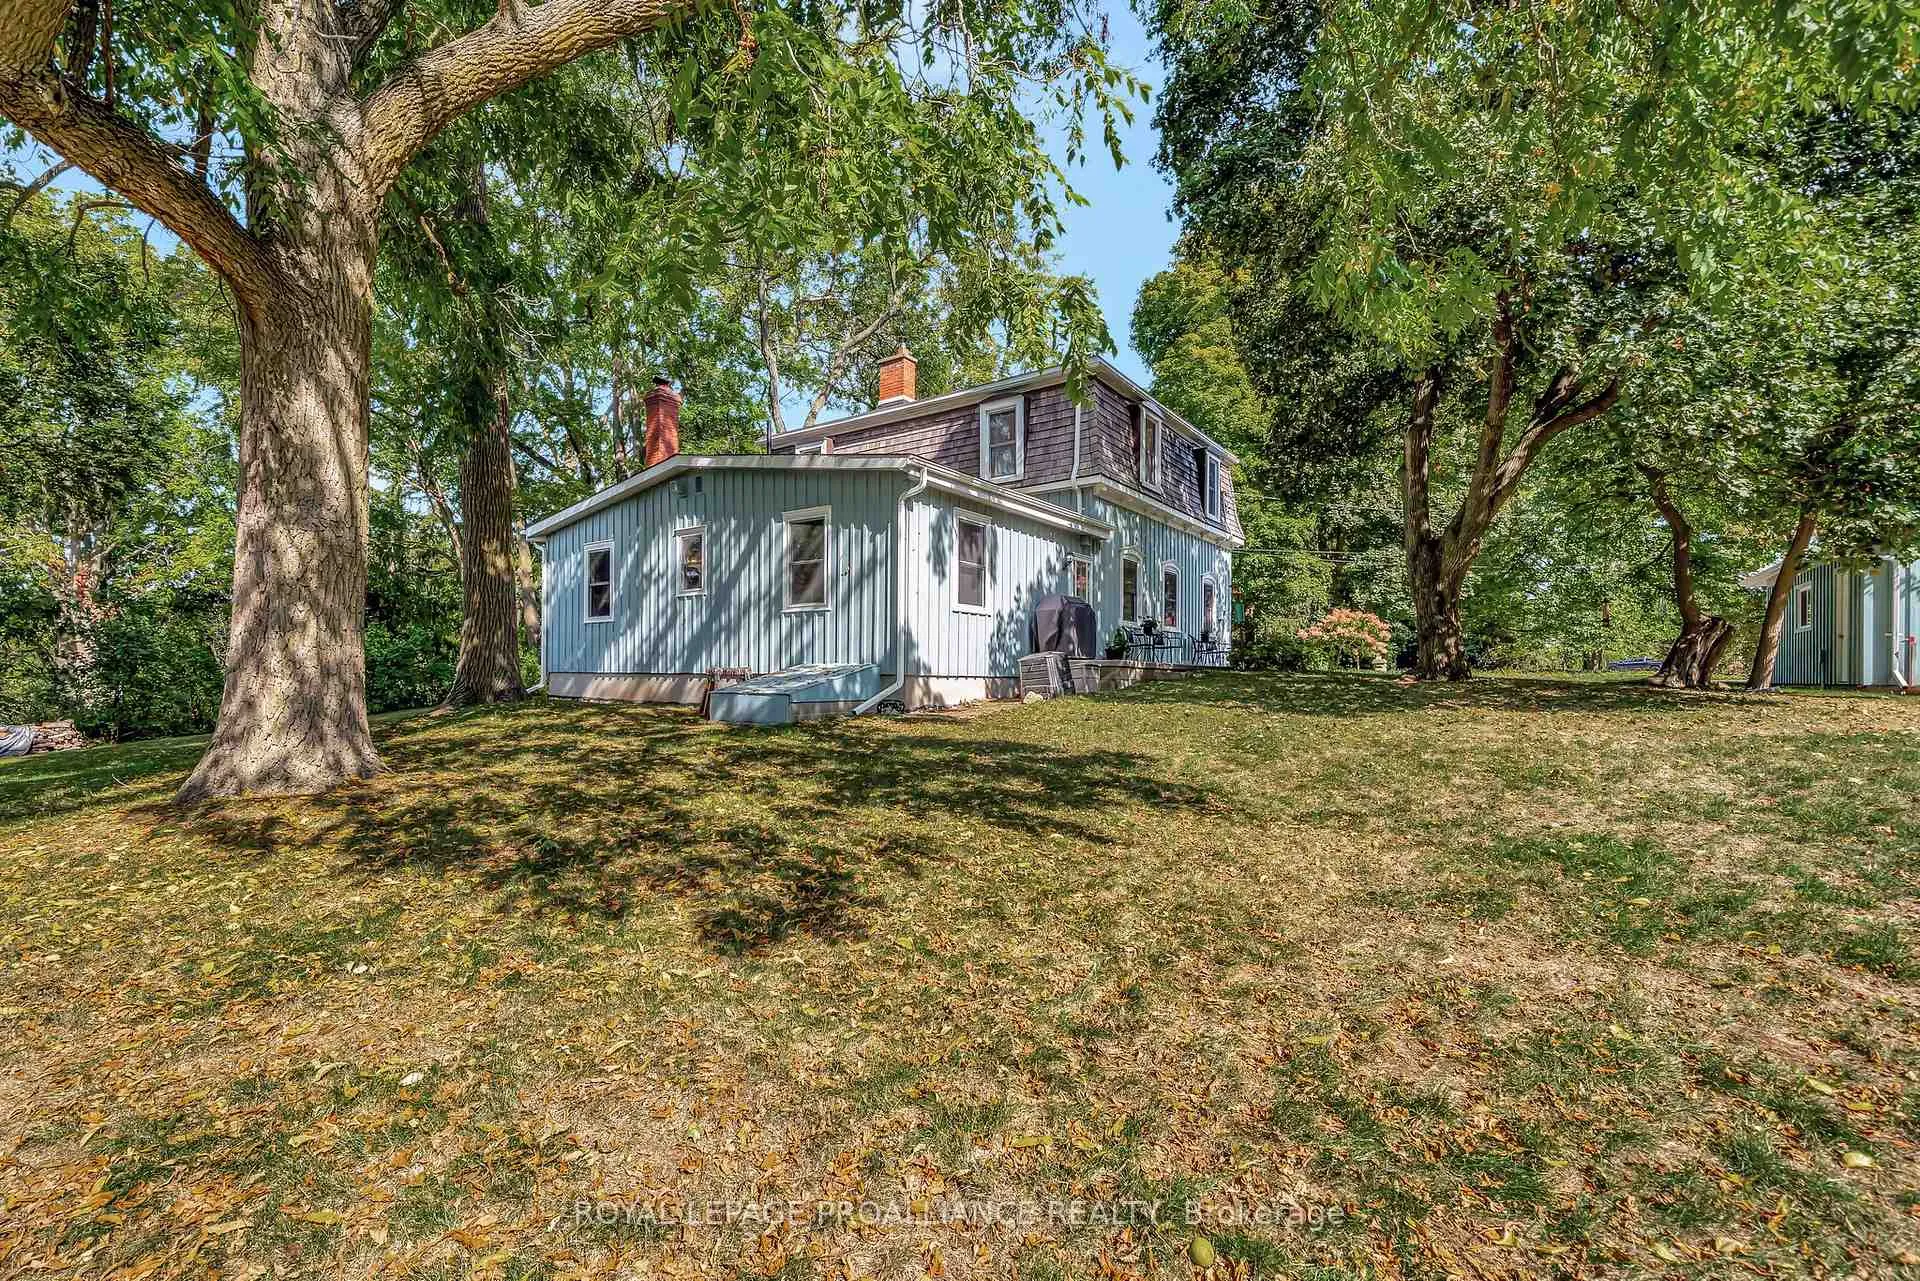
- Set on a large 1.3-acre property.
- 150 years old with historic charm.
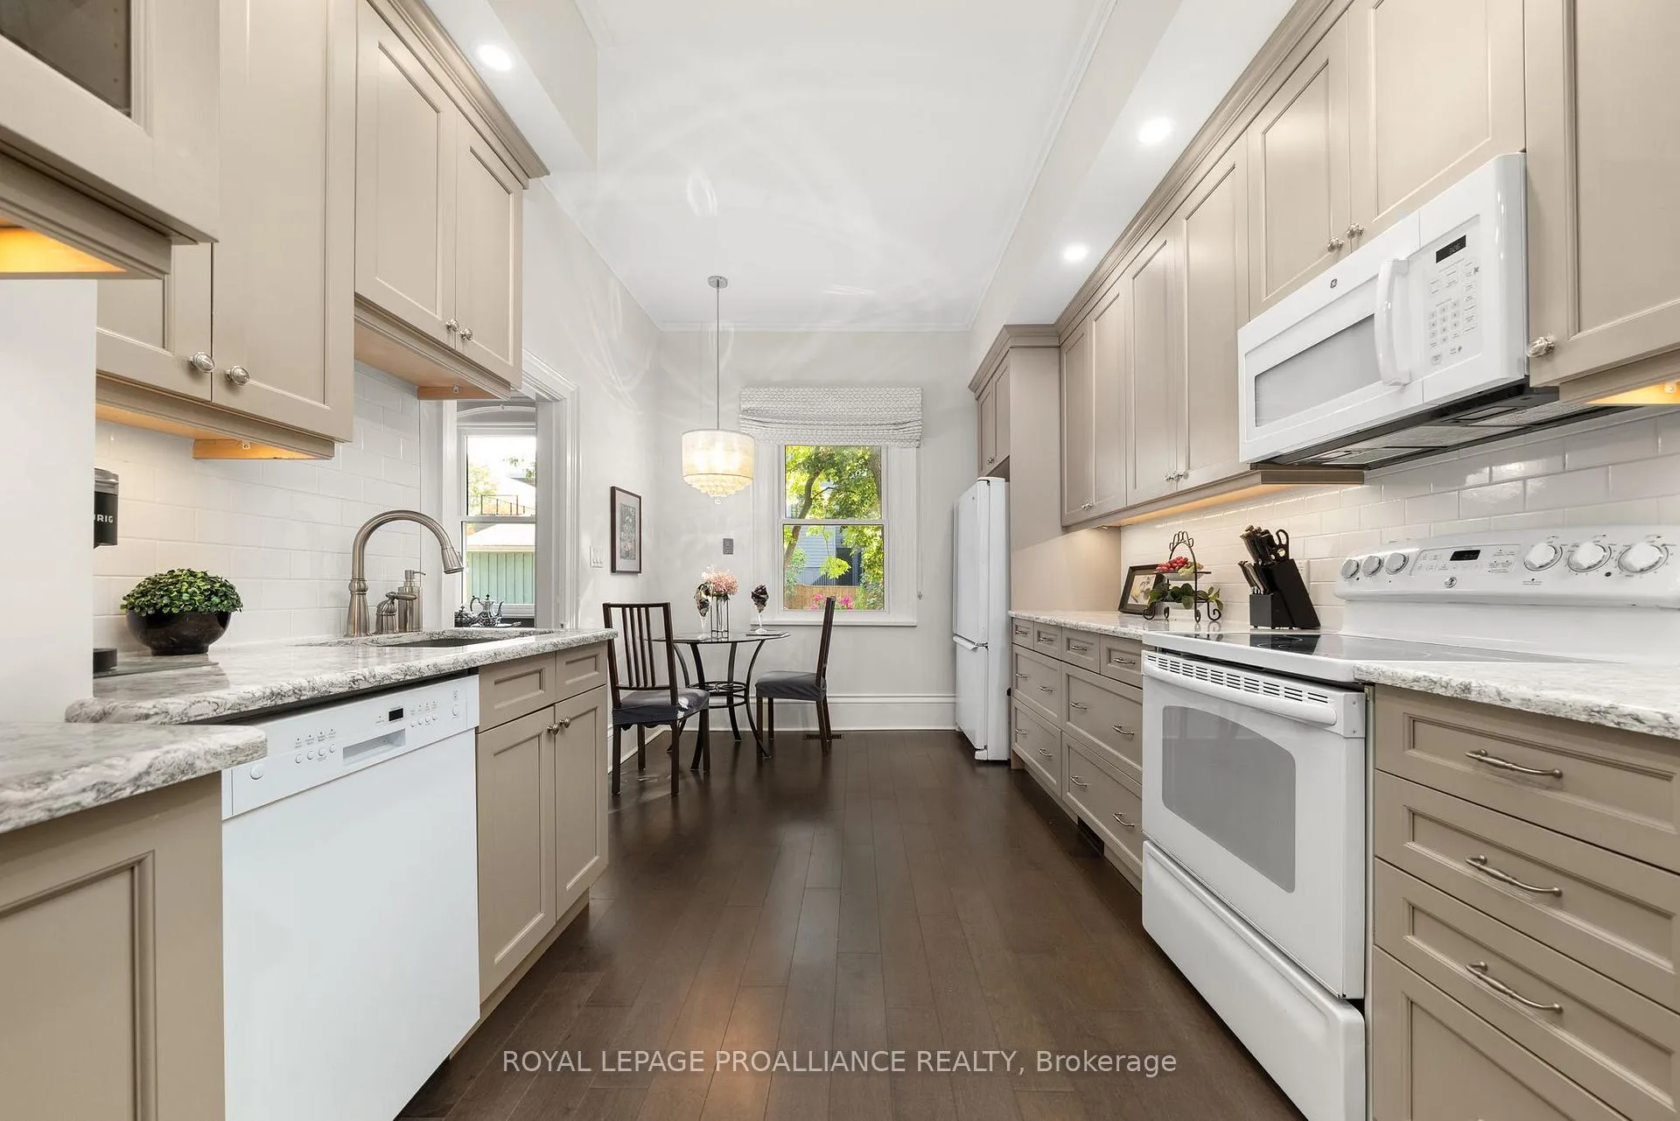
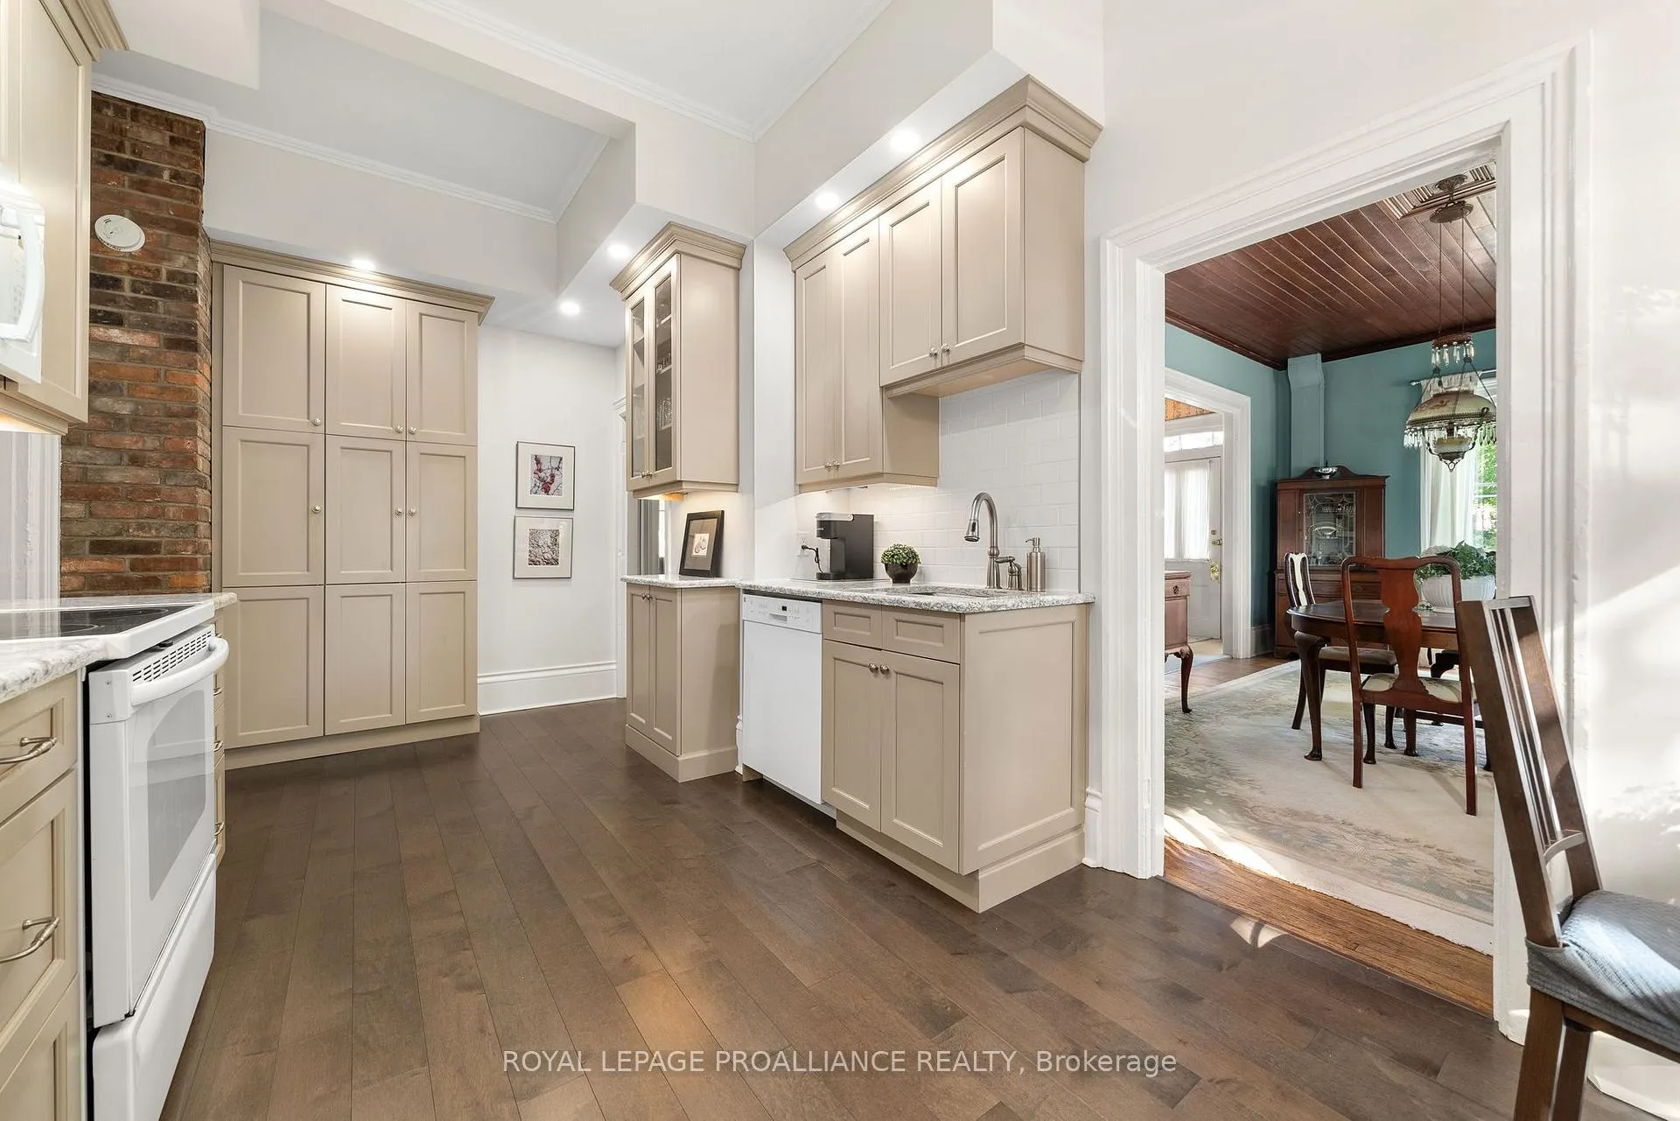
- New kitchen and main floor bathroom renovations.
- Large deck overlooking Picton Bay.
- Minutes from downtown and Sandbanks Provincial Park.
- Well-maintained with abundant natural light.
- Surrounded by mature trees for privacy.
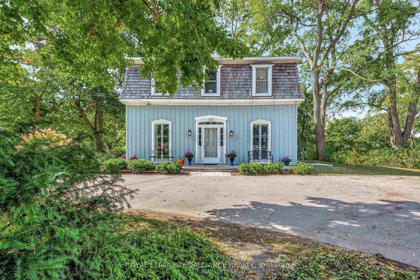
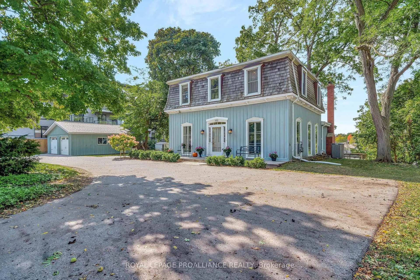
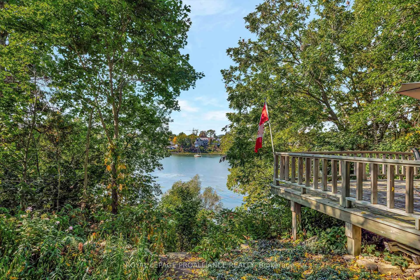
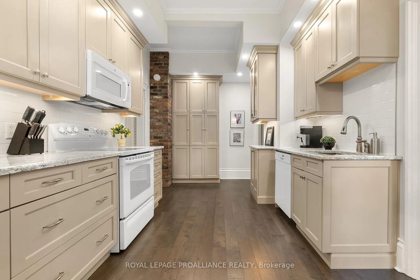
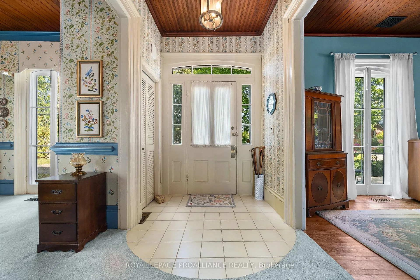
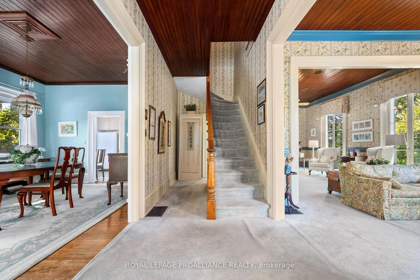
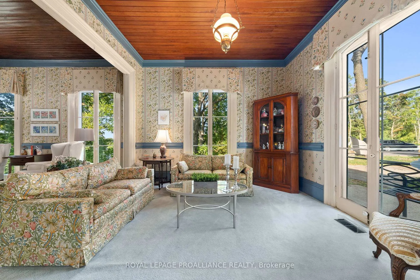
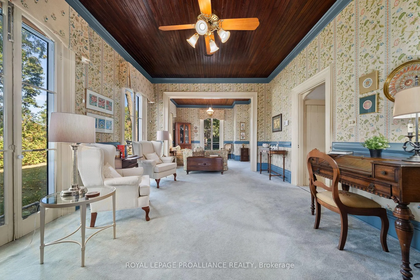
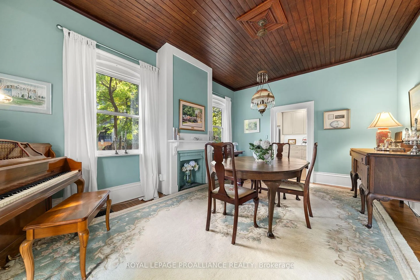
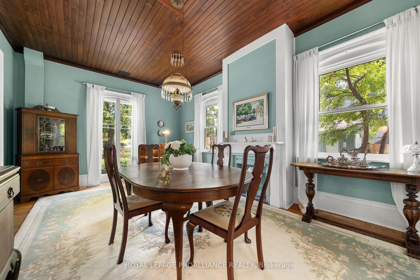
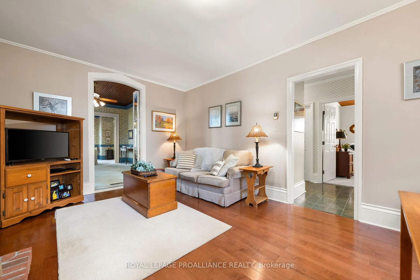
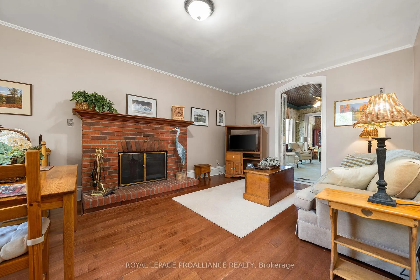
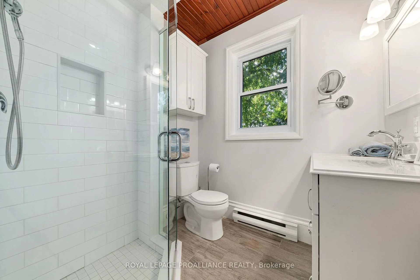
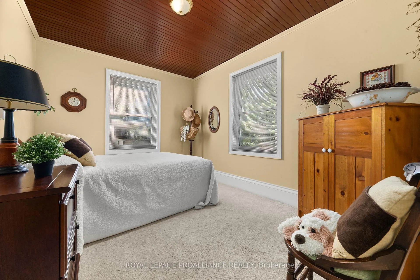
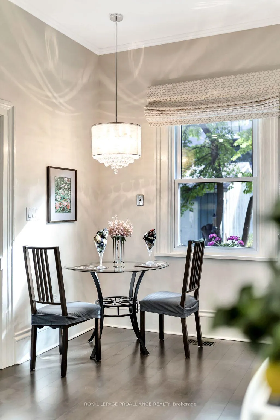
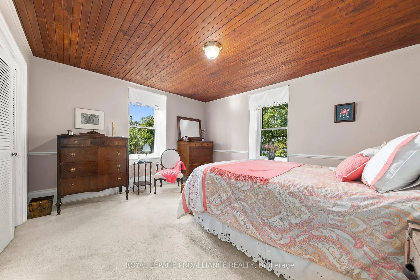
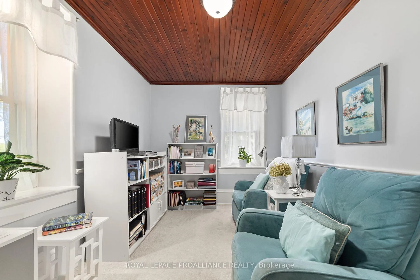
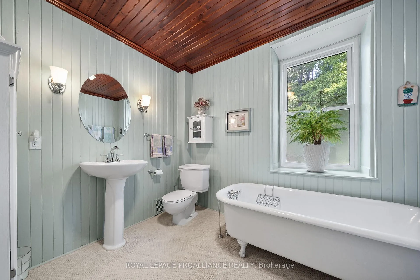
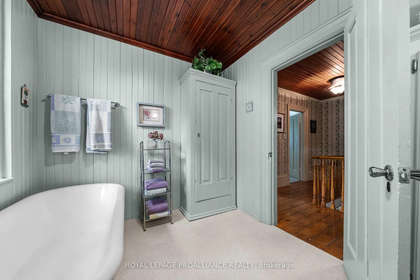
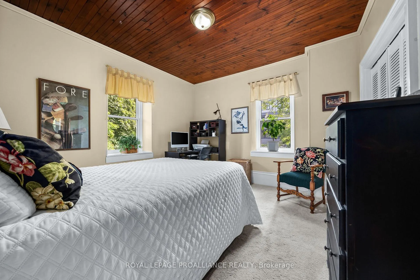
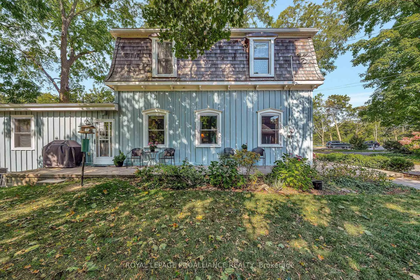
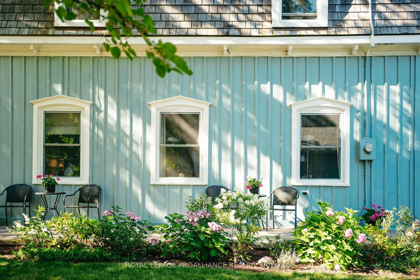
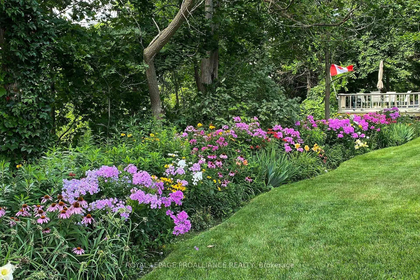
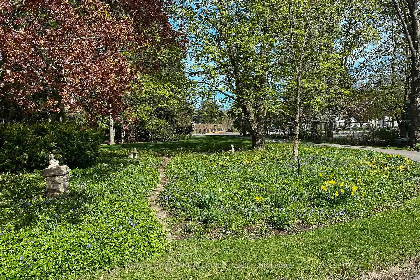
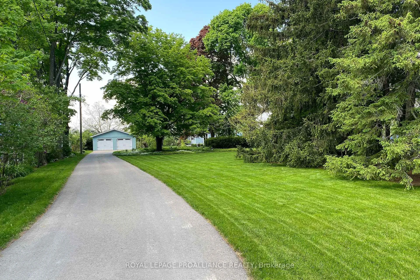
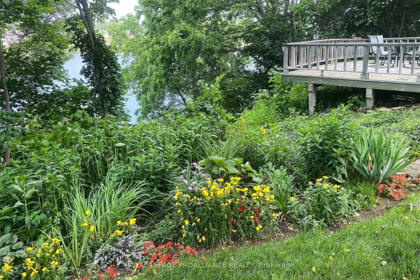
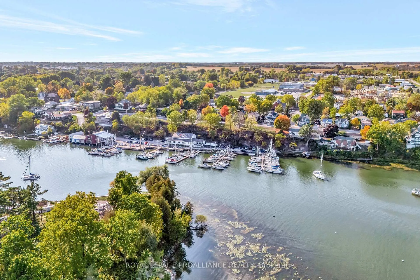
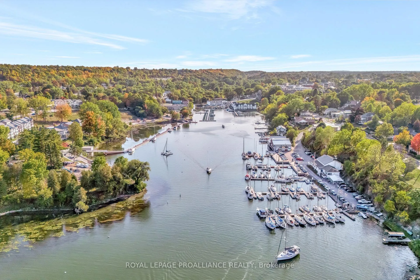
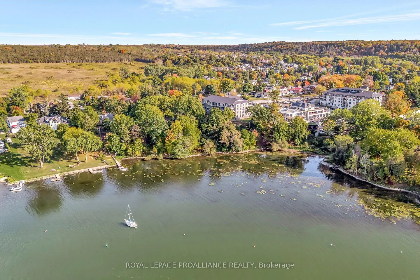
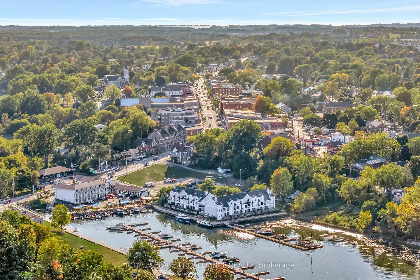
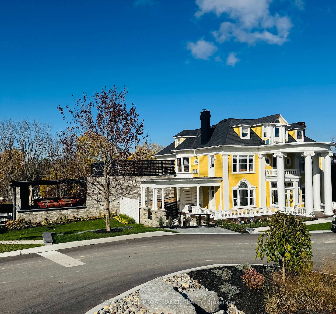
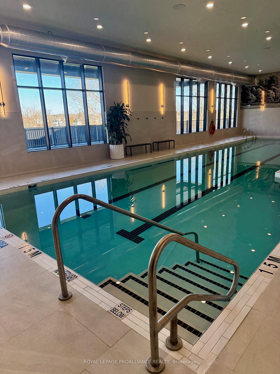
Welcome to 103 Bridge Street, Picton. This charming 5-bedroom, 2-bath waterfront home is beautifully situated on Picton Harbour and is everything you imagine a romantic life to be in The County. Enjoy peaceful mornings surrounded by nature, watching sail boats pass by from this secluded property with 146 feet of waterfront! The home features large windows, french doors, and tall ceilings, offering abundant natural light and timeless character throughout. Lush perennial gardens provide a low-maintenance outdoor setting, the home is generously set back from Bridge Street in a grove of mature trees. Large property (approx. 1.3 Acres) set back from the road. Well-maintained by its current owners, this property offers warmth, privacy, and space in an exceptional location. Just minutes from downtown Picton, The Royal Hotel, The Regent Theatre, The Claramount Club (with indoor pool, fitness centre and tennis courts), fine dining, shops, and Picton Memorial Hospital. https://www.claramountclub.ca. County living at its finest! Minutes to Sandbanks Provincial Park. **New Kitchen - 2015 (new cupboards, quartz counters, appliances, hardwood flooring), New Main Floor Bathroom - 2022, Library Family Room. Main Floor Bedroom, Bathroom and Laundry Addition in 1986, Large Deck in Backyard overlooking picturesque Picton Bay. Separate 2 Car Garage with Carriage Trade Doors is 24 feet ( 100 Amp Power added in 2016), Tongue and Groove Wood Ceilings in many rooms. Pine Floors are underneath the broadloom on the 2nd floor. Cedar Shake portion of roof done in 2015 (overall life expectancy 40 years). Original build was in the 1870's. Tremendous character! Conde Nast Traveler Magazine has voted Prince Edward County as one of the top places in the world to visit in 2026!
Key Facts & Features
Property Costs
- Annual Property Tax Amount
- $6,278
- Land Transfer Tax Fee
- $22,455
Rental Items
- Rental Equipment
- Hot Water Tank
- Under Contract
- Hot Water Tank-Gas
- Basement Type
- Unfinished
Interior Features
- Laundry Level
- Main Level
- Interior Extras
- Auto Garage Door Remote, Upgraded Insulation, Water Heater
- View
- Bay
- Security Features
- Alarm System, Carbon Monoxide Detectors, Security System, Smoke Detector
- Fireplace/Stove
- Yes
- Fireplace Features
- Family Room, Wood
- Elevator
- No
Exterior Features
- Exterior Extras
- Controlled Entry, Deck, Fishing, Landscaped, Lighting, Privacy, Year Round Living
- Pool
- None
- Property Features
- Beach, Golf, Hospital, Marina, School, Waterfront
- Accessibility Features
- Level Entrance, Open Floor Plan
- Other Structures
- Fence - Partial, Shed
Building
- Building Type
- Detached
- Building Style
- 2-Storey
- Approx Age
- 100+
Construction
- Exterior Finish
- Board & Batten , Cedar
- Roof
- Membrane
- Foundation Details
- Poured Concrete, Stone, Wood Frame
- Special Designation
- Unknown
Lot
- Lot Front
- 145.69 ft
- Lot Depth
- 458.60 ft
- Lot Size
- 1.37
- Lot Shape
- Irregular
Inclusions
- Inclusions
- Existing Appliances in Kitchen: Kenmore Fridge and Dishwasher, General Electric Stove and Microwave. Whirlpool Washer & Dryer (approximately 3 years old), All electrical light fixtures, Windows coverings Garage Door Opener and Garage Door Remote (s), Dining Room Rug, Upright Grand Piano, Antique Oil Lamp in Dining Room, smoke Detectors (s), Carbon Monoxide Detector(s).
Parking & Garages
- Garage Type
- Detached
- Garage Spaces
- 2
- Parking Spaces
- 6
- Total Garage And Parking Spaces
- 8
Heating & Cooling
- Heat Source
- Wood
- Heat Type
- Forced Air
- Air Conditioning
- Central Air
- Water
- Municipal
- Sewers
- Sewer
- Natural Gas
- Yes
- Hydro
- Yes
- Cable
- Available
- Telephone
- Available
- Bedrooms
- 4
- Washrooms
- 2
- Kitchens
- 1
- Family / bonus room
- Yes
Room sizes
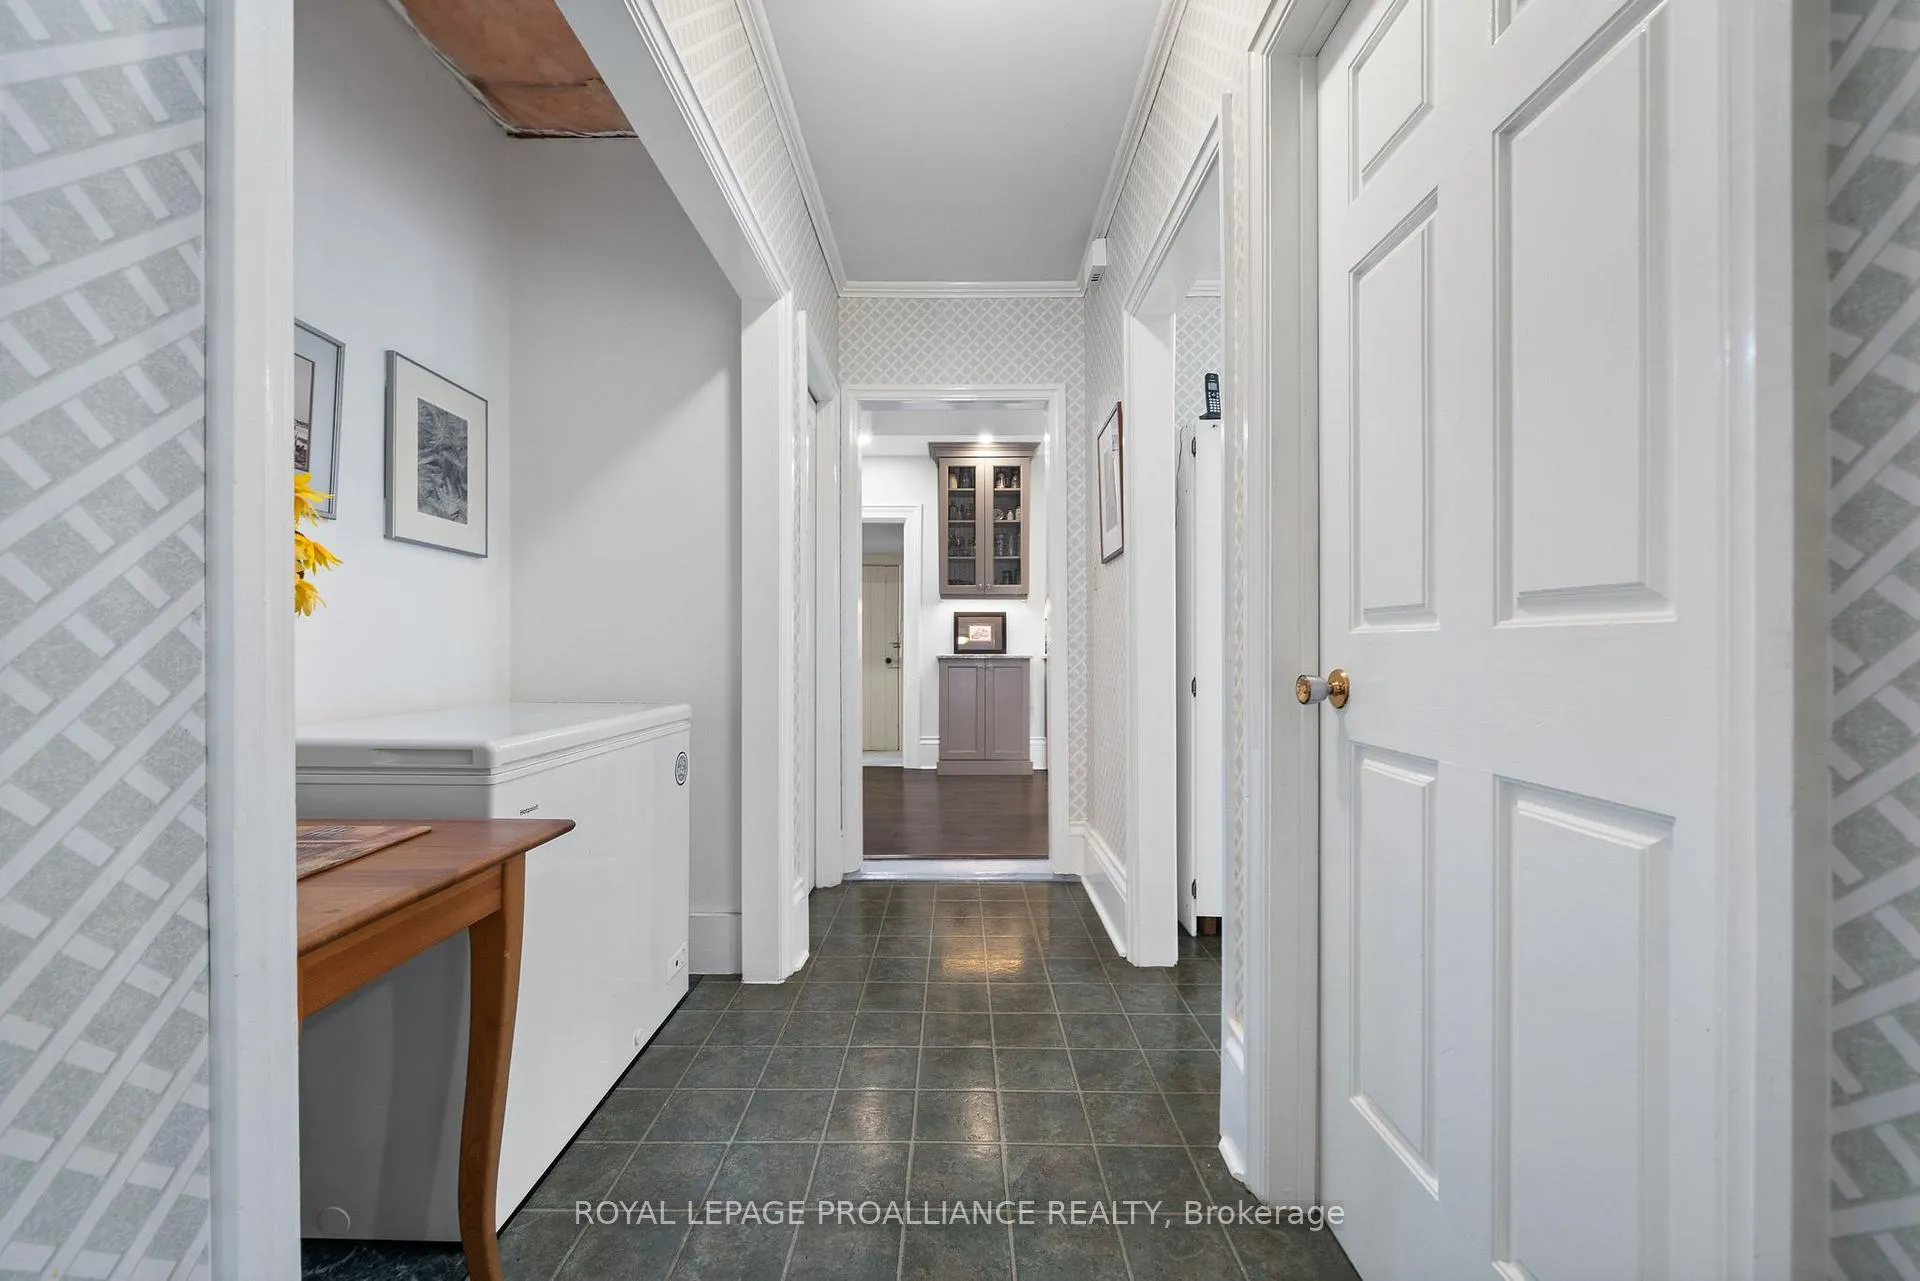
- Foyer—Main level, Ceramic Floor
- Living Room—Main level, Hardwood Floor, W/O To Garden
- Dining Room—Main level, Hardwood Floor, W/O To Garden
- Living Room—Main level, Hardwood Floor, W/O To Garden
- Kitchen—Main level, Hardwood Floor, Quartz Counter
- Bedroom—Main level, Hardwood Floor, Overlook Water
- Bathroom—Main level, 3 Pc Bath
- Family Room—Main level, Fireplace, Overlook Water
- Laundry—Main level, Side Door
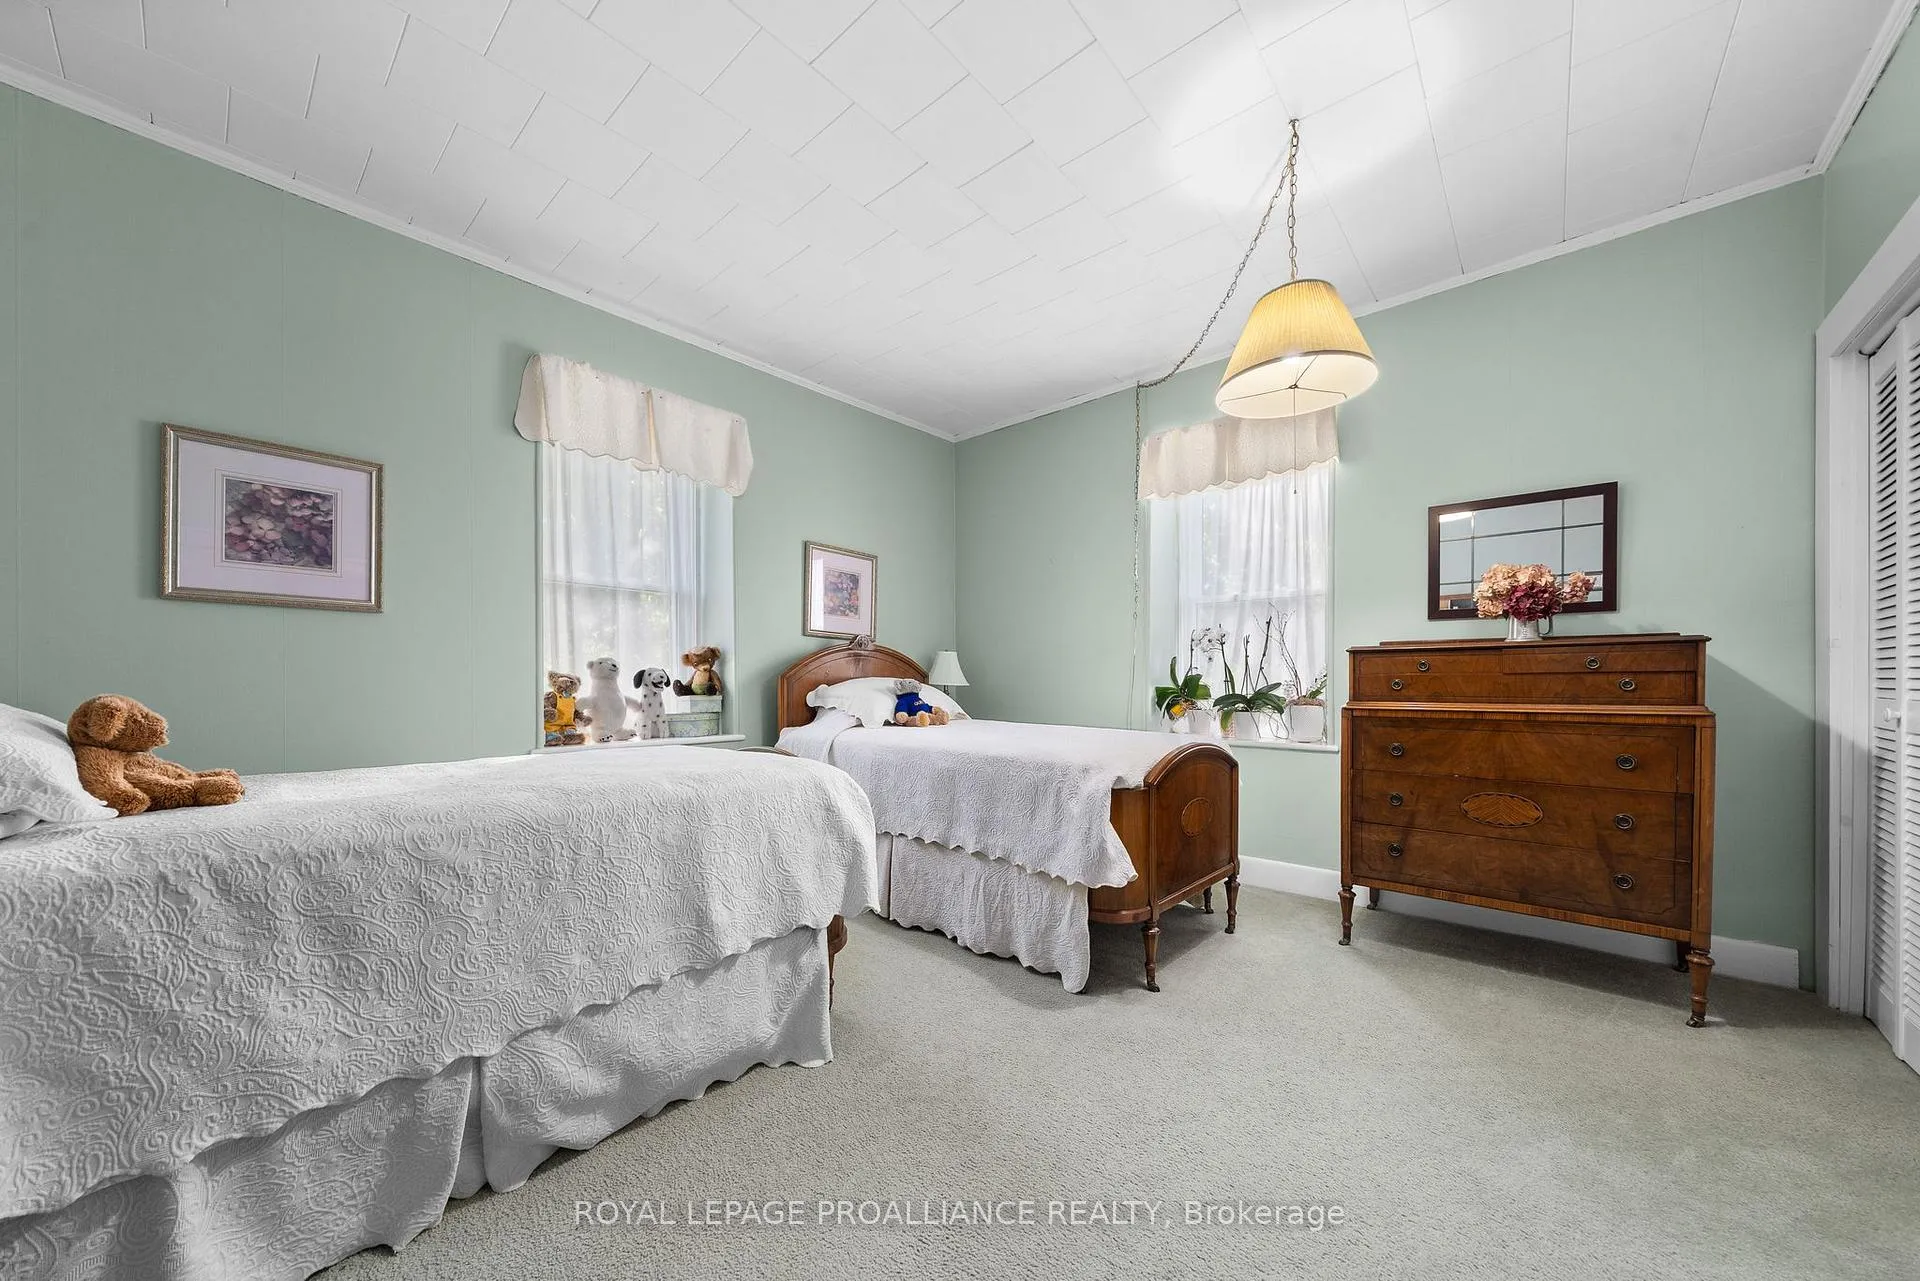
- Bedroom—Second level, Overlook Water, Double Closet, Broadloom
- Bedroom—Second level, Overlooks Frontyard, Double Closet, Broadloom
- Primary Bedroom—Second level, Overlook Water, Walk-In Closet(s)
- Office—Second level, Broadloom
- Bathroom—Second level, 3 Pc Bath
Washrooms
- 3-piece, Main
- 3-piece, Second
- Municipality
- Prince Edward County
- Neighbourhood
- Picton Ward
- Main cross streets
- Bridge St / Loyalist Parkway
- Zoning
- Residential
- Directions
- Head NW on Picton Main St, turn right on Bridge St, property will be on the left.
- Waterfront
- Direct
- MLS® number
- X12440538
- Data source
- Toronto Regional Real Estate Board
- Status change
- 2026-10-21
- Listed on
- 2025-09-30
- Days on market
- 386 days
- Possession type
- Flexible
- Co-op commission
- 2.5% + HST
- Seller
- Listed by
- ROYAL LEPAGE PROALLIANCE REALTY
Home Market Value
Current home valuation for 103 Bridge Street, Prince Edward County, Picton Ward, Prince Edward County, ON. Listed for $1,299,000
HOMEH Estimate
$1,142,375
Estimated Sales Range
$685,425 - $1,599,325
HOMEH Estimate for 103 Bridge Street, Prince Edward County, Picton Ward
Calculated with a real agent's CMA method — 45+ years of experience, codified. Not an AI guess.
For the owner
Is this your home? Track its value.
Get this home's HOMEH Estimate by email once a month, with how many homes are for sale around you.
Mortgage Payment Calculator
Compare up to 4 down payment scenarios
5% on first $500K + 10% on $799,000 over $500K
$104,900
| Scenario 1 | Scenario 2 | Scenario 3 | Scenario 4 | |
|---|---|---|---|---|
−Down payment | % $ | % $ | % $ | % $ |
+CMHC insurance | $47,751 | $36,242 | $30,916 | $0 |
=Total mortgage | $1,241,532 | $1,205,342 | $1,135,066 | $1,039,200 |
Amortization | ||||
Mortgage rate | % | % | % | % |
| Payment frequency | ||||
=Mortgage payment | $6,062monthly | $5,885monthly | $5,542monthly | $5,074monthly |
Land Transfer Tax
$22,455
$22,455
Around this home
Data provided by OpenStreetMap & Fraser Institute School Rankings
Ask HOMEH
New!Hi there!
👋Text or call (416) 301-9001
Recommended for you
Based on homes you've looked at.
No recommended properties found.
Nearby similar homes
No nearby properties found.
More real estate resources
Other homes nearby
Explore this area
Nearby neighbourhoods
No nearby listings available.