
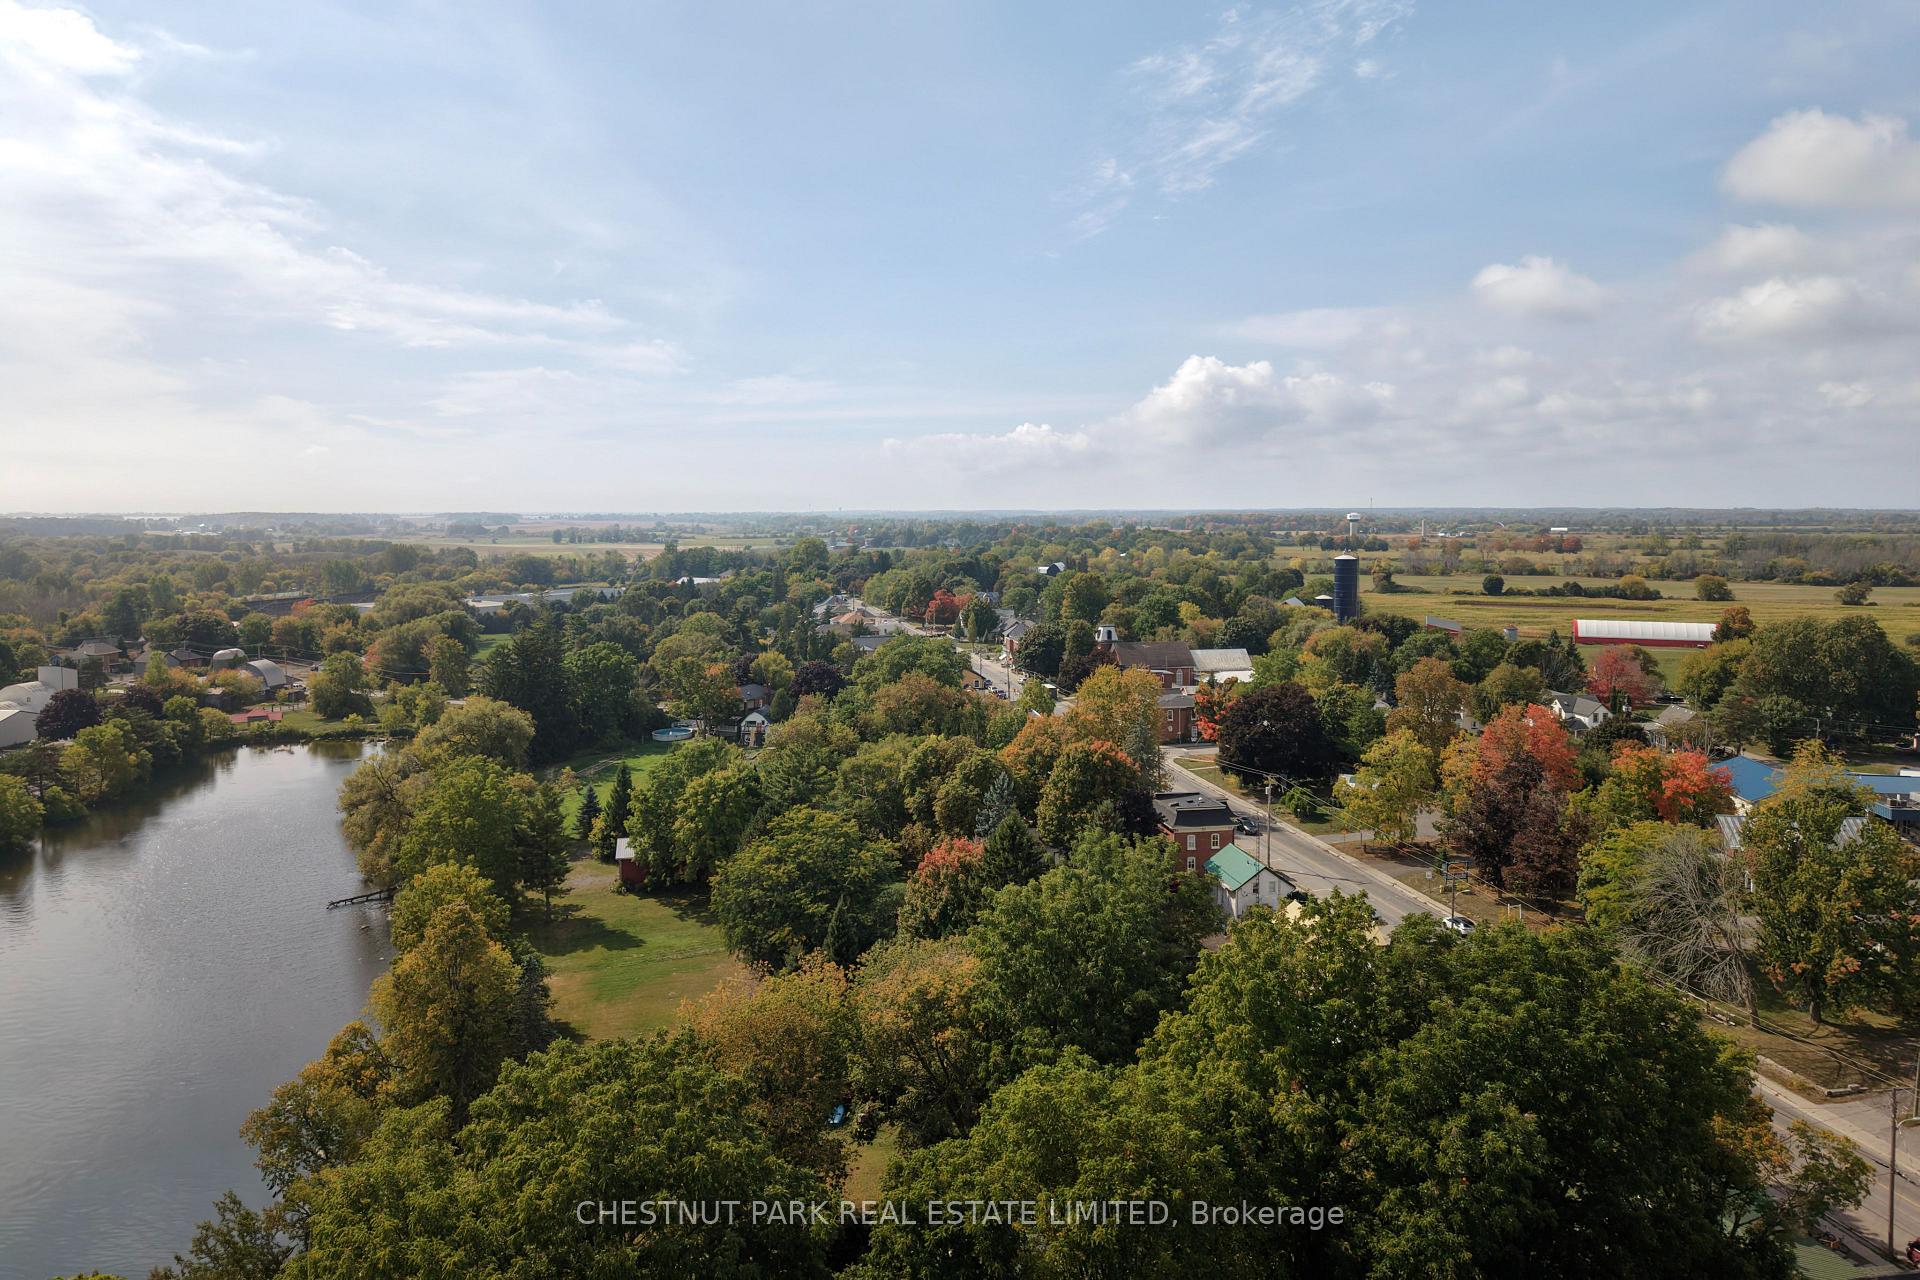
211 Main Street
Prince Edward County (Bloomfield Ward), ON K0K 1G0
- 3Bedrooms
- 2Bathrooms
- 1Garage
- 1100–1500Sq Ft
- $2,384Tax
- 78×283 ftLot Size
 Estimated Value:$619,244See Free Estimate Report

This home has sold. It is no longer available.
Property not available for sale or for rent.
Sale & Price History for 211 Main Street, Prince Edward County, Bloomfield Ward
| Start Date | End Date | Price | Event | MLS# |
|---|---|---|---|---|
| 2025-09-25 | 2025-10-09 | Login to See Prices | Sold | x12427081 |
Real estate boards require you to or to see the full details of this property.
*Sold prices and complete sale & price history are regulated data. Under the Trust in Real Estate Services Act, 2002 (TRESA) and the rules of the Real Estate Council of Ontario (RECO), and pursuant to the Multiple Listing Service® rules of the Canadian Real Estate Association (CREA) and the Toronto Regional Real Estate Board (TRREB), this information may be shown only to registered users who have agreed to the applicable terms of use (a Virtual Office Website, or "VOW," arrangement). HOMEH Inc., Brokerage therefore provides it to signed-in members only. Creating an account is free and takes under a minute.
About 211 Main Street, Prince Edward County, Bloomfield Ward
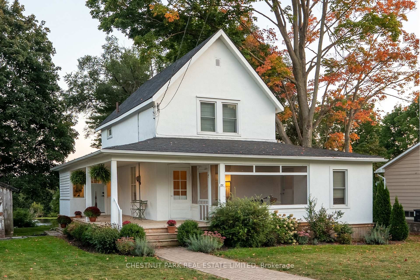
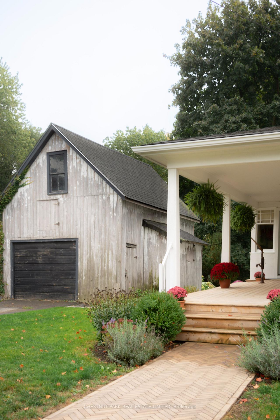
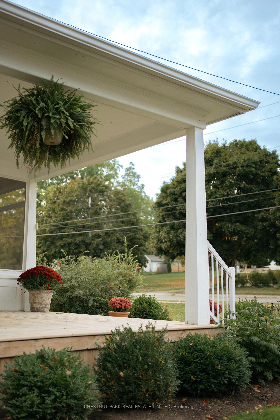
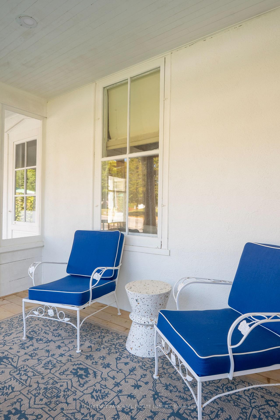
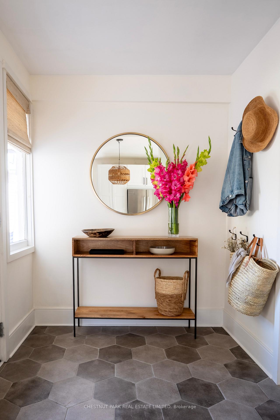
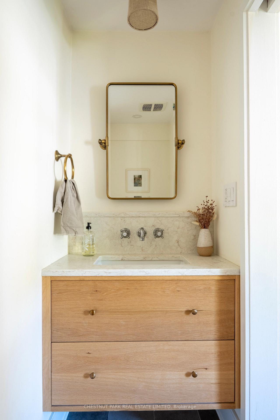
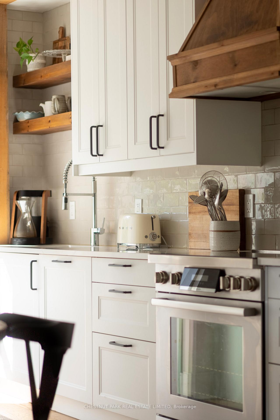
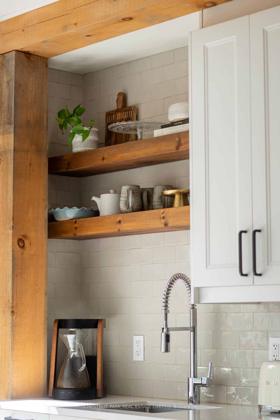
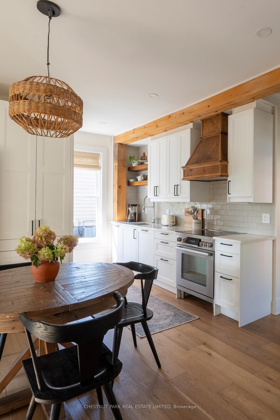
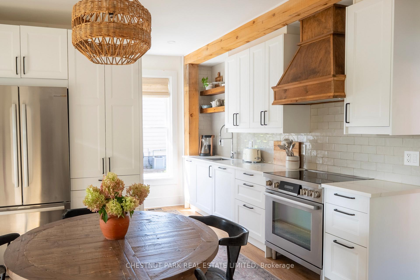
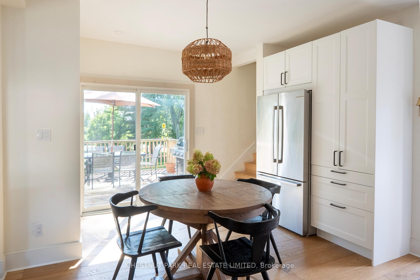
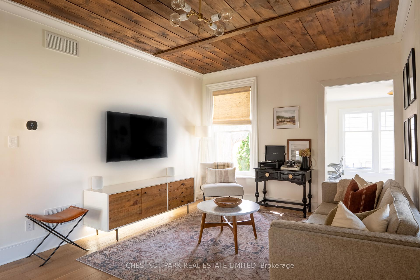
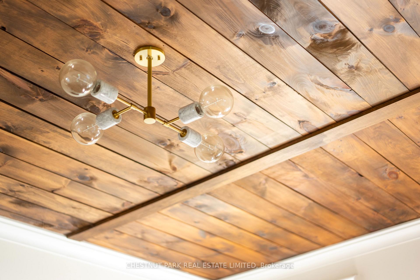
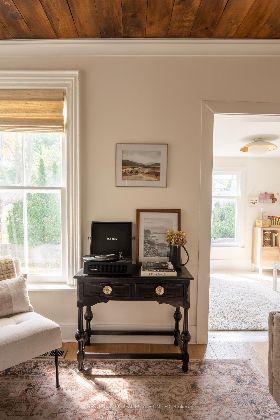
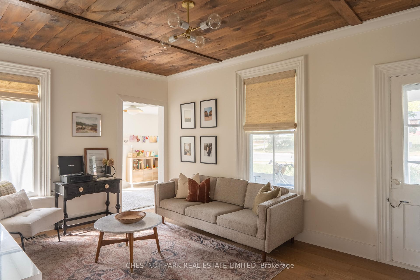
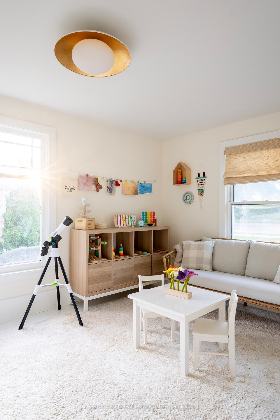
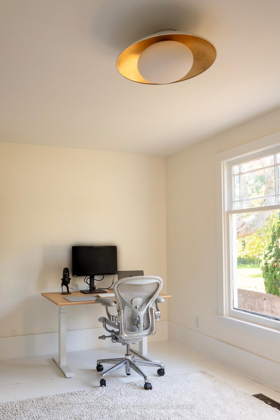
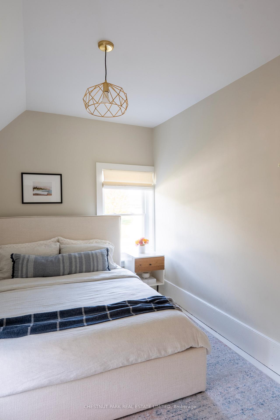
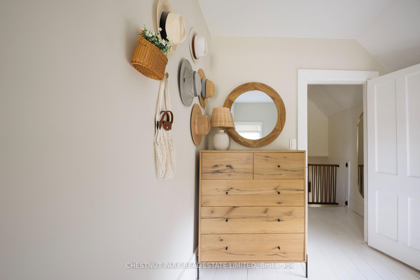
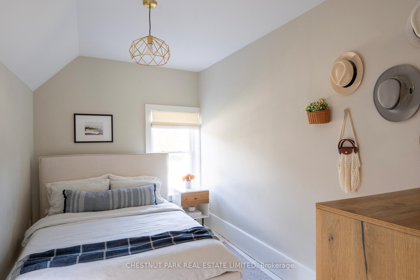
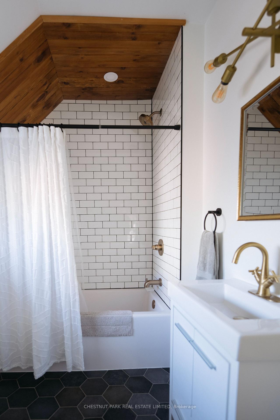
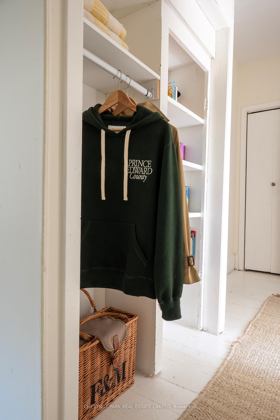
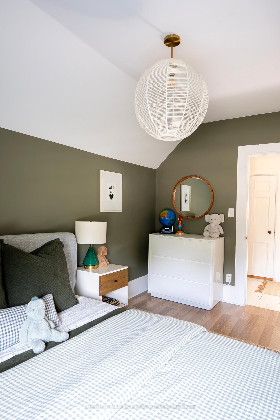
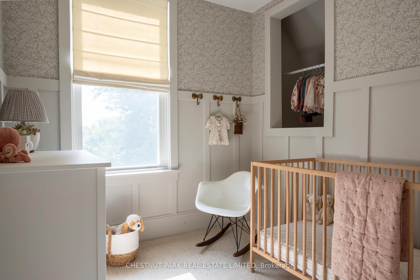
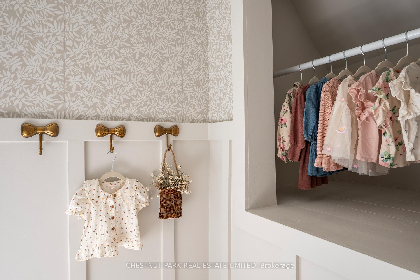
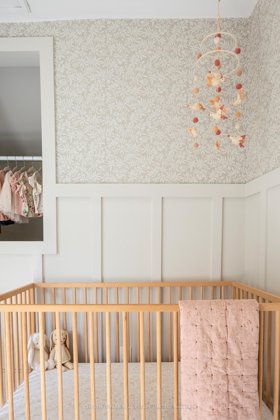
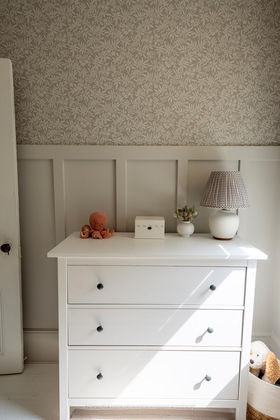
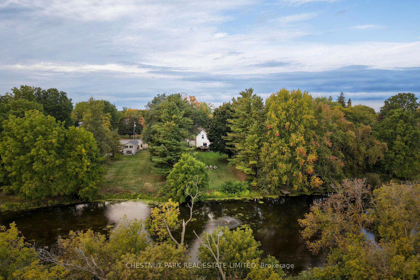
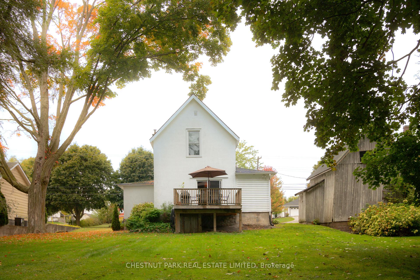
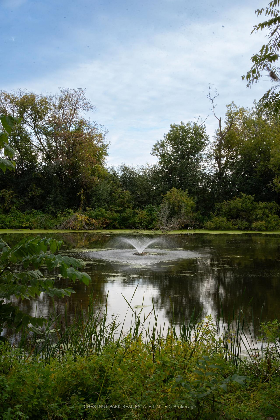
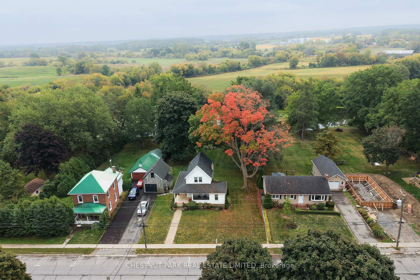
An enchanting Bloomfield farmhouse, beautifully updated and set beside the Mill Pond, this rare property blends historic character with modern comfort in the heart of the village. Set on an oversized lot stretching to the waters edge, the backyard feels like its own sanctuary. From the kitchen window, the fountain sparkles across the pond, a daily reminder of the calm and charm of life here. With space for gardens, gatherings, and play, the outdoor living is as inviting as the home itself especially with a back deck that's perfect for the warmer months.Originally built circa 1890, the home has been thoughtfully re-imagined to suit modern living. The main floor is open and bright, with a seamless flow between spaces. At the front, a dedicated office or bonus room offers the perfect spot for working from home, or can also work as a playroom. The main living room is generous and welcoming, leading into a brand-new custom kitchen that is the highlight of the home. With a lovely southern exposure and exposed wooden beams, quartz countertops, and stylish cabinetry the tone is set for an everyday space for living and entertaining. Upstairs, you'll find 3 thoroughly updated bedrooms and 1.5 refreshed bathrooms, each space carrying a warm modern glow while keeping the homes heritage charm intact. Every room feels fresh and inviting, making this a home that's as functional as it is beautiful. Beyond the main residence, a versatile coach house adds even more opportunity whether for a guest suite, studio, or garage. Landscaping has been thoughtfully designed to complement the home, enhancing both curb appeal and backyard beauty. Life in Bloomfield offers walkable charm and community spirit. With breweries, coffee shops, restaurants, and boutiques just steps away, this property is surrounded by the very best of The County. 211 Bloomfield Main is more than a farmhouse its a blend of history, community, and everyday beauty in one of Prince Edward Countys most beloved villages.
Key Facts & Features
Property Costs
- Annual Property Tax Amount
- $2,384
- Land Transfer Tax Fee
- $11,255
- Basement Type
- Partial Basement, Walk-Out
Interior Features
- Laundry Level
- Main Level
- Interior Extras
- None
- View
- Pond, Garden
- Fireplace/Stove
- No
- Elevator
- No
Exterior Features
- Exterior Extras
- Deck, Porch, Porch Enclosed
- Pool
- None
- Property Features
- Arts Centre, Hospital, Library, Park, School, Lake/Pond
- Other Structures
- Workshop
Building
- Building Type
- Detached
- Building Style
- 2-Storey
- Approx Age
- 100+
Construction
- Exterior Finish
- Stucco (Plaster)
- Roof
- Shingles
- Foundation Details
- Concrete
- Special Designation
- Unknown
Lot
- Lot Front
- 77.61 ft
- Lot Depth
- 283.00 ft
- Lot Size
- 0.45
- Lot Shape
- Irregular
Inclusions
- Inclusions
- All window coverings, kitchen appliances, washer/dryer, light fixtures, bathroom mirrors, pond aerator/fountain, hot water tank (owned)
Parking & Garages
- Garage Type
- Detached
- Garage Spaces
- 1
- Parking Spaces
- 3
- Total Garage And Parking Spaces
- 3
Heating & Cooling
- Heat Source
- Gas
- Heat Type
- Forced Air
- Air Conditioning
- Central Air
- Water
- Municipal
- Sewers
- Septic
- Natural Gas
- Yes
- Hydro
- Yes
- Cable
- Yes
- Telephone
- Yes
- Bedrooms
- 3
- Washrooms
- 2
- Kitchens
- 1
- Family / bonus room
- Yes
Room sizes
- Foyer—Main level
- Kitchen—Main level
- Dining Room—Main level
- Living Room—Main level
- Office—Main level
- Bathroom—Main level
- Sunroom—Main level
- Primary Bedroom—Main level
- Bedroom—Main level
- Bedroom—Main level
- Bathroom—Main level, 3 Pc Bath
Washrooms
- 2-piece, Main
- 3-piece, Second
- Municipality
- Prince Edward County
- Neighbourhood
- Bloomfield Ward
- Main cross streets
- Main St
- Zoning
- HR
- Directions
- Main St Bloomfield on the East Side of the shopping area. Backs onto the Mill Pond.
- Waterfront
- Direct
- MLS® number
- X12427081
- Data source
- Toronto Regional Real Estate Board
- Status change
- 2025-10-09
- Listed on
- 2025-09-25
- Days on market
- 14 days
- Possession date
- 2025-11-01
- Possession type
- Flexible
- Co-op commission
- 2.5
- Seller
- Listed by
- CHESTNUT PARK REAL ESTATE LIMITED
Home Market Value
Current home valuation for 211 Main Street, Prince Edward County, Bloomfield Ward, Prince Edward County, ON. Listed for $739,000
HOMEH Estimate
$619,244
Estimated Sales Range
$433,471 - $805,017
HOMEH Estimate for 211 Main Street, Prince Edward County, Bloomfield Ward
Calculated with a real agent's CMA method — 45+ years of experience, codified. Not an AI guess.
For the owner
Is this your home? Track its value.
Get this home's HOMEH Estimate by email once a month, with how many homes are for sale around you.
Mortgage Payment Calculator
Compare up to 4 down payment scenarios
5% on first $500K + 10% on $239,000 over $500K
$48,900
| Scenario 1 | Scenario 2 | Scenario 3 | Scenario 4 | |
|---|---|---|---|---|
−Down payment | % $ | % $ | % $ | % $ |
+CMHC insurance | $27,579 | $20,618 | $17,588 | $0 |
=Total mortgage | $717,066 | $685,718 | $645,738 | $591,200 |
Amortization | ||||
Mortgage rate | % | % | % | % |
| Payment frequency | ||||
=Mortgage payment | $3,501monthly | $3,348monthly | $3,153monthly | $2,887monthly |
Land Transfer Tax
$11,255
$11,255
Around this home
No schools found nearby
Data provided by OpenStreetMap & Fraser Institute School Rankings
Ask HOMEH
New!Hi there!
👋Text or call (416) 301-9001
Recommended for you
Based on homes you've looked at.
No recommended properties found.
Nearby similar homes
No nearby properties found.
More real estate resources
Other homes nearby
Explore this area
Nearby neighbourhoods
No nearby listings available.