
30 Oram Road
Prince Edward County (Sophiasburg Ward), ON K0K 1G0
- 5+1Bedrooms
- 4Bathrooms
- 2Garage
- 3000–3500Sq Ft
- $5,061Tax
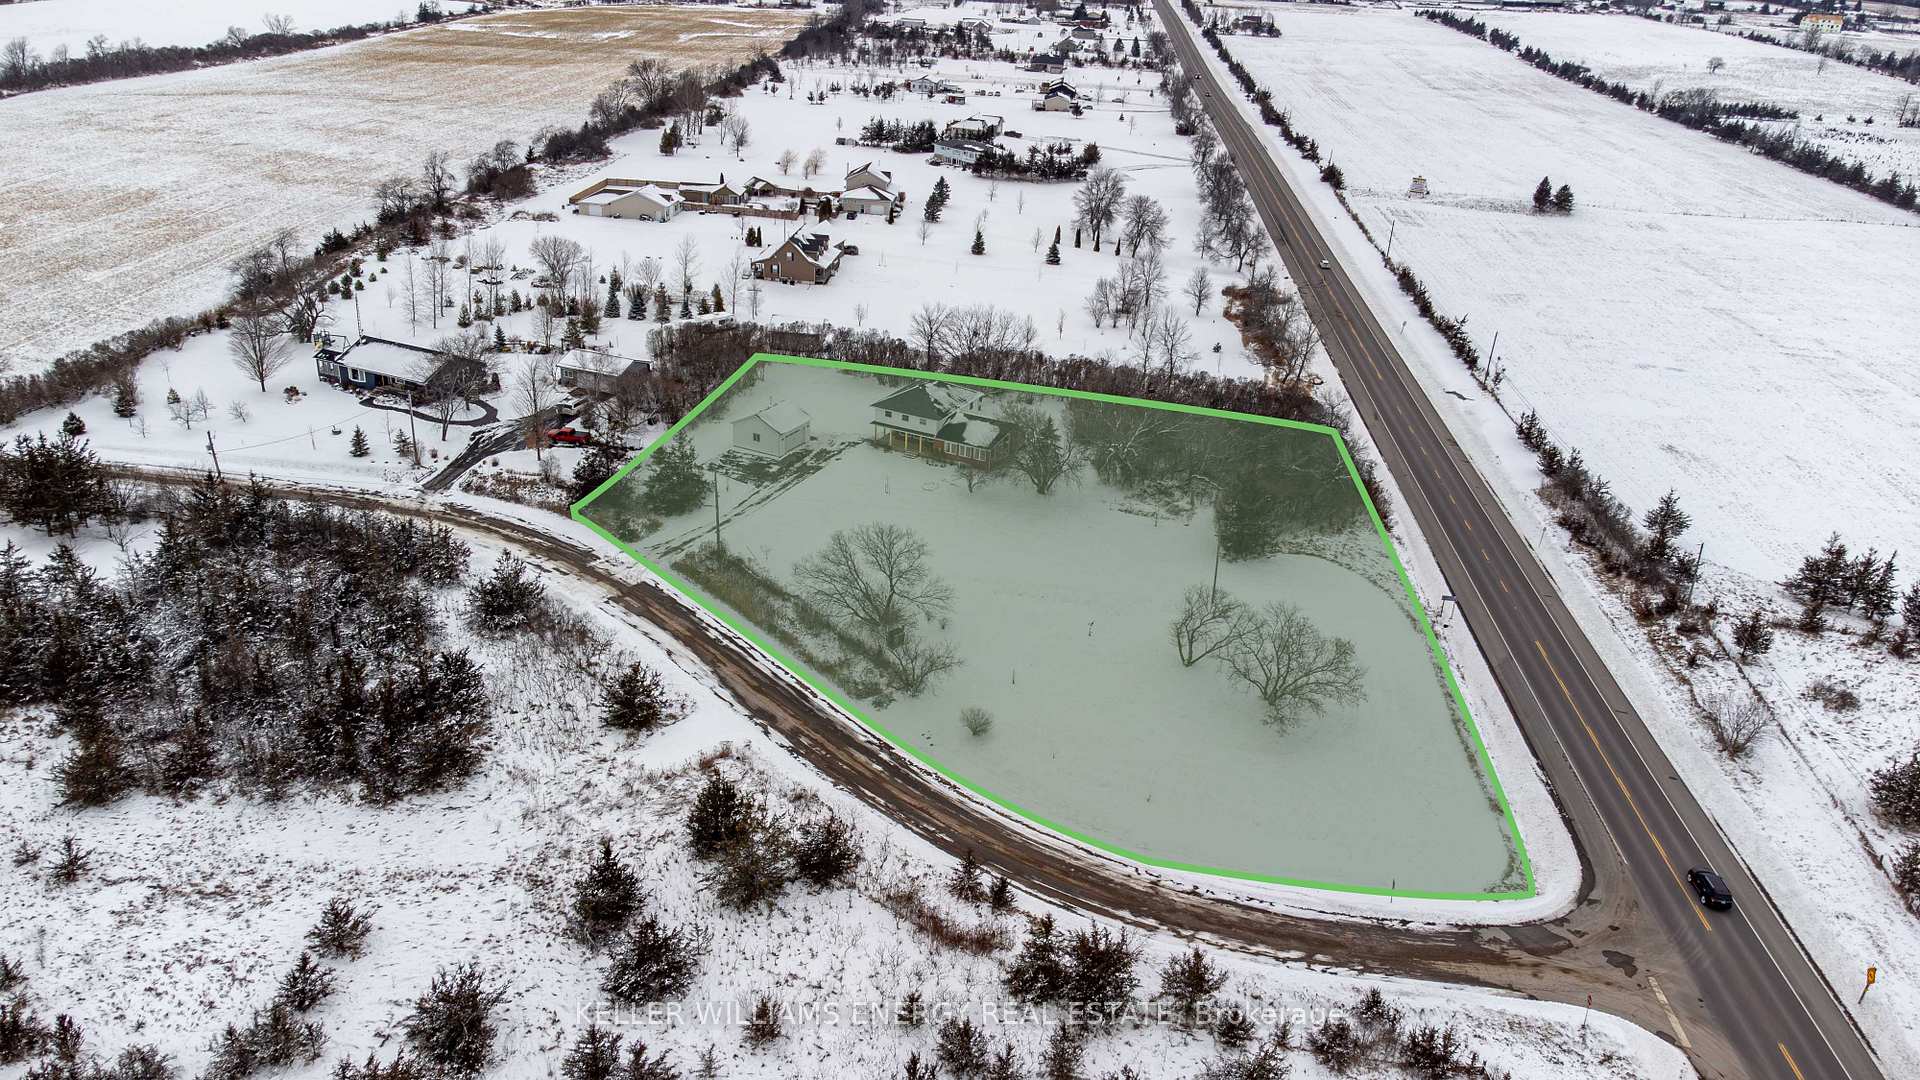
- 315×330 ftLot Size
 Estimated Value:$1,081,140See Free Estimate Report

This home has sold. It is no longer available.
Property not available for sale or for rent.
Sale & Price History for 30 Oram Road, Prince Edward County, Sophiasburg Ward
Real estate boards require you to or to see the full details of this property.
*Sold prices and complete sale & price history are regulated data. Under the Trust in Real Estate Services Act, 2002 (TRESA) and the rules of the Real Estate Council of Ontario (RECO), and pursuant to the Multiple Listing Service® rules of the Canadian Real Estate Association (CREA) and the Toronto Regional Real Estate Board (TRREB), this information may be shown only to registered users who have agreed to the applicable terms of use (a Virtual Office Website, or "VOW," arrangement). HOMEH Inc., Brokerage therefore provides it to signed-in members only. Creating an account is free and takes under a minute.
About 30 Oram Road, Prince Edward County, Sophiasburg Ward
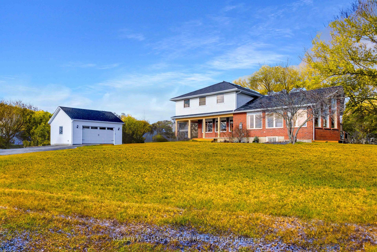
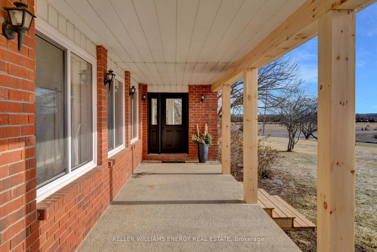
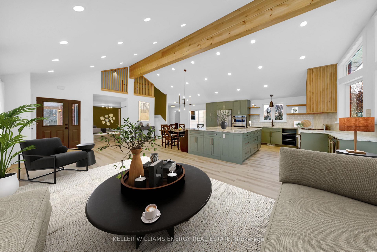
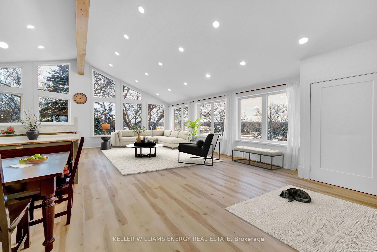
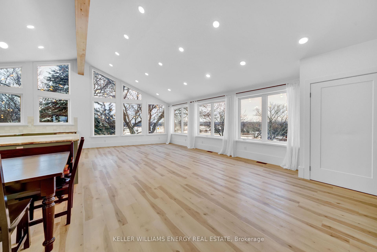
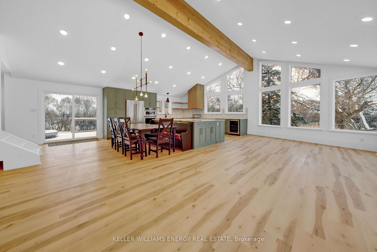
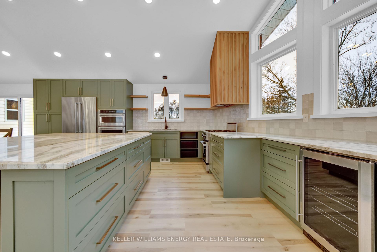
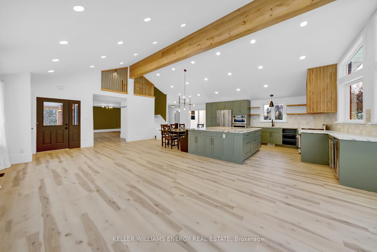
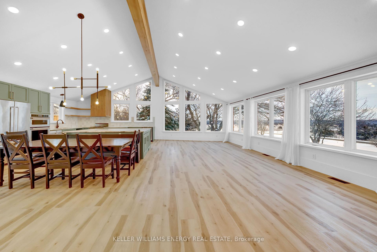
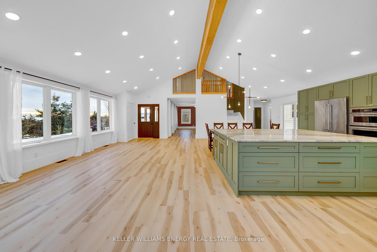
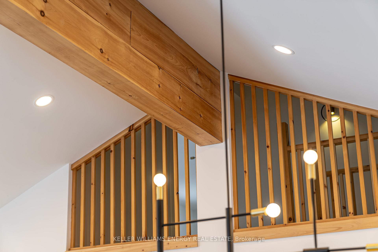
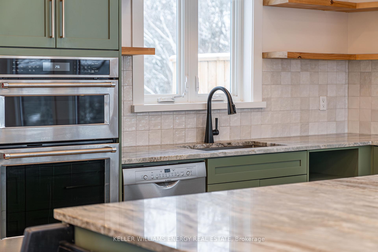
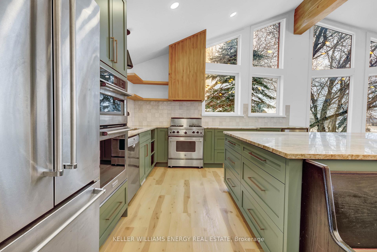
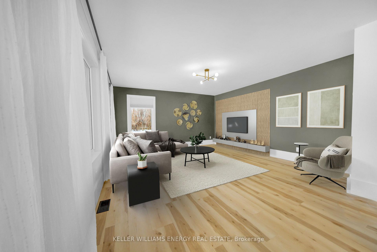
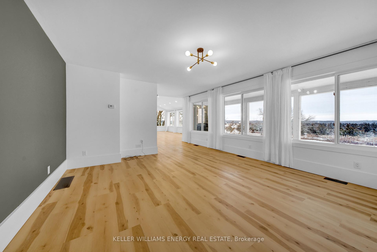
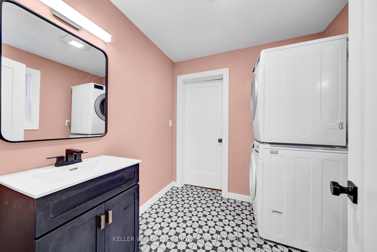
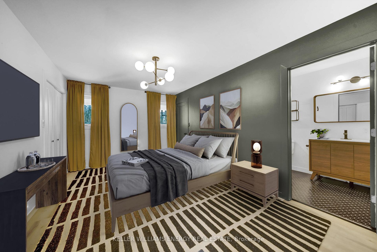
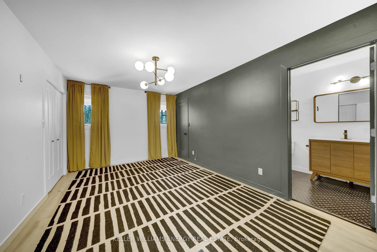
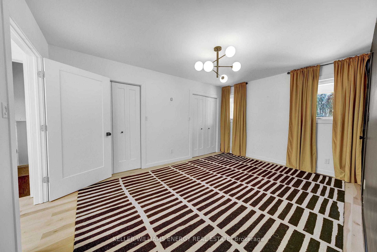
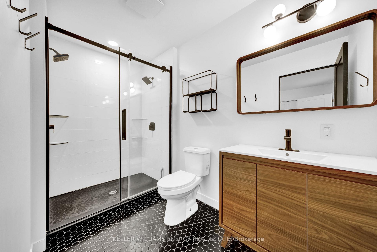
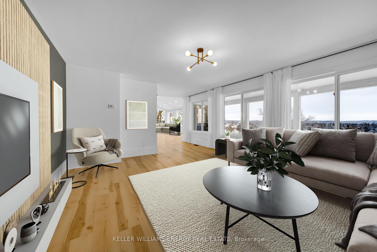
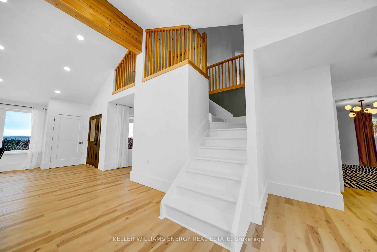
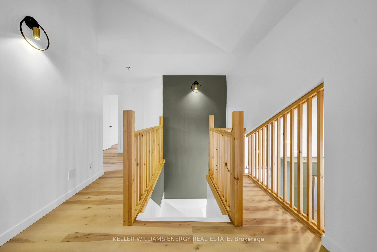
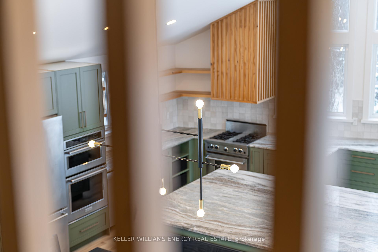
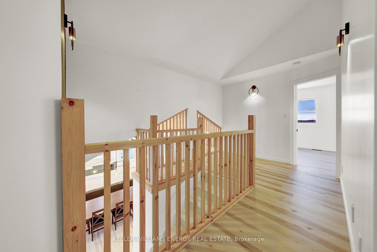
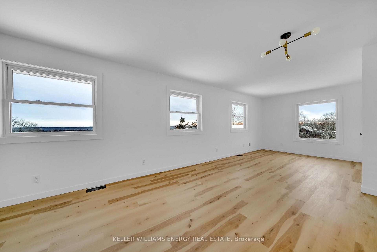
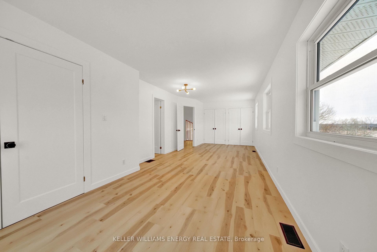
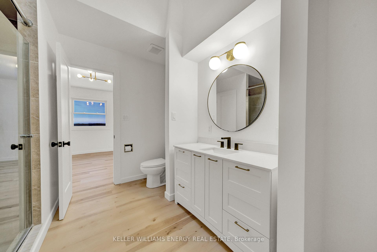
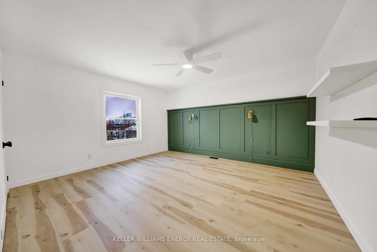
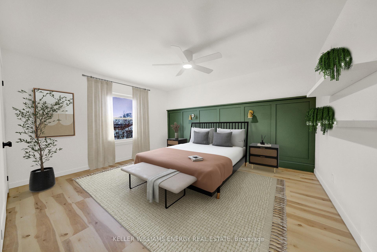
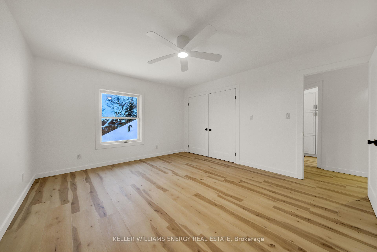
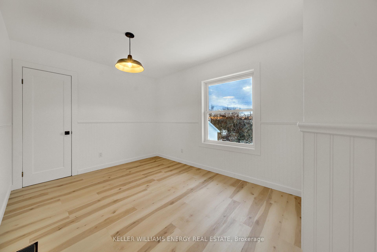
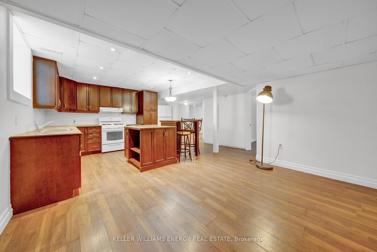
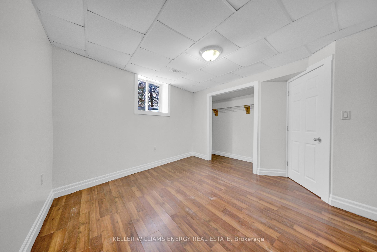
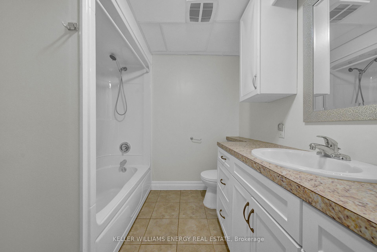
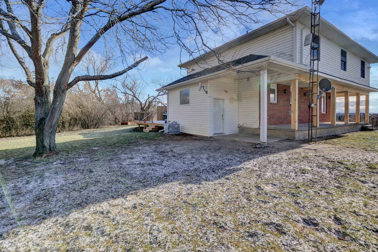
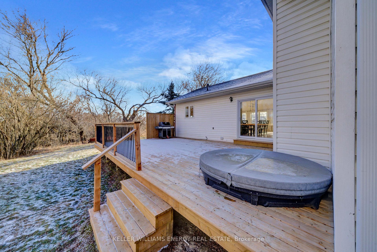
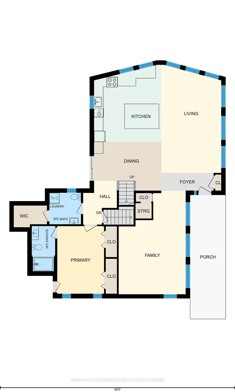
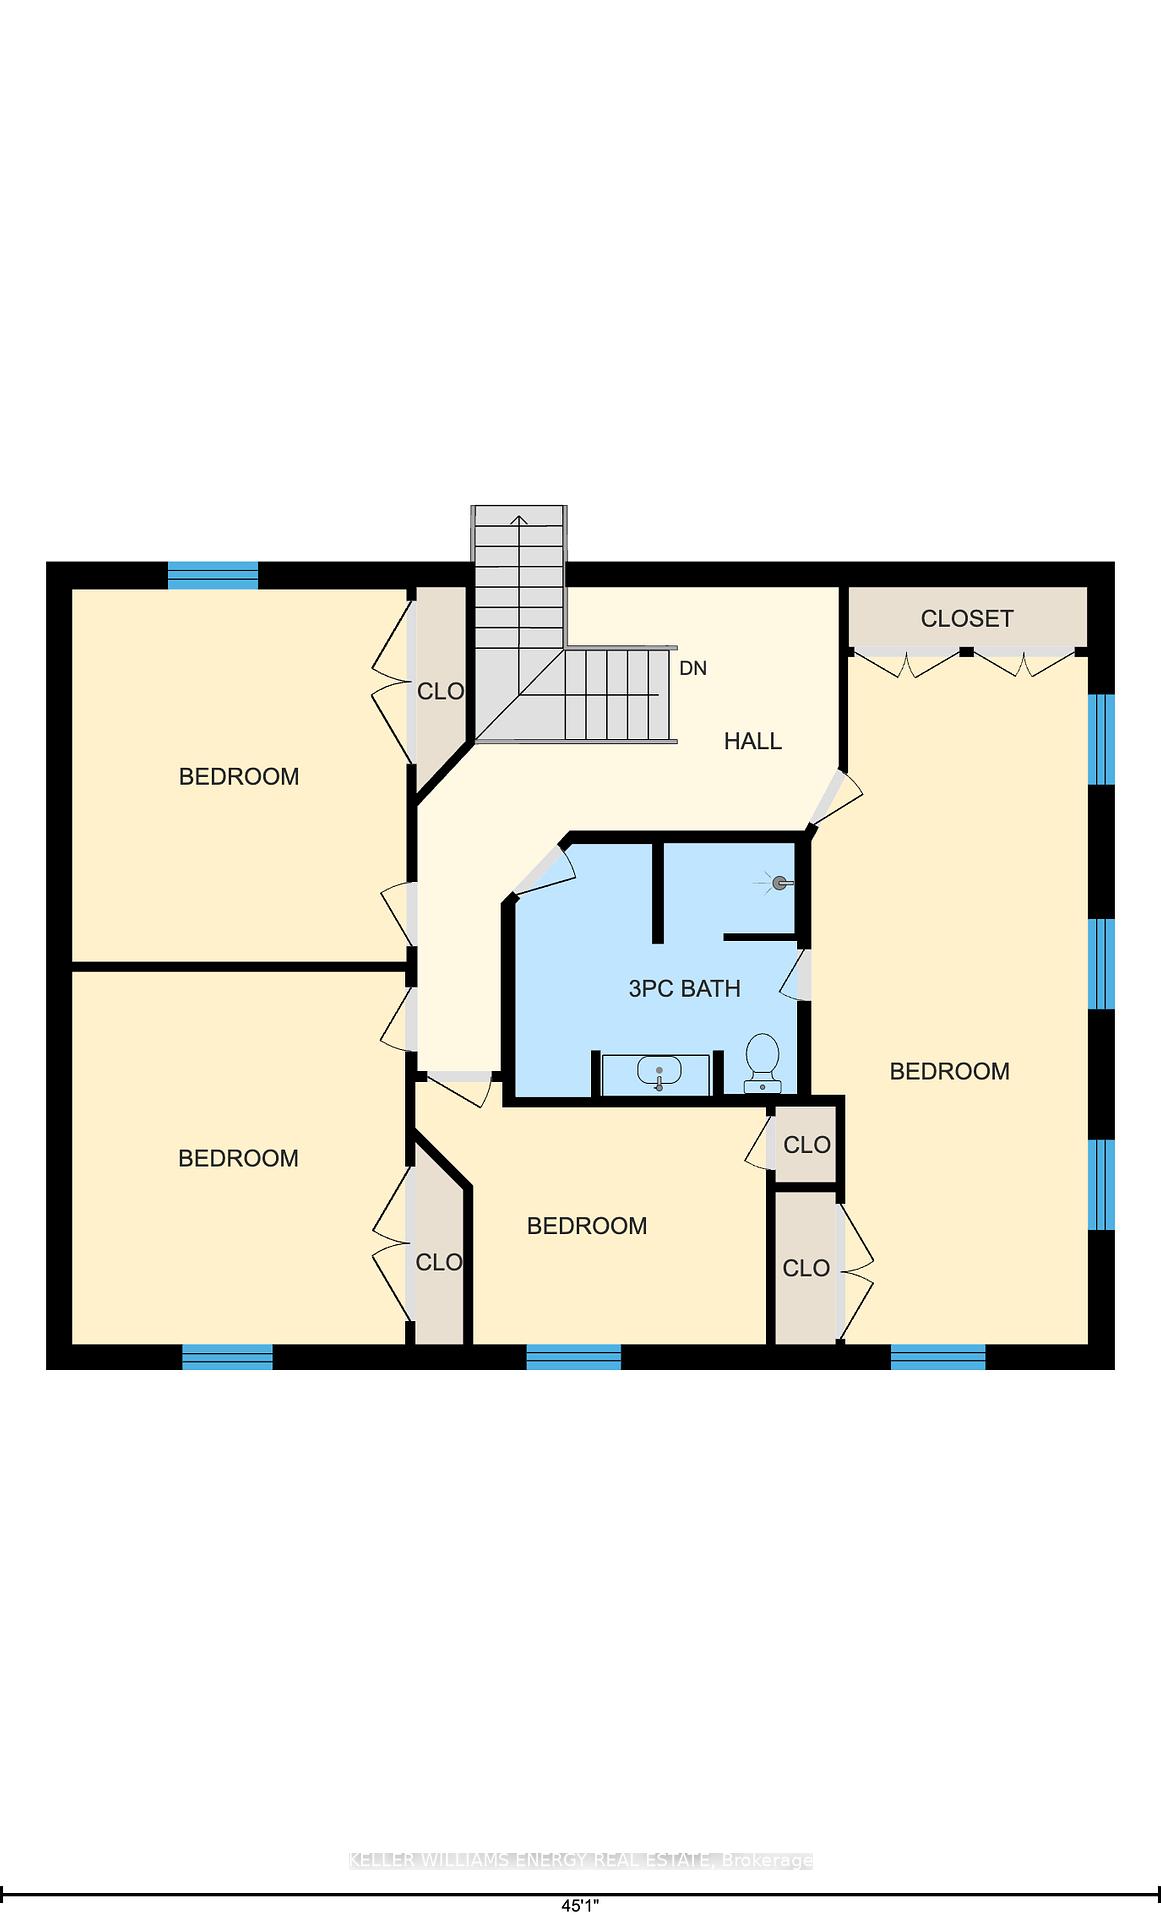
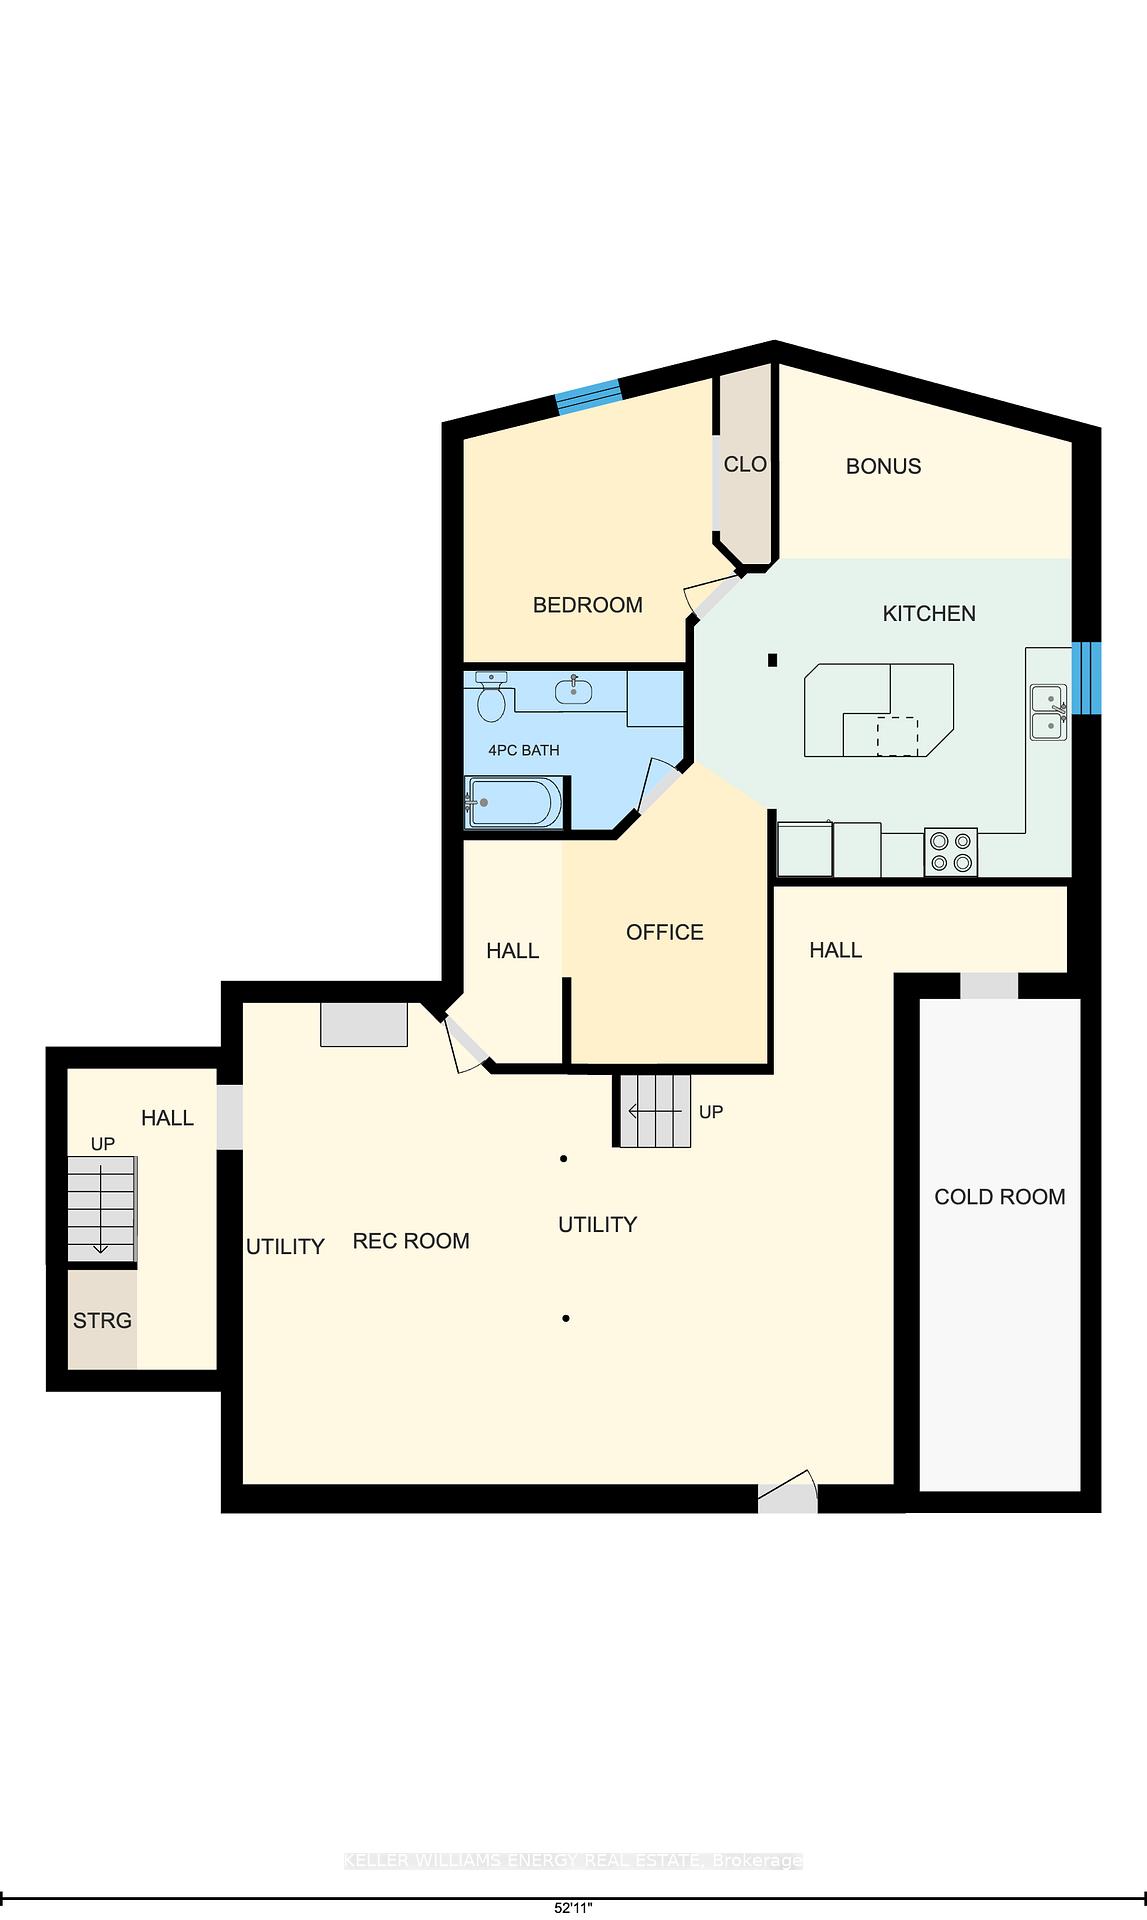
30 Oram Road re-imagines the traditional Country home with a fully renovated modern and inviting aesthetic. This property is the perfect home for large families and offers generational living with a separate entry to the 1 bedroom in-law suite w/ large kitchen in the lower level. The house sits proud upon a perched elevation that provides sweeping views of the rolling hills and fields beyond. As you approach you will fall in love with the wrap around deck and the heated - detached double car garage. Upon entering you will revel in the sun drenched open concept space that awards you with views of the modern kitchen, dining room and living room. This stunning custom kitchen was recently completed and provides built in SS appliances, bar fridge, an abundance of cabinetry and the most incredible 8ft x 9ft island with breathtaking natural stone top. The banquet bench and dining table were planned with large gatherings in mind. Unique architectural wood slat detailing, open shelving, pot lights and vaulted ceilings are sure to capture your attention and your heart. Adding to the appeal of this home is the main floor primary bedroom with 3pc. ensuite bath as well as an additional 2pc powder room with main floor laundry and additional family room. The upper level enjoys a wide upper hallway plan w/space for a reading or homework nook as well as an additional primary bedroom w/walk in closets and 3 pc semi-ensuite bath plus 3 more bedrooms each with their own spacious closet. The lower level of the home has a partially finished full in-law suite w/kitchen, living room, bedroom, 4 pc.bathroom and flex space and can be accessed via the separate entry or through the main home. The remaining unfinished area provides a space that you can finish to your design specifications. The lot provides 1.75 acres to spread out and enjoy w/a large back + hot tub and is centrally located to Belleville, Picton, Bloomfield and Wellington and adjacent to the school bus route.
Key Facts & Features
Property Costs
- Annual Property Tax Amount
- $5,061
- Land Transfer Tax Fee
- $15,075
- Basement Type
- Partially Finished, Separate Entrance
Interior Features
- Laundry Level
- Main Level
- Interior Extras
- Bar Fridge, Carpet Free, Built-In Oven
- View
- Trees/Woods
- Fireplace/Stove
- No
- Elevator
- No
Exterior Features
- Pool
- None
Building
- Building Type
- Detached
- Building Style
- 2-Storey
- Approx Age
- 31-50
Construction
- Exterior Finish
- Brick, Vinyl Siding
- Roof
- Asphalt Shingle
- Foundation Details
- Concrete Block
- Special Designation
- Unknown
Lot
- Lot Front
- 315.00 ft
- Lot Depth
- 330.10 ft
- Lot Shape
- Irregular
Inclusions
- Inclusions
- All appliances, pool table, dining table, dining bench, all electric light fixtures, curtains / window coverings, hot tub
Parking & Garages
- Garage Type
- Detached
- Garage Spaces
- 2
- Parking Spaces
- 8
- Total Garage And Parking Spaces
- 10
Heating & Cooling
- Heat Source
- Gas
- Heat Type
- Forced Air
- Air Conditioning
- Central Air
- Water
- Well
- Sewers
- Septic
- Bedrooms
- 5 + 1
- Washrooms
- 4
- Kitchens
- 2
- Family / bonus room
- Yes
Room sizes
- Living Room—Ground level, Vaulted Ceiling(s), Picture Window, Combined w/Kitchen
- Kitchen—Ground level, W/O To Sundeck, B/I Appliances, Beamed Ceilings
- Dining Room—Ground level, Beamed Ceilings, Combined w/Living, Family Size Kitchen
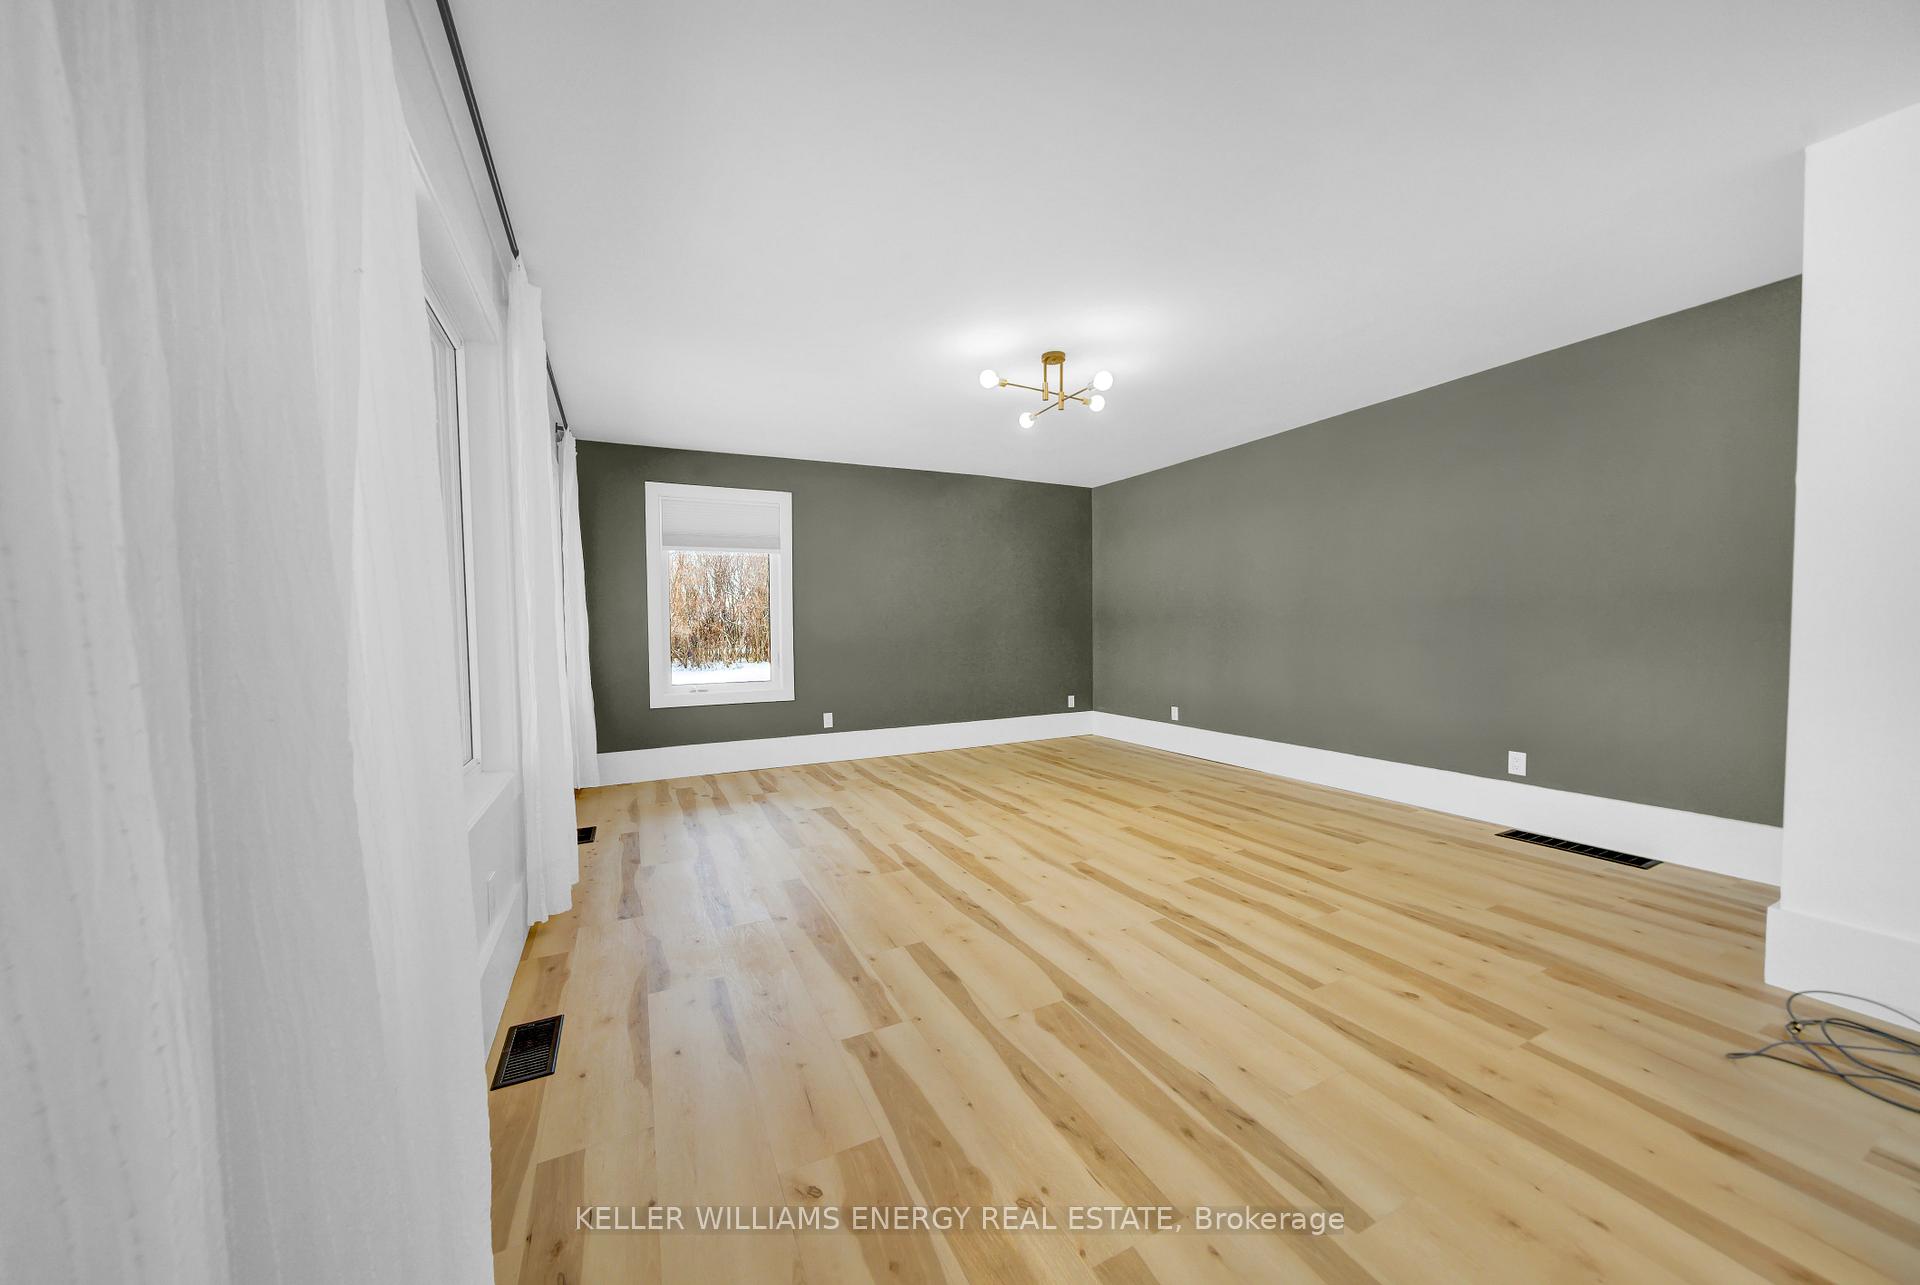
- Family Room—Ground level, W/W Closet, South View, Carpet Free
- Powder Room—Ground level, Combined w/Laundry, 2 Pc Bath, W/W Closet
- Primary Bedroom—Ground level, 3 Pc Ensuite, His and Hers Closets, Carpet Free
- Bathroom—Ground level, 3 Pc Bath, Carpet Free, Porcelain Sink
- Bedroom 2—Second level, 3 Pc Ensuite, Walk-In Closet(s), Carpet Free
- Bedroom 3—Second level, Carpet Free, Closet
- Bedroom 4—Second level, Carpet Free, Closet
- Bedroom 5—Second level, Carpet Free, Closet
- Bathroom—Second level, 3 Pc Bath, Porcelain Sink, Skylight
Washrooms
- 2-piece, Ground
- 3-piece, Ground
- 3-piece, Second
- 4-piece, Basement
- Municipality
- Prince Edward County
- Neighbourhood
- Sophiasburg Ward
- Main cross streets
- Oram Rd / Hwy 62
- Zoning
- Residential
- Directions
- From Highway 62 turn left onto Oram Road
- MLS® number
- X12399602
- Data source
- Toronto Regional Real Estate Board
- Status change
- 2025-10-09
- Listed on
- 2025-09-12
- Days on market
- 27 days
- Possession type
- Flexible
- Co-op commission
- 2.5% + HST
- Seller
- Listed by
- KELLER WILLIAMS ENERGY REAL ESTATE
Home Market Value
Current home valuation for 30 Oram Road, Prince Edward County, Sophiasburg Ward, Prince Edward County, ON. Listed for $930,000
HOMEH Estimate
$1,081,140
Estimated Sales Range
$756,798 - $1,405,482
HOMEH Estimate for 30 Oram Road, Prince Edward County, Sophiasburg Ward
Calculated with a real agent's CMA method — 45+ years of experience, codified. Not an AI guess.
For the owner
Is this your home? Track its value.
Get this home's HOMEH Estimate by email once a month, with how many homes are for sale around you.
Mortgage Payment Calculator
Compare up to 4 down payment scenarios
5% on first $500K + 10% on $430,000 over $500K
$68,000
| Scenario 1 | Scenario 2 | Scenario 3 | Scenario 4 | |
|---|---|---|---|---|
−Down payment | % $ | % $ | % $ | % $ |
+CMHC insurance | $34,447 | $25,947 | $22,134 | $0 |
=Total mortgage | $895,627 | $862,947 | $812,634 | $744,000 |
Amortization | ||||
Mortgage rate | % | % | % | % |
| Payment frequency | ||||
=Mortgage payment | $4,373monthly | $4,213monthly | $3,968monthly | $3,633monthly |
Land Transfer Tax
$15,075
$15,075
Around this home
No schools found nearby
Data provided by OpenStreetMap & Fraser Institute School Rankings
Ask HOMEH
New!Hi there!
👋Text or call (416) 301-9001
Recommended for you
Based on homes you've looked at.
No recommended properties found.
Nearby similar homes
No nearby properties found.
More real estate resources
Other homes nearby
Explore this area
Nearby neighbourhoods
No nearby listings available.