
141 & 142 Station Road
Prince Edward County (Hillier Ward), ON K0K 2J0
- 4Bedrooms
- 3Bathrooms
- 10Garage
- 2500–3000Sq Ft
- $5,400Tax
- 448×795 ftLot Size
 Estimated Value:$1,094,093See Free Estimate Report

Property not available for sale or for rent.
HOMEH One: full-service selling for a 1% listing fee. The buyer's agent commission is separate.
Free Home EvaluationHow Much Is My Home Worth?Homes for Sale NearbySale & Price History for 141 & 142 Station Road, Prince Edward County, Hillier Ward
Real estate boards require you to or to see the full details of this property.
*Sold prices and complete sale & price history are regulated data. Under the Trust in Real Estate Services Act, 2002 (TRESA) and the rules of the Real Estate Council of Ontario (RECO), and pursuant to the Multiple Listing Service® rules of the Canadian Real Estate Association (CREA) and the Toronto Regional Real Estate Board (TRREB), this information may be shown only to registered users who have agreed to the applicable terms of use (a Virtual Office Website, or "VOW," arrangement). HOMEH Inc., Brokerage therefore provides it to signed-in members only. Creating an account is free and takes under a minute.
About 141 & 142 Station Road, Prince Edward County, Hillier Ward
Summarized Description
- Historic farmhouse on 22 acres of countryside.
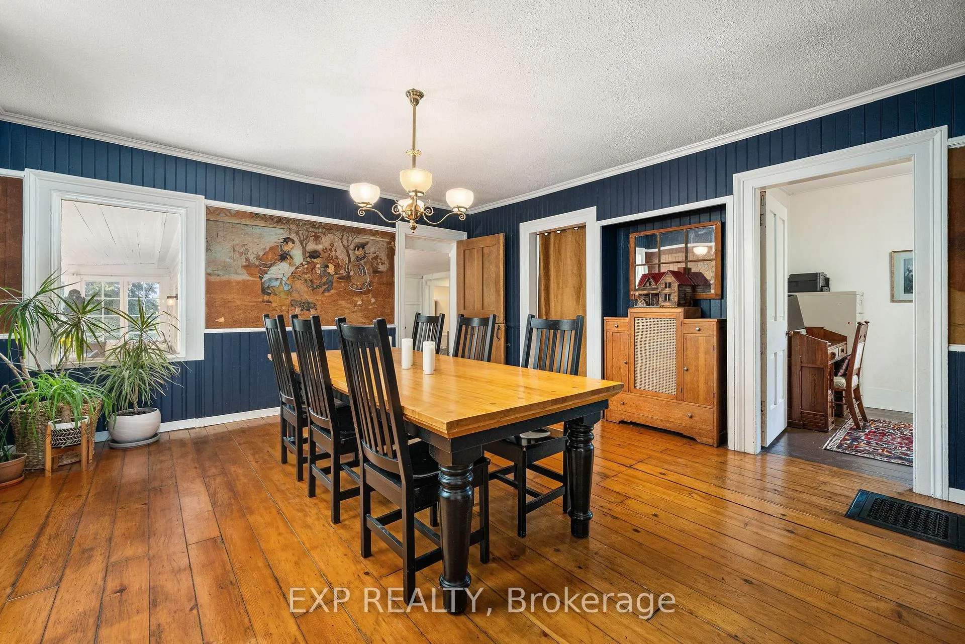
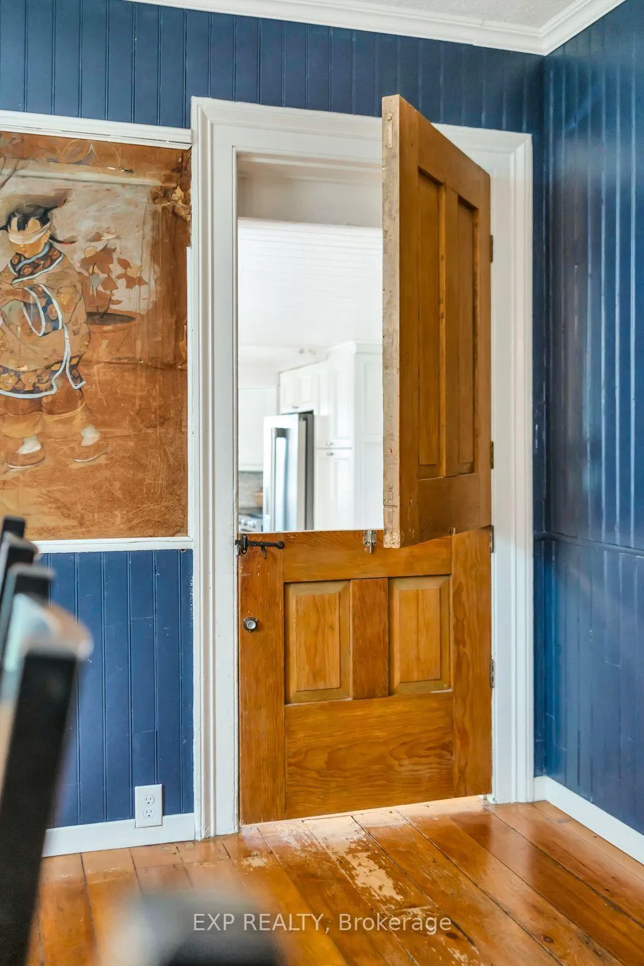
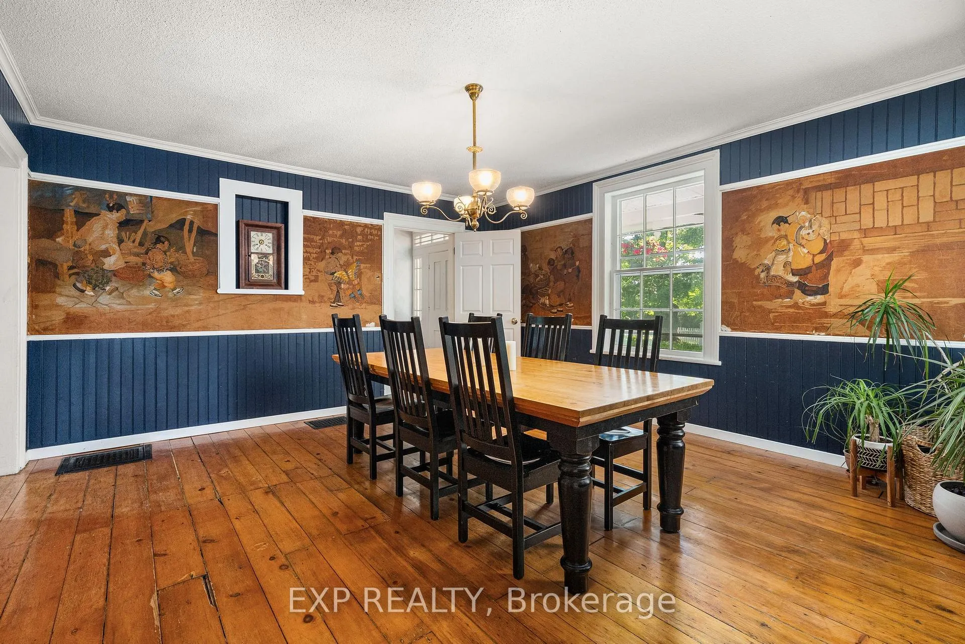
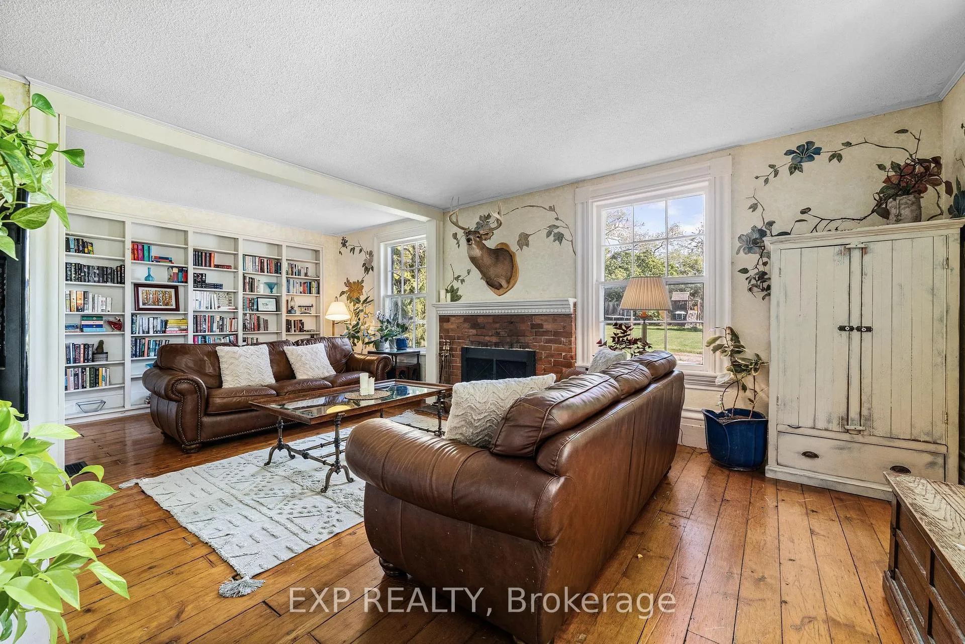
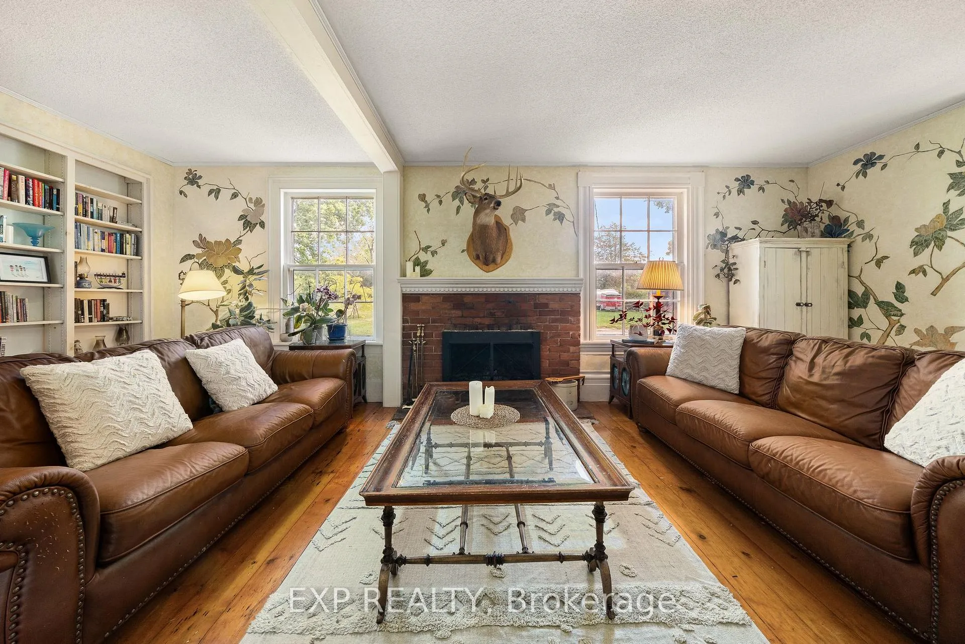
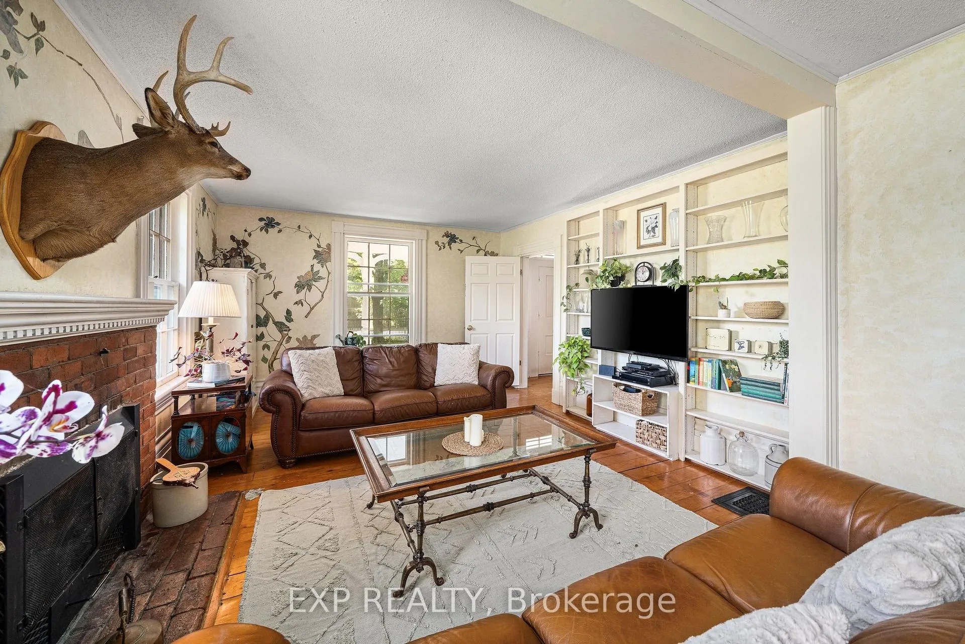
- Original mural artwork in living and dining rooms.
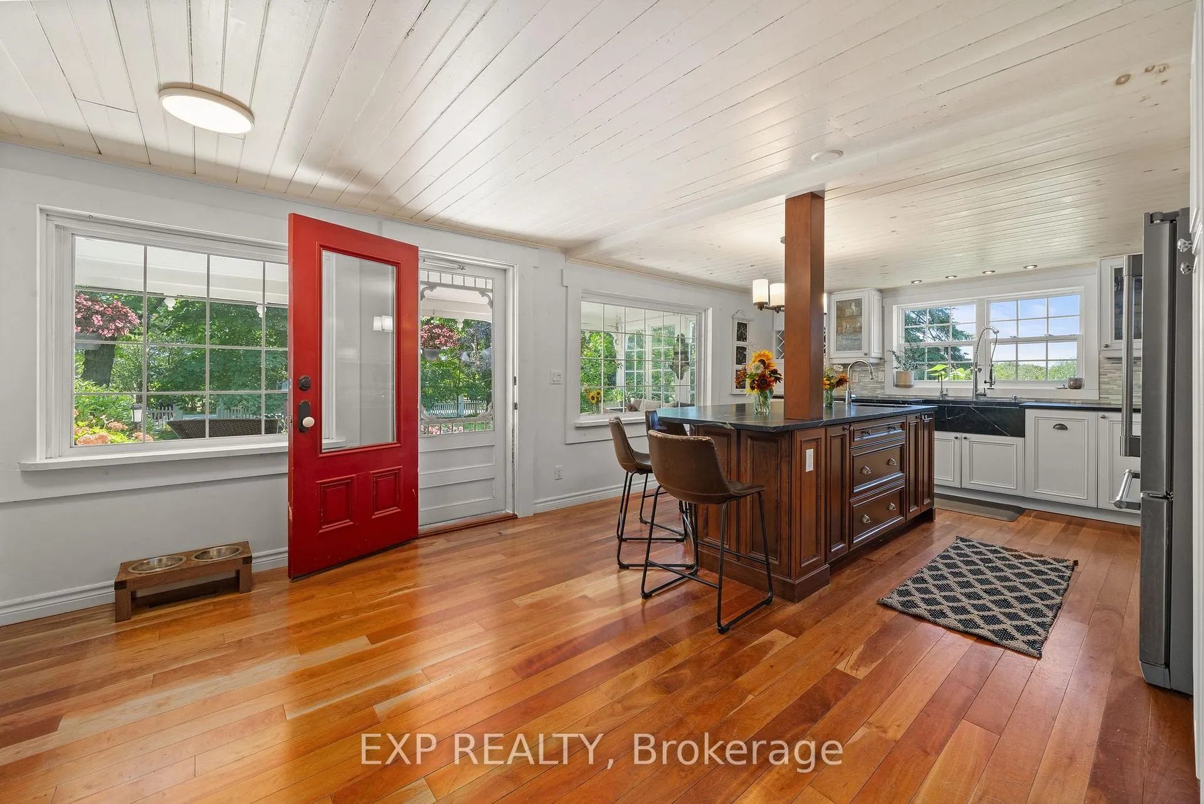
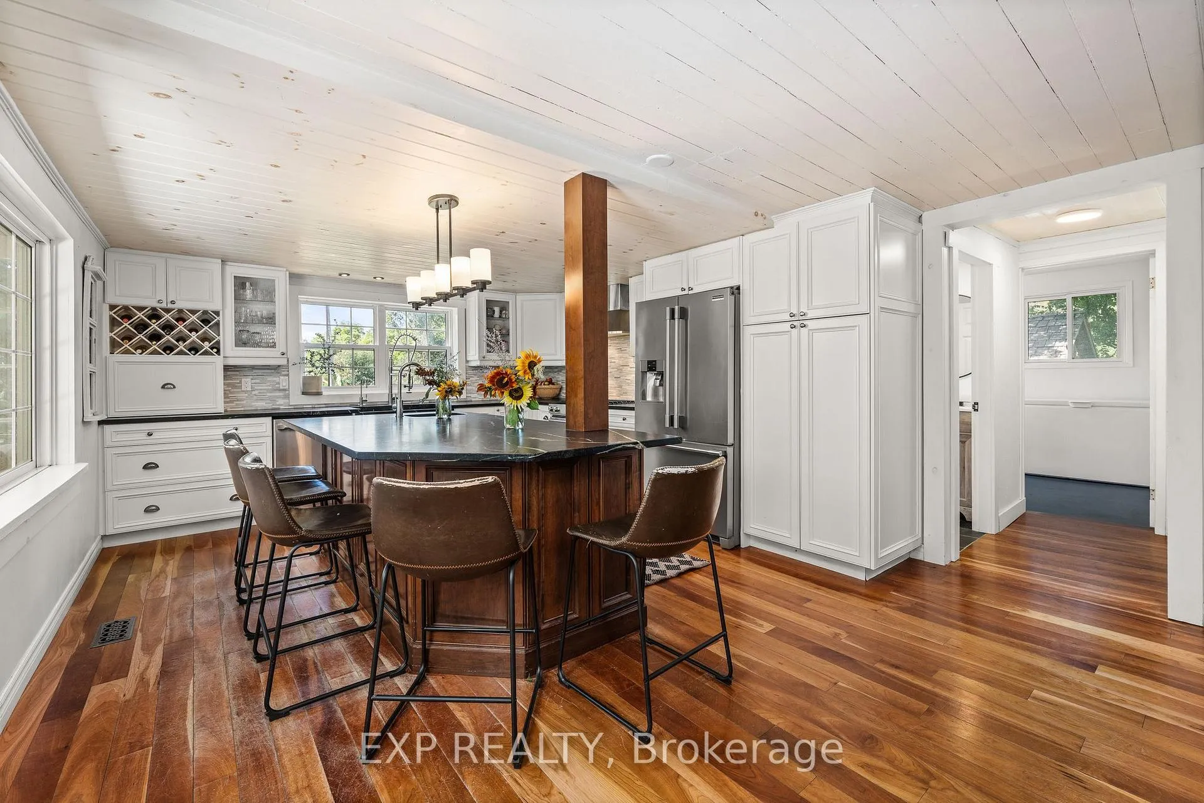
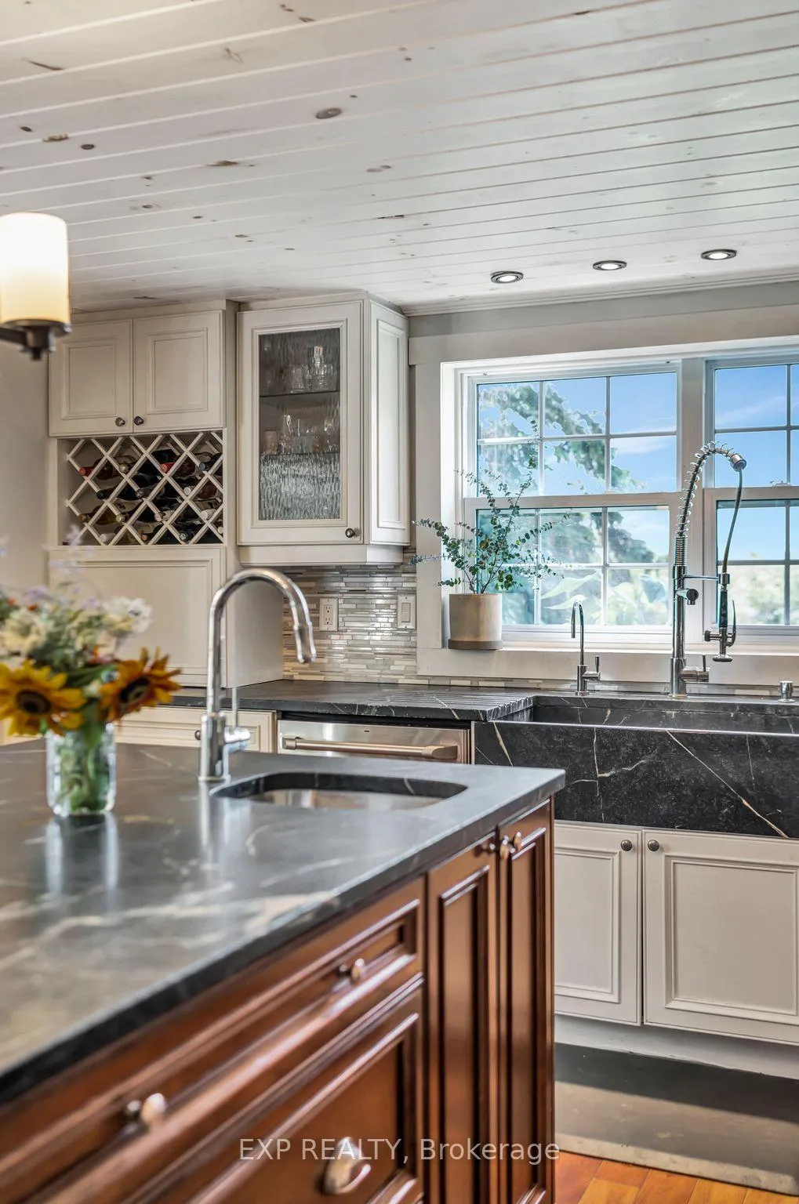
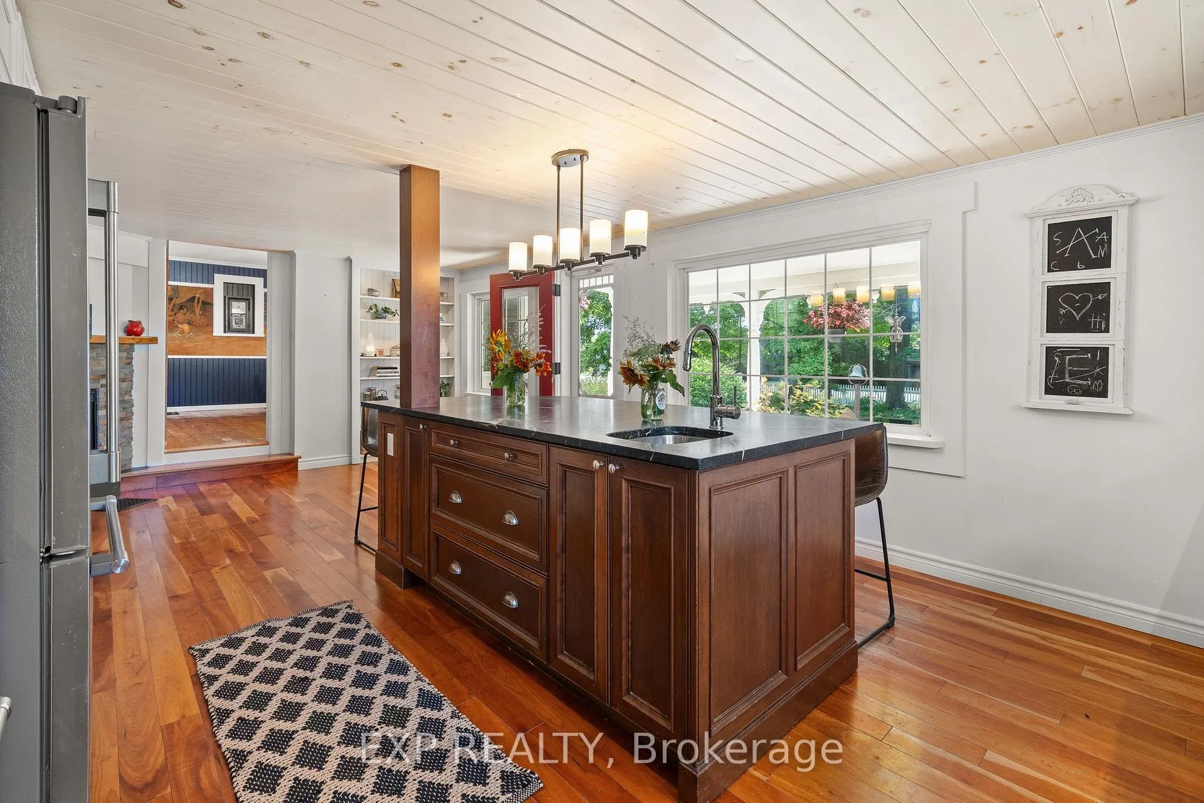
- Renovated kitchen with custom cabinetry and soapstone counters.
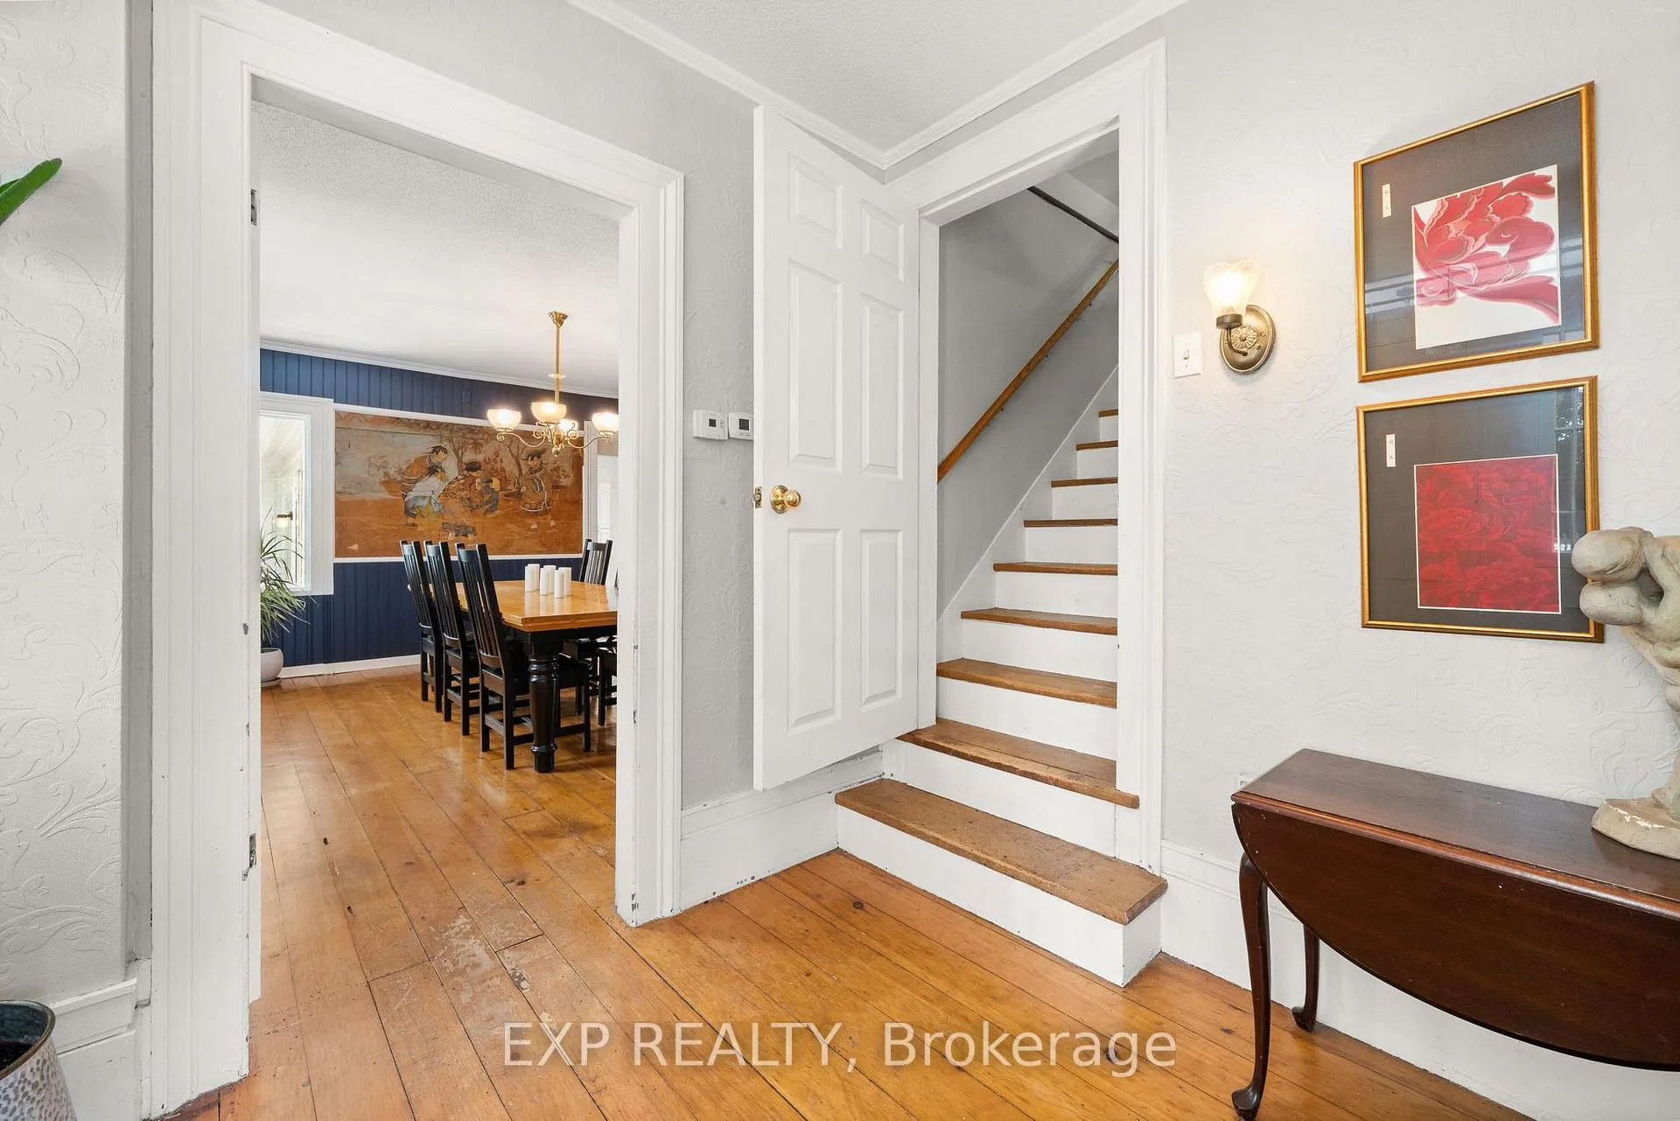
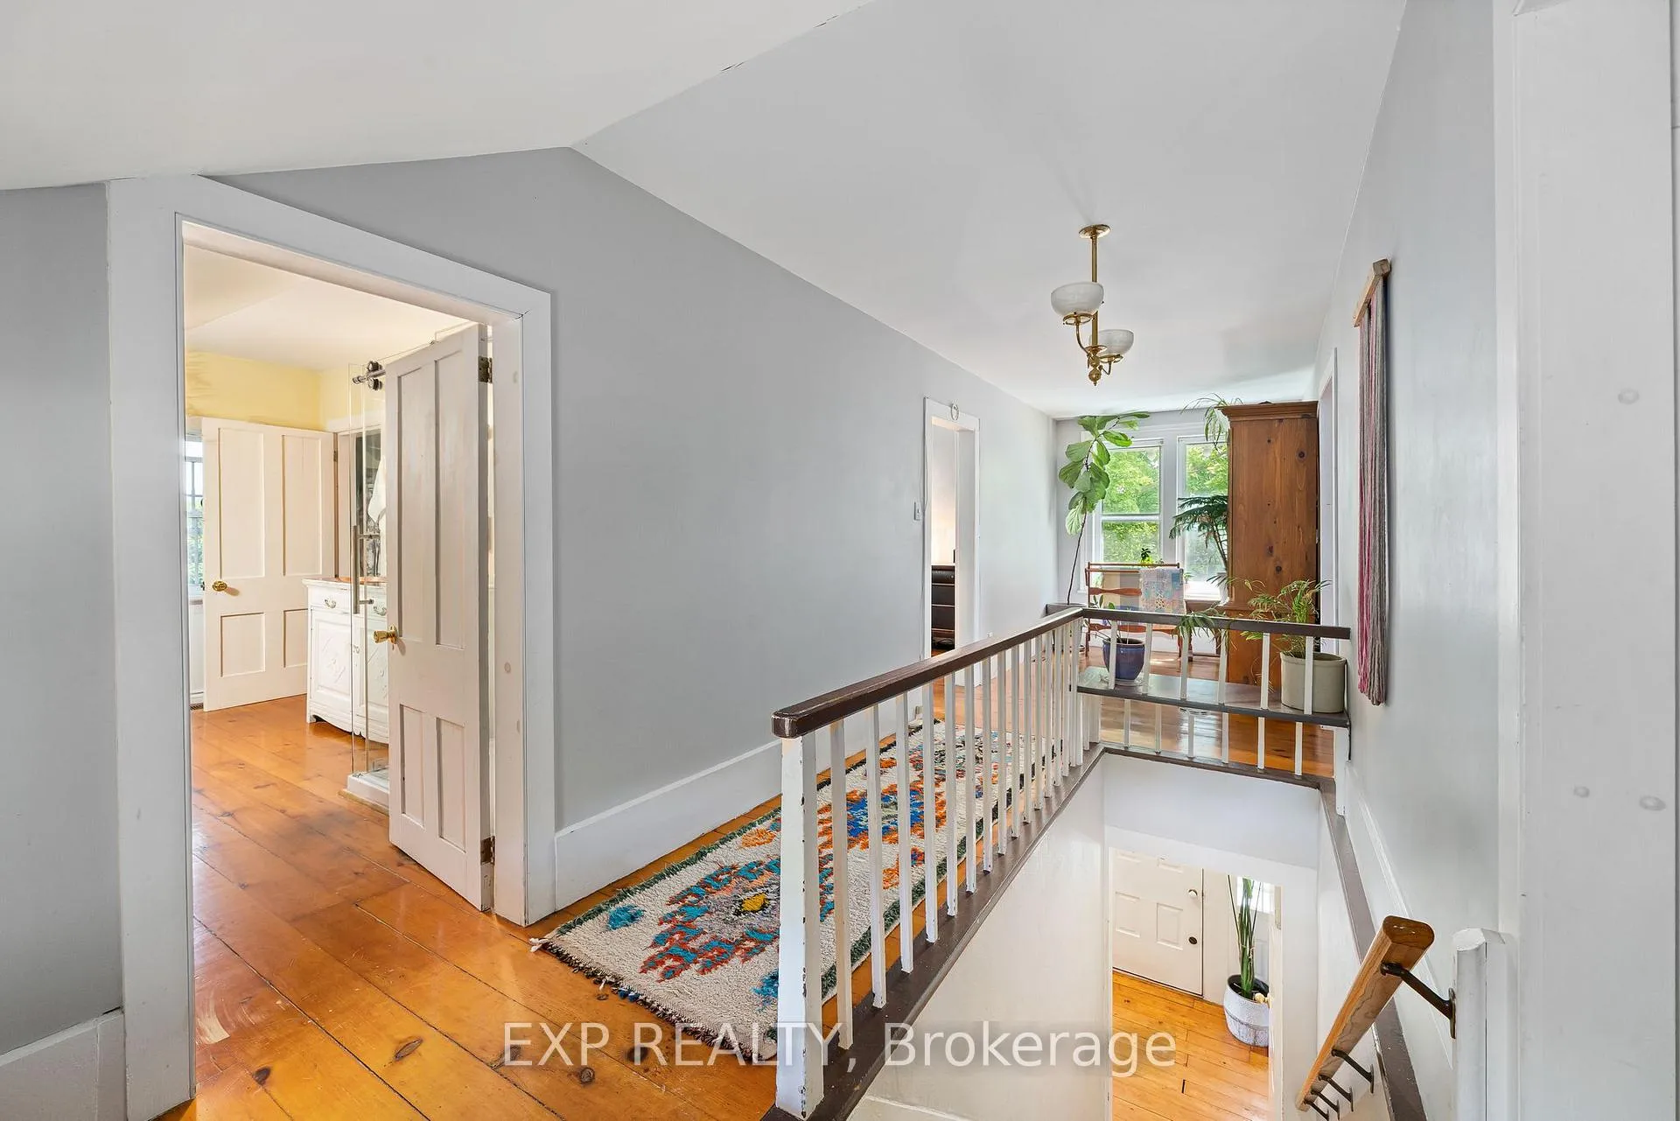
- Wide-plank floors showcasing timeless craftsmanship.
- Access to Millennium Trail for outdoor activities.
- Cozy wood burning fireplace in the living room.
- Stunning grand porch for enjoying sunsets.
- Minutes from wineries and Lake Ontario's beaches.
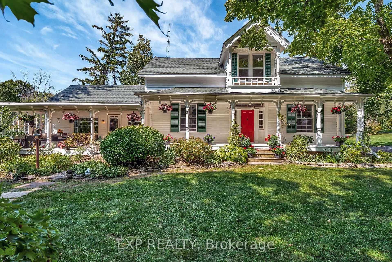
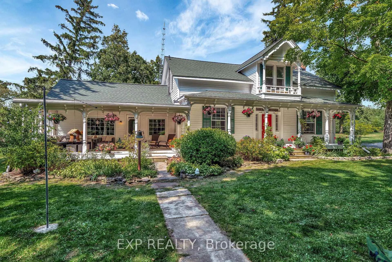
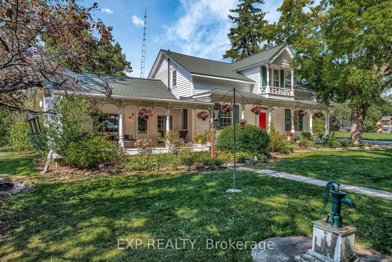
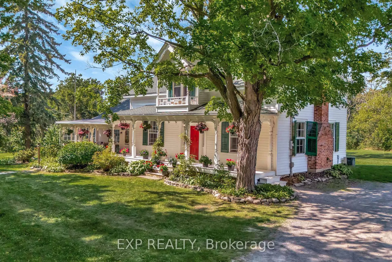
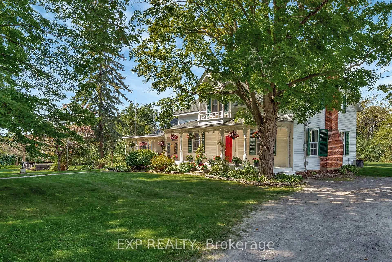
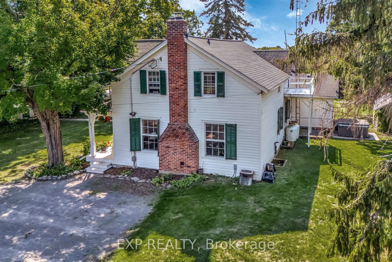
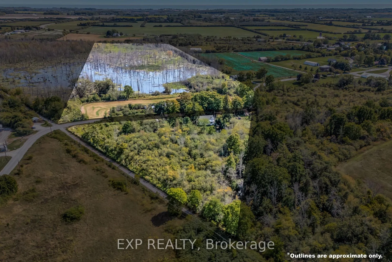
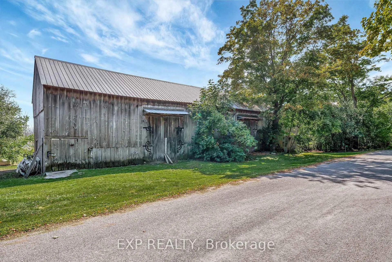
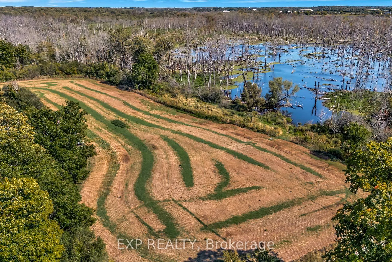
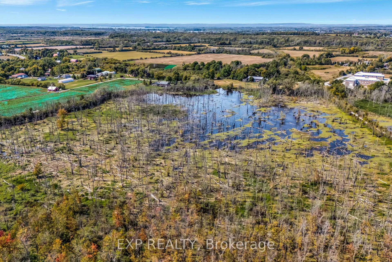
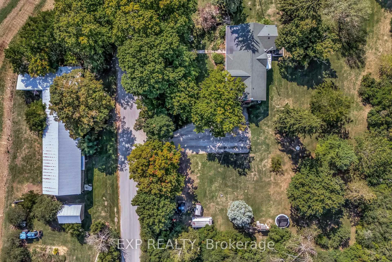
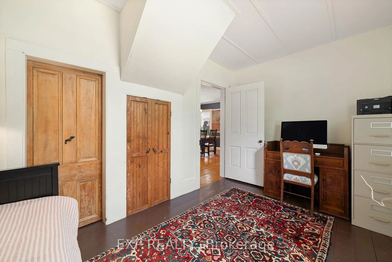
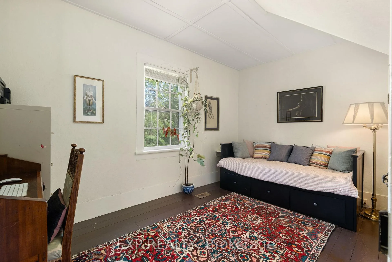
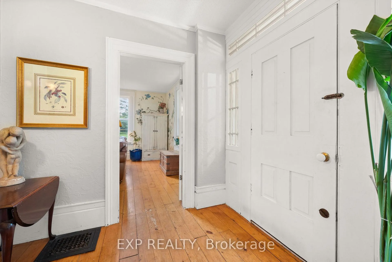
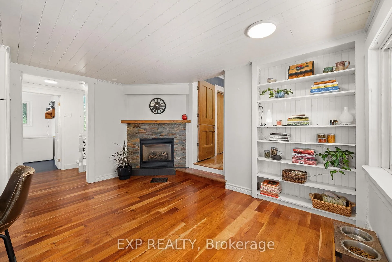
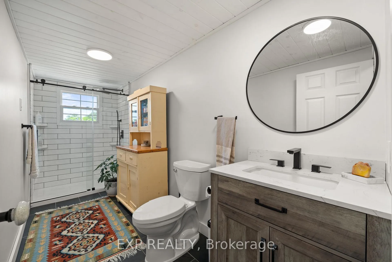
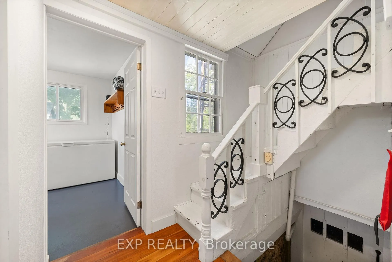
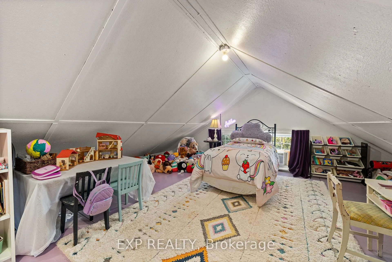
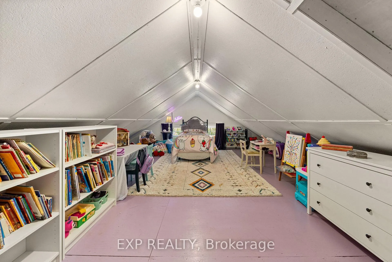
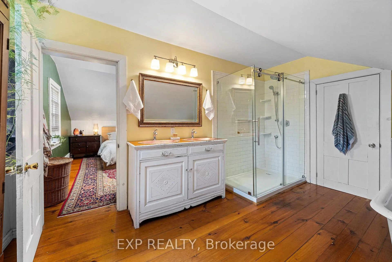
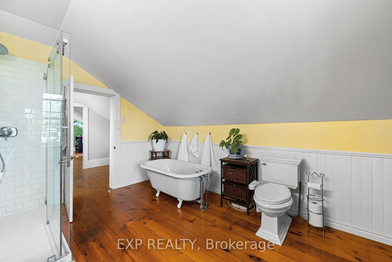
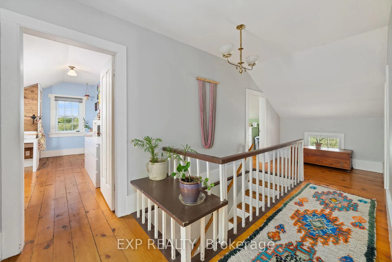
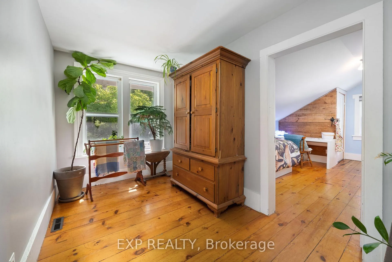
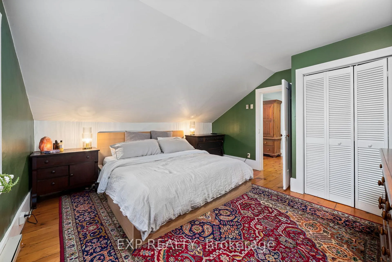
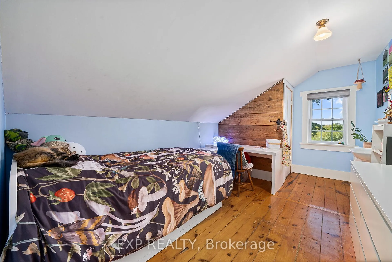
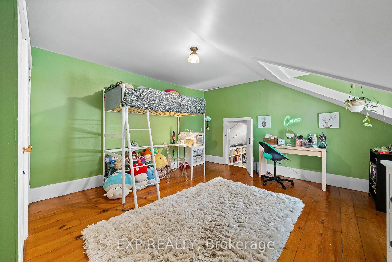
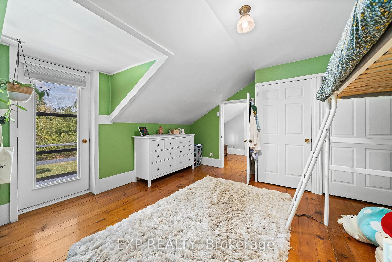
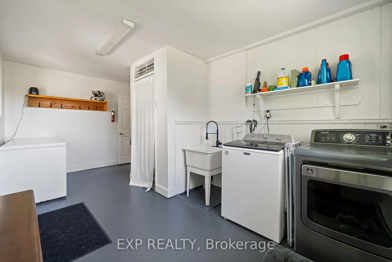
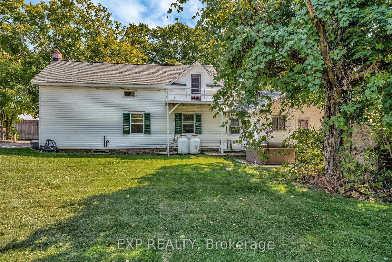
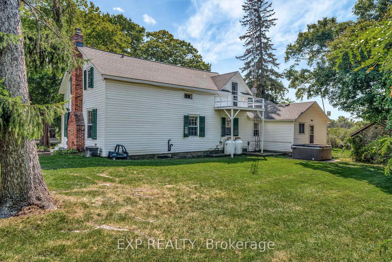
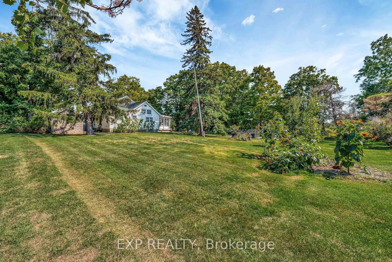
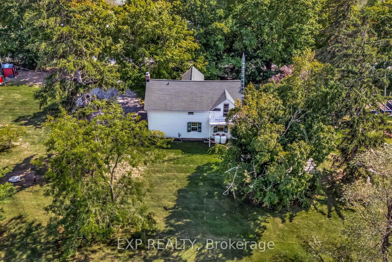
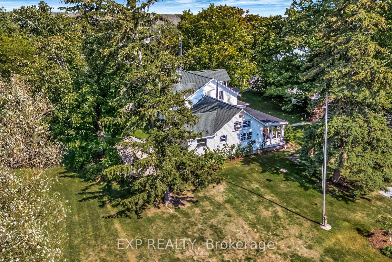
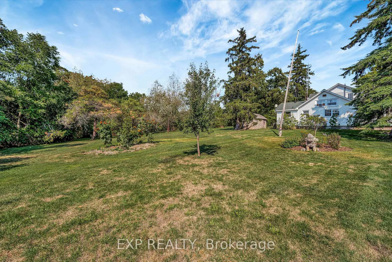
Spectacular historic farmhouse. One of the original homesteads in Prince Edward County, upgraded over time.Set on a spacious 22 acres of stunning countryside. Space, beauty, and timeless charm. Step inside and discover the original mural artwork that was uncovered on the walls of the living & dining room.Wide-plank floors which shows the stunning timeless craftsmanship. Features 4 spacious bedrooms and 2.5 baths.Renovated upper bath with a classic clawfoot tub and double copper sinks.Primary ensuite and main level renovated 3 piece bathroom.Family size renovated kitchen featuring soapstone counters and sink, Carrera marble back splash, custom cabinetry, and an island perfect for party gatherings. The inviting living room showcases a cozy wood burning fireplace and built-in shelving, while the dining room's rich wood tones and murals make it a true conversation piece. With main floor laundry and large rear mud room, the hustle of family life and large gatherings becomes manageable. Get ready to enjoy the stunning grand porch which runs across the entire home to a deep kitchen-wing verandah.Cozy up, sit, and enjoy some of the County's most stunning sunsets. With 22 private acres, enjoy a variety of trees, abundant perennial gardens, a small pond, trails to the creek, matured natural planning & wonderful wildlife. The rare artesian well has an abundance of water to supply home and all of the other needs on the property. The outdoor wood boiler is large enough to accommodate the entire home and other buildings, or you may choose to use the propane high efficiency furnace as your main heat source. The Millennium Trail runs parallel to the property allowing easy access for cycling, walking, 4-wheeling, snowmobiling, and x country skiing. Conveniently located just minutes from wineries, shops and Lake Ontario's beaches; this opportunity to own a true piece of County history, ready to begin it's next chapter could be yours!
Key Facts & Features
Property Costs
- Annual Property Tax Amount
- $5,400
- Land Transfer Tax Fee
- $19,475
Rental Items
- Rental Equipment
- Propane
- Basement Type
- Exposed Rock, Unfinished
Interior Features
- Laundry Level
- Main Level
- Interior Extras
- Water Meter, Water Softener
- View
- Forest, Garden, Trees/Woods
- Fireplace/Stove
- Yes
- Fireplace Features
- Living Room, Wood, Propane
- Elevator
- No
Exterior Features
- Exterior Extras
- Hot Tub, Porch, Year Round Living, Landscaped
- Pool
- None
- Other Structures
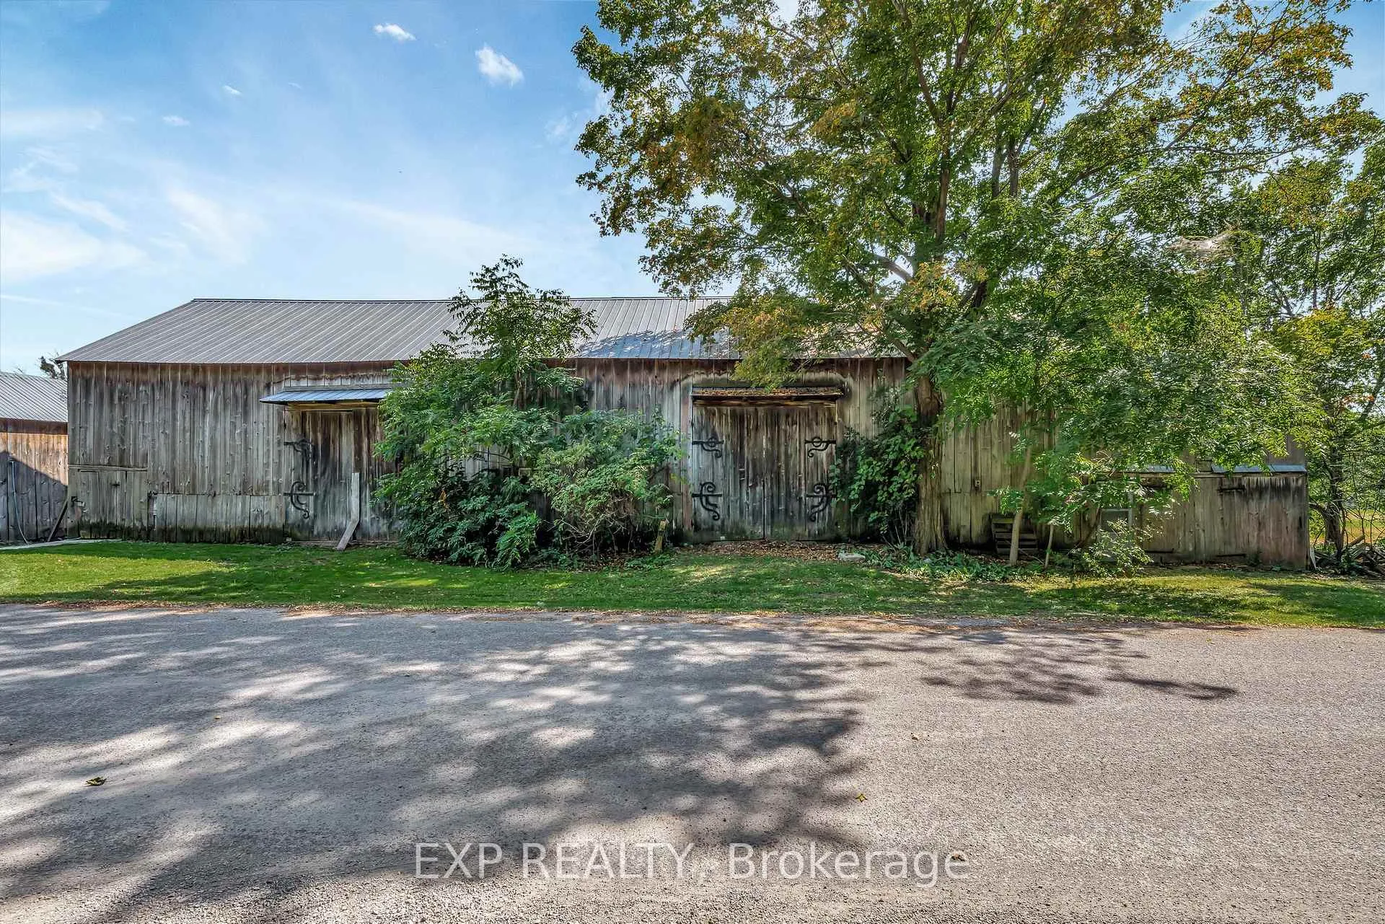
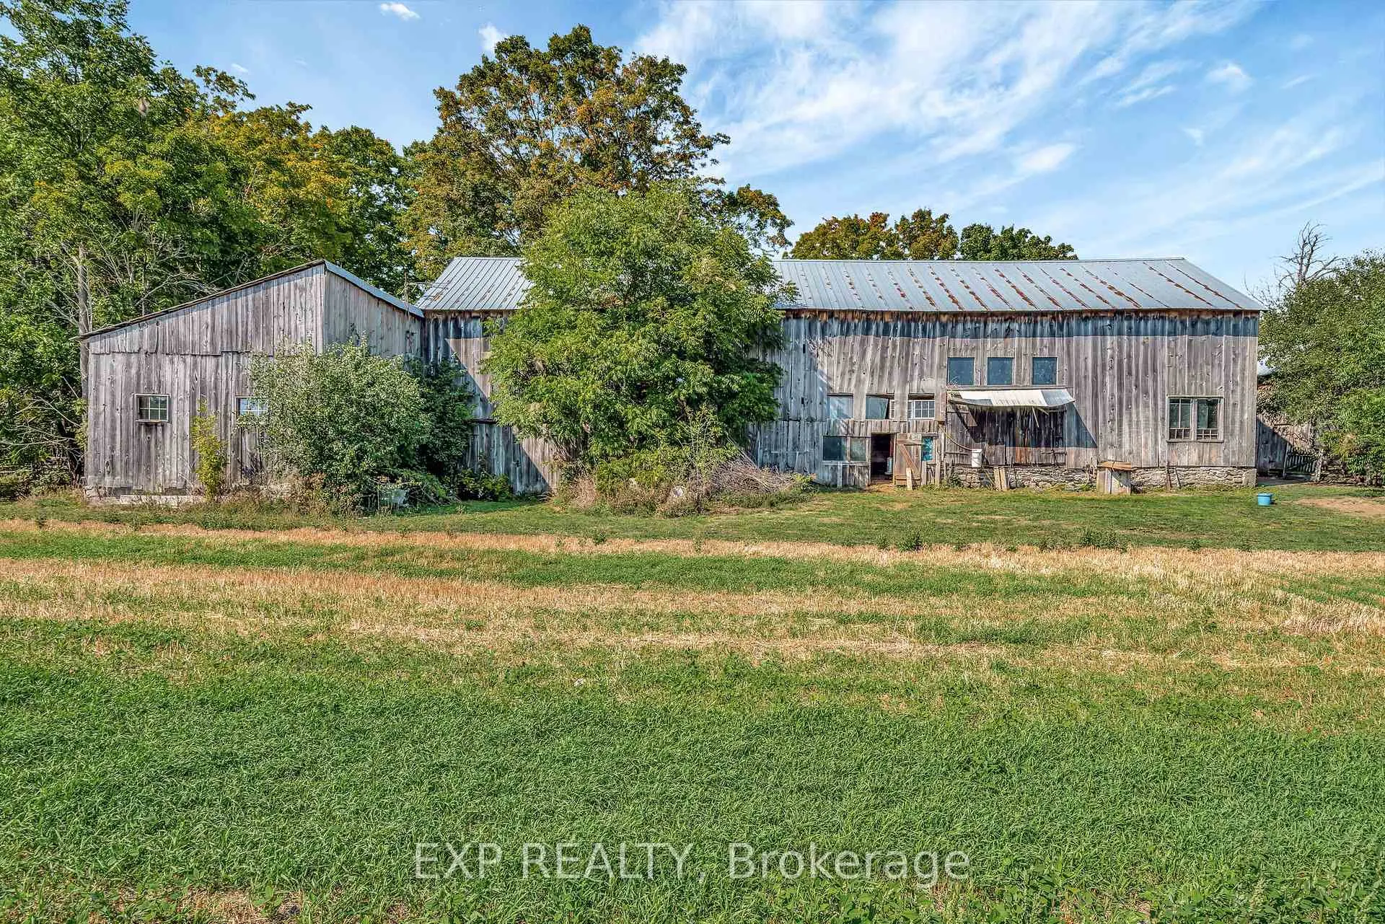
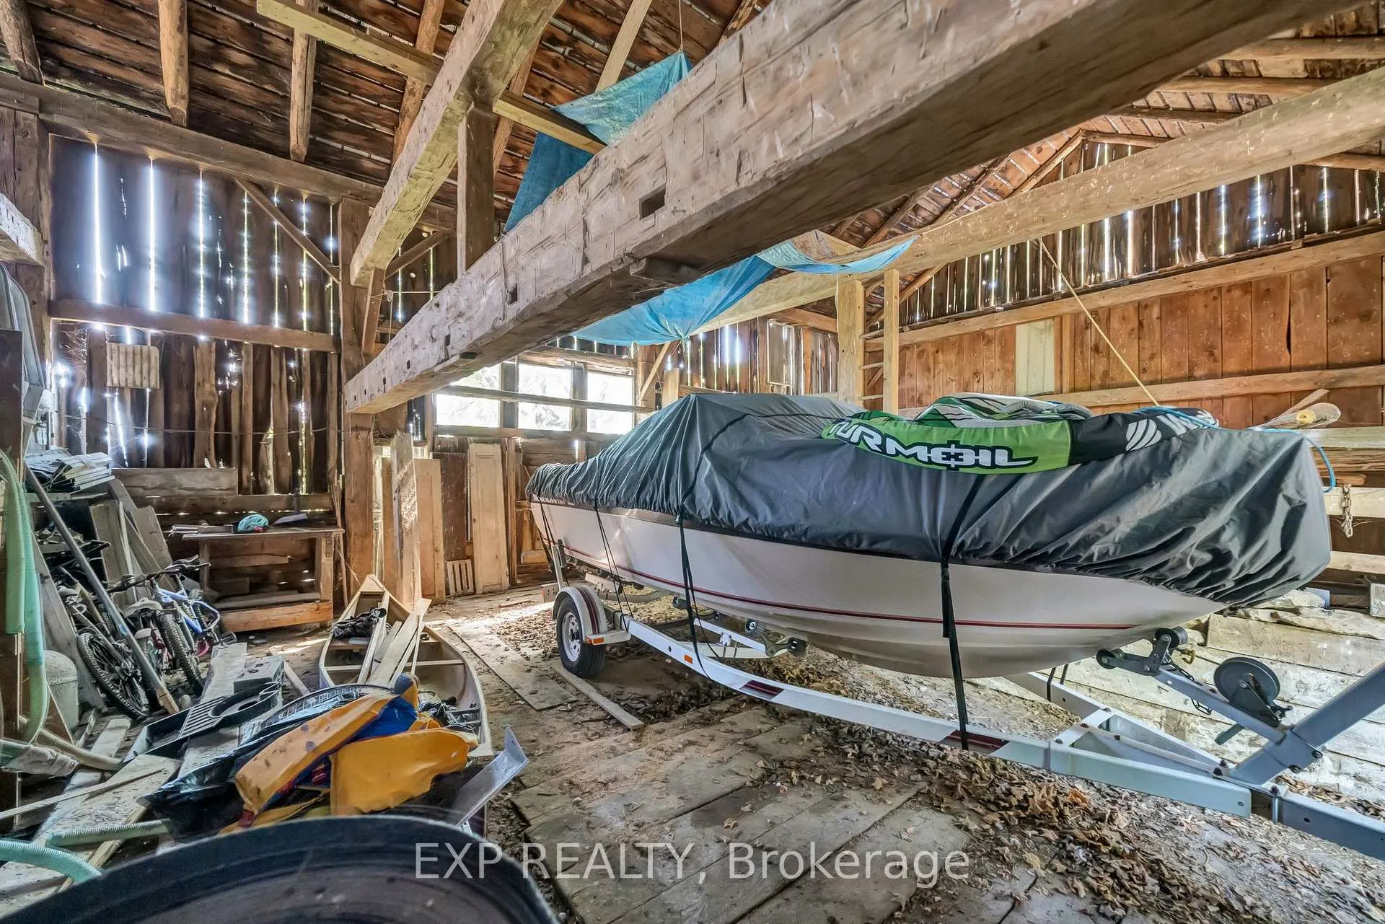
- Barn, Workshop, Additional Garage(s)
Building
- Building Type
- Detached
- Building Style
- 2-Storey
- Approx Age
- 100+
Construction
- Exterior Finish
- Wood
- Roof
- Asphalt Shingle
- Foundation Details
- Stone
- Special Designation
- Unknown
Lot
- Lot Front
- 447.94 ft
- Lot Depth
- 795.28 ft
- Lot Size
- 4.81 ac
- Lot Shape
- Irregular
Inclusions
- Inclusions
- Fridge, Stove, Washer, Dryer, Dishwasher, Hot Tub, Light Fixtures, Hood Range, window coverings
Exclusions
- Exclusions
- Mirror in Primary Bath, Hooks in Primary Bath, Hooks in Master Bedroom
Parking & Garages
- Garage Type
- None
- Garage Spaces
- 10
- Parking Spaces
- 10
- Total Garage And Parking Spaces
- 10
Heating & Cooling
- Heat Source
- Propane
- Heat Type
- Forced Air
- Air Conditioning
- Central Air
- Water
- Well
- Sewers
- Septic
- Natural Gas
- No
- Hydro
- Yes
- Cable
- No
- Bedrooms
- 4
- Washrooms
- 3
- Kitchens
- 1
- Family / bonus room
- Yes
Room sizes
- Kitchen—Main level, Centre Island, Gas Fireplace, Hardwood Floor
- Dining Room—Main level, Hardwood Floor
- Den—Main level, Walk-In Closet(s), Hardwood Floor
- Bathroom—Main level, 3 Pc Bath, Tile Floor
- Laundry—Main level, Concrete Floor, Laundry Sink
- Mud Room—Main level, Concrete Floor, Combined w/Laundry
- Other—Main level, Pantry, Large Closet
- Bathroom—Second level, 4 Pc Ensuite, Semi Ensuite
- Primary Bedroom—Second level, Closet, Hardwood Floor
- Bedroom 2—Second level, 2 Pc Ensuite
- Bedroom 3—Second level, Juliette Balcony, Large Closet, Double Closet
- Bedroom 4—Second level, Staircase
Washrooms
- 5-piece, Second
- 3-piece, Main
- 2-piece, Second
- Municipality
- Prince Edward County
- Neighbourhood
- Hillier Ward
- Main cross streets
- Loyalist Pkwy
- Zoning
- RU2-89
- Directions
- County rd 1 to Station Rd. or Loyalist Pkwy to Station Rd.
- MLS® number
- X12543360
- Data source
- Toronto Regional Real Estate Board
- Status change
- 2026-03-03
- Listed on
- 2025-11-13
- Days on market
- 110 days
- Possession type
- Flexible
- Co-op commission
- 2.5
- Seller
- Listed by
- eXp Realty
Home Market Value
Current home valuation for 141 & 142 Station Road, Prince Edward County, Hillier Ward, Prince Edward County, ON. Listed for $1,150,000
HOMEH Estimate
$1,094,093
Estimated Sales Range
$656,456 - $1,531,730
HOMEH Estimate for 141 & 142 Station Road, Prince Edward County, Hillier Ward
Calculated with a real agent's CMA method — 45+ years of experience, codified. Not an AI guess.
For the owner
Is this your home? Track its value.
Get this home's HOMEH Estimate by email once a month, with how many homes are for sale around you.
Mortgage Payment Calculator
Compare up to 4 down payment scenarios
5% on first $500K + 10% on $650,000 over $500K
$90,000
| Scenario 1 | Scenario 2 | Scenario 3 | Scenario 4 | |
|---|---|---|---|---|
−Down payment | % $ | % $ | % $ | % $ |
+CMHC insurance | $42,366 | $32,085 | $27,370 | $0 |
=Total mortgage | $1,101,516 | $1,067,085 | $1,004,870 | $920,000 |
Amortization | ||||
Mortgage rate | % | % | % | % |
| Payment frequency | ||||
=Mortgage payment | $5,378monthly | $5,210monthly | $4,906monthly | $4,492monthly |
Land Transfer Tax
$19,475
$19,475
Around this home
No schools found nearby
Data provided by OpenStreetMap & Fraser Institute School Rankings
Ask HOMEH
New!Hi there!
👋Text or call (416) 301-9001
Recommended for you
Based on homes you've looked at.
No recommended properties found.
Nearby similar homes
No nearby properties found.
More real estate resources
Other homes nearby
Explore this area
Nearby neighbourhoods
No nearby listings available.