
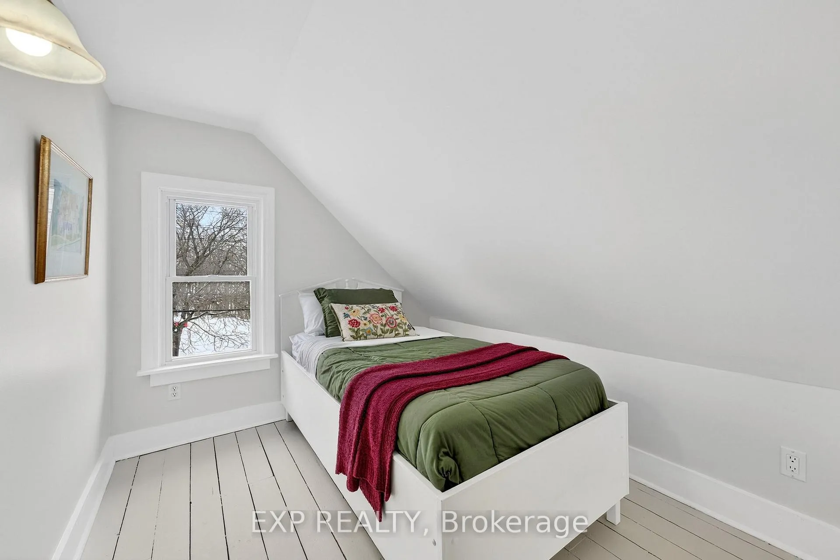
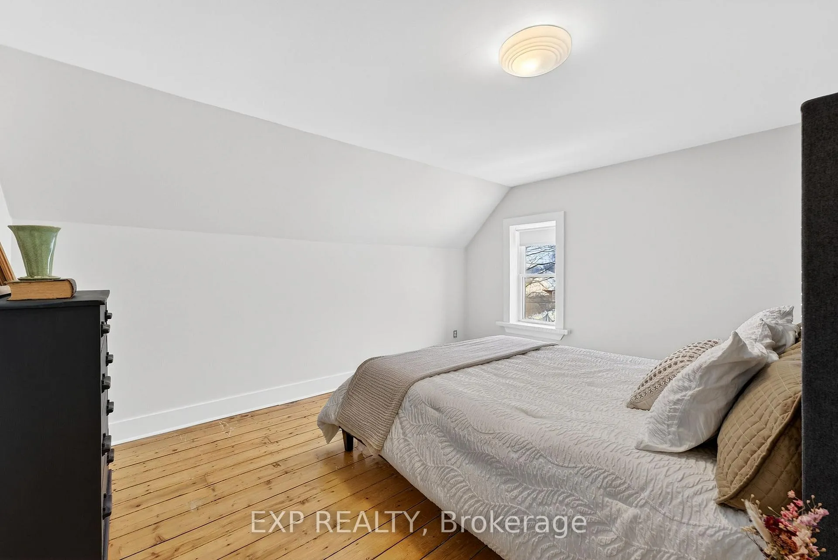
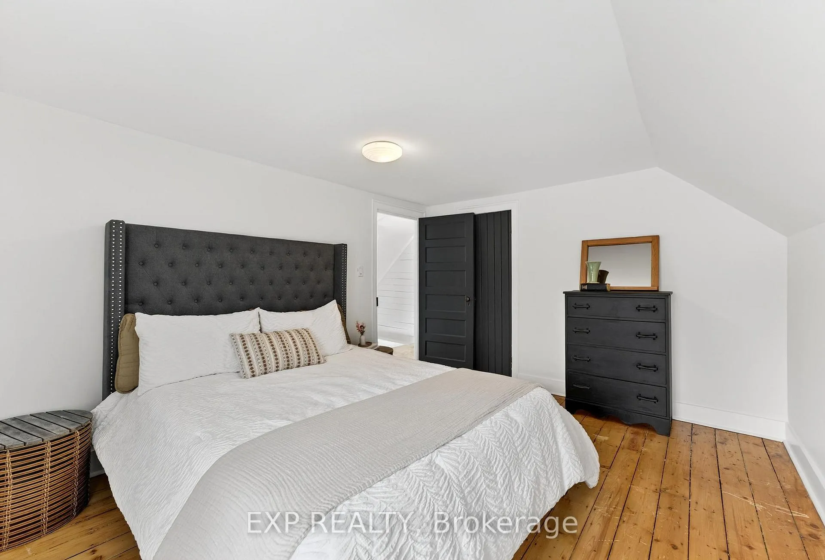
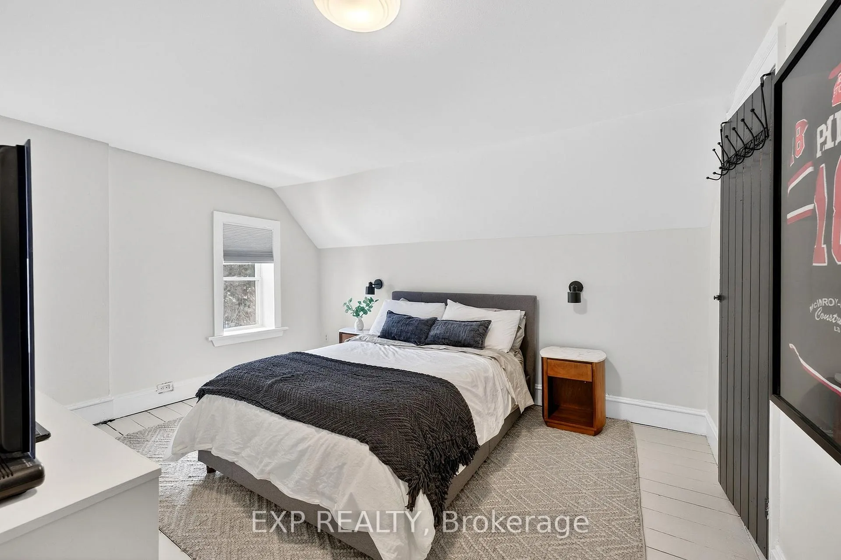
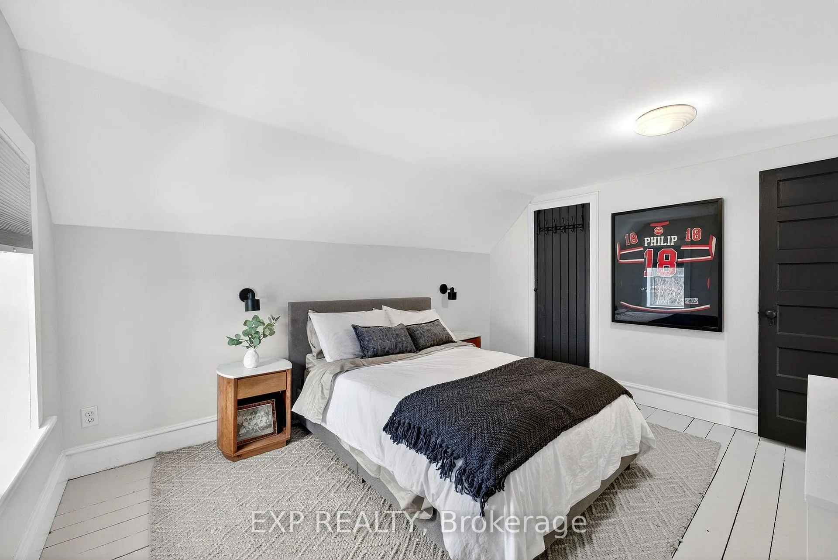
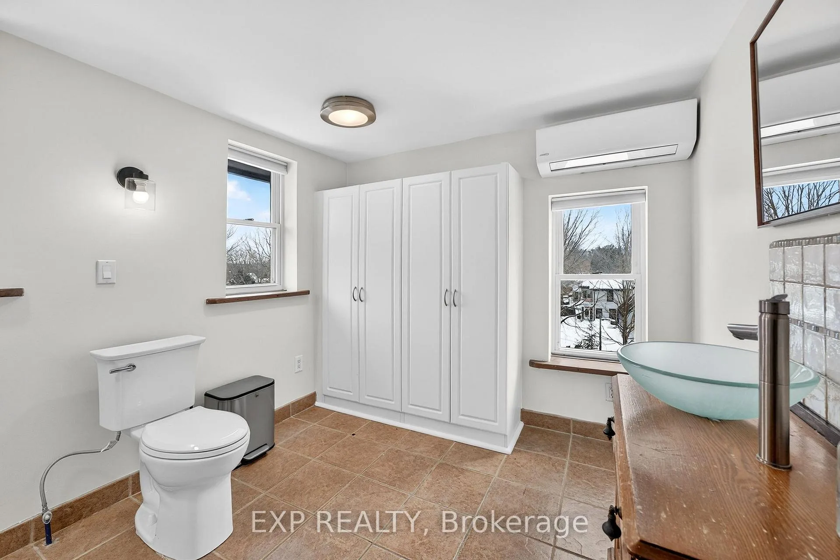
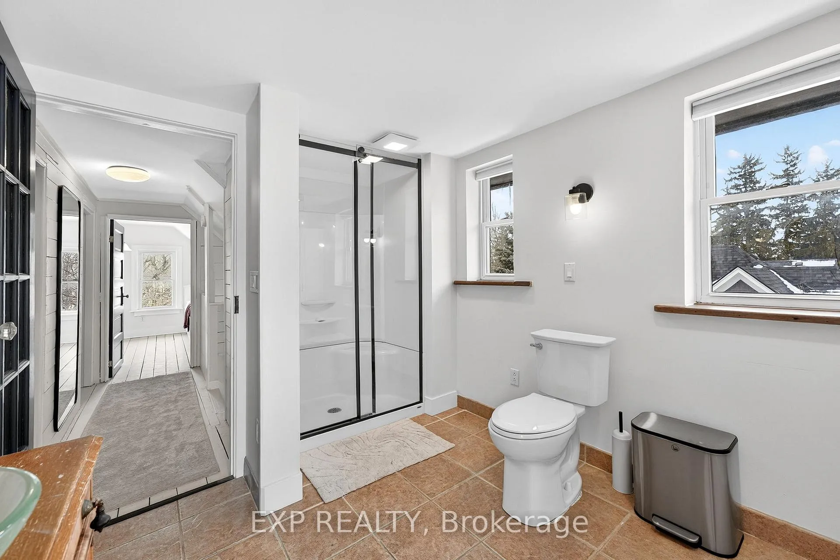
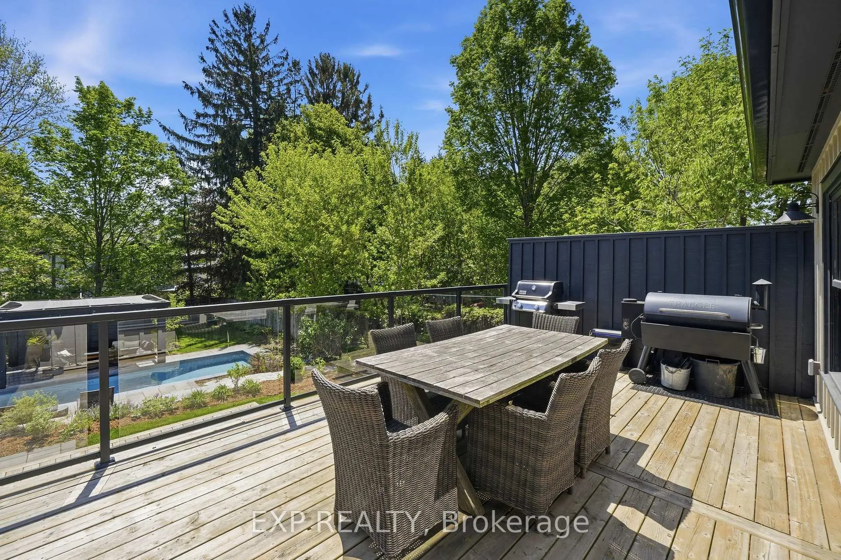
16 Barker Street
Prince Edward County (Picton Ward), ON K0K 2T0
- 5Bedrooms
- 4Bathrooms
- 0Garage
- 2000–2500Sq Ft
- $3,917Tax
- 66×165 ftLot Size
 Estimated Value:$1,215,126See Free Estimate Report

This listing has ended. It is no longer available.
Property not available for sale or for rent.
Sale & Price History for 16 Barker Street, Prince Edward County, Picton Ward
Real estate boards require you to or to see the full details of this property.
*Sold prices and complete sale & price history are regulated data. Under the Trust in Real Estate Services Act, 2002 (TRESA) and the rules of the Real Estate Council of Ontario (RECO), and pursuant to the Multiple Listing Service® rules of the Canadian Real Estate Association (CREA) and the Toronto Regional Real Estate Board (TRREB), this information may be shown only to registered users who have agreed to the applicable terms of use (a Virtual Office Website, or "VOW," arrangement). HOMEH Inc., Brokerage therefore provides it to signed-in members only. Creating an account is free and takes under a minute.
About 16 Barker Street, Prince Edward County, Picton Ward
Summarized Description
- Immaculate home, fully renovated from top to bottom.
- Five bedrooms and four bathrooms for spacious living.
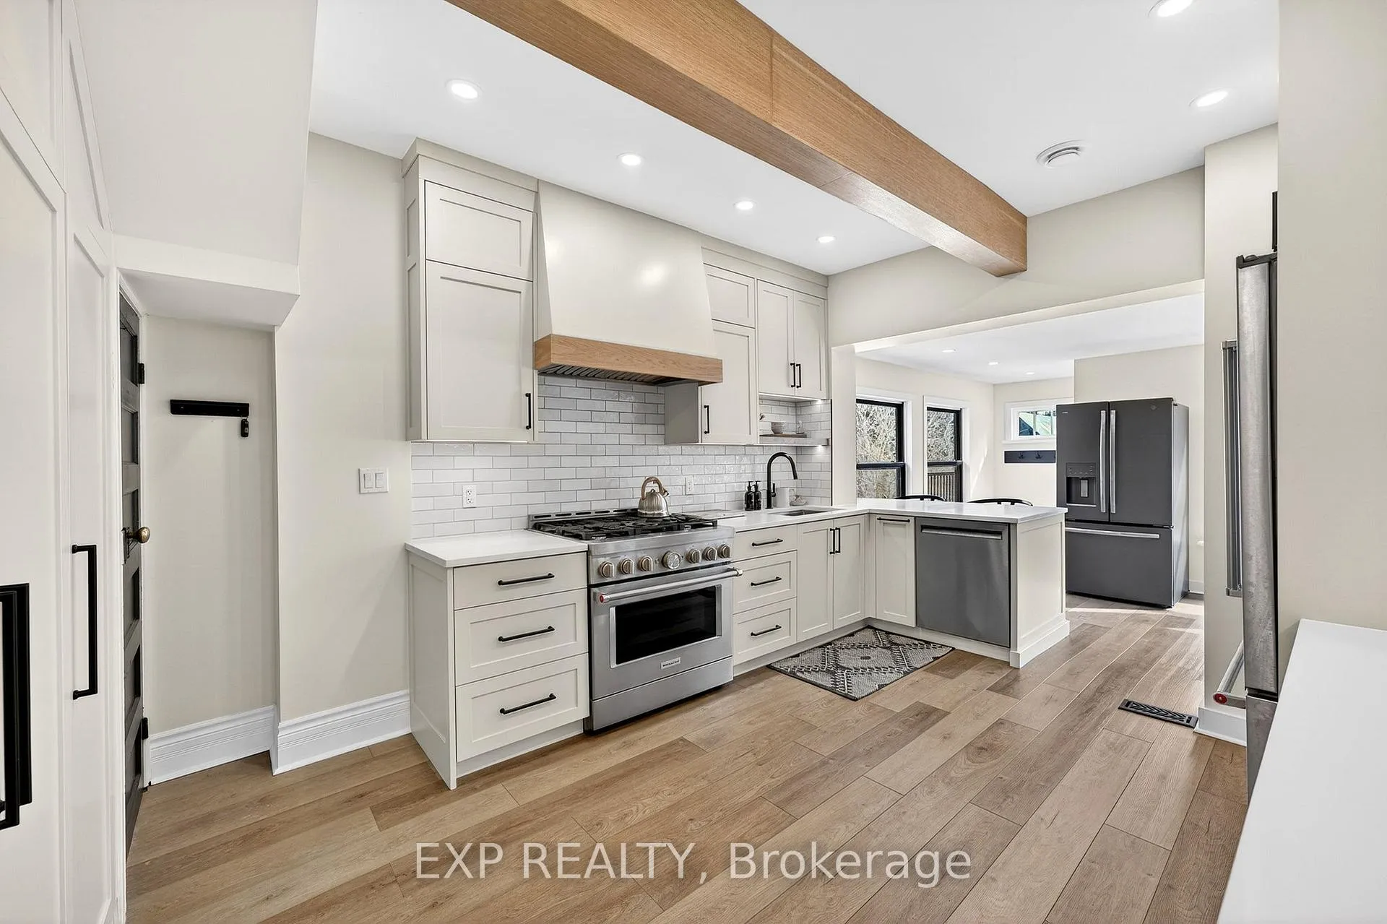
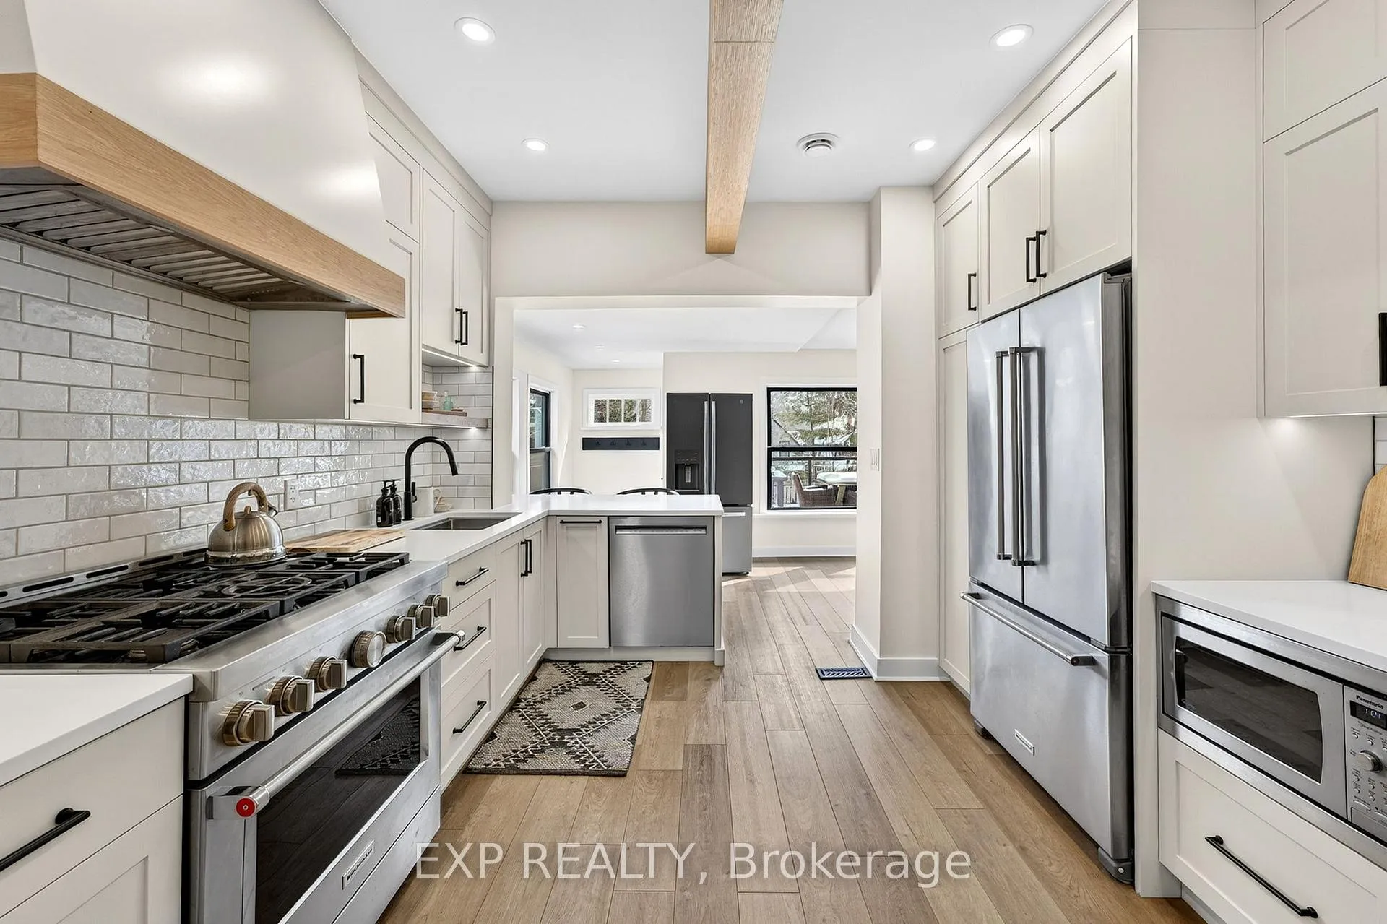
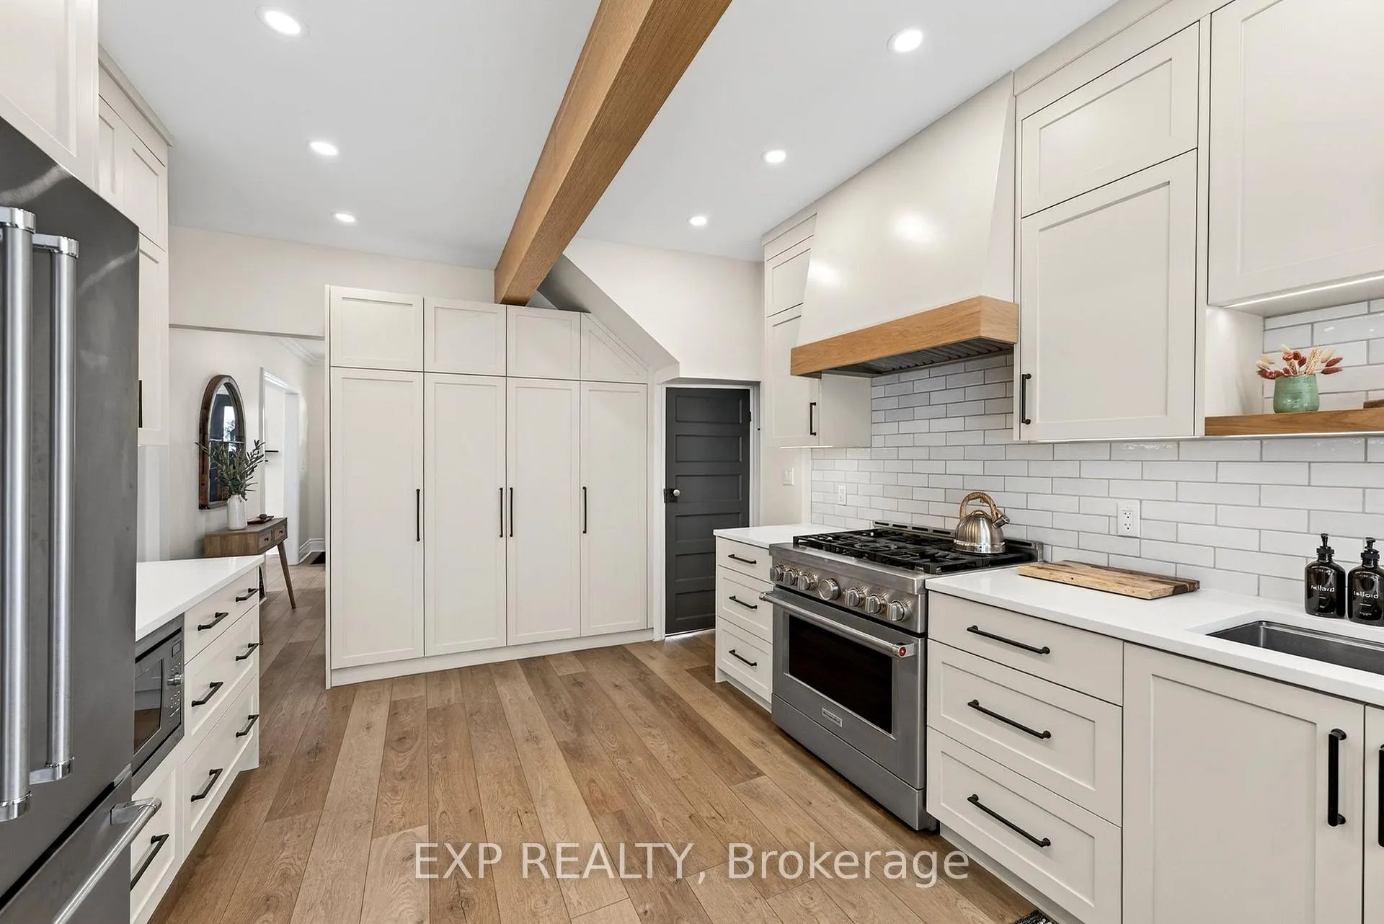
- Open concept kitchen with new cabinetry and appliances.
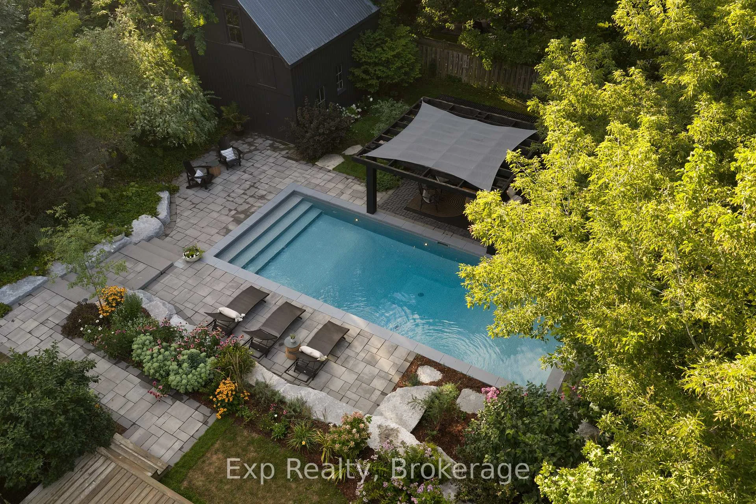
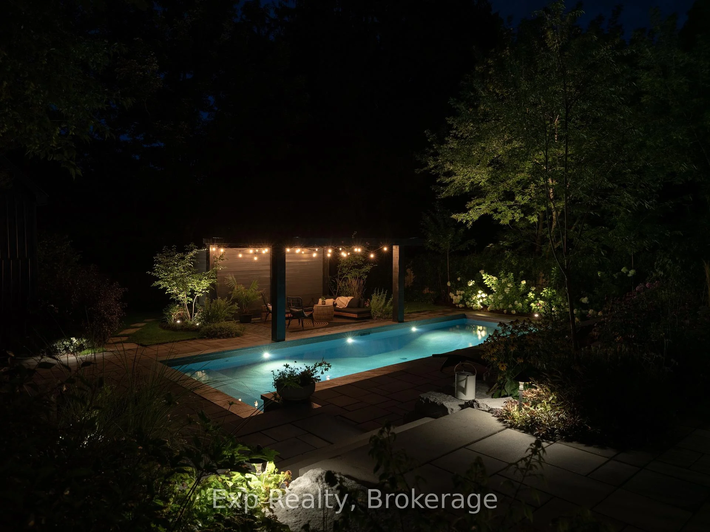
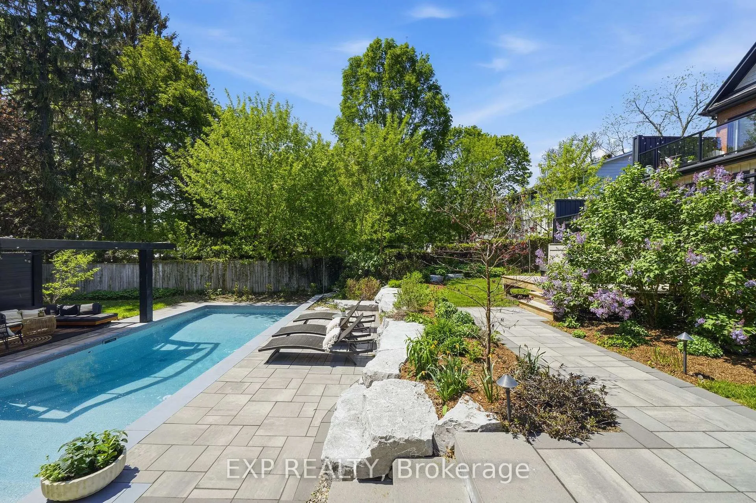
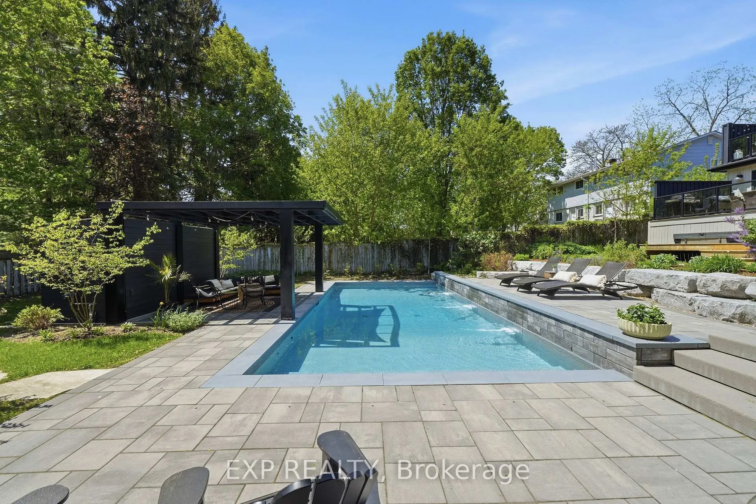
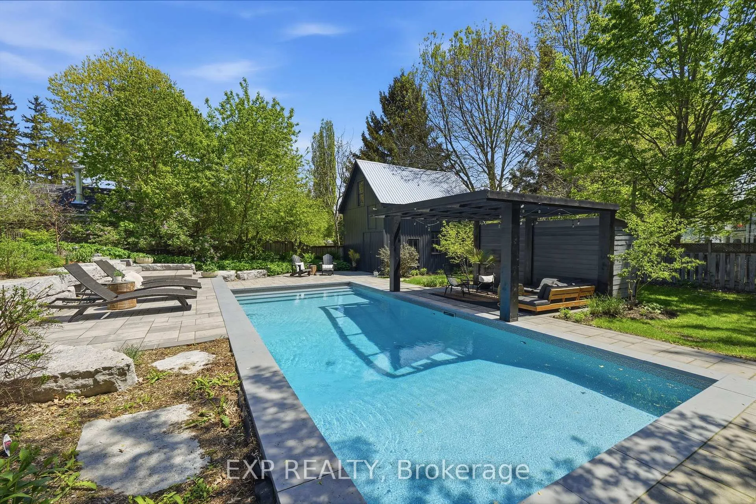
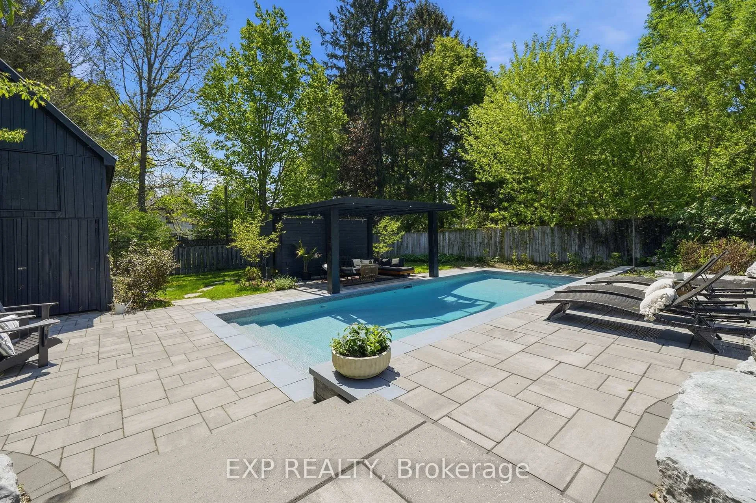
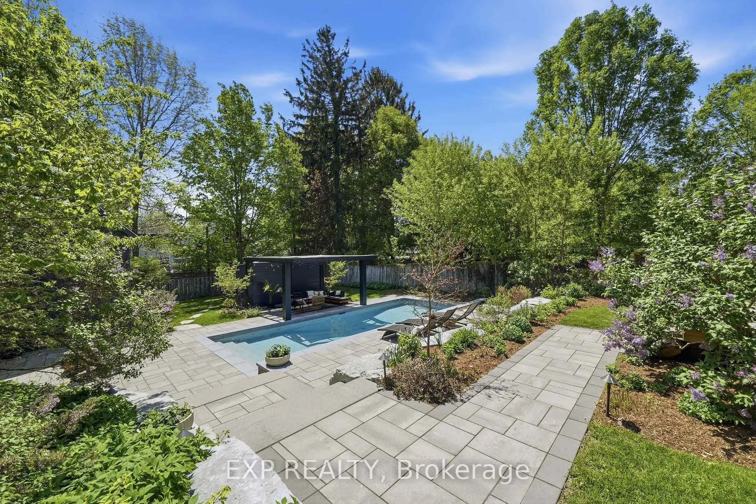
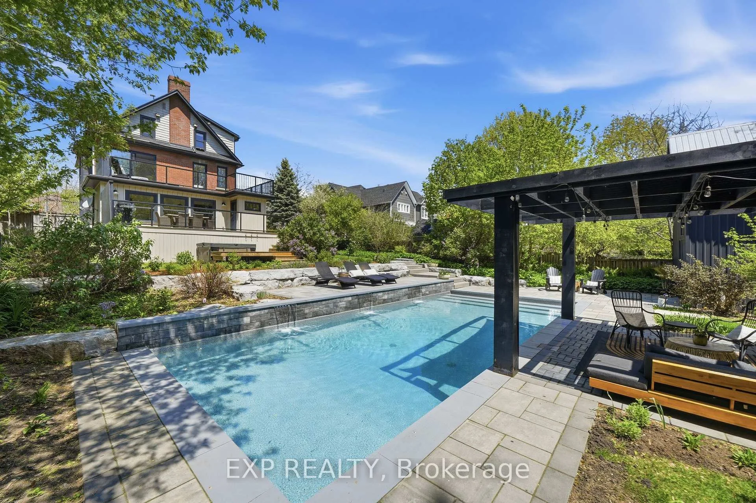
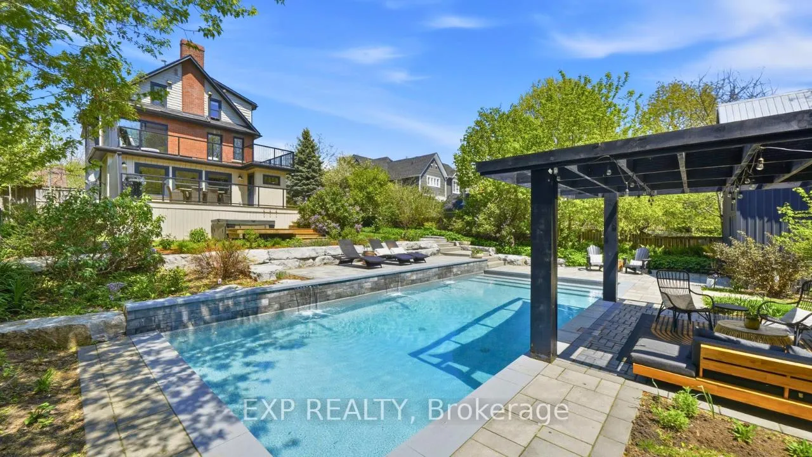
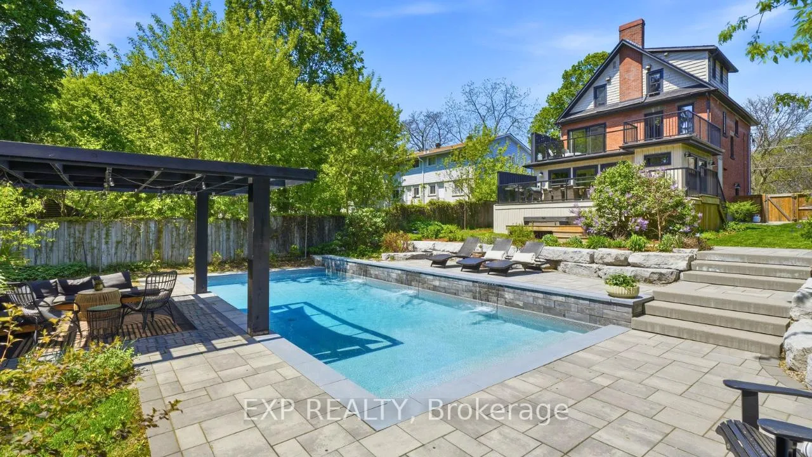
- Stunning in-ground pool with cascading water features.
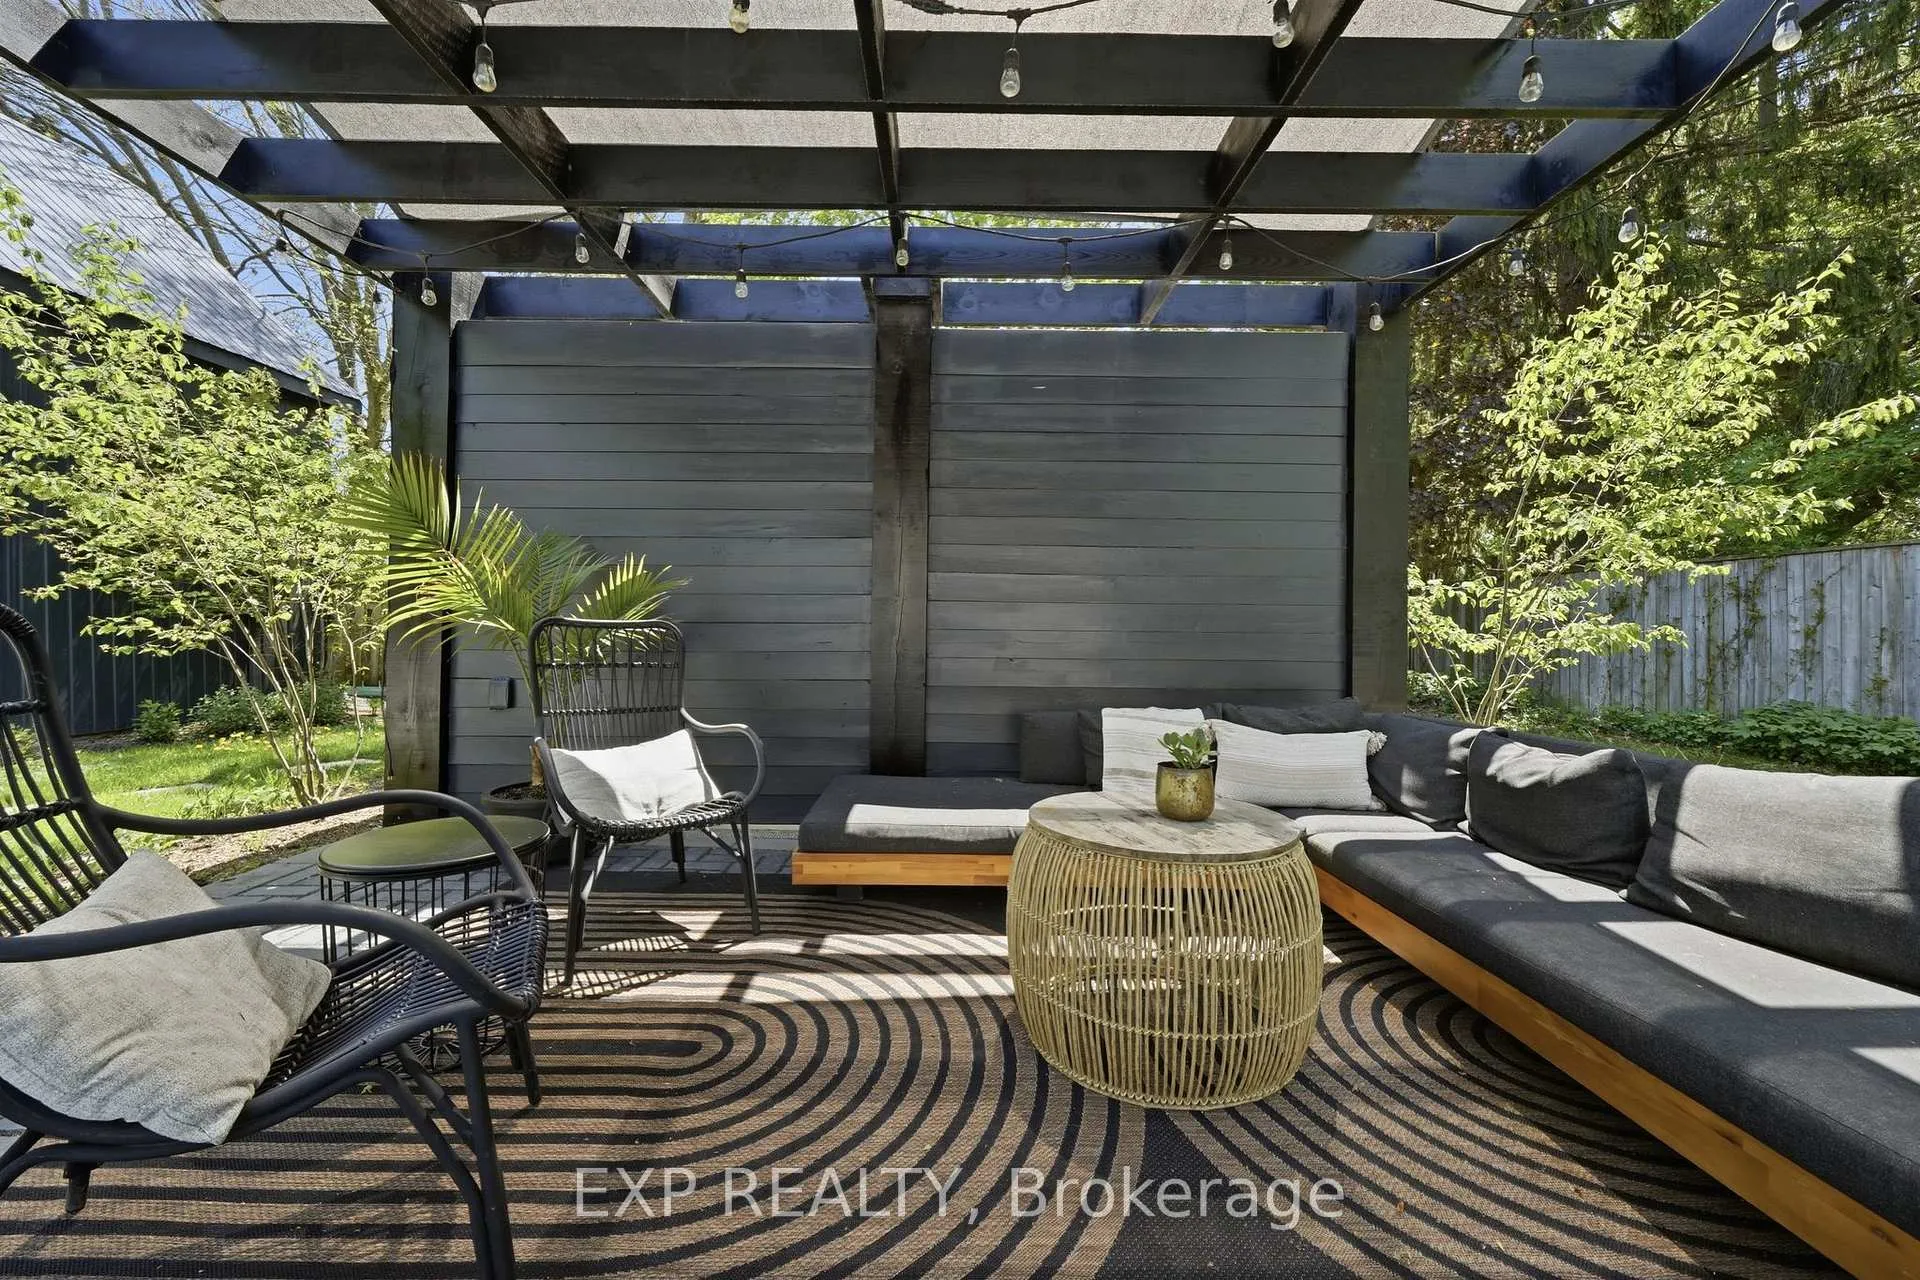
- Private outdoor retreat with multiple seating areas.
- New plumbing, electrical, and air conditioning system.
- Move-in ready with exceptional indoor and outdoor spaces.
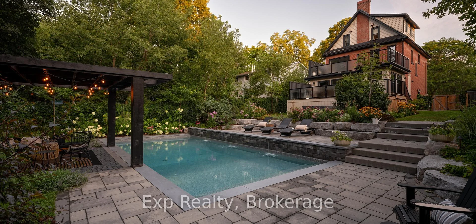
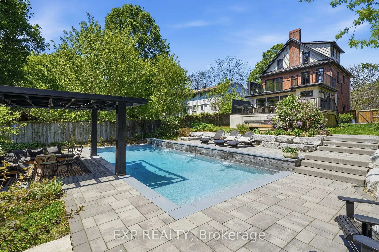
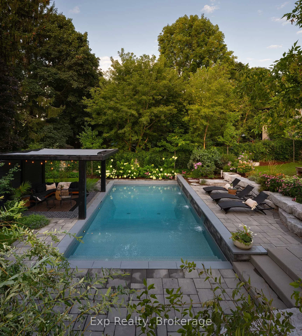
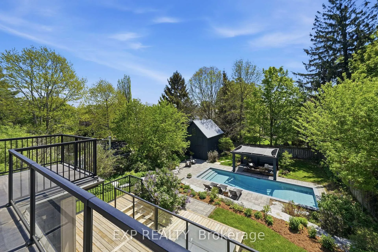
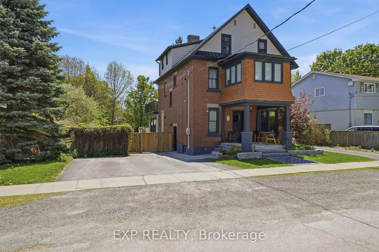
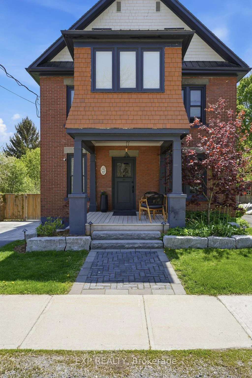
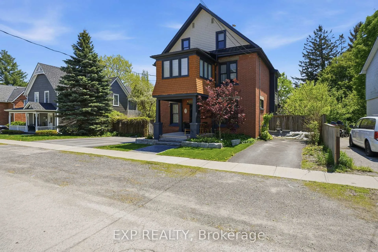
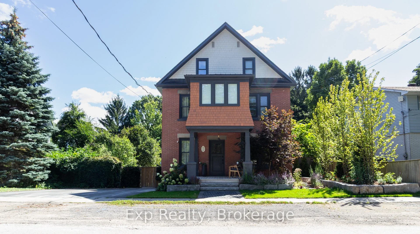
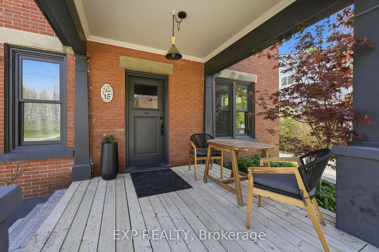
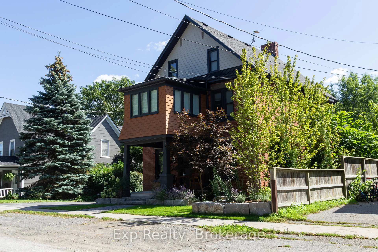
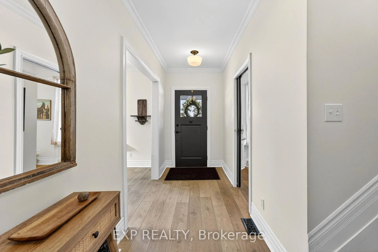
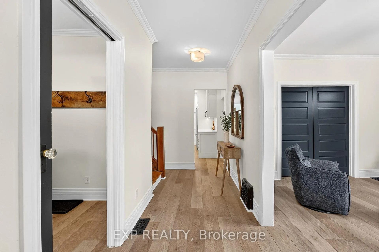
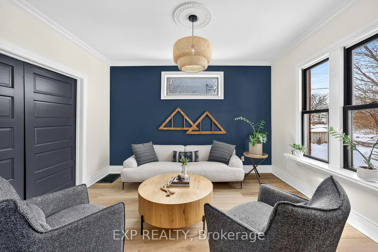
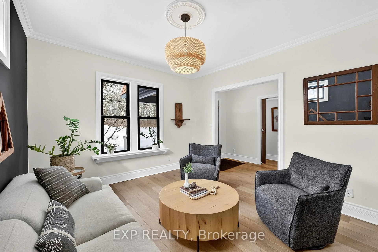
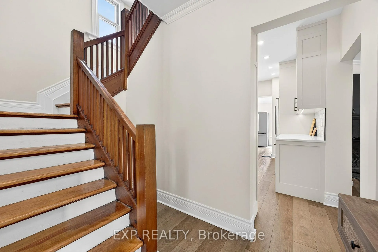
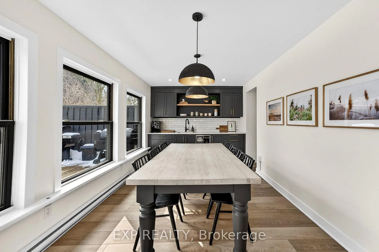
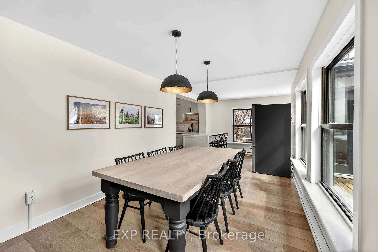
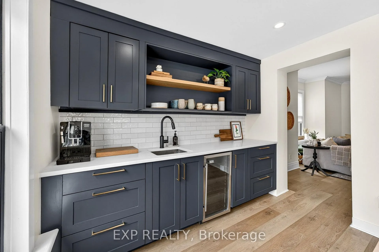
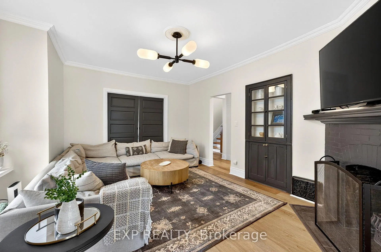
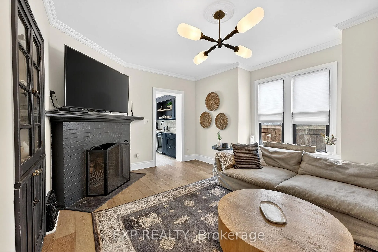
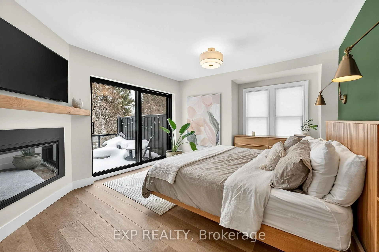
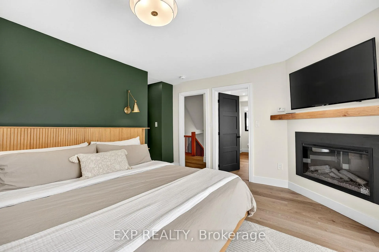
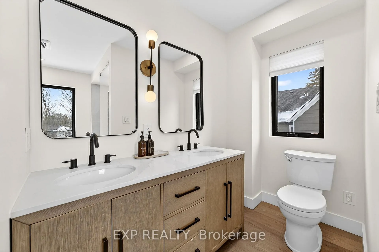
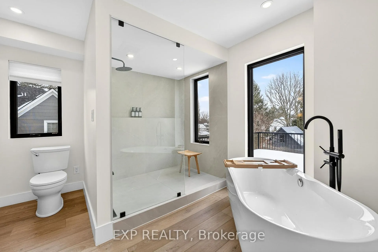
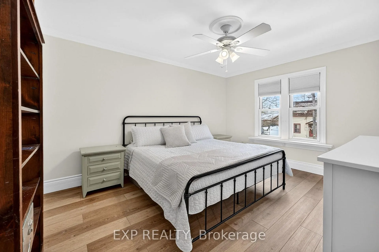
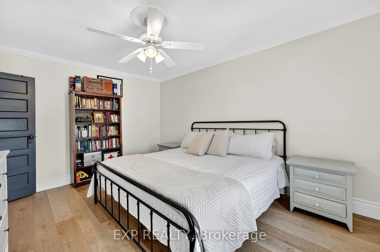
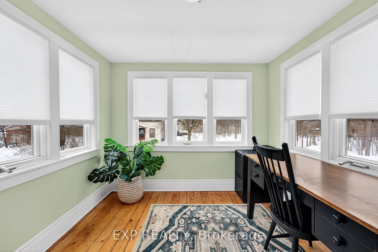
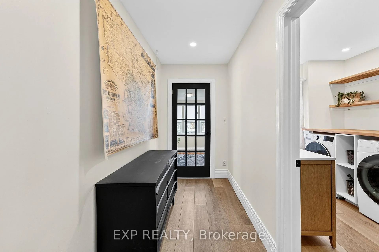
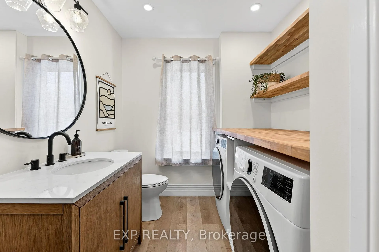
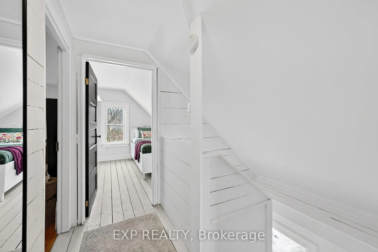
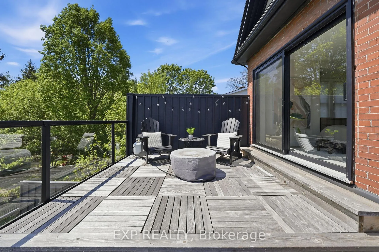
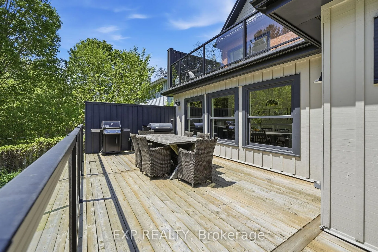
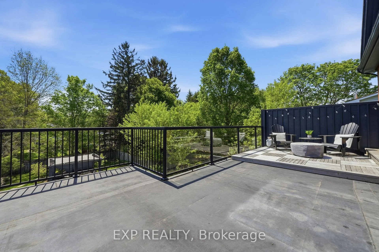
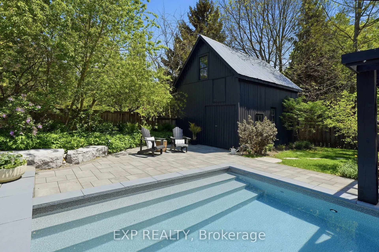
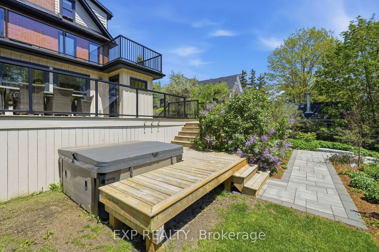
Welcome to 16 Barker Street - a beautifully transformed three-storey home where sophisticated interiors meet an extraordinary private backyard retreat.This five-bedroom, four-bathroom home has been thoughtfully updated with a focus on quality, functionality and everyday comfort. The 2022 kitchen renovation created a more open and inviting layout, featuring new cabinetry, countertops, backsplash tile and appliances, plus a generous breakfast bar connecting the kitchen and dining area - perfect for family life and entertaining. Luxury vinyl flooring flows throughout the first and second floors, while the stunning primary suite was renovated in 2024.The extensive improvements go beyond the finishes. New plumbing and electrical throughout, a new air-conditioning system installed in 2022, and a separate ductless unit for the third floor provide modern comfort and peace of mind.Outside, the property truly comes into its own. The backyard has been completely reimagined into a private resort-like retreat, centred around a spectacular 16' x 36' in-ground pool with custom full-length steps and a dramatic feature wall with three cascading water features. A natural-gas heater and Intellicenter touchscreen Wi-Fi system allow you to remotely control the pool's heat, lighting and water features.Multiple professionally designed terraces surround the pool, with interlocking stone patios, natural armourstone retaining walls and lush gardens creating an exceptional outdoor setting. A spacious main-level deck with glass railing and hot tub, along with multiple seating areas, makes summer entertaining effortless.With extensive structural, mechanical and cosmetic upgrades already completed, 16 Barker Street offers the rare combination of a beautifully finished home, substantial peace of mind and an exceptional outdoor lifestyle.More than move-in ready, this is a home designed to be enjoyed.
Key Facts & Features
Property Costs
- Annual Property Tax Amount
- $3,917
- Land Transfer Tax Fee
- $22,455
- Basement Type
- Full, Unfinished
Interior Features
- Laundry Level
- Upper Level
- Interior Extras
- Carpet Free, Storage
- Fireplace/Stove
- Yes
- Elevator
- No
Exterior Features
- Pool
- Inground, Salt
- Property Features
- Beach, Golf, Hospital, Place Of Worship, School, Rec./Commun.Centre
- Other Structures
- Barn
Building
- Building Type
- Detached
- Building Style
- 3-Storey
Construction
- Exterior Finish
- Brick, Cedar
- Roof
- Asphalt Shingle
- Foundation Details
- Stone
- Special Designation
- Unknown
Lot
- Lot Front
- 66.00 ft
- Lot Depth
- 165.00 ft
Inclusions
- Inclusions
- Fridge, Stove, Washer, Dryer, Dishwasher, Hot-tub, Pool and pool-related equipment.
Parking & Garages
- Garage Type
- Other
- Garage Spaces
- 0
- Parking Spaces
- 6
- Total Garage And Parking Spaces
- 6
Heating & Cooling
- Heat Source
- Gas
- Heat Type
- Forced Air
- Air Conditioning
- Central Air
- Water
- Municipal
- Sewers
- Sewer
- Natural Gas
- Yes
- Hydro
- Yes
- Cable
- Available
- Telephone
- Available
- Bedrooms
- 5
- Washrooms
- 4
- Kitchens
- 1
- Family / bonus room
- Yes
Room sizes
- Family Room—Main level
- Living Room—Main level
- Kitchen—Main level
- Dining Room—Main level
- Bathroom—Main level
- Primary Bedroom—Second level
- Bathroom—Second level
- Bedroom 2—Second level
- Office—Second level
- Bathroom—Third level
- Bedroom 4—Third level
- Bedroom 5—Third level
Washrooms
- 2-piece, Main
- 2-piece, Second
- 5-piece, Second
- 3-piece, Third
- Municipality
- Prince Edward County
- Neighbourhood
- Picton Ward
- Main cross streets
- BOWERY AND BARKER
- Directions
- Barker Btw Bowery And Downes
- Waterfront
- None
- MLS® number
- X13149330
- Data source
- Toronto Regional Real Estate Board
- Status change
- 2026-10-26
- Listed on
- 2026-05-20
- Days on market
- 159 days
- Possession type
- Flexible
- Co-op commission
- 2% + HST
- Seller
- Listed by
- eXp Realty
Home Market Value
Current home valuation for 16 Barker Street, Prince Edward County, Picton Ward, Prince Edward County, ON. Listed for $1,299,000
HOMEH Estimate
$1,215,126
Estimated Sales Range
$729,076 - $1,701,176
HOMEH Estimate for 16 Barker Street, Prince Edward County, Picton Ward
Calculated with a real agent's CMA method — 45+ years of experience, codified. Not an AI guess.
For the owner
Is this your home? Track its value.
Get this home's HOMEH Estimate by email once a month, with how many homes are for sale around you.
Mortgage Payment Calculator
Compare up to 4 down payment scenarios
5% on first $500K + 10% on $799,000 over $500K
$104,900
| Scenario 1 | Scenario 2 | Scenario 3 | Scenario 4 | |
|---|---|---|---|---|
−Down payment | % $ | % $ | % $ | % $ |
+CMHC insurance | $47,751 | $36,242 | $30,916 | $0 |
=Total mortgage | $1,241,532 | $1,205,342 | $1,135,066 | $1,039,200 |
Amortization | ||||
Mortgage rate | % | % | % | % |
| Payment frequency | ||||
=Mortgage payment | $6,062monthly | $5,885monthly | $5,542monthly | $5,074monthly |
Land Transfer Tax
$22,455
$22,455
Around this home
Data provided by OpenStreetMap & Fraser Institute School Rankings
Ask HOMEH
New!Hi there!
👋Text or call (416) 301-9001
Recommended for you
Based on homes you've looked at.
No recommended properties found.
Nearby similar homes
No nearby properties found.
More real estate resources
Other homes nearby
Explore this area
Nearby neighbourhoods
No nearby listings available.