
1051 Lakeside Drive
Prince Edward County (Ameliasburg Ward), ON K0K 1T0
- 2Bedrooms
- 1Bathroom
- 0Garage
- < 700Sq Ft
- $2,469Tax
- 30×175 ftLot Size
 Estimated Value:$360,000See Free Estimate Report

This home has sold. It is no longer available.
Property not available for sale or for rent.
Sale & Price History for 1051 Lakeside Drive, Prince Edward County, Ameliasburg Ward
Real estate boards require you to or to see the full details of this property.
*Sold prices and complete sale & price history are regulated data. Under the Trust in Real Estate Services Act, 2002 (TRESA) and the rules of the Real Estate Council of Ontario (RECO), and pursuant to the Multiple Listing Service® rules of the Canadian Real Estate Association (CREA) and the Toronto Regional Real Estate Board (TRREB), this information may be shown only to registered users who have agreed to the applicable terms of use (a Virtual Office Website, or "VOW," arrangement). HOMEH Inc., Brokerage therefore provides it to signed-in members only. Creating an account is free and takes under a minute.
About 1051 Lakeside Drive, Prince Edward County, Ameliasburg Ward
Summarized Description
- Affordable waterfront property on clear calm waters.
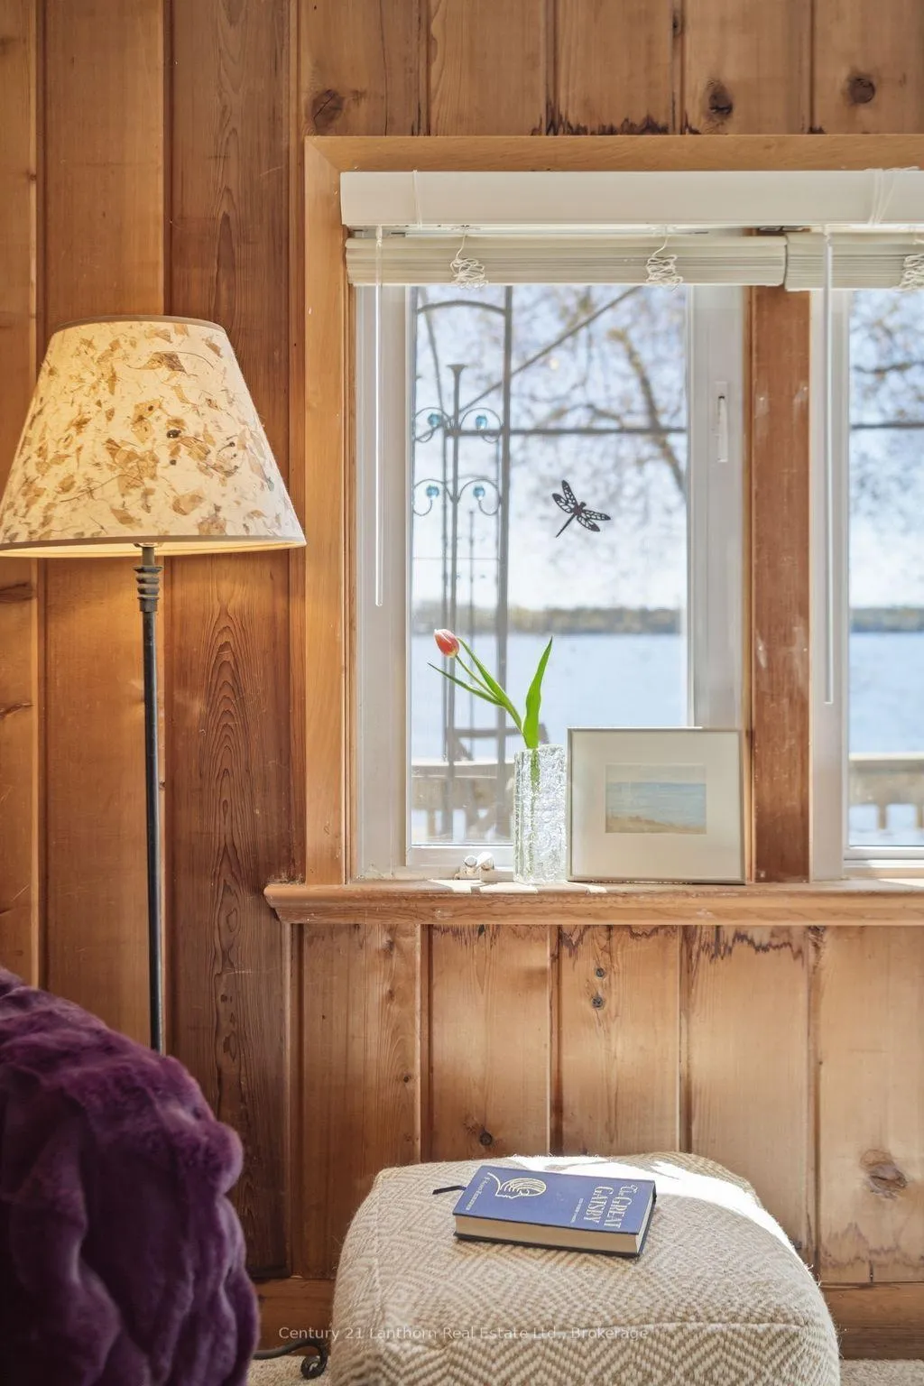
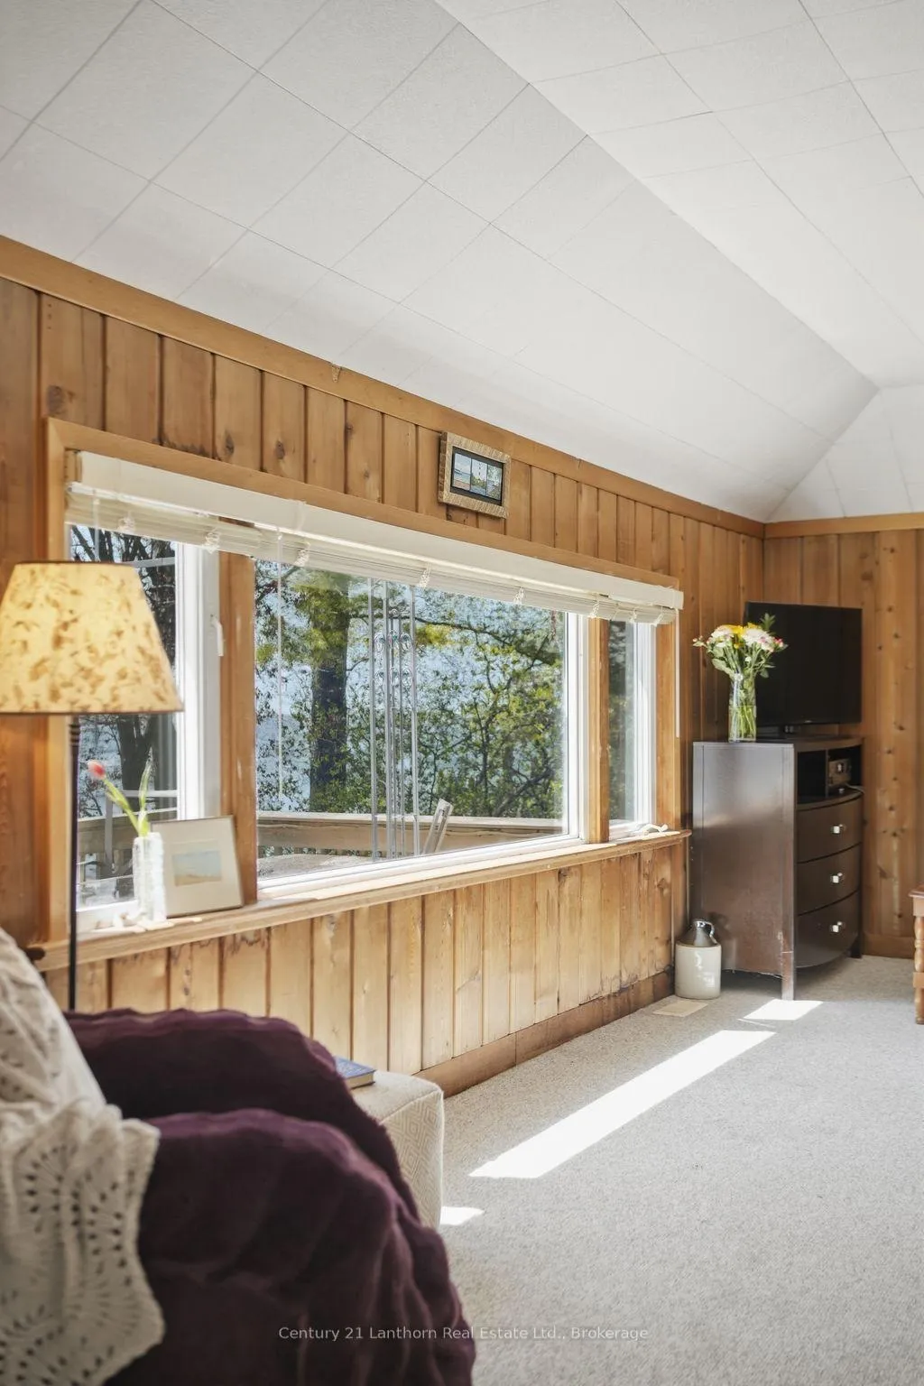
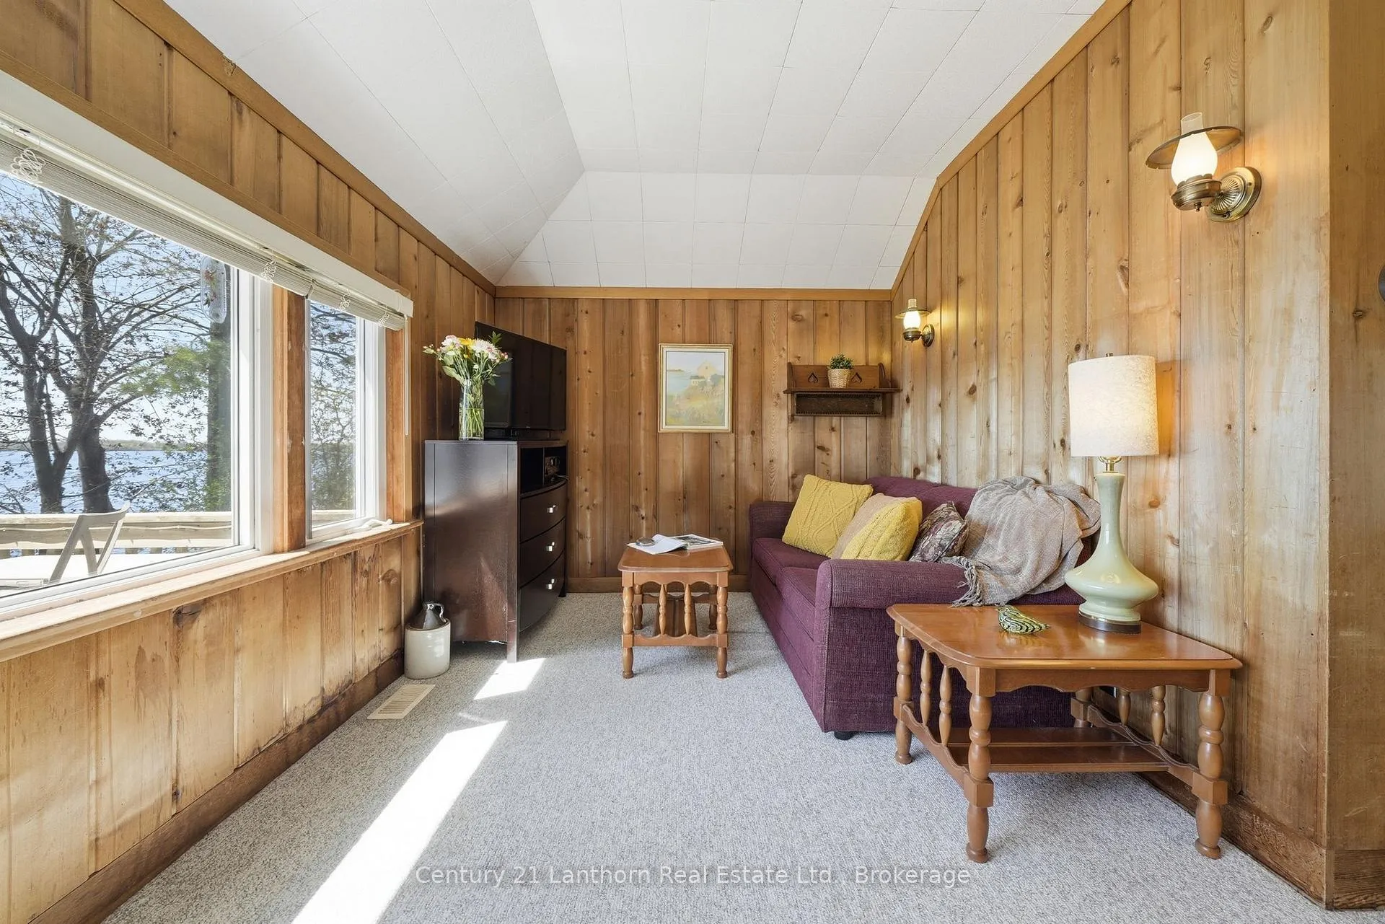
- Expansive water views from living room.
- Well-maintained home with newer systems.
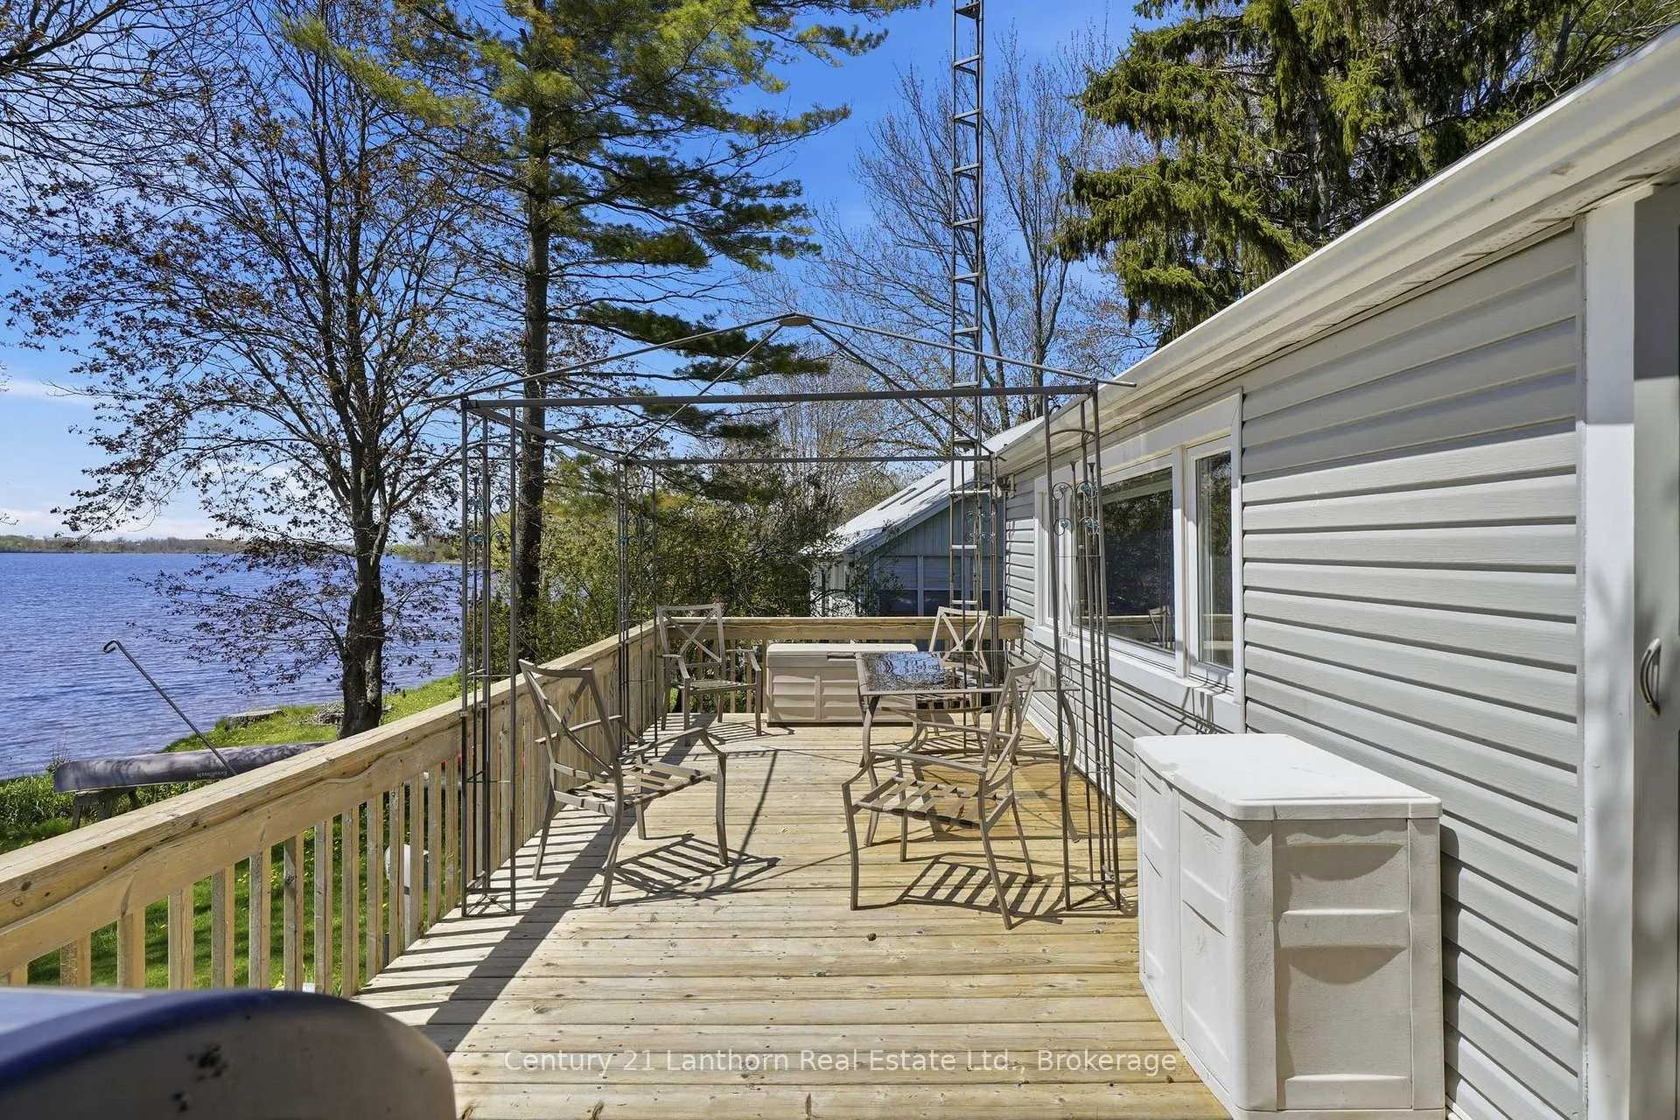
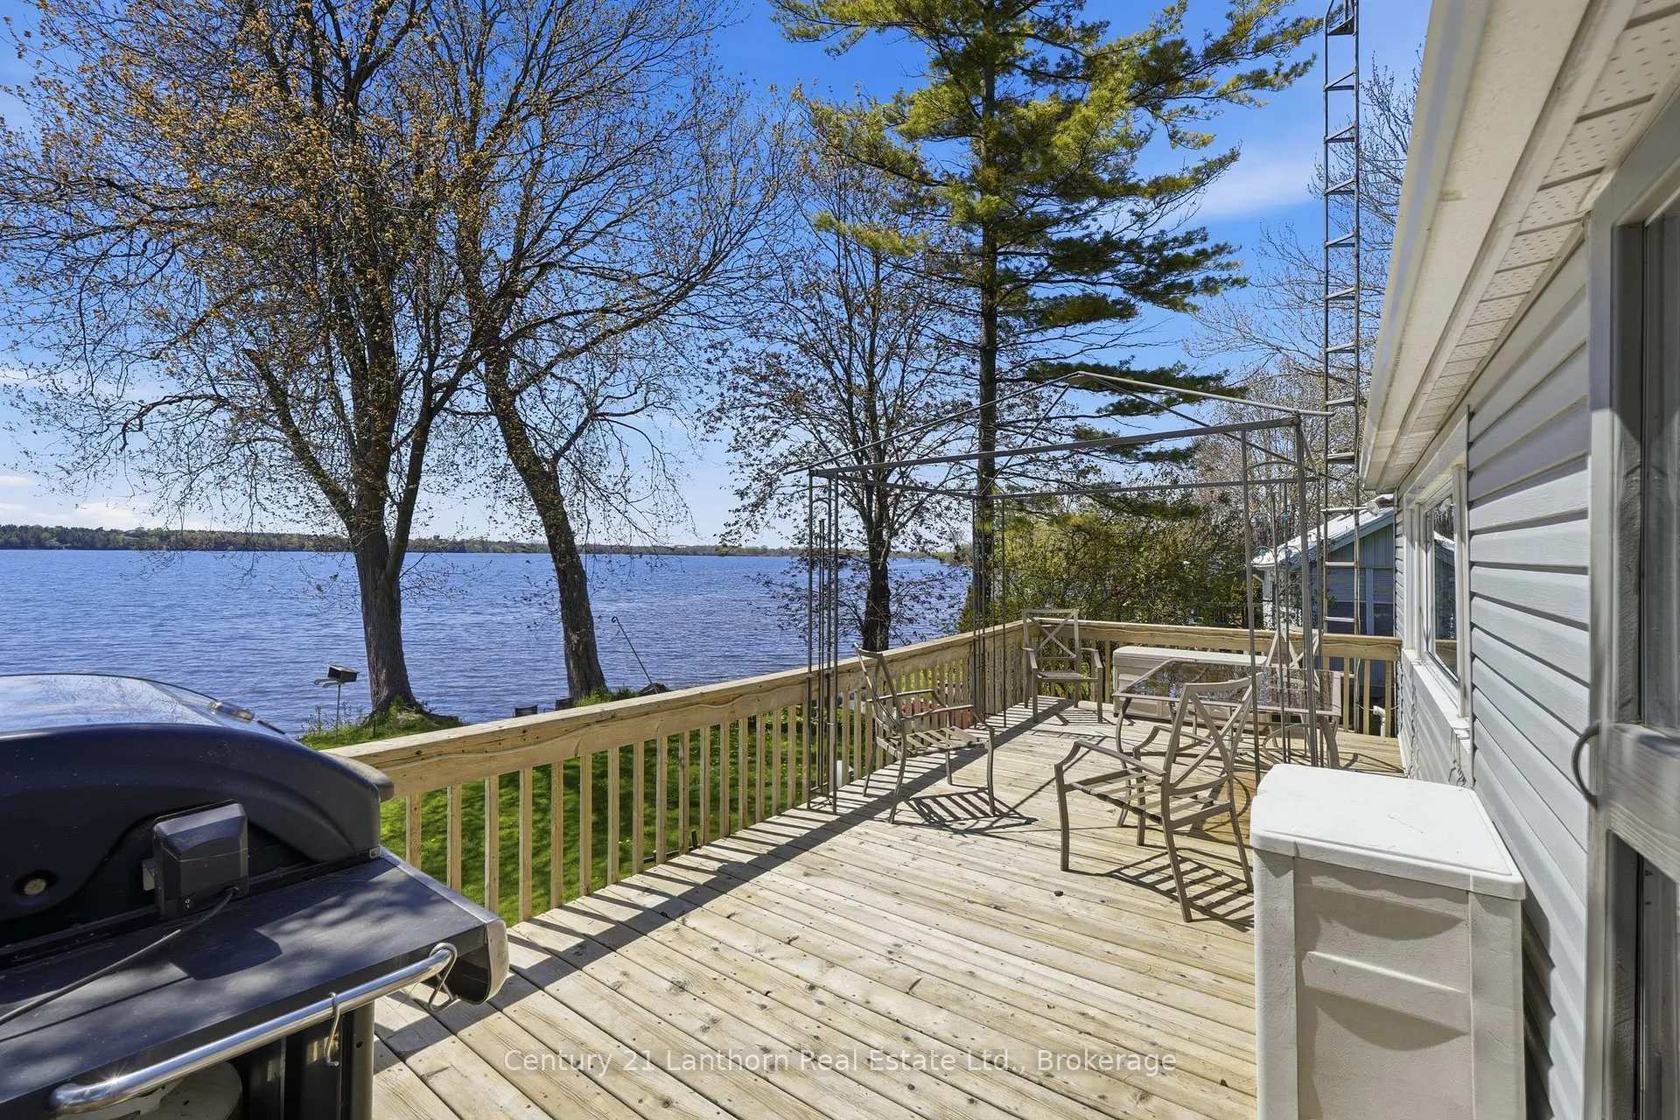
- Panoramic views from back deck and gazebo.
- Close to wine country and local attractions.
- 15 min drive to Highway 401.
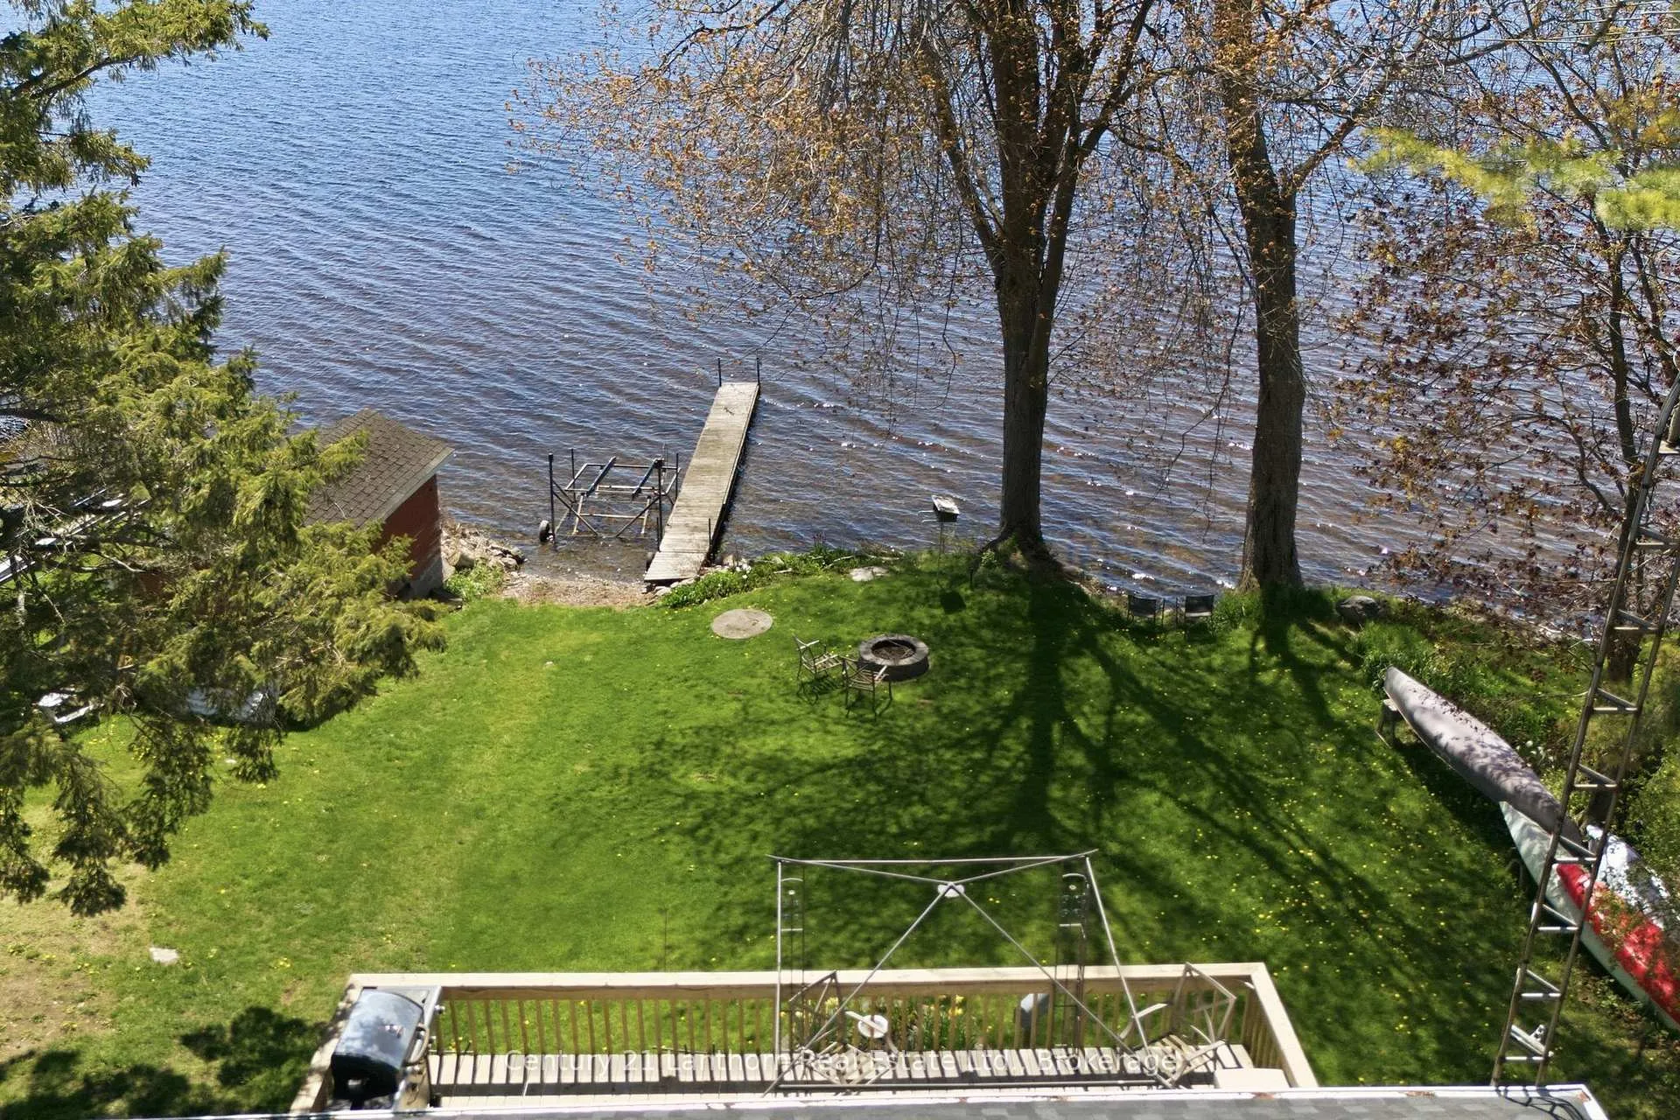
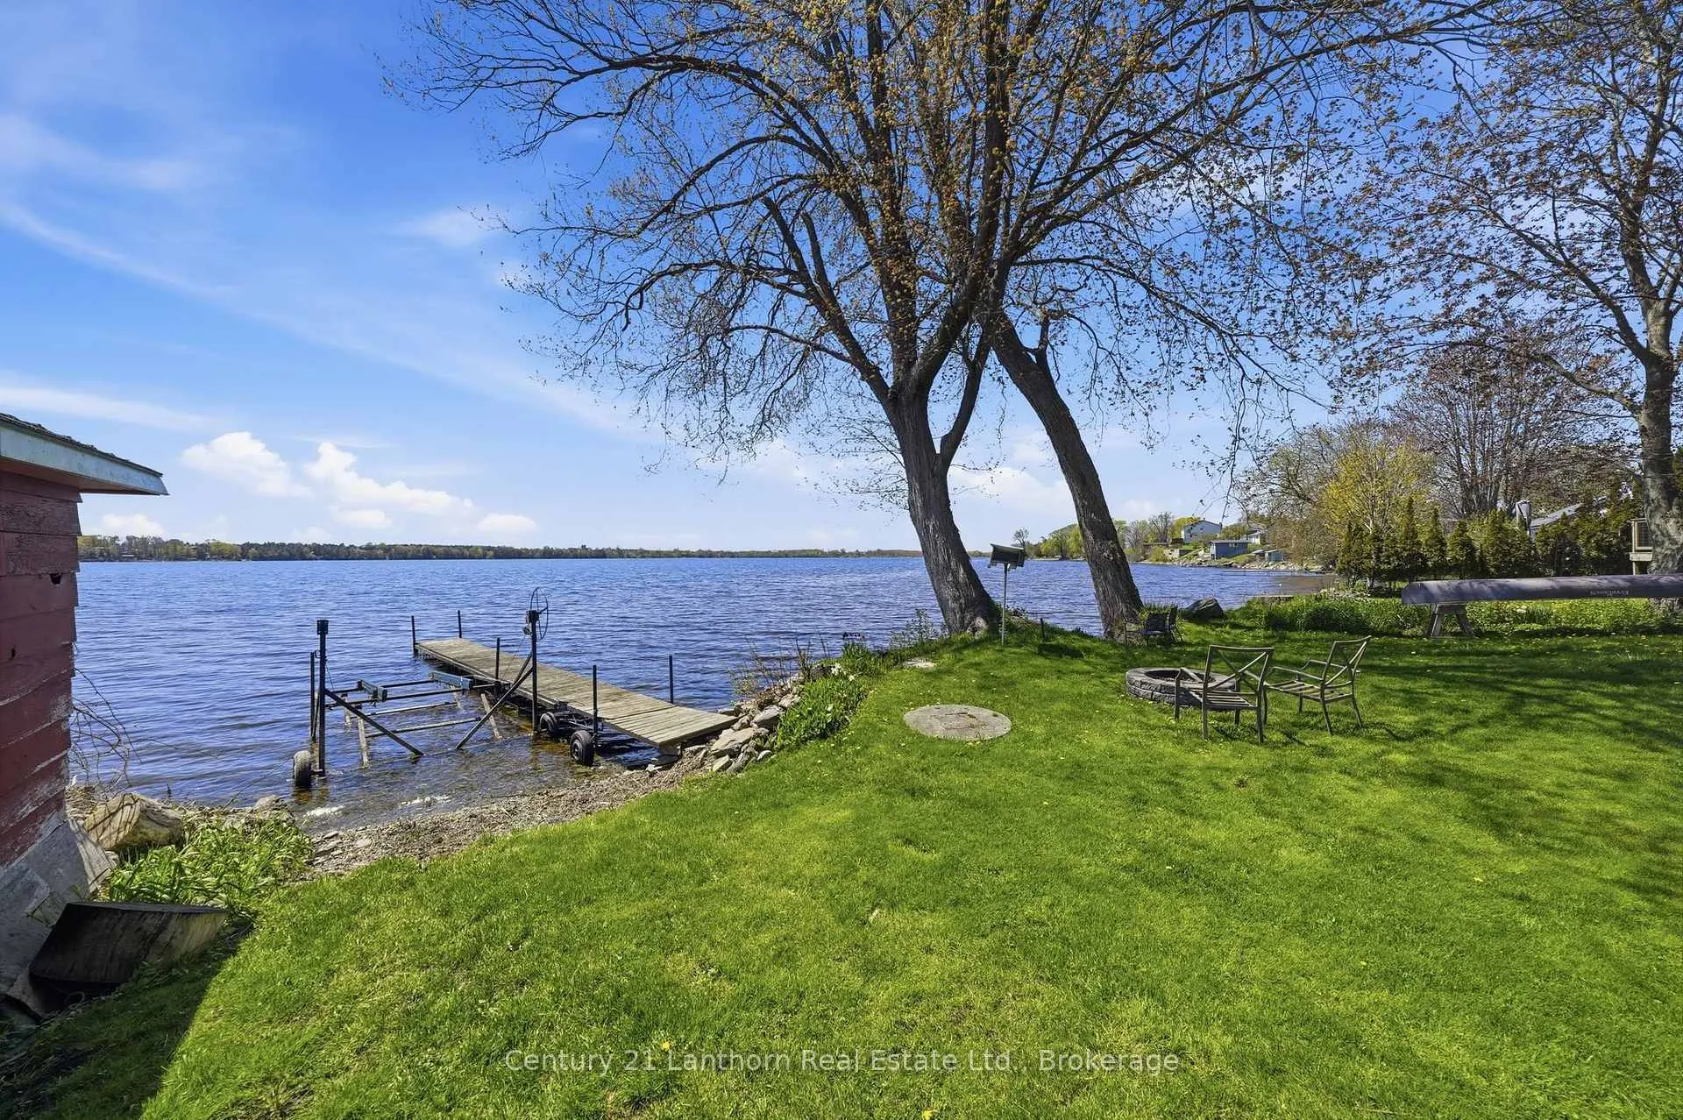
- Includes roll out dock for easy water access.
- Peaceful location ideal for relaxation and nature.
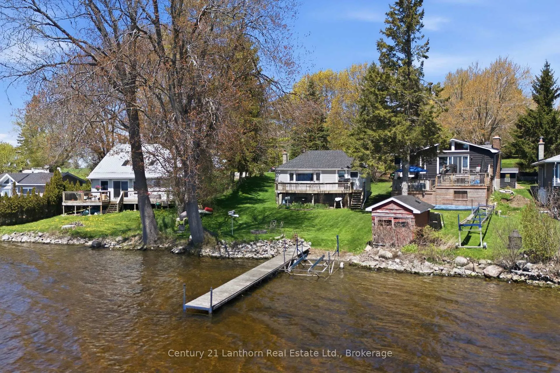
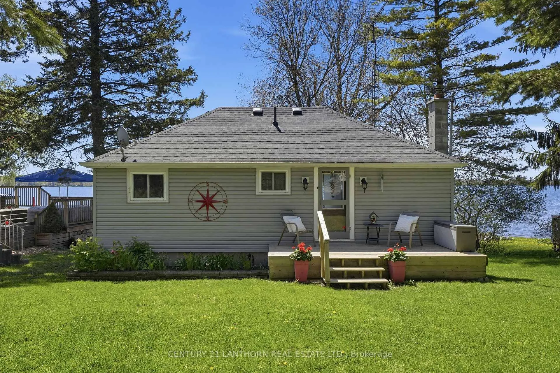
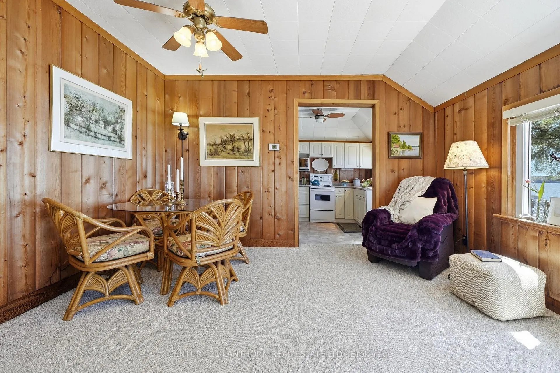
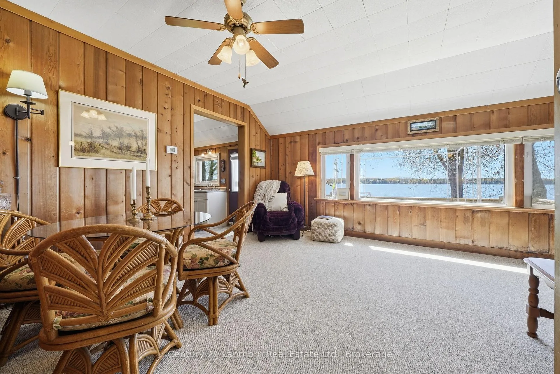
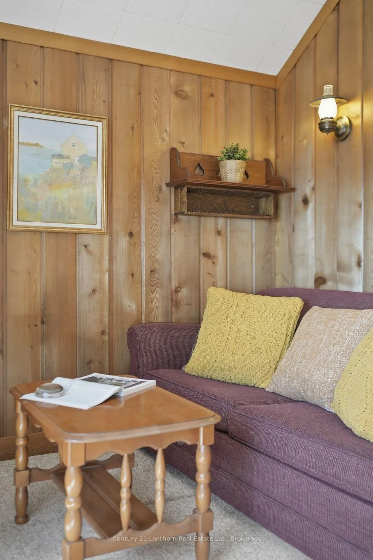
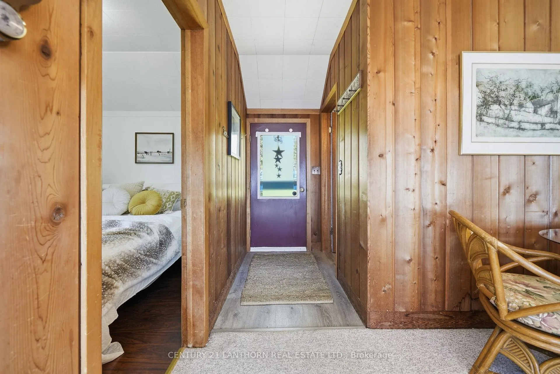
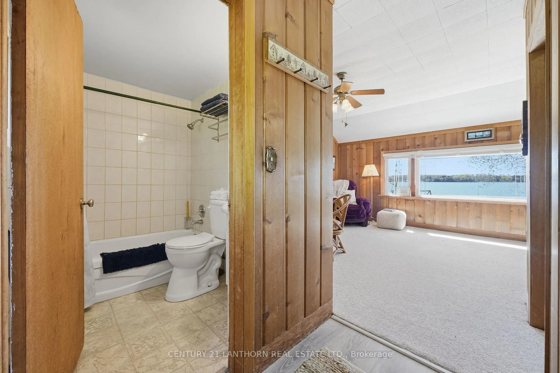
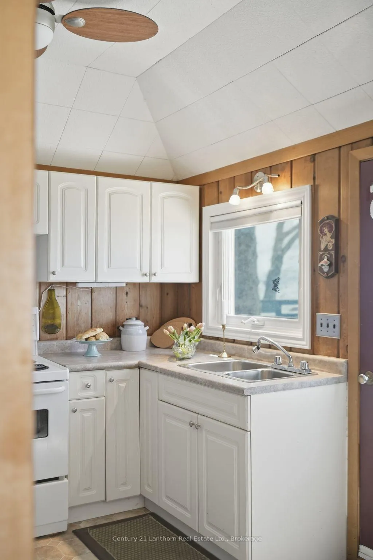
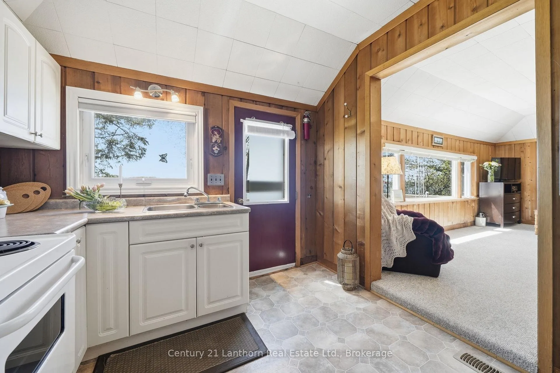
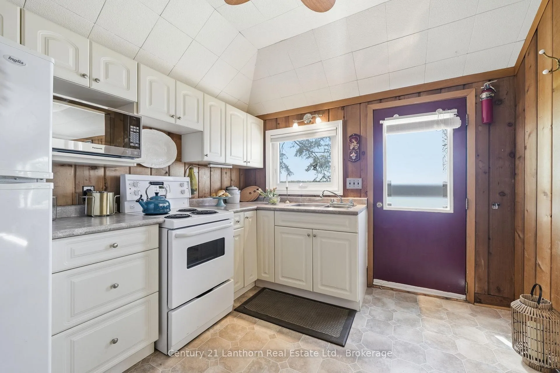
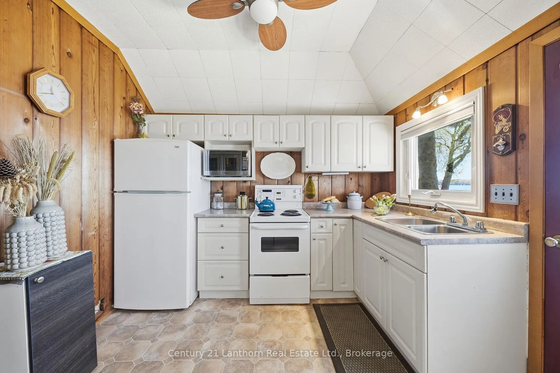
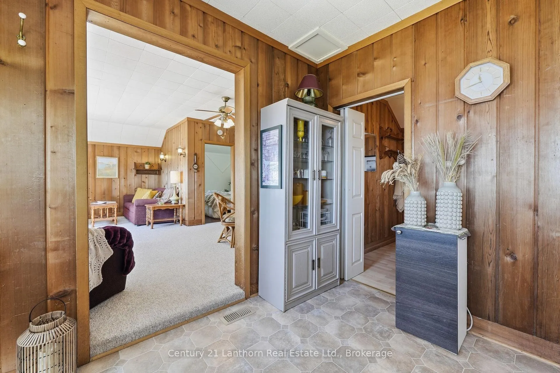
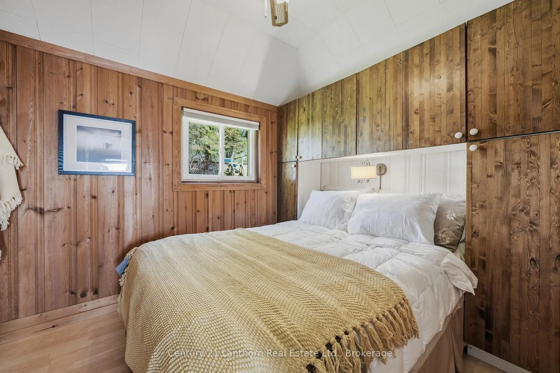
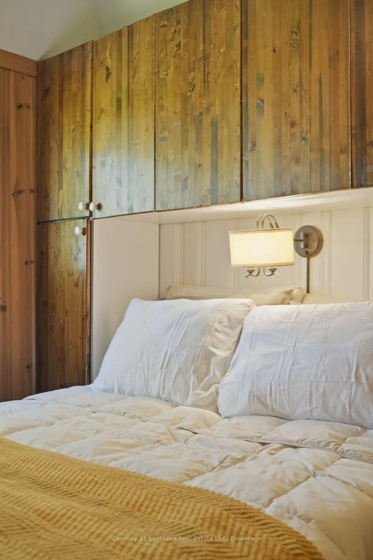
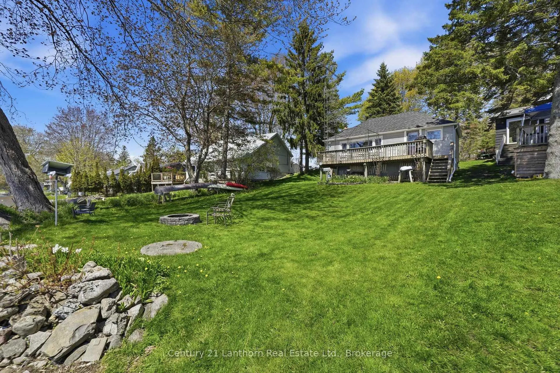
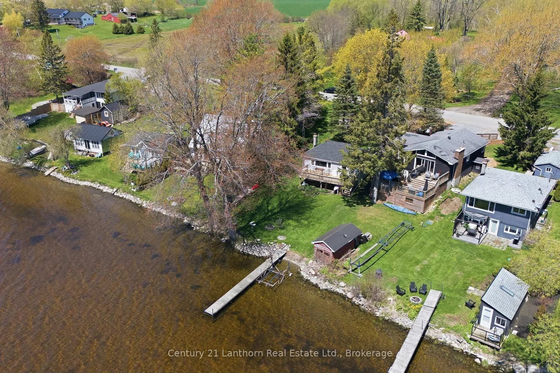
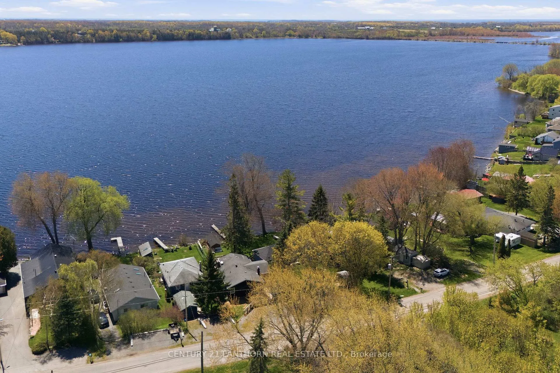
The perfect County escape can be found right here. It's been number of years since waterfront has been this affordable AND on clear calm waters. The cottage has been in the family for generations and has been a place for peace, relaxation and being close with your loved ones, but it's time for its new loving owner. Perhaps a loved one of yours has been looking and this could be your way into many good books for years to come? It's a romantic spot to cozy up and be one with nature, curl up inside with a book with expansive water views from your living room, leave all the worries behind and focus on what really matters. Every day you are witness to new sites of sunsets and rises, dramatic clouds and light phenomena, sparkles across water, the time before twilight when the water glows with a captivating opalescence, listening to the breeze in the trees and the light trickle of water at the shoreline will bring you the pause you have been struggling to have access to. This is more than an experience, you will be the new owner of a well maintained and loved home with a newer furnace, electrical and plumbing all look to be great, UV water treatment, spray foam insulated clean/clear/well-lit crawlspace for ease of any additional upgrades. Enjoy a roll out dock 20' dock over clear waters, back deck with panoramic views and gazeebo, front porch has peace and shade, storage shed with a riding lawn mower and more storage below the home. The location is perfect for an escape as well as a 15 min drive to the 401 and not far from wine country, Wellington, Bloomfield and Picton to keep you entertained and provide you with your essentials. The Millennium Trail is nearby and is a 49 kilometer artery through Prince Edward County and Lakeside Drive is one of the most picturesque routes in the region, so many reasons to book your showing, today. Inquire about any financing needs as a broker has already shopped products for this purchase.
Key Facts & Features
Property Costs
- Annual Property Tax Amount
- $2,469
- Land Transfer Tax Fee
- $5,455
Rental Items
- Rental Equipment
- Propane tank
- Basement Type
- Crawl Space
Interior Features
- Interior Extras
- Primary Bedroom - Main Floor, Propane Tank, Storage, Upgraded Insulation, Water Heater Owned
- View
- Water
- Security Features
- Other
- Fireplace/Stove
- No
- Elevator
- No
Exterior Features
- Exterior Extras
- Deck, Fishing
- Pool
- None
- Property Features
- Clear View, Lake/Pond, Place Of Worship, Waterfront
- Other Structures
- Garden Shed, Gazebo
Building
- Building Type
- Detached
- Building Style
- Bungalow
- Approx Age
- 51-99
Construction
- Exterior Finish
- Vinyl Siding
- Roof
- Asphalt Shingle
- Foundation Details
- Block
- Special Designation
- Unknown
Lot
- Lot Front
- 29.60 ft
- Lot Depth
- 174.89 ft
Inclusions
- Inclusions
- Fully Furnished, Fridge, Stove, Microwave, Riding lawn mower "AS IS", Push Mower, Floor AC unit
Parking & Garages
- Garage Type
- None
- Garage Spaces
- 0
- Parking Spaces
- 3
- Total Garage And Parking Spaces
- 3
Heating & Cooling
- Heat Source
- Propane
- Heat Type
- Forced Air
- Air Conditioning
- Other
- Water
- Well
- Sewers
- Septic
- Natural Gas
- No
- Hydro
- Yes
- Cable
- Yes
- Telephone
- Available
- Bedrooms
- 2
- Washrooms
- 1
- Kitchens
- 1
Room sizes
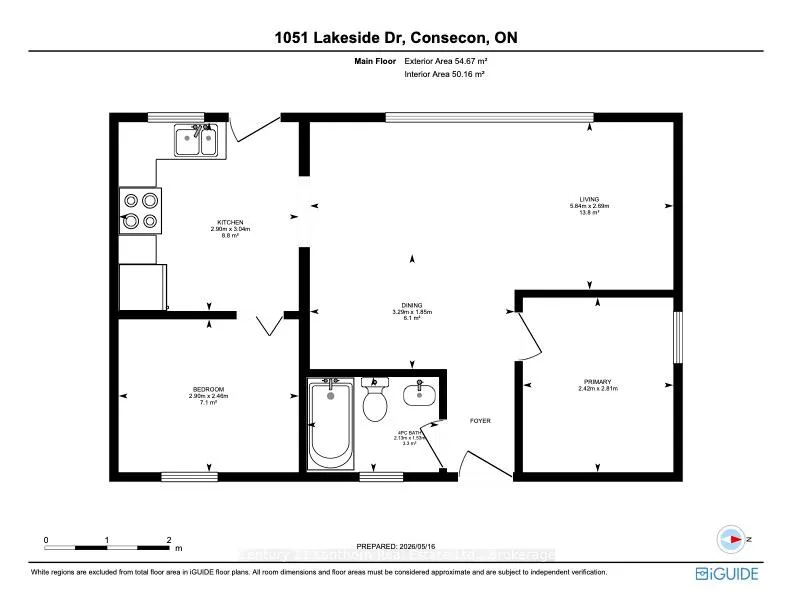
- Kitchen—Main level
- Living Room—Main level
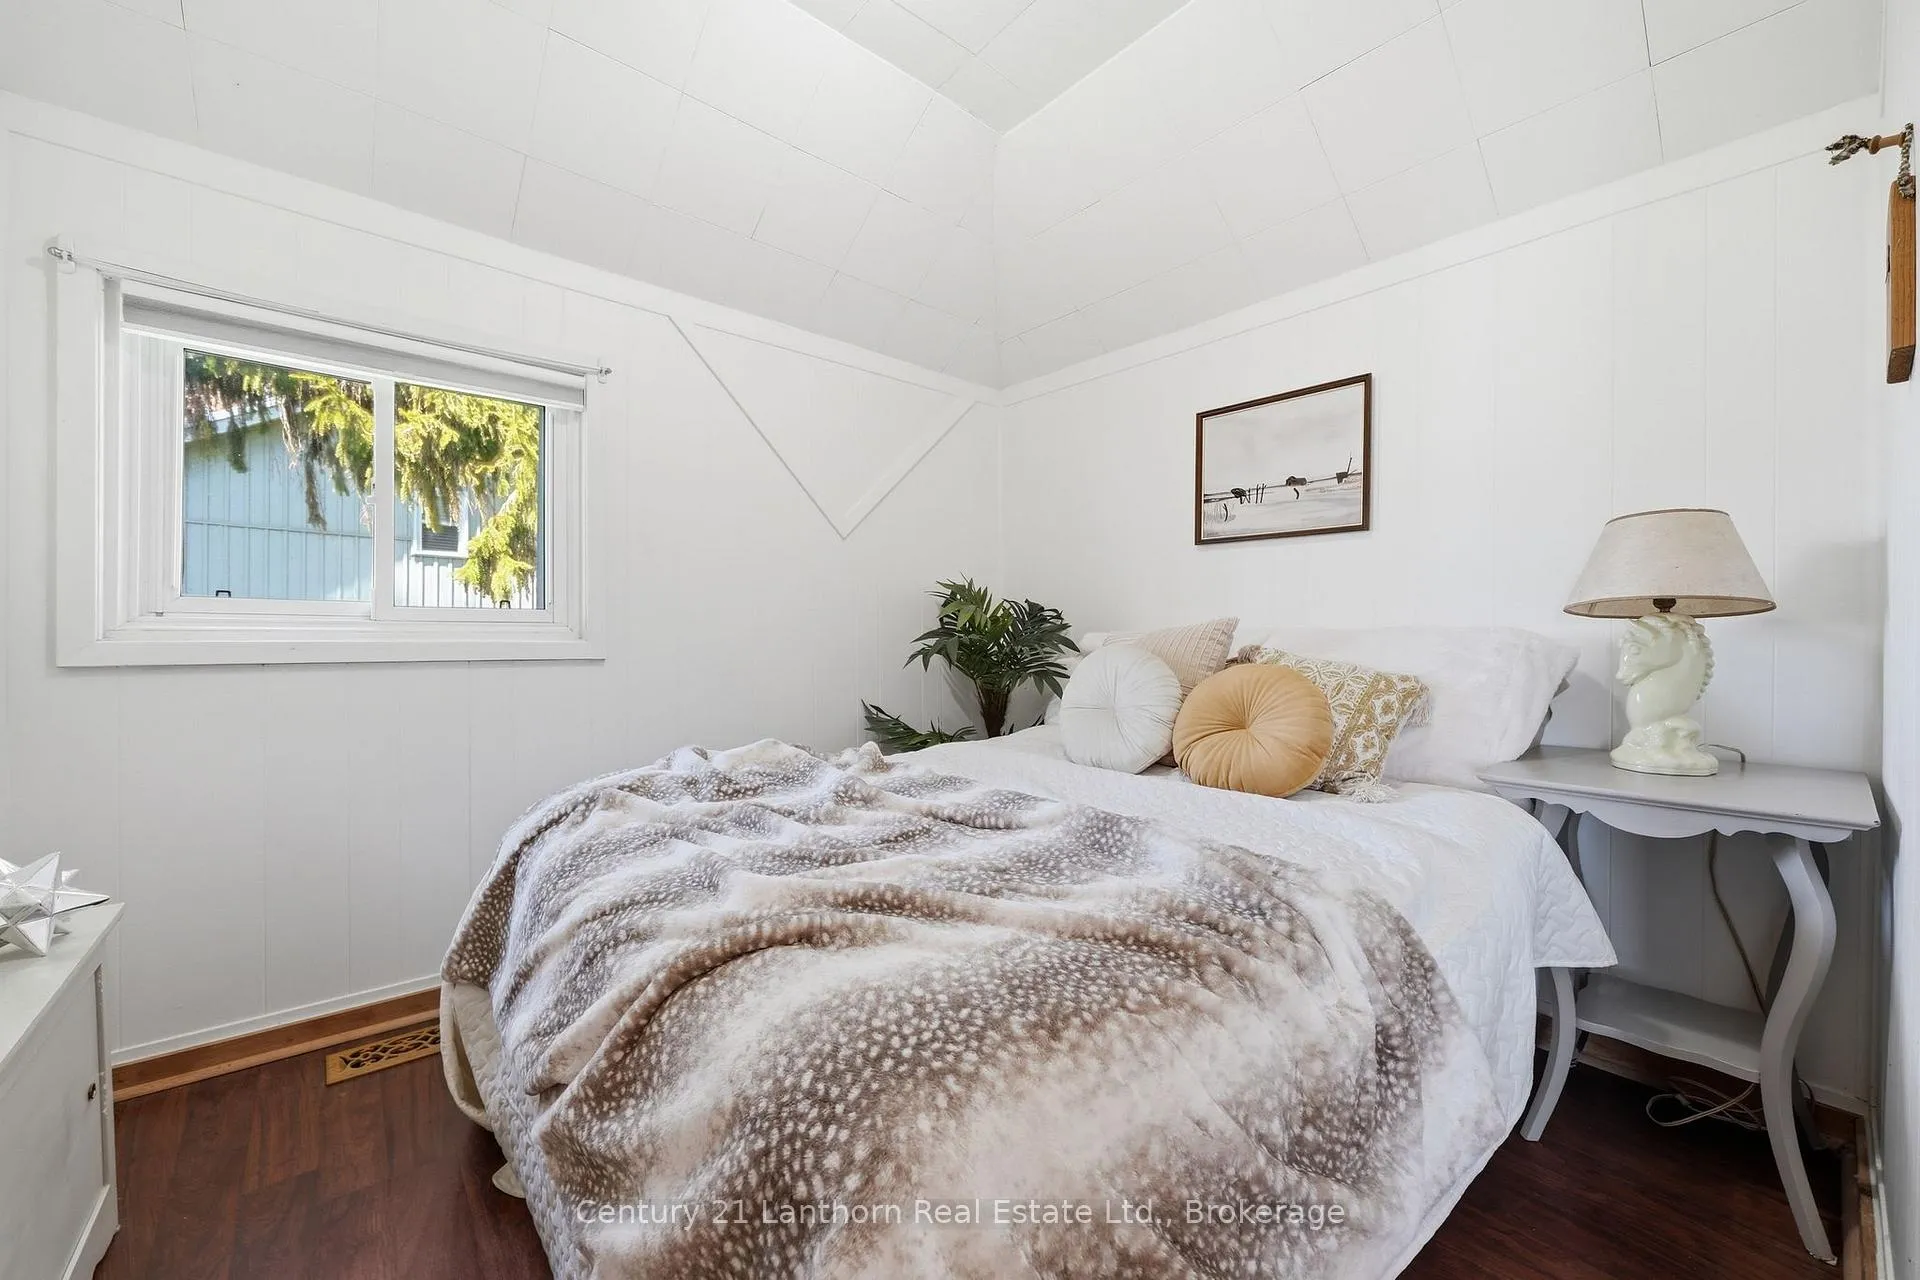
- Primary Bedroom—Main level
- Bedroom 2—Main level
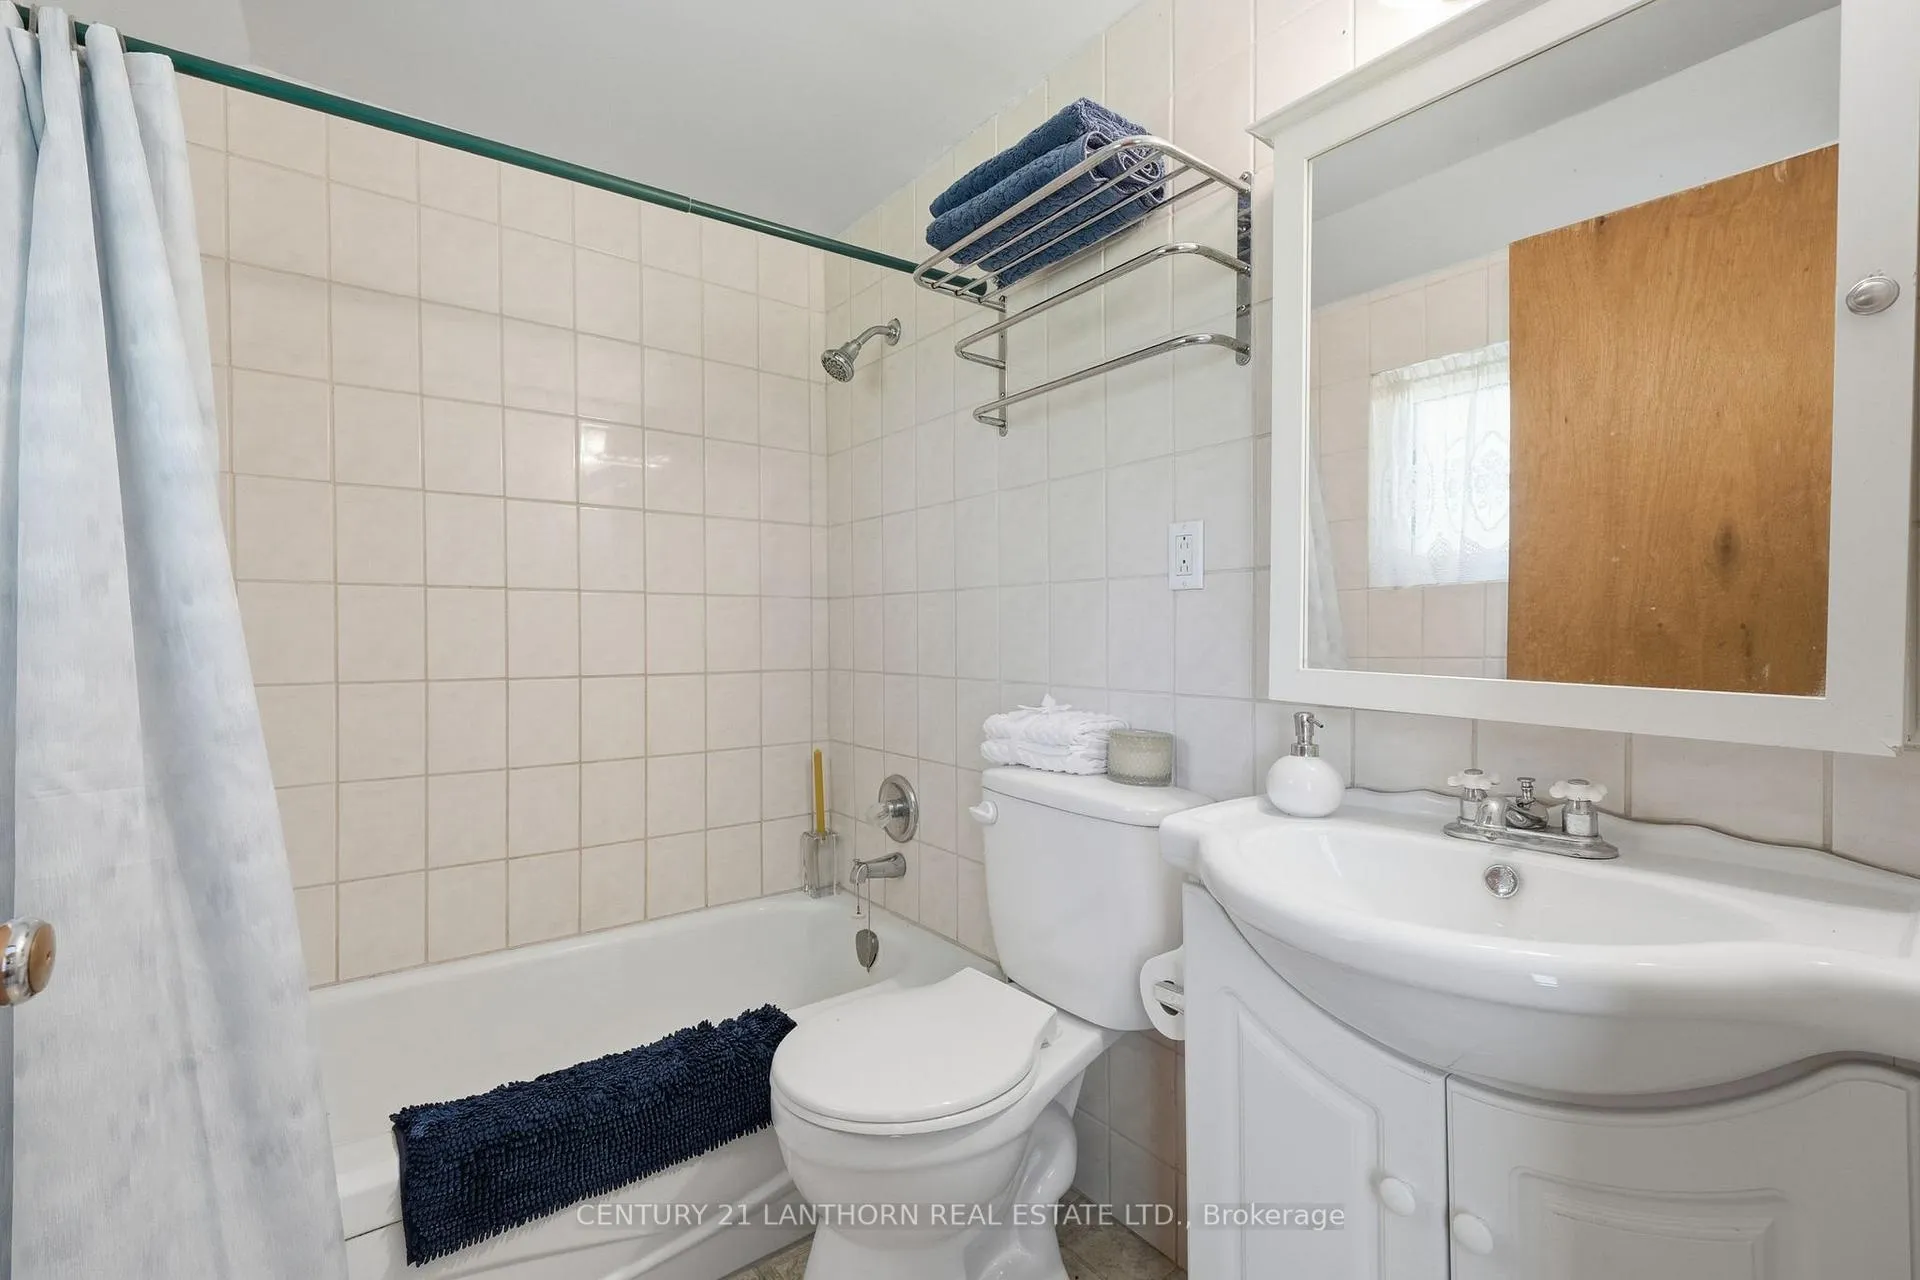
- Bathroom—Main level, 4 Pc Bath
Washrooms
- 4-piece, Main
- Municipality
- Prince Edward County
- Neighbourhood
- Ameliasburg Ward
- Main cross streets
- County Rd 33
- Zoning
- RR
- Directions
- County Rd 33 to Lakeside Drive
- Waterfront
- Direct
- MLS® number
- X13150976
- Data source
- Toronto Regional Real Estate Board
- Status change
- 2026-07-30
- Listed on
- 2026-05-20
- Days on market
- 71 days
- Possession date
- 2026-06-18
- Possession type
- Immediate
- Co-op commission
- 2.5
- Seller
- Listed by
- CENTURY 21 LANTHORN REAL ESTATE LTD.
Home Market Value
Current home valuation for 1051 Lakeside Drive, Prince Edward County, Ameliasburg Ward, Prince Edward County, ON. Listed for $449,000
HOMEH Estimate
$360,000
Estimated Sales Range
$284,399 - $435,601
HOMEH Estimate for 1051 Lakeside Drive, Prince Edward County, Ameliasburg Ward
Calculated with a real agent's CMA method — 45+ years of experience, codified. Not an AI guess.
For the owner
Is this your home? Track its value.
Get this home's HOMEH Estimate by email once a month, with how many homes are for sale around you.
Mortgage Payment Calculator
Compare up to 4 down payment scenarios
5% of purchase price for homes $500K or less
$22,450
| Scenario 1 | Scenario 2 | Scenario 3 | Scenario 4 | |
|---|---|---|---|---|
−Down payment | % $ | % $ | % $ | % $ |
+CMHC insurance | $17,062 | $12,527 | $10,686 | $0 |
=Total mortgage | $443,612 | $416,627 | $392,336 | $359,200 |
Amortization | ||||
Mortgage rate | % | % | % | % |
| Payment frequency | ||||
=Mortgage payment | $2,166monthly | $2,034monthly | $1,916monthly | $1,754monthly |
Land Transfer Tax
$5,455
$5,455
Around this home
No schools found nearby
Data provided by OpenStreetMap & Fraser Institute School Rankings
Ask HOMEH
New!Hi there!
👋Text or call (416) 301-9001
Recommended for you
Based on homes you've looked at.
No recommended properties found.
Nearby similar homes
No nearby properties found.
More real estate resources
Other homes nearby
Explore this area
Nearby neighbourhoods
No nearby listings available.