
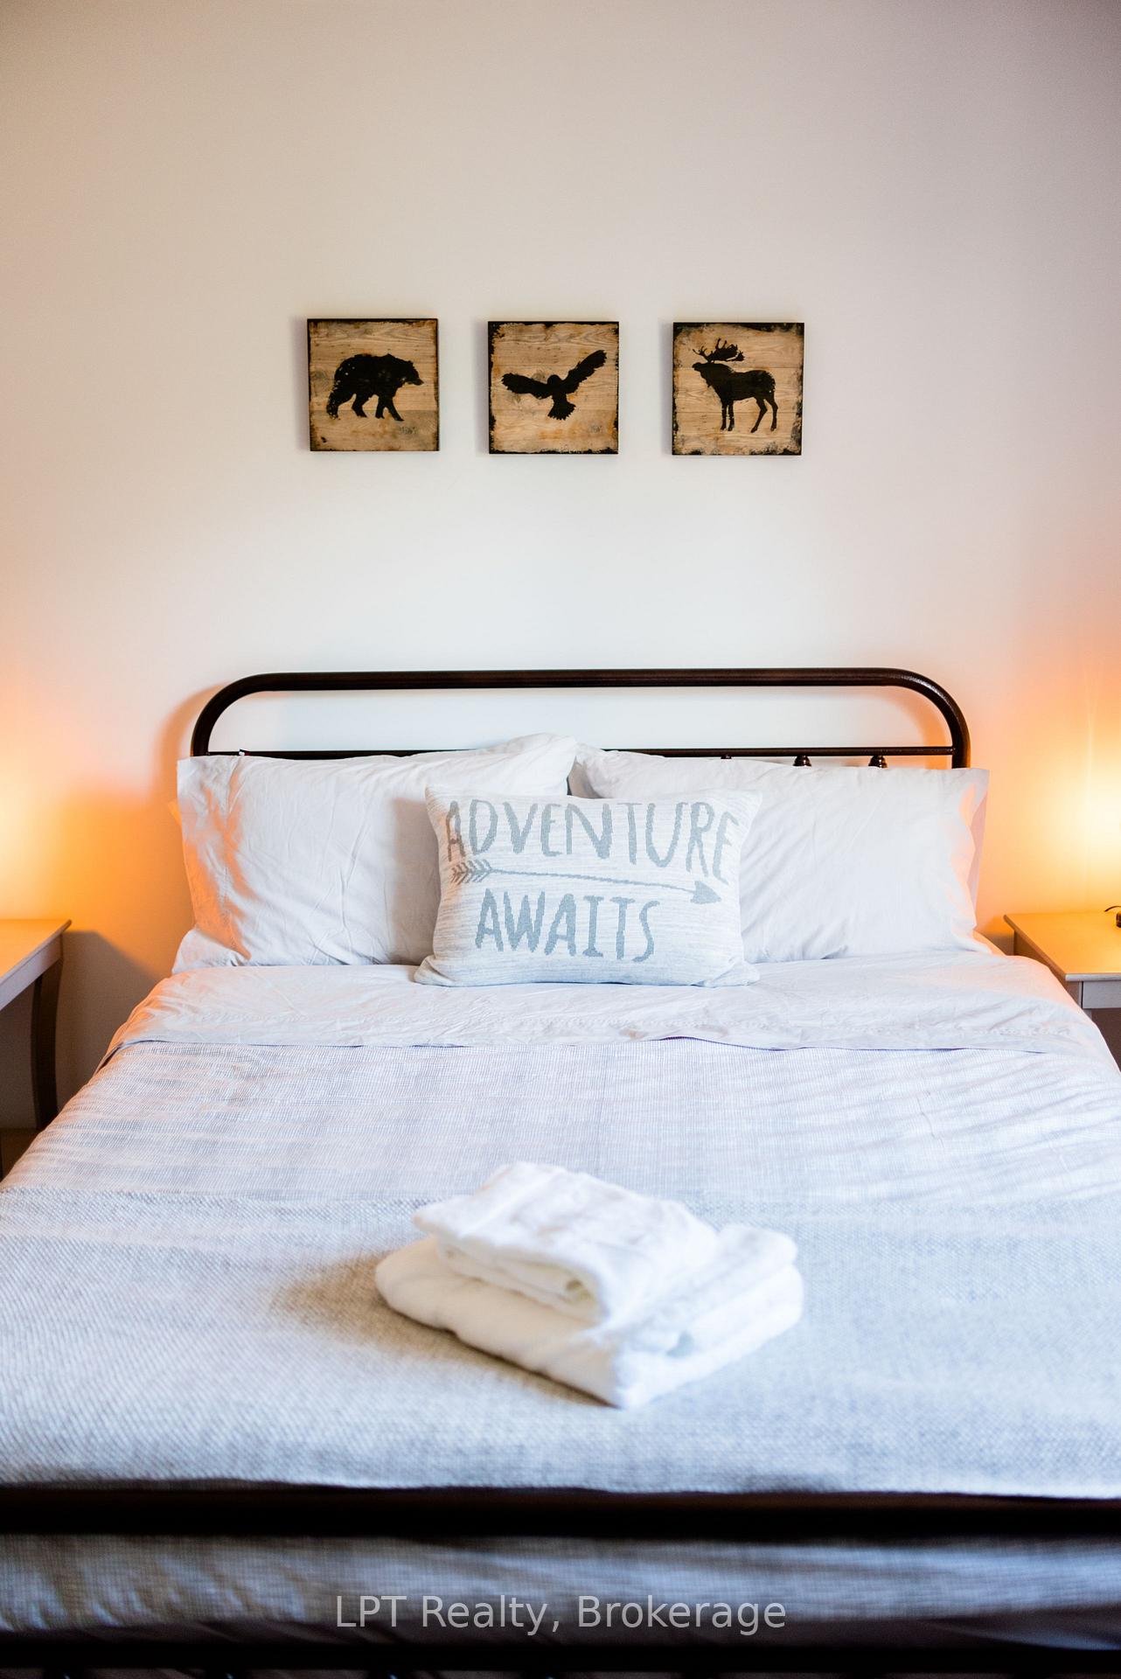
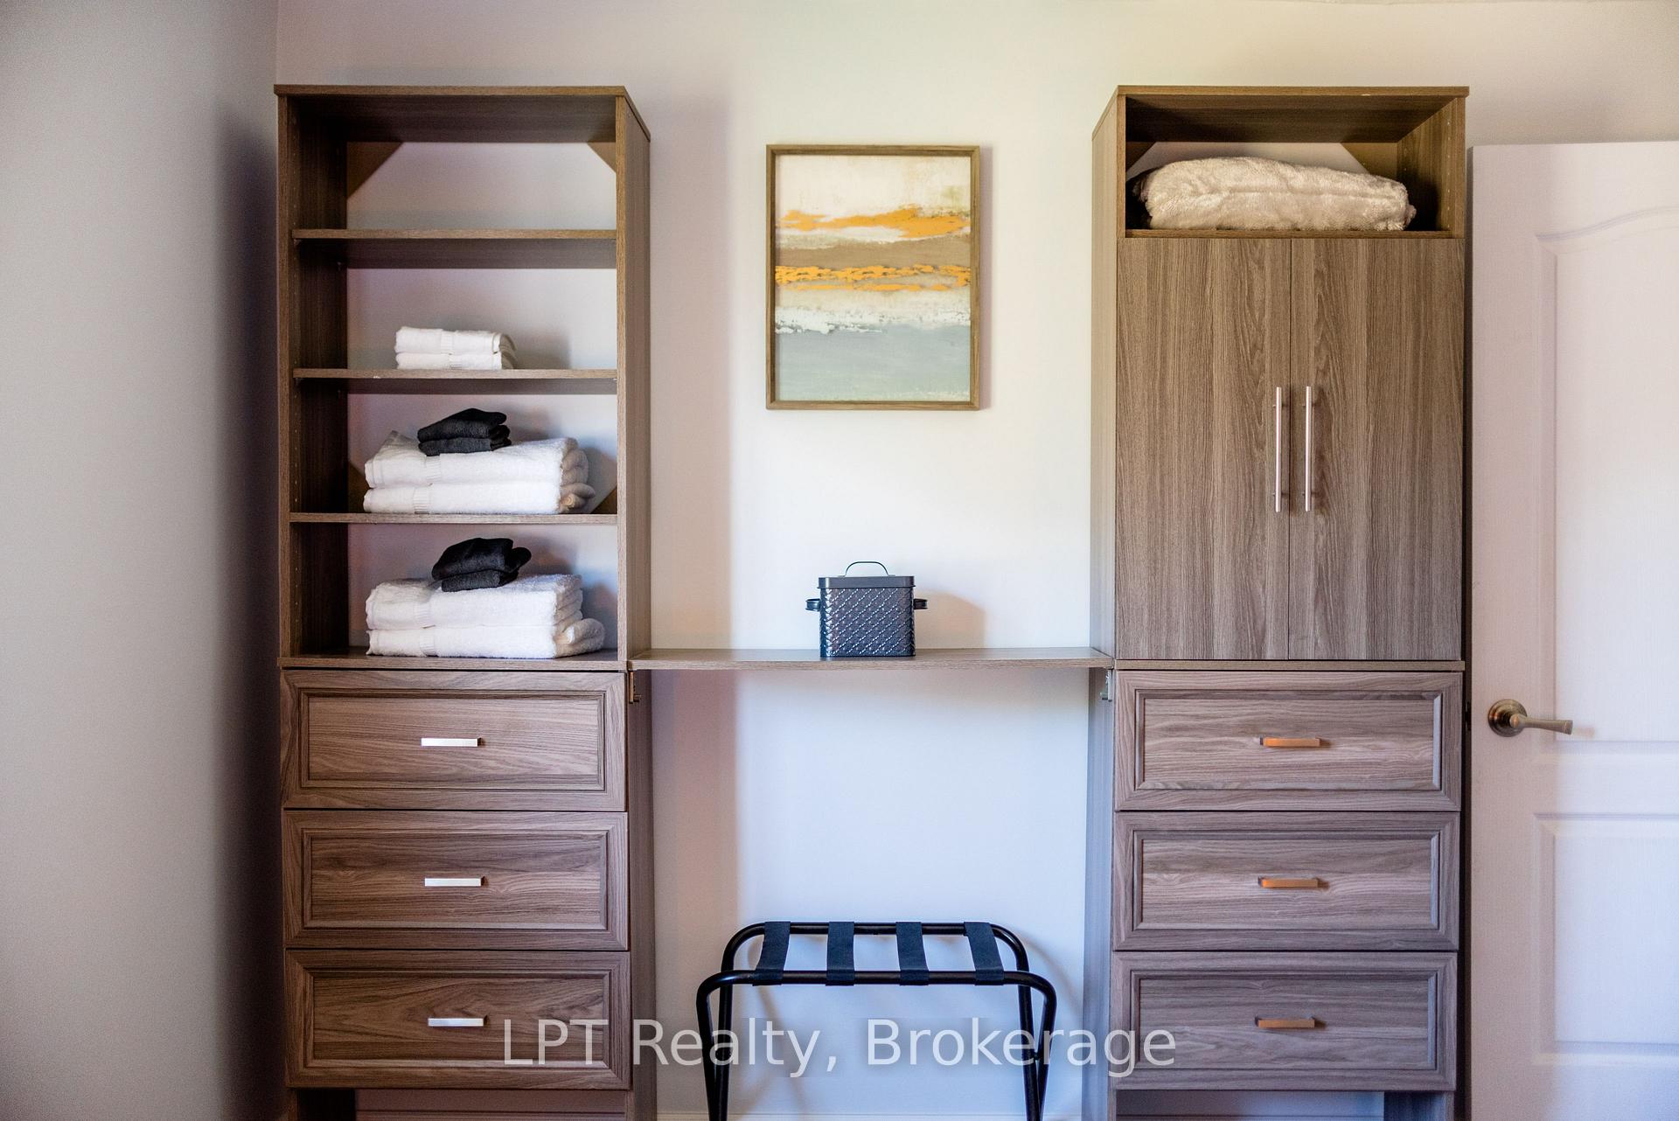
290 Taft Road
Prince Edward County (Ameliasburg Ward), ON K0K 1L0
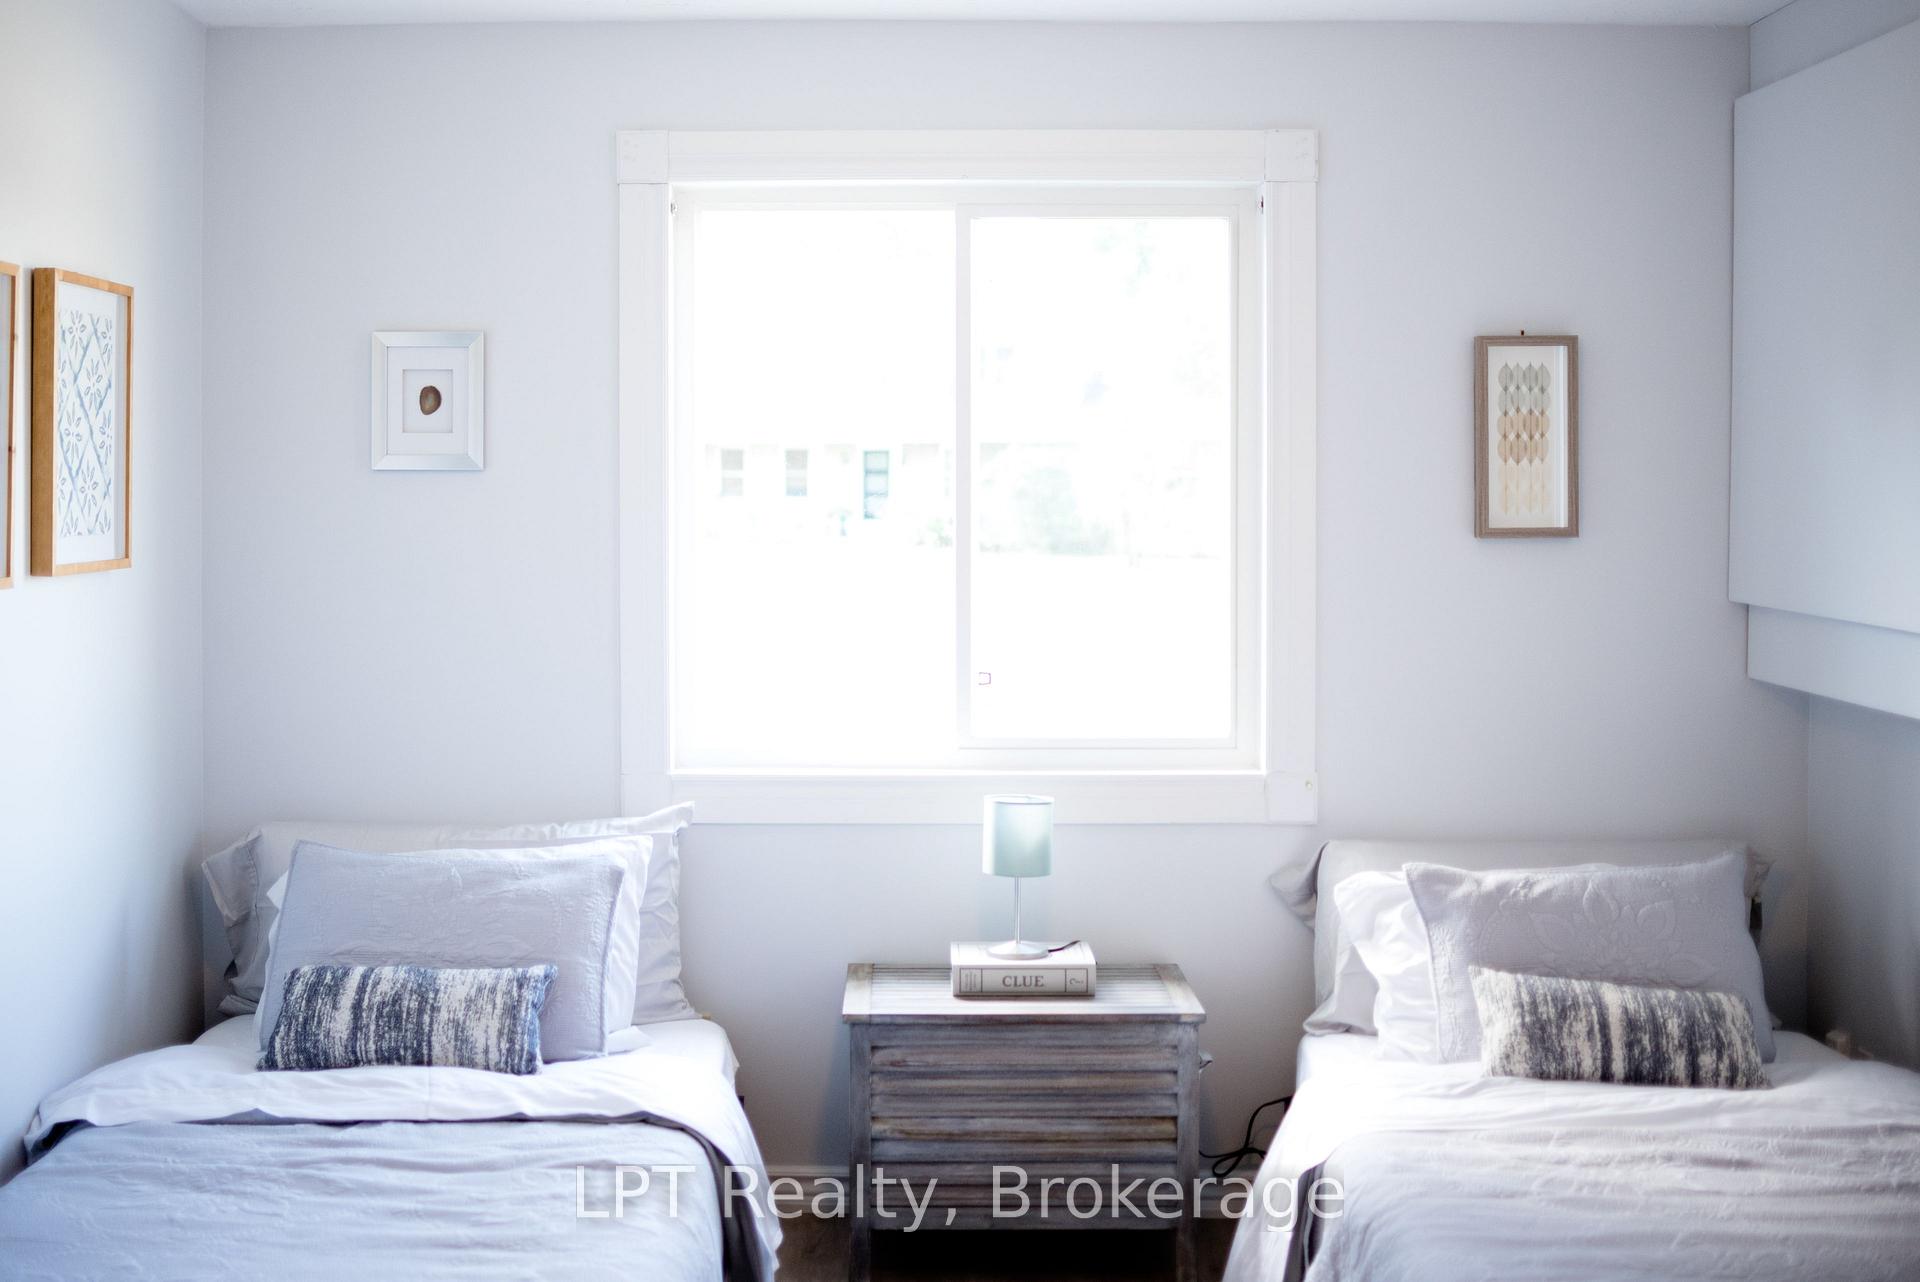
- 2Bedrooms
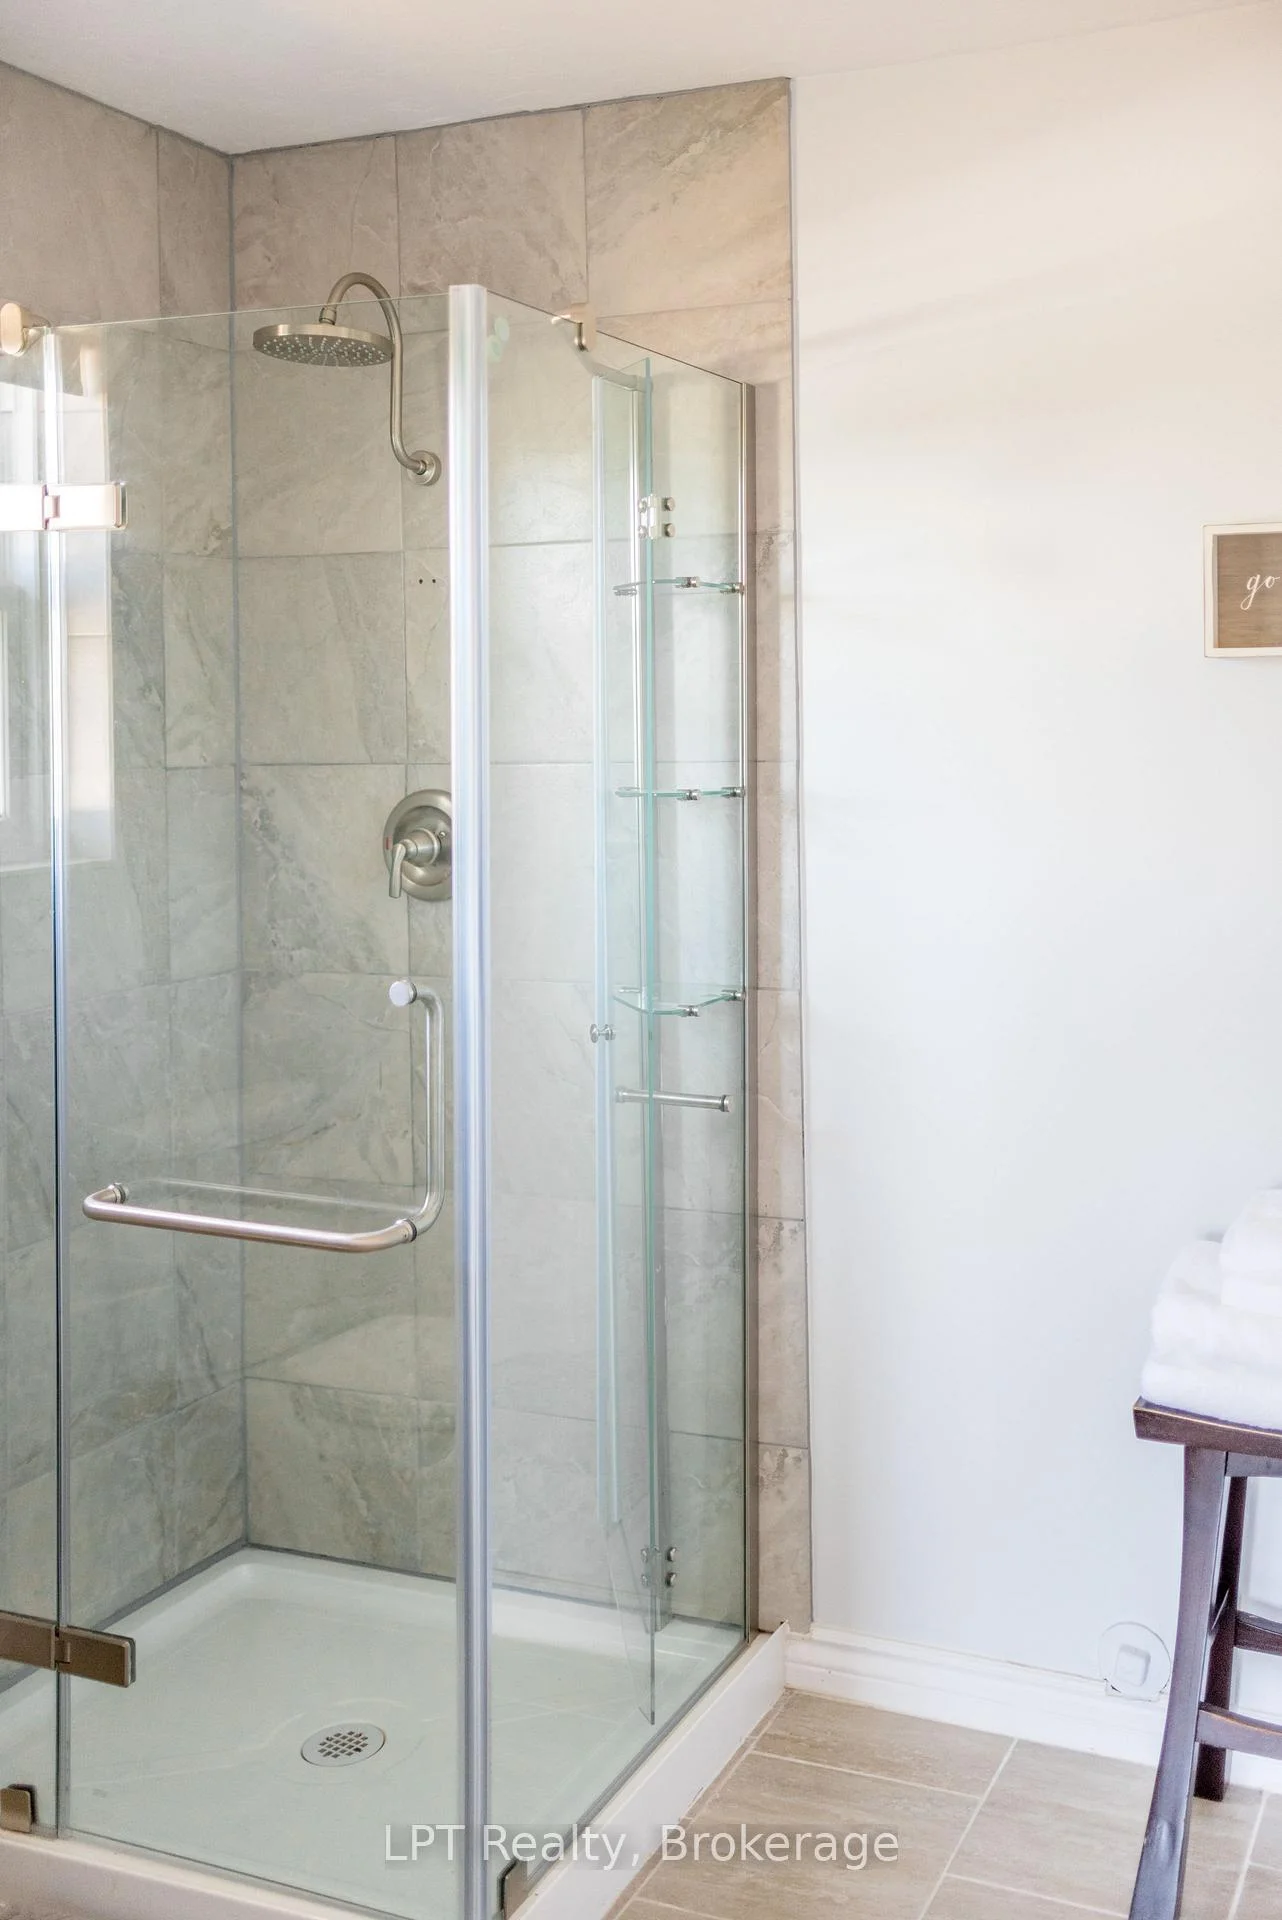
- 2Bathrooms
- 1Garage
- 700–1100Sq Ft
- $2,762Tax
- 66×150 ftLot Size
 Estimated Value:$515,000See Free Estimate Report

Sale & Price History for 290 Taft Road, Prince Edward County, Ameliasburg Ward
| Start Date | End Date | Price | Event | MLS# |
|---|---|---|---|---|
| No listing history available | ||||
Real estate boards require you to or to see the full details of this property.
*Sold prices and complete sale & price history are regulated data. Under the Trust in Real Estate Services Act, 2002 (TRESA) and the rules of the Real Estate Council of Ontario (RECO), and pursuant to the Multiple Listing Service® rules of the Canadian Real Estate Association (CREA) and the Toronto Regional Real Estate Board (TRREB), this information may be shown only to registered users who have agreed to the applicable terms of use (a Virtual Office Website, or "VOW," arrangement). HOMEH Inc., Brokerage therefore provides it to signed-in members only. Creating an account is free and takes under a minute.
About 290 Taft Road, Prince Edward County, Ameliasburg Ward
Summarized Description
- Move-in ready with all upgrades completed.
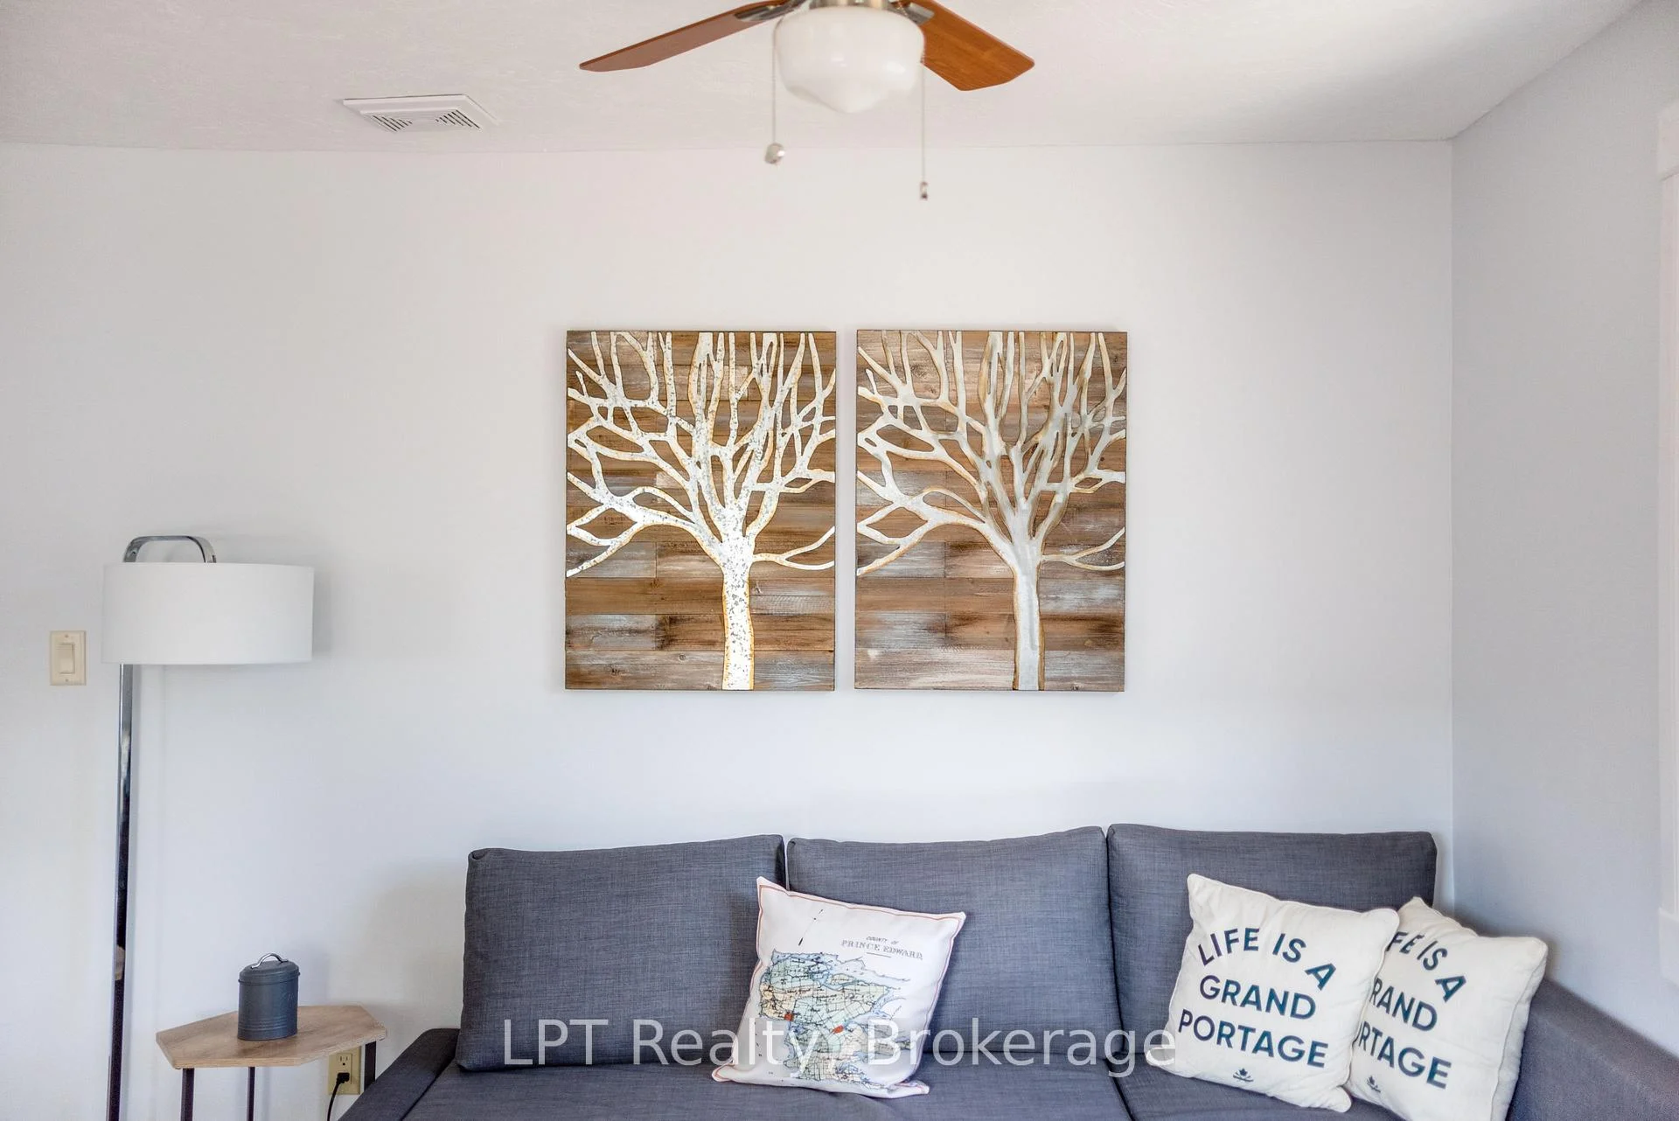
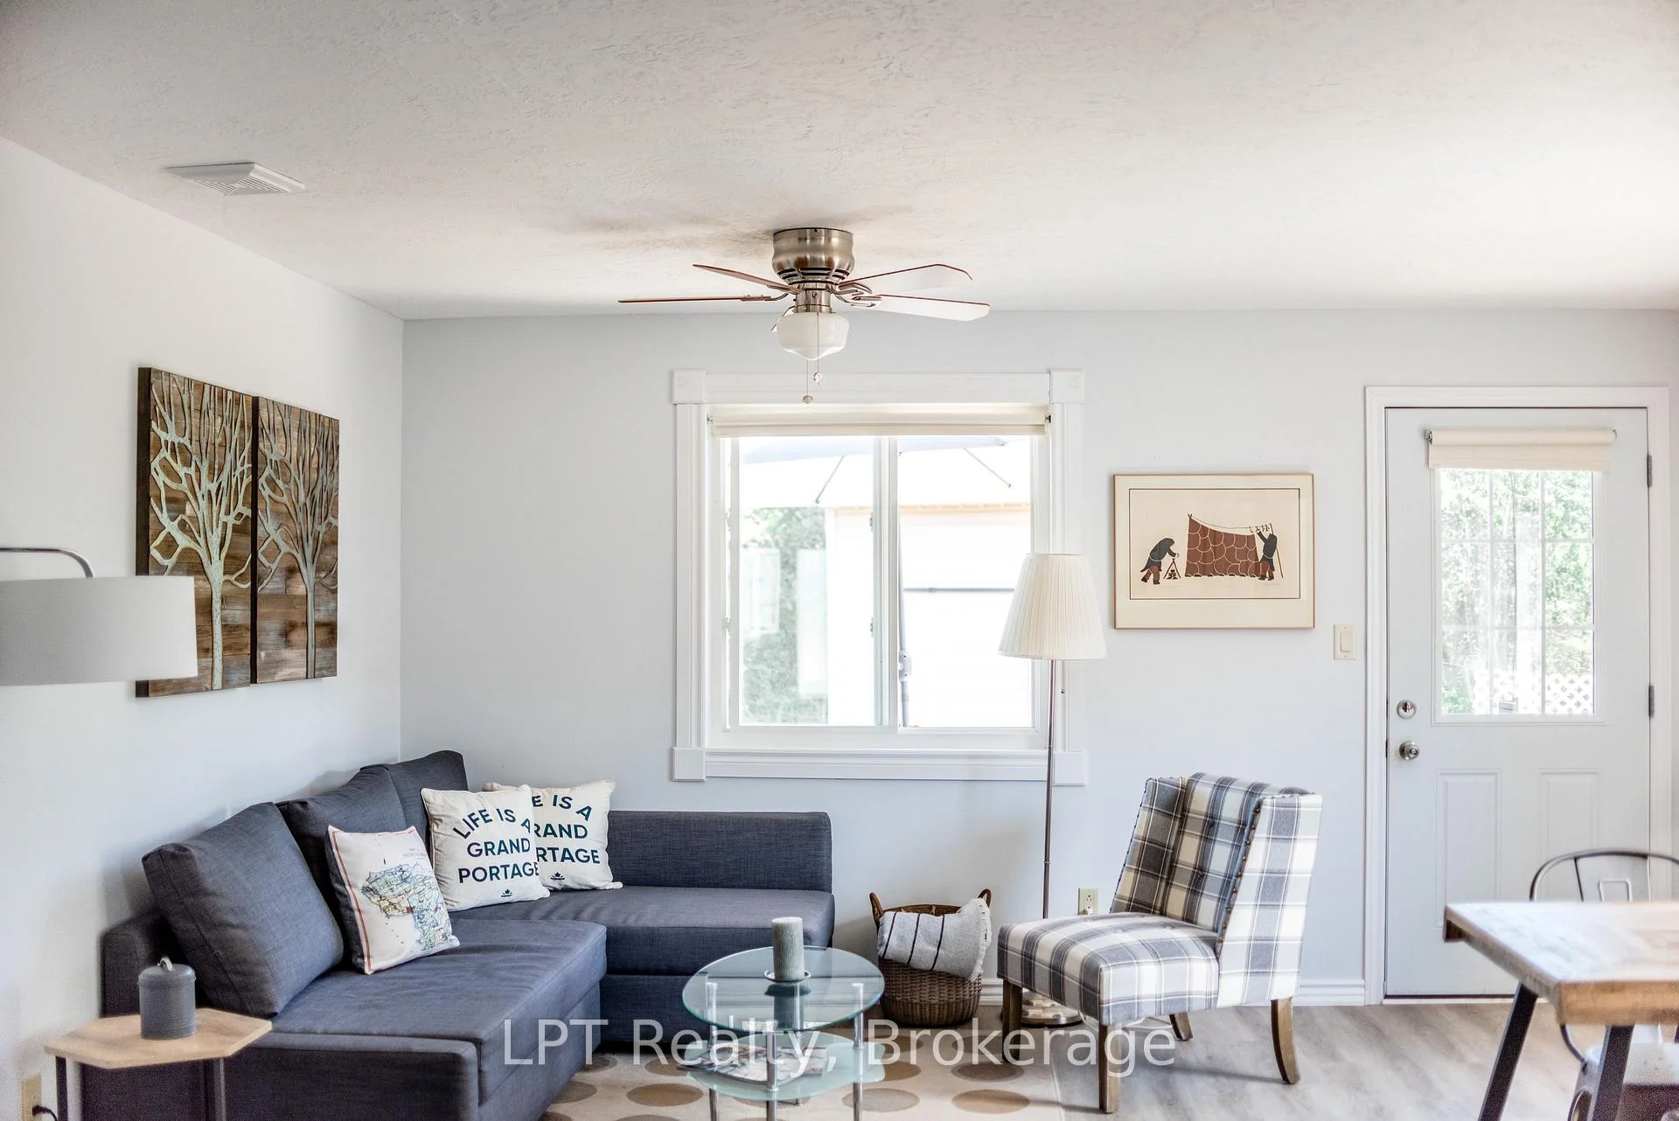
- Open concept kitchen and living space.
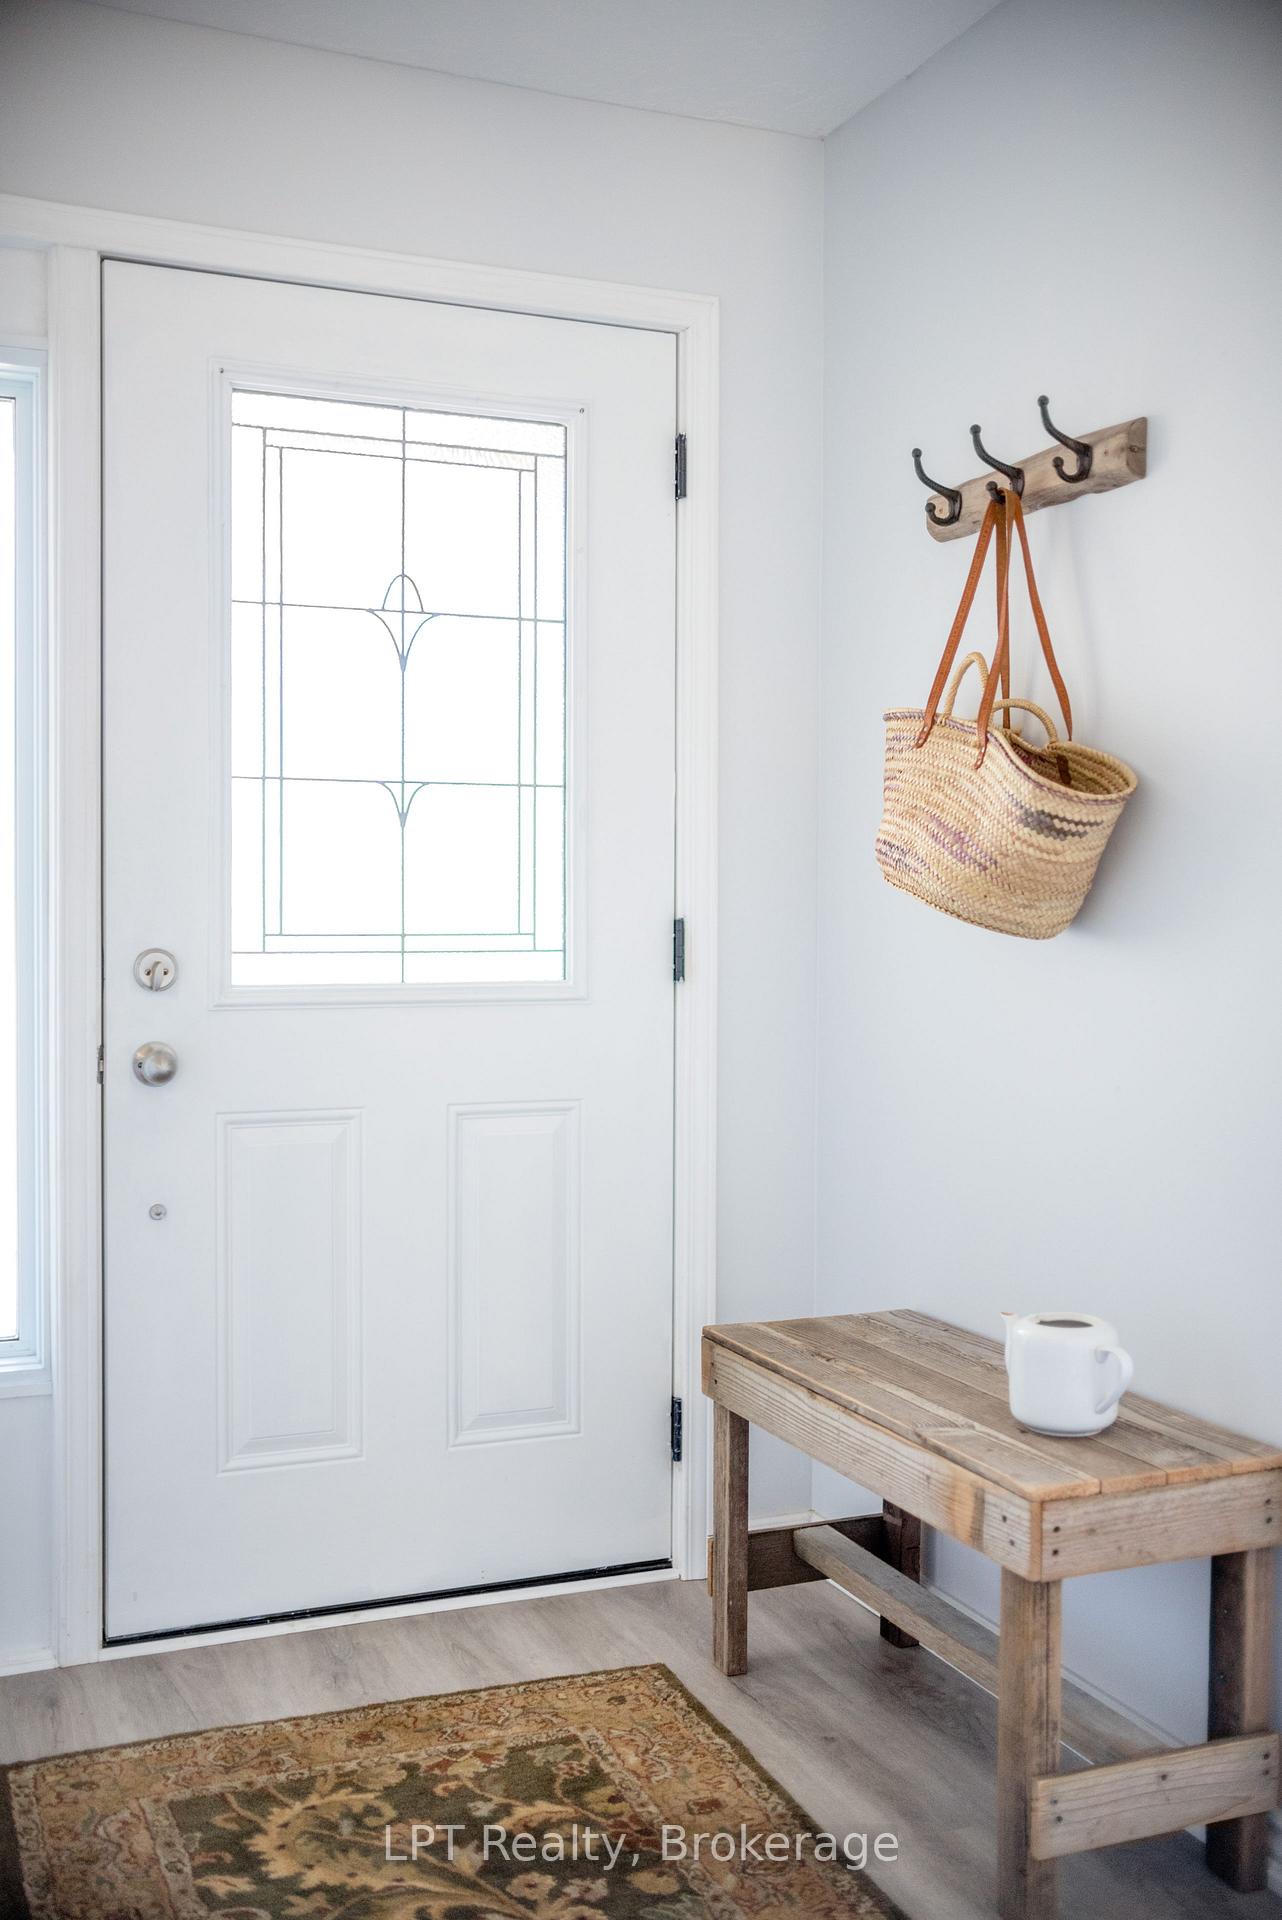
- New flooring throughout the home.
- Cozy propane fireplace for winter comfort.
- Radiant in-floor heating for year-round comfort.
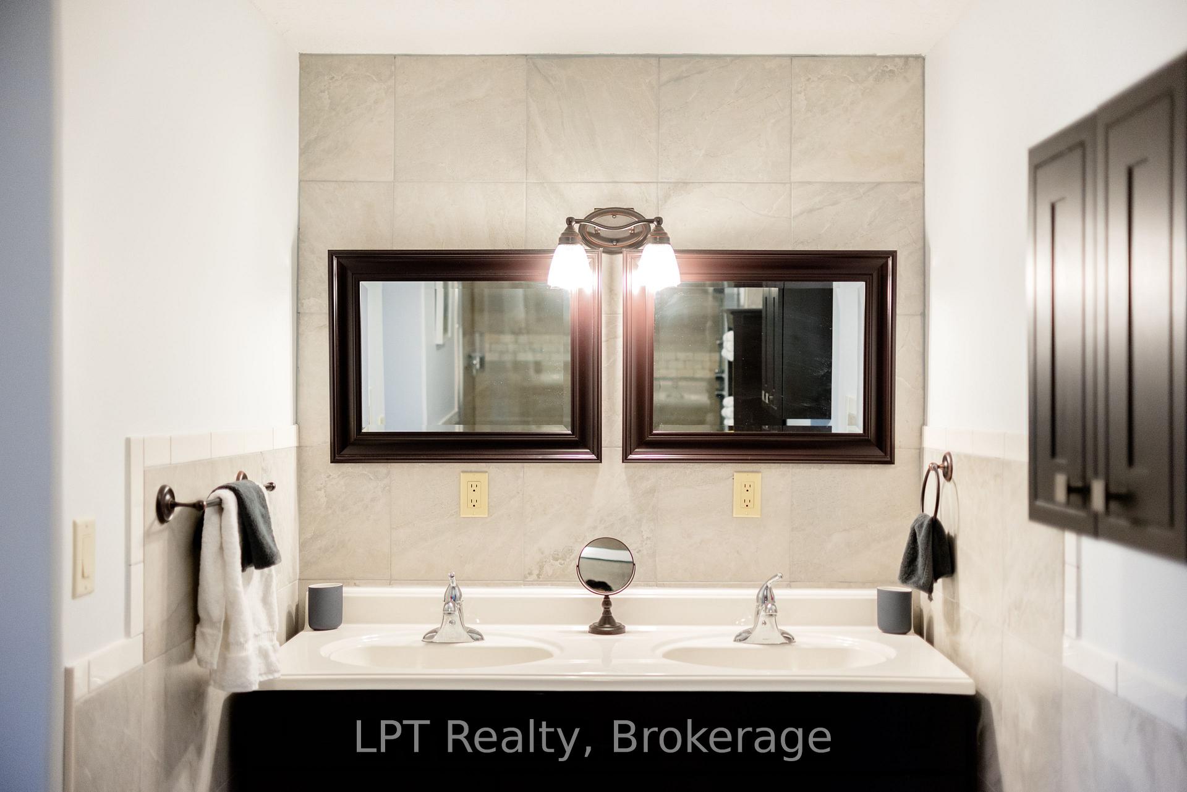
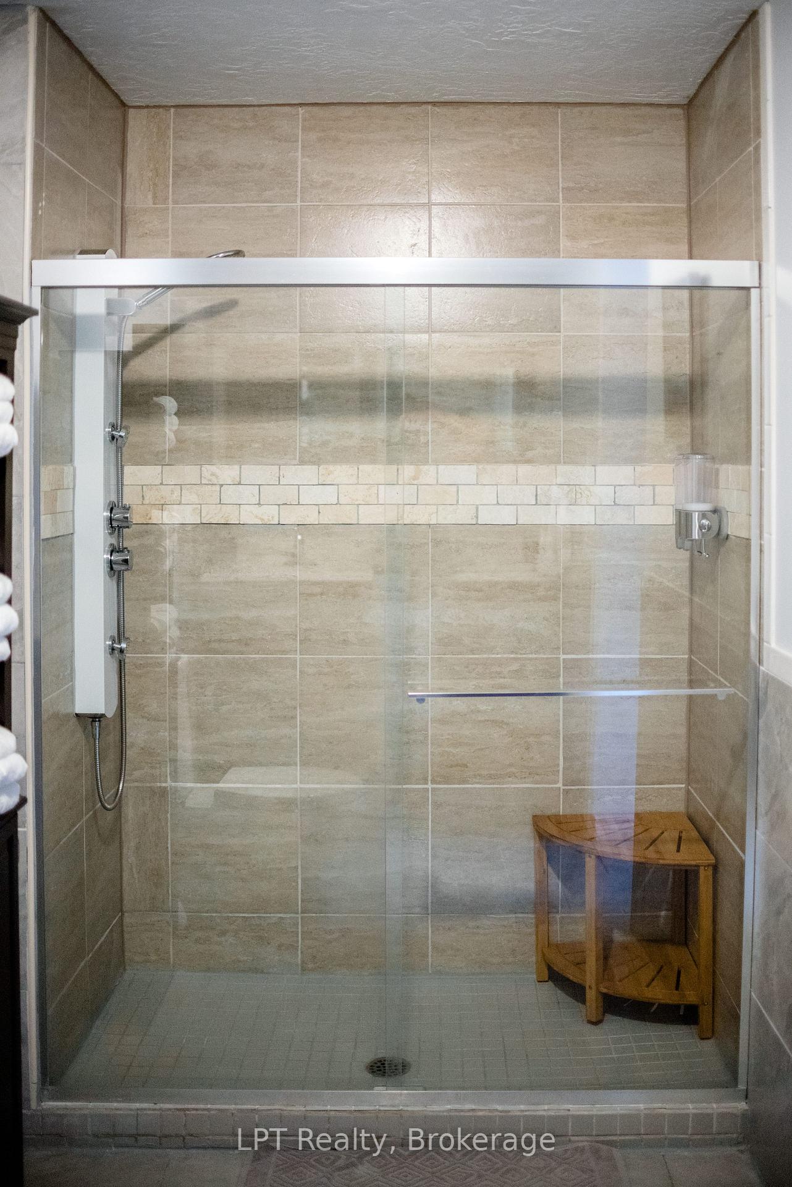
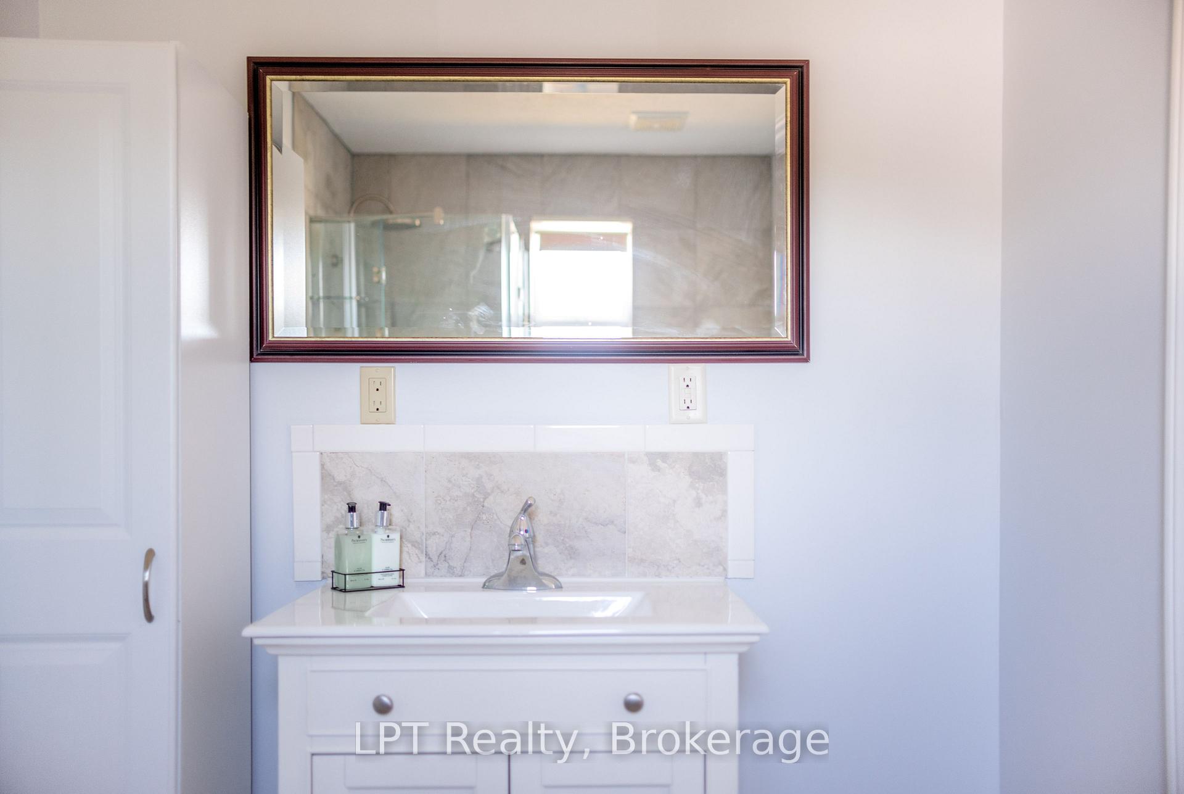
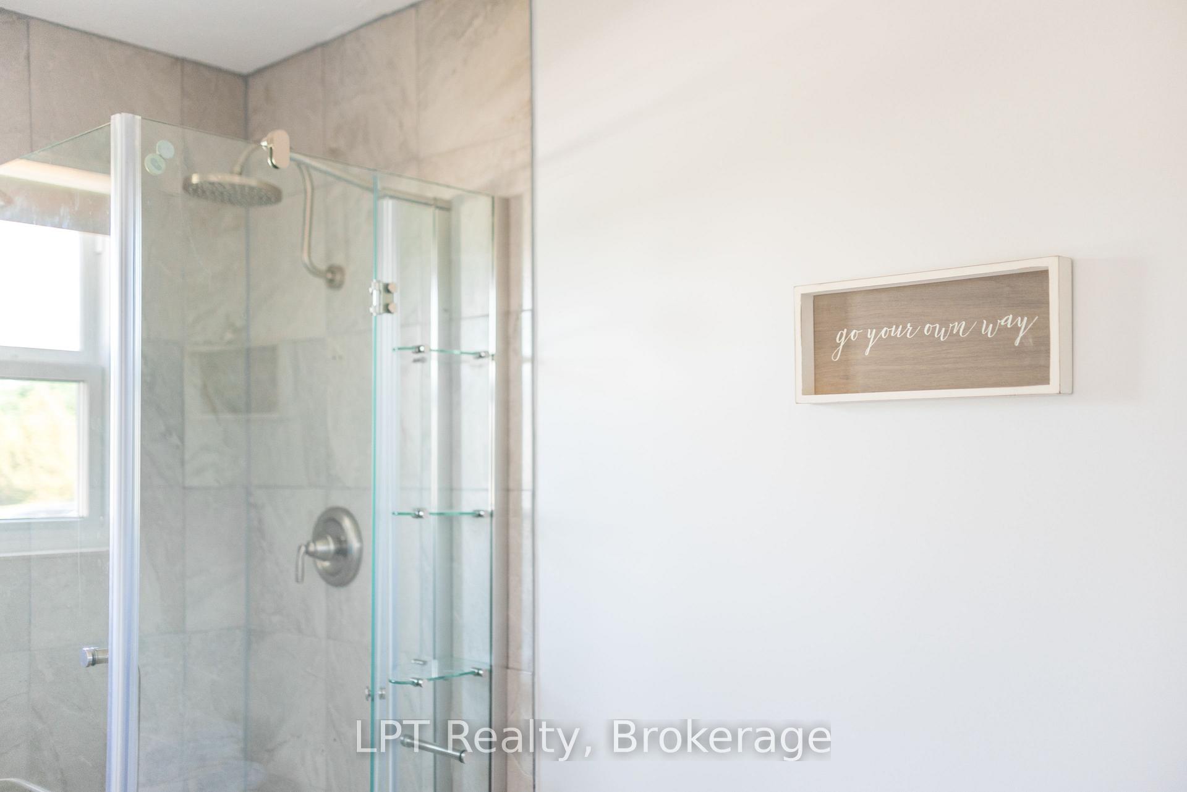
- Spa-like bathroom with double vanity.
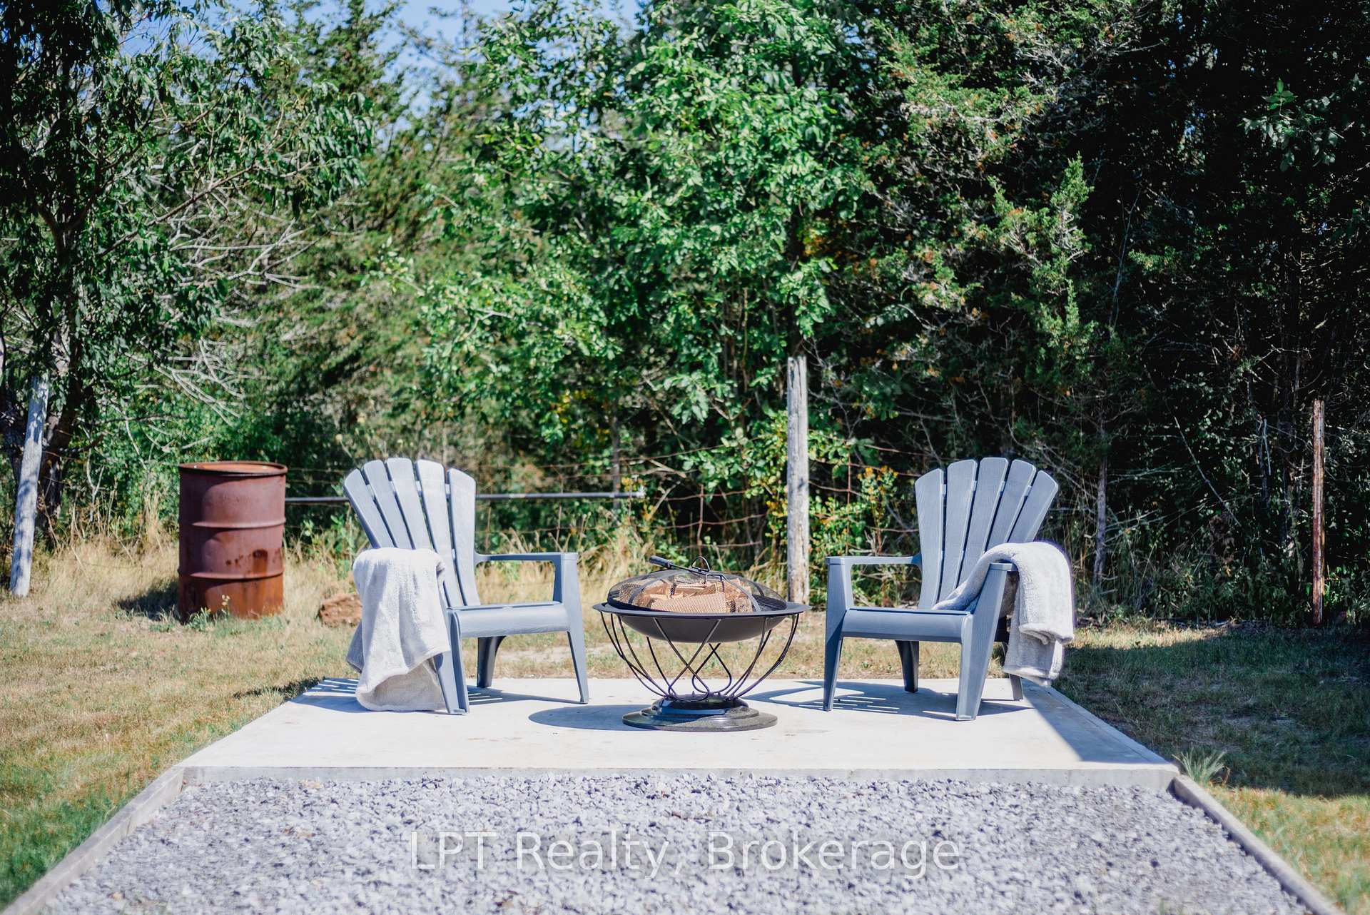
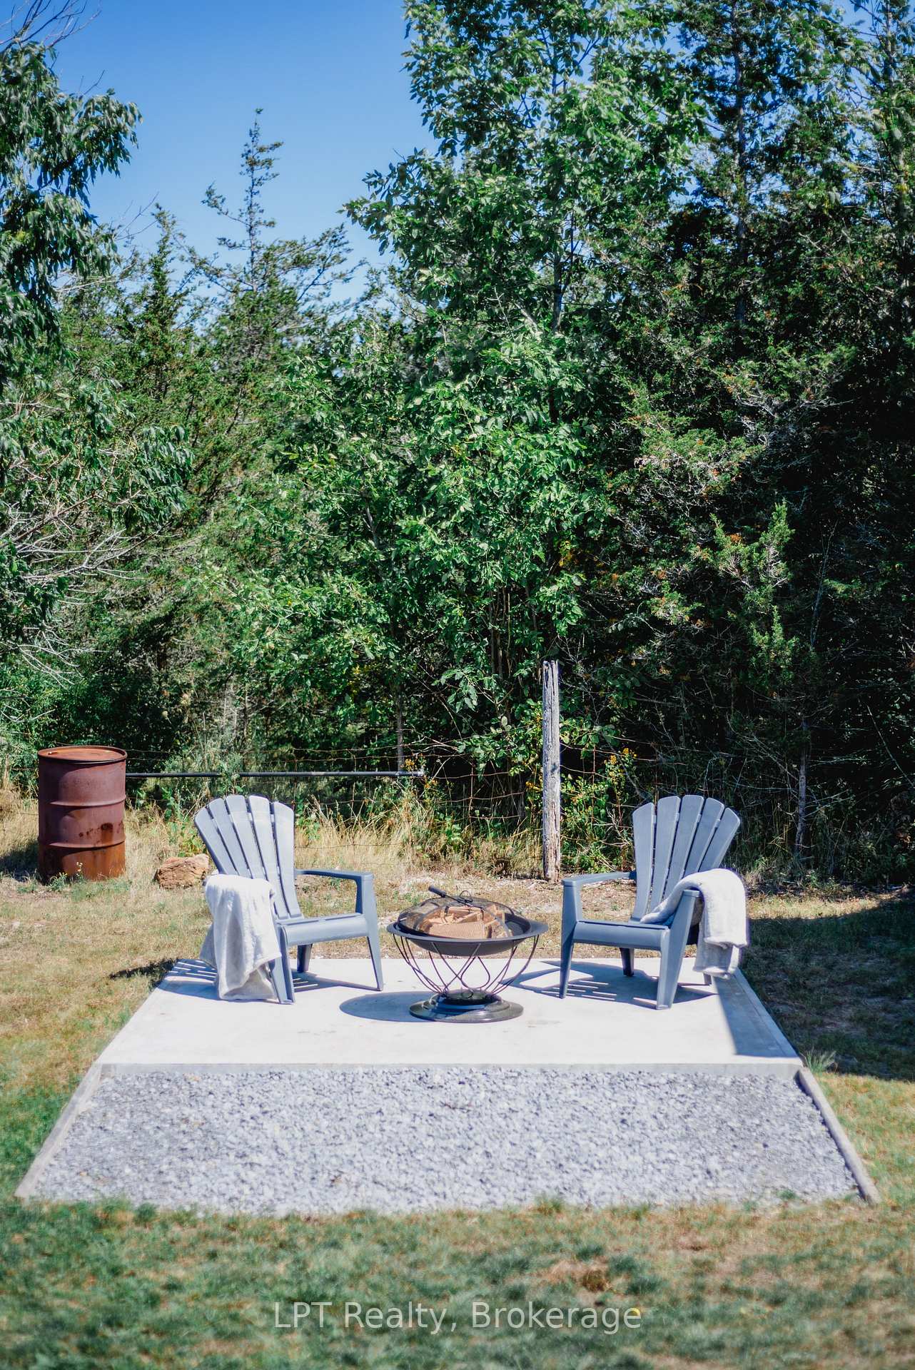
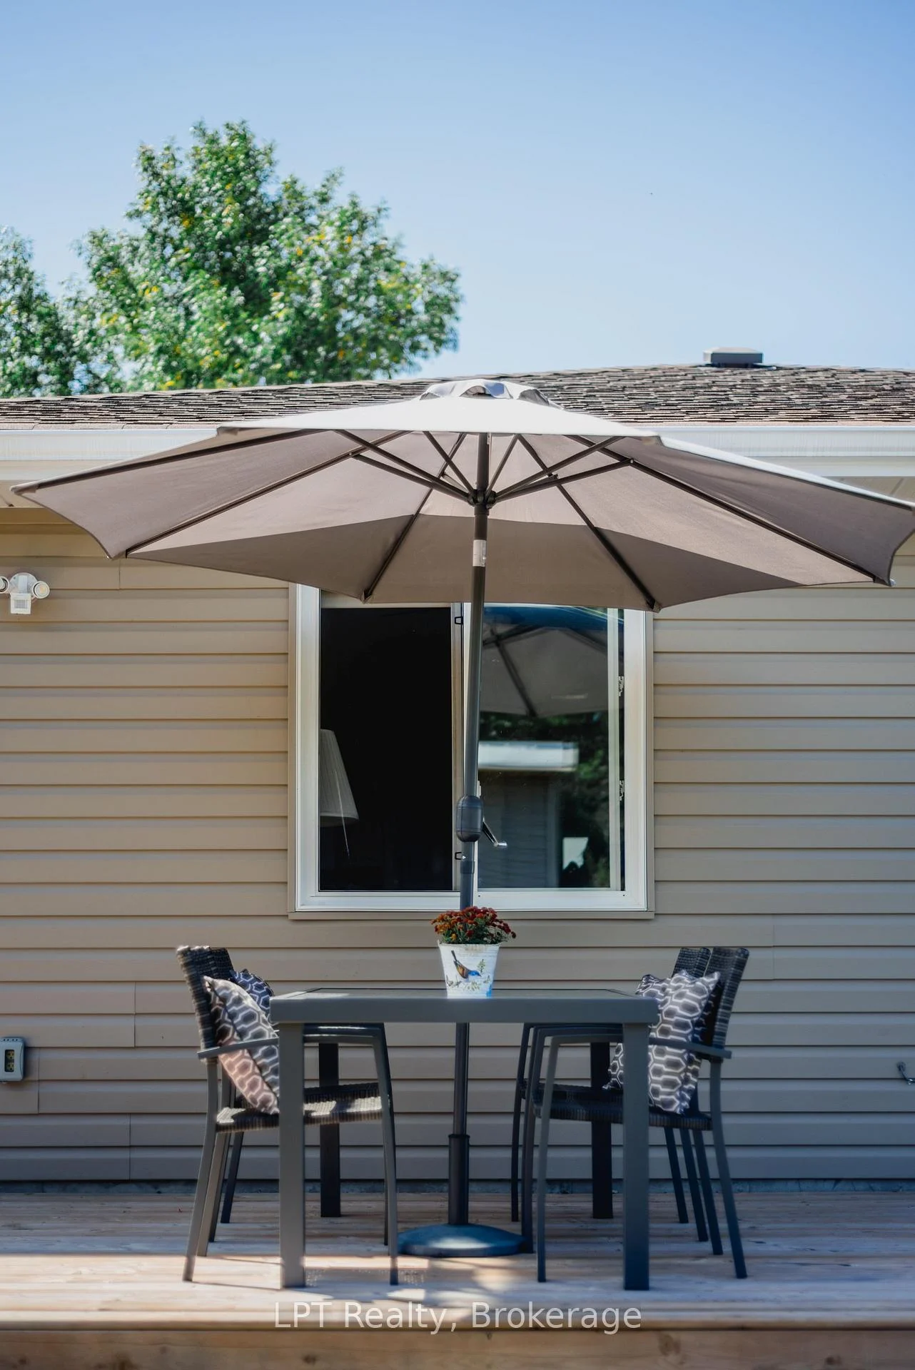
- New deck and fire pit for outdoor relaxation.
- Located in a peaceful community with easy access to 401.
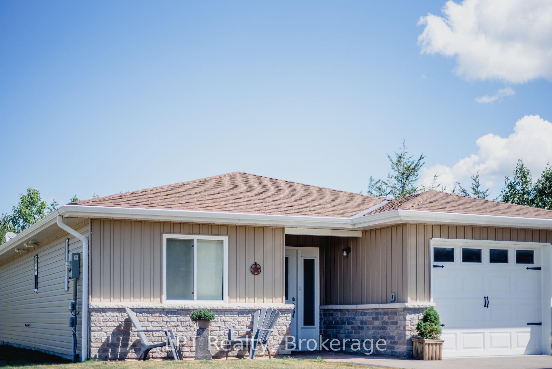
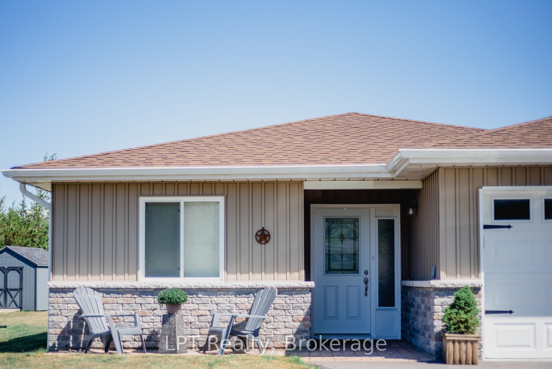
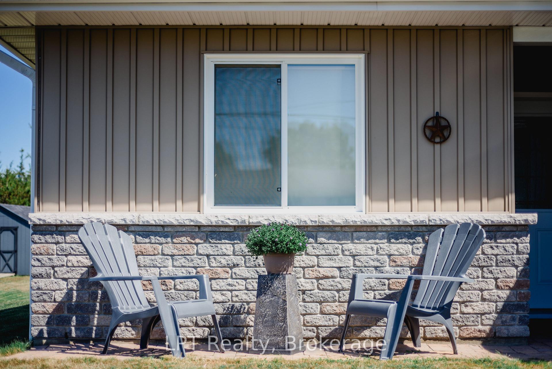
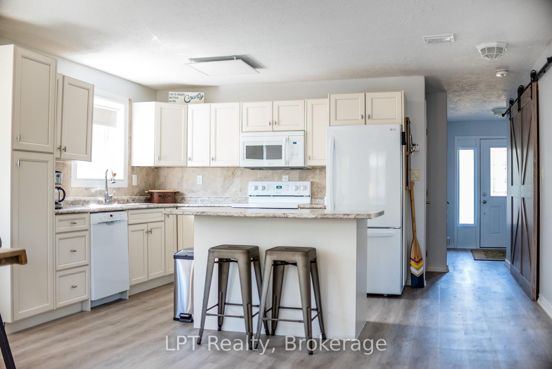
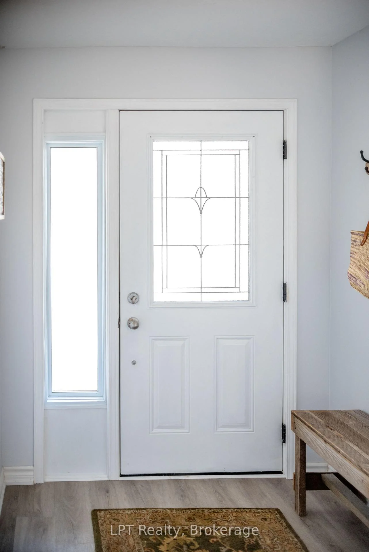
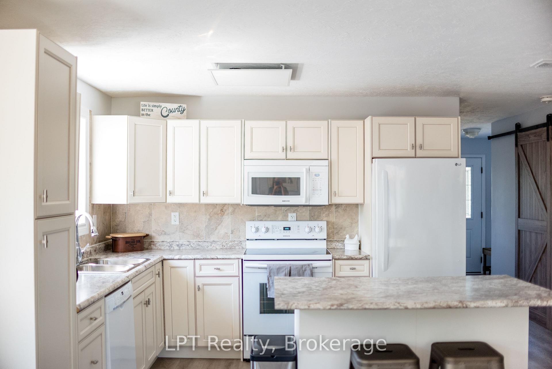
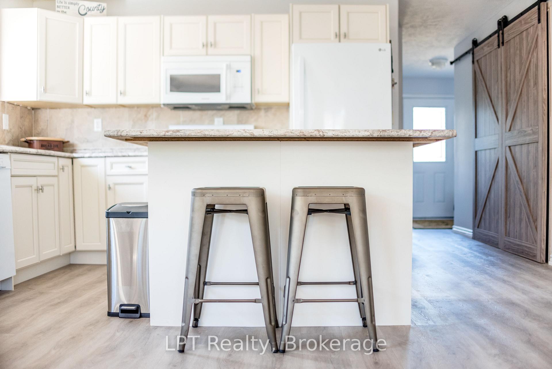
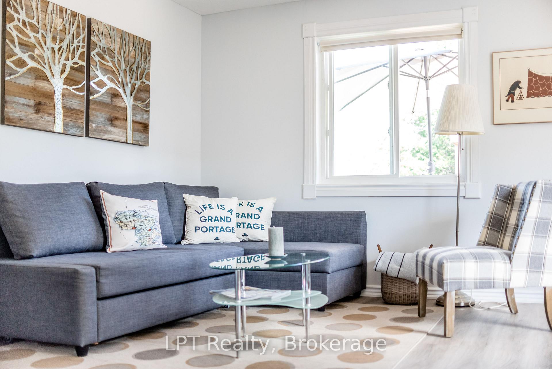
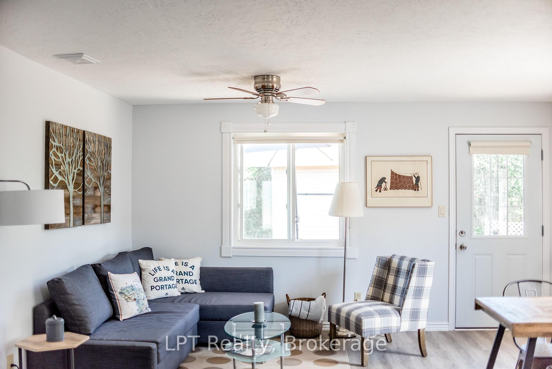
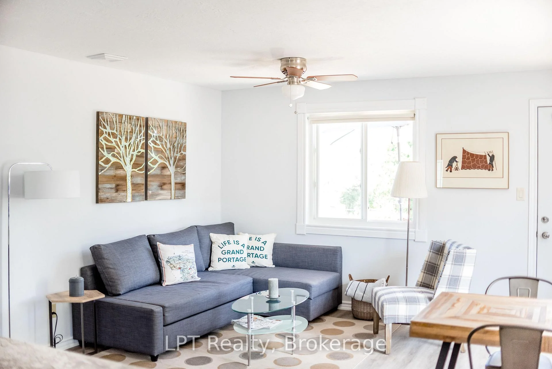
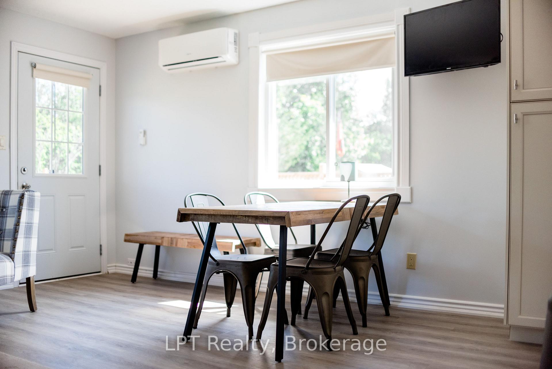
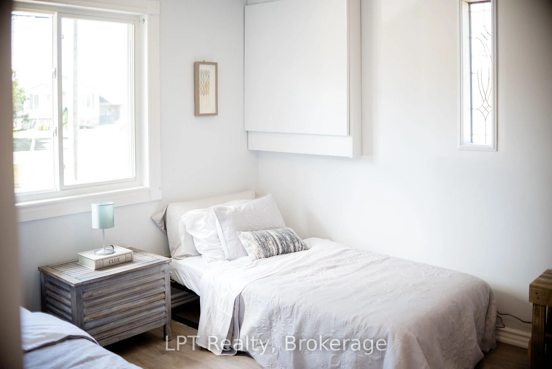
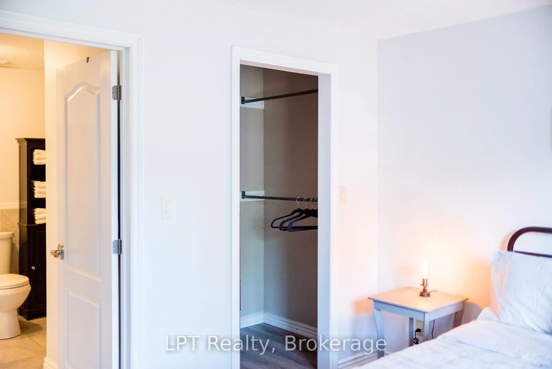
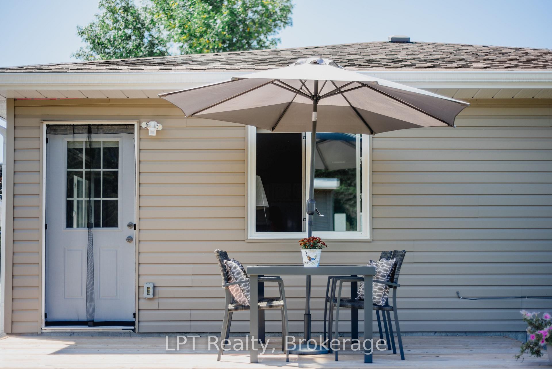
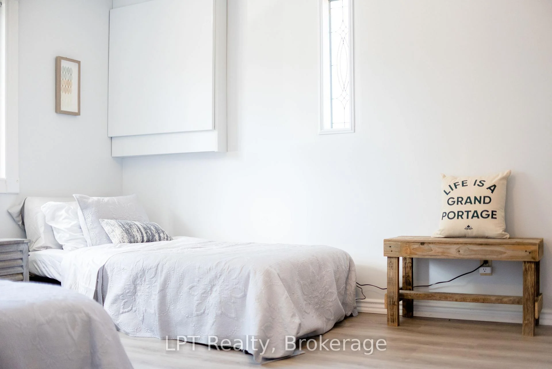
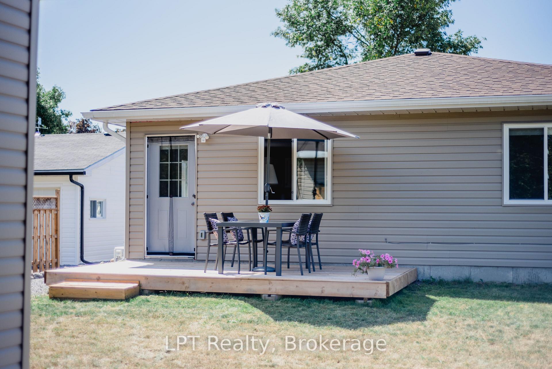
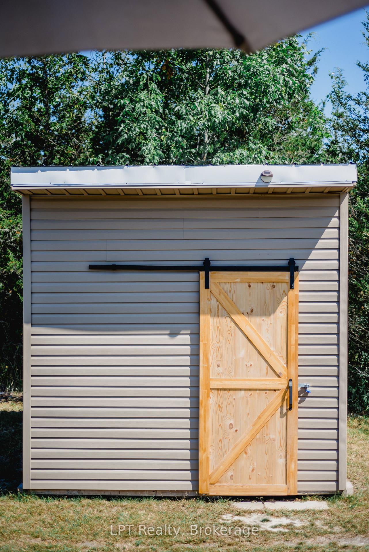
If you're looking for a low maintenance home in a beautiful community, this little gem is for you. Just under 10 years old and thoughtfully updated over the years, this 2 bedroom, 2 bath home offers move in ready comfort with all the right upgrades already done for you. Step inside to new flooring throughout and an open concept kitchen and living space designed for easy everyday living and entertaining. The kitchen features crisp cabinetry, a large centre island with seating, and plenty of counter space, flowing seamlessly into a bright, welcoming living room perfect for cozying up beside the new propane fireplace on cooler county nights. Radiant in-floor heat and a new heat pump keep the home comfortable in every season. The spa like bathroom includes a double vanity with dual sinks, offering everyday convenience for a busy household. Outside, the owners have added a new deck and fire pit area ideal for relaxing summer evenings and taking in the quiet of the county. Enjoy the added privacy of newly planted cedars and a maple tree, plus a handy shed for storing all your garden tools. The covered front porch, complete with stone accents, adds charming curb appeal and a welcoming spot to sit and unwind.This rural property is serviced by municipal water while maintaining its own septic system. The location can't be beat: quick, easy access to the 401 while still enjoying the calm, laid back pace of county living. This home is being sold fully furnished if desired simply move in and start enjoying everything Prince Edward County has to offer.
Key Facts & Features
Property Costs
- Annual Property Tax Amount
- $2,762
- Land Transfer Tax Fee
- $7,075
Rental Items
- Rental Equipment
- n/a
- Under Contract
- None
- Basement Type
- None
Interior Features
- Laundry Level
- Main Level
- Interior Extras
- Carpet Free, ERV/HRV, Propane Tank, Water Heater Owned
- Fireplace/Stove
- Yes
- Fireplace Features
- Propane
- Elevator
- No
Exterior Features
- Pool
- None
- Property Features
- Lake Access, Place Of Worship, School Bus Route
- Other Structures
- Shed
Building
- Building Type
- Detached
- Building Style
- Bungalow
- Approx Age
- 6-15
Construction
- Exterior Finish
- Brick, Vinyl Siding
- Roof
- Shingles
- Foundation Details
- Slab
- Special Designation
- Unknown
Lot
- Lot Front
- 66.00 ft
- Lot Depth
- 150.00 ft
- Lot Shape
- Square
Inclusions
- Inclusions
- Fridge, Stove, Washer, Dryer, ( all other furniture is negotiable to be included)
Exclusions
- Exclusions
- Artwork & all kitchen items.
Parking & Garages
- Garage Type
- Attached
- Garage Spaces
- 1
- Parking Spaces
- 2
- Total Garage And Parking Spaces
- 3
Heating & Cooling
- Heat Source
- Electric
- Heat Type
- Heat Pump
- Air Conditioning
- Wall Unit(s)
- Water
- Municipal
- Sewers
- Septic
- Natural Gas
- No
- Hydro
- Yes
- Cable
- No
- Telephone
- Available
- Bedrooms
- 2
- Washrooms
- 2
- Kitchens
- 1
- Family / bonus room
- Yes
Room sizes
- Bathroom—Ground level, Ensuite Bath
- Utility Room—Ground level
- Kitchen—Ground level
- Primary Bedroom—Ground level, Walk-In Closet(s), Ensuite Bath
- Living Room—Ground level
- Bathroom—Ground level, 4 Pc Ensuite
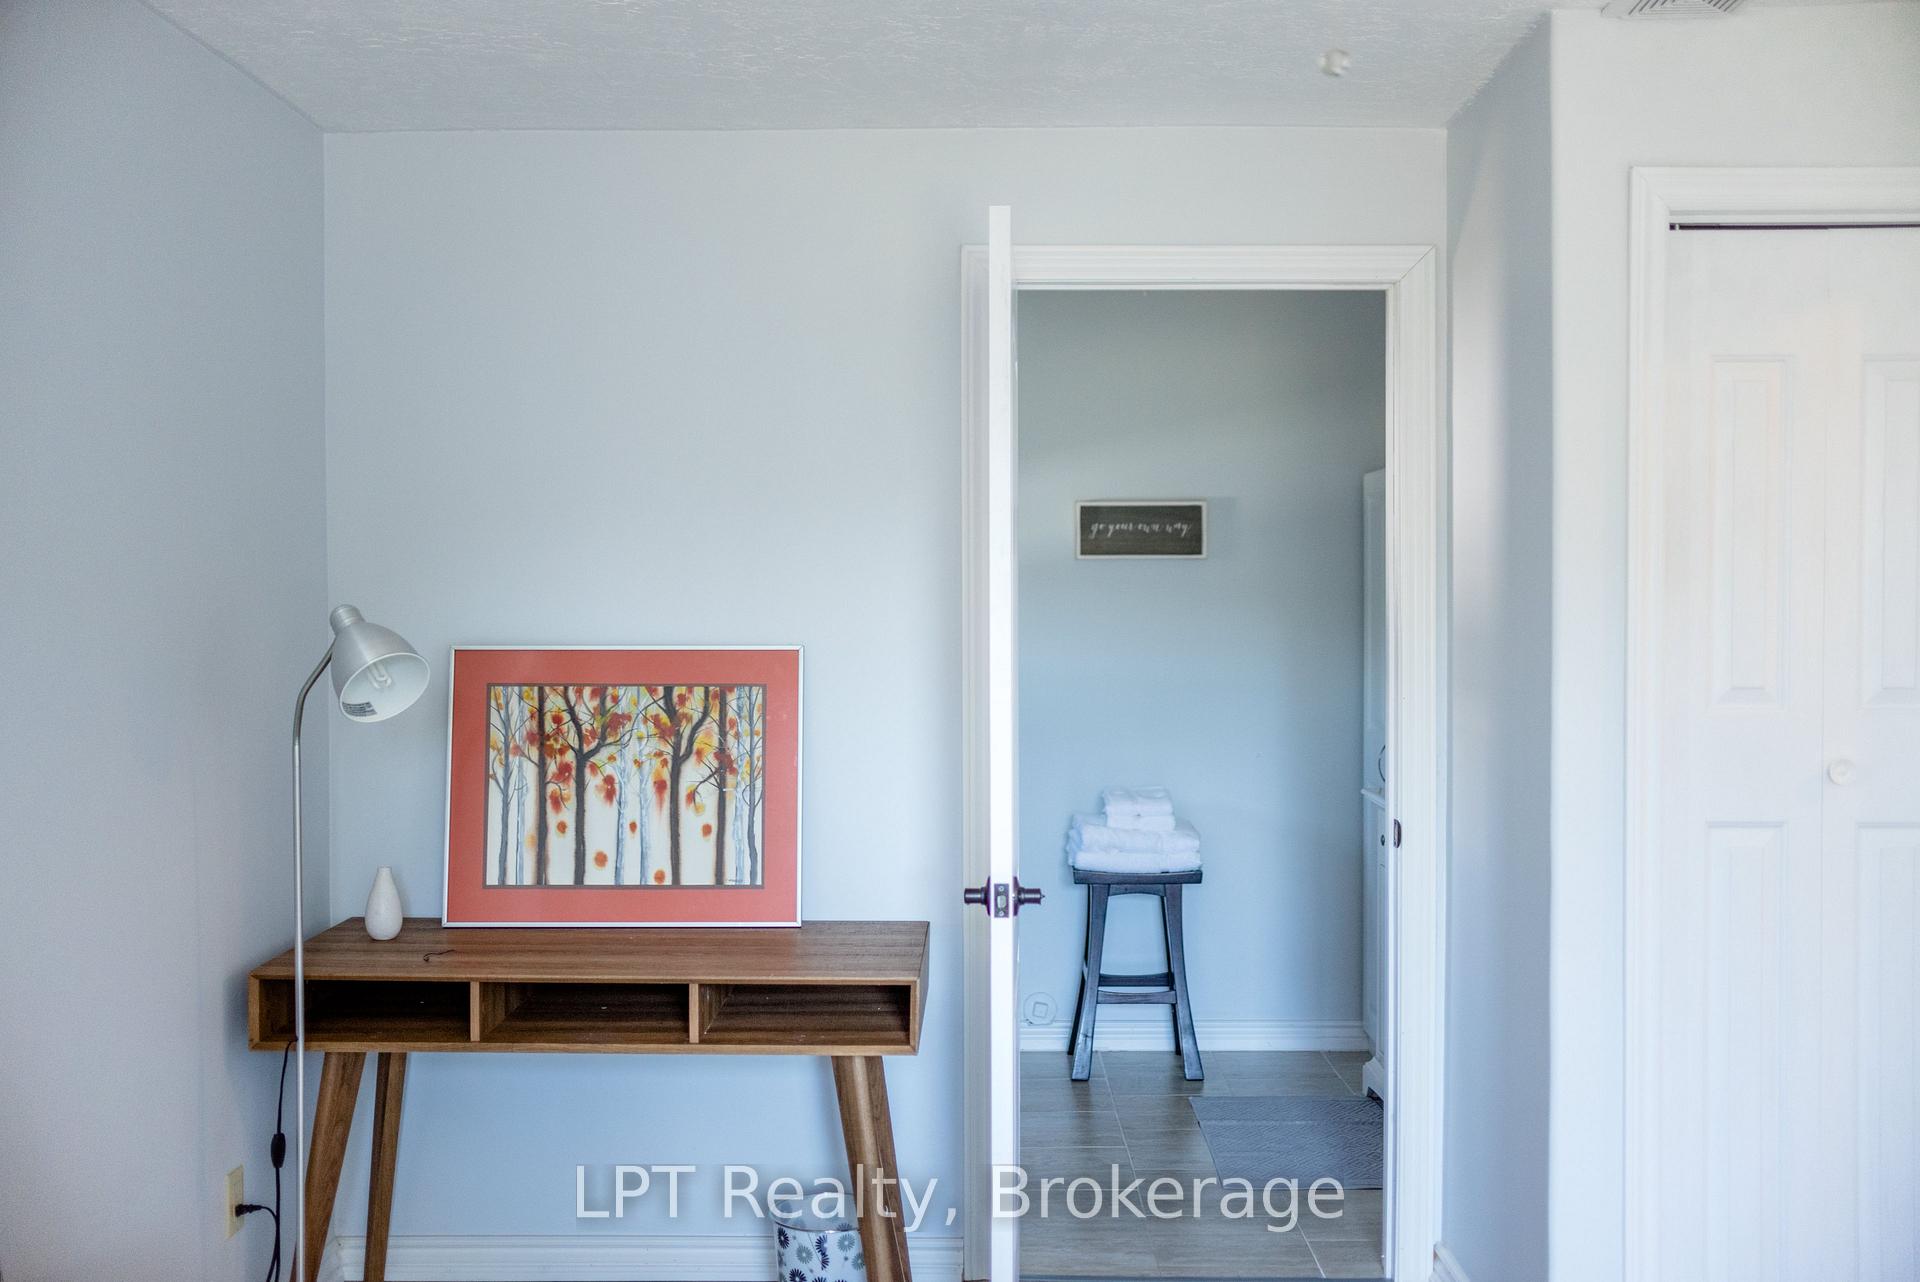
- Bedroom 2—Ground level, Ensuite Bath
Washrooms
- 4-piece, Ground
- 3-piece, Ground
- Municipality
- Prince Edward County
- Neighbourhood
- Ameliasburg Ward
- Main cross streets
- County rd 3 or Loyalist
- Directions
- Loyalist to County rd 3, then south onto Taft
- MLS® number
- X13763474
- Data source
- Toronto Regional Real Estate Board
- Listed on
- 2026-09-09
- Updated on
- 2026-10-02
- Days on market
- 36 days
- Possession date
- 2026-11-02
- Possession type
- Flexible
- Co-op commission
- 2.5
- Seller
- Listed by
- LPT REALTY
Home Market Value
Current home valuation for 290 Taft Road, Prince Edward County, Ameliasburg Ward, Prince Edward County, ON. Listed for $530,000
HOMEH Estimate
$515,000
Estimated Sales Range
$309,000 - $721,000
HOMEH Estimate for 290 Taft Road, Prince Edward County, Ameliasburg Ward
Calculated with a real agent's CMA method — 45+ years of experience, codified. Not an AI guess.
Mortgage Payment Calculator
Compare up to 4 down payment scenarios
5% on first $500K + 10% on $30,000 over $500K
$28,000
| Scenario 1 | Scenario 2 | Scenario 3 | Scenario 4 | |
|---|---|---|---|---|
−Down payment | % $ | % $ | % $ | % $ |
+CMHC insurance | $20,076 | $14,787 | $12,614 | $0 |
=Total mortgage | $521,986 | $491,787 | $463,114 | $424,000 |
Amortization | ||||
Mortgage rate | % | % | % | % |
| Payment frequency | ||||
=Mortgage payment | $2,549monthly | $2,401monthly | $2,261monthly | $2,070monthly |
Land Transfer Tax
$7,075
$7,075
Around this home
No schools found nearby
Data provided by OpenStreetMap & Fraser Institute School Rankings
Ask HOMEH
New!Hi there!
👋Text or call (416) 301-9001
Recommended for you
Based on homes you've looked at.
No recommended properties found.
Nearby similar homes
No nearby properties found.
More real estate resources
Other homes nearby
Explore this area
Nearby neighbourhoods
No nearby listings available.