
2992 County Rd 7
Prince Edward County (North Marysburg Ward), ON K0K 2T0
- 4Bedrooms
- 3Bathrooms
- 2Garage
- 1500–2000Sq Ft
- $4,231Tax
- 667×460 ftLot Size
 Free EstimateSee Free Estimate Report

This listing has ended. It is no longer available.
Property not available for sale or for rent.
Sale & Price History for 2992 County Rd 7, Prince Edward County, North Marysburg Ward
Real estate boards require you to or to see the full details of this property.
*Sold prices and complete sale & price history are regulated data. Under the Trust in Real Estate Services Act, 2002 (TRESA) and the rules of the Real Estate Council of Ontario (RECO), and pursuant to the Multiple Listing Service® rules of the Canadian Real Estate Association (CREA) and the Toronto Regional Real Estate Board (TRREB), this information may be shown only to registered users who have agreed to the applicable terms of use (a Virtual Office Website, or "VOW," arrangement). HOMEH Inc., Brokerage therefore provides it to signed-in members only. Creating an account is free and takes under a minute.
About 2992 County Rd 7, Prince Edward County, North Marysburg Ward
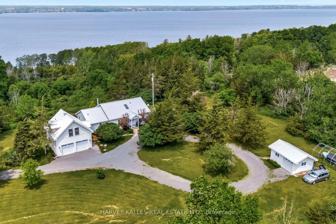
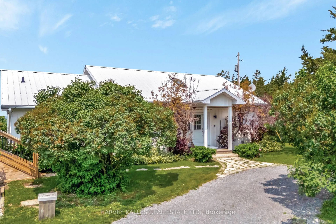
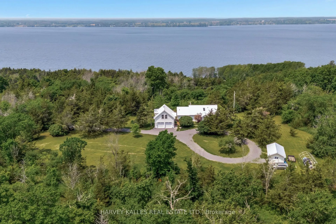
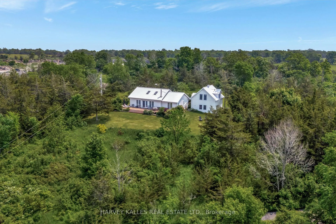
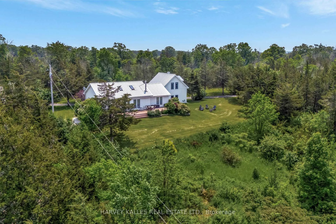
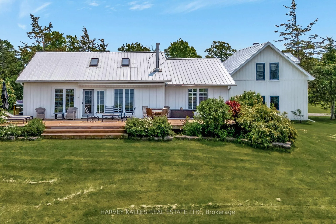
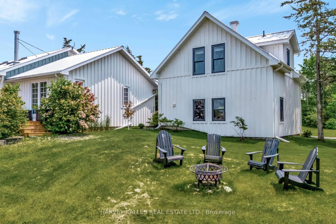
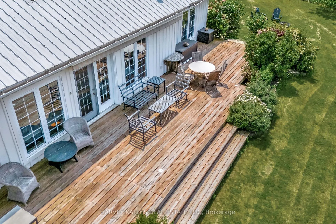
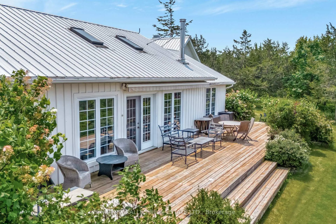
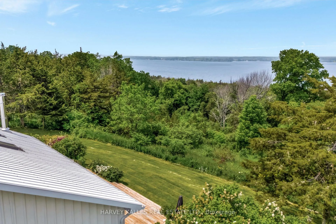
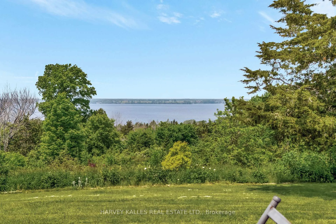
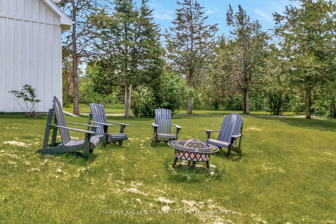
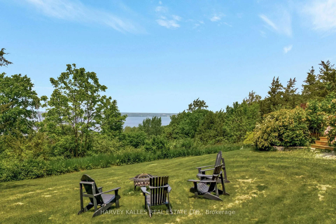
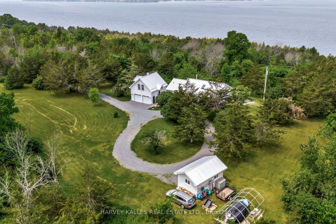
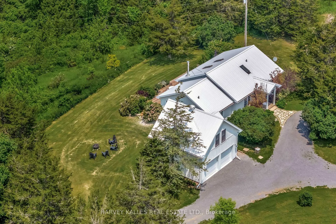
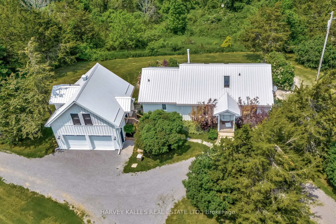
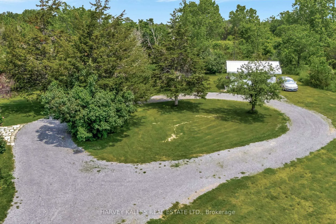
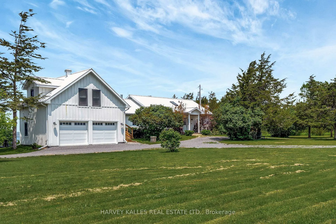
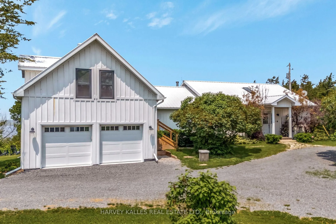
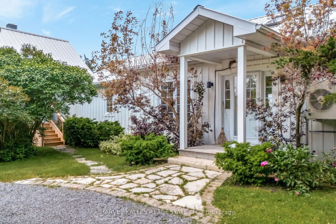
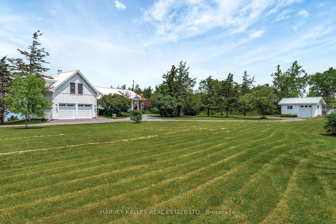
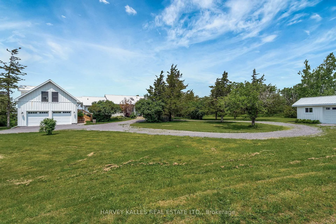
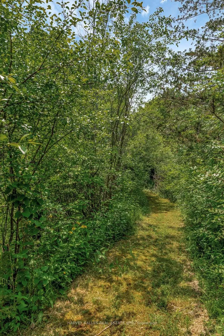
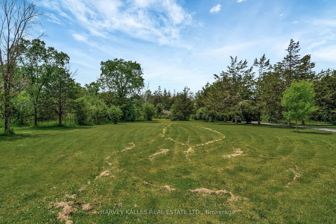
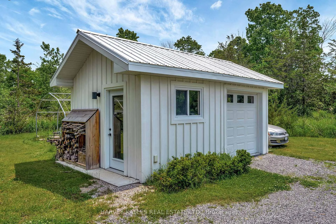
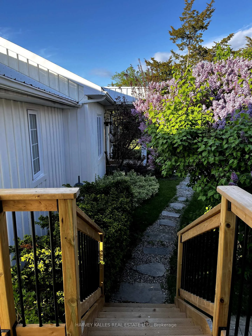
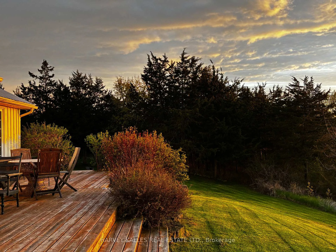
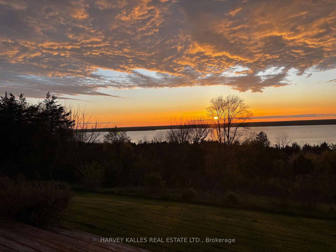
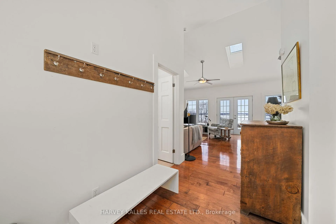
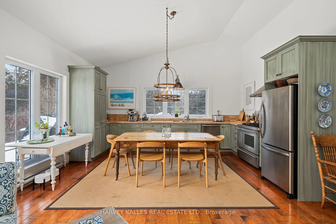
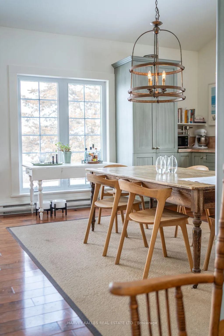
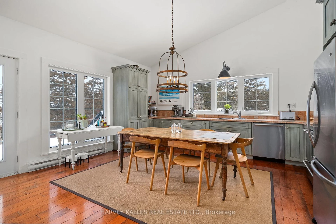
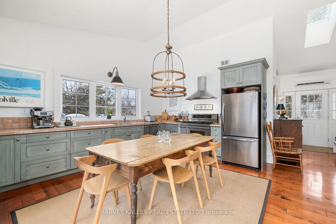
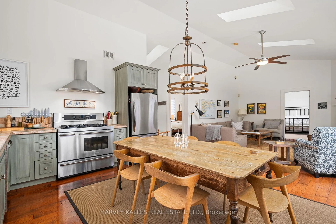
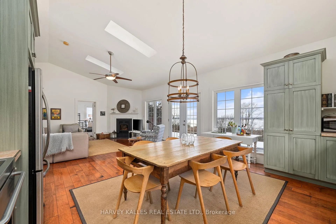
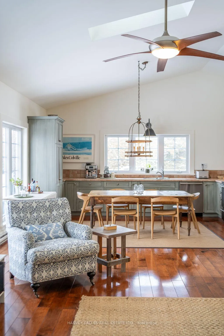
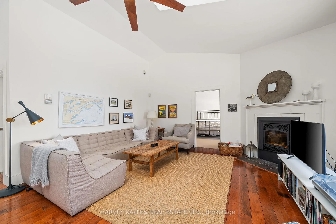
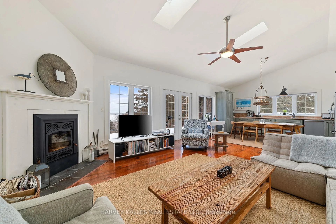
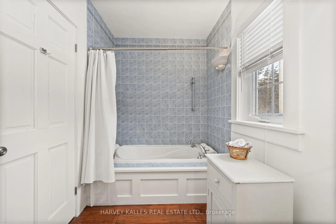
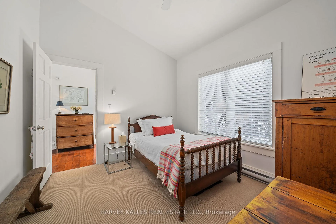
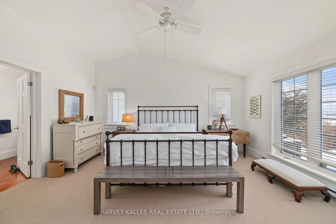
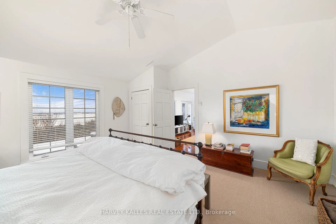
Escape to this stunning, private rural retreat with breathtaking water views laid out before you. Combining the charm of countryside living with plenty of space for guests, extended family, and even more could be developed here! Your retreat sits at the end of a private winding driveway up to the Main house. This plateau location shows off the Panoramic water views of Lake Ontario, East of Adolphus Reach from your 30 ft deck the width of the house. Spectacular sunsets and sunrises and silence. The Main house has dramatic vaulted ceilings and sunlight pours n the numerous windows. Large kitchen and living room anchor this two bedroom main house, with both an ensuite bathroom off primary bedroom, and a second 3-piece bathroom near the second bedroom. Steps out your front door is the (stylistically) matching but separate Annex house and garage. Two upstairs bedrooms and a 3 piece bathroom in the Annex. The third building off the circular drive is a Workshop with rollup door thru and everything else you need to the honey do list completed with ease. This 7 acre offering For Sale is actually two separate pins - both with RR2 zoning - allowing for up to 2 residences on each individual pin. Currently the adjoining lot is vacant. So enjoy your 2 large lots, or perhaps develop new buildings on the (now) vacant lot. Whether seeking a peaceful escape or the perfect spot to entertain, this idyllic location provides an unbeatable waterview backdrop for every season.
Key Facts & Features
Property Costs
- Annual Property Tax Amount
- $4,231
- Land Transfer Tax Fee
- $25,475
Rental Items
- Rental Equipment
- Propane tanks.
- Under Contract
- Propane Tank, Internet
- Basement Type
- Crawl Space, Separate Entrance
Interior Features
- Laundry Level
- Main Level
- Interior Extras
- Accessory Apartment, Auto Garage Door Remote, Guest Accommodations, In-Law Suite, Primary Bedroom - Main Floor, Propane Tank, Separate Heating Controls, Water Heater Owned, Workbench
- View
- Lake, Panoramic, Trees/Woods, Water
- Security Features
- Carbon Monoxide Detectors, Smoke Detector
- Fireplace/Stove
- Yes
- Fireplace Features
- Wood
- Elevator
- No
Exterior Features
- Exterior Extras
- Awnings, Deck, Landscaped, Privacy, Year Round Living
- Pool
- None
- Property Features
- Clear View, School Bus Route
- Accessibility Features
- Bath Grab Bars, Low Pile Carpeting
- Other Structures
- Aux Residences, Garden Shed, Workshop
Building
- Building Type
- Detached
- Building Style
- Bungalow
- Approx Age
- 6-15
Construction
- Exterior Finish
- Board & Batten
- Roof
- Metal
- Foundation Details
- Concrete
- Special Designation
- Other
Lot
- Lot Front
- 667.00 ft
- Lot Depth
- 460.00 ft
- Lot Size
- 7
Inclusions
- Inclusions
- Amana refrigerator, Frigidairs professional 5burner/2oven propane range, Zephyr range hood, Bosch dishwasher, Ceiling fans and Elfs, propane barbeque, deck awning, garage door opener and remote, John Wood hot water tank, 2 water pumps (cistern and gardening hoses), Electrolux Washer and Dryer, Maytag stackable washer and dryer, Mitsubishi split system heat pump.
Exclusions
- Exclusions
- Owners personal furniture, clothing and possessions.
Parking & Garages
- Garage Type
- Attached
- Garage Spaces
- 2
- Parking Spaces
- 6
- Total Garage And Parking Spaces
- 8
Heating & Cooling
- Heat Source
- Electric
- Heat Type
- Heat Pump
- Air Conditioning
- Other
- Water
- Other
- Sewers
- Septic
- Natural Gas
- No
- Hydro
- Yes
- Bedrooms
- 4
- Washrooms
- 3
- Kitchens
- 1
Room sizes
- Kitchen—Main level, Stainless Steel Appl, Hardwood Floor, Double Sink
- Living Room—Main level, Skylight, Fireplace, W/O To Deck
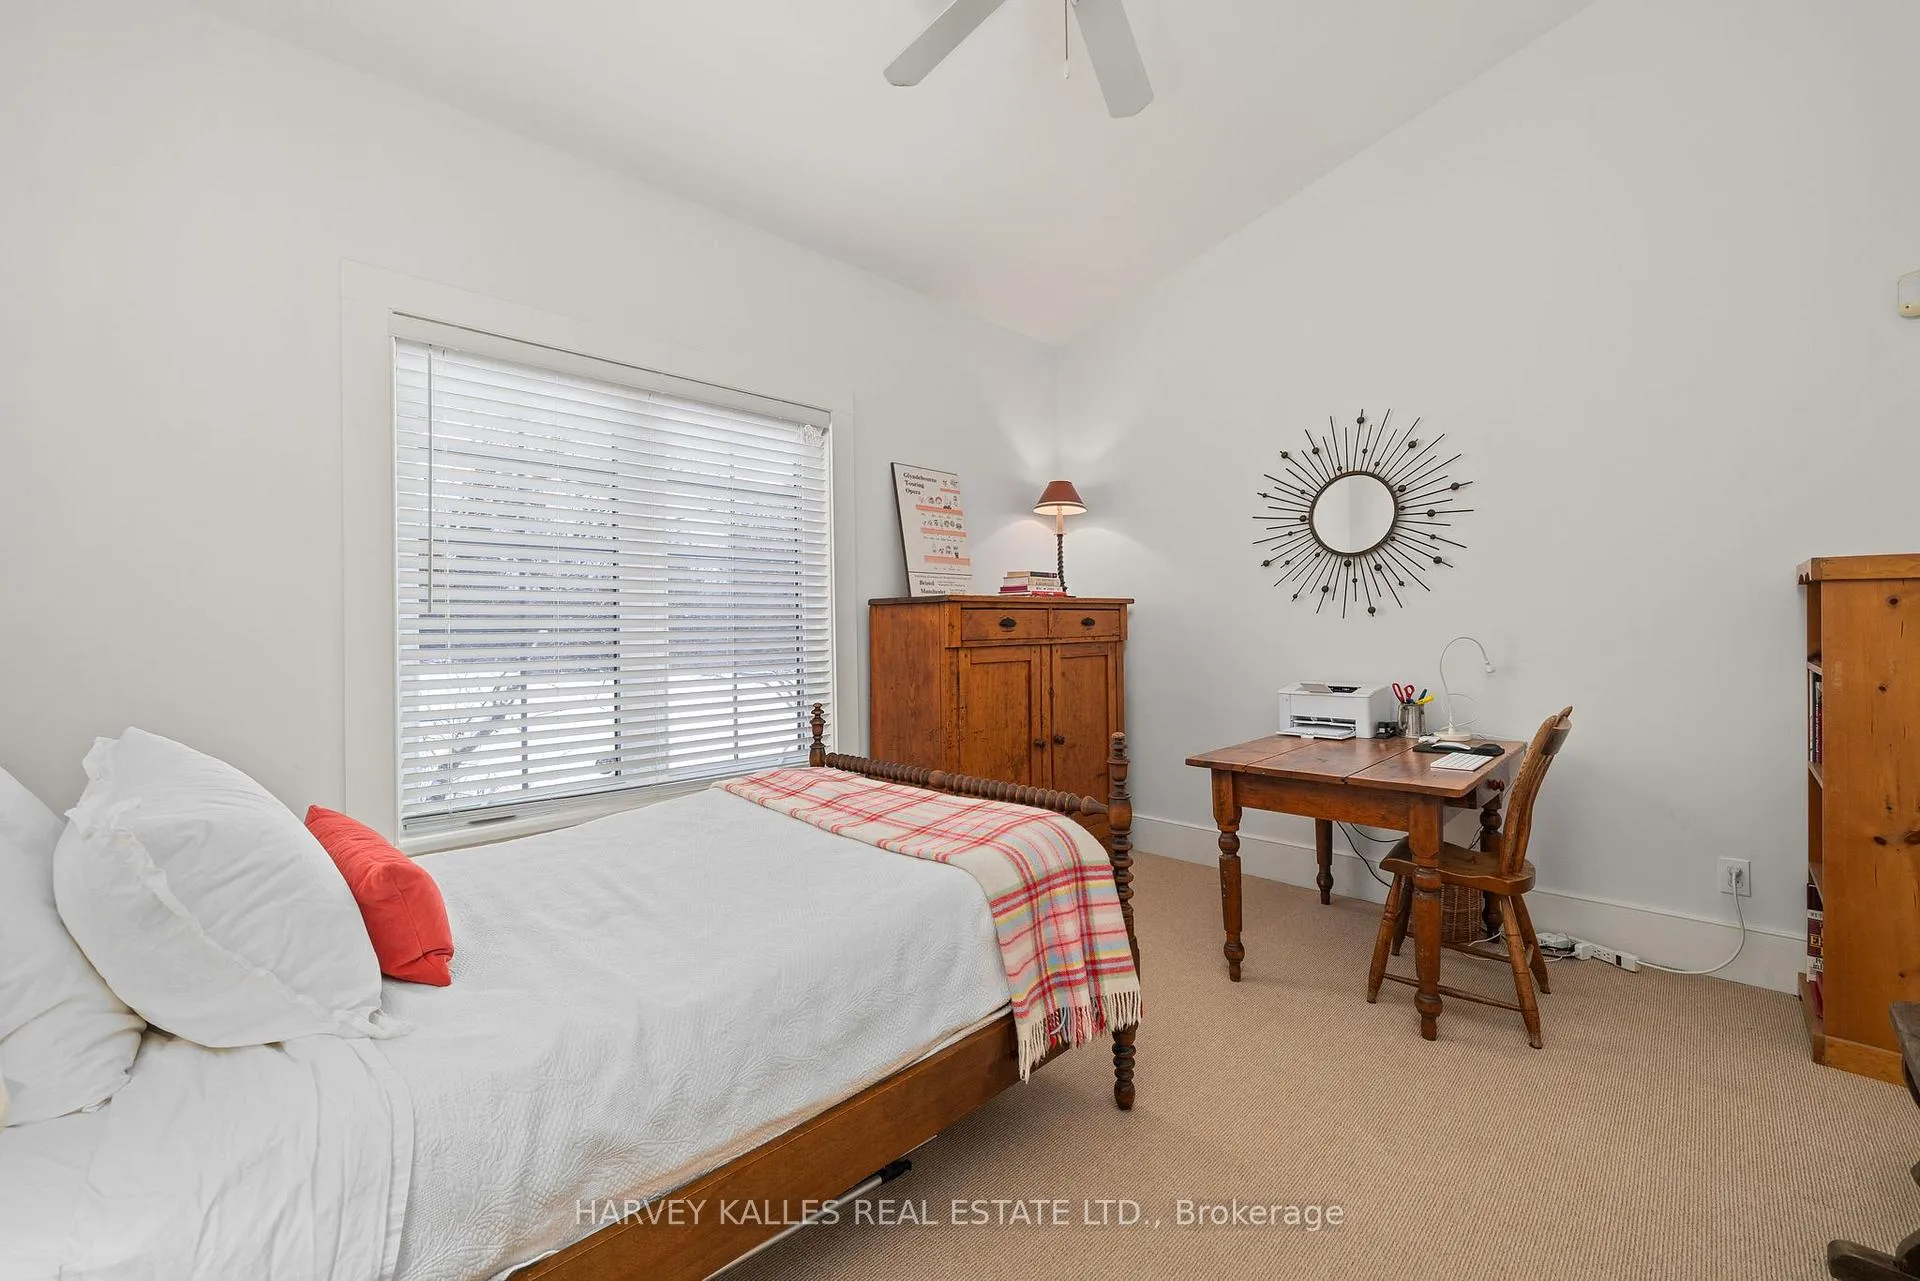
- Primary Bedroom—Main level, Broadloom, Closet Organizers, Ceiling Fan(s)
- Bedroom 2—Main level, Broadloom
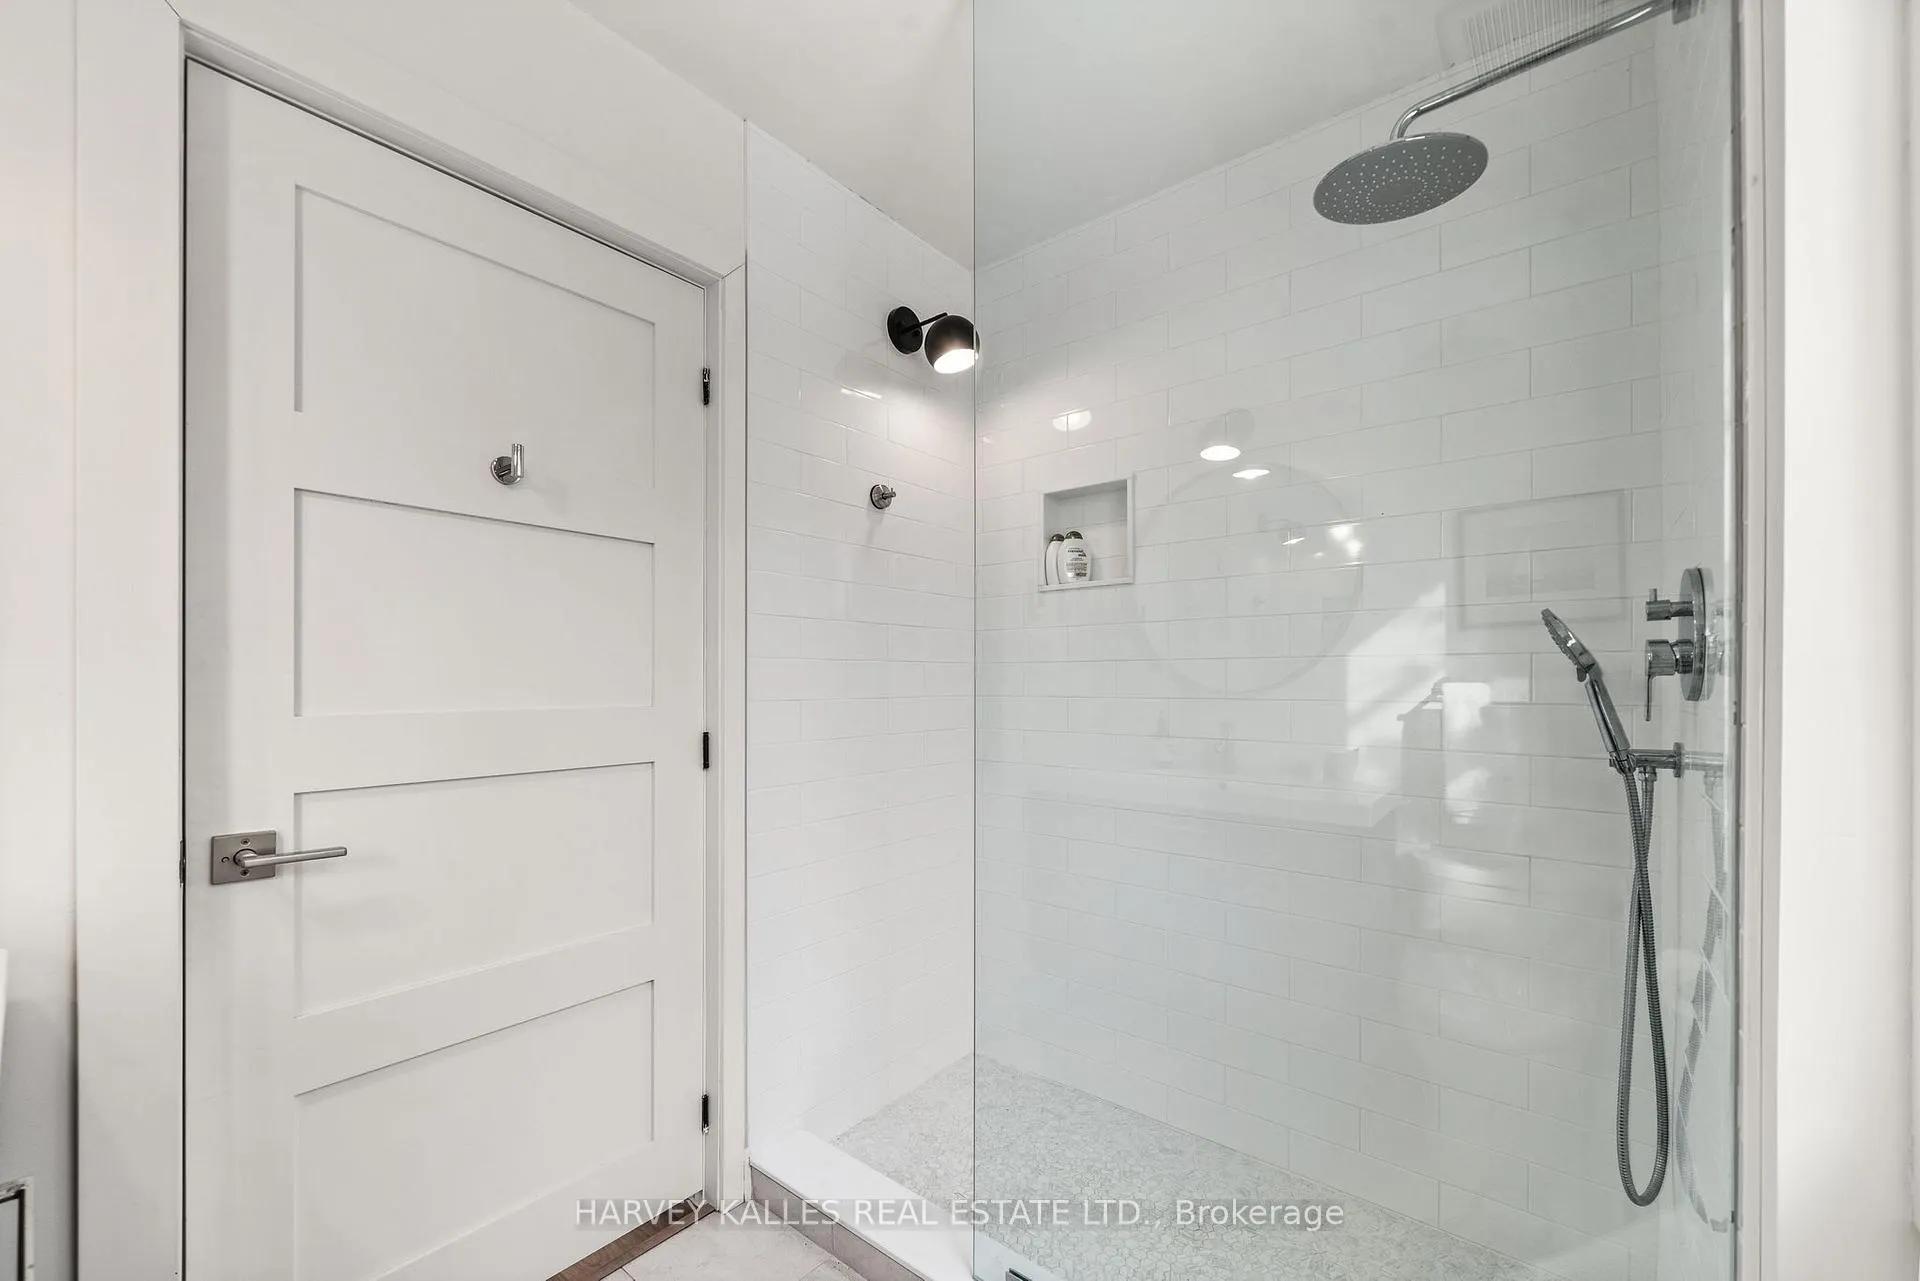
- Bathroom—Main level, 3 Pc Ensuite, Glass Doors
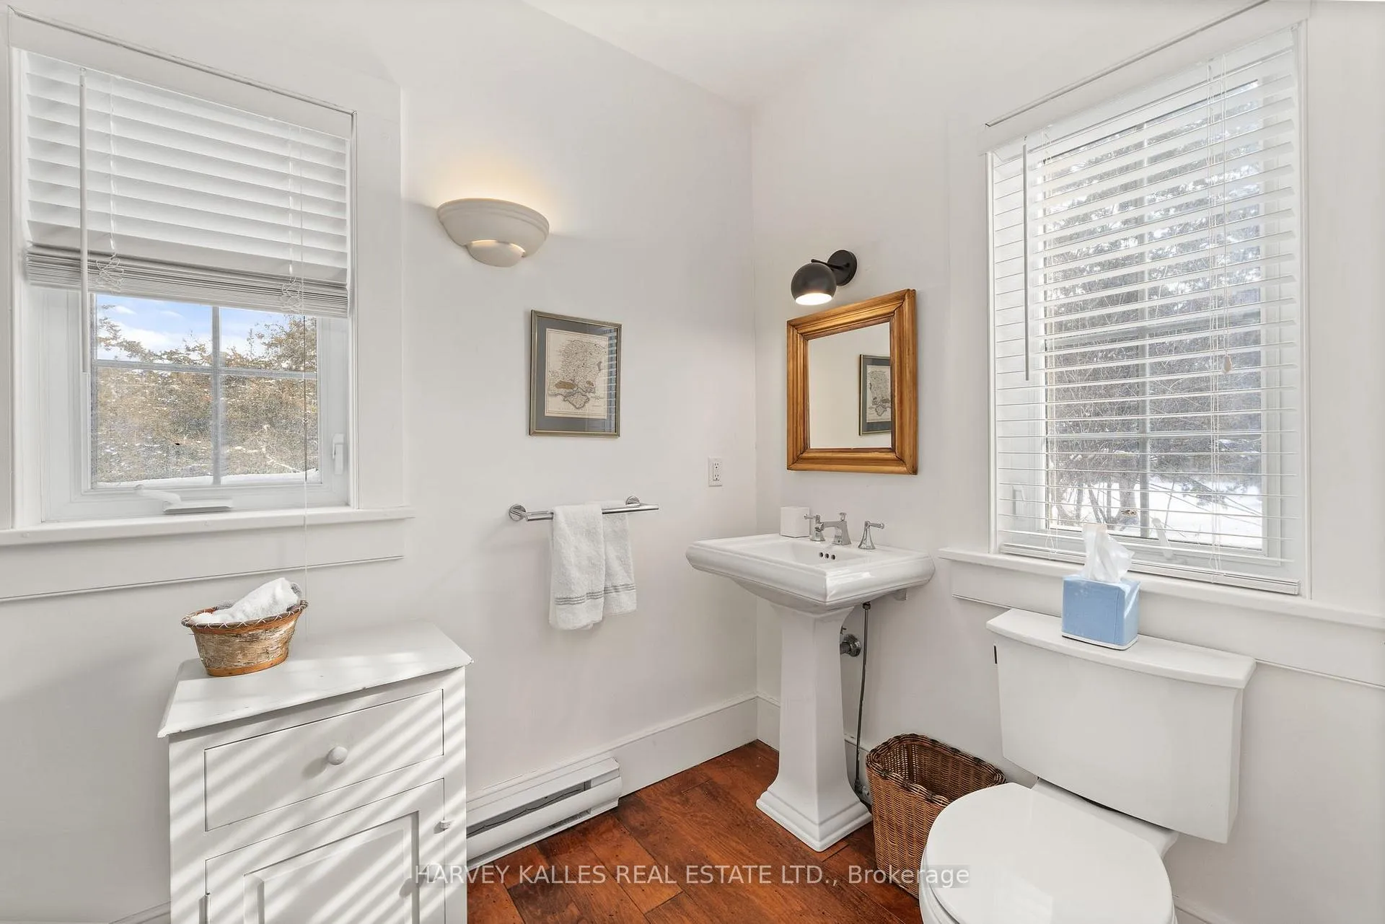
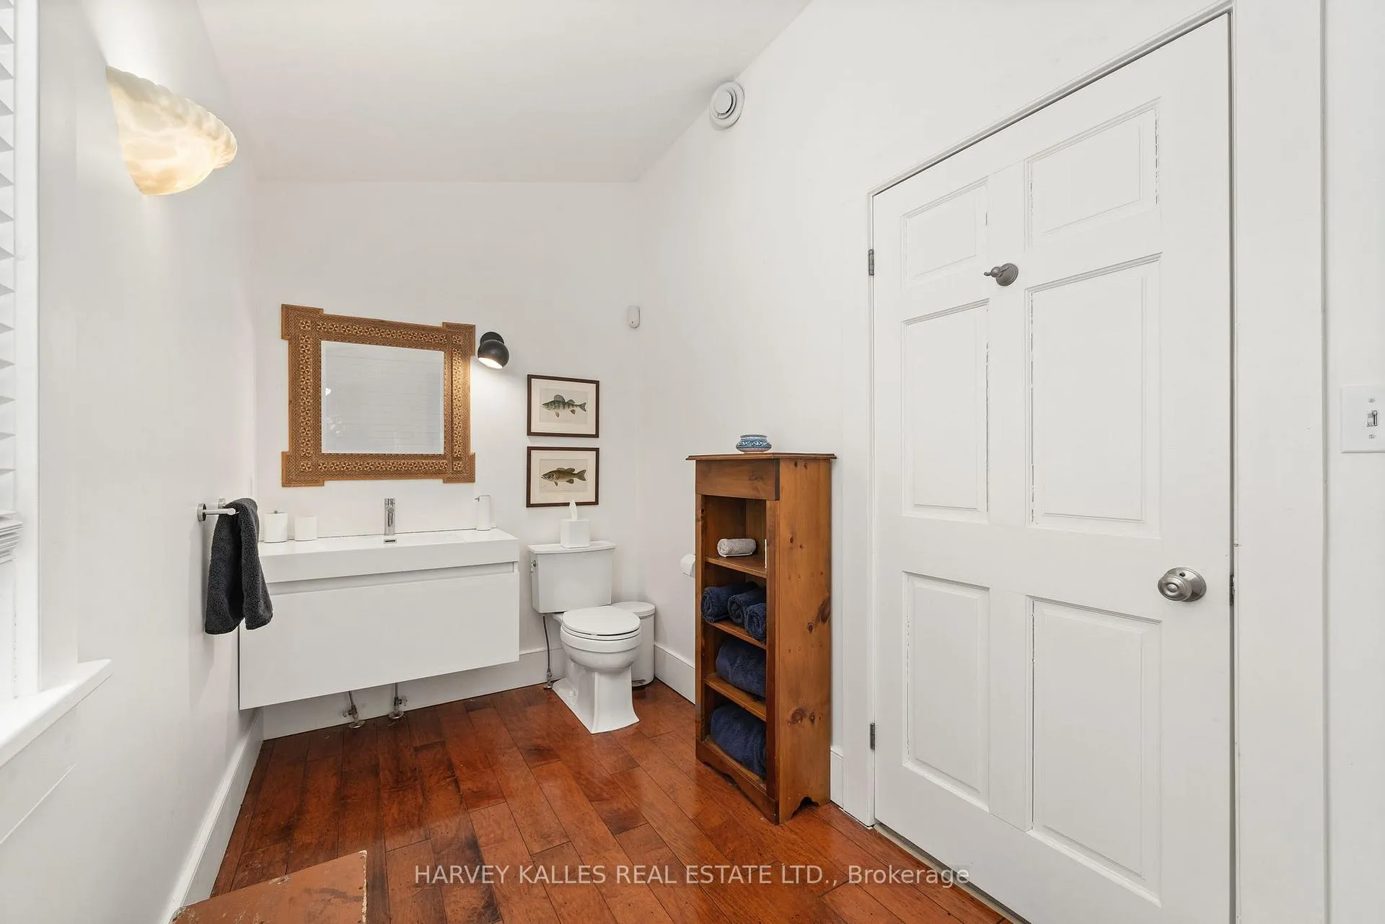
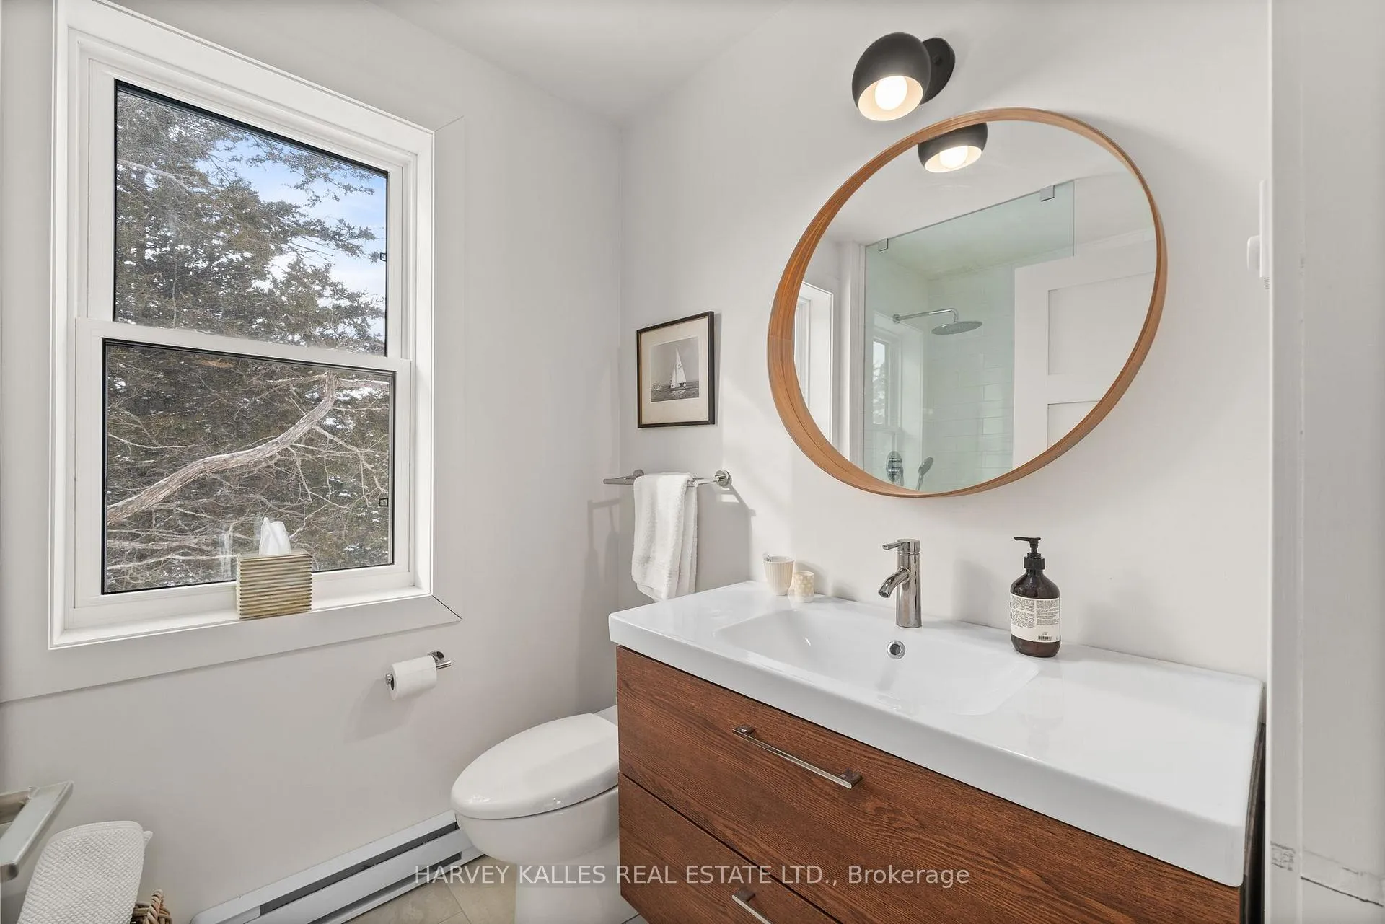
- Bathroom—Main level, 3 Pc Bath
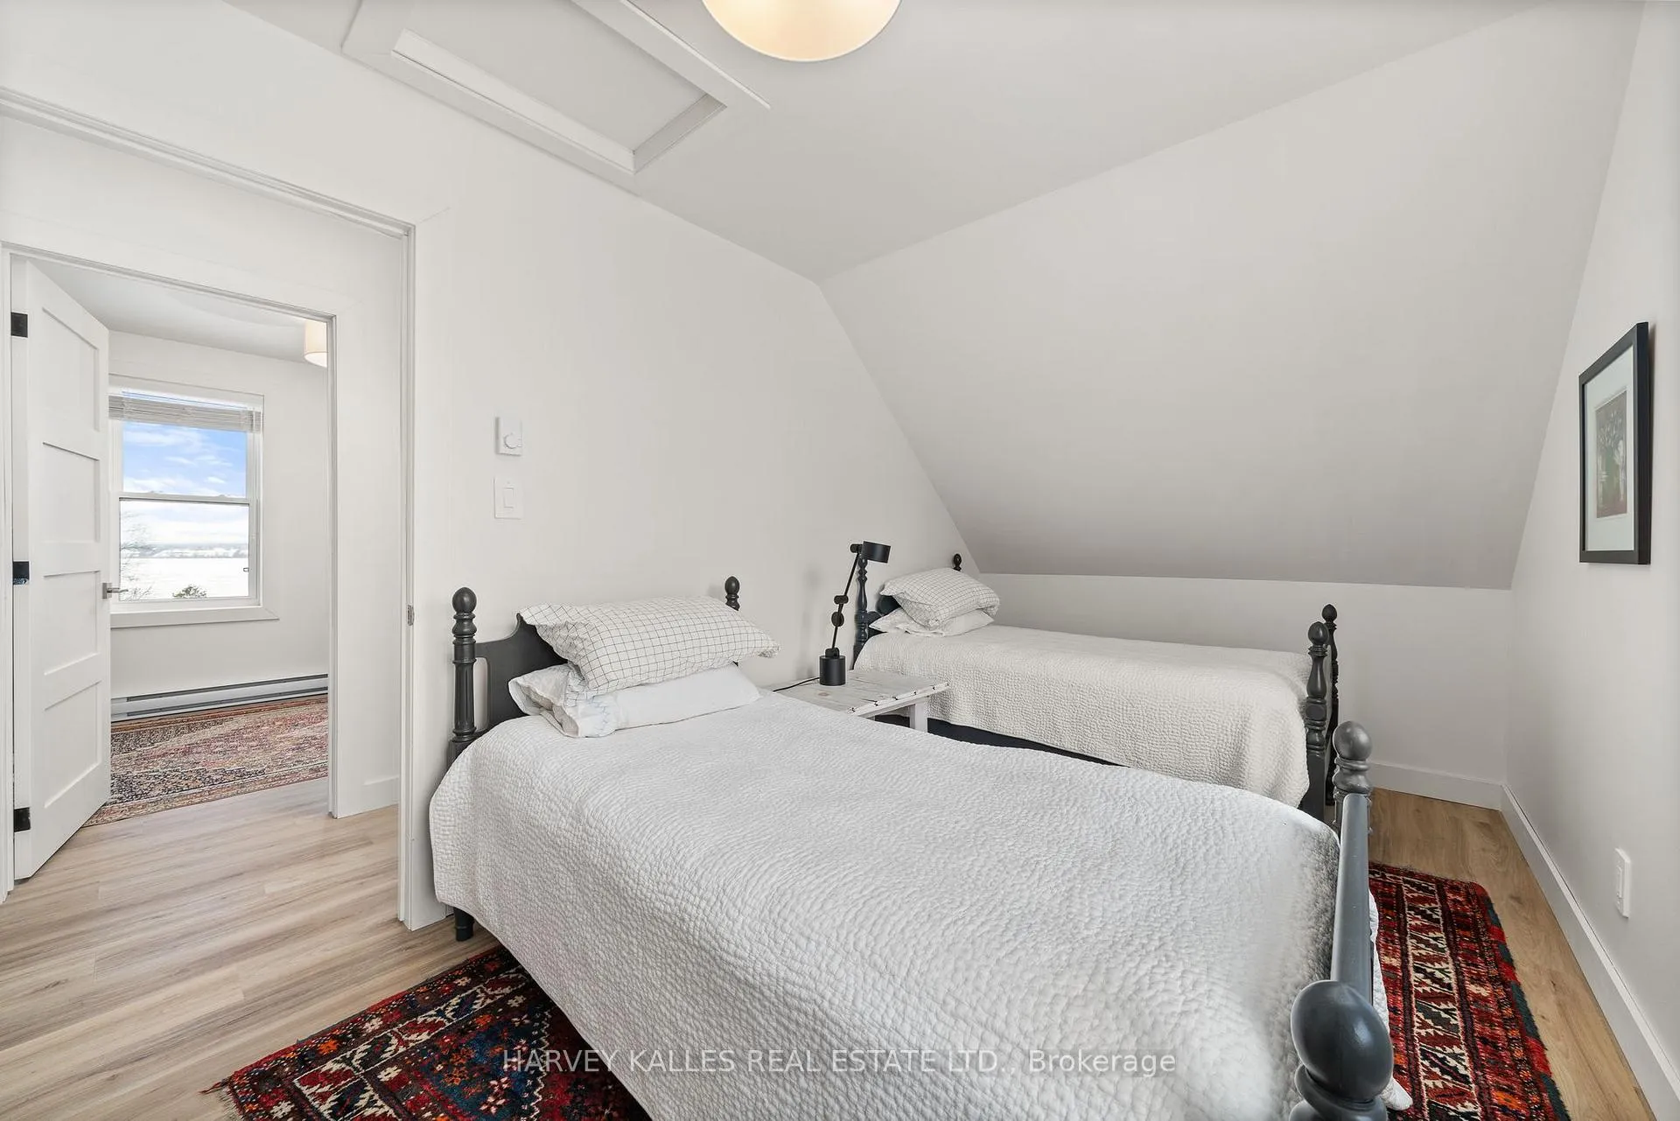
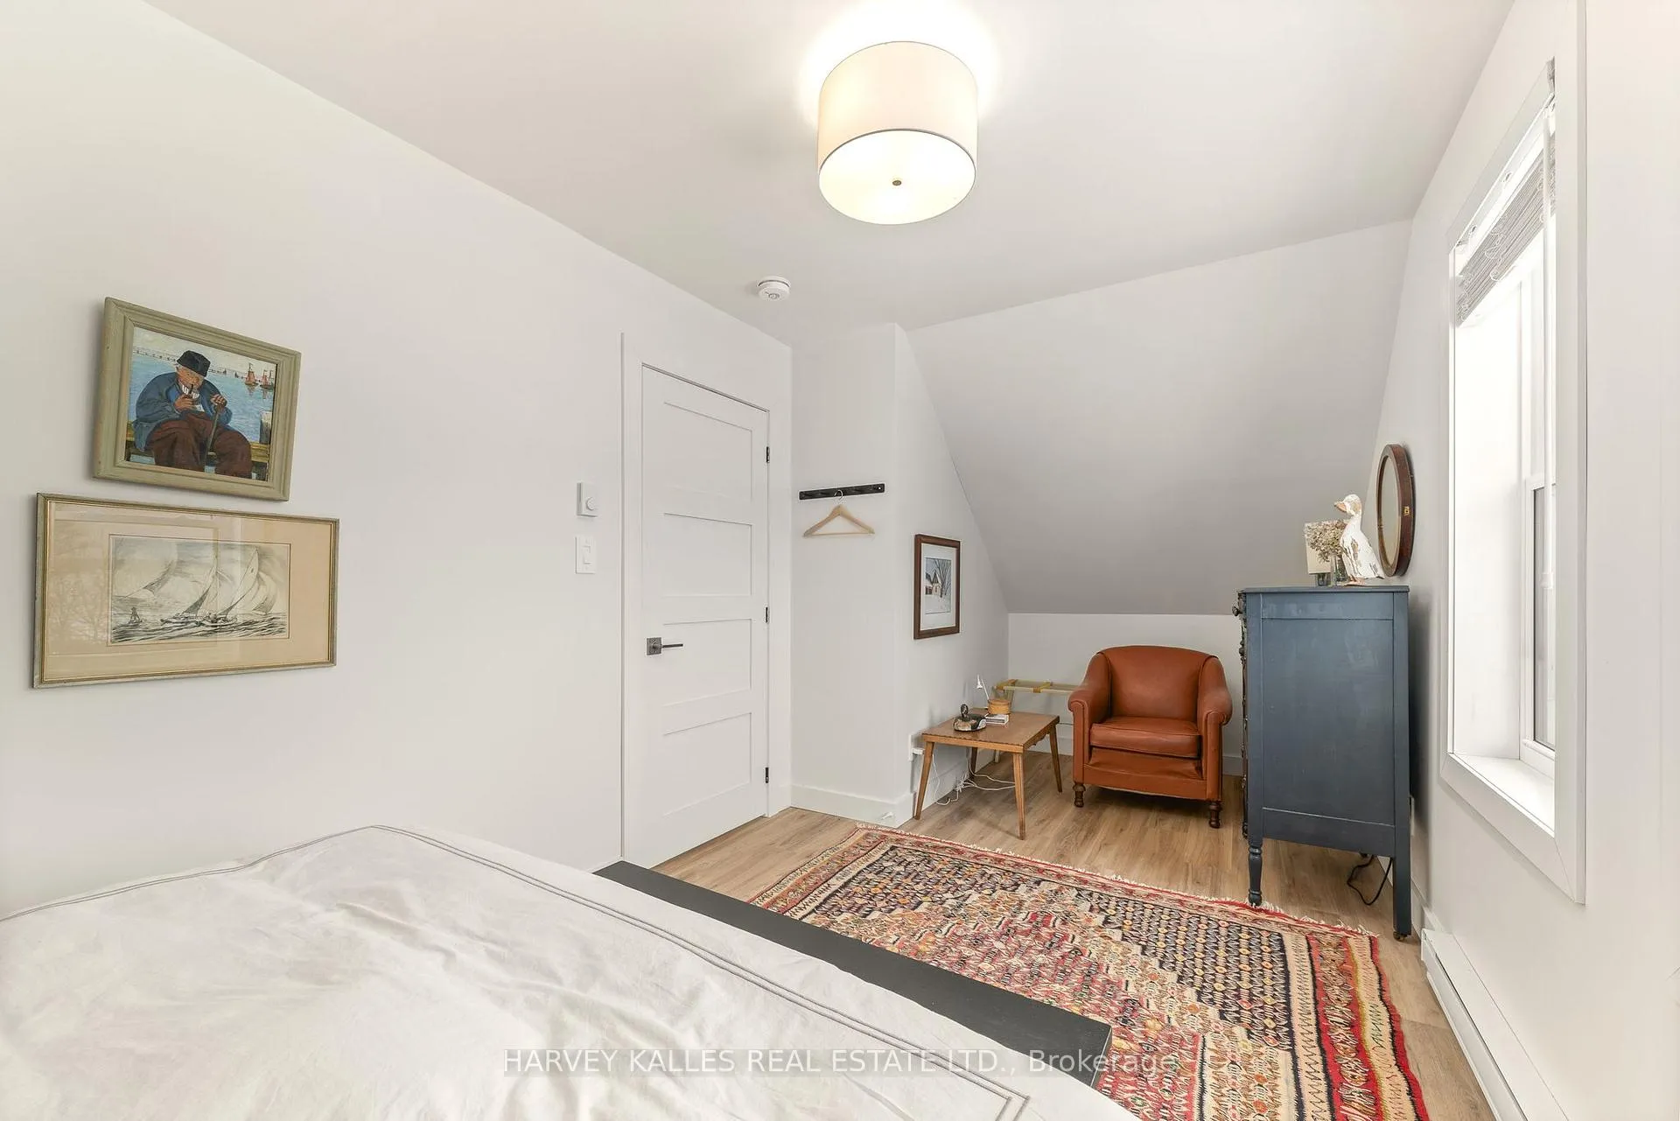
- Bedroom 3—Upper level, Vinyl Floor
- Bedroom 4—Upper level, Vinyl Floor
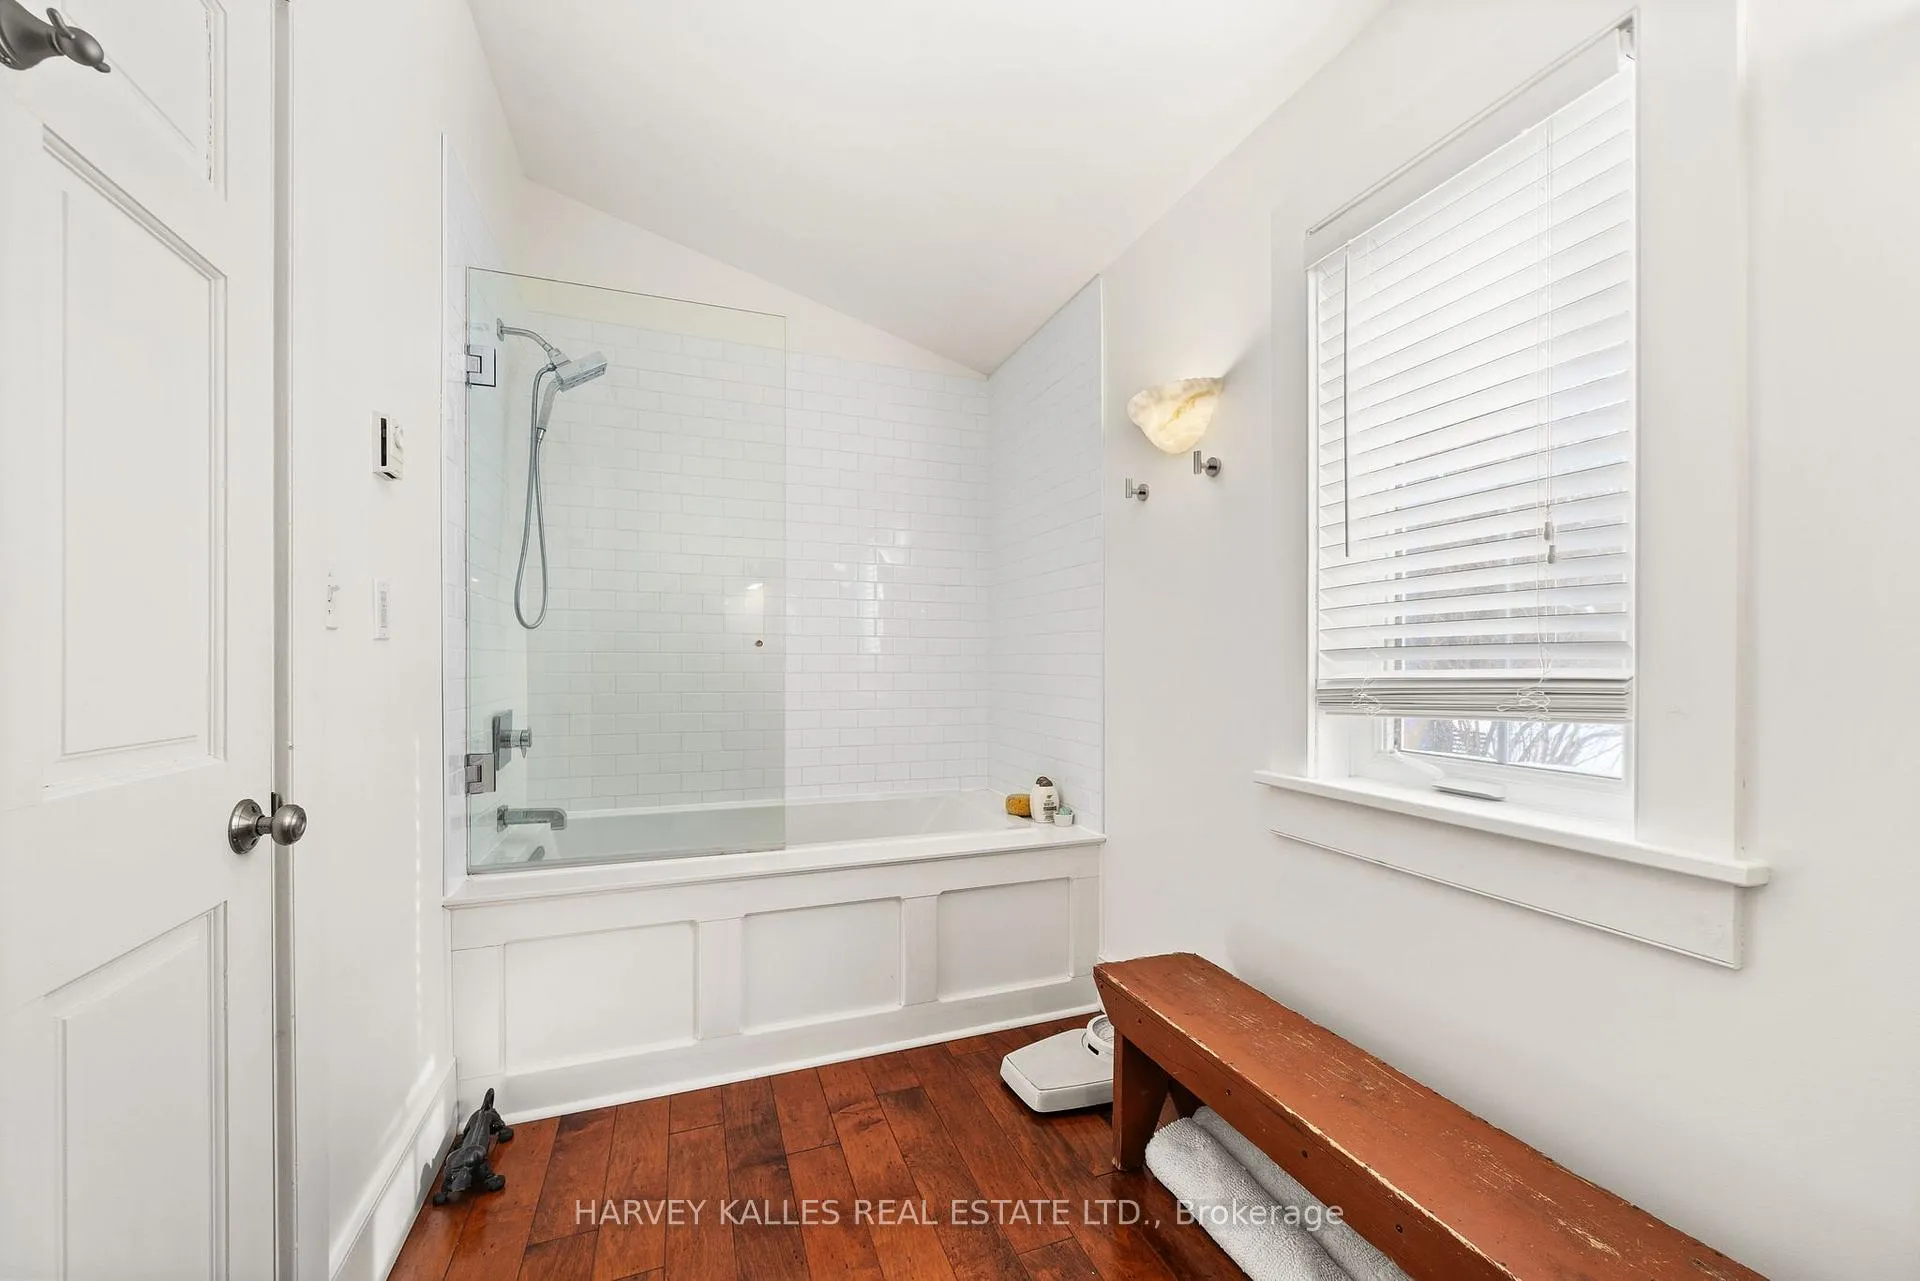
- Bathroom—Upper level, 3 Pc Bath
Washrooms
- 3-piece, Main
- 3-piece, Upper
- Municipality
- Prince Edward County
- Neighbourhood
- North Marysburg Ward
- Main cross streets
- County Rd 7, East of Rock Crossroad (East of Adolphus Reach)
- Zoning
- RR2
- Directions
- East on County RD 7
- MLS® number
- X12238222
- Data source
- Toronto Regional Real Estate Board
- Status change
- 2026-01-01
- Listed on
- 2025-06-21
- Days on market
- 194 days
- Possession date
- 2025-10-03
- Possession type
- Flexible
- Co-op commission
- 2.5% + HST
- Seller
- Listed by
- HARVEY KALLES REAL ESTATE LTD.
Home Market Value
Current home valuation for 2992 County Rd 7, Prince Edward County, North Marysburg Ward, Prince Edward County, ON. Listed for $1,450,000
HOMEH Estimate
—
Estimated Sales Range
—
HOMEH Estimate for 2992 County Rd 7, Prince Edward County, North Marysburg Ward
Calculated with a real agent's CMA method — 45+ years of experience, codified. Not an AI guess.
For the owner
Is this your home? Track its value.
Get this home's HOMEH Estimate by email once a month, with how many homes are for sale around you.
Mortgage Payment Calculator
Compare up to 4 down payment scenarios
5% on first $500K + 10% on $950,000 over $500K
$120,000
| Scenario 1 | Scenario 2 | Scenario 3 | Scenario 4 | |
|---|---|---|---|---|
−Down payment | % $ | % $ | % $ | % $ |
+CMHC insurance | $53,186 | $40,455 | $34,510 | $0 |
=Total mortgage | $1,382,836 | $1,345,455 | $1,267,010 | $1,160,000 |
Amortization | ||||
Mortgage rate | % | % | % | % |
| Payment frequency | ||||
=Mortgage payment | $6,752monthly | $6,569monthly | $6,186monthly | $5,664monthly |
Land Transfer Tax
$25,475
$25,475
Around this home
No schools found nearby
Data provided by OpenStreetMap & Fraser Institute School Rankings
Ask HOMEH
New!Hi there!
👋Text or call (416) 301-9001
Recommended for you
Based on homes you've looked at.
No recommended properties found.
Nearby similar homes
No nearby properties found.
More real estate resources
Other homes nearby
Explore this area
Nearby neighbourhoods
No nearby listings available.