
77 Navigation Drive
Prince Edward County (Ameliasburg Ward), ON K8N 0G1
- 3Bedrooms
- 3Bathrooms
- 2Garage
- 2000–2500Sq Ft
- $9,176Tax
- 101×415 ftLot Size
 Estimated Value:$1,112,529See Free Estimate Report

This listing has ended. It is no longer available.
Property not available for sale or for rent.
Sale & Price History for 77 Navigation Drive, Prince Edward County, Ameliasburg Ward
Real estate boards require you to or to see the full details of this property.
*Sold prices and complete sale & price history are regulated data. Under the Trust in Real Estate Services Act, 2002 (TRESA) and the rules of the Real Estate Council of Ontario (RECO), and pursuant to the Multiple Listing Service® rules of the Canadian Real Estate Association (CREA) and the Toronto Regional Real Estate Board (TRREB), this information may be shown only to registered users who have agreed to the applicable terms of use (a Virtual Office Website, or "VOW," arrangement). HOMEH Inc., Brokerage therefore provides it to signed-in members only. Creating an account is free and takes under a minute.
About 77 Navigation Drive, Prince Edward County, Ameliasburg Ward
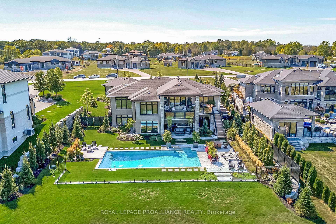
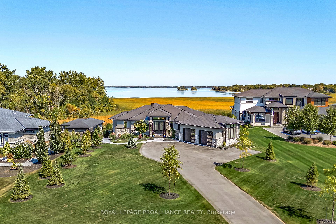
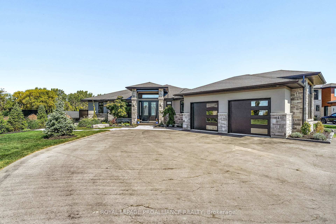
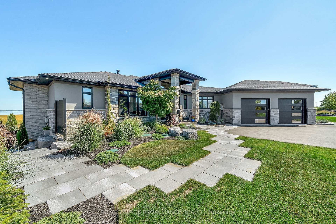
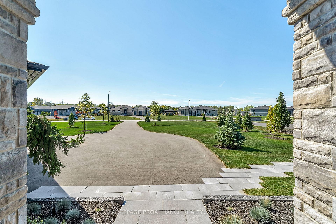
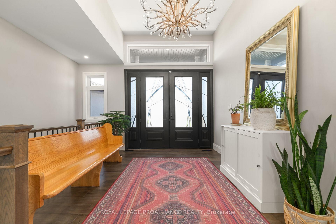
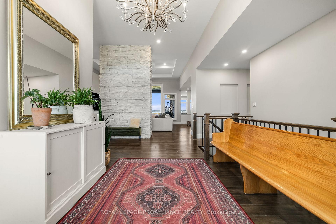
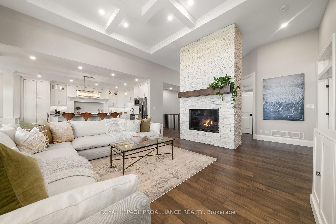
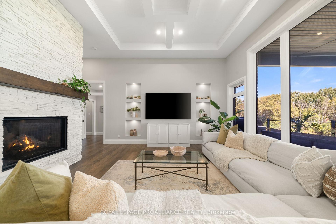
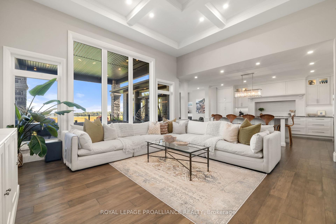
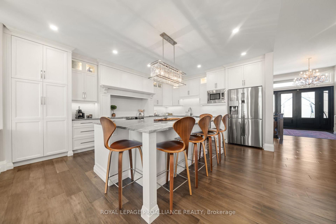
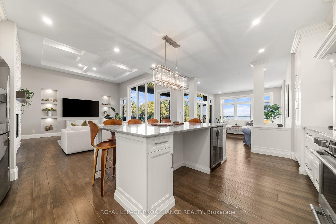
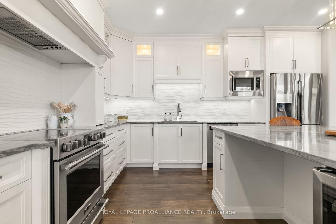
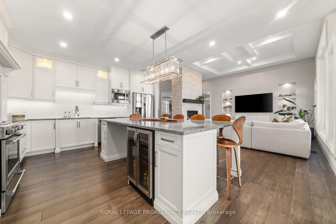
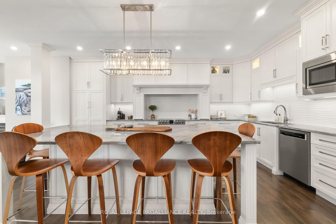
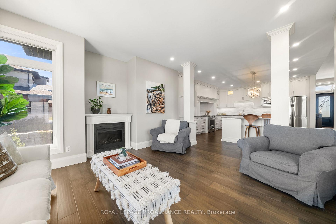
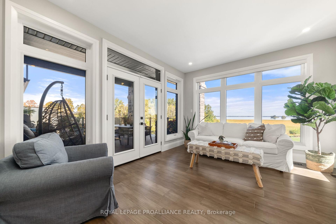
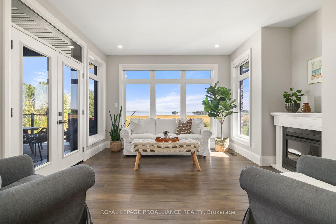
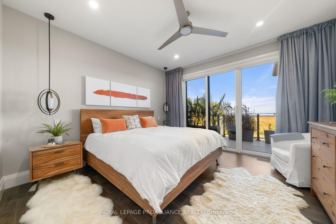
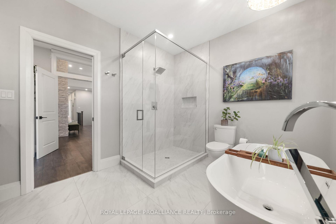
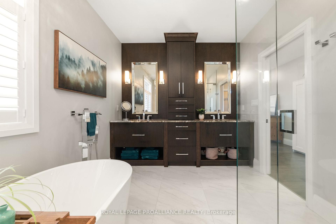
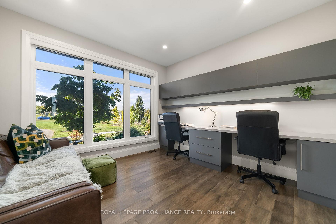
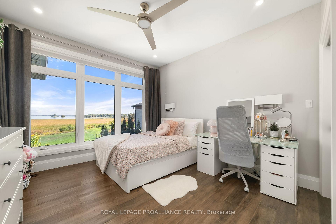
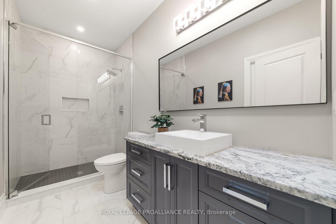
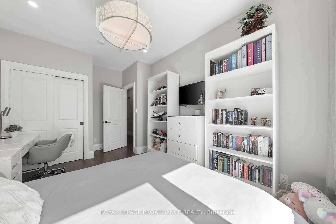
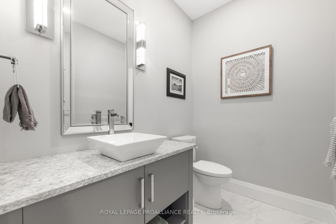
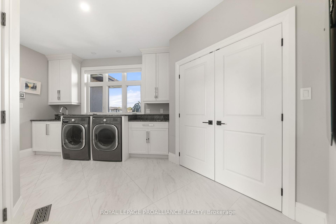
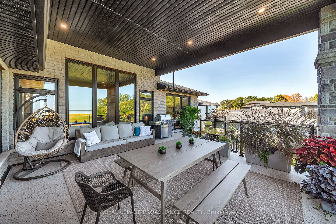
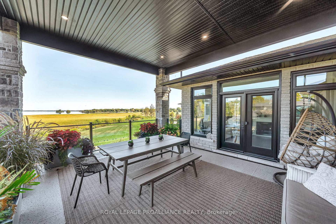
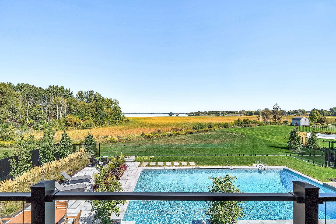
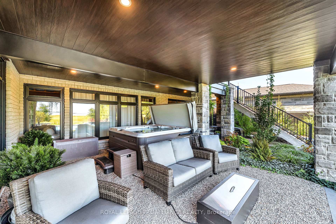
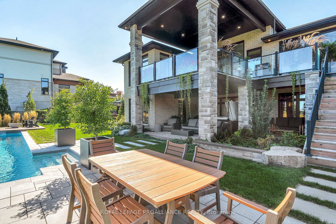
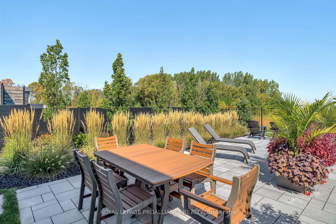
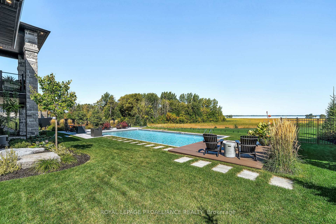
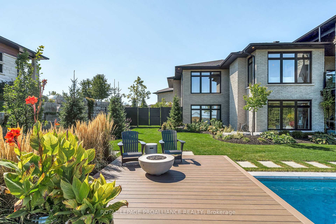
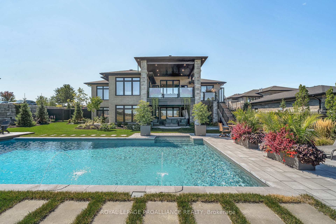
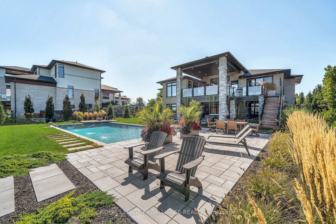
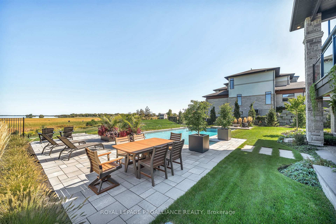
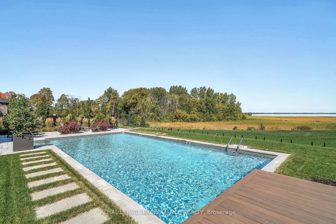
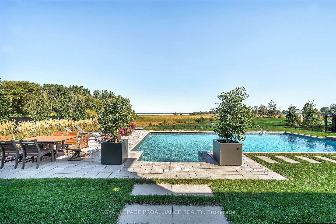
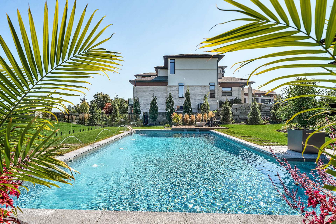
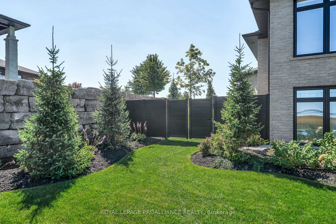
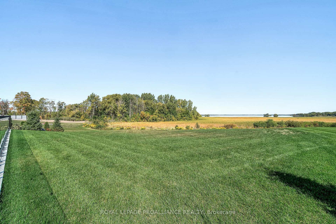
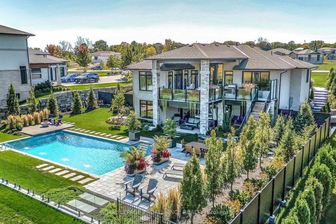
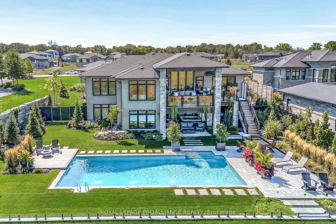
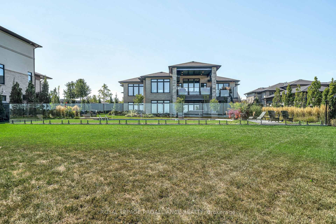
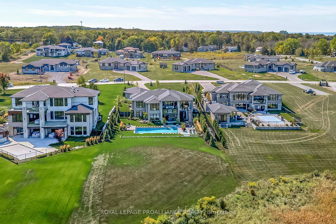
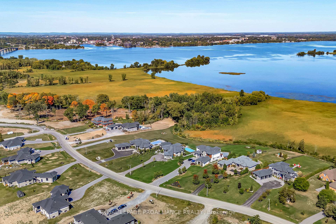
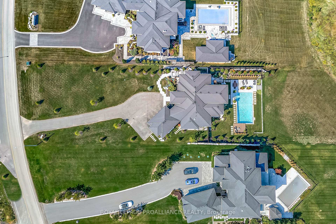
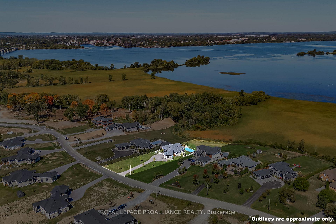
Incomparable home, with keen attention to the interplay of design and lifestyle, and strikingly completed by immaculate landscaping, including resort-style outdoor pool area and pristine surrounds, this stunning 3 bed 3 bath walkout home is an inimitable property in an uncompromising location in prestigious "Watermark on the Bay". Soak in the daily beauty of the ever-changing landscape of Bay of Quinte views, framed by expansive water-view windows at every opportunity. 11" coffered ceiling, and a soaring stone fireplace comfortably defines the striking living space- beautifully balancing grand entertaining with warm sophistication.Gorgeous kitchen designed with true attention to functionality and family, with each element adding ease of use and clean craftsmanship. Serving as the true heart of the home, it seamlessly connects to a generous dining area or versatile den, with garden door to the expansive elevated deck.The primary suite spans the north side of the home, a private retreat with serene views, walk-in closet with built-ins, a custom 5-pc ensuite, and patio door to the deck. Two additional bedrooms rest on the south side of the home, one with ensuite privilege to a well-appointed 3-pc bath.A beautiful home office, spacious mudroom/laundry, with access to a private south facing patio, and door to the double garage with car lift, completes the main floor.Walkout lower level offers the opportunity to add generous living space, bedrooms and a full bath, while extending indoor-outdoor living with access to the covered hot tub and stunning backyard.Meticulously landscaped with ease of maintenance and privacy in mind the curated outdoor spaces compliment the natural surroundings and create a gracious setting for outdoor living and entertaining. Situated just inside Prince Edward County only minutes to the City of Belleville. An undoubtedly rare and uncompromising lifestyle of sophistication, privacy, and distinction awaits. Feel At Home on Navigation Drive.
Key Facts & Features
Property Costs
- Annual Property Tax Amount
- $9,176
- Land Transfer Tax Fee
- $36,275
- Basement Type
- Full, Walk-Out
Interior Features
- Interior Extras
- Auto Garage Door Remote, ERV/HRV, Primary Bedroom - Main Floor, Propane Tank, Rough-In Bath, Sewage Pump, Sump Pump, Water Heater Owned
- View
- Bay, Forest, Lake, Park/Greenbelt, Pool, Trees/Woods, Water
- Security Features
- Monitored, Carbon Monoxide Detectors, Security System, Smoke Detector
- Fireplace/Stove
- Yes
- Fireplace Features
- Propane
- Elevator
- No
Exterior Features
- Exterior Extras
- Deck, Landscaped, Lawn Sprinkler System
- Pool
- Inground
- Property Features
- Fenced Yard, Hospital, Marina, Park, School Bus Route
- Other Structures
- Fence - Full
Building
- Building Type
- Detached
- Building Style
- Bungalow
Construction
- Exterior Finish
- Brick, Stone
- Roof
- Asphalt Shingle
- Foundation Details
- Poured Concrete
- Special Designation
- Unknown
Lot
- Lot Front
- 100.80 ft
- Lot Depth
- 414.86 ft
- Lot Size
- 3483.3
Inclusions
- Inclusions
- Refrigerator, stove, Dishwasher, range hood, built-in-microwave, wine fridge, washer, dryer, drapery rods, drapery panels, window coverings, electrical light fixtures, bathroom mirrors, hot water tank owned (electric), TV wall mount in living room and bedrooms (x3), carbon monoxide detector, smoke detector, garage door opener and remotes (x2), hot tub, hot tub equipment, pool(chlorine/propane heated), internet provider BellFibe, security equipment (Bell Home), Genlink, car lift.
Exclusions
- Exclusions
- Freezer in basement, fridge in basement, metal cabinetry in garage, metal shelving in storage room, electric fireplace in den.
Parking & Garages
- Garage Type
- Attached
- Garage Spaces
- 2
- Parking Spaces
- 10
- Total Garage And Parking Spaces
- 12
Heating & Cooling
- Heat Source
- Electric
- Heat Type
- Heat Pump
- Air Conditioning
- Central Air
- Water
- Municipal
- Sewers
- Septic
- Bedrooms
- 3
- Washrooms
- 3
- Kitchens
- 1
- Family / bonus room
- Yes
Room sizes
- Living Room—Main level
- Kitchen—Main level
- Family Room—Main level
- Foyer—Main level
- Office—Main level
- Mud Room—Main level
- Laundry—Main level
- Primary Bedroom—Main level
- Bedroom 2—Main level
- Bedroom 3—Main level
- Bathroom—Main level, 5 Pc Ensuite
- Bathroom—Main level, 3 Pc Bath
- Bathroom—Main level, 2 Pc Bath
- Other—Lower level
- Other—Lower level
- Other—Lower level
Washrooms
- 5-piece, Main
- 3-piece, Main
- 2-piece, Main
- Municipality
- Prince Edward County
- Neighbourhood
- Ameliasburg Ward
- Main cross streets
- County Rd. 28 & Navigation Drive
- Directions
- Highway 62 to County Rd. 28 to Navigation Drive
- MLS® number
- X12487926
- Data source
- Toronto Regional Real Estate Board
- Status change
- 2025-11-25
- Listed on
- 2025-10-29
- Days on market
- 27 days
- Possession type
- Flexible
- Co-op commission
- 2%
- Seller
- Listed by
- ROYAL LEPAGE PROALLIANCE REALTY
Home Market Value
Current home valuation for 77 Navigation Drive, Prince Edward County, Ameliasburg Ward, Prince Edward County, ON. Listed for $1,990,000
HOMEH Estimate
$1,112,529
Estimated Sales Range
$667,517 - $2,022,096
HOMEH Estimate for 77 Navigation Drive, Prince Edward County, Ameliasburg Ward
Calculated with a real agent's CMA method — 45+ years of experience, codified. Not an AI guess.
For the owner
Is this your home? Track its value.
Get this home's HOMEH Estimate by email once a month, with how many homes are for sale around you.
Mortgage Payment Calculator
Compare up to 4 down payment scenarios
20% required for homes $1.5M or more
$398,000
| Scenario 1 | Scenario 2 | Scenario 3 | Scenario 4 | |
|---|---|---|---|---|
−Down payment | % $ | % $ | % $ | % $ |
+CMHC insurance | $0 | $0 | $0 | $0 |
=Total mortgage | $1,592,000 | $1,492,500 | $1,393,000 | $1,293,500 |
Amortization | ||||
Mortgage rate | % | % | % | % |
| Payment frequency | ||||
=Mortgage payment | $7,773monthly | $7,287monthly | $6,801monthly | $6,316monthly |
Land Transfer Tax
$36,275
$36,275
Around this home
No schools found nearby
Data provided by OpenStreetMap & Fraser Institute School Rankings
Ask HOMEH
New!Hi there!
👋Text or call (416) 301-9001
Recommended for you
Based on homes you've looked at.
No recommended properties found.
Nearby similar homes
No nearby properties found.
More real estate resources
Other homes nearby
Explore this area
Nearby neighbourhoods
No nearby listings available.