
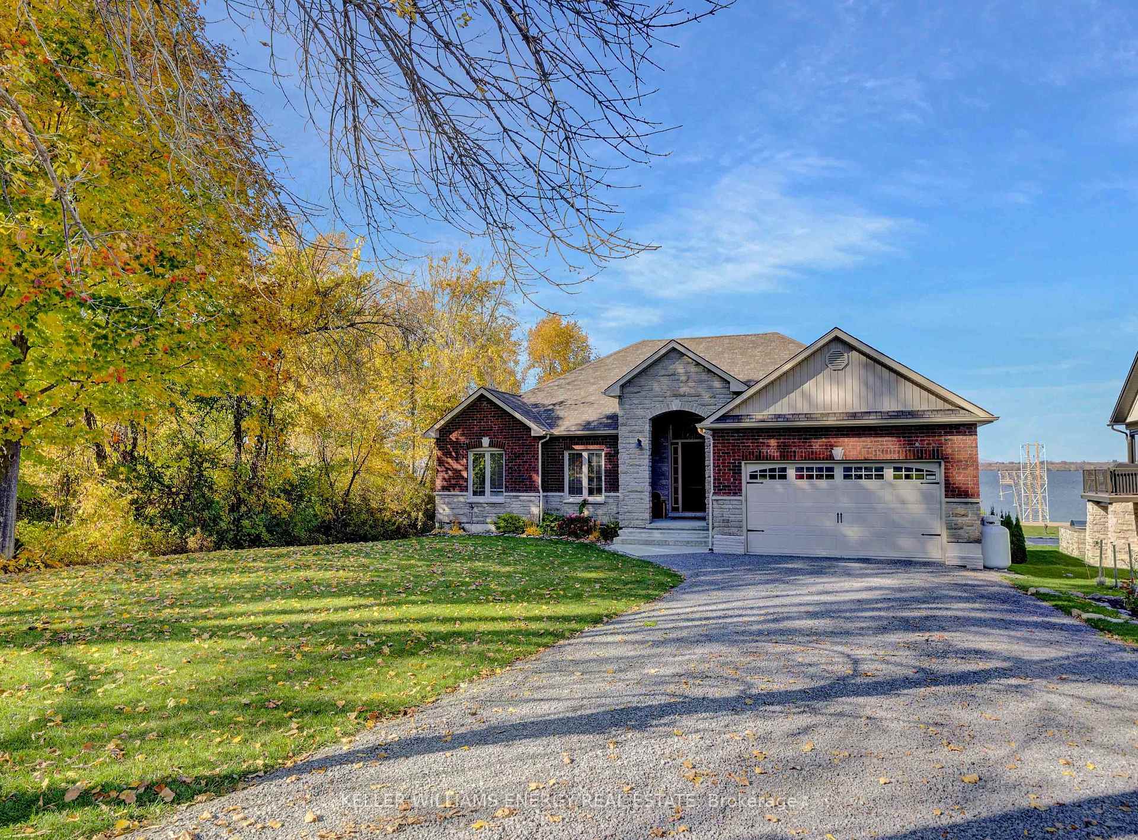
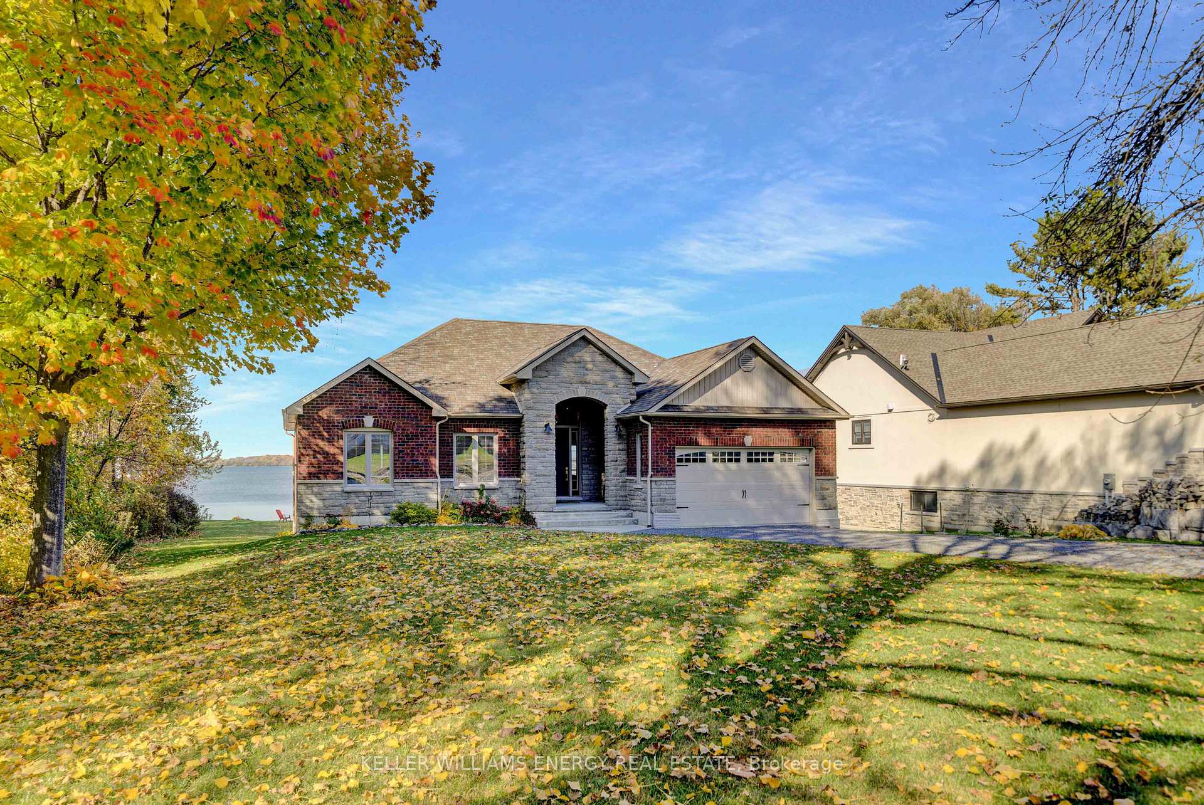
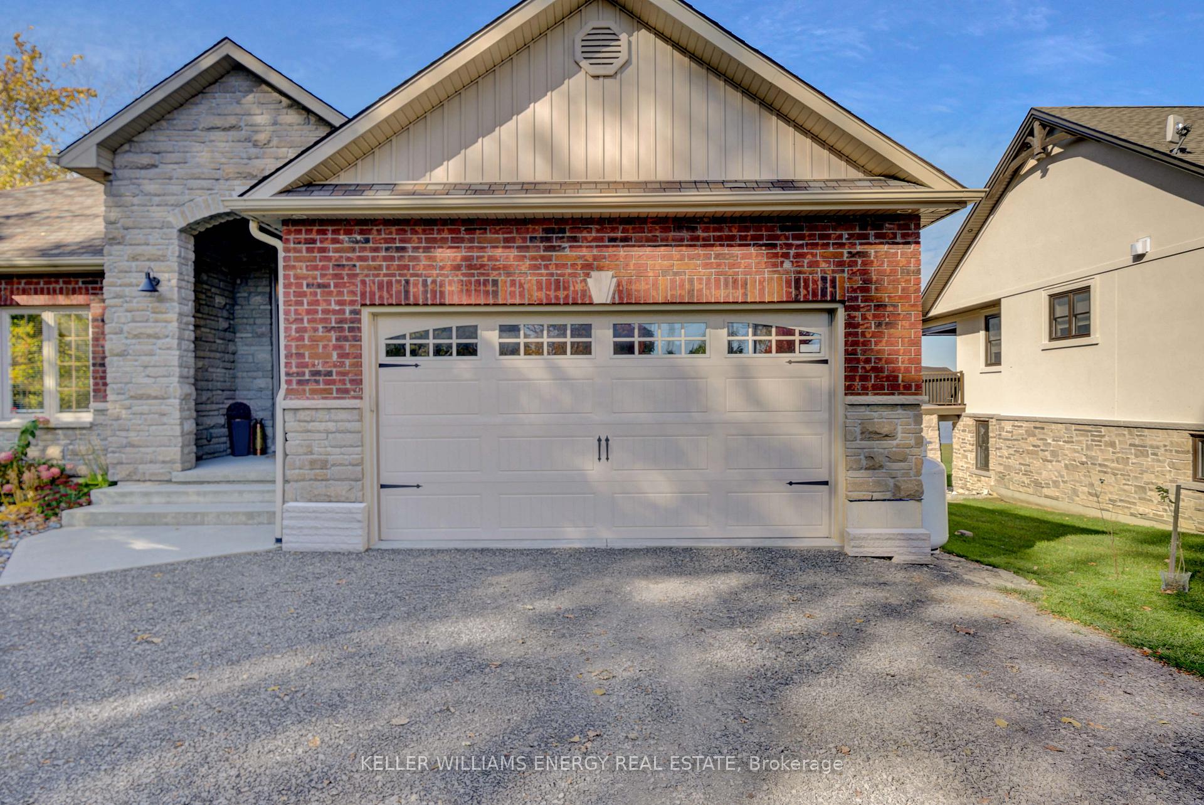
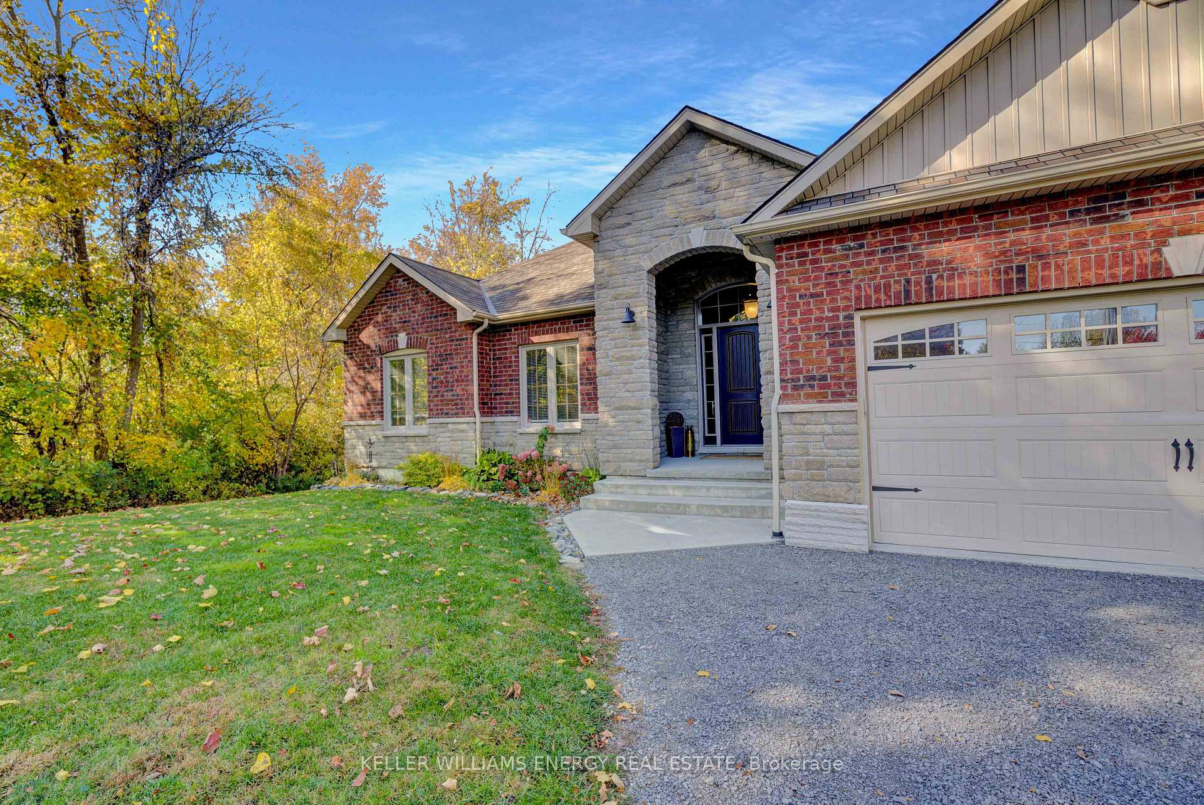
4 Prinyers Drive
Prince Edward County (North Marysburg Ward), ON K0K 2T0
- 4Bedrooms
- 3Bathrooms
- 2Garage
- 1500–2000Sq Ft
- $5,291Tax
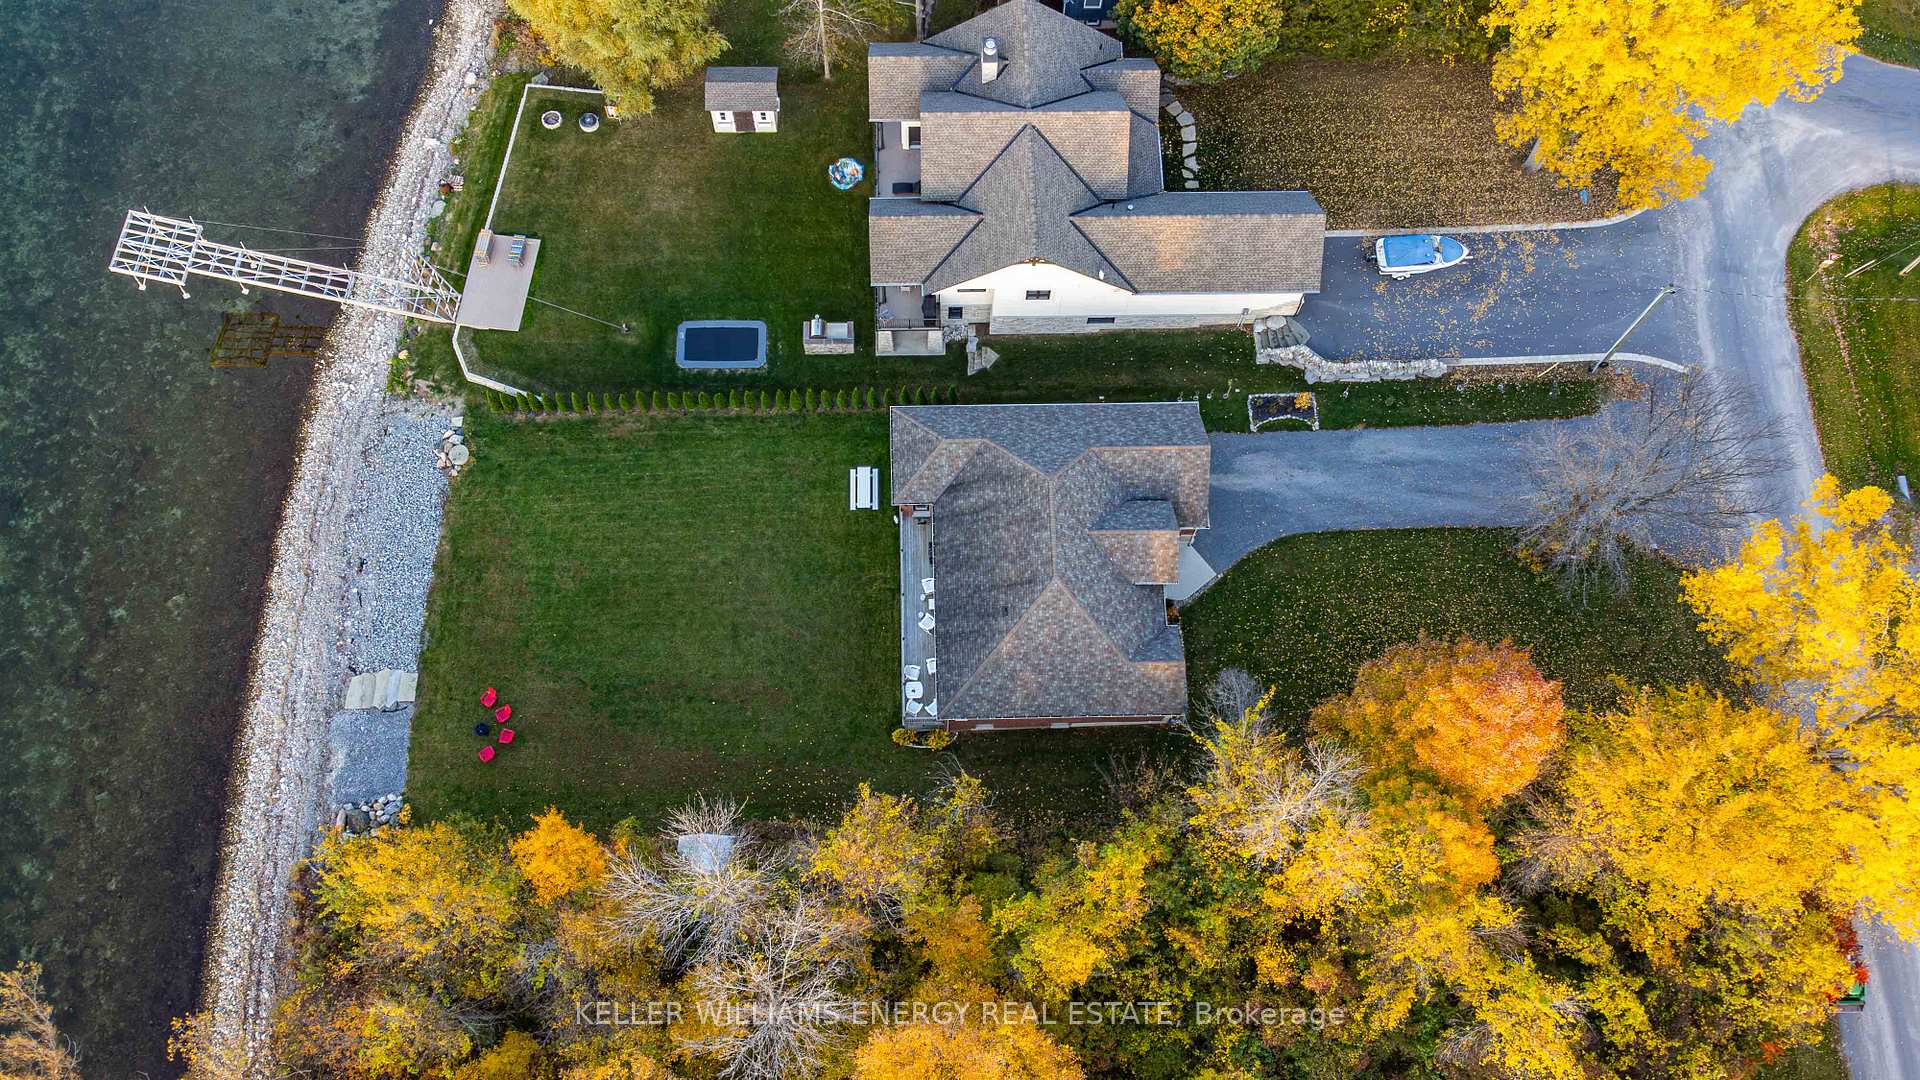
- 75×227 ftLot Size
 Estimated Value:$1,133,615See Free Estimate Report

This home has sold. It is no longer available.
Property not available for sale or for rent.
Sale & Price History for 4 Prinyers Drive, Prince Edward County, North Marysburg Ward
Real estate boards require you to or to see the full details of this property.
*Sold prices and complete sale & price history are regulated data. Under the Trust in Real Estate Services Act, 2002 (TRESA) and the rules of the Real Estate Council of Ontario (RECO), and pursuant to the Multiple Listing Service® rules of the Canadian Real Estate Association (CREA) and the Toronto Regional Real Estate Board (TRREB), this information may be shown only to registered users who have agreed to the applicable terms of use (a Virtual Office Website, or "VOW," arrangement). HOMEH Inc., Brokerage therefore provides it to signed-in members only. Creating an account is free and takes under a minute.
About 4 Prinyers Drive, Prince Edward County, North Marysburg Ward
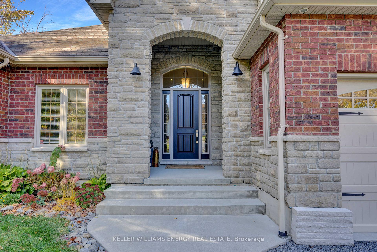
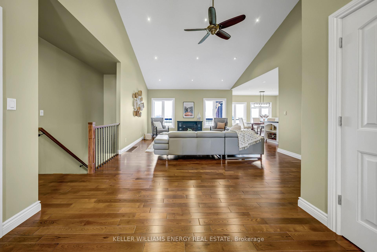
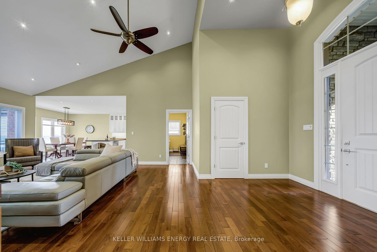
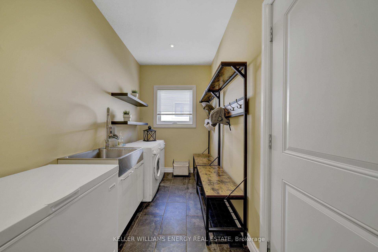
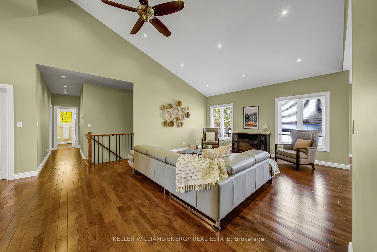
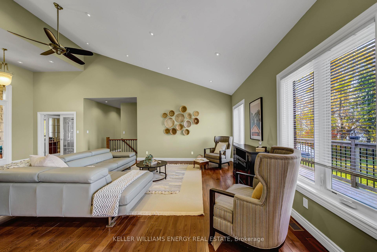
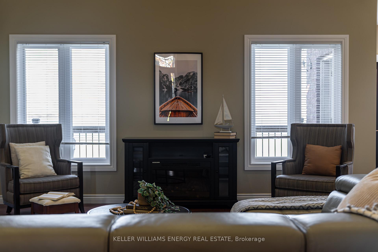
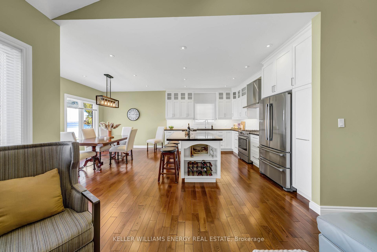
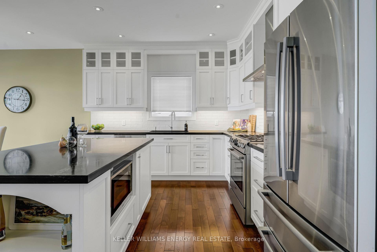
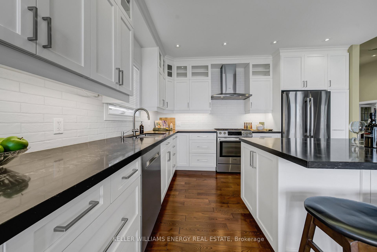
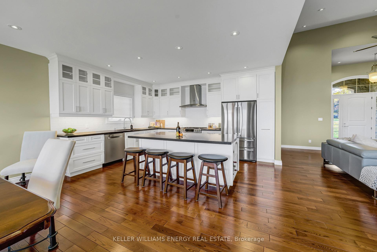
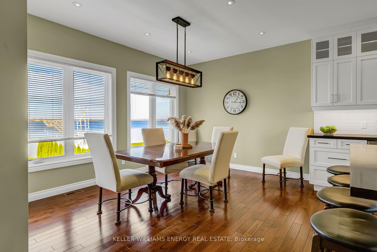
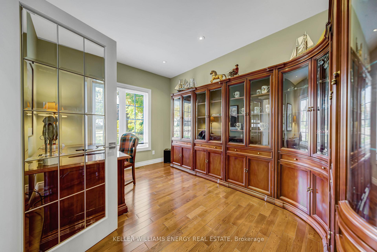
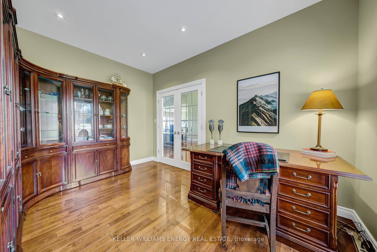
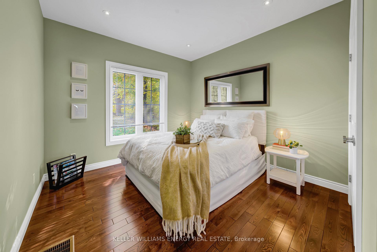
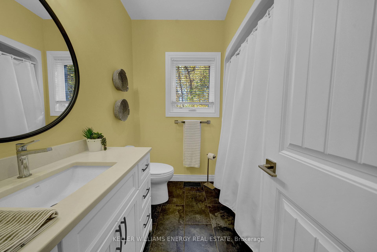
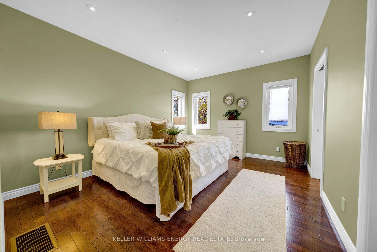
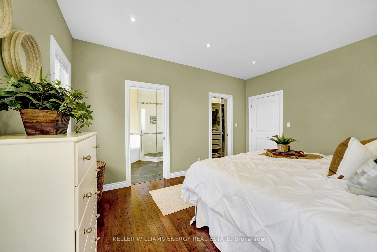
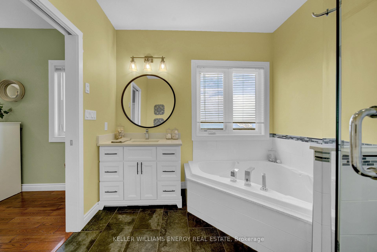
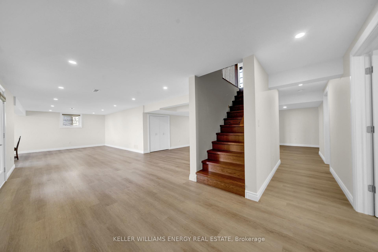
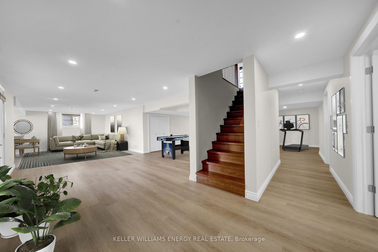
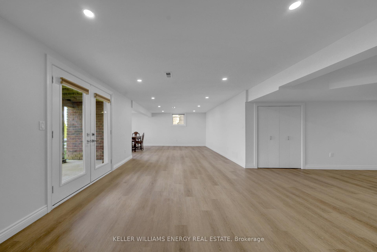
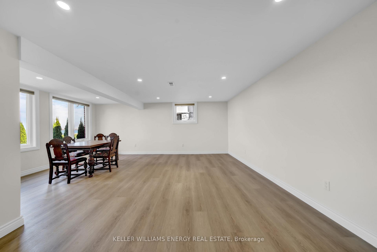
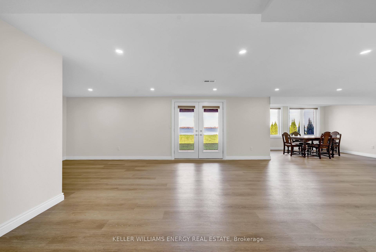
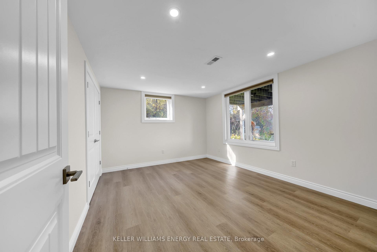
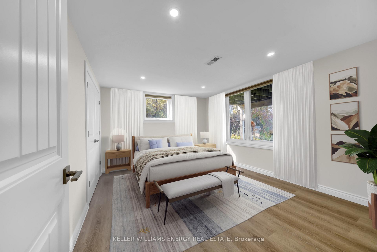
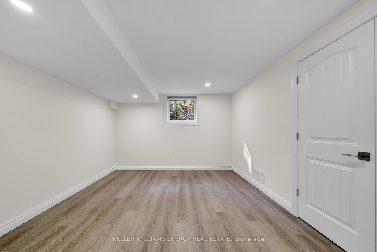
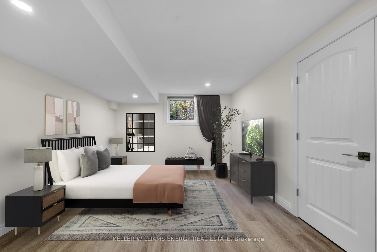
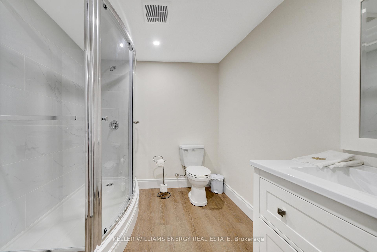
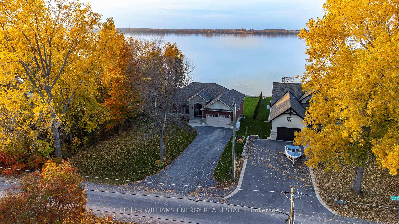
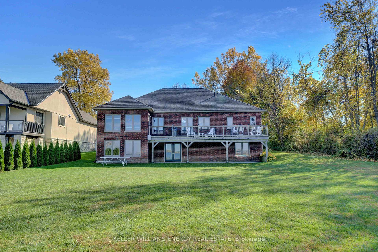
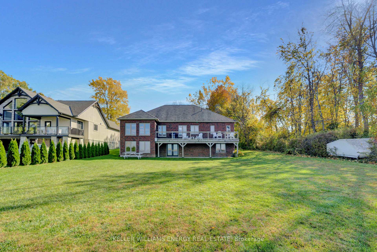
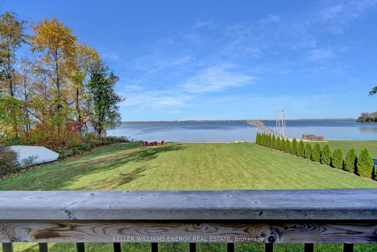
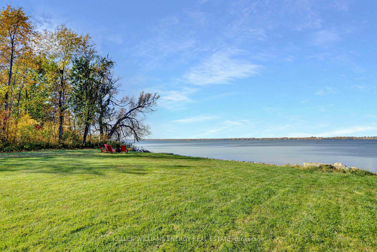
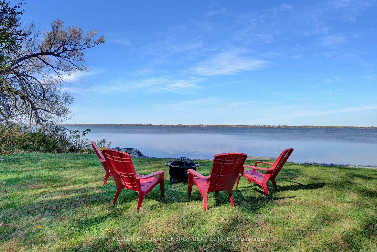
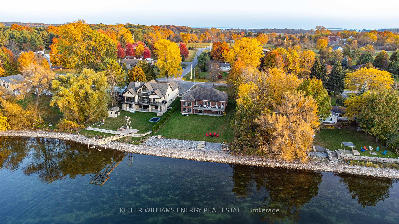
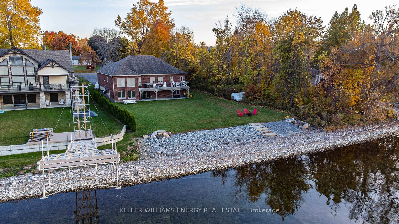
Welcome to this meticulously crafted custom brick and stone waterfront home on the shores of Adolphus Reach in beautiful Prince Edward County. Built with superior finishes and exceptional attention to detail, this residence showcases timeless craftsmanship throughout. Soaring cathedral ceilings and 9-ft main-floor ceilings set a grand tone, while sweeping, unobstructed water views create a serene backdrop for everyday living. The thoughtful floor plan (approximately 3000 sq ft of total living space) includes a spacious home office, with a well-organized mudroom, pantry, and laundry area at the garage entry keeping the home practical and clutter-free. At the heart of the home lies a custom Laurier kitchen with gleaming quartz counters, a stylish tiled backsplash, and premium Bosch stainless steel appliances. The oversized island invites gatherings and makes entertaining a joy. Step outside to the deck for morning coffee or cocktails at sunset, all while overlooking the clear, pristine waterfront. The main floor offers two bedrooms and two full bathrooms. The primary suite features a large walk-in closet with built-ins and a spa-like ensuite with a hydra-air tub and premium fixtures. The newly finished walk-out basement extends the living space with two additional bedrooms, a full bathroom, and a versatile open area perfect for a theatre room, games space, gym or even an in-law suite. This flexible design adapts easily to multi-generational living or hosting guests in comfort. Outdoors, the crystal-clear shoreline invites swimming, paddling, and endless enjoyment. Evenings by the campfire or days on the water become part of everyday life. Your own private boat launch makes it easy to set off on adventures across the Bay of Quinte and Lake Ontario, with a residents waterfront nearby adding to the lifestyle appeal. This is more than a home - it's a sanctuary where luxury meets lakefront living. Rarely do properties combine such comfort, elegance, and natural beauty.
Key Facts & Features
Property Costs
- Annual Property Tax Amount
- $5,291
- Land Transfer Tax Fee
- $23,973
- Basement Type
- Finished with Walk-Out
Interior Features
- Interior Extras
- None
- View
- Lake
- Fireplace/Stove
- No
- Elevator
- No
Exterior Features
- Pool
- None
Building
- Building Type
- Detached
- Building Style
- Bungalow
Construction
- Exterior Finish
- Brick, Stone
- Roof
- Asphalt Shingle
- Foundation Details
- Poured Concrete
- Special Designation
- Unknown
Lot
- Lot Front
- 75.00 ft
- Lot Depth
- 227.00 ft
Parking & Garages
- Garage Type
- Attached
- Garage Spaces
- 2
- Parking Spaces
- 6
- Total Garage And Parking Spaces
- 8
Heating & Cooling
- Heat Source
- Propane
- Heat Type
- Forced Air
- Air Conditioning
- Central Air
- Water
- Well
- Sewers
- Septic
- Bedrooms
- 4
- Washrooms
- 3
- Kitchens
- 1
- Family / bonus room
- Yes
Room sizes
- Living Room—Main level
- Laundry—Main level
- Kitchen—Main level
- Dining Room—Main level
- Office—Main level
- Bedroom—Main level
- Bathroom—Main level, 4 Pc Bath
- Primary Bedroom—Main level
- Bathroom—Main level, 4 Pc Ensuite
- Recreation—Basement level
- Bedroom 3—Basement level
- Bedroom 4—Basement level
Washrooms
- 4-piece, Main
- 4-piece, Main
- 3-piece, Basement
- Municipality
- Prince Edward County
- Neighbourhood
- North Marysburg Ward
- Main cross streets
- County Rd 7 & Prinyers Cove Crescent
- Zoning
- RR1-67
- Directions
- County Rd 7 to Prinyers Cove Crescent to Prinyers Drive
- Waterfront
- Direct
- MLS® number
- X12384828
- Data source
- Toronto Regional Real Estate Board
- Status change
- 2025-11-26
- Listed on
- 2025-09-05
- Days on market
- 82 days
- Possession type
- Immediate
- Co-op commission
- 2.5% + HST
- Seller
- Listed by
- KELLER WILLIAMS ENERGY REAL ESTATE
Home Market Value
Current home valuation for 4 Prinyers Drive, Prince Edward County, North Marysburg Ward, Prince Edward County, ON. Listed for $1,374,888
HOMEH Estimate
$1,133,615
Estimated Sales Range
$793,531 - $1,473,700
HOMEH Estimate for 4 Prinyers Drive, Prince Edward County, North Marysburg Ward
Calculated with a real agent's CMA method — 45+ years of experience, codified. Not an AI guess.
For the owner
Is this your home? Track its value.
Get this home's HOMEH Estimate by email once a month, with how many homes are for sale around you.
Mortgage Payment Calculator
Compare up to 4 down payment scenarios
5% on first $500K + 10% on $874,888 over $500K
$112,489
| Scenario 1 | Scenario 2 | Scenario 3 | Scenario 4 | |
|---|---|---|---|---|
−Down payment | % $ | % $ | % $ | % $ |
+CMHC insurance | $50,486 | $38,359 | $32,722 | $0 |
=Total mortgage | $1,312,633 | $1,275,758 | $1,201,377 | $1,099,910 |
Amortization | ||||
Mortgage rate | % | % | % | % |
| Payment frequency | ||||
=Mortgage payment | $6,409monthly | $6,229monthly | $5,866monthly | $5,370monthly |
Land Transfer Tax
$23,973
$23,973
Around this home
No schools found nearby
Data provided by OpenStreetMap & Fraser Institute School Rankings
Ask HOMEH
New!Hi there!
👋Text or call (416) 301-9001
Recommended for you
Based on homes you've looked at.
No recommended properties found.
Nearby similar homes
No nearby properties found.
More real estate resources
Other homes nearby
Explore this area
Nearby neighbourhoods
No nearby listings available.